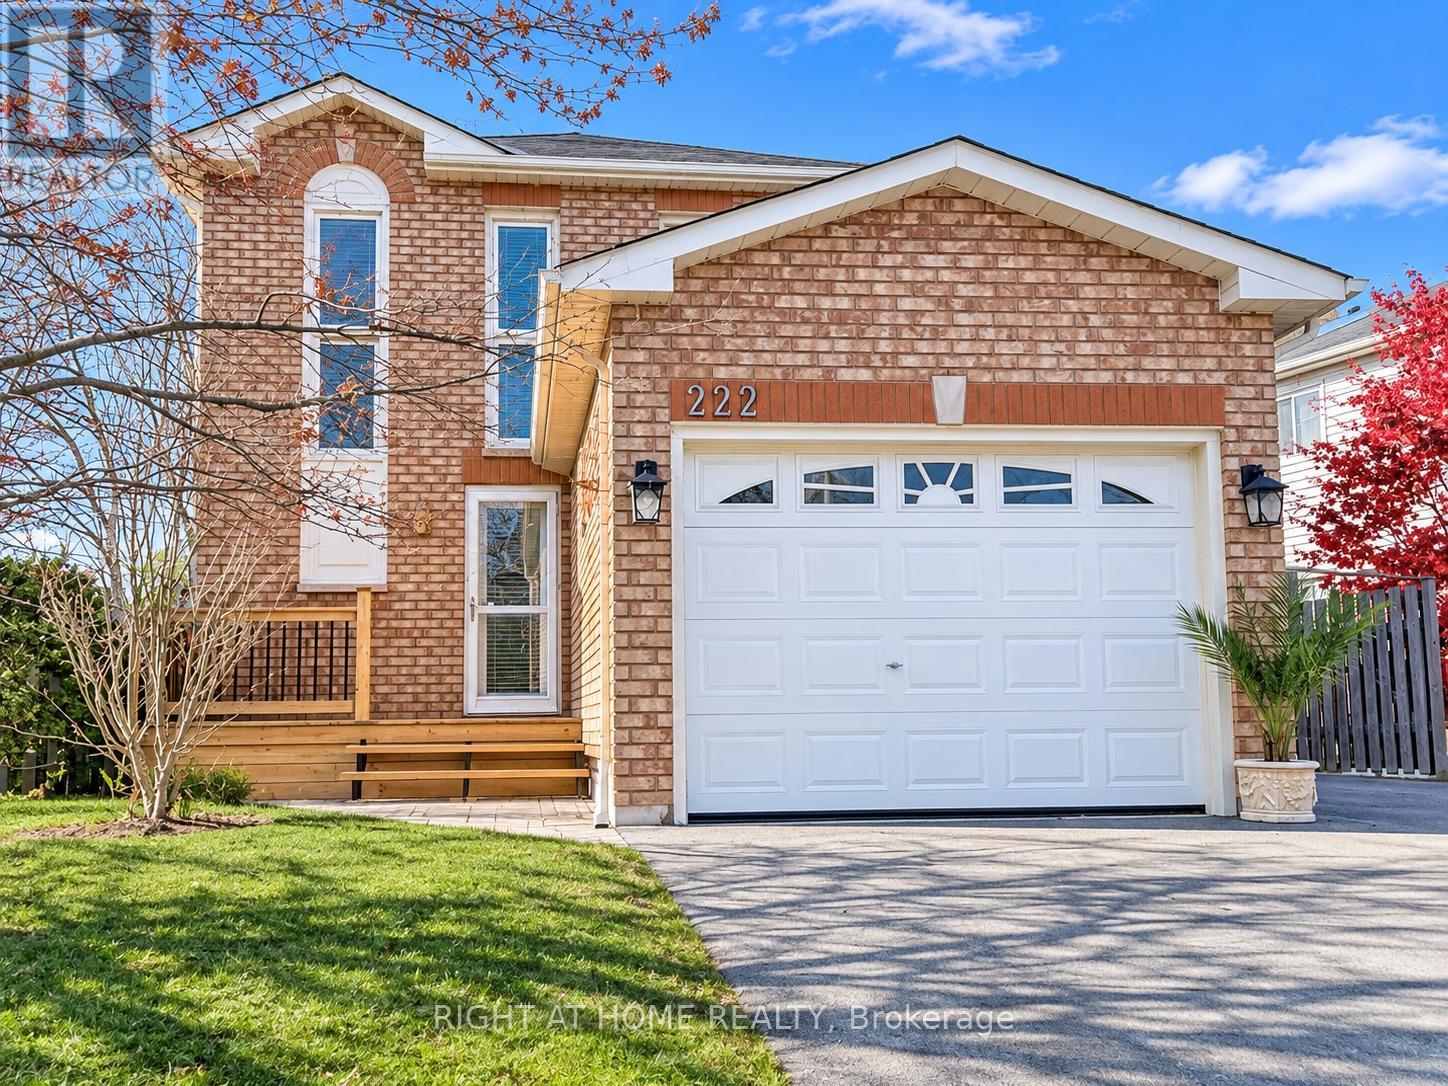
222 Glenabbey Drive
BUYER ADVANTAGE
Buy with confidence
Get a full-service approach built on strategy, strong negotiation, and clear guidance from offer to close.
- Local Market Expertise
- Broker-level Negotiation
- Transparent Process
- No-pressure Guidance

The right strategy depends on your goals, timing, budget, and the type of home you are buying. Get Your Buyer Snapshot.
About This Property
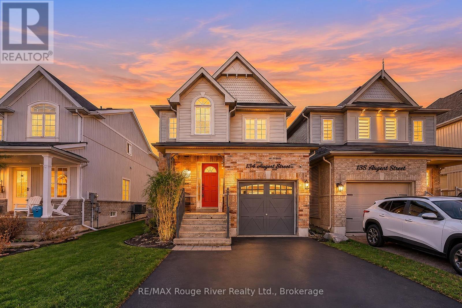
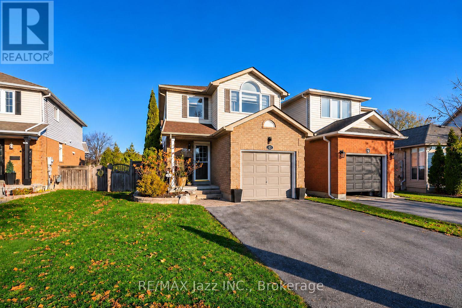
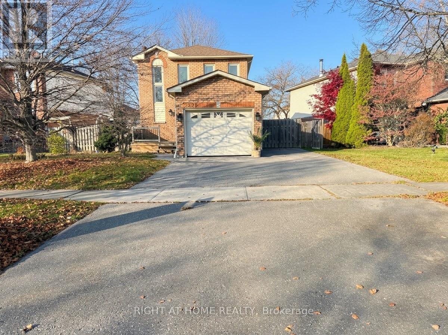
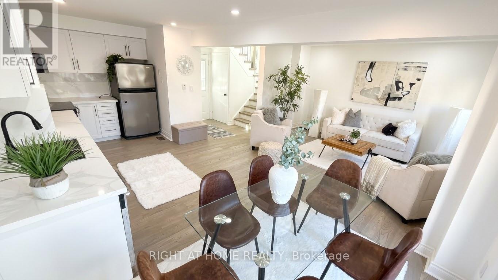
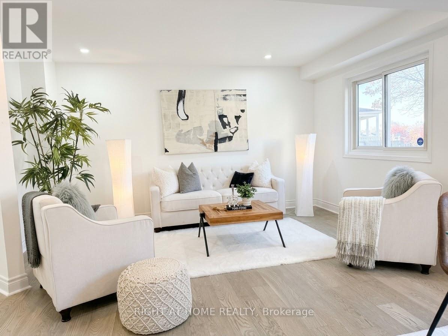
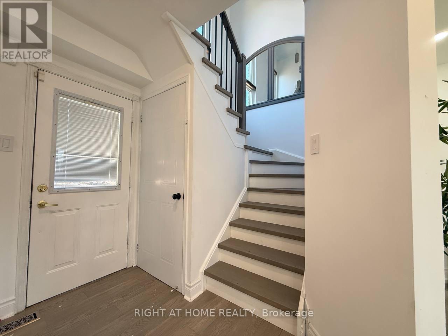
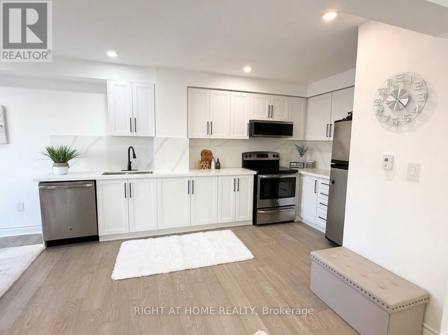
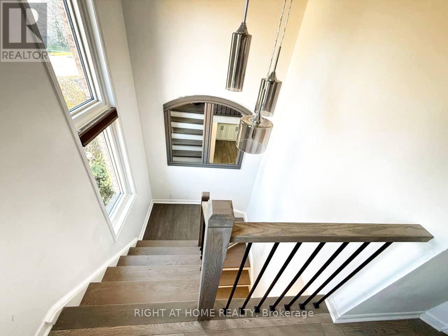
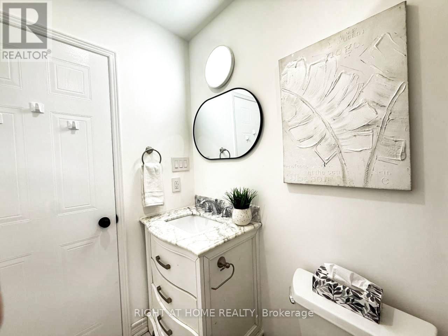
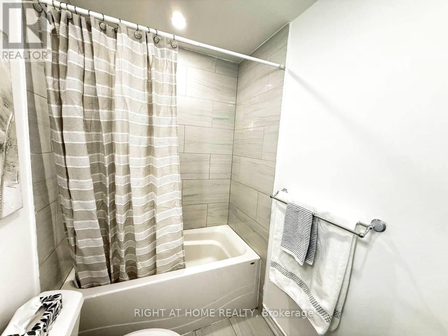
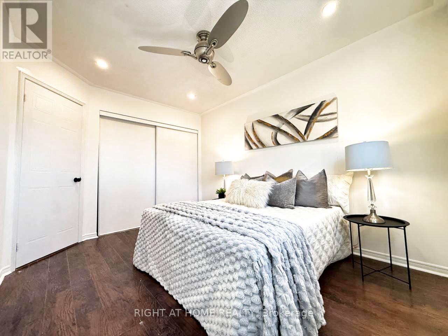
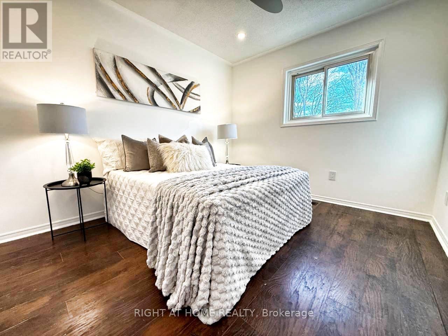
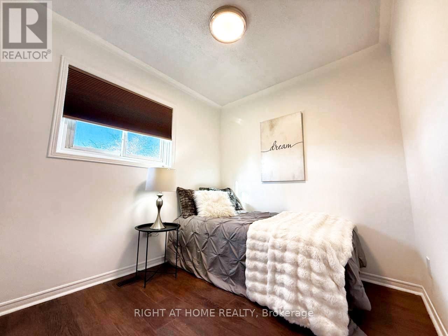
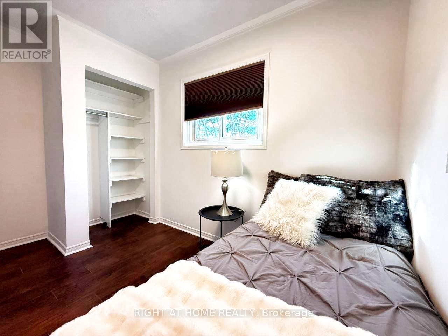
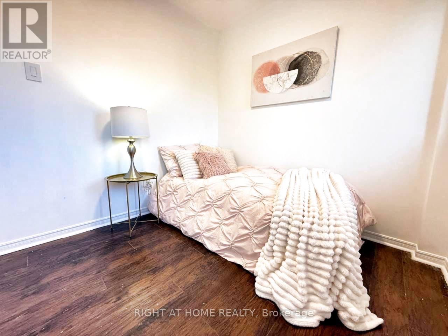
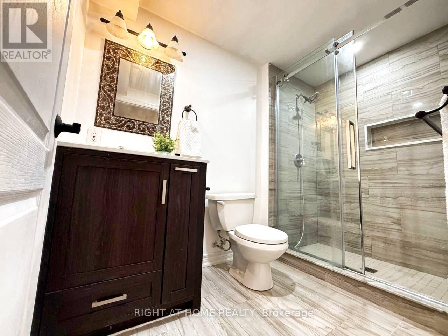
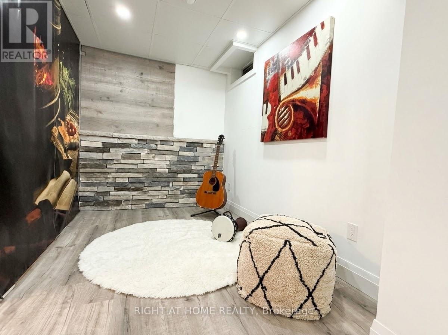
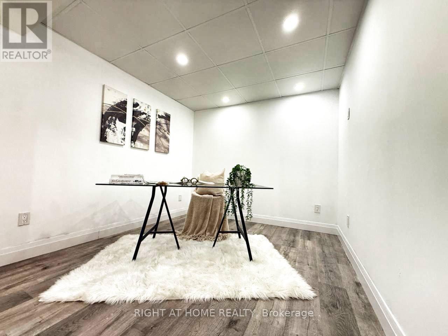
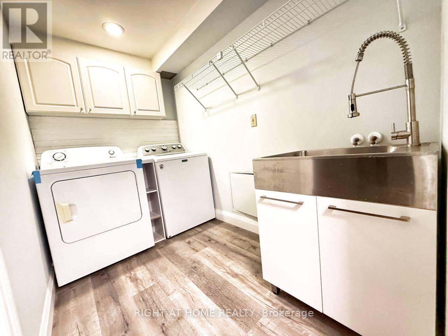
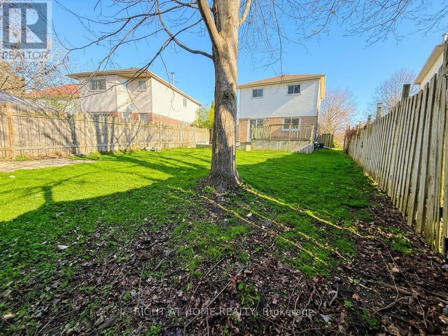
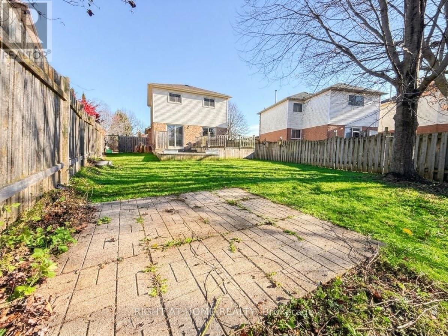
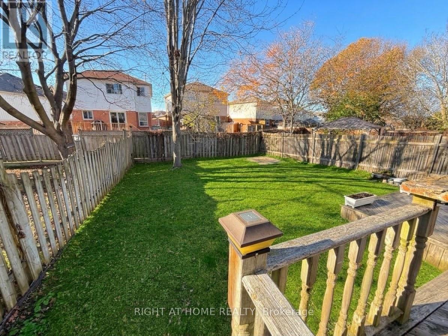
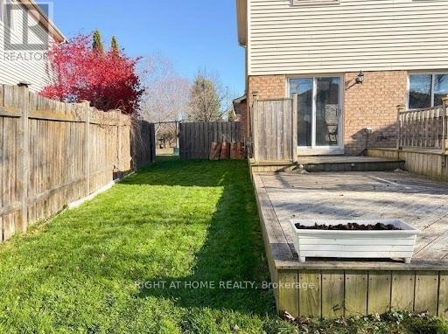
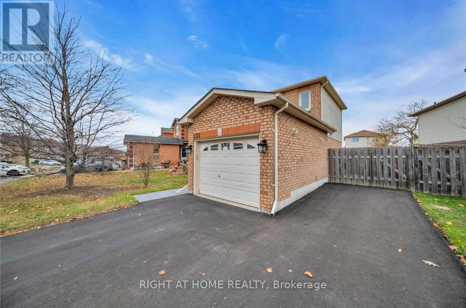
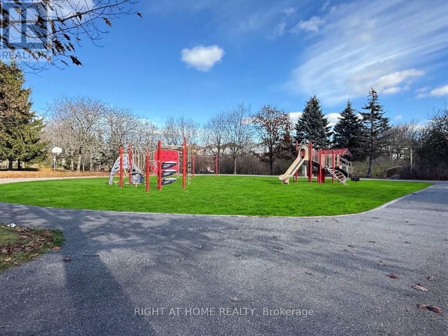
A Rare Opportunity To Own A Fully New Upgraded Freehold Detached Home On A Premium-Sized Lot!Beautifully Renovated Detached Home Situated On An Impressive 55 X 120 Ft Lot In One Of Courtice's Most Desirable Neighbourhoods! Enjoy Extensive Recent Upgrades Throughout, Including A Brand-New Modern Kitchen With Stunning Granite Countertops And Stylish Backsplash, New Hardwood Flooring On The Main Floor And Stairs, Fresh Professional Paint Throughout. Offering 3 Bedrooms And 2 Bathrooms, This Move-In-Ready Home Features A Bright And Inviting Living Space, Finished Basement With Additional Bathroom, Fully Fenced Backyard for Entertaining with large Deck., Double Driveway with side space for Extra parking , And Attached Garage. The Exceptional Lot Size Offers Plenty Of Outdoor Space with Future Possibilities For Family Enjoyment with BBQ Natural gas Line.New appliances: Dryer(2026),Stove(2026),Dish washer(2026),Hood (2026).Conveniently Located just across the Parks-Arenas, Schools, Shopping, and Highway 401. (id:63604)
Key Facts
Highlights
- Washer
- Refrigerator
- Stove
- Dryer
Property Details
Interior features
Exterior features
Systems and association
Mortgage & Affordability
Saved Properties
Keep This One Handy
Save this listing, compare it later, or open your saved properties dashboard.
Neighbourhood
- Area
- Courtice
- City
- Clarington
- Postal code
- L1E 2V3
- Nearby
- Prestonvale Rd/ Bloor St
Save This Property
Keep this home handy, return to it anytime, and let us know how to reach you about this listing.
We use this email only to connect your saved properties and saved searches.
Other Available Options
Similar Listings
Listings from our database that match closely.