
222 Wessenger Drive
BUYER ADVANTAGE
Buy with confidence
Get a full-service approach built on strategy, strong negotiation, and clear guidance from offer to close.
- Local Market Expertise
- Broker-level Negotiation
- Transparent Process
- No-pressure Guidance

The right strategy depends on your goals, timing, budget, and the type of home you are buying. Get Your Buyer Snapshot.
About This Property
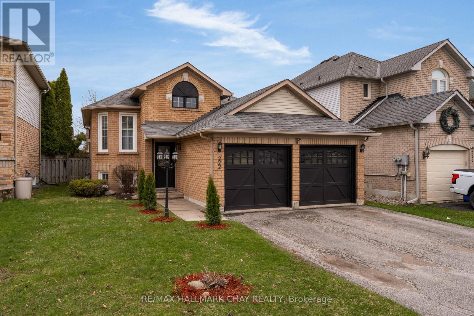
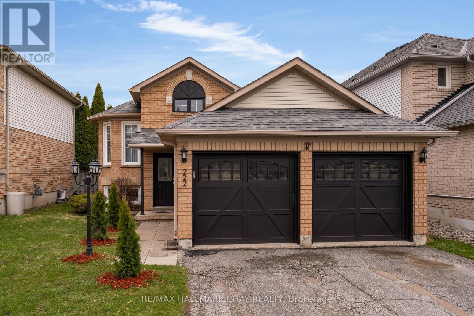
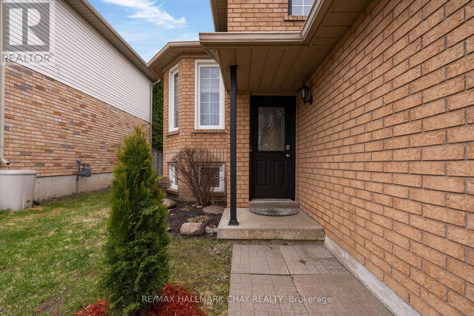
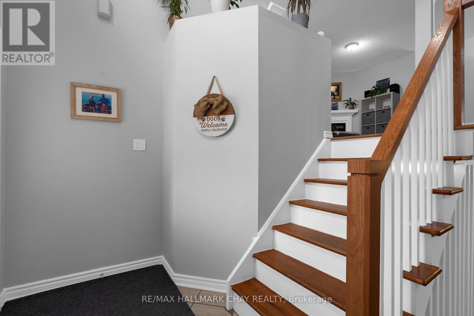
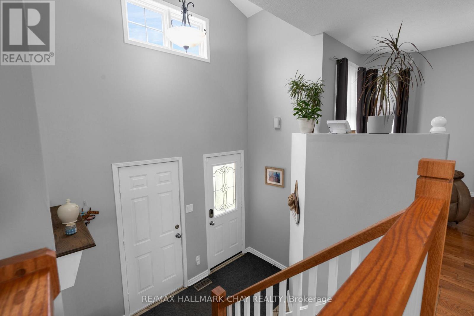
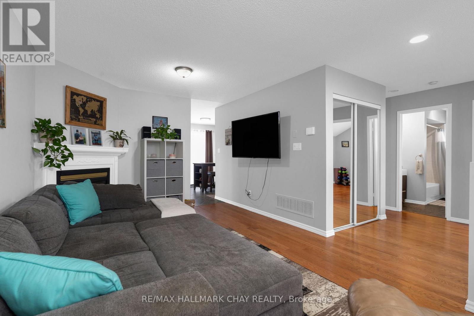
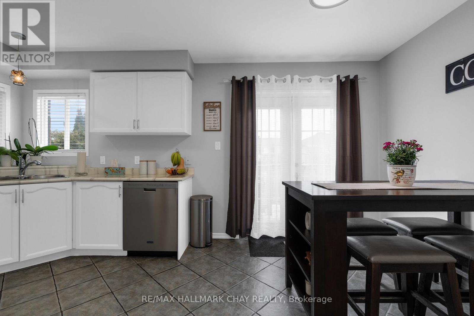
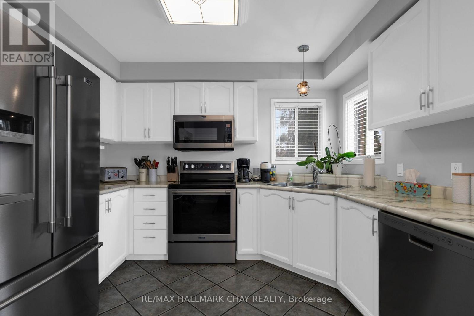
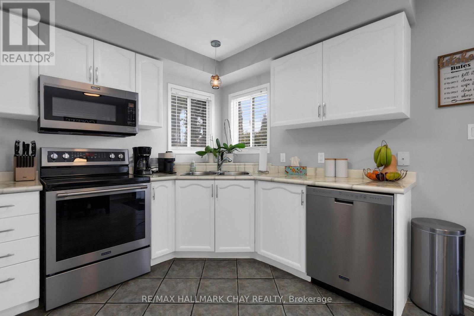
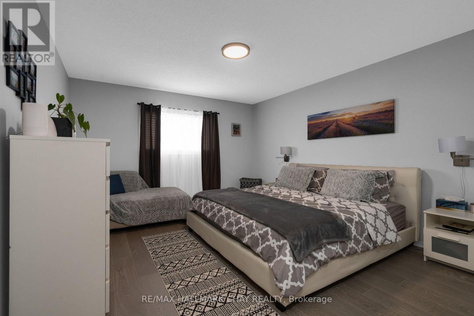
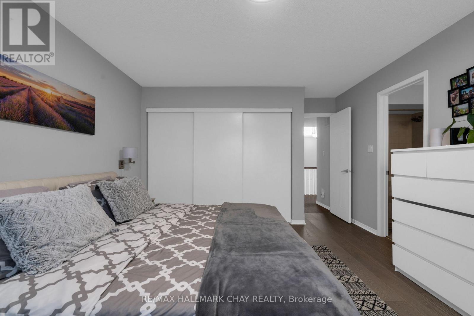
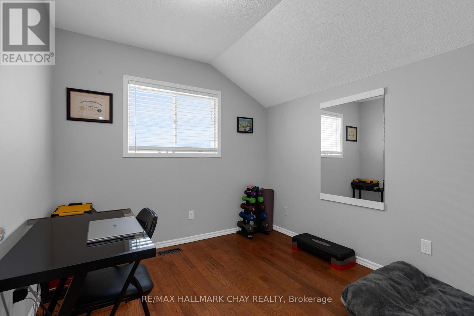
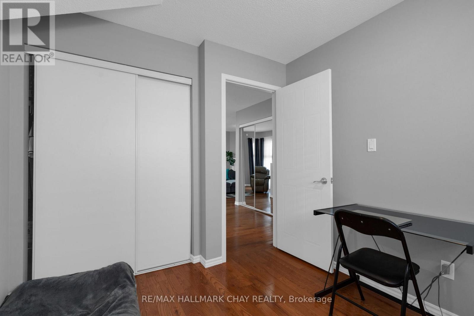
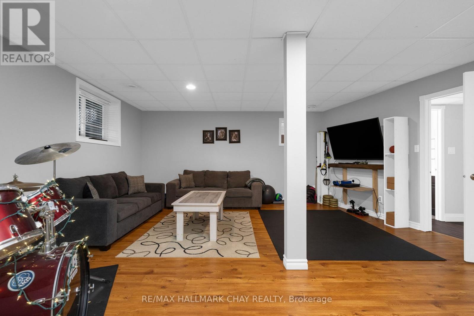
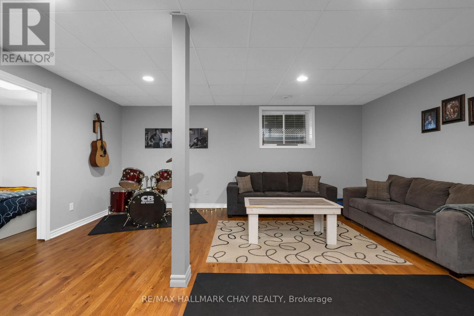
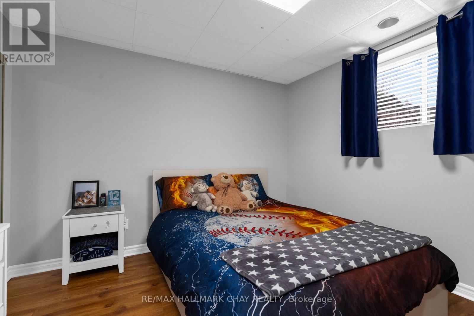
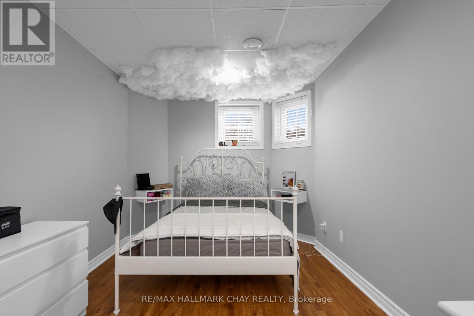
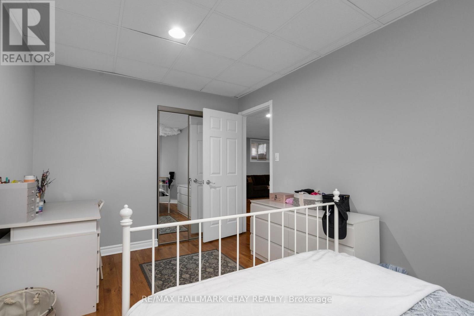
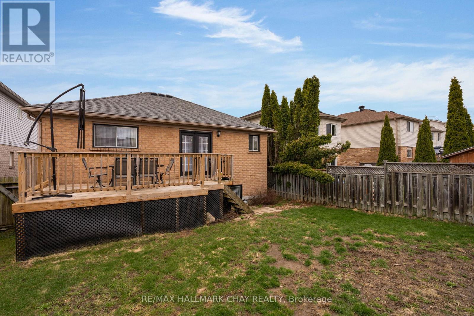
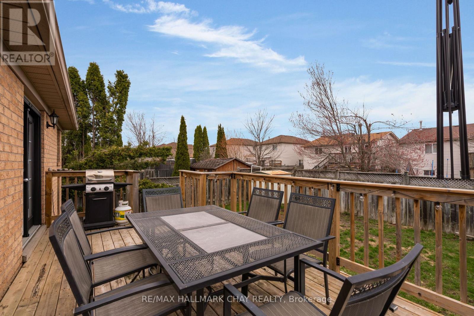
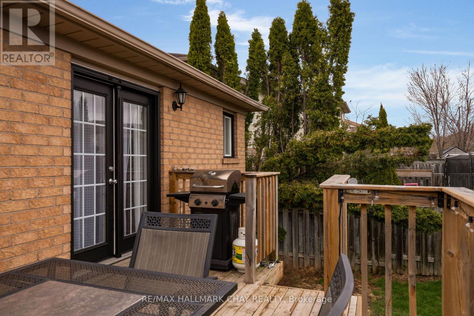
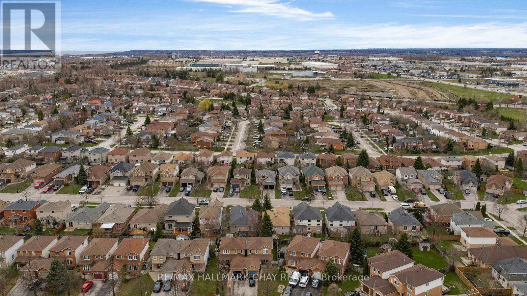
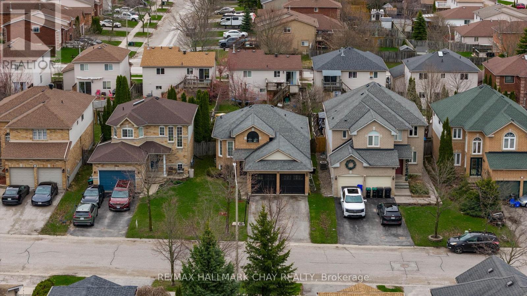
Turn-key living in an unbeatable Barrie location! This beautifully finished raised bungalow offers the perfect blend of comfort, style, and convenience-just minutes to Hwy 400, shopping, schools, and all major amenities. Featuring 4 spacious bedrooms (2 up, 2 down) and 2.5 bathrooms, this home is ideal for families or those seeking flexible living space. The main level showcases hardwood flooring, a bright and open layout, and a stunning updated kitchen complete with stainless steel appliances and a walk-out to a brand new rear deck-perfect for entertaining. The generous primary bedroom includes its own ensuite, creating a private retreat. The fully finished lower level provides additional living space with two bedrooms and a two piece bathroom for guests, extended family, or a home office setup. Enjoy a fully fenced backyard, double car garage with inside entry, and fresh paint throughout for a move-in ready experience. A fantastic opportunity in a highly sought-after South Barrie location-don't miss your chance to call this home! (id:63604)
Key Facts
Highlights
- Washer
- Refrigerator
- Dishwasher
- Stove
- Dryer
- Microwave
- Garage door opener
- Garage door opener remote(s)
Property Details
Interior features
Exterior features
Lot and water
Virtual Tour & Media
Mortgage & Affordability
Saved Properties
Keep This One Handy
Save this listing, compare it later, or open your saved properties dashboard.
Neighbourhood
- Area
- Holly
- City
- Barrie
- Postal code
- L4N 8R4
- Nearby
- Cross Streets: Mapleview Drive W / Twiss. ** Directions: Mapleview Drive W. to Twiss to Wessenger.
Save This Property
Keep this home handy, return to it anytime, and let us know how to reach you about this listing.
We use this email only to connect your saved properties and saved searches.
Other Available Options
Similar Listings
Listings from our database that match closely.







