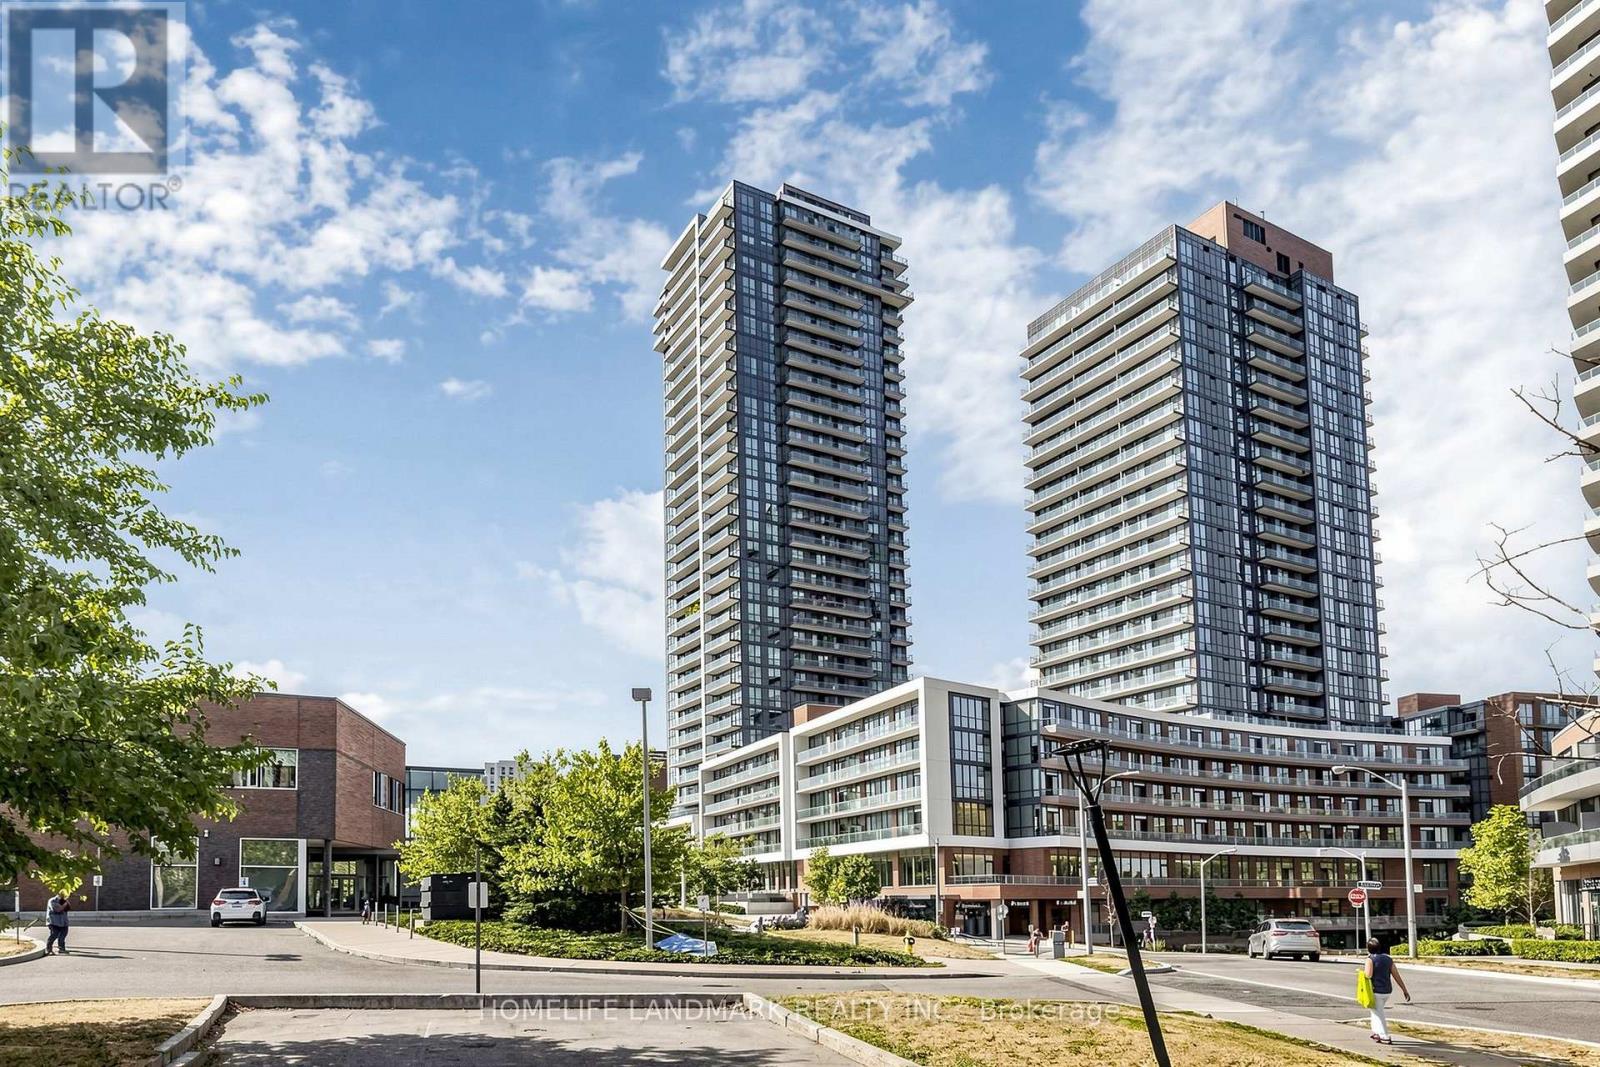
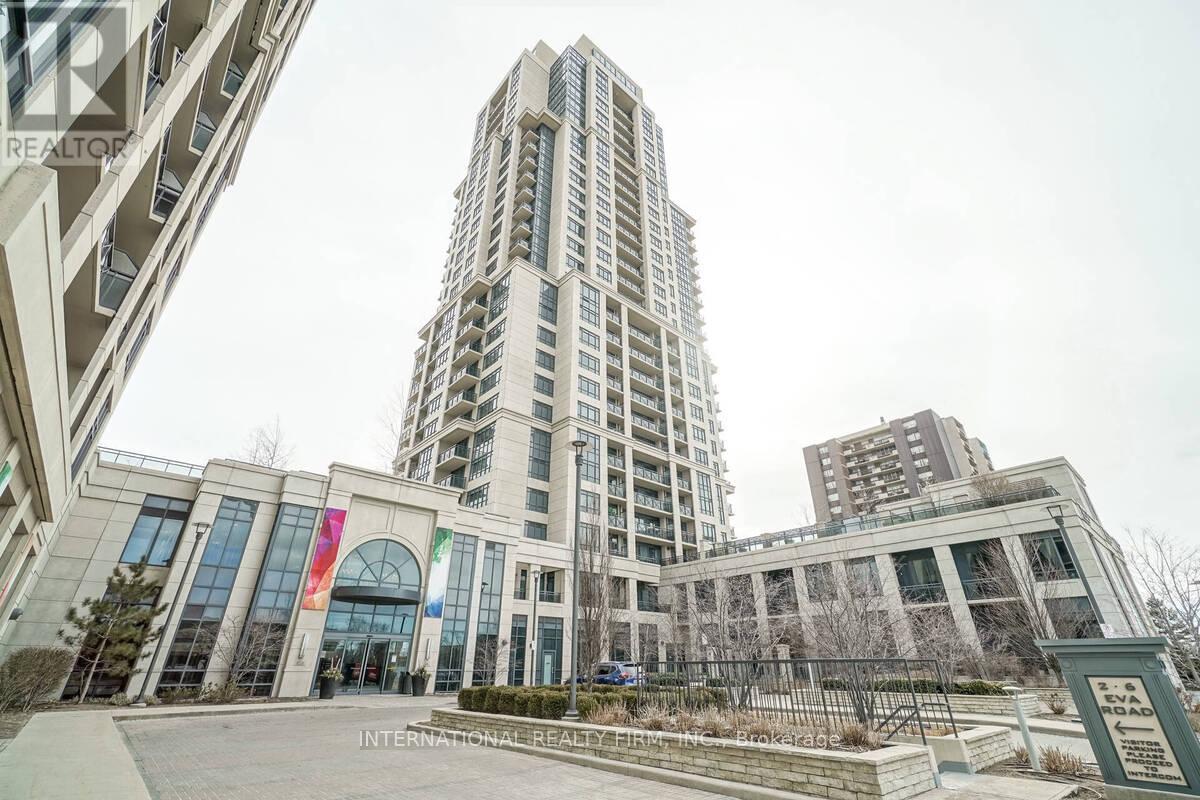
2222- 2 Eva Road
BUYER ADVANTAGE
Buy with confidence
Get a full-service approach built on strategy, strong negotiation, and clear guidance from offer to close.
- Local Market Expertise
- Broker-level Negotiation
- Transparent Process
- No-pressure Guidance

The right strategy depends on your goals, timing, budget, and the type of home you are buying. Get Your Buyer Snapshot.
About This Property
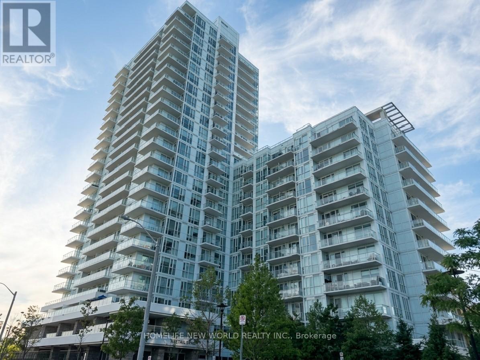
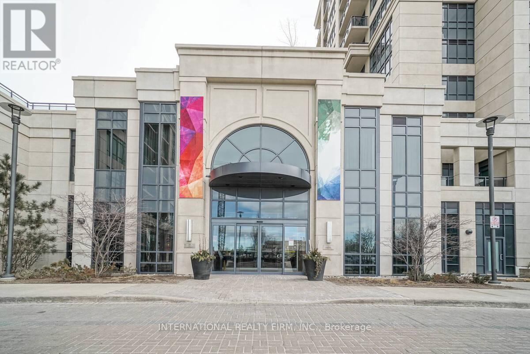
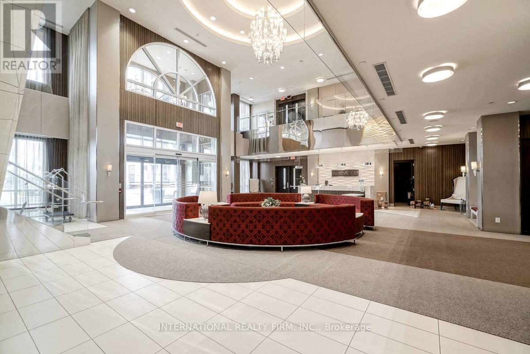
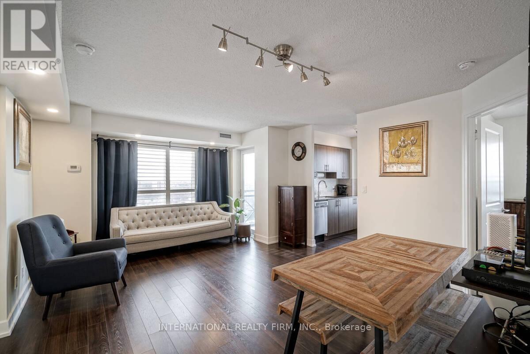
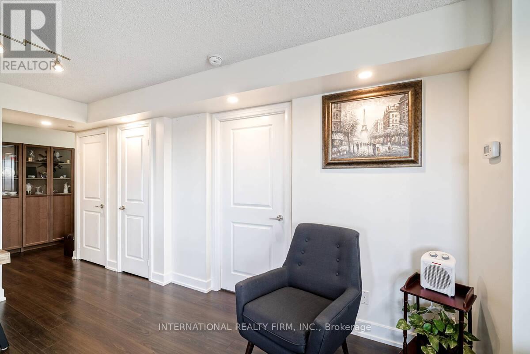
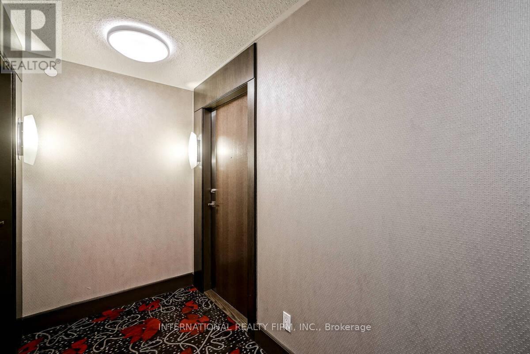
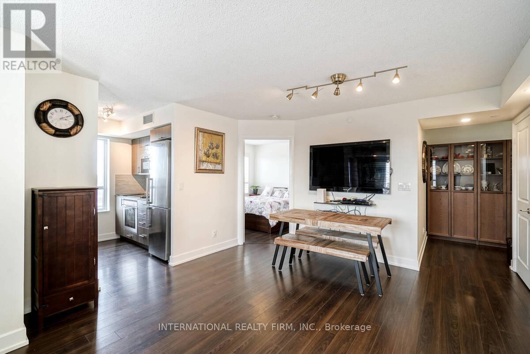
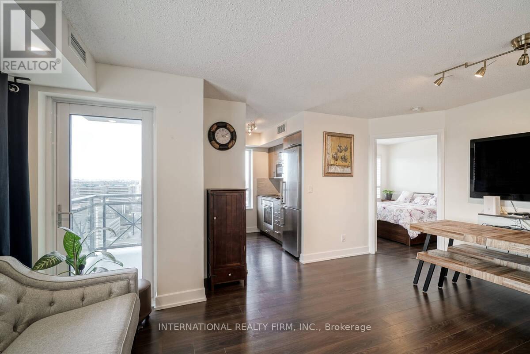
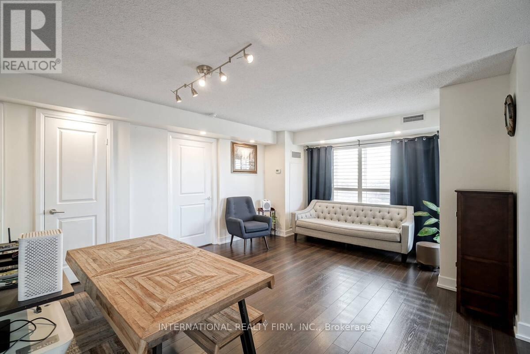
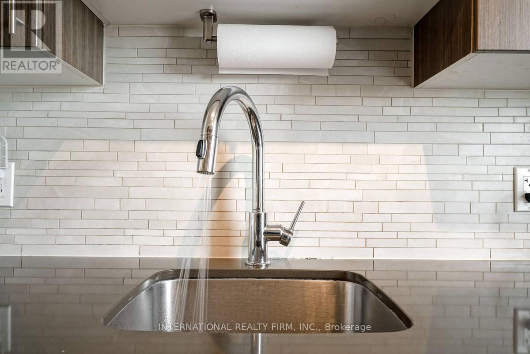
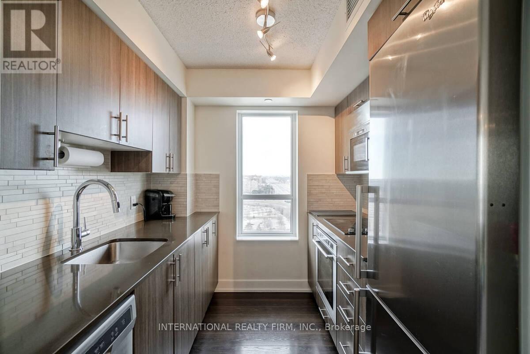
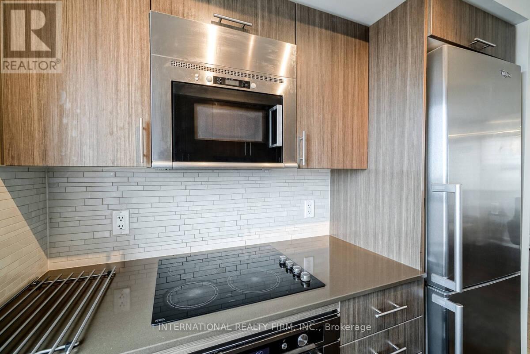
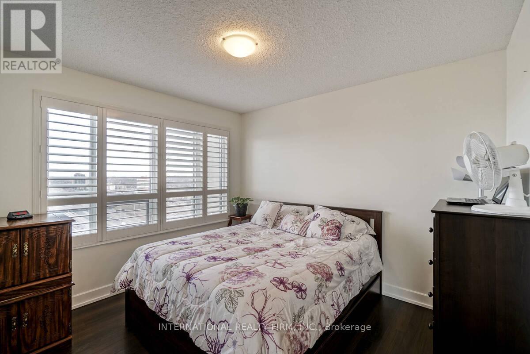
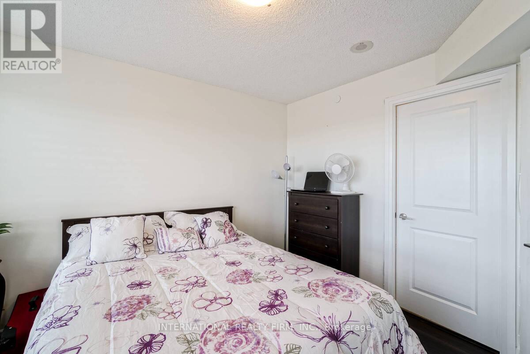
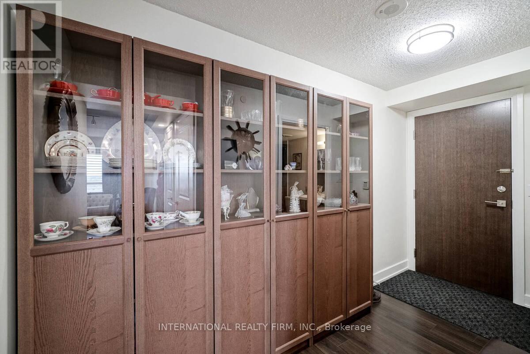
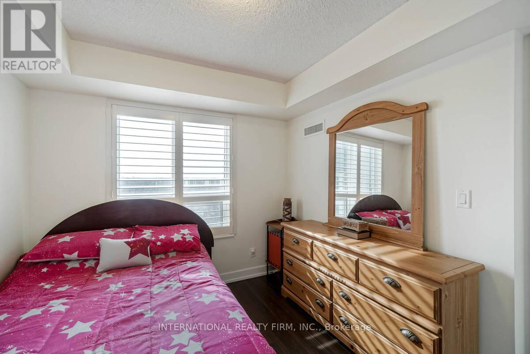
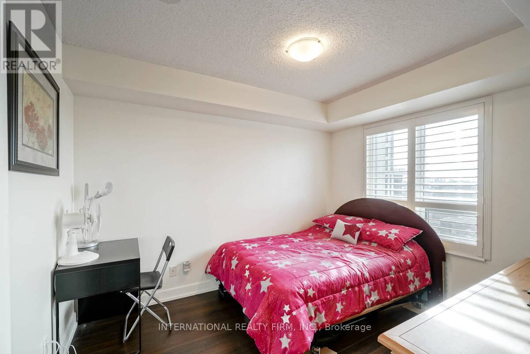
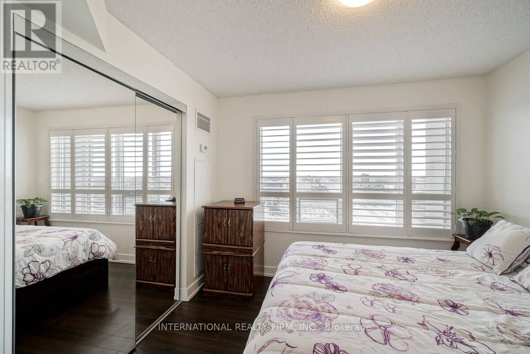
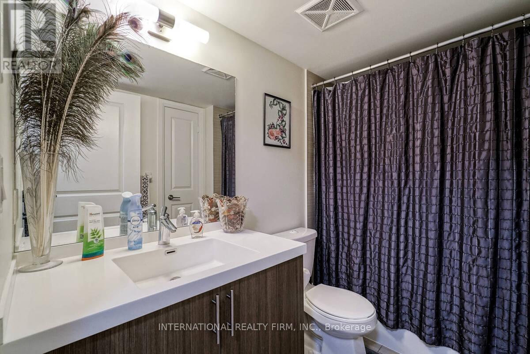
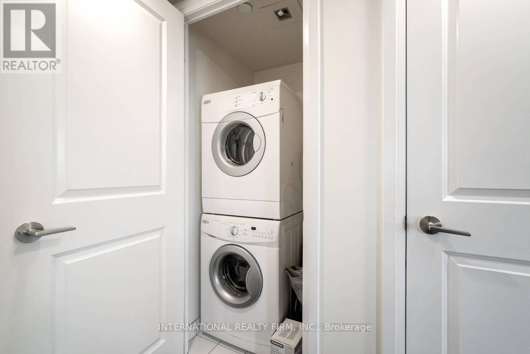
Welcome To The 22nd Floor Of Pure Luxury! One Of The Biggest Corner Units In The West Village- Built By Tridel! Starting With The Lobby Entrance- Surrounded By Fantastic Amenities Such As Its Swimming Pool, Theater, Gym And Party Room & More . The 2 Bedrooms! 2 Full Baths Unit Is Built For Perfection! With 9' Ceilings And Bright Windows- This Spacious Condo Unit Will Become Your Piece Of Haven! Private Walk-Out Balcony. Seller is willing to update entire units flooring to the lakes and preferences of the buyer prior to closing at their expense. (id:63604)
Key Facts
Property Details
Interior features
Exterior features
Systems and association
Lot and water
Mortgage & Affordability
Saved Properties
Keep This One Handy
Save this listing, compare it later, or open your saved properties dashboard.
Neighbourhood
- Area
- Etobicoke West Mall
- City
- Toronto
- Postal code
- M9C 0A9
- Nearby
- Cross Streets: Hwy 427 / Eva Rd. ** Directions: East of Hwy 427.
Save This Property
Keep this home handy, return to it anytime, and let us know how to reach you about this listing.
We use this email only to connect your saved properties and saved searches.
Other Available Options
Similar Listings
Listings from our database that match closely.