223A Hickory Lane

Barrie, ONDetached
$1,589,000
MLS® S13756684
Detached6 beds6 baths12 total
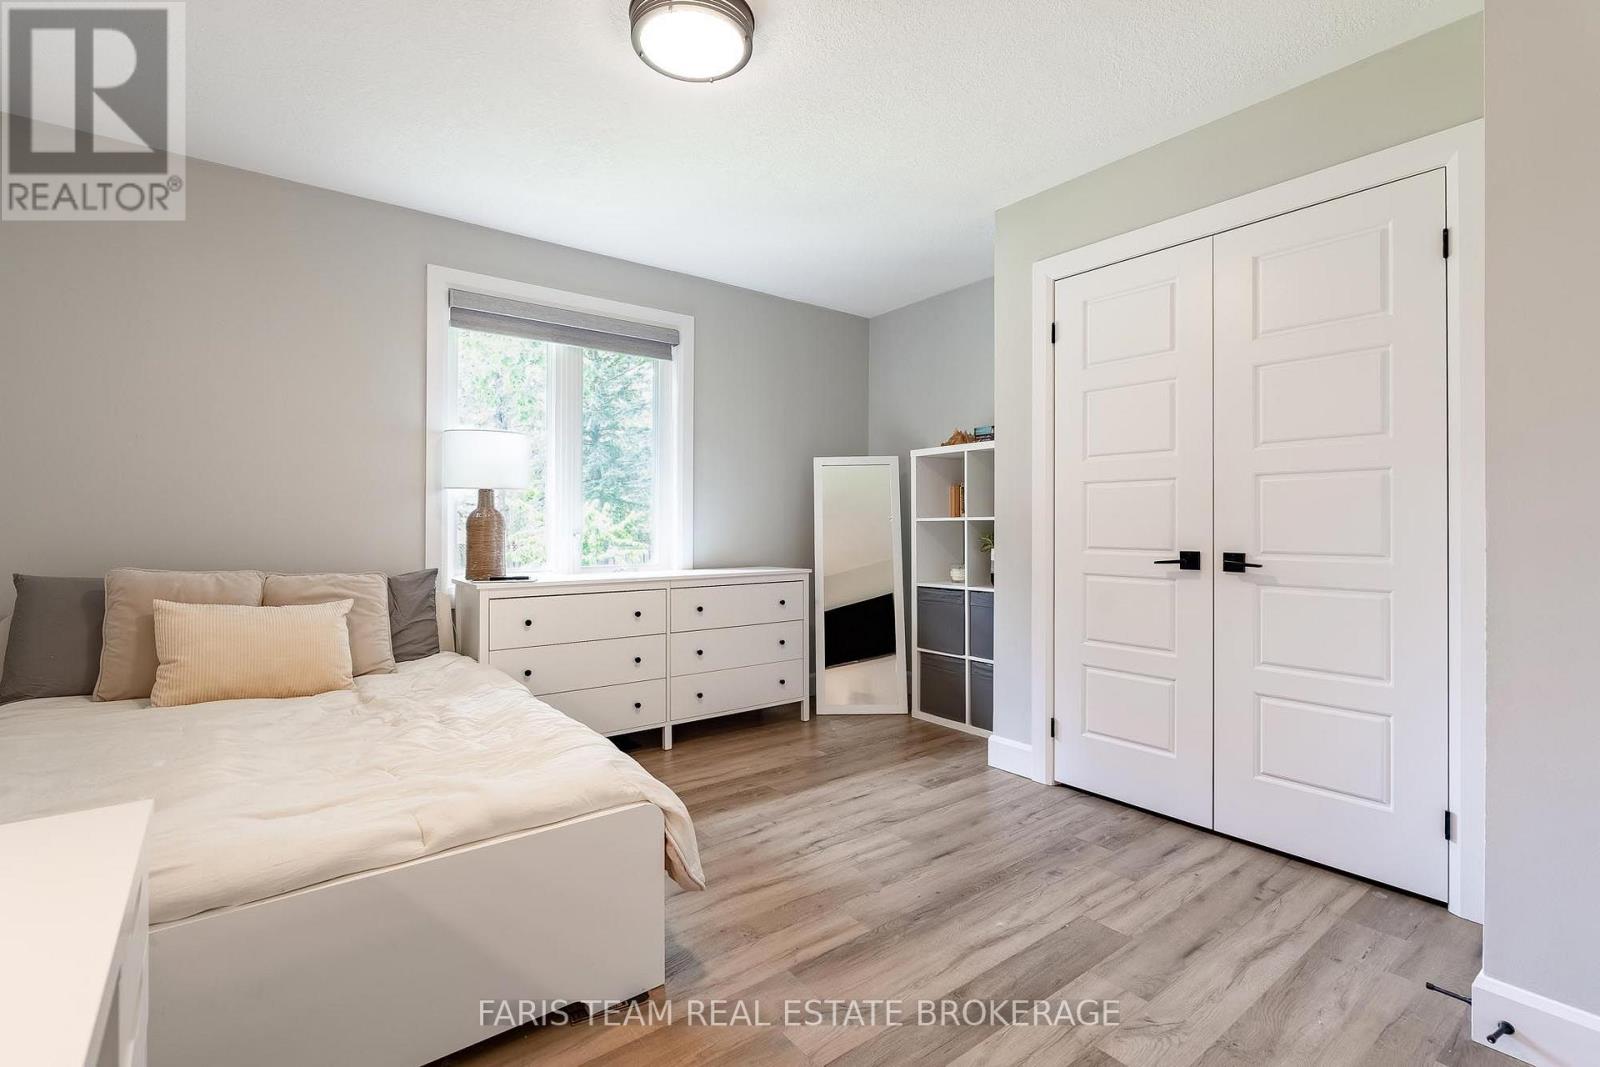
223A Hickory Lane, Barrie, ON photo 1
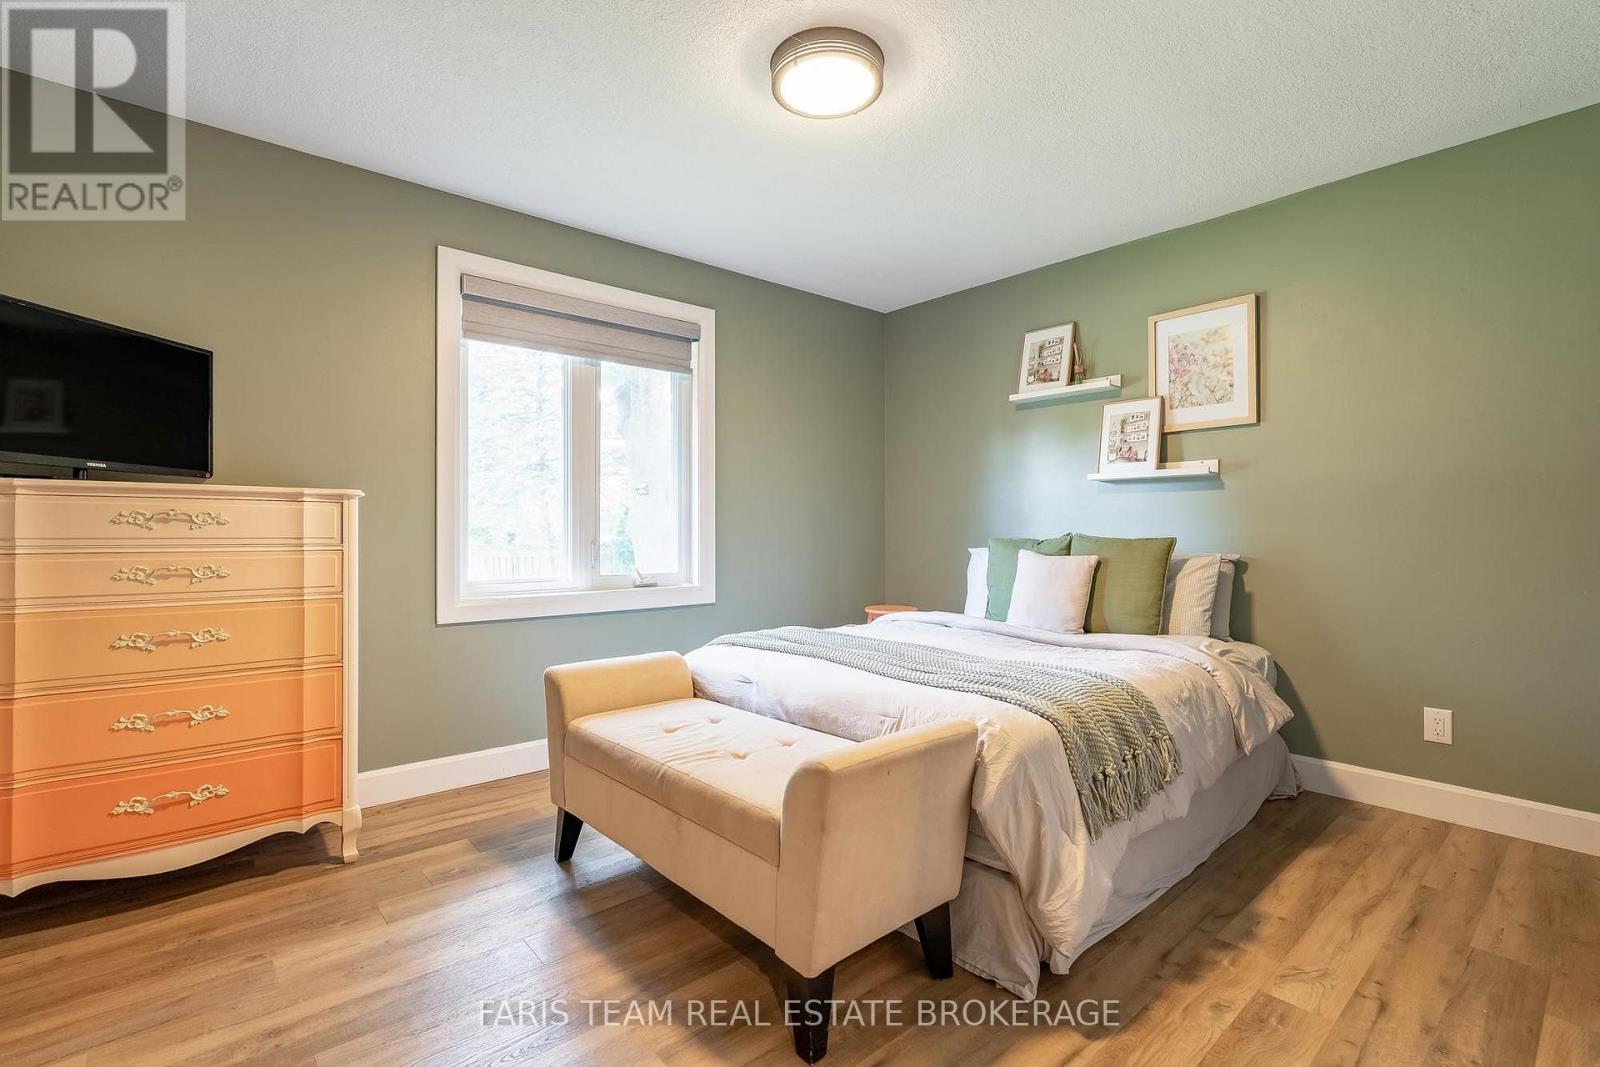
223A Hickory Lane, Barrie, ON photo 2
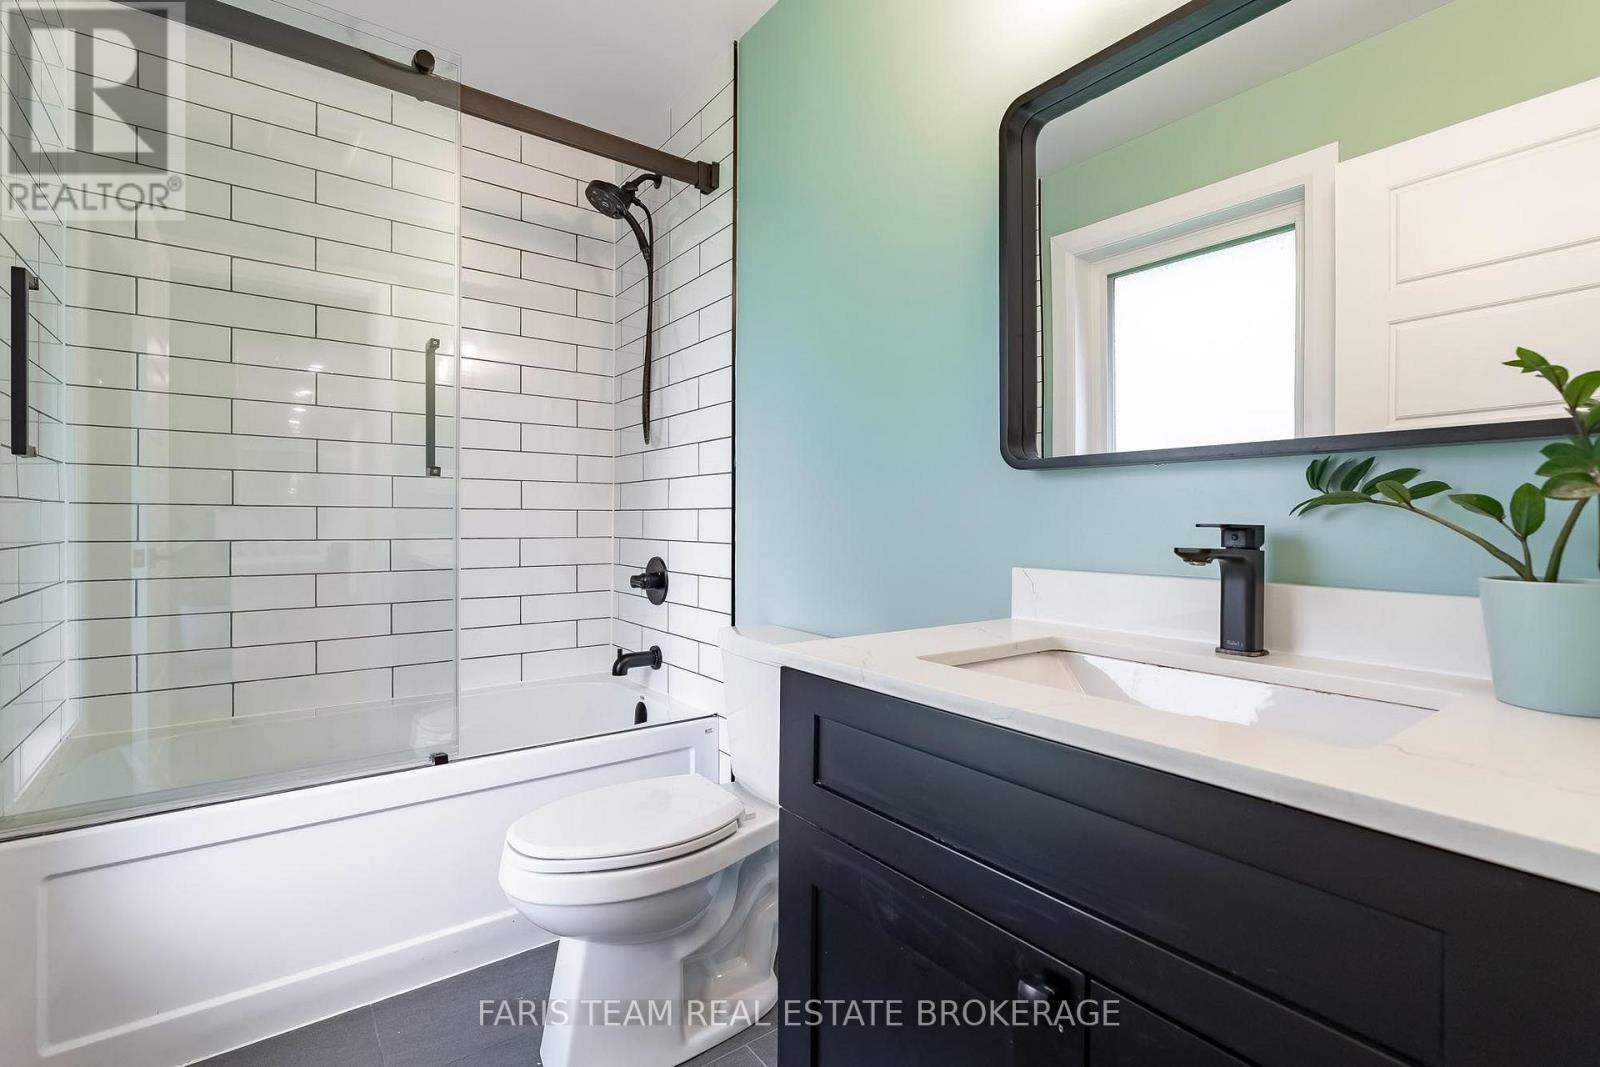
223A Hickory Lane, Barrie, ON photo 3
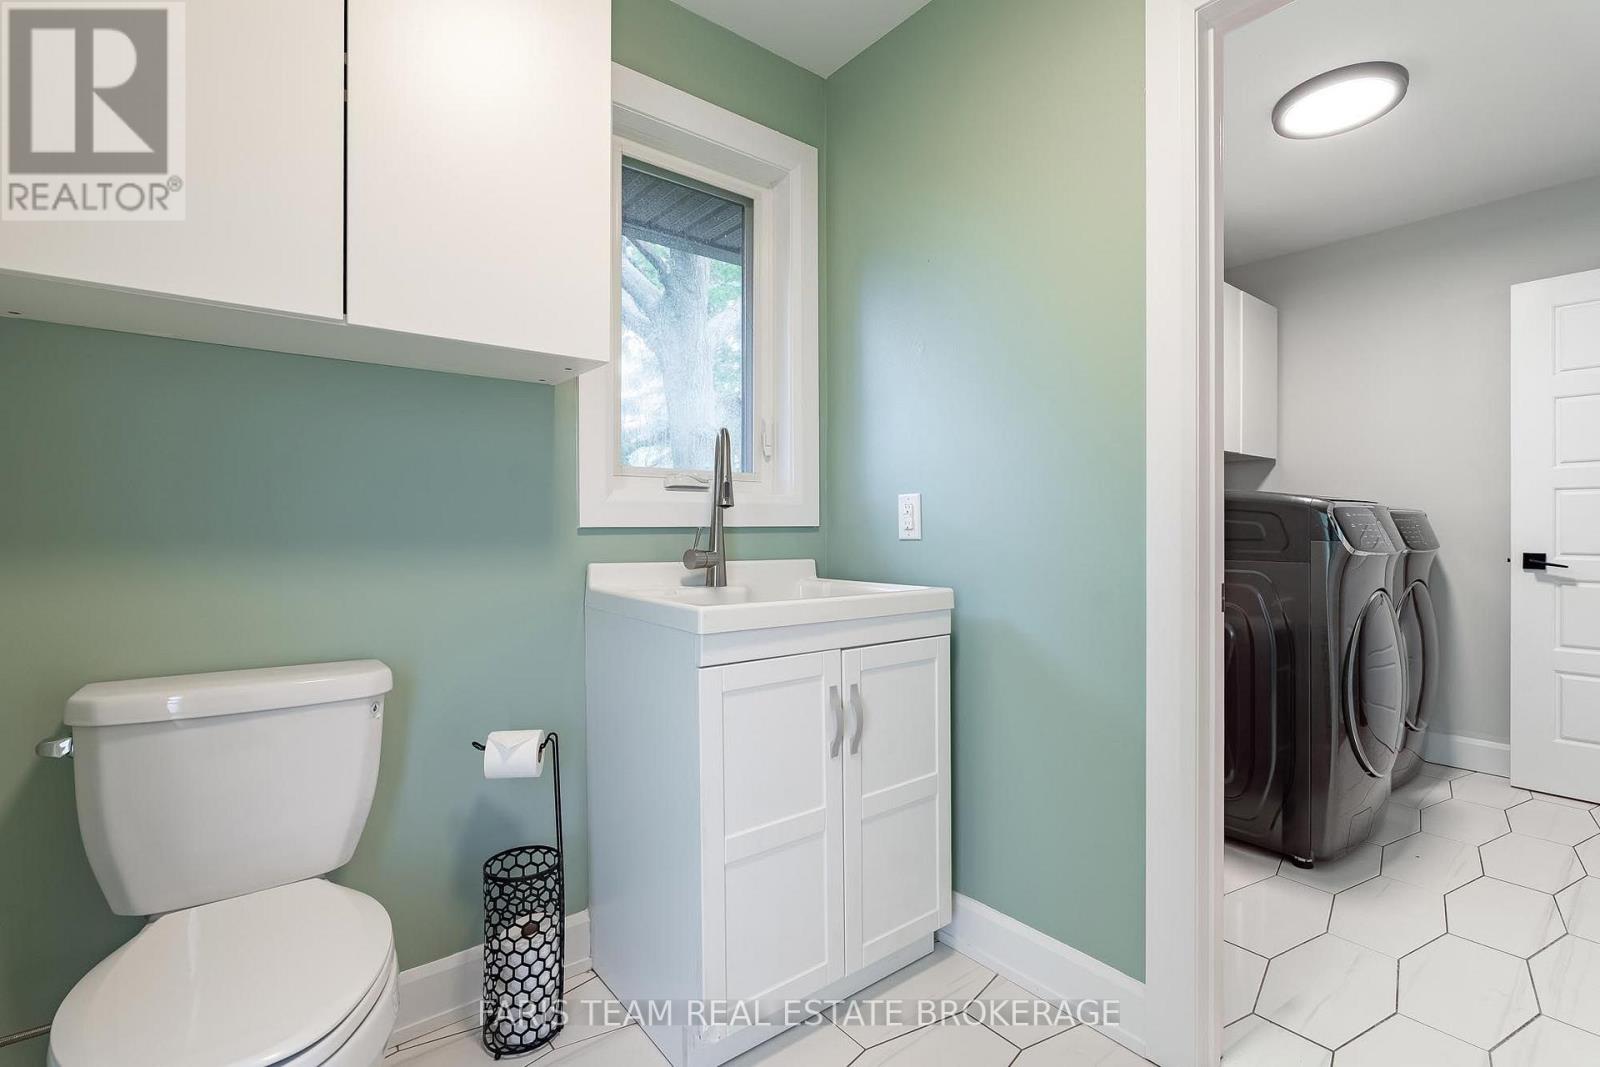
223A Hickory Lane, Barrie, ON photo 4
223A Hickory Lane, Barrie, ON photo 5
223A Hickory Lane, Barrie, ON photo 6
223A Hickory Lane, Barrie, ON photo 7
223A Hickory Lane, Barrie, ON photo 8
223A Hickory Lane, Barrie, ON photo 9
223A Hickory Lane, Barrie, ON photo 10
223A Hickory Lane, Barrie, ON photo 11
223A Hickory Lane, Barrie, ON photo 12
223A Hickory Lane, Barrie, ON photo 13
223A Hickory Lane, Barrie, ON photo 14
223A Hickory Lane, Barrie, ON photo 15
223A Hickory Lane, Barrie, ON photo 16
223A Hickory Lane, Barrie, ON photo 17
223A Hickory Lane, Barrie, ON photo 18
223A Hickory Lane, Barrie, ON photo 19
223A Hickory Lane, Barrie, ON photo 20
223A Hickory Lane, Barrie, ON photo 21
223A Hickory Lane, Barrie, ON photo 22
223A Hickory Lane, Barrie, ON photo 23
223A Hickory Lane, Barrie, ON photo 24
223A Hickory Lane, Barrie, ON photo 25
223A Hickory Lane, Barrie, ON photo 26
223A Hickory Lane, Barrie, ON photo 27
223A Hickory Lane, Barrie, ON photo 28
223A Hickory Lane, Barrie, ON photo 29
223A Hickory Lane, Barrie, ON photo 30
223A Hickory Lane, Barrie, ON photo 31
223A Hickory Lane, Barrie, ON photo 32
223A Hickory Lane, Barrie, ON photo 33
223A Hickory Lane, Barrie, ON photo 34
223A Hickory Lane, Barrie, ON photo 35
223A Hickory Lane, Barrie, ON photo 36
223A Hickory Lane, Barrie, ON photo 37
223A Hickory Lane, Barrie, ON photo 38
223A Hickory Lane, Barrie, ON photo 39
223A Hickory Lane, Barrie, ON photo 40
223A Hickory Lane, Barrie, ON photo 41
223A Hickory Lane, Barrie, ON photo 42
223A Hickory Lane, Barrie, ON photo 43
223A Hickory Lane, Barrie, ON photo 44
223A Hickory Lane, Barrie, ON photo 45
223A Hickory Lane, Barrie, ON photo 46
223A Hickory Lane, Barrie, ON photo 47
223A Hickory Lane, Barrie, ON photo 48
223A Hickory Lane, Barrie, ON photo 49
223A Hickory Lane, Barrie, ON photo 50
1 / 50

BUYER ADVANTAGE

Buy with confidence

Get a full-service approach built on strategy, strong negotiation, and clear guidance from offer to close.

  • Local Market Expertise
  • Broker-level Negotiation
  • Transparent Process
  • No-pressure Guidance

The right strategy depends on your goals, timing, budget, and the type of home you are buying. Get Your Buyer Snapshot.

About This Property

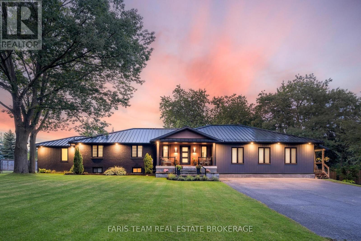
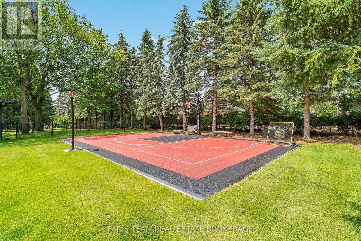
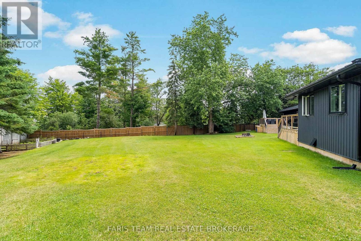
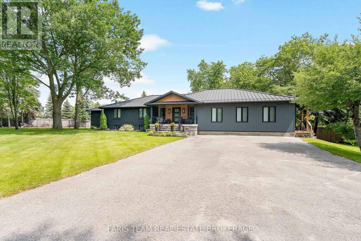
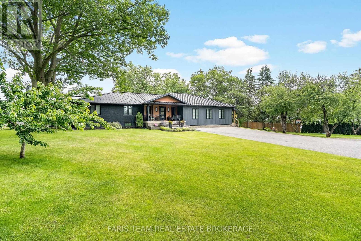
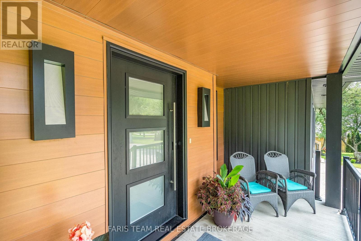
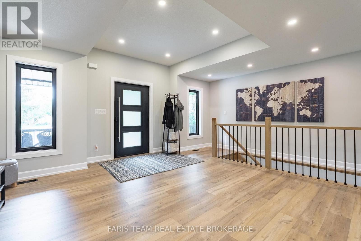
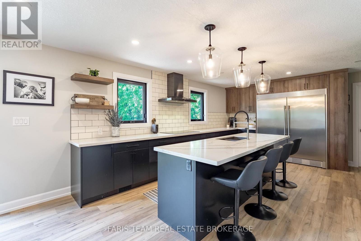
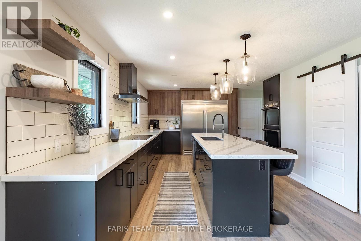
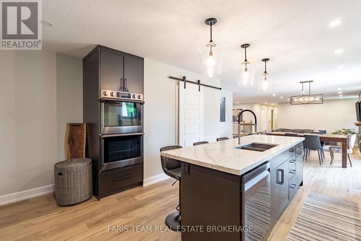
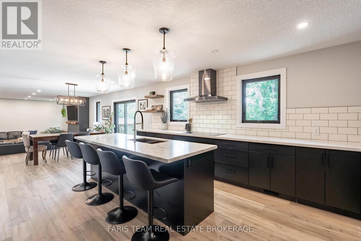
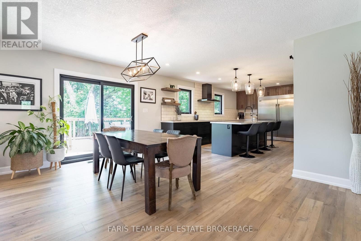
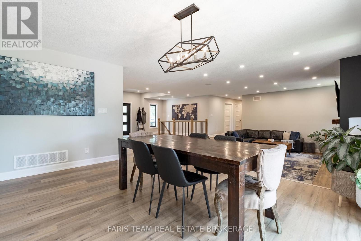
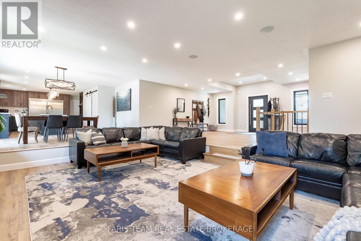
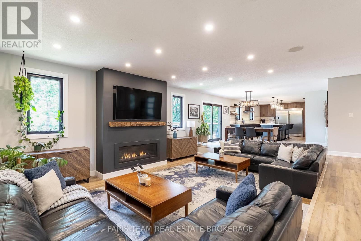
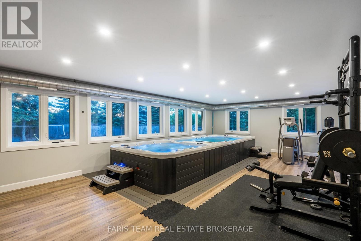
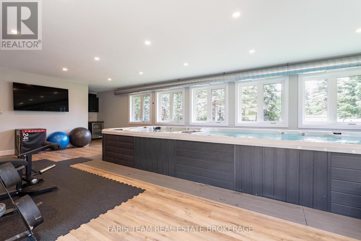
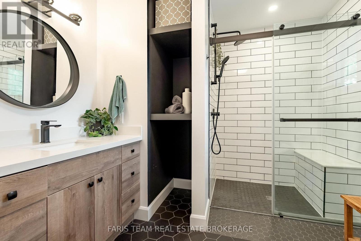
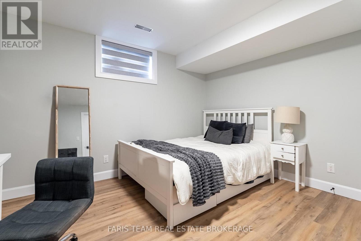
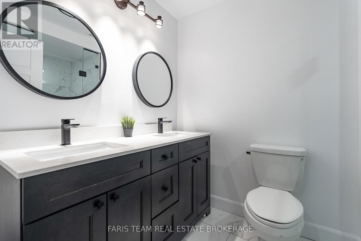
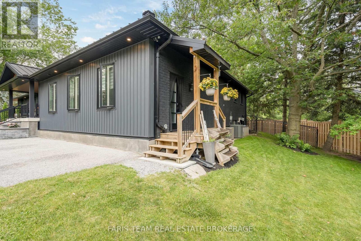
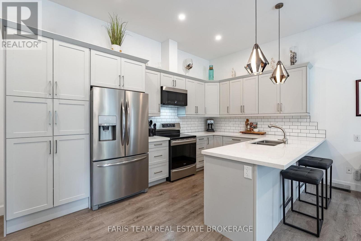
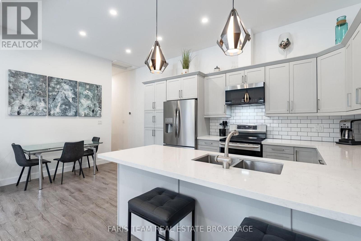
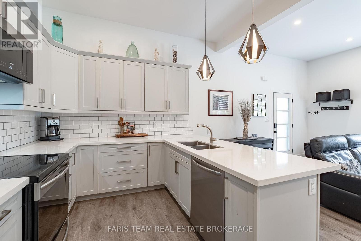
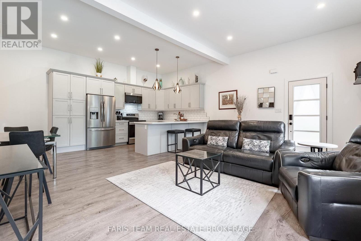
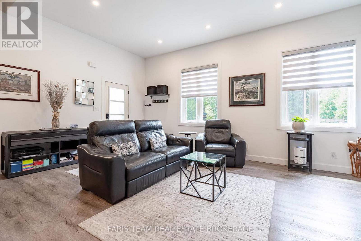
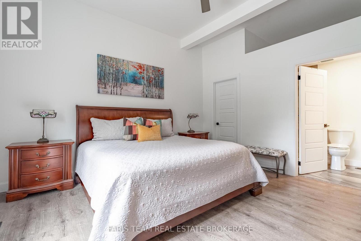
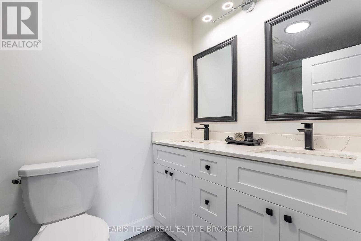
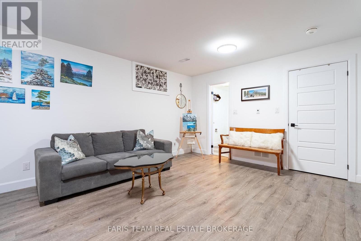
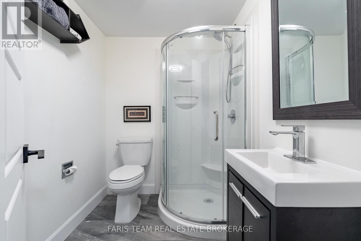
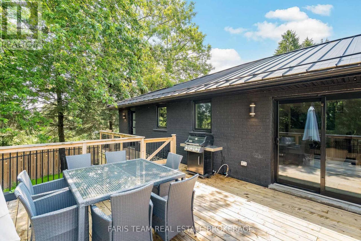
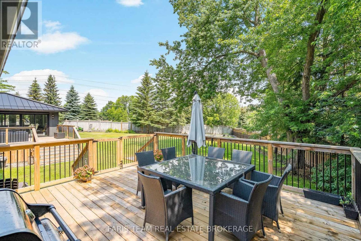
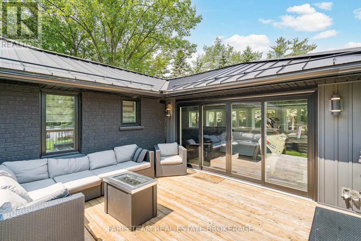
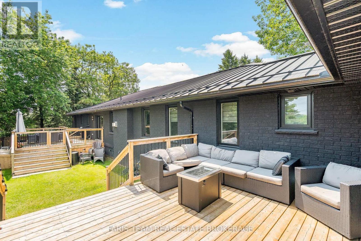
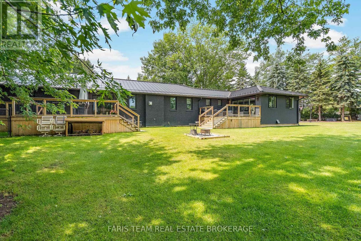
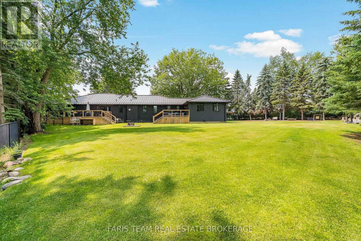
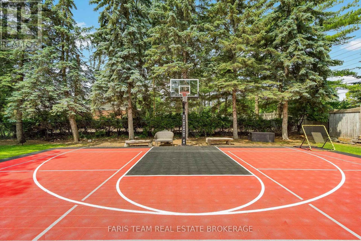
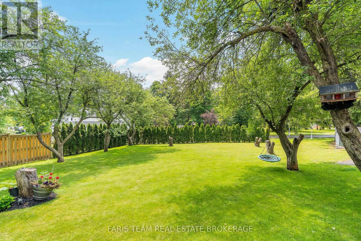
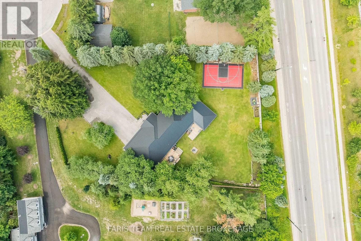
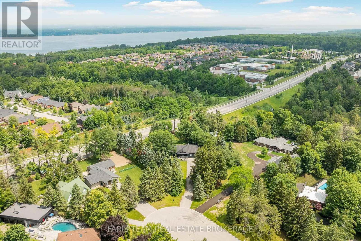
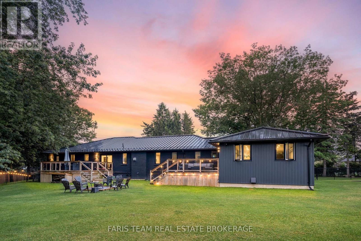
Top 5 Reasons You Will Love This Home: 1) Situated on almost an acre, this true turn-key, like-new home underwent a massive transformation in 2021 and offers complete peace of mind with a durable steel roof, newer windows, 200-amp service, brand-new high-efficiency furnace (2025), while luxury vinyl plank flooring, quartz countertops, and beautifully updated finishes throughout create a stylish and sophisticated living space that radiates modern elegance and quality craftsmanship at every turn 2) The garage was professionally converted into a gorgeous, fully self-contained legal secondary suite, own separate Napoleon furnace and AC, and a luxurious bathroom featuring heated floors, creating the perfect opportunity for rental income, multi-generational living, guest accommodations, or a premium in-law suite 3) Enjoy the ultimate mix of privacy, space, and country-like serenity right in the city, set on just under an acre of premium land surrounded by towering mature trees, featuring a large deck for outdoor entertaining and a massive asphalt driveway with parking for up to 12 vehicles, making it ideal for hosting guests, storing a boat or RV, or accommodating a growing family's needs with ease and convenience 4) Step outside to your own private athletic park, featuring a professionally installed outdoor sport court designed for basketball, volleyball, and pickle ball, creating the ultimate backyard entertainment destination where kids, families, and athletes of all ages can play, compete, and make lasting memories right at home 5) Spectacular main level addition creates the ultimate wellness retreat, featuring a gym anchored by an impressive 20' swim spa and hot tub combination unit, complemented by its own dedicated Lifebreath commercial ventilation system, allowing you to enjoy year-round fitness, relaxation, swimming, and hydrotherapy from the comfort of home. 3,749 above grade sq.ft. plus a finished basement. **Please note some images have been virtually staged. (id:63604)

Key Facts

Type
Detached
Beds
6
Baths
6
Size
3,500 sqft
Lot
42.7 FT; 172.28 x 272.42 x 156.35 x 244.99
Parking
12 total

Highlights

  • Washer
  • Refrigerator
  • Hot Tub
  • Dishwasher
  • Stove
  • Dryer
Property Details 19 details
Bedrooms
6 bedrooms
4 above grade + 2 below grade
Bathrooms
6 bathrooms
1 partial
Parking
12 parking spaces
Attached Garage · Garage
Living area
3,500 - 5,000 sq. ft.
Property
Single Family · Bungalow · Freehold · Detached
Property subtype
Single Family
Structure type
House
Architectural style
Bungalow
Ownership
Freehold
Attached status
Detached
Storeys
1
Basement
Finished, Full, Separate entrance
Heating
Forced air, Natural gas
Cooling
Central air conditioning
Fireplace
1 fireplace
Lot dimensions
42.7 FT; 172.28 x 272.42 x 156.35 x 244.99
Frontage
42.80 feet
Taxes
$11,492.00
Zoning
R1
Water source
Municipal water
Sewer
Sanitary sewer

Interior features

WasherRefrigeratorHot TubDishwasherStoveDryerCeramicVinylFireplace(s)

Exterior features

BrickVinyl sidingBlockPoured Concrete

Lot and water

Cul-de-sacIrregular lot sizeIn-Law Suite
Rooms 15 rooms
Level
Room
Dimensions
Main level
Kitchen
5.65 m x 2.65 m
Main level
Kitchen
5.3 m x 4.6 m
Main level
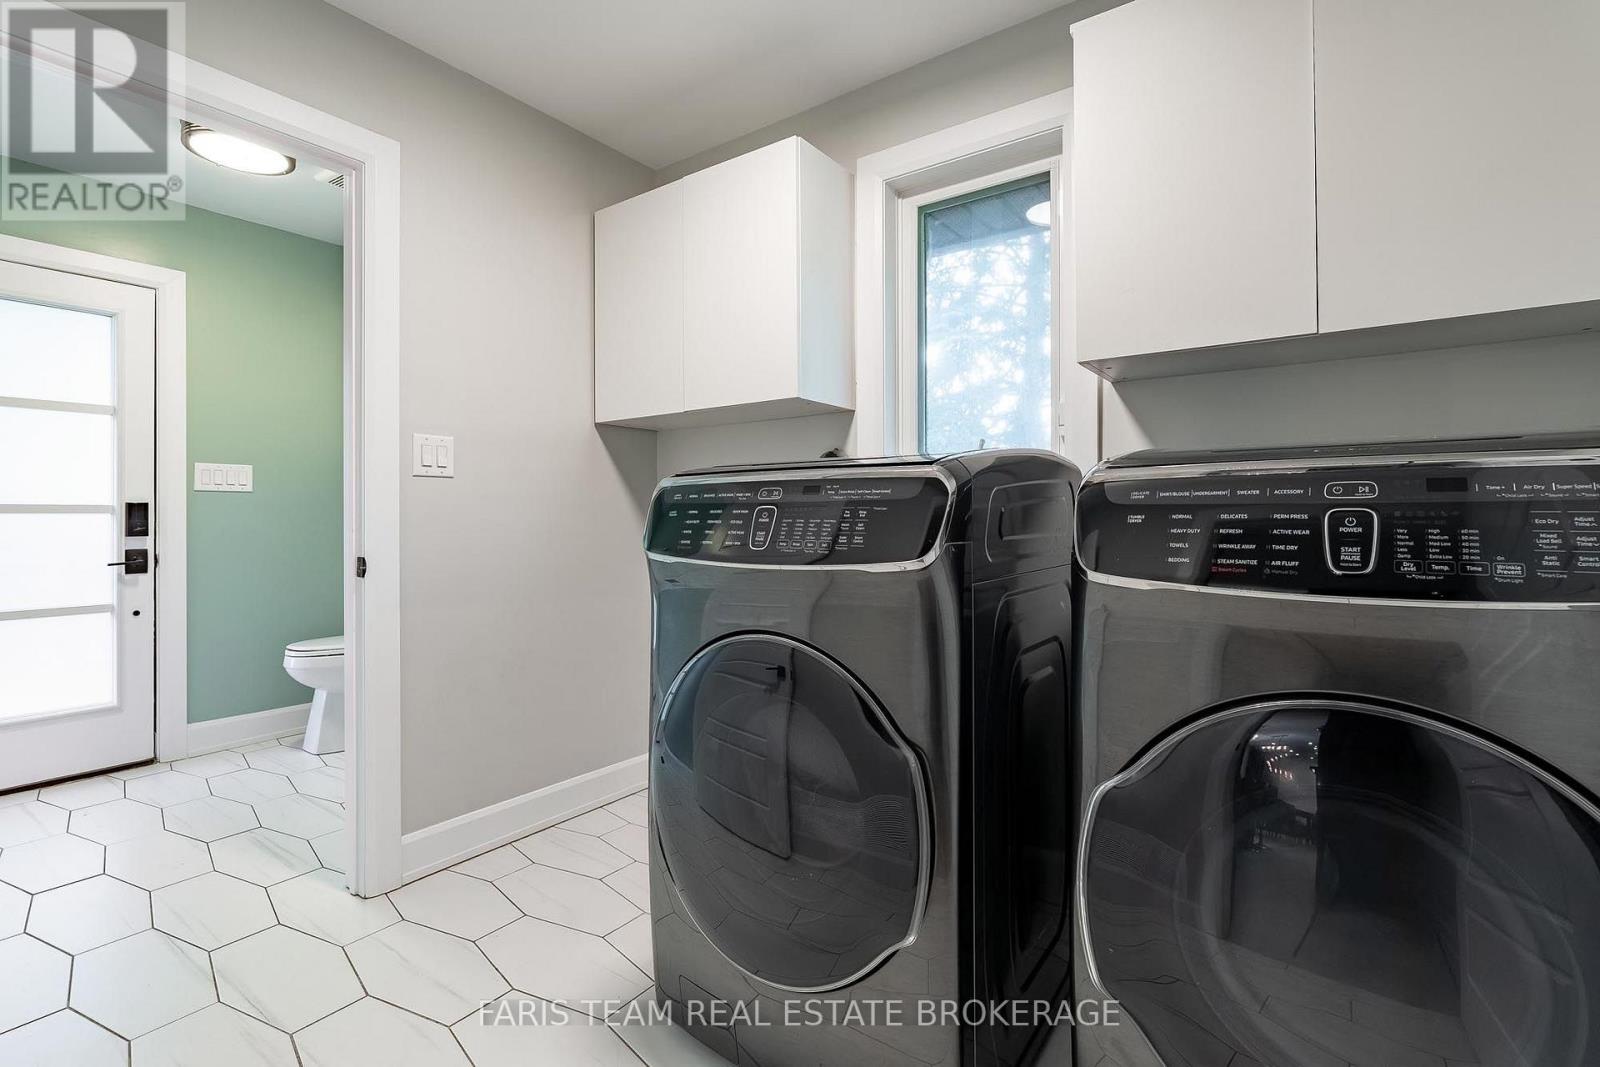
Laundry room
4.05 m x 4.01 m
Basement
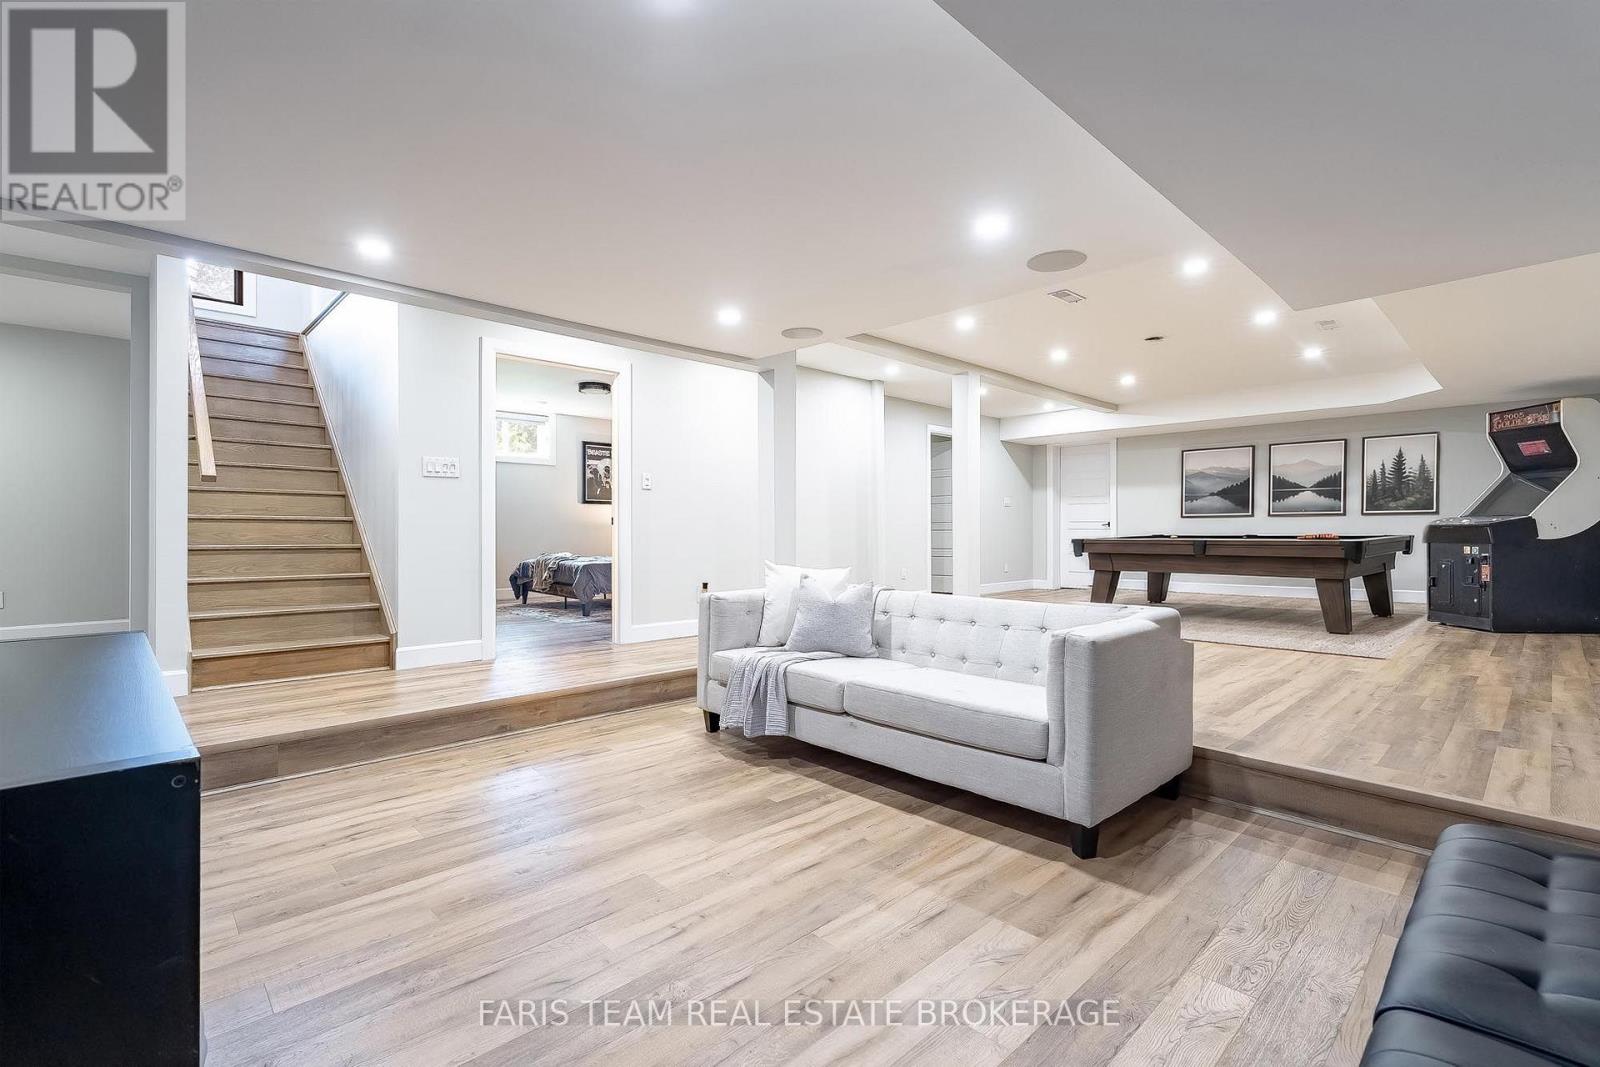
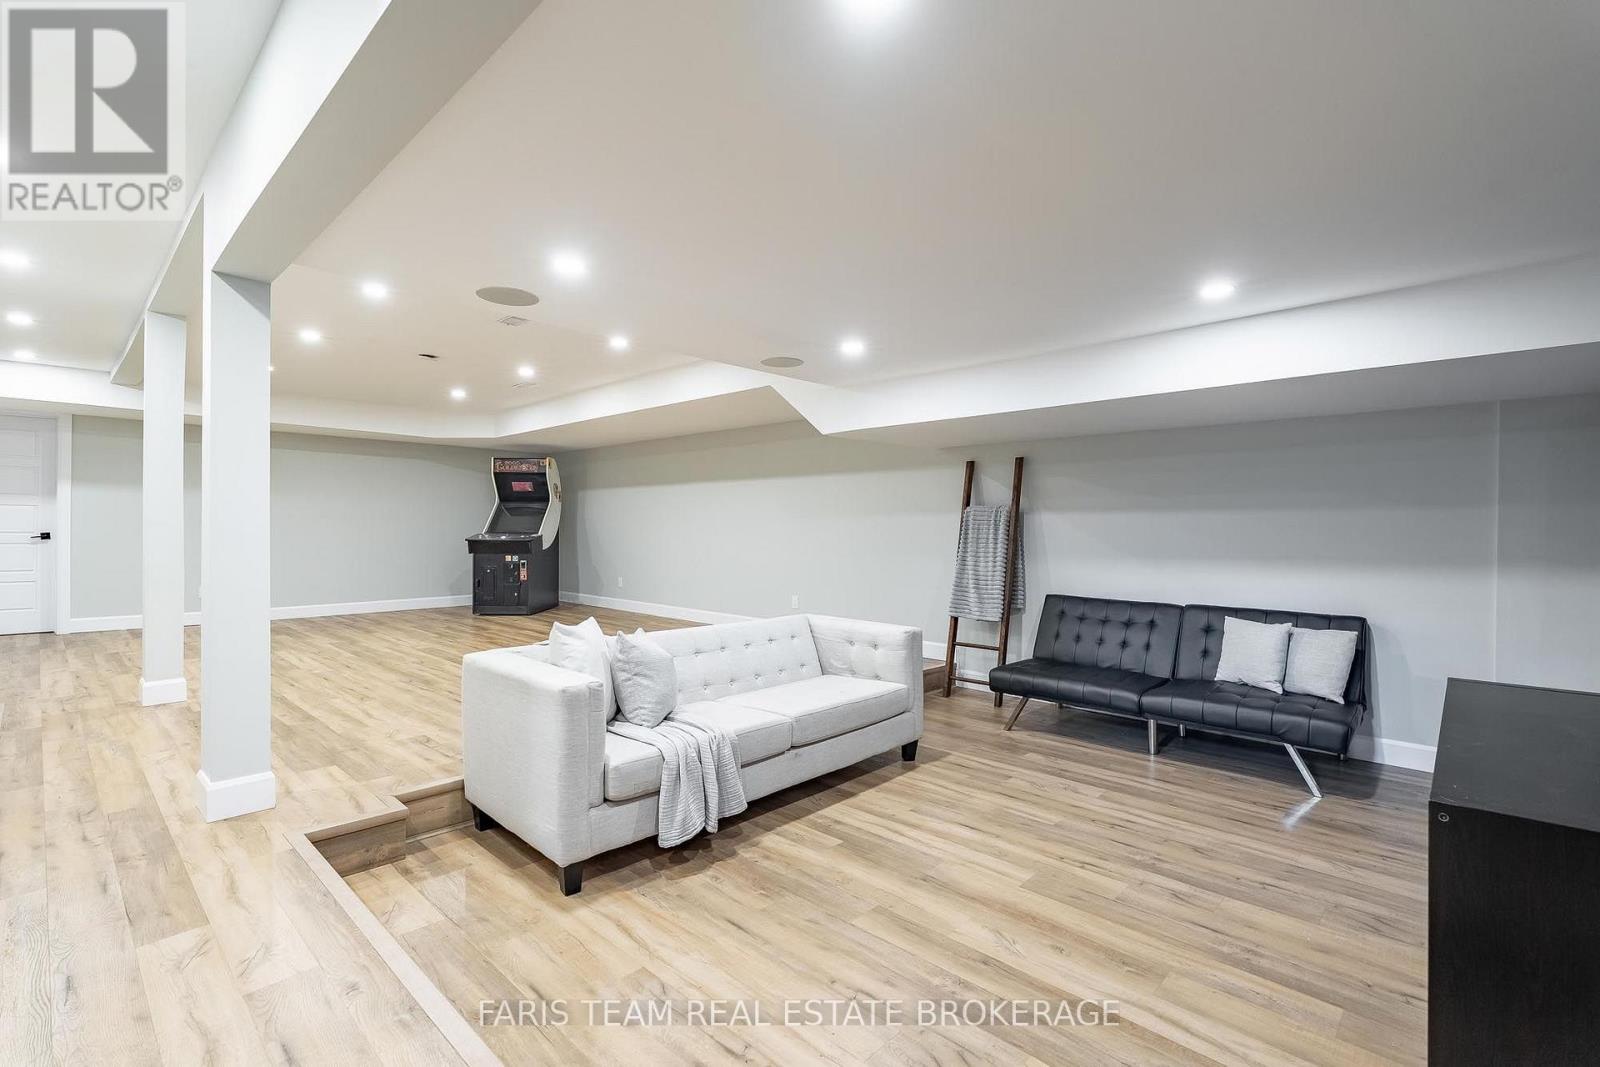
Recreational, Games room
10.22 m x 6.07 m
Main level
Bedroom
4.22 m x 4.03 m
Main level
Bedroom
4.22 m x 4.03 m
Main level
Living room
5.65 m x 4.43 m
Basement
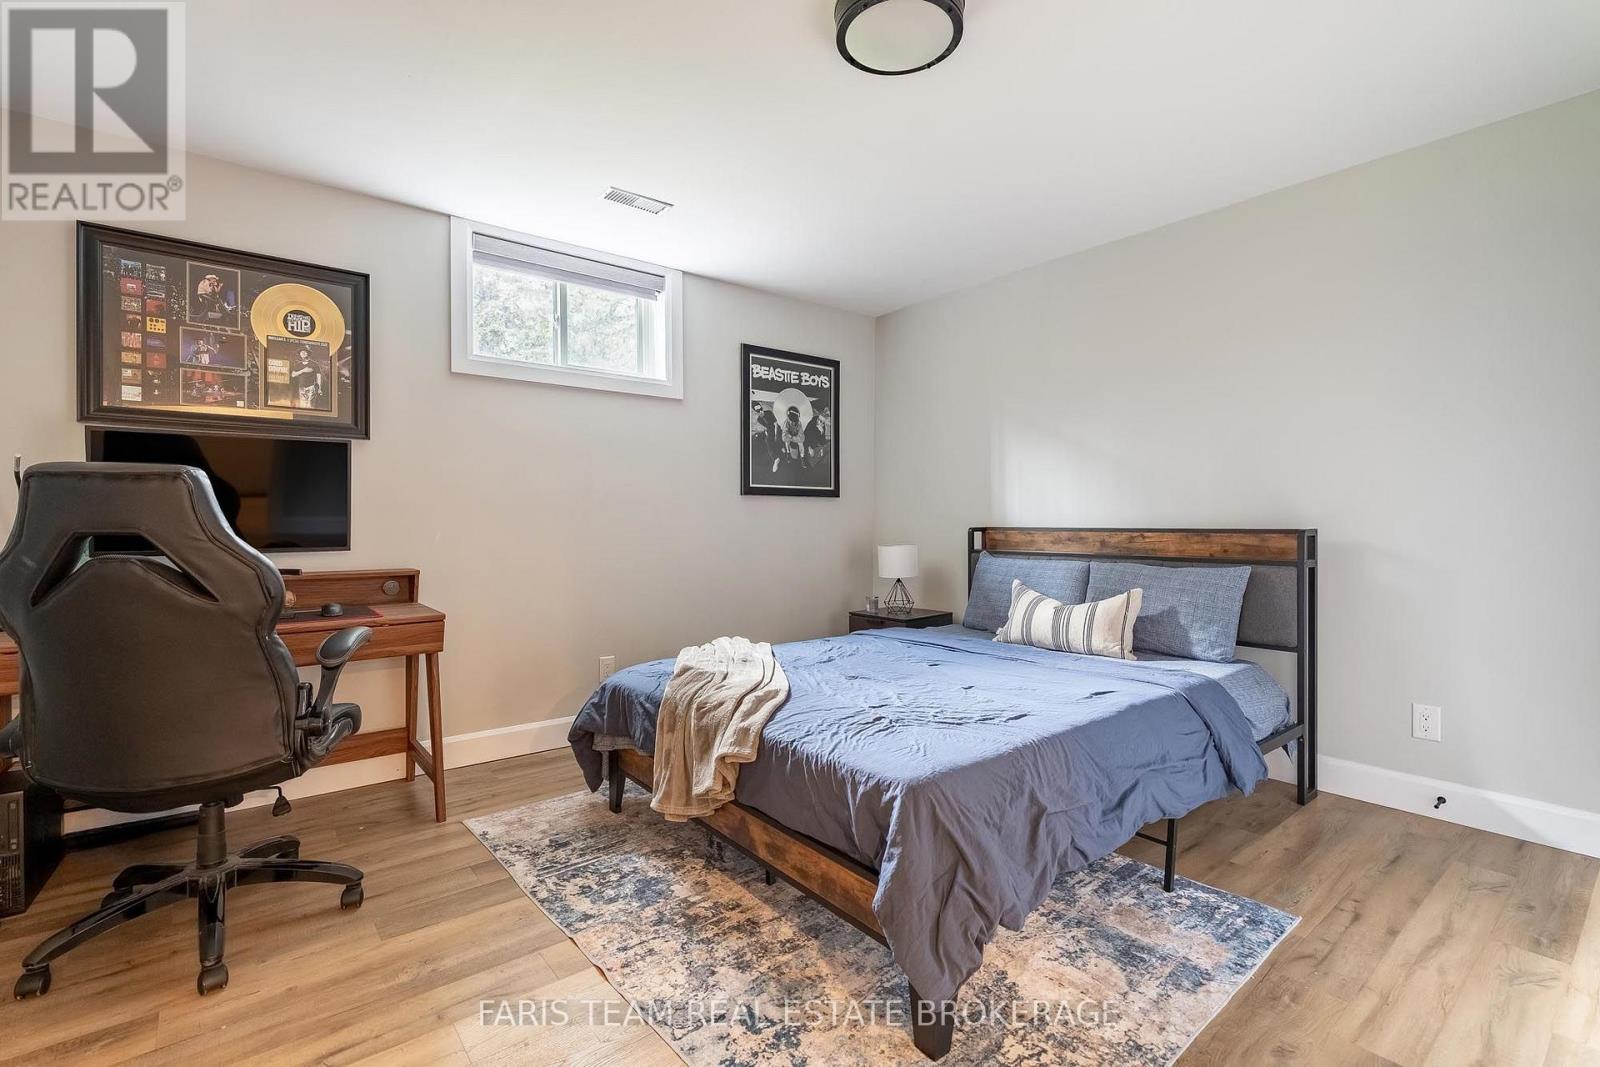
Bedroom
4.15 m x 3.98 m
Main level
Living room
5.89 m x 4.52 m
Basement
Bedroom
3.98 m x 3.73 m
Main level
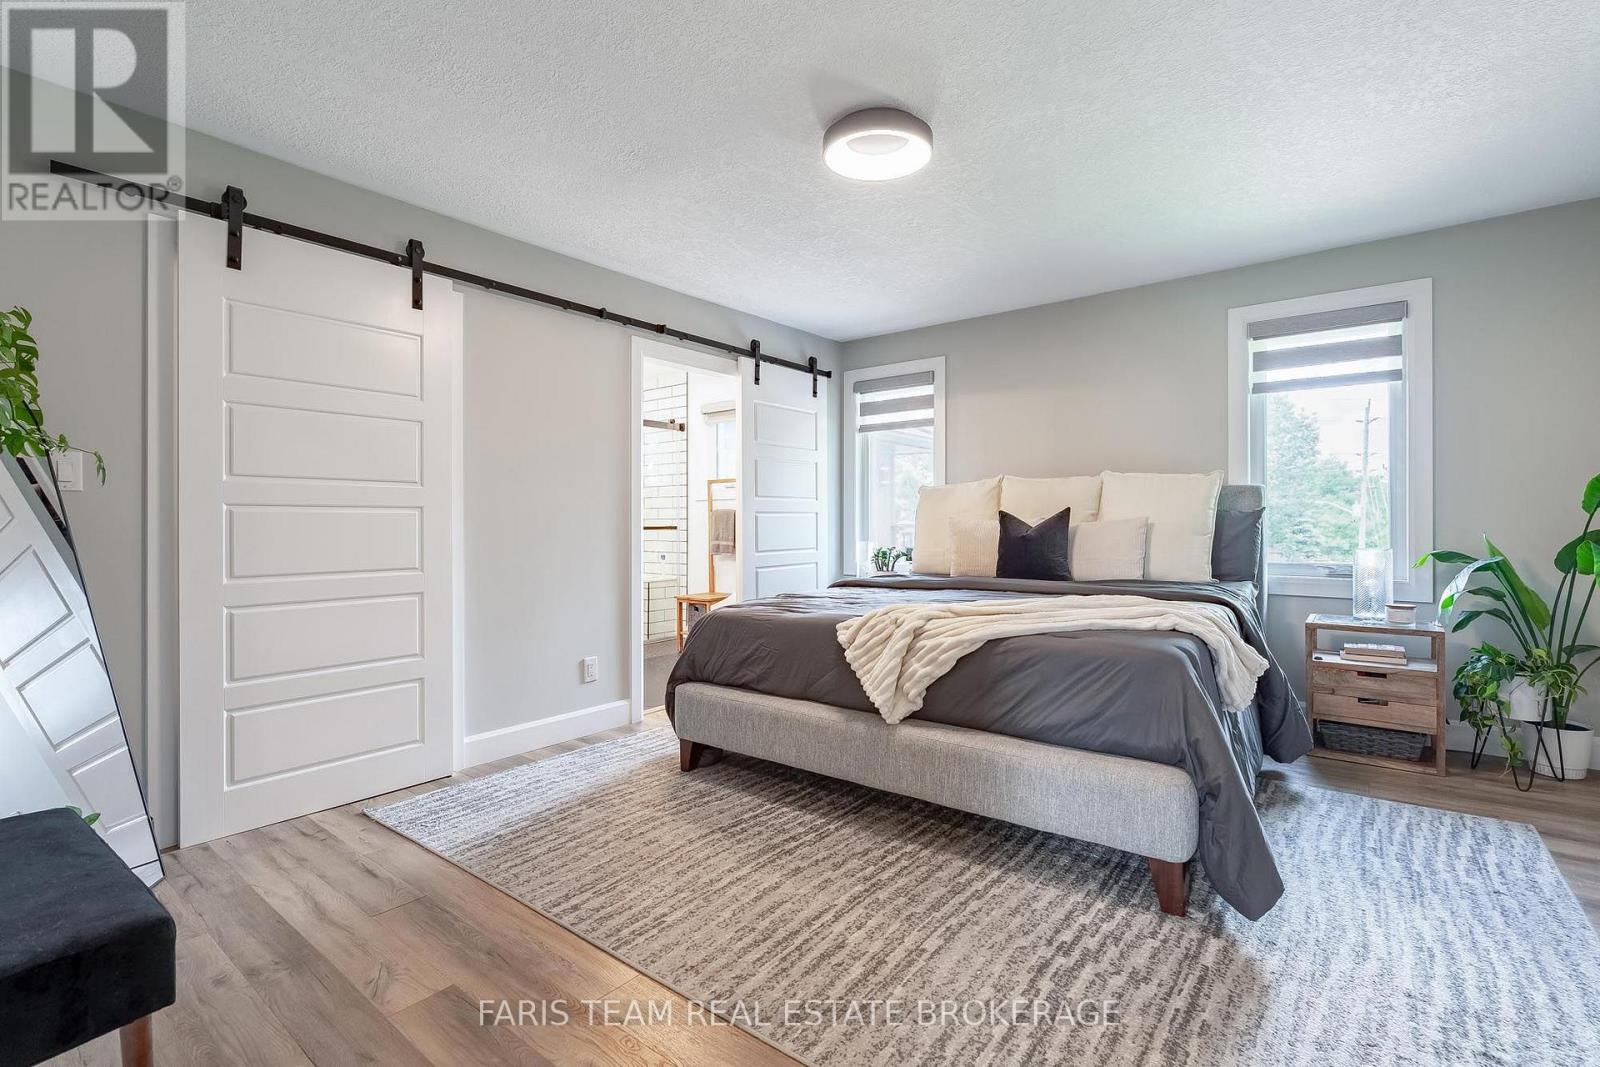
Primary Bedroom
4.6 m x 4.03 m
Main level
Bedroom
4.08 m x 4.01 m
Main level
Dining room
4.59 m x 3.87 m
Basement
Den
5.72 m x 4.4 m
Main level
Exercise room
11.02 m x 5.73 m

Virtual Tour & Media

Mortgage & Affordability Estimate monthly costs
Purchase price$1,589,000
Down paymentNot available
Mortgage amountNot available
Principal & interestNot available
Property taxesNot available
Condo/HOA feeNot available
Insurance/OtherNot available
UtilitiesNot available
Est. monthly totalNot available
Income needed (GDS 32%)Not available
Estimates only. Not financial advice. Rates, taxes and fees vary by lender and municipality.

Saved Properties

Keep This One Handy

Save this listing, compare it later, or open your saved properties dashboard.

Manage Saved Searches
Map is approximate.

Neighbourhood

Area
Bayshore
City
Barrie
Postal code
L4N 4J9
Nearby
Pine Dr/Hickory Ln