224- 8960 Jane Street
Vaughan, ONCondo Apartment
$898,000
MLS® N13847436
Condo Apartment2 beds3 baths1 total
224- 8960 Jane Street, Vaughan, ON photo 1
224- 8960 Jane Street, Vaughan, ON photo 2
224- 8960 Jane Street, Vaughan, ON photo 3
224- 8960 Jane Street, Vaughan, ON photo 4
224- 8960 Jane Street, Vaughan, ON photo 5
224- 8960 Jane Street, Vaughan, ON photo 6
224- 8960 Jane Street, Vaughan, ON photo 7
224- 8960 Jane Street, Vaughan, ON photo 8
224- 8960 Jane Street, Vaughan, ON photo 9
224- 8960 Jane Street, Vaughan, ON photo 10
224- 8960 Jane Street, Vaughan, ON photo 11
224- 8960 Jane Street, Vaughan, ON photo 12
224- 8960 Jane Street, Vaughan, ON photo 13
224- 8960 Jane Street, Vaughan, ON photo 14
224- 8960 Jane Street, Vaughan, ON photo 15
224- 8960 Jane Street, Vaughan, ON photo 16
224- 8960 Jane Street, Vaughan, ON photo 17
224- 8960 Jane Street, Vaughan, ON photo 18
224- 8960 Jane Street, Vaughan, ON photo 19
224- 8960 Jane Street, Vaughan, ON photo 20
224- 8960 Jane Street, Vaughan, ON photo 21
224- 8960 Jane Street, Vaughan, ON photo 22
224- 8960 Jane Street, Vaughan, ON photo 23
224- 8960 Jane Street, Vaughan, ON photo 24
224- 8960 Jane Street, Vaughan, ON photo 25
224- 8960 Jane Street, Vaughan, ON photo 26
224- 8960 Jane Street, Vaughan, ON photo 27
224- 8960 Jane Street, Vaughan, ON photo 28
224- 8960 Jane Street, Vaughan, ON photo 29
224- 8960 Jane Street, Vaughan, ON photo 30
224- 8960 Jane Street, Vaughan, ON photo 31
224- 8960 Jane Street, Vaughan, ON photo 32
224- 8960 Jane Street, Vaughan, ON photo 33
224- 8960 Jane Street, Vaughan, ON photo 34
224- 8960 Jane Street, Vaughan, ON photo 35
224- 8960 Jane Street, Vaughan, ON photo 36
224- 8960 Jane Street, Vaughan, ON photo 37
224- 8960 Jane Street, Vaughan, ON photo 38
224- 8960 Jane Street, Vaughan, ON photo 39
224- 8960 Jane Street, Vaughan, ON photo 40
224- 8960 Jane Street, Vaughan, ON photo 41
224- 8960 Jane Street, Vaughan, ON photo 42
224- 8960 Jane Street, Vaughan, ON photo 43
224- 8960 Jane Street, Vaughan, ON photo 44
224- 8960 Jane Street, Vaughan, ON photo 45
224- 8960 Jane Street, Vaughan, ON photo 46
224- 8960 Jane Street, Vaughan, ON photo 47
224- 8960 Jane Street, Vaughan, ON photo 48
224- 8960 Jane Street, Vaughan, ON photo 49
224- 8960 Jane Street, Vaughan, ON photo 50
1 / 50

BUYER ADVANTAGE

Buy with confidence

Get a full-service approach built on strategy, strong negotiation, and clear guidance from offer to close.
  • Local Market Expertise
  • Broker-level Negotiation
  • Transparent Process
  • No-pressure Guidance

The right strategy depends on your goals, timing, budget, and the type of home you are buying. Get Your Buyer Snapshot.

About This Property

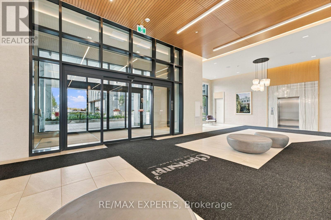
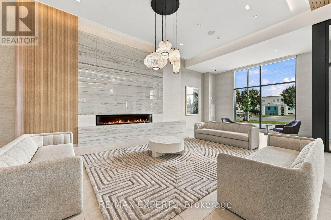
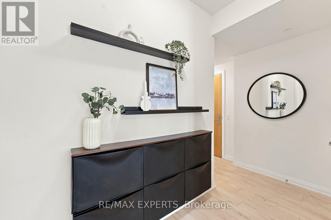
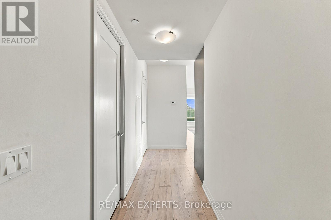
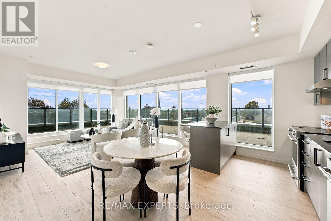
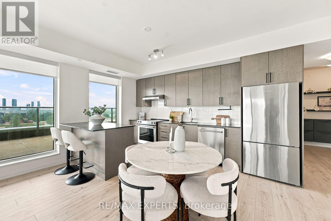
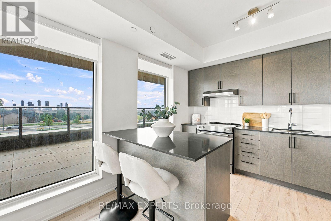
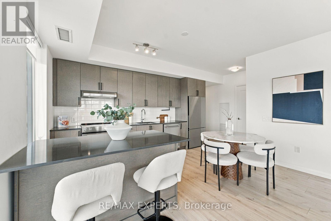
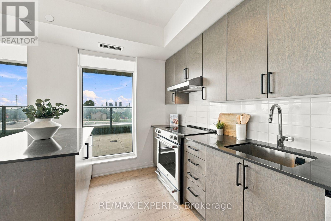
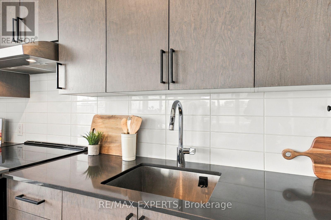
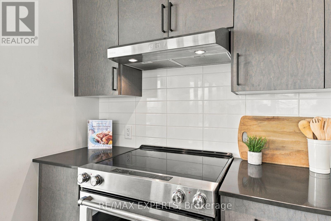
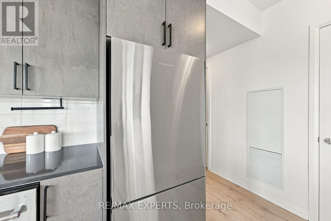
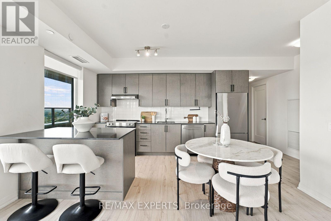
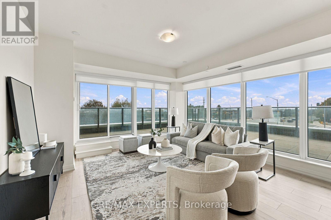
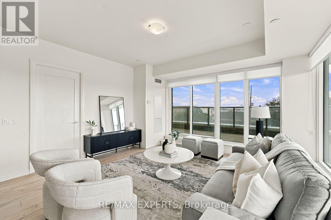
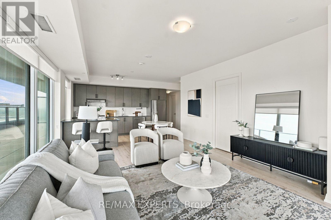
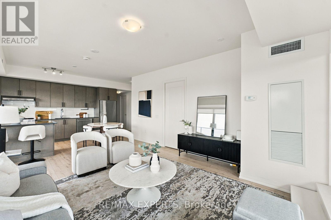
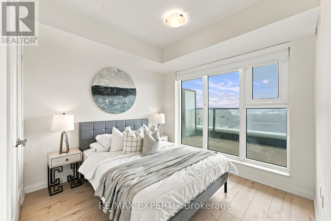
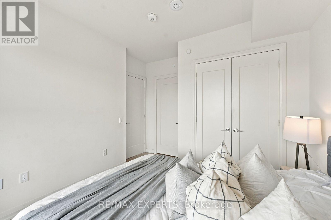
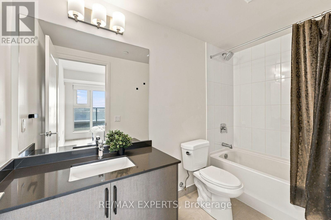
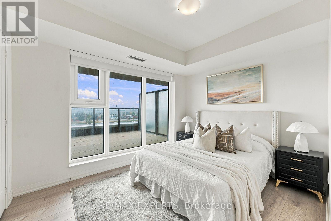
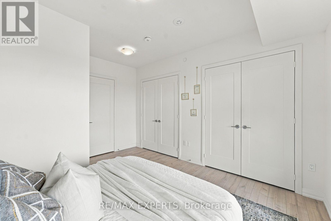
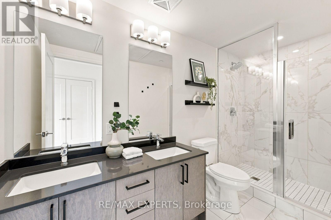
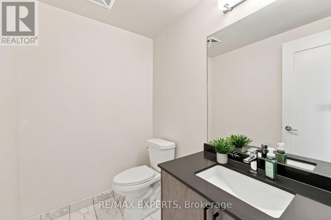
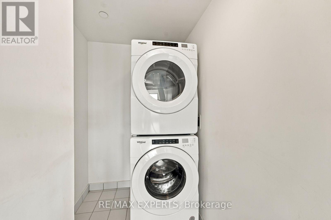
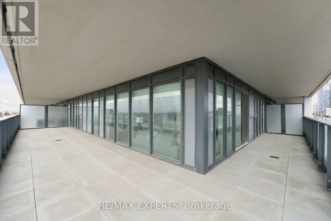
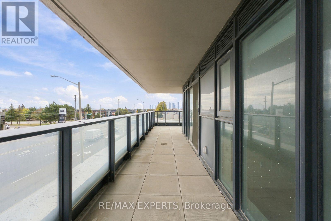
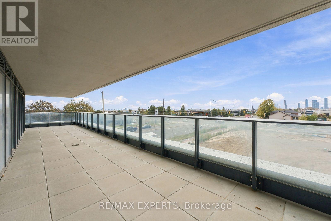
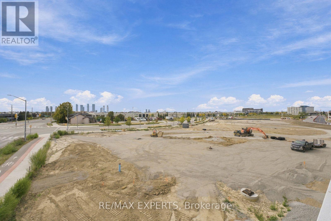
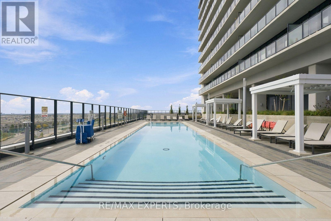
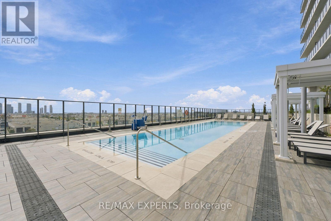
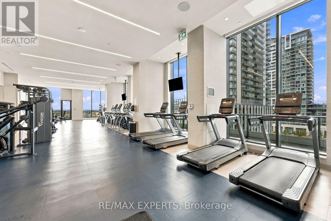
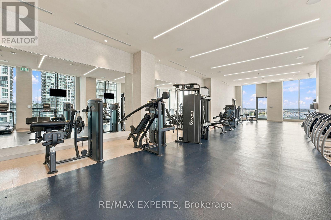
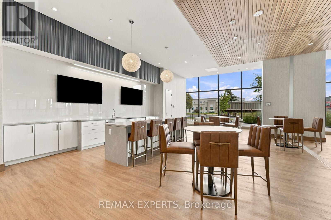
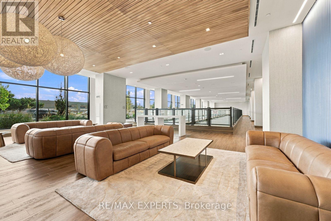
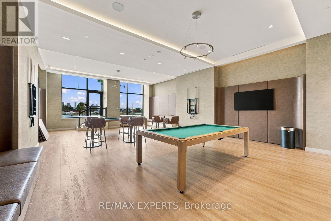
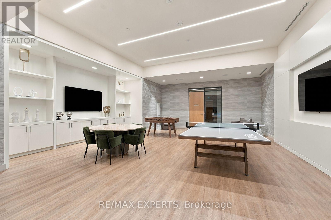
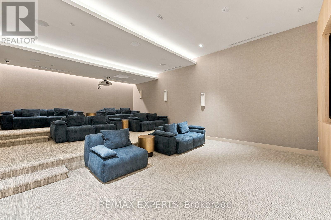
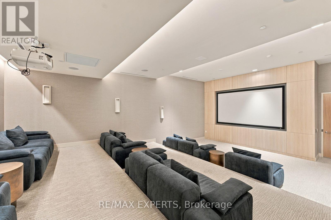
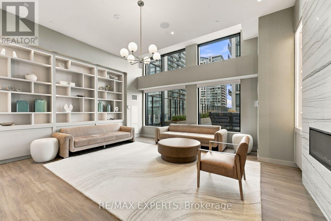
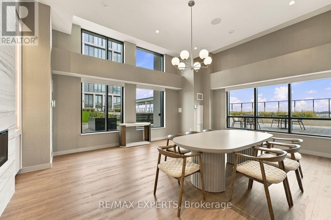
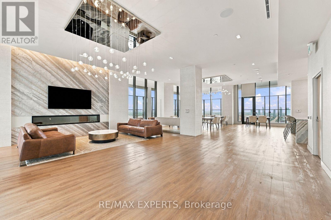
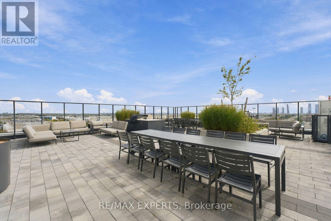
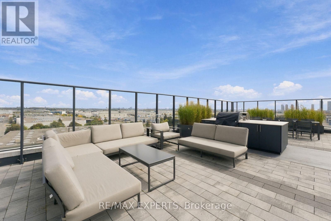
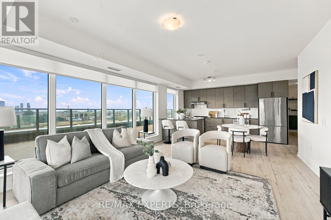
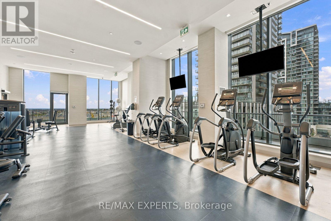
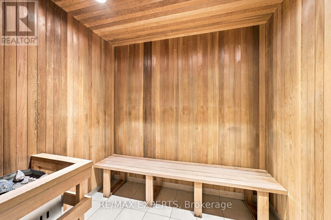
Extremely rare and absolutely breathtaking corner unit offering 1,135 Sqft of beautifully designed interior living space plus a massive 677 Sqft wraparound terrace, for an impressive 1,812 Sqft of total indoor/outdoor living space! Exceptionally bright and private, with floor-to-ceiling windows and an incredible indoor/outdoor feel that truly lives more like a home than a condo. Enjoy beautiful views overlooking the future park being built, creating a stunning and open backdrop. Featuring 2 large bedrooms and 3 bathrooms with a highly desirable split-bedroom floor plan. The spacious primary retreat boasts two double closets and a spa-inspired ensuite with double sinks and a glass shower. Thoughtfully upgraded throughout with sleek black granite countertops, upgraded tile and hardware, plus stunning Calacatta polished porcelain in the primary ensuite and powder room, creating a sophisticated and cohesive modern finish. The large modern kitchen features top-of-the-line appliances, a centre island, ample cabinetry, and plenty of space for a full-size dining table. Additional highlights include a convenient powder room, spacious laundry room, and modern, chic selections throughout. Walk out to the spectacular wraparound terrace, perfect for relaxing, dining, and entertaining. Move-in ready and truly one of a kind! Residents enjoy an outstanding collection of lifestyle amenities, including a resort-style outdoor pool, fitness centre, sauna, rooftop lounge, theatre room, bocce court, games room, and 24-hour concierge. Conveniently located in the heart of Vaughan at Jane & Rutherford, just minutes to Vaughan Mills, TTC subway and transit, Cortellucci Vaughan Hospital, shopping, restaurants, entertainment, and Highways 400 & 407. Includes 1 parking space and 1 locker! (id:63604)

Key Facts

Type
Condo Apartment
Beds
2
Baths
3
Size
1,000 sqft
Parking
1 total
Condo fee
$884

Highlights

  • Washer
  • Refrigerator
  • Dishwasher
  • Stove
  • Dryer
  • Hood Fan
  • Window Coverings
Property Details 12 details
Bedrooms
2 bedrooms
2 above grade
Bathrooms
3 bathrooms
1 partial
Parking
1 parking space
Garage · Underground
Living area
1,000 - 1,199 sq. ft.
Property
Single Family · Condo/Strata · Attached
Property subtype
Single Family
Structure type
Apartment
Ownership
Condo/Strata
Attached status
Attached
Heating
Forced air, Natural gas
Cooling
Central air conditioning
Fireplace
No
Pool
Outdoor pool
Taxes
$0.00

Interior features

WasherRefrigeratorDishwasherStoveDryerHood FanWindow CoveringsStorage - LockerExercise CentreRecreation CentreParty RoomSecurity/Concierge

Exterior features

Concrete

Systems and association

Security guardSmoke DetectorsCommon Area MaintenanceHeatWaterInsuranceParking

Virtual Tour & Media

Mortgage & Affordability Estimate monthly costs
Purchase price$898,000
Down paymentNot available
Mortgage amountNot available
Principal & interestNot available
Property taxesNot available
Condo/HOA feeNot available
Insurance/OtherNot available
UtilitiesNot available
Est. monthly totalNot available
Income needed (GDS 32%)Not available
Estimates only. Not financial advice. Rates, taxes and fees vary by lender and municipality.

Saved Properties

Keep This One Handy

Save this listing, compare it later, or open your saved properties dashboard.

Manage Saved Searches
Map is approximate.

Neighbourhood

Area
Vellore Village
City
Vaughan
Postal code
L4K 0N9
Nearby
JANE & RUTHERFORD