224 Weber Street East
Kitchener, ONDetached
$559,900
MLS® X14117898
Detached3 beds3 baths3 total
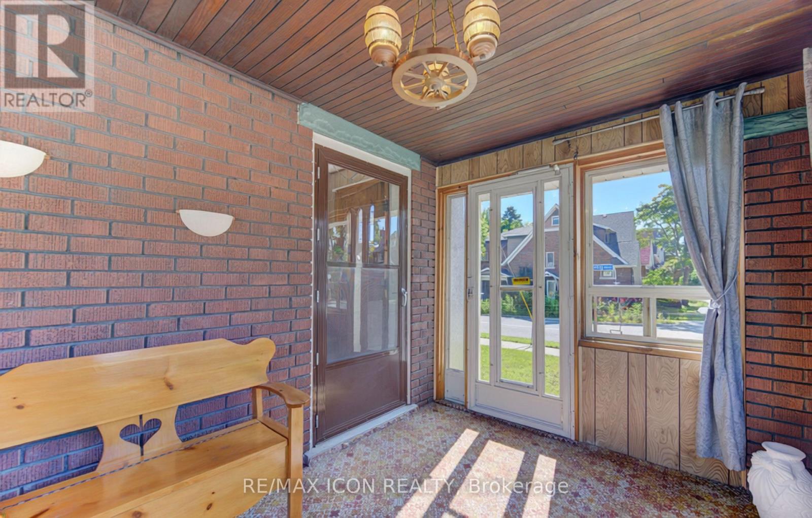
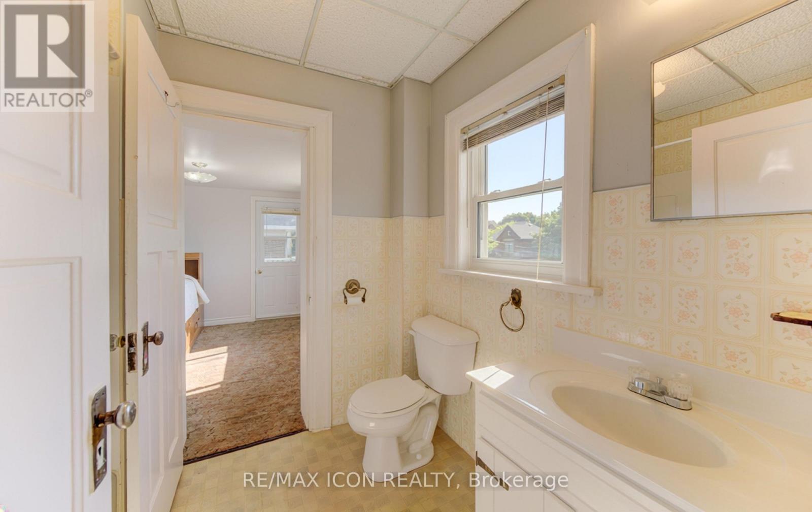
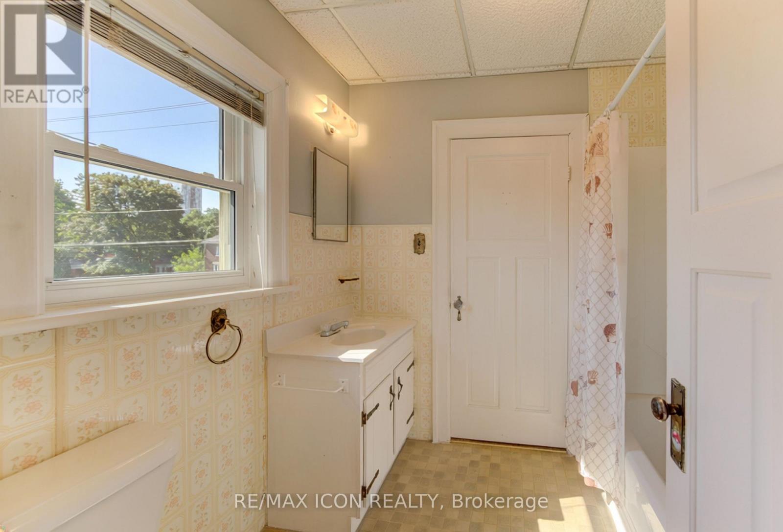
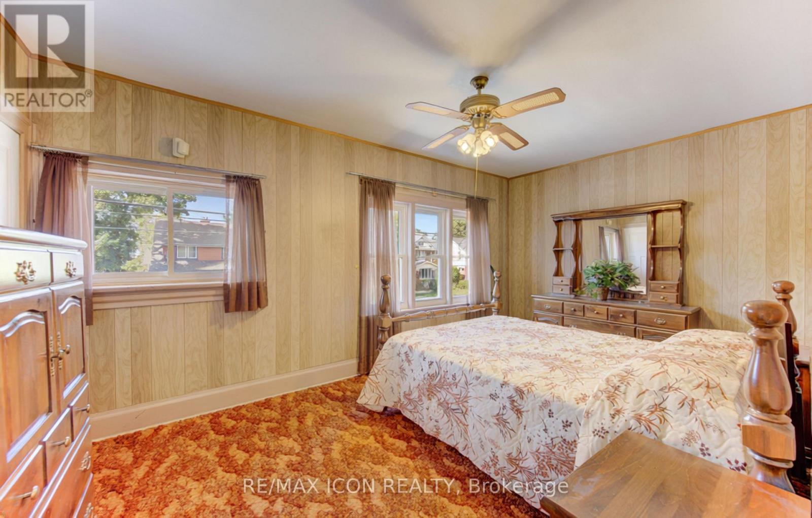
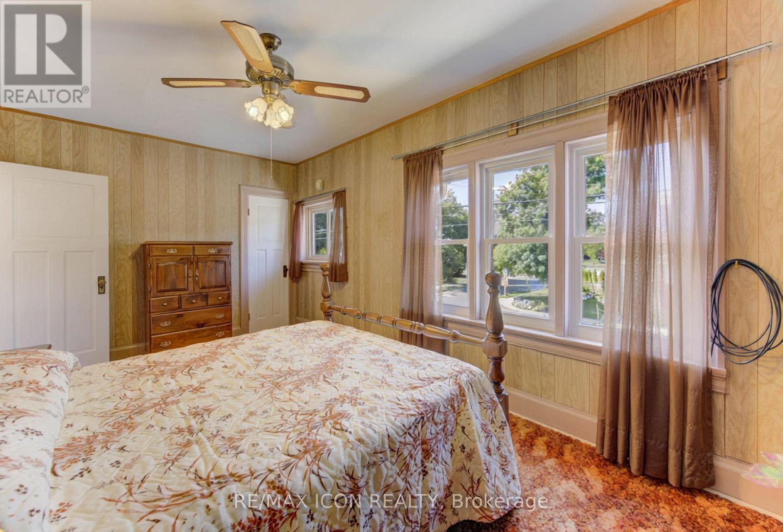
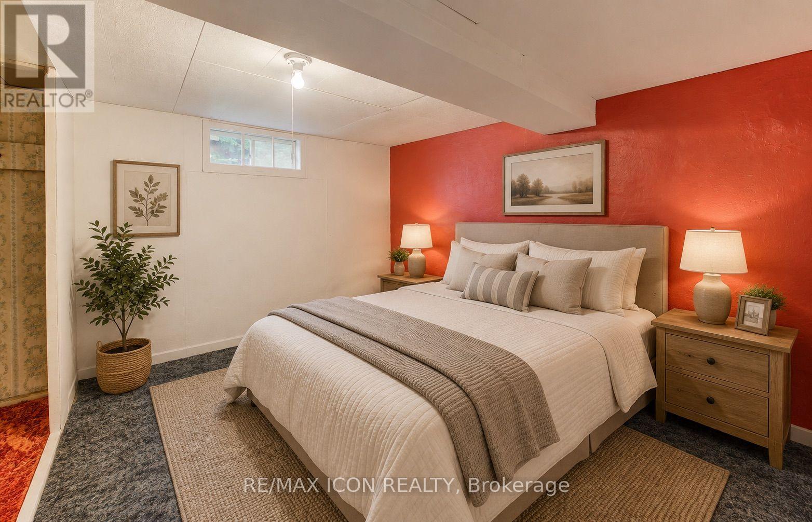
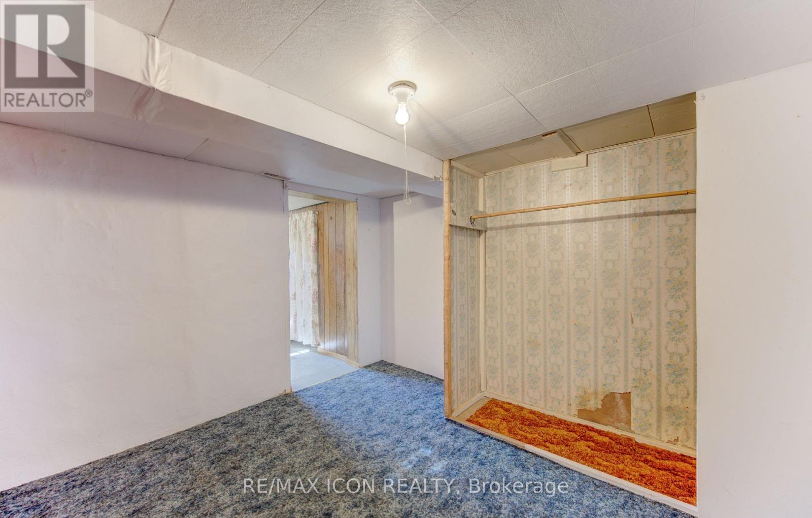
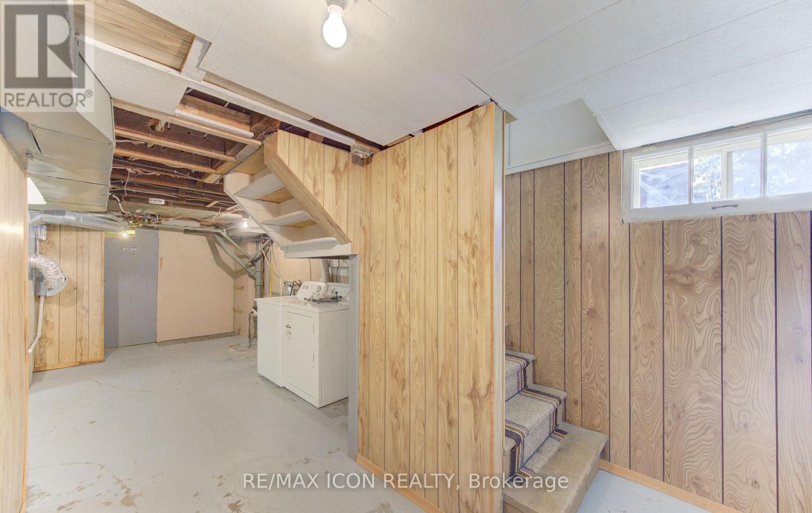
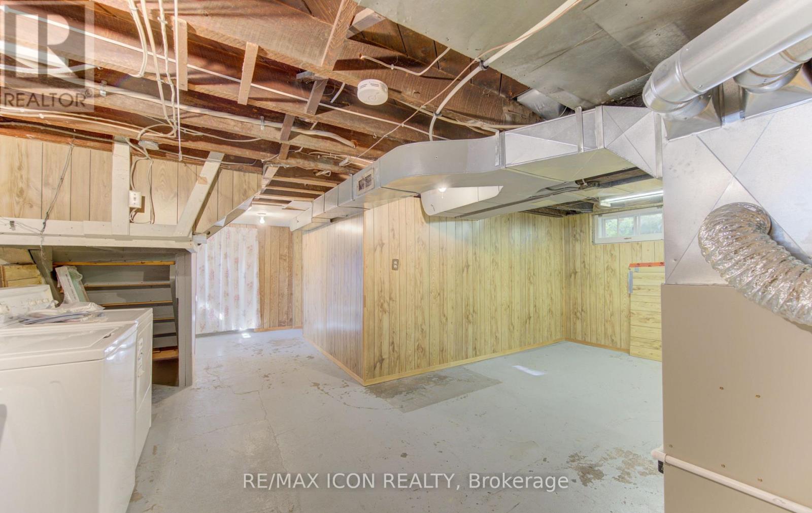
224 Weber Street East, Kitchener, ON photo 1
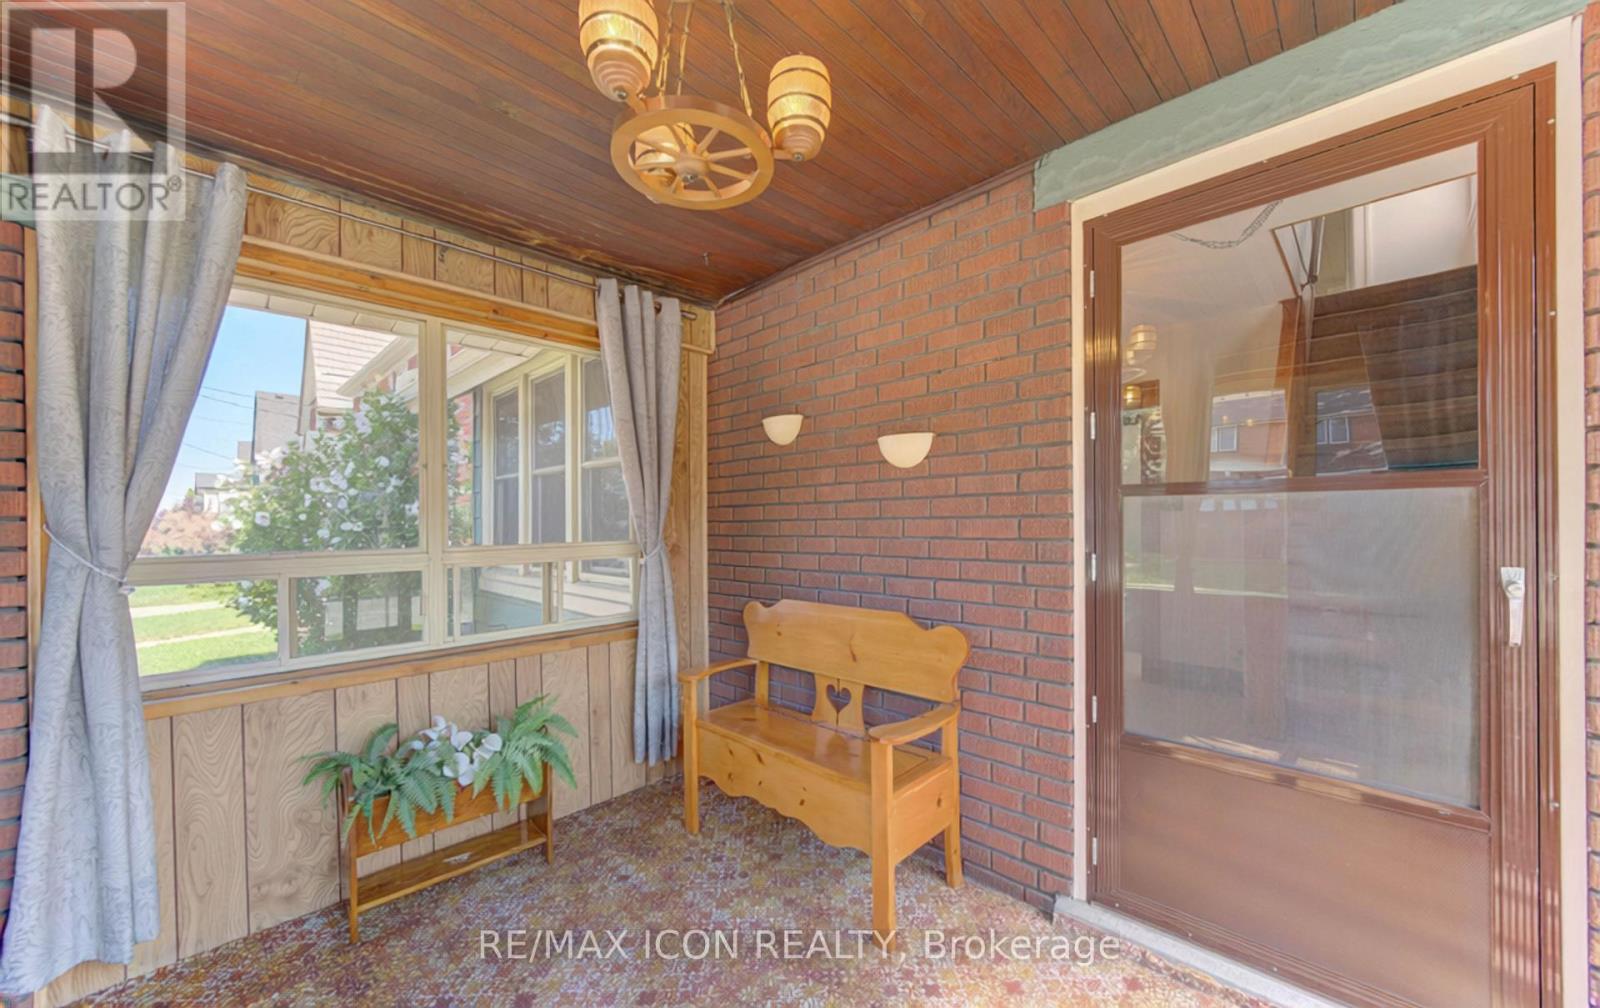
224 Weber Street East, Kitchener, ON photo 2
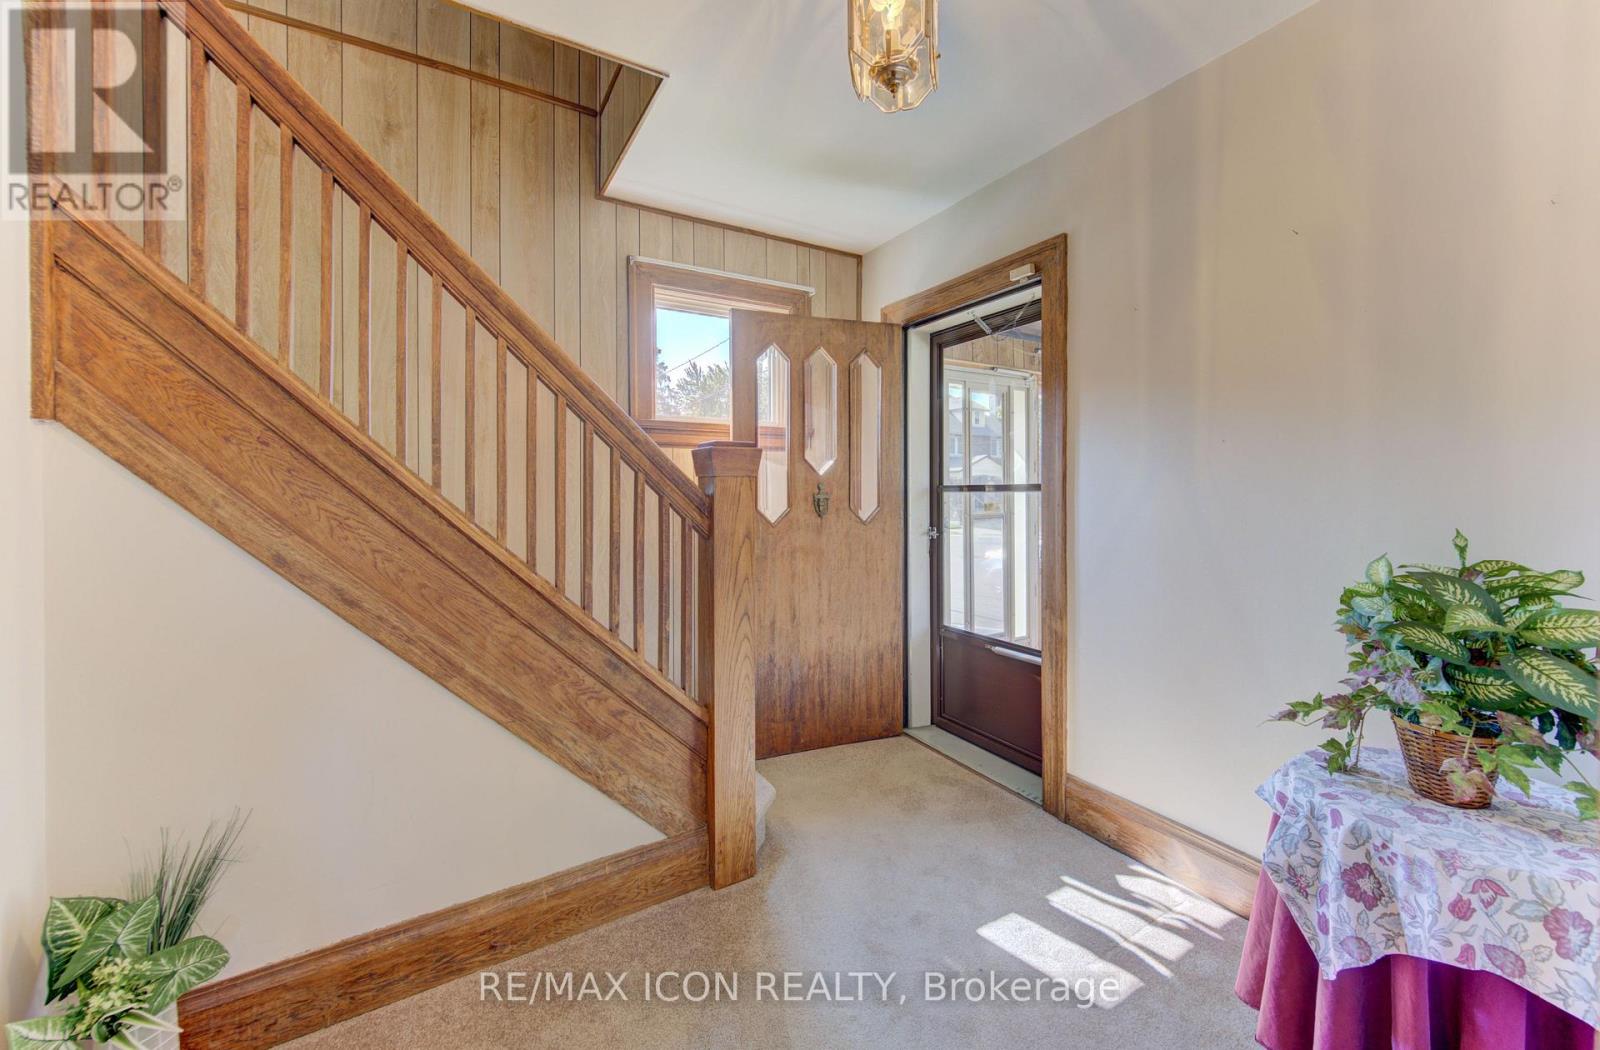
224 Weber Street East, Kitchener, ON photo 3
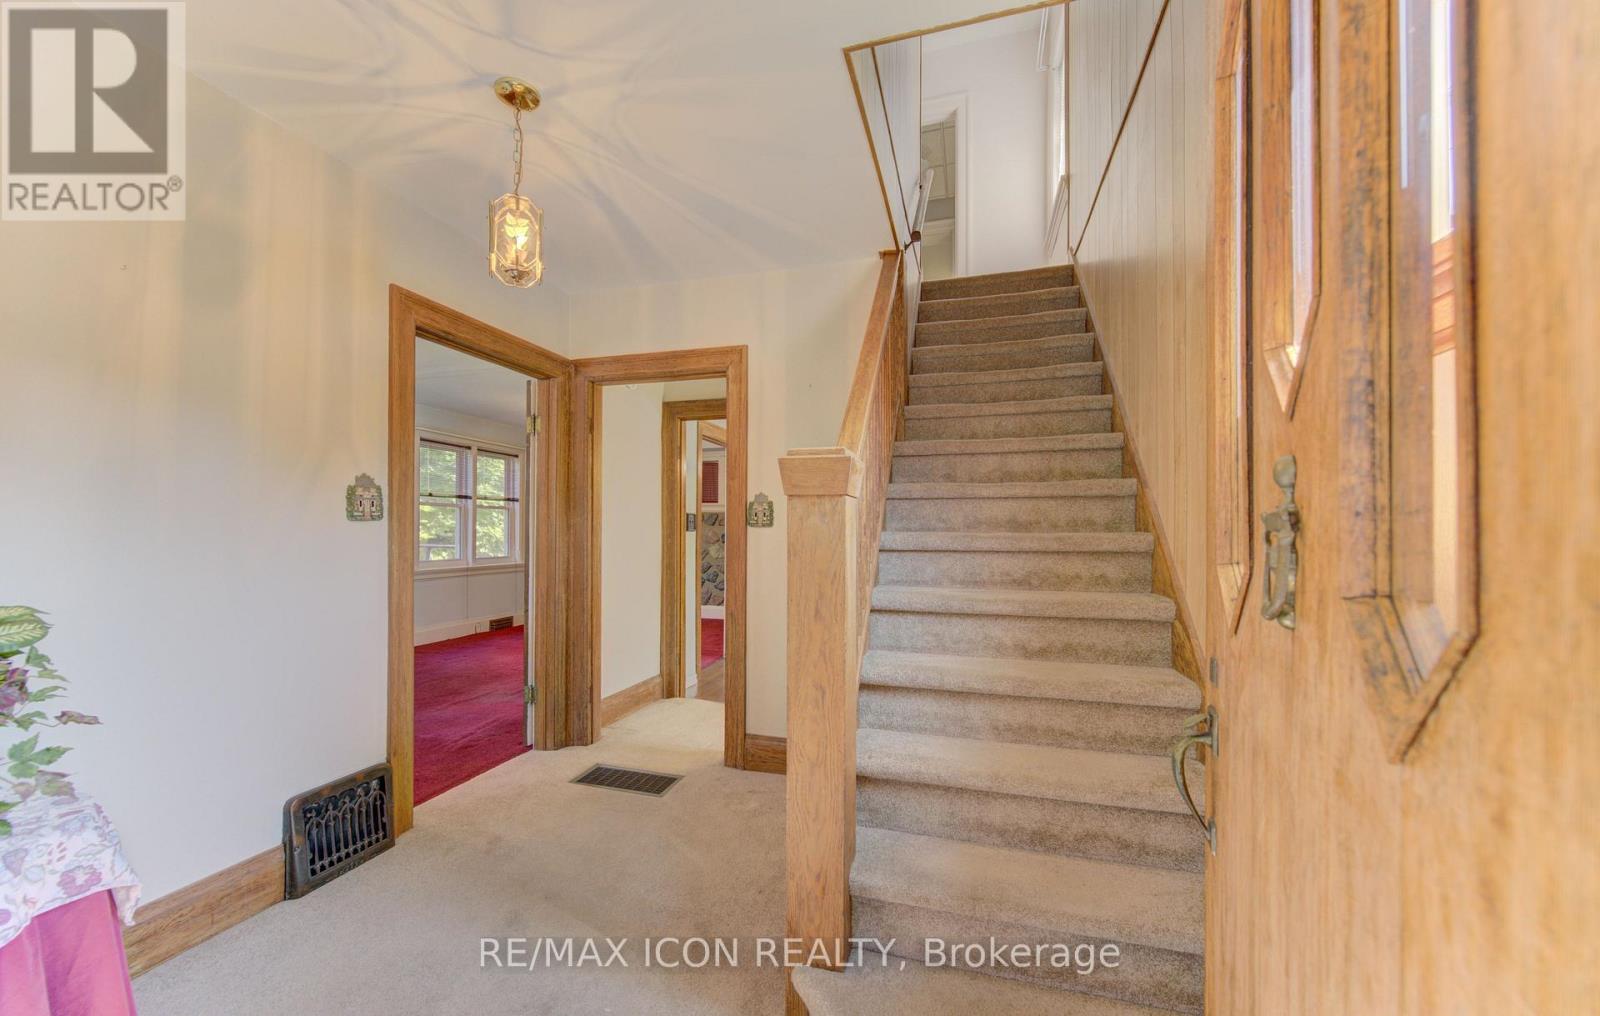
224 Weber Street East, Kitchener, ON photo 4
224 Weber Street East, Kitchener, ON photo 5
224 Weber Street East, Kitchener, ON photo 6
224 Weber Street East, Kitchener, ON photo 7
224 Weber Street East, Kitchener, ON photo 8
224 Weber Street East, Kitchener, ON photo 9
224 Weber Street East, Kitchener, ON photo 10
224 Weber Street East, Kitchener, ON photo 11
224 Weber Street East, Kitchener, ON photo 12
224 Weber Street East, Kitchener, ON photo 13
224 Weber Street East, Kitchener, ON photo 14
224 Weber Street East, Kitchener, ON photo 15
224 Weber Street East, Kitchener, ON photo 16
224 Weber Street East, Kitchener, ON photo 17
224 Weber Street East, Kitchener, ON photo 18
224 Weber Street East, Kitchener, ON photo 19
224 Weber Street East, Kitchener, ON photo 20
224 Weber Street East, Kitchener, ON photo 21
224 Weber Street East, Kitchener, ON photo 22
224 Weber Street East, Kitchener, ON photo 23
224 Weber Street East, Kitchener, ON photo 24
224 Weber Street East, Kitchener, ON photo 25
224 Weber Street East, Kitchener, ON photo 26
224 Weber Street East, Kitchener, ON photo 27
224 Weber Street East, Kitchener, ON photo 28
224 Weber Street East, Kitchener, ON photo 29
224 Weber Street East, Kitchener, ON photo 30
224 Weber Street East, Kitchener, ON photo 31
224 Weber Street East, Kitchener, ON photo 32
224 Weber Street East, Kitchener, ON photo 33
224 Weber Street East, Kitchener, ON photo 34
224 Weber Street East, Kitchener, ON photo 35
224 Weber Street East, Kitchener, ON photo 36
224 Weber Street East, Kitchener, ON photo 37
224 Weber Street East, Kitchener, ON photo 38
224 Weber Street East, Kitchener, ON photo 39
224 Weber Street East, Kitchener, ON photo 40
224 Weber Street East, Kitchener, ON photo 41
224 Weber Street East, Kitchener, ON photo 42
224 Weber Street East, Kitchener, ON photo 43
224 Weber Street East, Kitchener, ON photo 44
1 / 44

BUYER ADVANTAGE

Buy with confidence

Get a full-service approach built on strategy, strong negotiation, and clear guidance from offer to close.

  • Local Market Expertise
  • Broker-level Negotiation
  • Transparent Process
  • No-pressure Guidance

The right strategy depends on your goals, timing, budget, and the type of home you are buying. Get Your Buyer Snapshot.

About This Property

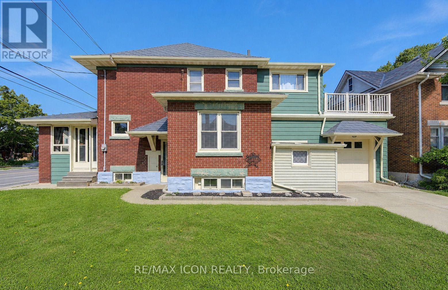
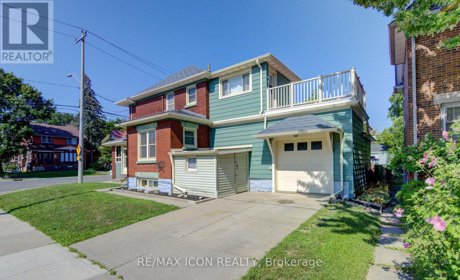
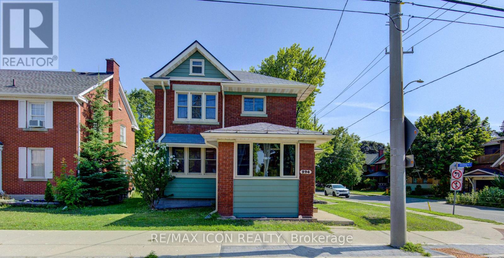
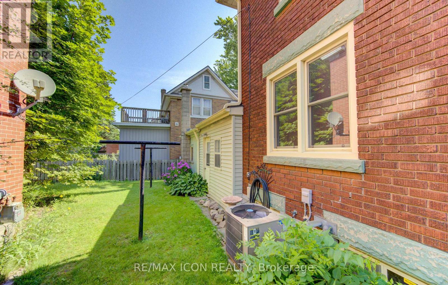
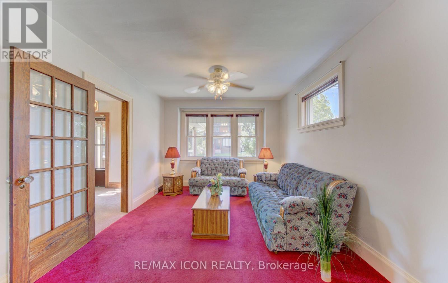
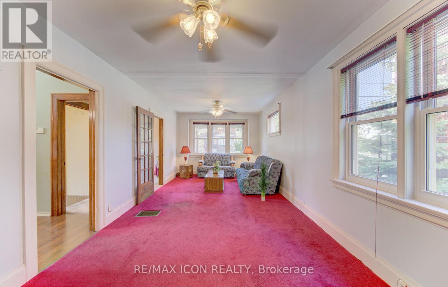
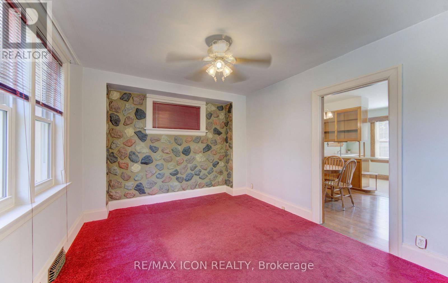
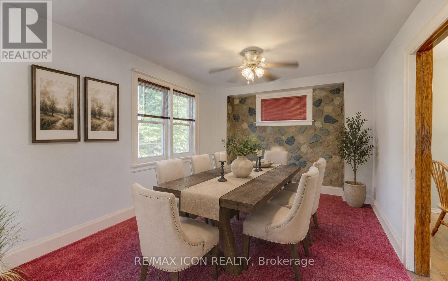
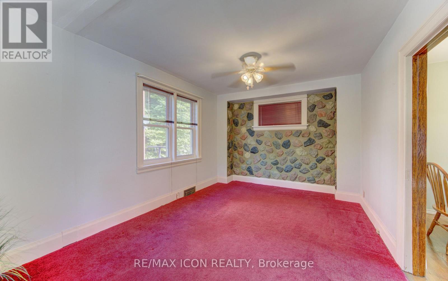
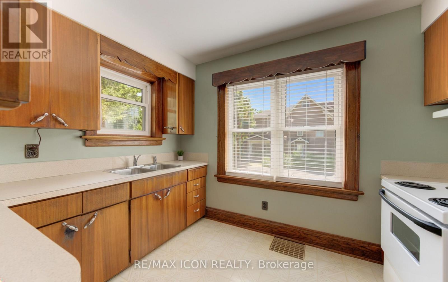
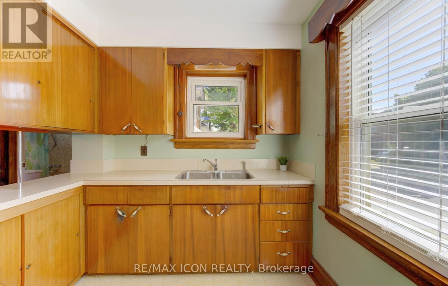
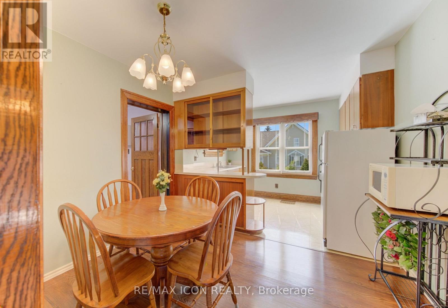
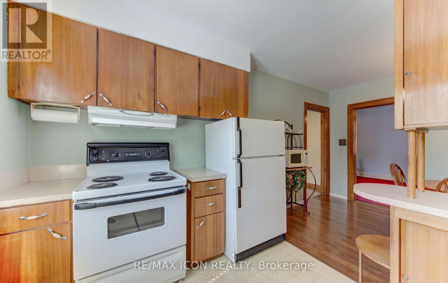
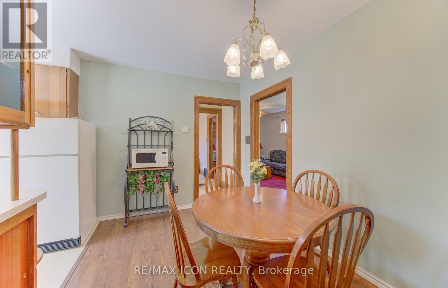
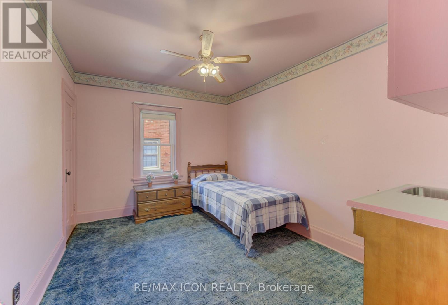
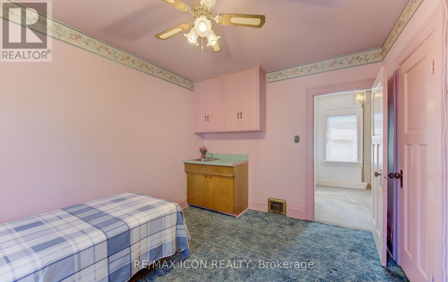
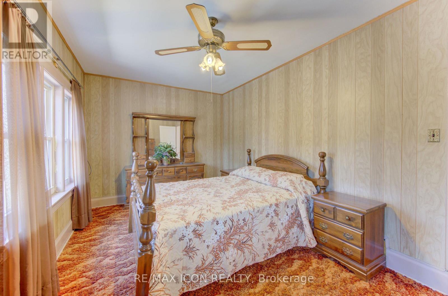
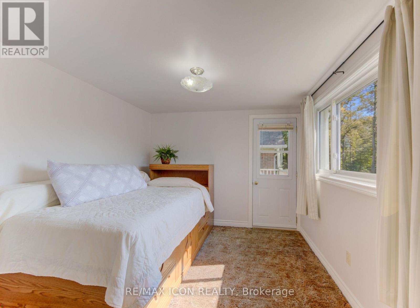
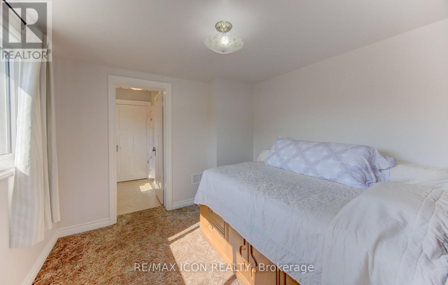
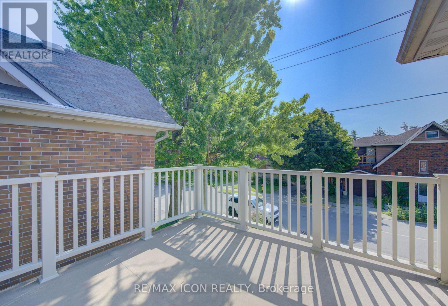
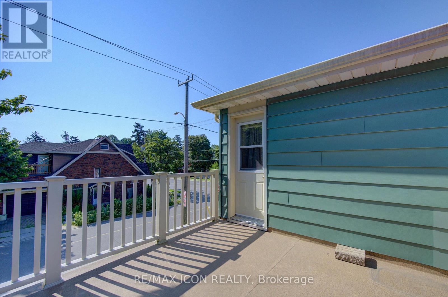
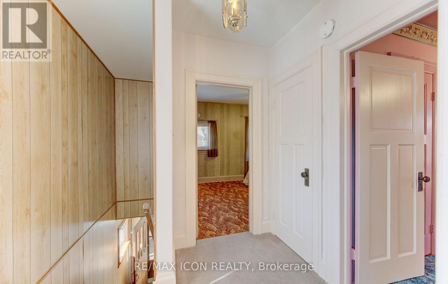
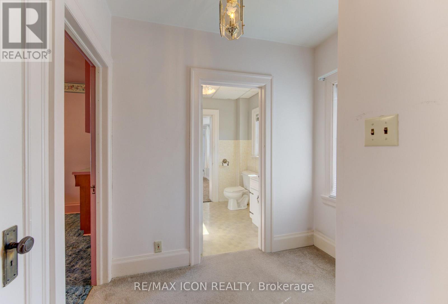
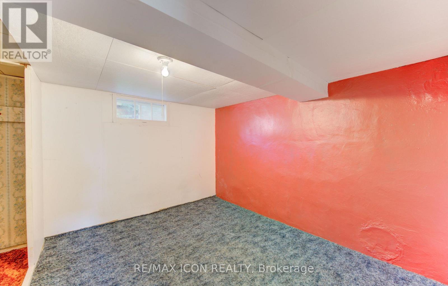
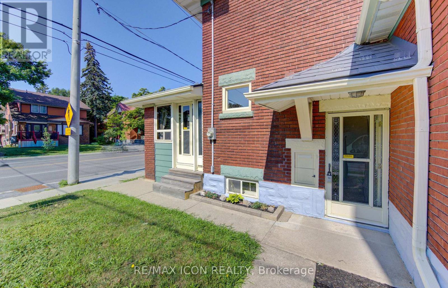
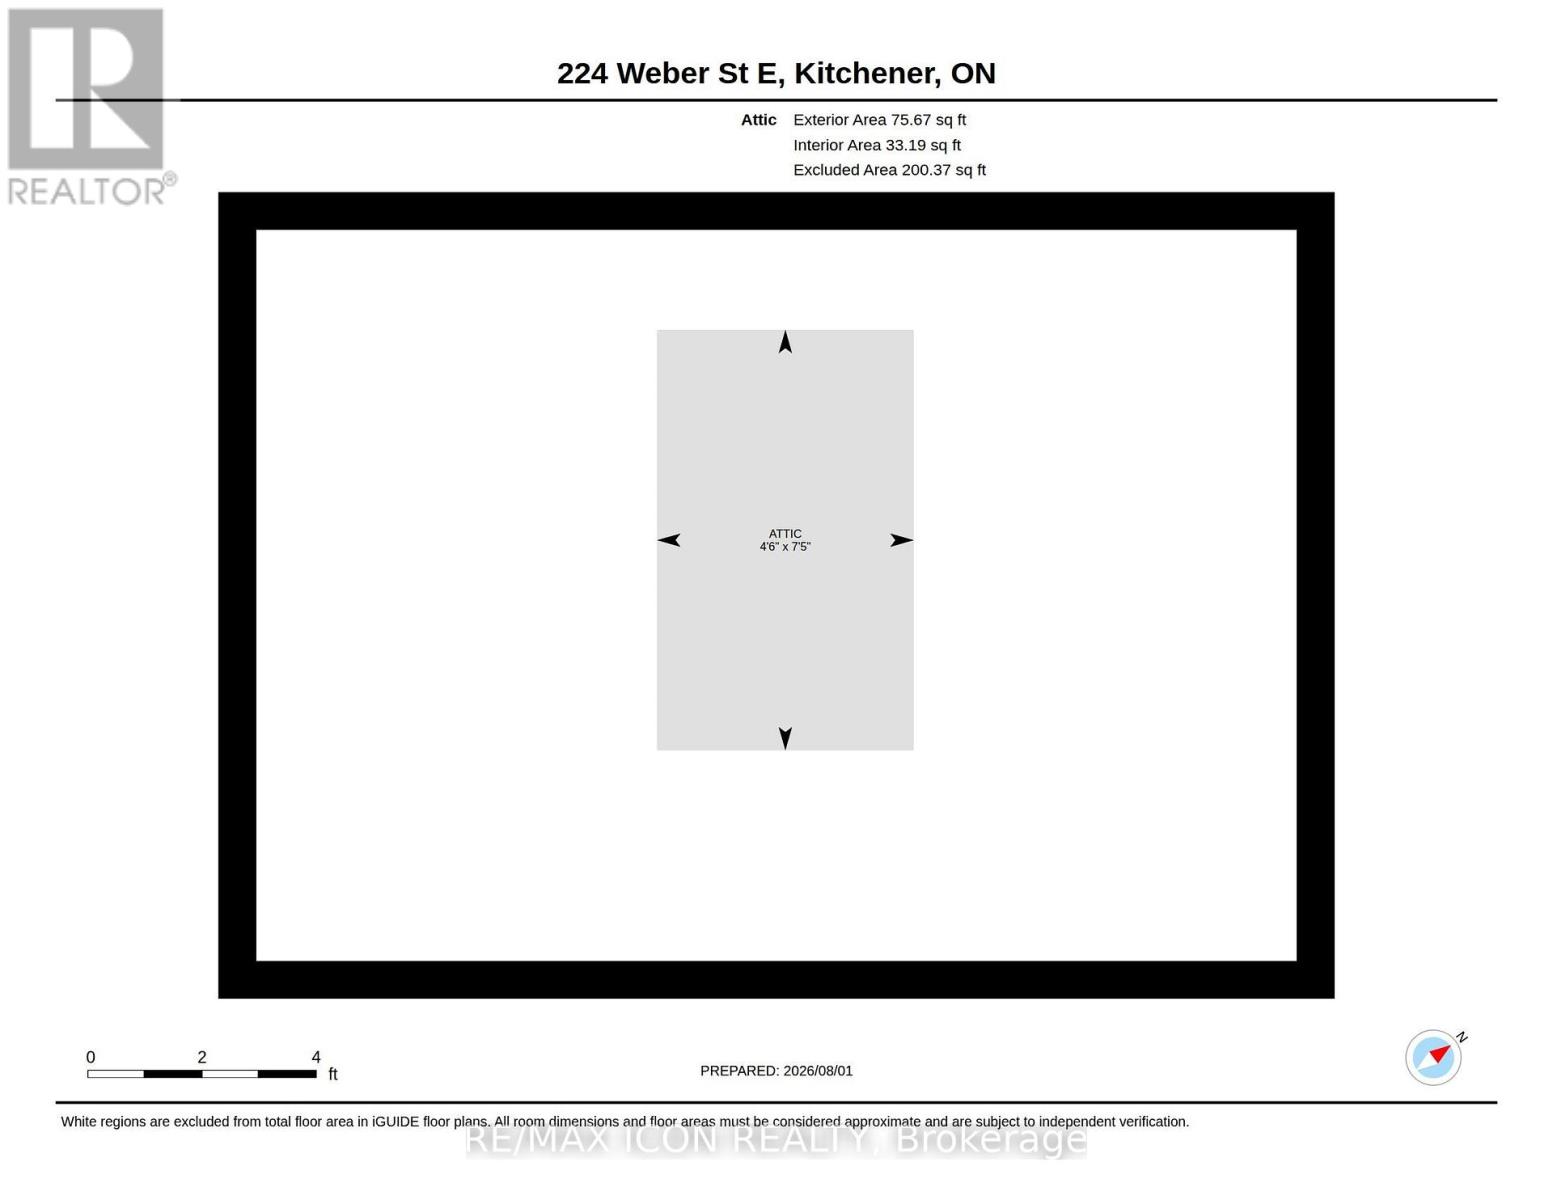
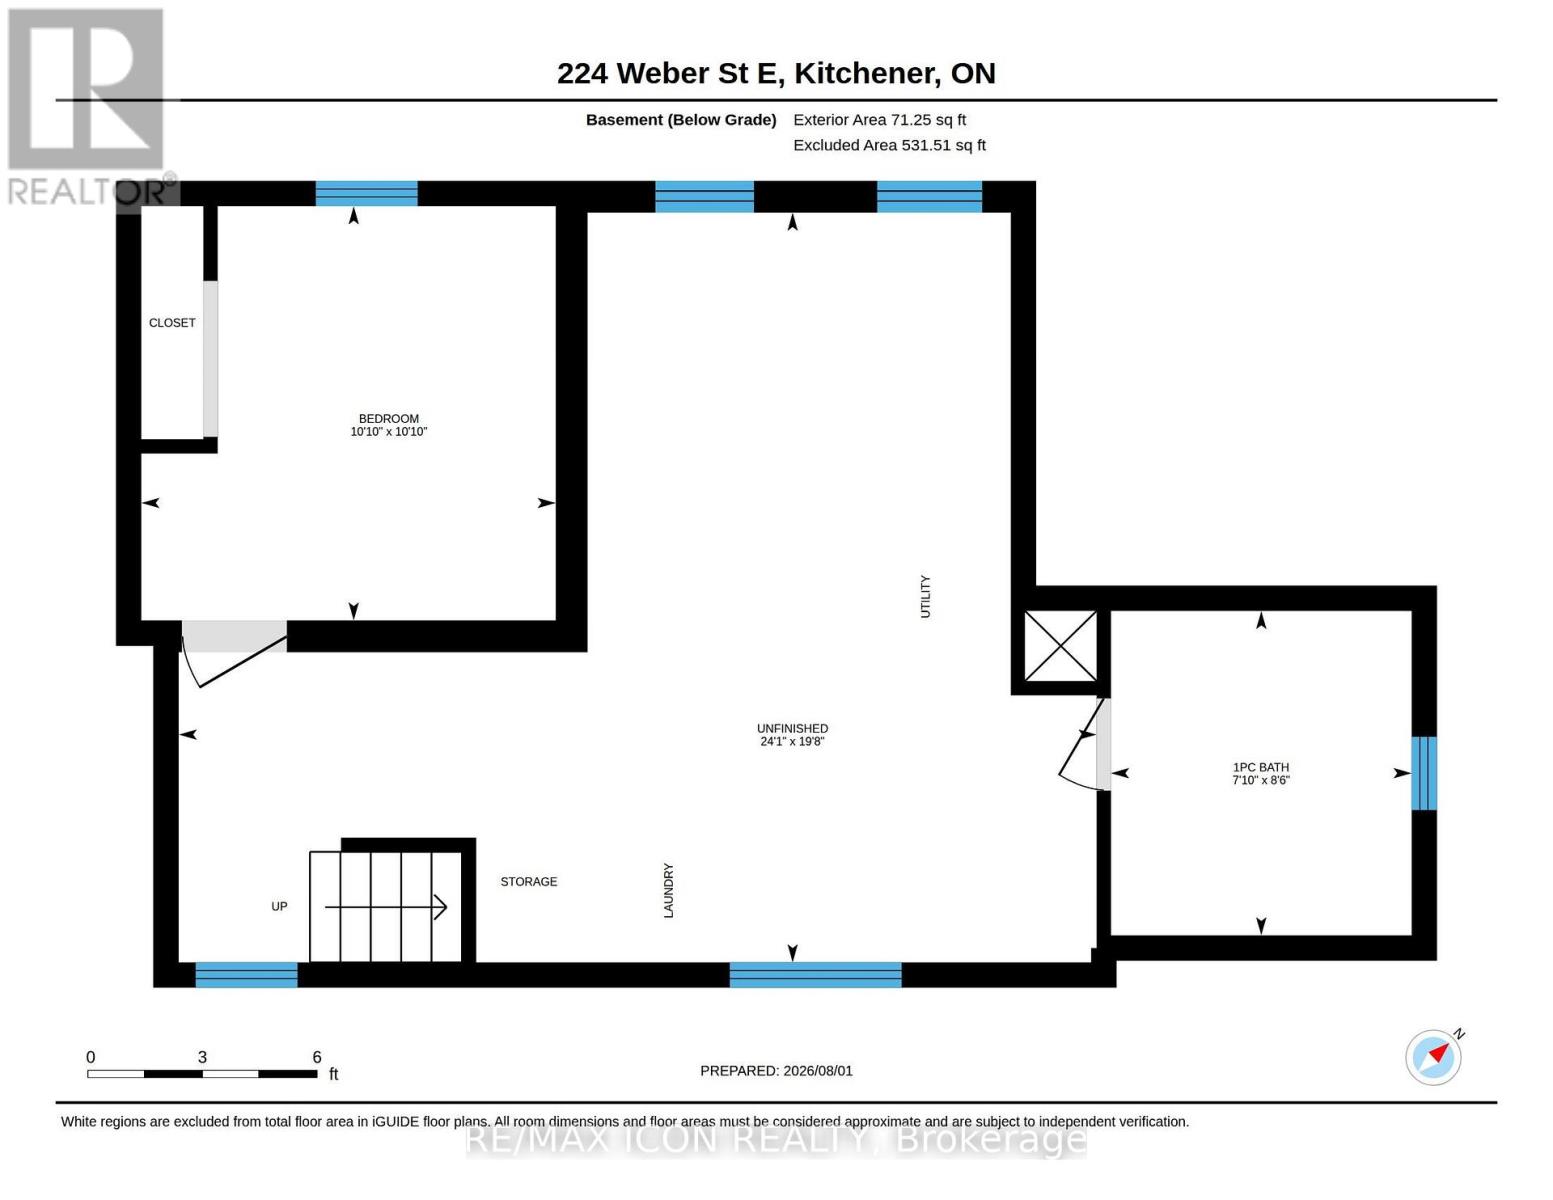
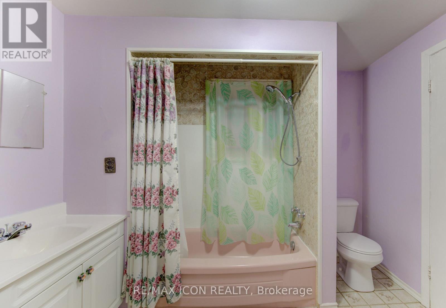
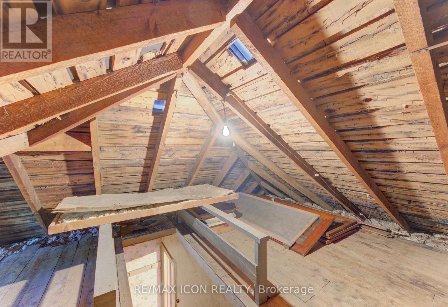
Welcome to 224 Weber Street East, where classic character, spacious living, and an exceptional opportunity come together! This distinctive home is filled with warmth, personality, and architectural charm that is becoming increasingly difficult to find. Step inside and discover beautiful original woodwork, an elegant staircase, and inviting principal rooms that showcase the craftsmanship and character of a bygone era. The bright front sunroom is a delightful retreat for morning coffee, quiet reading afternoons, or simply relaxing. A spacious living room and separate dining room create the perfect setting for memorable family gatherings and entertaining, while the kitchen and adjoining dinette offer practical everyday living. Featuring three bedrooms and two full three-piece bathrooms, this home offers flexibility for families and those seeking additional space. An upper-level sitting area adds even more versatility, while the walk-up attic presents exciting possibilities for storage or future use. Step outside onto the upper-level sundeck and discover another wonderful spot to relax and enjoy the fresh air. The full-height unfinished basement with convenient walk-up access offers valuable additional space, excellent accessibility, and a separate toilet. A durable metal roof, concrete driveway with parking for two vehicles, and single-car garage with interior access add even more practical appeal. Ideally situated in an established Kitchener neighbourhood, this property offers convenient access to downtown, shopping, restaurants, schools, public transit, and everyday amenities. Whether you're captivated by its timeless architectural details, appreciate its generous layout, or envision the possibilities of making it uniquely your own, this home offers a combination of character, space, convenience, and potential. A HOME WITH GREAT SOLID BONES, PERSONALITY, POSSIBILITIES, AND SO MUCH TO OFFER! Book your private showing today and discover the charm for yourself! (id:63604)

Key Facts

Type
Detached
Beds
3
Baths
3
Size
1,100 sqft
Lot
47 x 52.1 FT
Parking
3 total

Highlights

  • Washer
  • Refrigerator
  • Stove
  • Dryer
  • Garage door opener
  • Garage door opener remote(s)
Property Details 17 details
Bedrooms
3 bedrooms
3 above grade
Bathrooms
3 bathrooms
1 partial
Parking
3 parking spaces
Attached Garage · Garage
Living area
1,100 - 1,500 sq. ft.
Property
Single Family · Freehold · Detached
Property subtype
Single Family
Structure type
House
Ownership
Freehold
Attached status
Detached
Storeys
2
Basement
Unfinished, Walk-up
Heating
Forced air, Natural gas
Cooling
Central air conditioning
Fireplace
No
Lot dimensions
47 x 52.1 FT
Frontage
47 feet
Taxes
$3,800.00
Zoning
R2B
Water source
Municipal water
Sewer
Sanitary sewer

Interior features

WasherRefrigeratorStoveDryerGarage door openerGarage door opener remote(s)

Exterior features

BrickConcrete
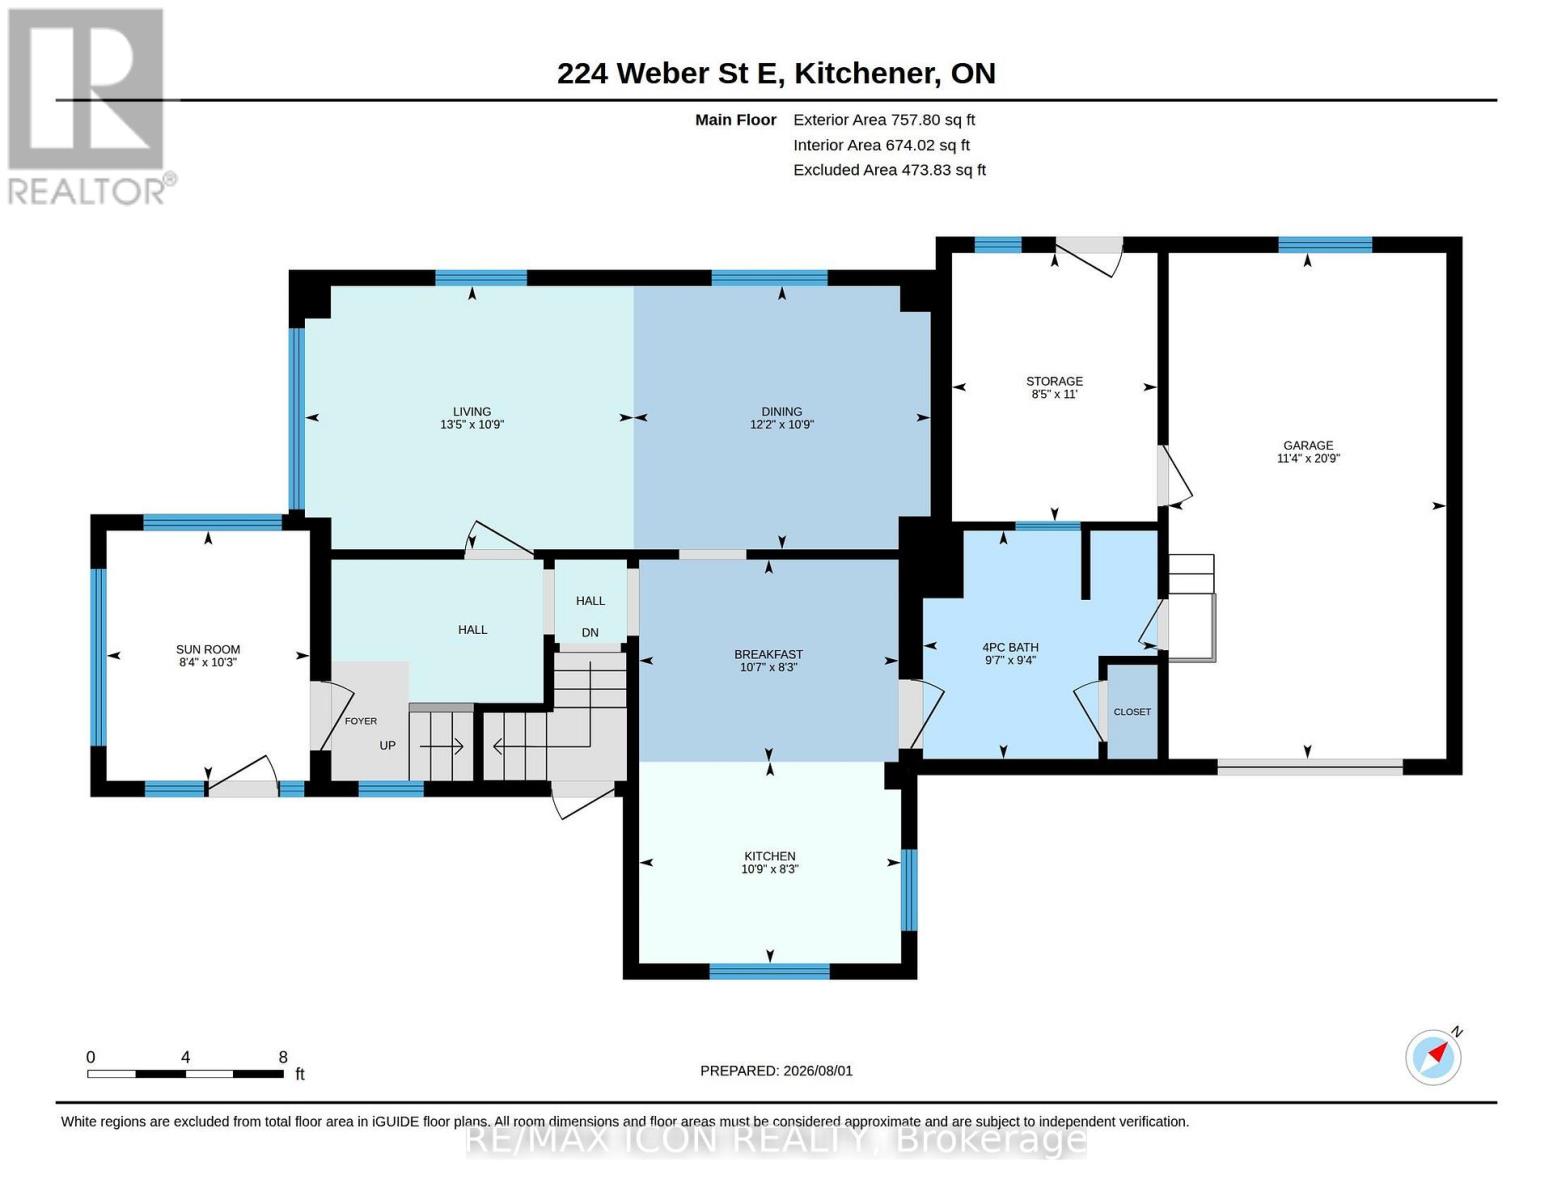
Rooms 14 rooms
Level
Room
Dimensions
Main level
Bathroom
2.85 m x 2.93 m
Third level
Other
2.25 m x 1.37 m
Basement
Other
2.59 m x 2.4 m
Basement
Other
3.31 m x 3.31 m
Basement
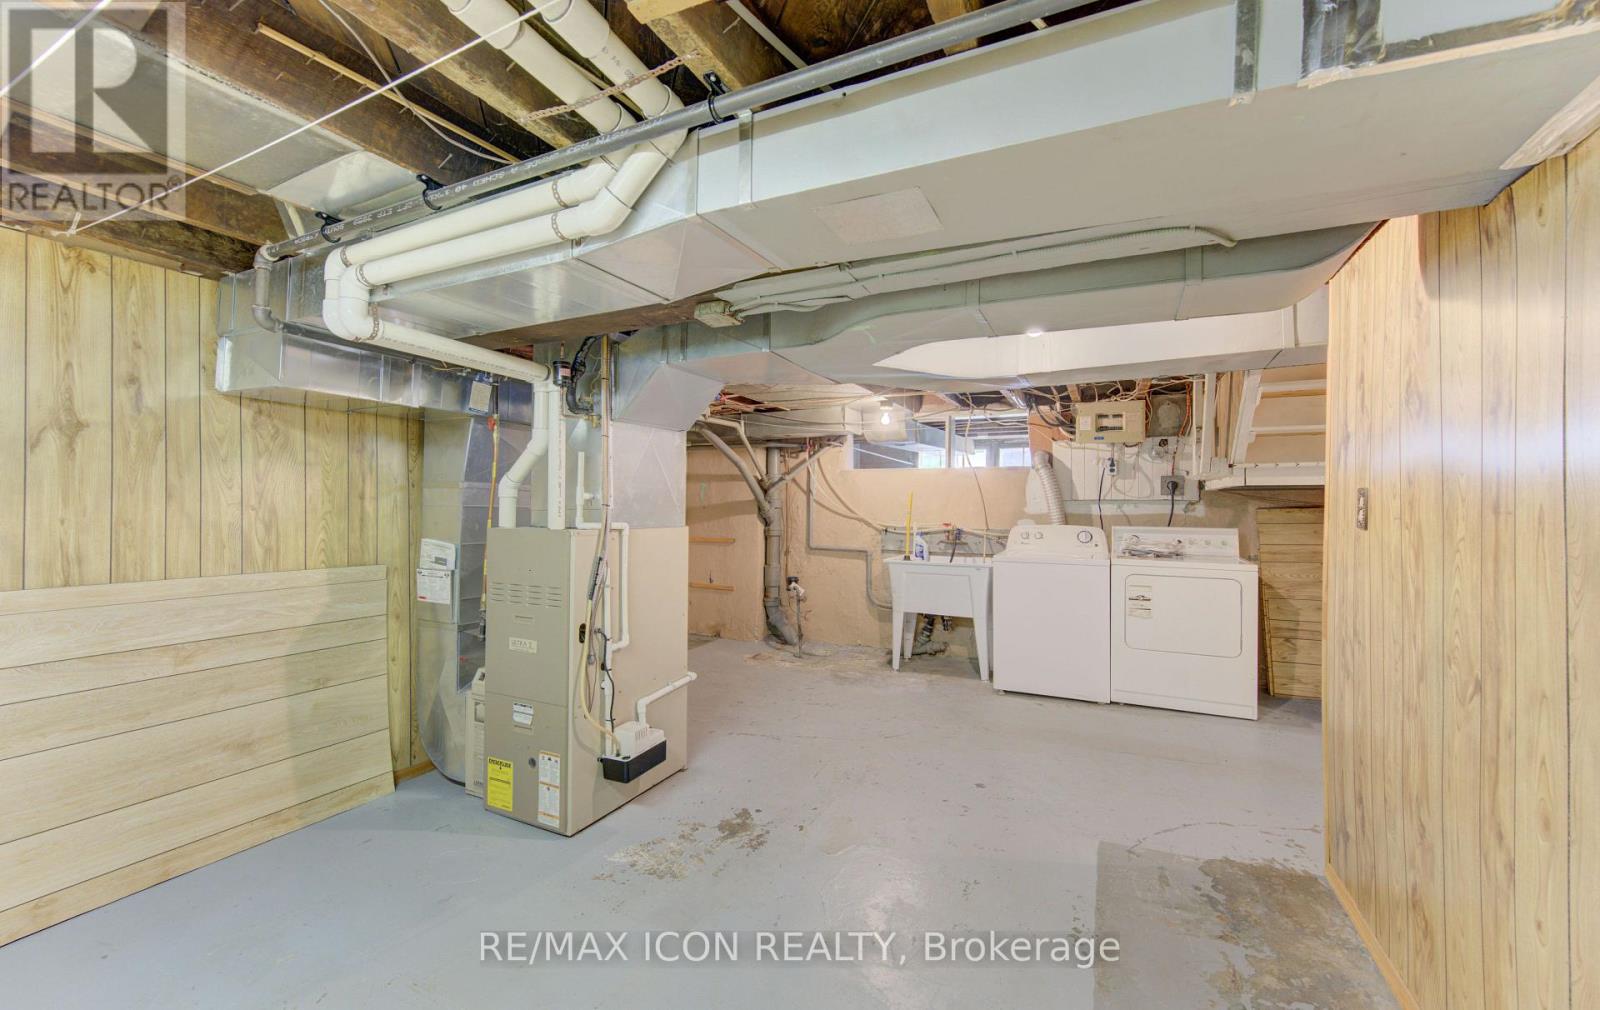
Utility room
5.99 m x 7.33 m
Main level
Eating area
2.53 m x 3.24 m
Main level
Kitchen
2.52 m x 3.27 m
Main level
Dining room
3.29 m x 3.71 m
Main level
Living room
3.29 m x 4.1 m
Main level
Sunroom
3.12 m x 2.54 m
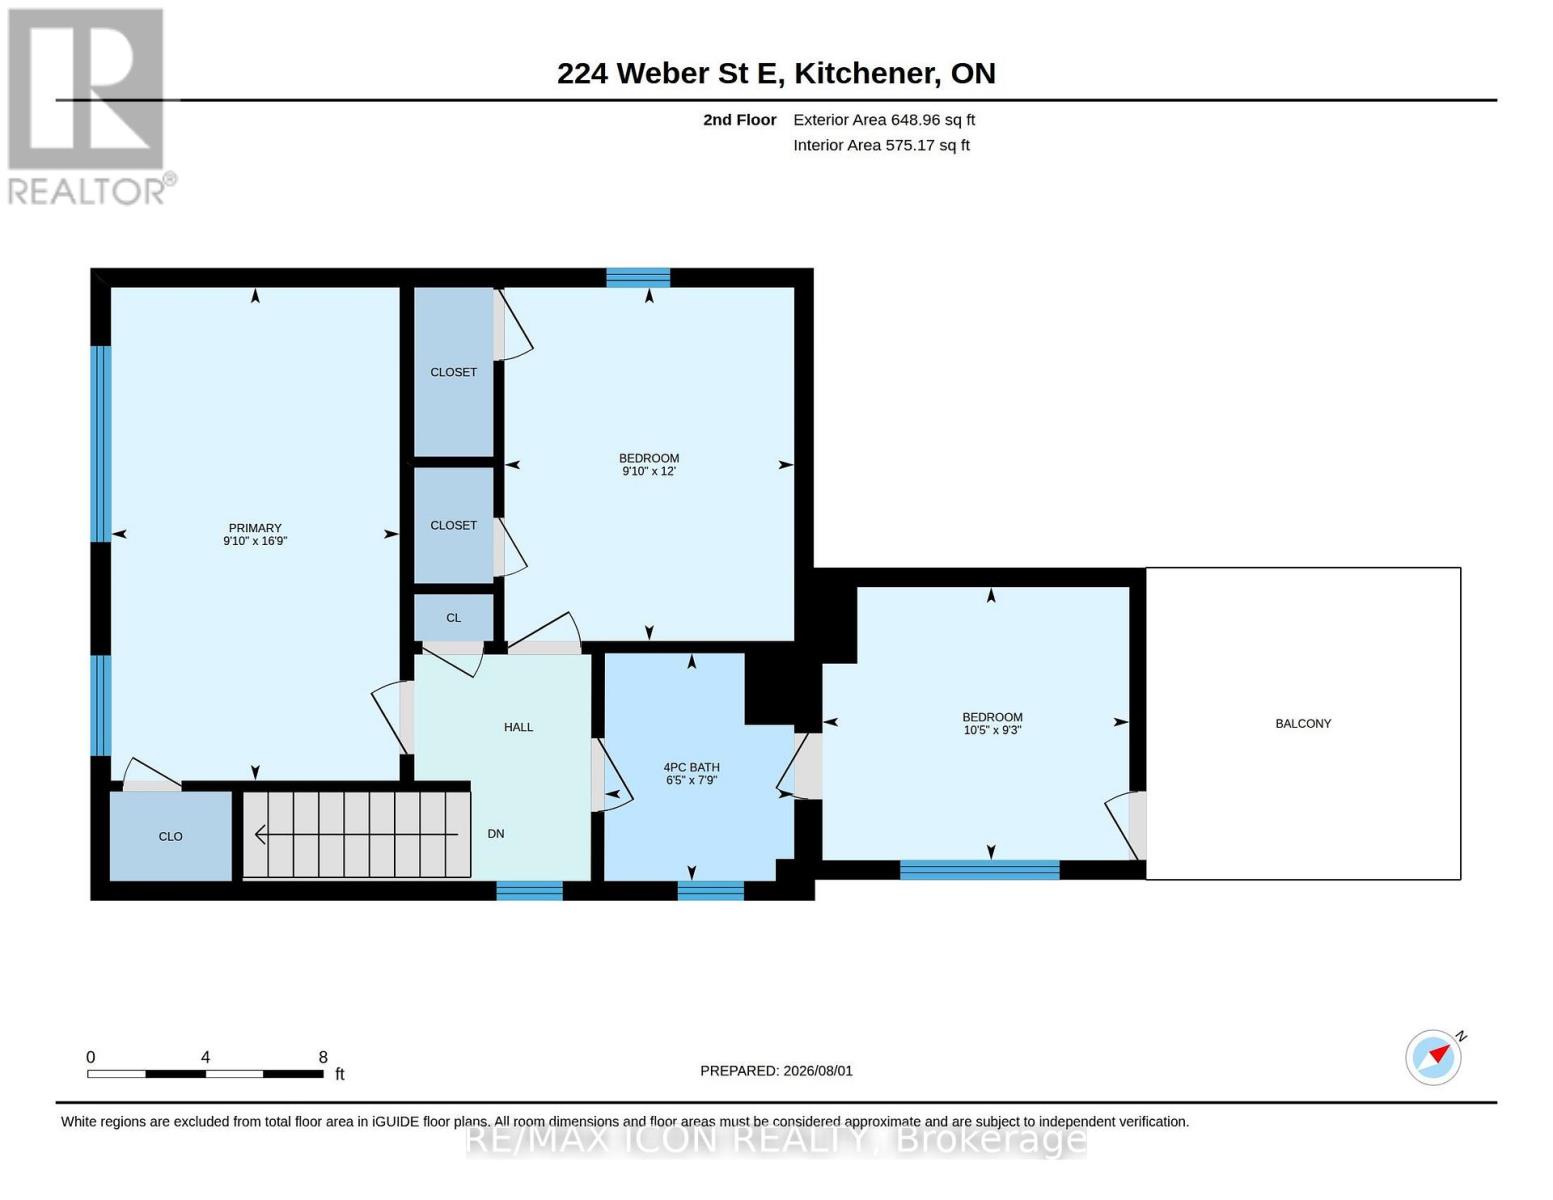
Second level
Bathroom
2.36 m x 1.97 m
Second level
Bedroom
5.11 m x 2.99 m
Second level
Bedroom 2
3.66 m x 3 m
Second level
Bedroom 3
2.83 m x 3.18 m

Virtual Tour & Media

Mortgage & Affordability Estimate monthly costs
Purchase price$559,900
Down paymentNot available
Mortgage amountNot available
Principal & interestNot available
Property taxesNot available
Condo/HOA feeNot available
Insurance/OtherNot available
UtilitiesNot available
Est. monthly totalNot available
Income needed (GDS 32%)Not available
Estimates only. Not financial advice. Rates, taxes and fees vary by lender and municipality.

Saved Properties

Keep This One Handy

Save this listing, compare it later, or open your saved properties dashboard.

Manage Saved Searches
Map is approximate.

Neighbourhood

City
Kitchener
Postal code
N2H 1E8
Nearby
Cross Streets: Weber and Stirling. ** Directions: Ottawa St. to Weber to Stirling.