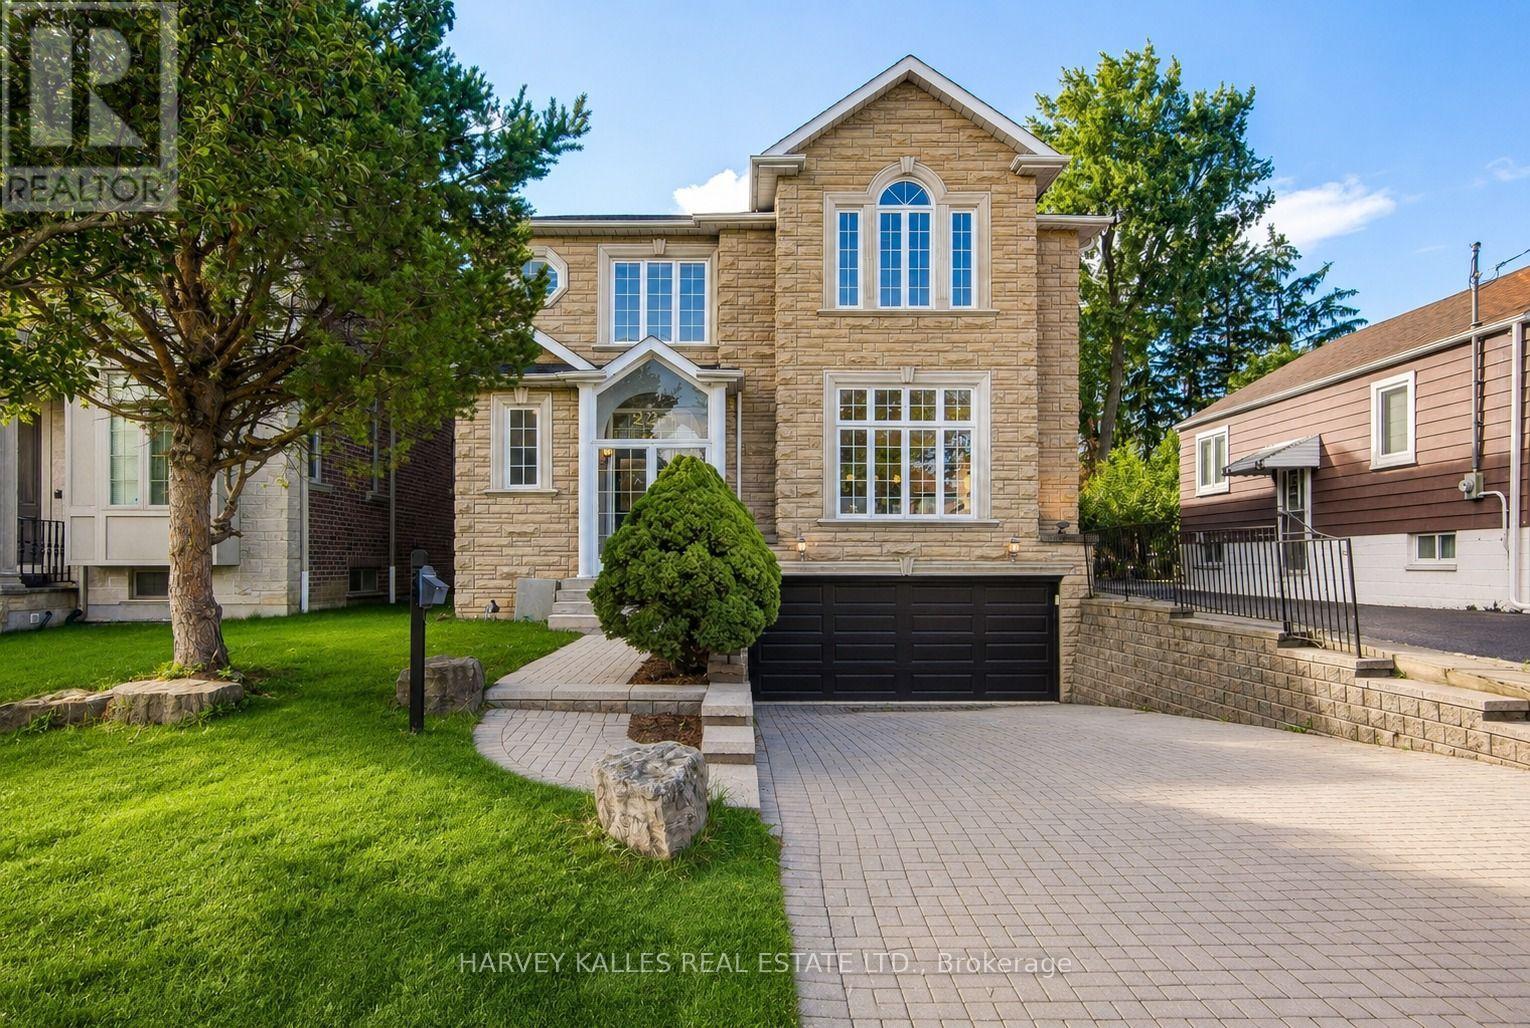
225 Olive Avenue South
Toronto, ONDetached
$2,380,000
MLS® C14170218
Detached7 beds5 baths4 total
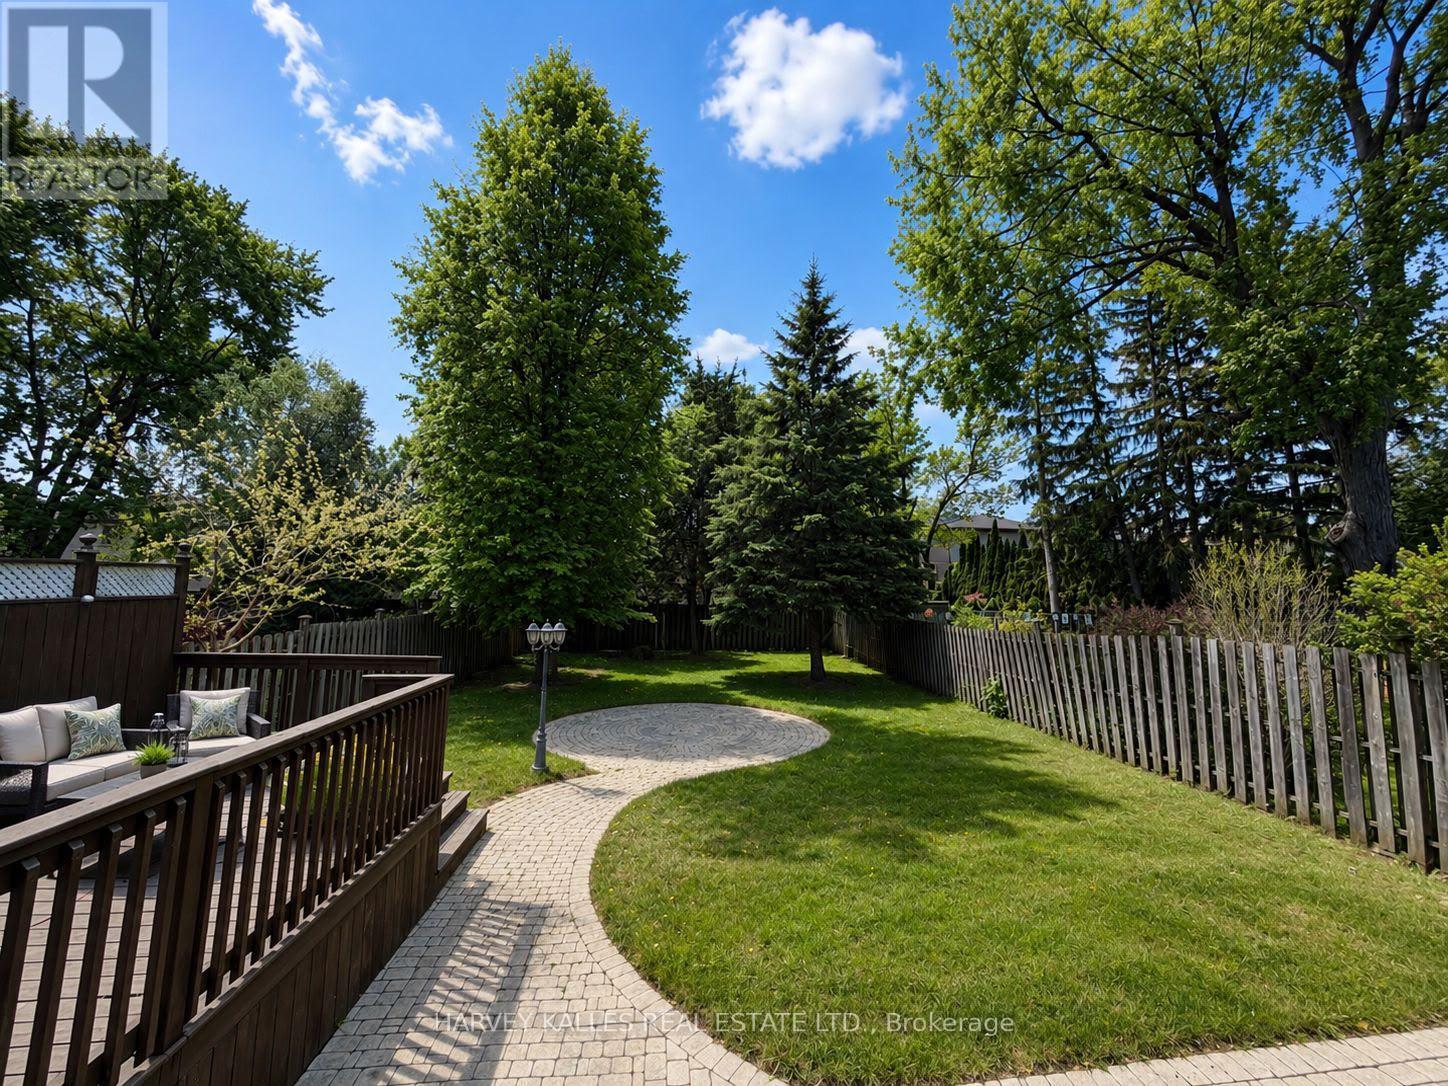
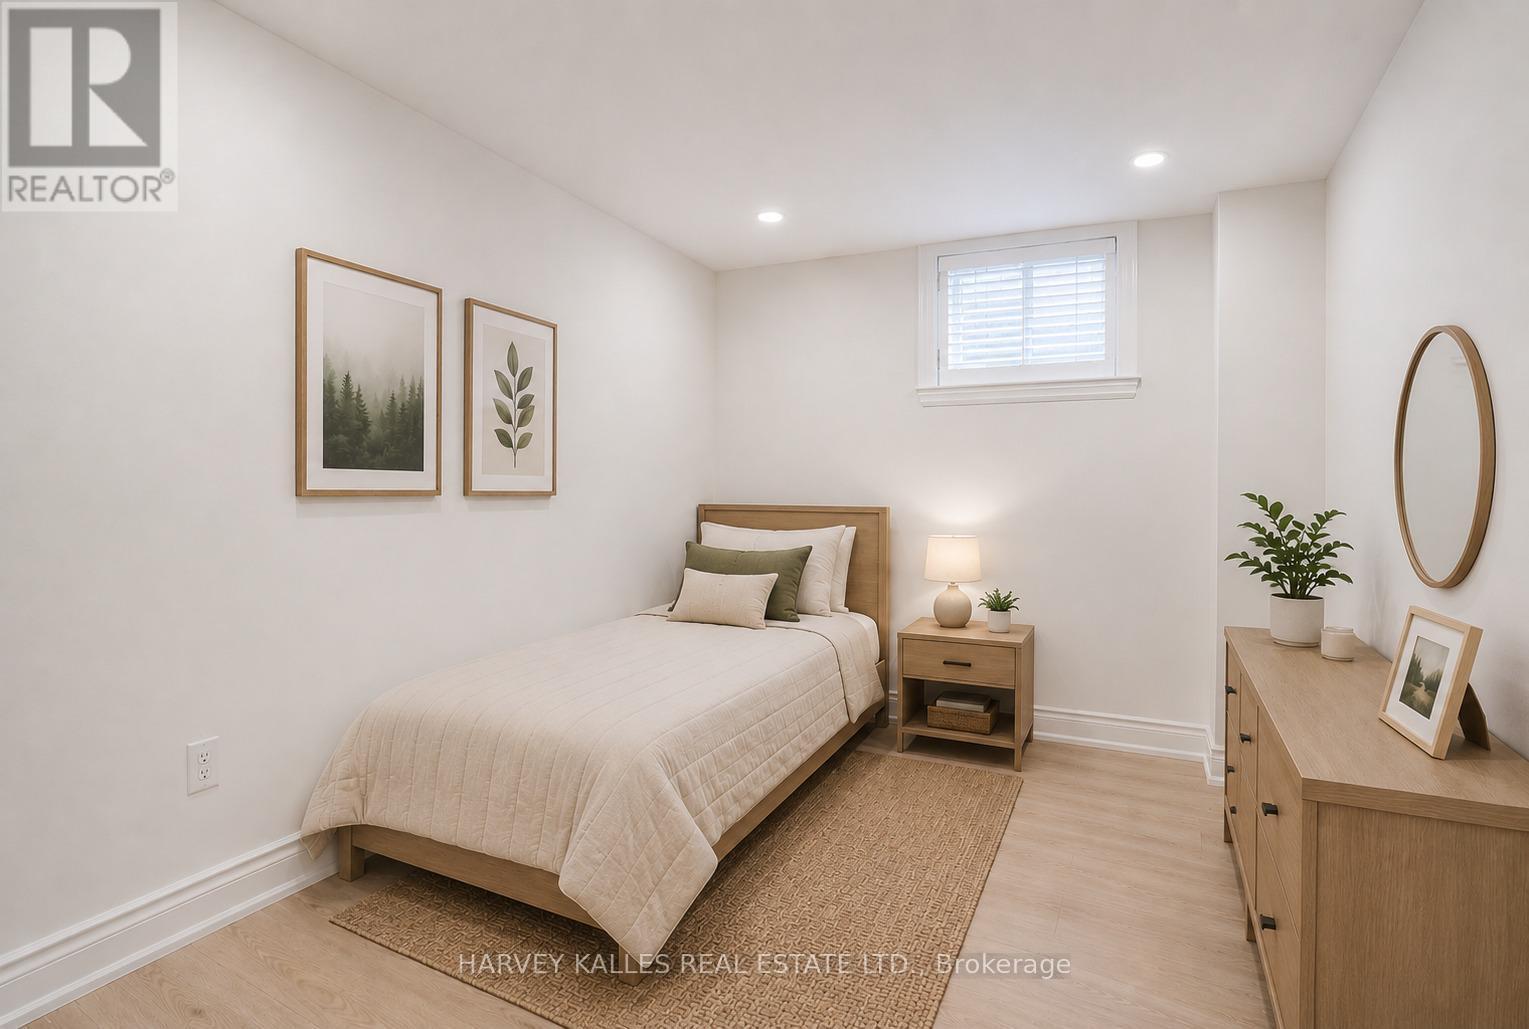
225 Olive Avenue South, Toronto, ON photo 1
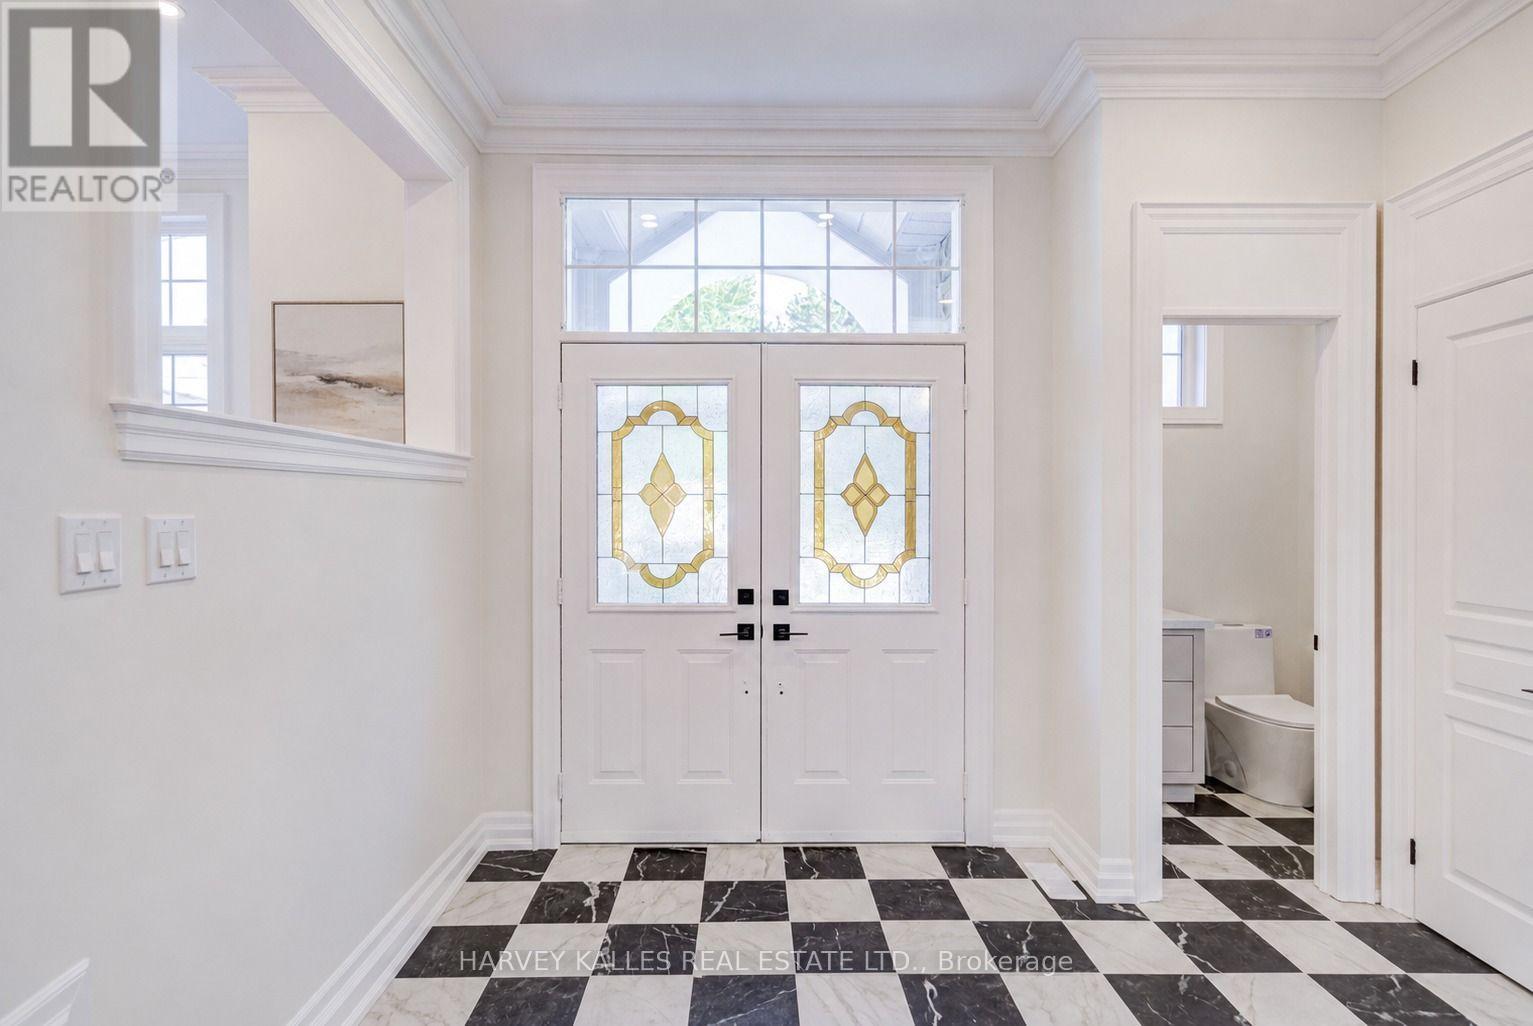
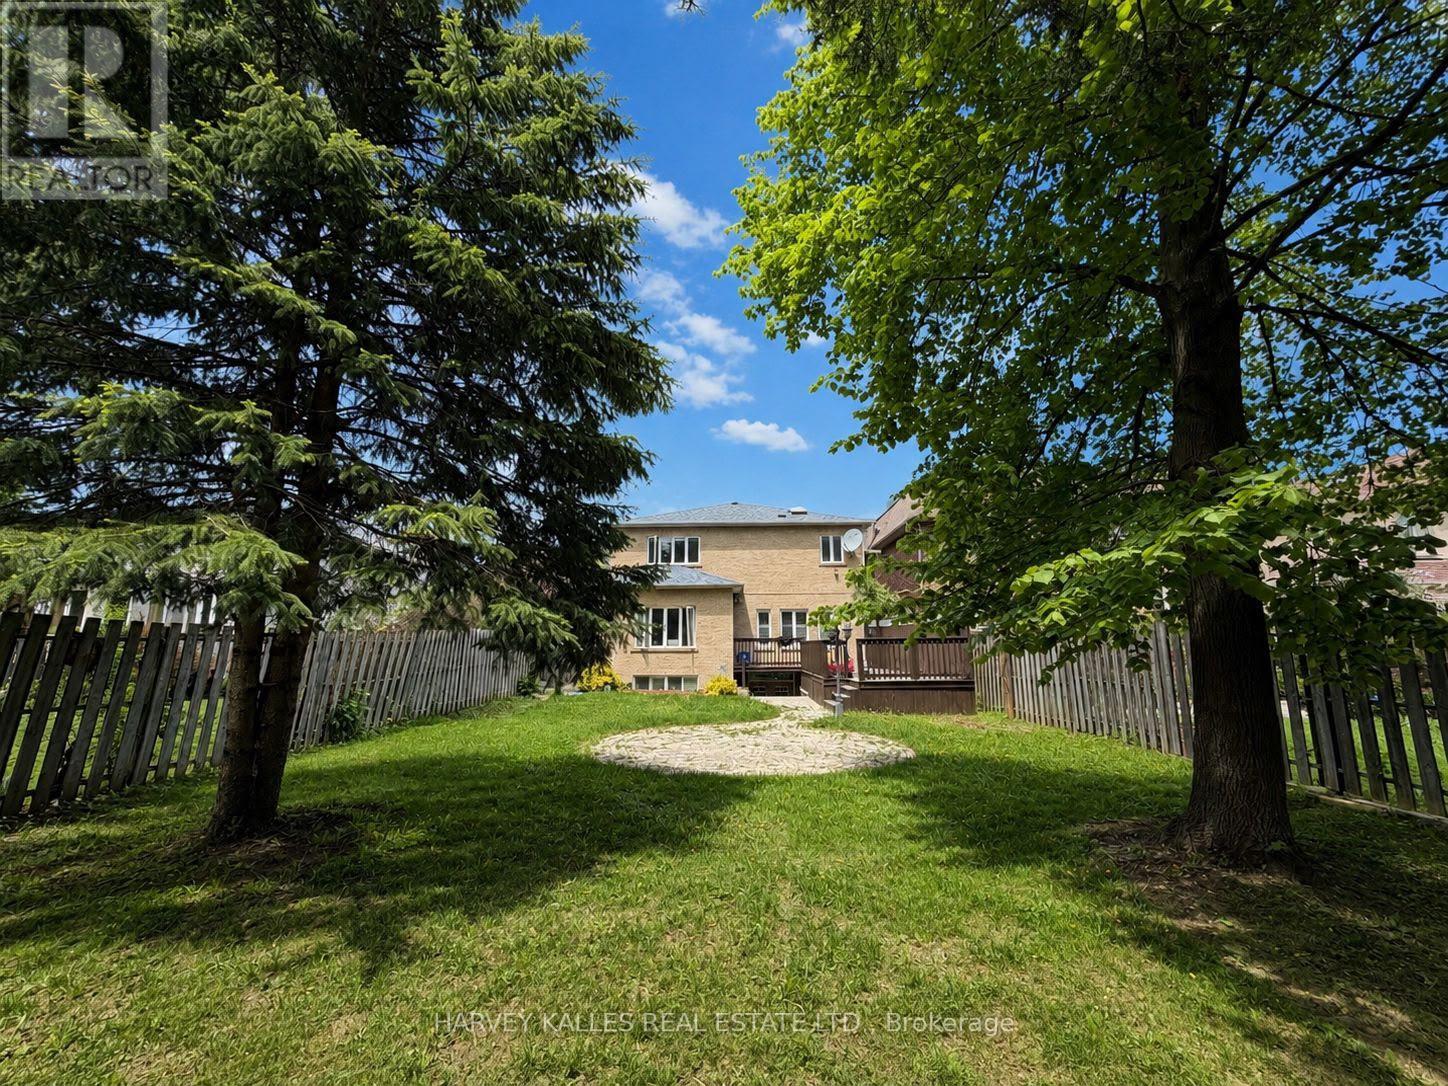
225 Olive Avenue South, Toronto, ON photo 2
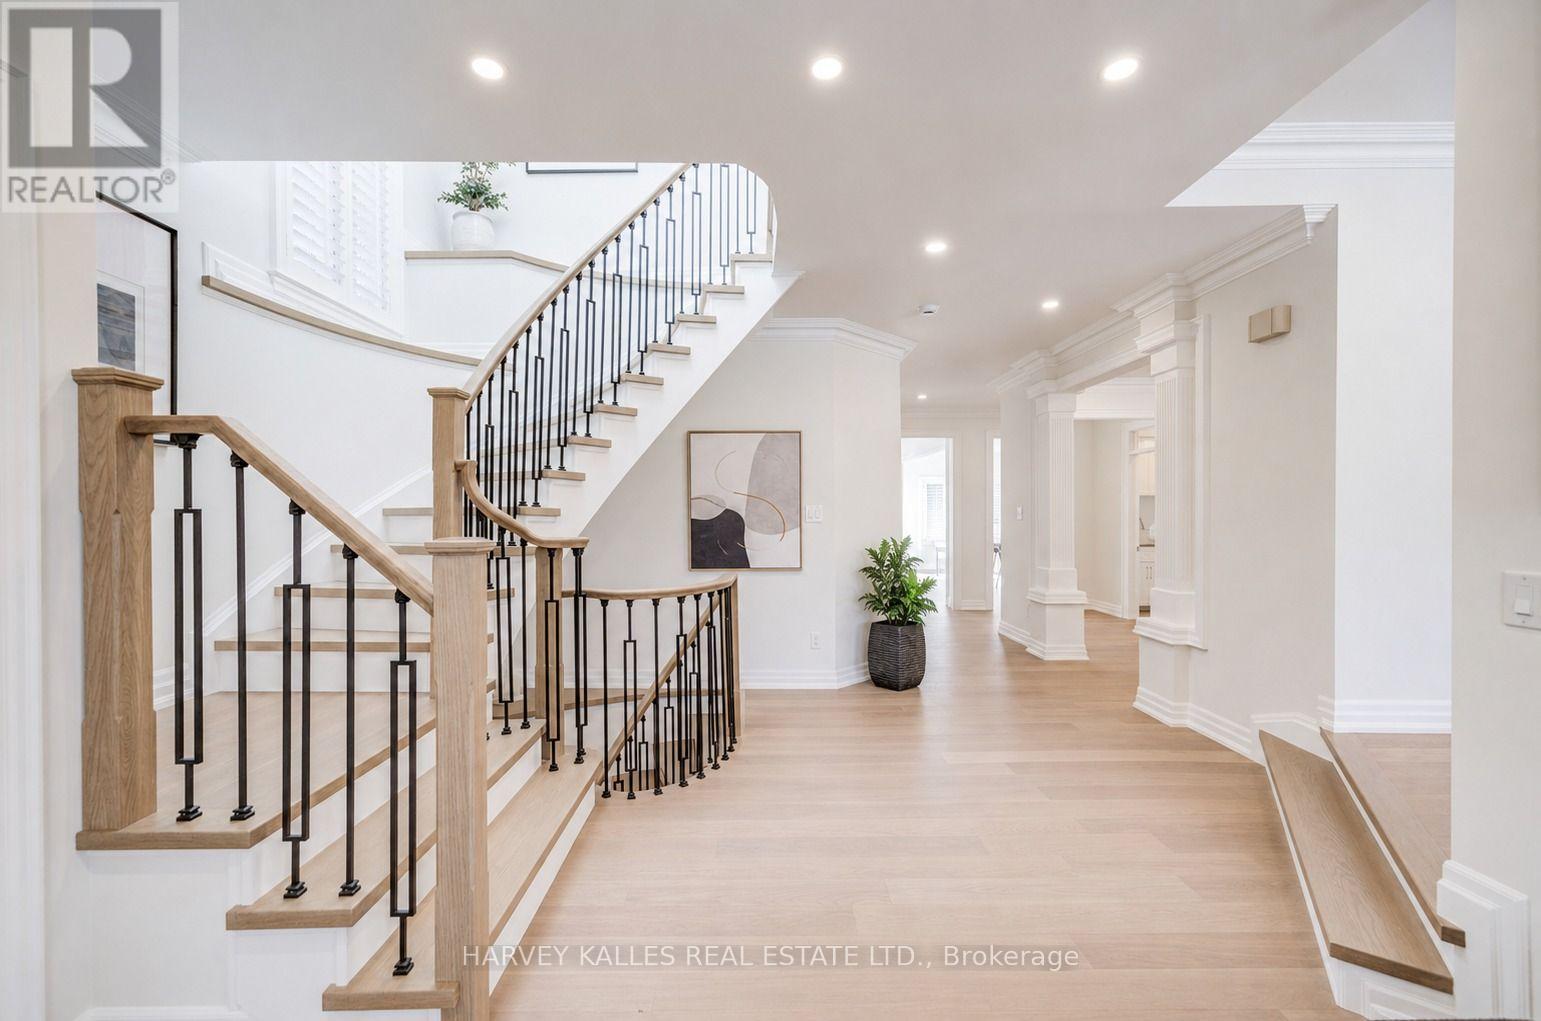
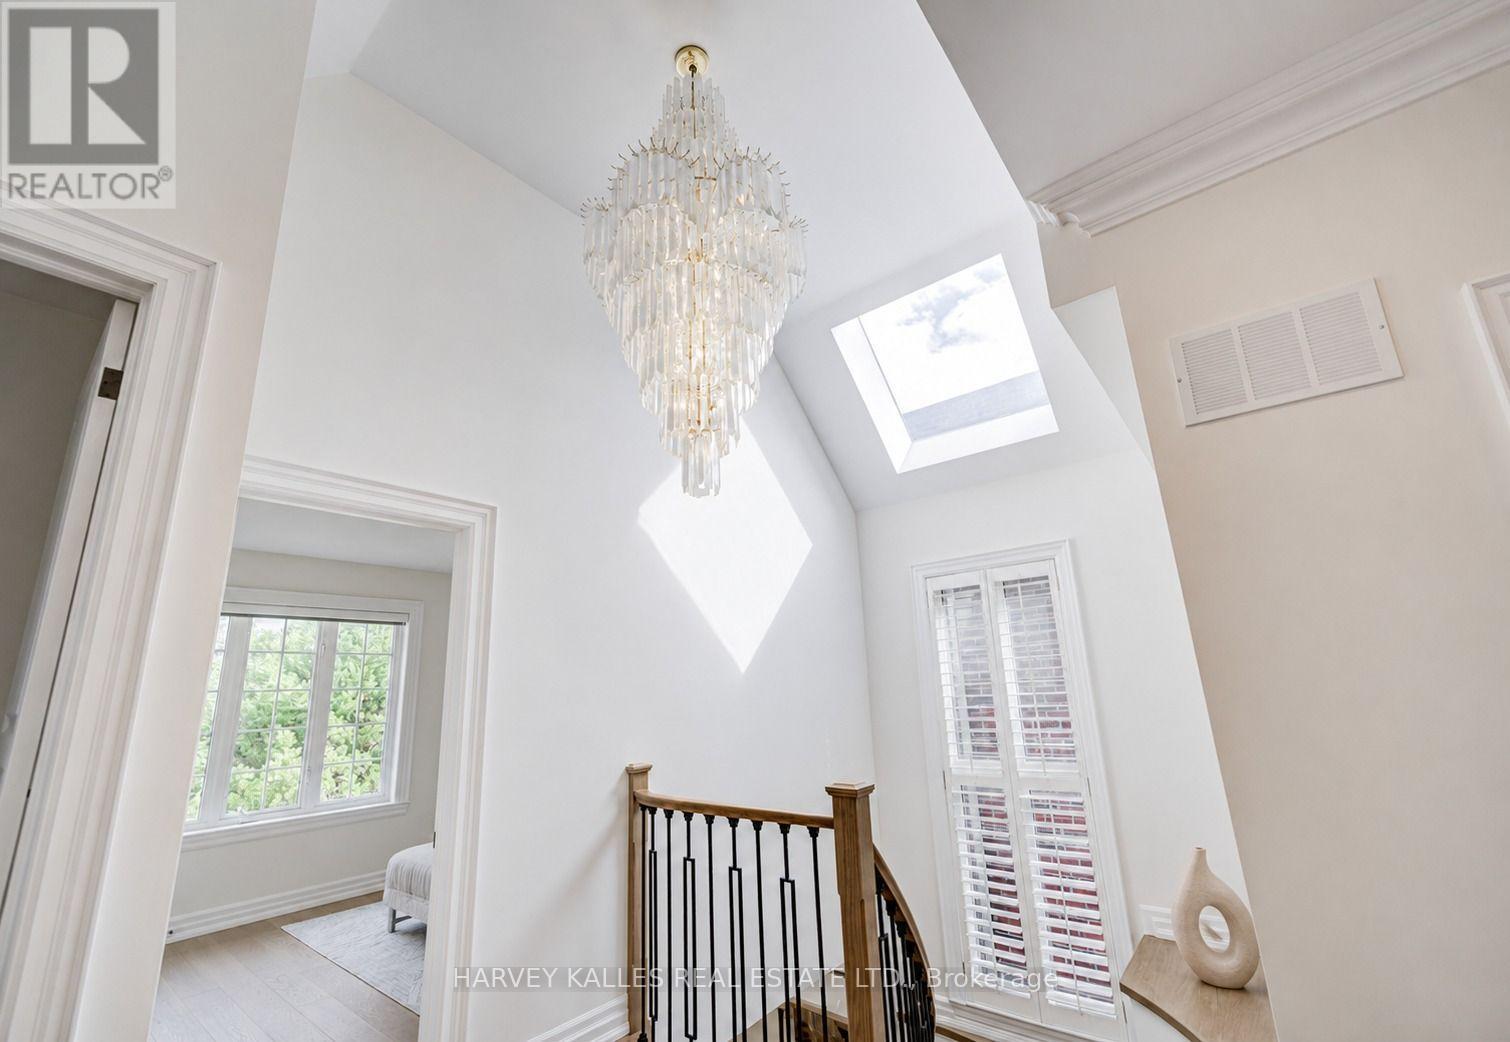
225 Olive Avenue South, Toronto, ON photo 3
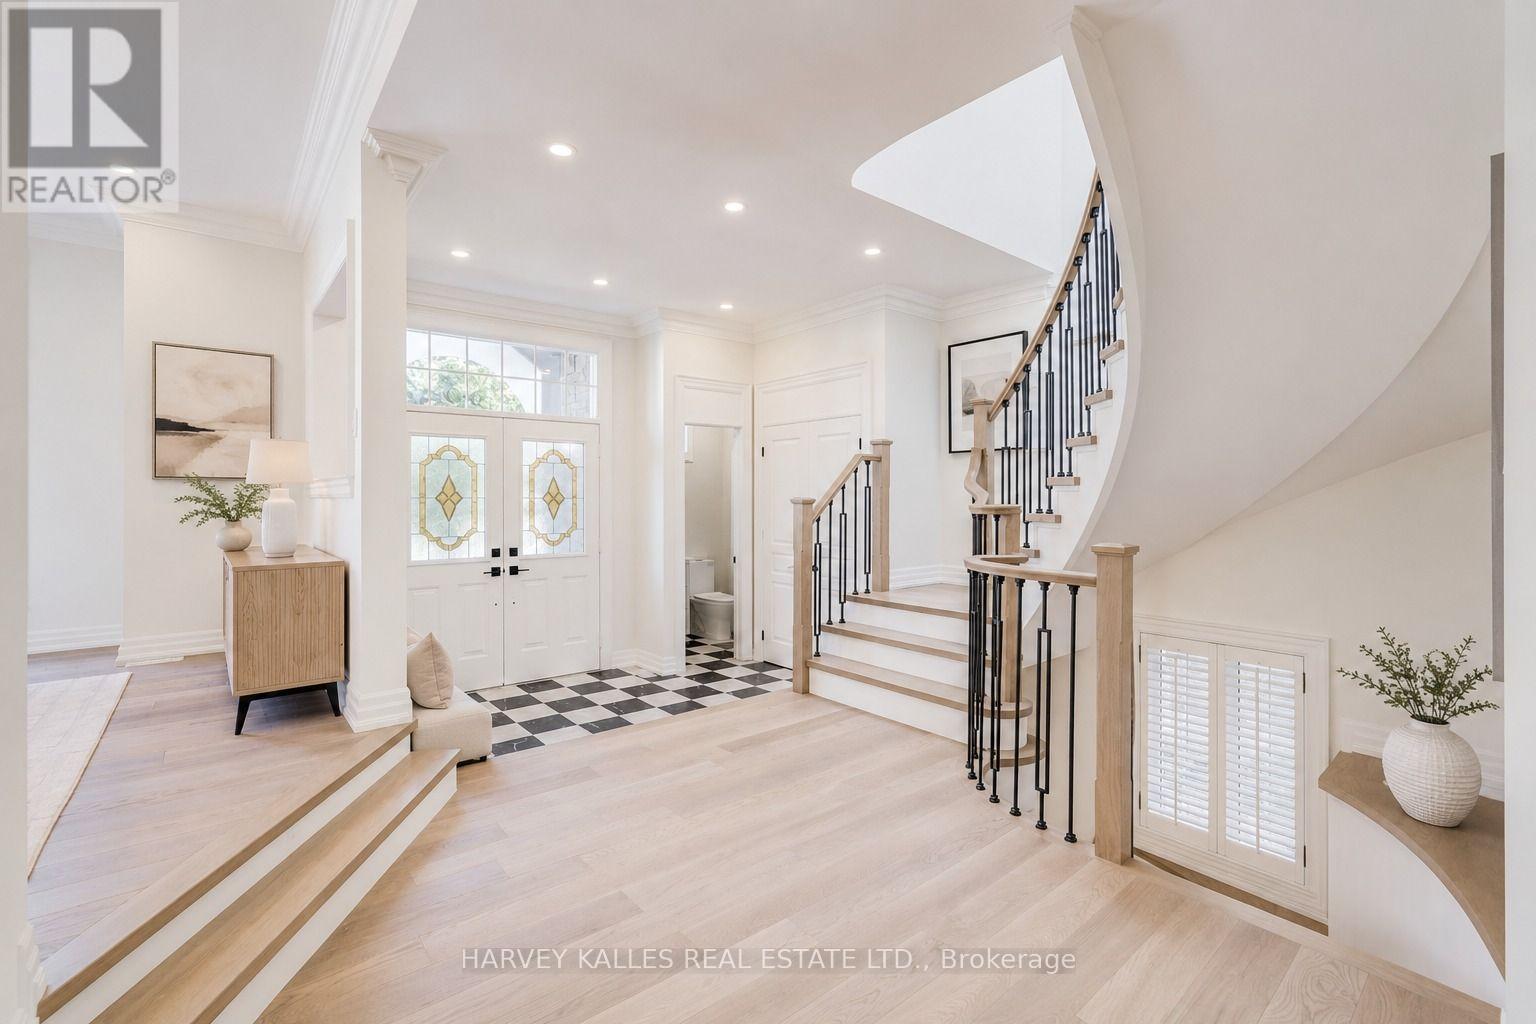
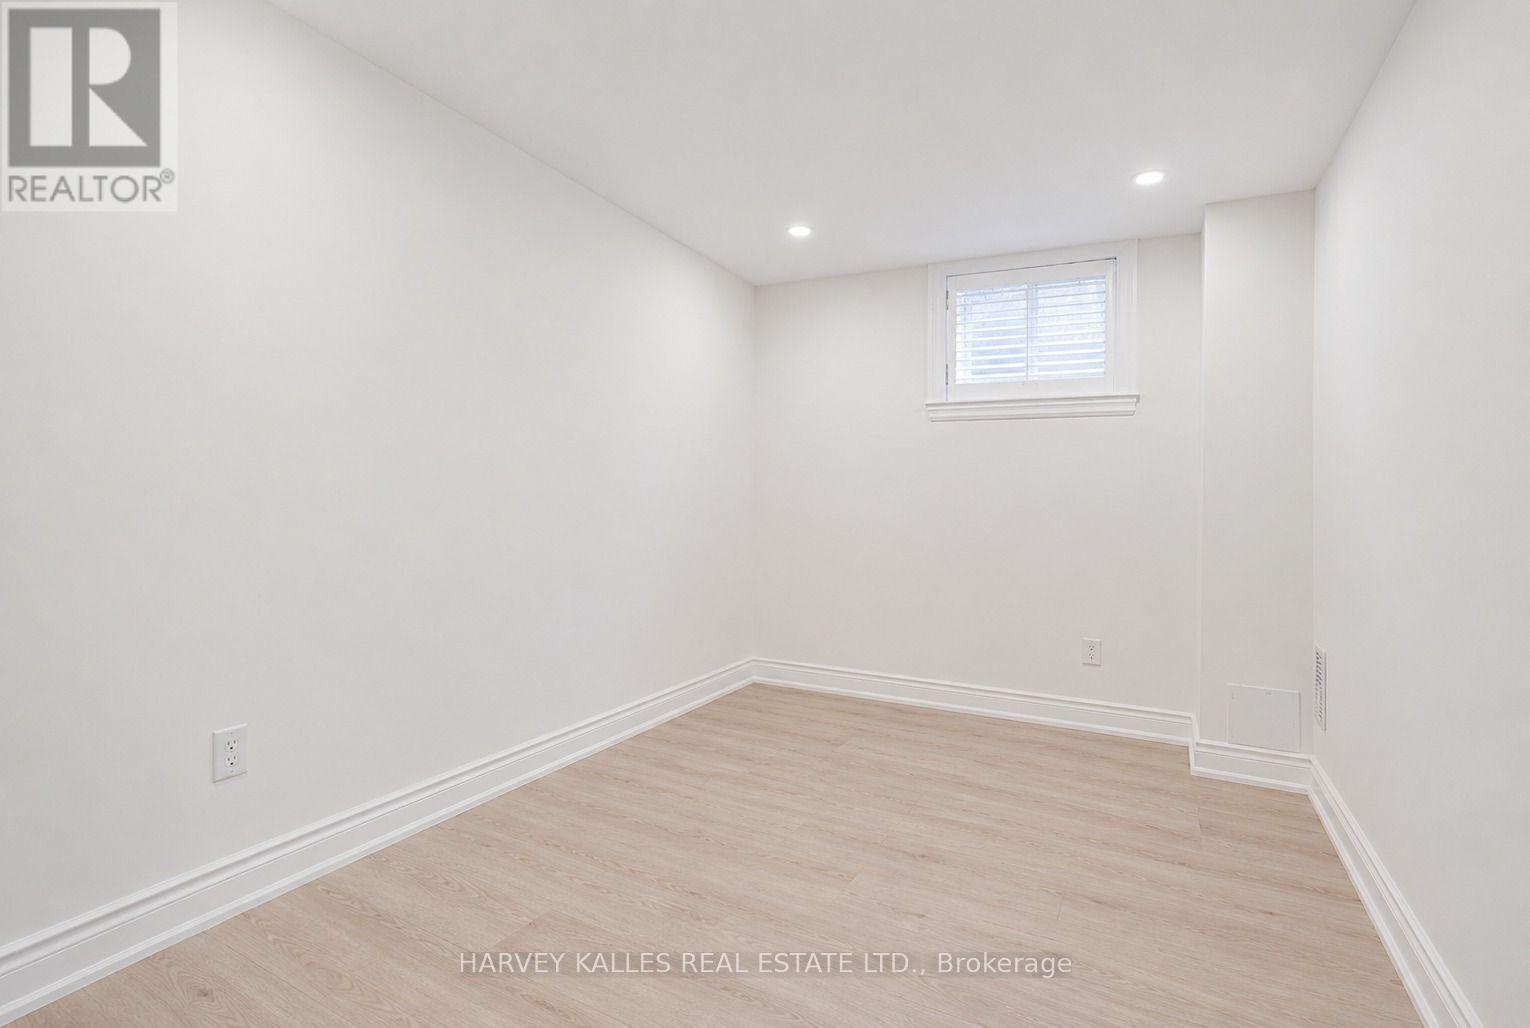
225 Olive Avenue South, Toronto, ON photo 4
225 Olive Avenue South, Toronto, ON photo 5
225 Olive Avenue South, Toronto, ON photo 6
225 Olive Avenue South, Toronto, ON photo 7
225 Olive Avenue South, Toronto, ON photo 8
225 Olive Avenue South, Toronto, ON photo 9
225 Olive Avenue South, Toronto, ON photo 10
225 Olive Avenue South, Toronto, ON photo 11
225 Olive Avenue South, Toronto, ON photo 12
225 Olive Avenue South, Toronto, ON photo 13
225 Olive Avenue South, Toronto, ON photo 14
225 Olive Avenue South, Toronto, ON photo 15
225 Olive Avenue South, Toronto, ON photo 16
225 Olive Avenue South, Toronto, ON photo 17
225 Olive Avenue South, Toronto, ON photo 18
225 Olive Avenue South, Toronto, ON photo 19
225 Olive Avenue South, Toronto, ON photo 20
225 Olive Avenue South, Toronto, ON photo 21
225 Olive Avenue South, Toronto, ON photo 22
225 Olive Avenue South, Toronto, ON photo 23
225 Olive Avenue South, Toronto, ON photo 24
225 Olive Avenue South, Toronto, ON photo 25
225 Olive Avenue South, Toronto, ON photo 26
225 Olive Avenue South, Toronto, ON photo 27
225 Olive Avenue South, Toronto, ON photo 28
225 Olive Avenue South, Toronto, ON photo 29
225 Olive Avenue South, Toronto, ON photo 30
225 Olive Avenue South, Toronto, ON photo 31
225 Olive Avenue South, Toronto, ON photo 32
225 Olive Avenue South, Toronto, ON photo 33
225 Olive Avenue South, Toronto, ON photo 34
225 Olive Avenue South, Toronto, ON photo 35
225 Olive Avenue South, Toronto, ON photo 36
225 Olive Avenue South, Toronto, ON photo 37
225 Olive Avenue South, Toronto, ON photo 38
225 Olive Avenue South, Toronto, ON photo 39
225 Olive Avenue South, Toronto, ON photo 40
225 Olive Avenue South, Toronto, ON photo 41
225 Olive Avenue South, Toronto, ON photo 42
225 Olive Avenue South, Toronto, ON photo 43
225 Olive Avenue South, Toronto, ON photo 44
225 Olive Avenue South, Toronto, ON photo 45
1 / 45

BUYER ADVANTAGE

Buy with confidence
Get a full-service approach built on strategy, strong negotiation, and clear guidance from offer to close.
  • Local Market Expertise
  • Broker-level Negotiation
  • Transparent Process
  • No-pressure Guidance

The right strategy depends on your goals, timing, budget, and the type of home you are buying. Get Your Buyer Snapshot.

About This Property

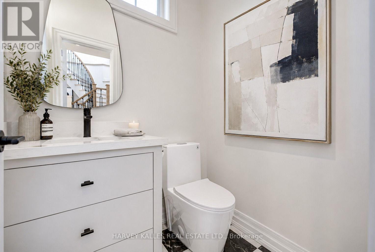
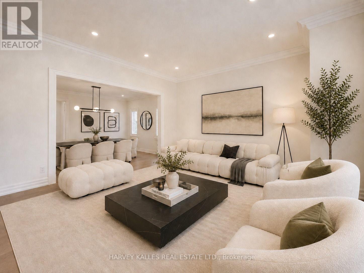
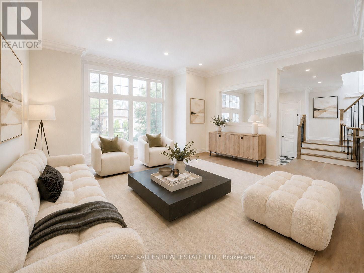
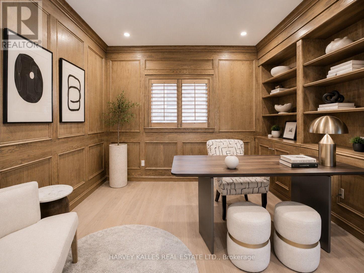
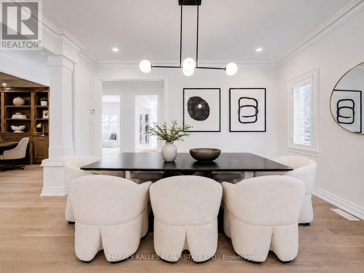
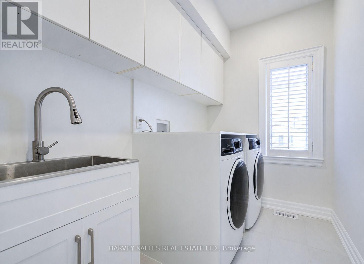
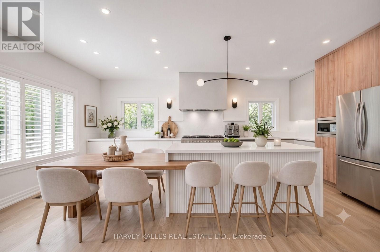
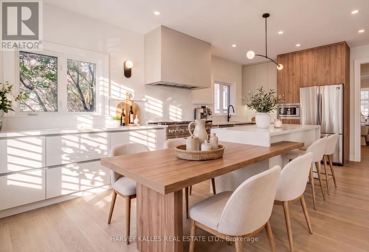
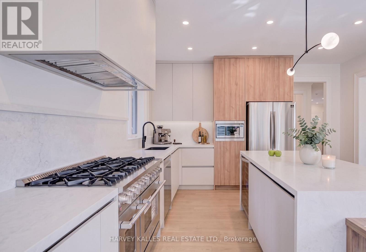
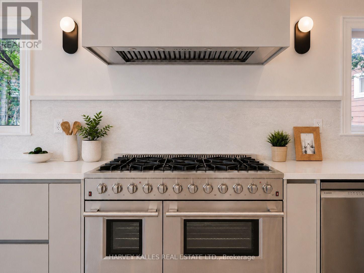
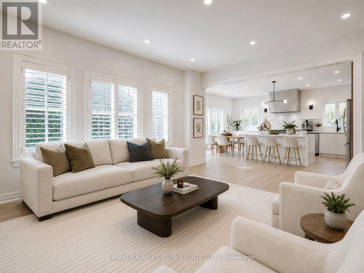
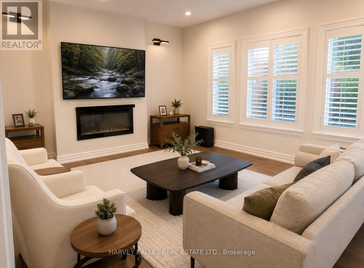
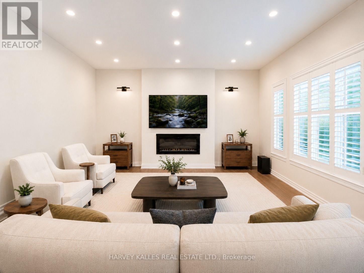
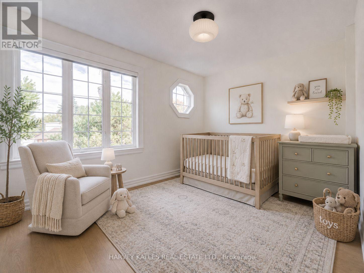
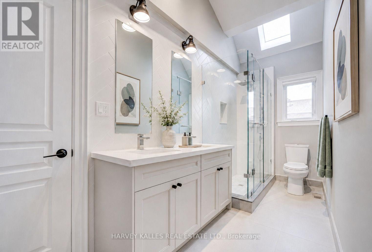
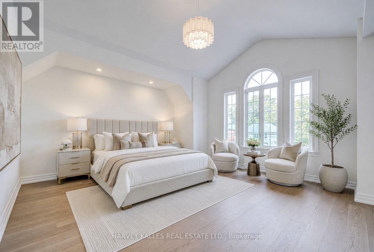
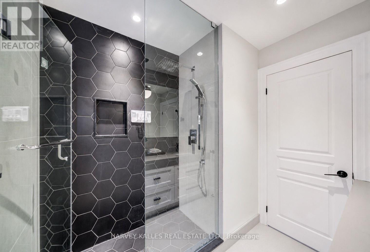
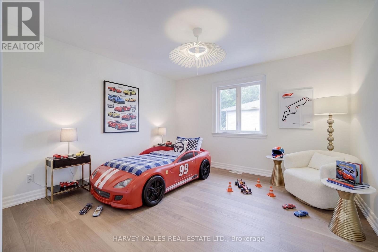
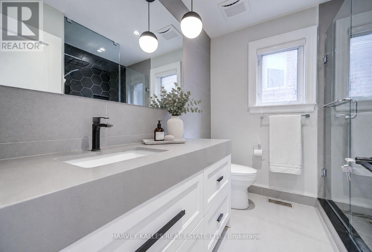
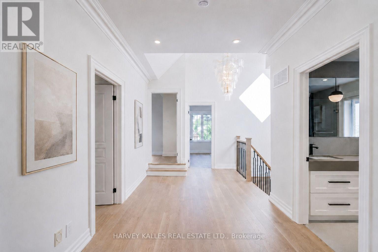
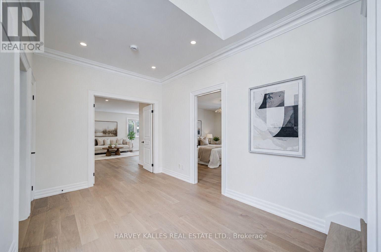
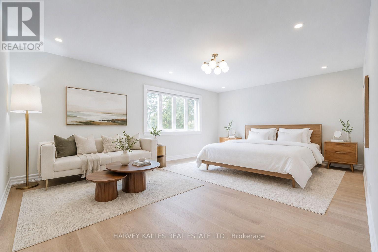
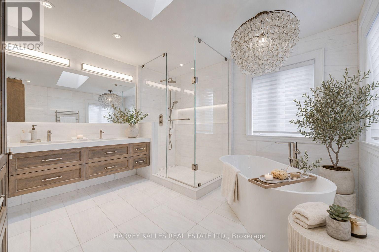
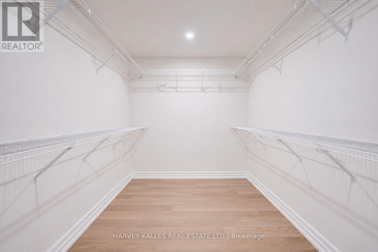
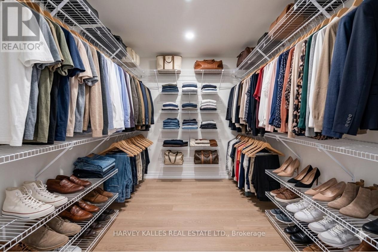
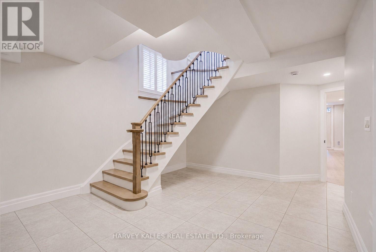
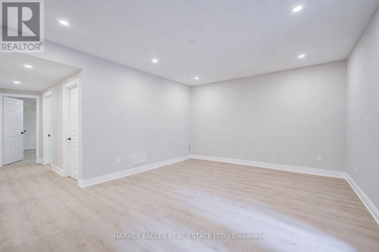
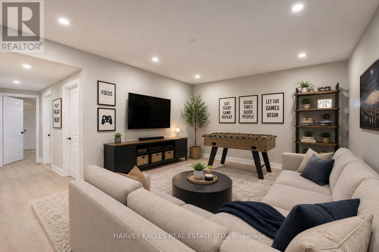
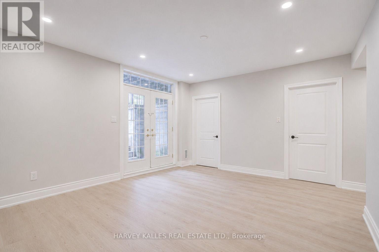
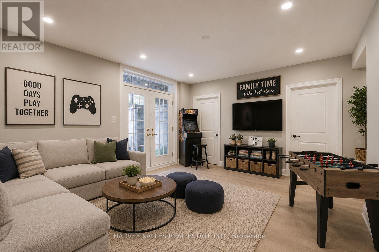
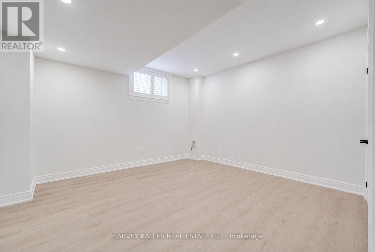
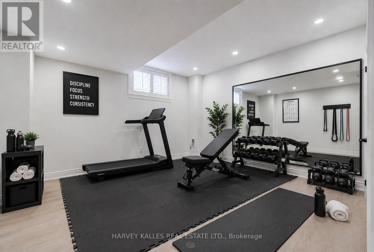
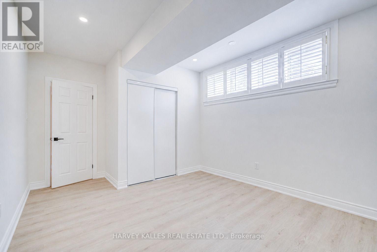
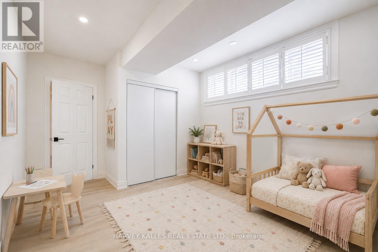
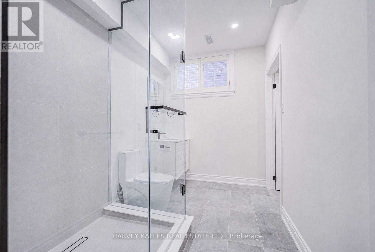
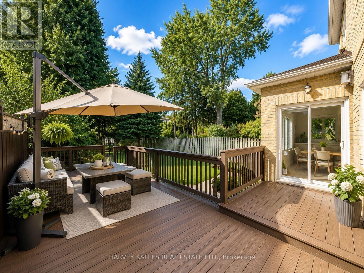
Modern Luxury Meets Timeless Elegance! Indulgence, upscale design & lavish living come together seamlessly in this designer modern-luxury home. Located in the highly coveted Willowdale East neighborhood, offer over 5,000 sqf of exquisitely crafted living space, perfectly blending high-end functionality with sophisticated family comfort. Exquisite Craftsmanship: Soaring 10-foot ceilings on the main floor, custom millwork, refined finishes & recently updated high-quality solid oak hardwood flooring throughout. Treat your family and friends in this Chef's Kitchen, including High-end cabinetry, sleek quartz countertops, a dramatic waterfall island with an integrated breakfast table, and premium appliances-featuring a professional Forno 48-inch 8-burner gas range. Smart-Home Integration! Fully upgraded with 360-degree security cameras, digital doorbell, smart thermostat/ACcontrols, Wi-Fi enabled dishwasher and range hood and custom motorized digital shades across the main floor. Executive private office provides an inspiring space for today's entrepreneur or remote professional. Serene upper-level sanctuary features spacious sitting area, walk-in closet and spa-like 5-piece ensuite overlooking beautiful backyard. Three additional sun-filled bedrooms have direct or semi-ensuite bath access. Need more space? You got it! Professionally finished lower level with THREE adaptable rooms and full bathroom-perfectly suited for an in-law/nanny suite, recreation room, gym or home theater. A one-of-a-kind property seamlessly combining statement-making luxury with everyday family functionality in one of Toronto's most prestigious and sought-after communities; this home boasts a walk score that puts everyday conveniences right at your doorstep. Highly prestigious school boundary for Earl Haig Secondary School, walking distance to Metro, local boutiques, diverse dining, lush community parks, Minutes to Yonge Street, Finch Station, North York Centre, TTC,GO Transit, and major highways. (id:63604)

Key Facts

Type
Detached
Beds
7
Baths
5
Size
3,000 sqft
Lot
41 x 160 FT
Parking
4 total

Highlights

  • Washer
  • Refrigerator
  • Central Vacuum
  • Dishwasher
  • Wine Fridge
  • Range
  • Dryer
  • Microwave
  • Window Coverings
  • Garage door opener remote(s)
  • Water Heater
Property Details 17 details
Bedrooms
7 bedrooms
4 above grade + 3 below grade
Bathrooms
5 bathrooms
1 partial
Parking
4 parking spaces
Garage
Living area
3,000 - 3,500 sq. ft.
Property
Single Family · Freehold · Detached
Property subtype
Single Family
Structure type
House
Ownership
Freehold
Attached status
Detached
Storeys
2
Basement
Finished, Walk out
Heating
Forced air, Natural gas
Cooling
Central air conditioning
Fireplace
Yes
Lot dimensions
41 x 160 FT
Frontage
41 feet
Taxes
$14,403.06
Water source
Municipal water
Sewer
Sanitary sewer

Interior features

WasherRefrigeratorCentral VacuumDishwasherWine FridgeRangeDryerMicrowaveWindow CoveringsGarage door opener remote(s)Water HeaterHardwood

Exterior features

BrickStoneConcrete

Lot and water

Carpet Free
Rooms 13 rooms
Level
Room
Dimensions
Ground level
Family room
5.03 m x 4.27 m
Basement
Bedroom
4.06 m x 4.1 m
Basement
Bedroom 2
4.5 m x 2.6 m
Basement
Bedroom 3
4.3 m x 3.3 m
Ground level
Living room
5.31 m x 4.07 m
Ground level
Office
3.71 m x 3.35 m
Ground level
Kitchen
6.35 m x 4.32 m
Ground level
Dining room
4.5 m x 3.8 m
Second level
Primary Bedroom
6.14 m x 4.34 m
Second level
Bedroom 2
3.81 m x 3.66 m
Second level
Bedroom 3
4.72 m x 4.52 m
Second level
Bedroom 4
3.96 m x 3.02 m
Basement
Recreational, Games room
4.75 m x 4.09 m
Mortgage & Affordability Estimate monthly costs
Purchase price$2,380,000
Down paymentNot available
Mortgage amountNot available
Principal & interestNot available
Property taxesNot available
Condo/HOA feeNot available
Insurance/OtherNot available
UtilitiesNot available
Est. monthly totalNot available
Income needed (GDS 32%)Not available
Estimates only. Not financial advice. Rates, taxes and fees vary by lender and municipality.

Saved Properties

Keep This One Handy

Save this listing, compare it later, or open your saved properties dashboard.

Manage Saved Searches
Map is approximate.

Neighbourhood

Area
Willowdale East
City
Toronto
Postal code
M2N 4P5
Nearby
Bayview/Finch