

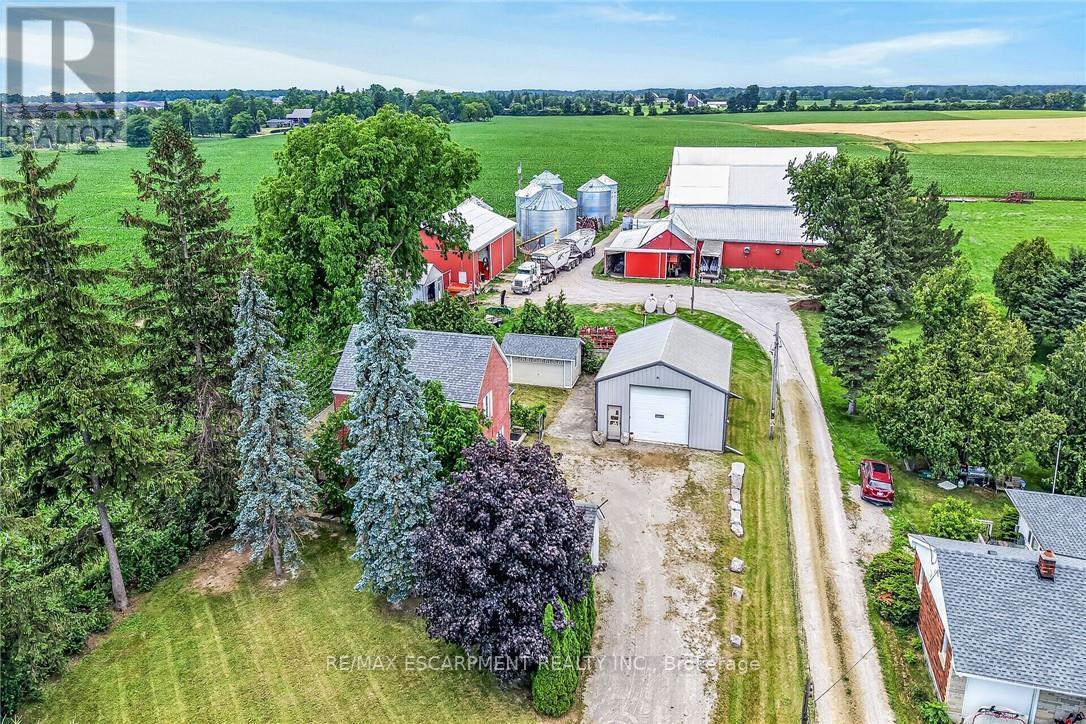
2250 56 Highway

Hamilton, ONDetached
$599,000
MLS® X13586326
Detached3 beds1 baths11 total
2250 56 Highway, Hamilton, ON photo 1
2250 56 Highway, Hamilton, ON photo 2
2250 56 Highway, Hamilton, ON photo 3
2250 56 Highway, Hamilton, ON photo 4
2250 56 Highway, Hamilton, ON photo 5
2250 56 Highway, Hamilton, ON photo 6
2250 56 Highway, Hamilton, ON photo 7
2250 56 Highway, Hamilton, ON photo 8
2250 56 Highway, Hamilton, ON photo 9
2250 56 Highway, Hamilton, ON photo 10
2250 56 Highway, Hamilton, ON photo 11
2250 56 Highway, Hamilton, ON photo 12
2250 56 Highway, Hamilton, ON photo 13
2250 56 Highway, Hamilton, ON photo 14
2250 56 Highway, Hamilton, ON photo 15
2250 56 Highway, Hamilton, ON photo 16
2250 56 Highway, Hamilton, ON photo 17
2250 56 Highway, Hamilton, ON photo 18
2250 56 Highway, Hamilton, ON photo 19
2250 56 Highway, Hamilton, ON photo 20
2250 56 Highway, Hamilton, ON photo 21
2250 56 Highway, Hamilton, ON photo 22
2250 56 Highway, Hamilton, ON photo 23
2250 56 Highway, Hamilton, ON photo 24
2250 56 Highway, Hamilton, ON photo 25
2250 56 Highway, Hamilton, ON photo 26
2250 56 Highway, Hamilton, ON photo 27
2250 56 Highway, Hamilton, ON photo 28
2250 56 Highway, Hamilton, ON photo 29
2250 56 Highway, Hamilton, ON photo 30
2250 56 Highway, Hamilton, ON photo 31
2250 56 Highway, Hamilton, ON photo 32
2250 56 Highway, Hamilton, ON photo 33
2250 56 Highway, Hamilton, ON photo 34
2250 56 Highway, Hamilton, ON photo 35
2250 56 Highway, Hamilton, ON photo 36
2250 56 Highway, Hamilton, ON photo 37
2250 56 Highway, Hamilton, ON photo 38
2250 56 Highway, Hamilton, ON photo 39
2250 56 Highway, Hamilton, ON photo 40
2250 56 Highway, Hamilton, ON photo 41
2250 56 Highway, Hamilton, ON photo 42
2250 56 Highway, Hamilton, ON photo 43
2250 56 Highway, Hamilton, ON photo 44
2250 56 Highway, Hamilton, ON photo 45
2250 56 Highway, Hamilton, ON photo 46
2250 56 Highway, Hamilton, ON photo 47
2250 56 Highway, Hamilton, ON photo 48
2250 56 Highway, Hamilton, ON photo 49
2250 56 Highway, Hamilton, ON photo 50
1 / 50

BUYER ADVANTAGE

Buy with confidence

Get a full-service approach built on strategy, strong negotiation, and clear guidance from offer to close.

  • Local Market Expertise
  • Broker-level Negotiation
  • Transparent Process
  • No-pressure Guidance

The right strategy depends on your goals, timing, budget, and the type of home you are buying. Get Your Buyer Snapshot.

About This Property

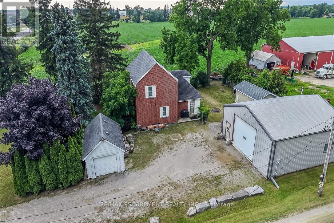
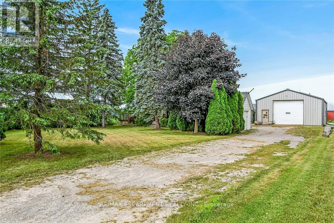
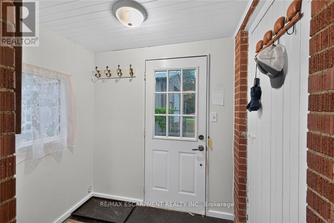
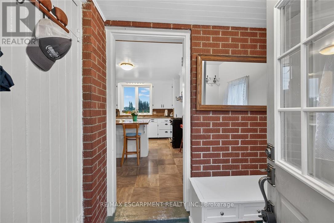
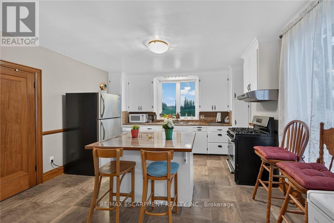
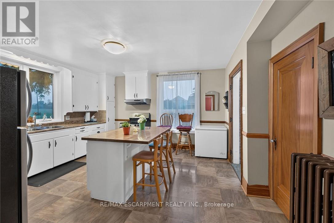
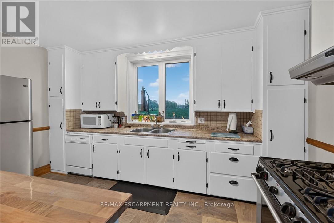
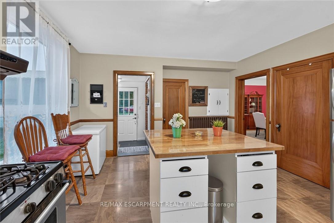
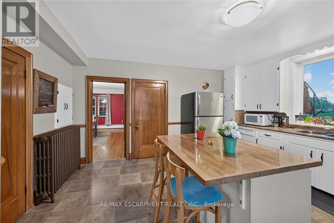
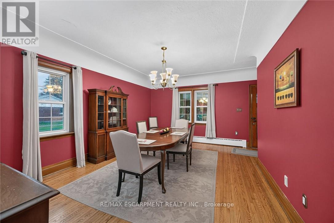
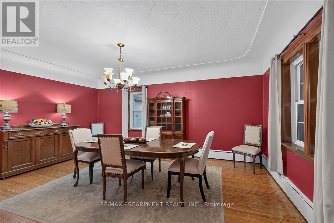
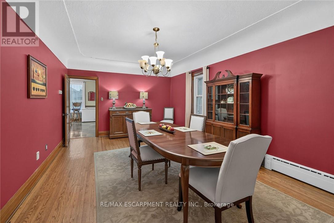
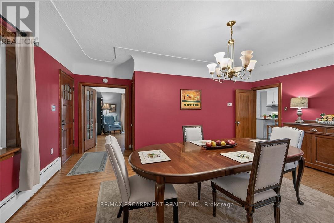
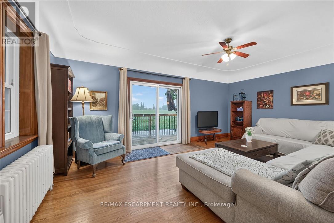
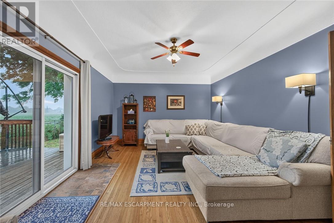
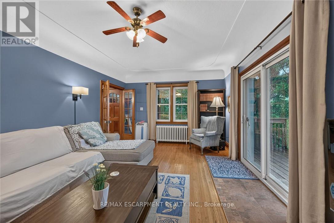
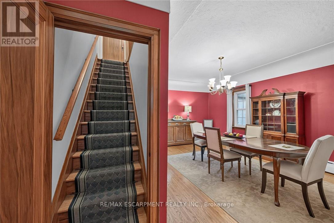
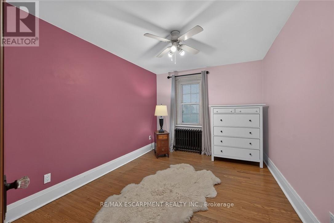
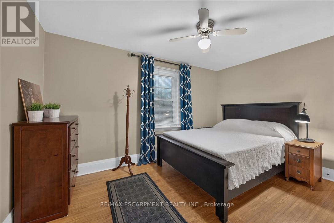
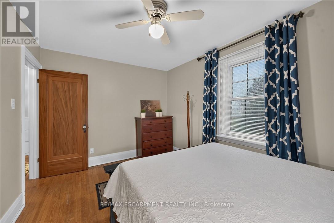
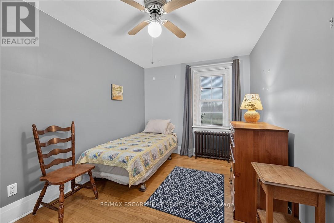
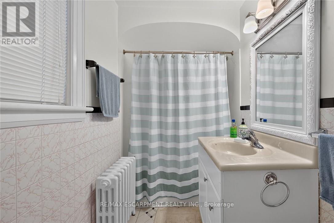
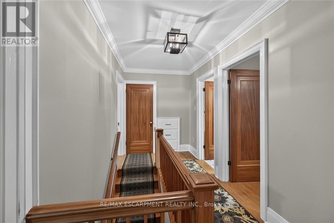
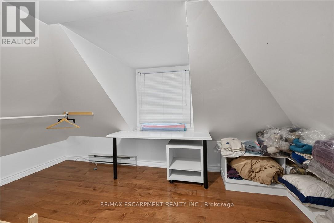
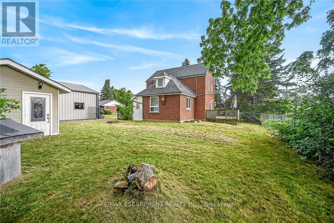
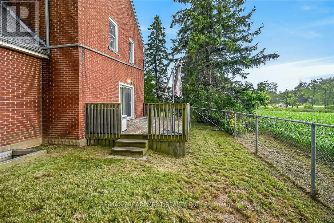
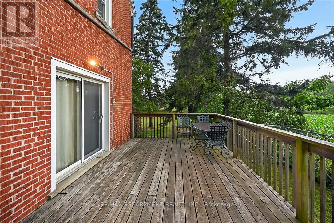
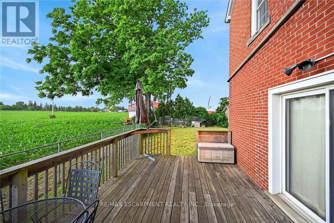
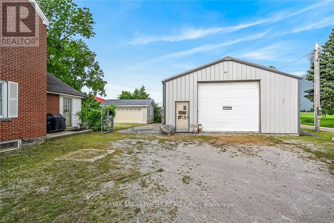
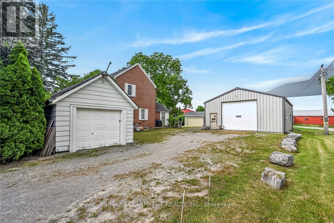
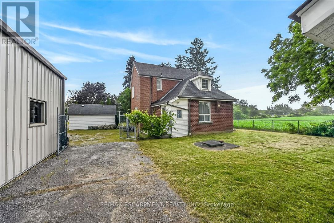
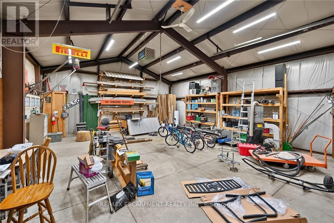
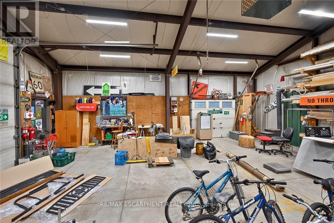
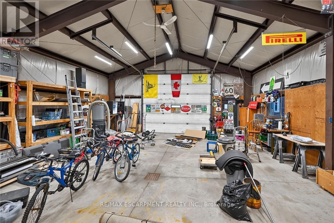
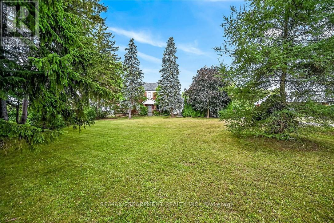
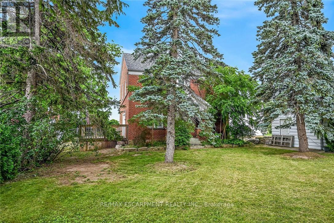
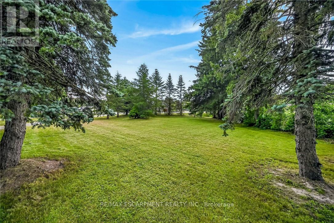
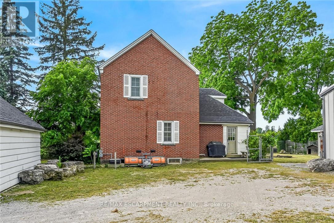
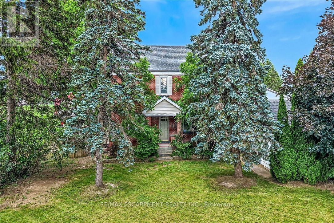
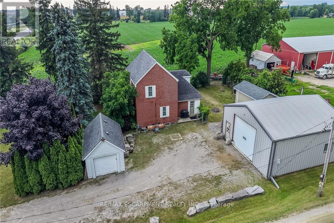
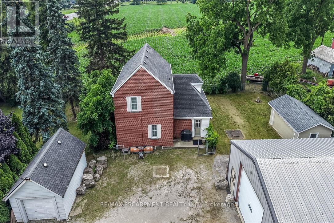
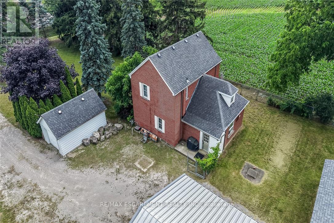
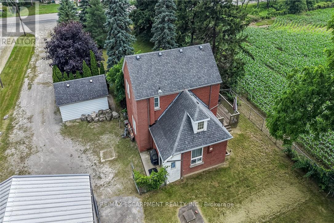
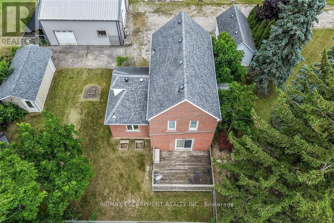
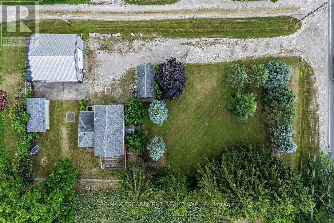
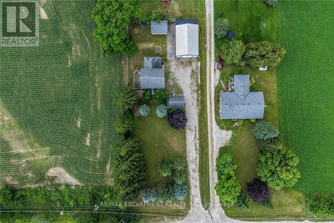
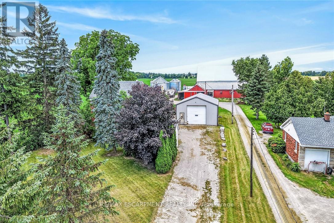
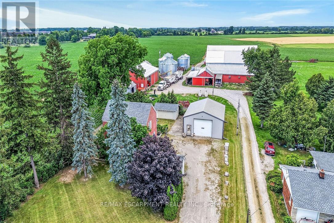
Experience "Country in the City" here at 2250 Highway 56 located in the heart of Binbrook - less than a 10 minute commute to Stoney Creek & Hamilton's amenities with Binbrook's vibrant town center minutes south includes schools, churches, parks, eateries & shopping centers. Check out this 0.54 acre rural property showcasing well maintained 2 storey century home positioned handsomely on mature treed lot introducing 1786sf of tastefully presented living area offering large, bright, family-sized kitchen features convenient island, ample cabinetry & storage room - leads to formal dining room boasting 8.5ft coved plastered ceilings - continues past roomy front foyer to west side living room enjoying patio door walk-out to 12'x20' entertainment deck & private fenced side/rear yard. Centrally designed staircase ascends to spacious upper level includes 3 sizeable bedrooms, unique multi-purpose room suitable for office or 4th bedroom completed with updated 4pc bath. The vintage dwelling's classic interior sports gleaming original hardwood flooring complimented with beautiful gum-wood doors, trim & baseboards. Hi & dry 653sf service-style basement houses efficient n/g hot water boiler-2007 includes laundry room & open storage/workshop space. Aspiring Mechanics, Truckers or Landscapers will salivate once entering the metal clad 30'x35' insulated "Dream" shop features free span I-beam construction, vaulted hoist worthy ceilings, concrete floor, 200 amp hydro, 12'x14' & 9'x7' insulated roll-up doors & wood stove (AS IS). Looking for extra space - there is 12'x20' versatile wood clad building-2014 features concrete flooring, 40 amp hydro & roll-up door plus 12'x20' detached garage. Extras - roof covering-2007, large parking compound, 2 portable AC units, 100 amp hydro, all appliances, cistern & septic system. Incredible well priced package with something for everyone! (id:63604)

Key Facts

Type
Detached
Beds
3
Baths
1
Size
1,500 sqft
Lot
109.5 x 213.6 FT
Parking
11 total

Highlights

  • All
  • Washer
  • Refrigerator
  • Gas stove(s)
  • Dishwasher
  • Dryer
  • Freezer
  • Hood Fan
  • Window Coverings
  • Water Heater
Property Details 19 details
Bedrooms
3 bedrooms
3 above grade
Bathrooms
1 bathroom
Parking
11 parking spaces
Detached Garage · Garage · RV
Living area
1,500 - 2,000 sq. ft.
Property
Single Family · Freehold · Detached
Property subtype
Single Family
Structure type
House
Ownership
Freehold
Attached status
Detached
Storeys
2
Basement
Unfinished, Partial
Heating
Radiant heat, Natural gas
Cooling
Central air conditioning
Fireplace
No
Lot dimensions
109.5 x 213.6 FT
Frontage
109.60 feet
Taxes
$4,304.07
Zoning
1
Water source
Cistern
Sewer
Septic System

Interior features

AllWasherRefrigeratorGas stove(s)DishwasherDryerFreezerHood FanWindow CoveringsWater HeaterHardwood

Exterior features

SteelBrickBlock

Systems and association

Smoke Detectors

Lot and water

Open spaceLevel
Rooms 14 rooms
Level
Room
Dimensions
Main level
Kitchen
4.83 m x 4.29 m
Second level
Bathroom
1.42 m x 2.79 m
Second level
Office
4.09 m x 2.21 m
Basement
Other
8.2 m x 5.11 m
Basement
Laundry room
1.6 m x 3.73 m
Main level
Dining room
3.94 m x 5.79 m
Main level
Living room
5.72 m x 3.86 m
Main level
Foyer
1.6 m x 1.1 m
Main level
Mud room
1.55 m x 1.93 m
Main level
Other
2.44 m x 0.91 m
Second level
Bedroom
2.9 m x 3.91 m
Second level
Bedroom
2.9 m x 4.09 m
Second level
Bedroom
3.91 m x 2.64 m
Second level
Foyer
5.72 m x 1.96 m

Virtual Tour & Media

Mortgage & Affordability Estimate monthly costs
Purchase price$599,000
Down paymentNot available
Mortgage amountNot available
Principal & interestNot available
Property taxesNot available
Condo/HOA feeNot available
Insurance/OtherNot available
UtilitiesNot available
Est. monthly totalNot available
Income needed (GDS 32%)Not available
Estimates only. Not financial advice. Rates, taxes and fees vary by lender and municipality.

Saved Properties

Keep This One Handy

Save this listing, compare it later, or open your saved properties dashboard.

Manage Saved Searches
Map is approximate.

Neighbourhood

Area
Rural Glanbrook
City
Hamilton
Postal code
L0R 1C0
Nearby
Cross Streets: Binbrook/Cemetary Rd. ** Directions: Hwy 56, just after Cemetary Rd.








