2253 Towne Boulevard
Oakville, ONDetached
$1,549,000
MLS® W13828744
Detached4 beds3 baths4 total
2253 Towne Boulevard, Oakville, ON photo 1
2253 Towne Boulevard, Oakville, ON photo 2
2253 Towne Boulevard, Oakville, ON photo 3
2253 Towne Boulevard, Oakville, ON photo 4
2253 Towne Boulevard, Oakville, ON photo 5
2253 Towne Boulevard, Oakville, ON photo 6
2253 Towne Boulevard, Oakville, ON photo 7
2253 Towne Boulevard, Oakville, ON photo 8
2253 Towne Boulevard, Oakville, ON photo 9
2253 Towne Boulevard, Oakville, ON photo 10
2253 Towne Boulevard, Oakville, ON photo 11
2253 Towne Boulevard, Oakville, ON photo 12
2253 Towne Boulevard, Oakville, ON photo 13
2253 Towne Boulevard, Oakville, ON photo 14
2253 Towne Boulevard, Oakville, ON photo 15
2253 Towne Boulevard, Oakville, ON photo 16
2253 Towne Boulevard, Oakville, ON photo 17
2253 Towne Boulevard, Oakville, ON photo 18
2253 Towne Boulevard, Oakville, ON photo 19
2253 Towne Boulevard, Oakville, ON photo 20
2253 Towne Boulevard, Oakville, ON photo 21
2253 Towne Boulevard, Oakville, ON photo 22
2253 Towne Boulevard, Oakville, ON photo 23
2253 Towne Boulevard, Oakville, ON photo 24
2253 Towne Boulevard, Oakville, ON photo 25
2253 Towne Boulevard, Oakville, ON photo 26
2253 Towne Boulevard, Oakville, ON photo 27
2253 Towne Boulevard, Oakville, ON photo 28
2253 Towne Boulevard, Oakville, ON photo 29
2253 Towne Boulevard, Oakville, ON photo 30
2253 Towne Boulevard, Oakville, ON photo 31
2253 Towne Boulevard, Oakville, ON photo 32
2253 Towne Boulevard, Oakville, ON photo 33
2253 Towne Boulevard, Oakville, ON photo 34
2253 Towne Boulevard, Oakville, ON photo 35
2253 Towne Boulevard, Oakville, ON photo 36
2253 Towne Boulevard, Oakville, ON photo 37
2253 Towne Boulevard, Oakville, ON photo 38
2253 Towne Boulevard, Oakville, ON photo 39
2253 Towne Boulevard, Oakville, ON photo 40
2253 Towne Boulevard, Oakville, ON photo 41
2253 Towne Boulevard, Oakville, ON photo 42
2253 Towne Boulevard, Oakville, ON photo 43
2253 Towne Boulevard, Oakville, ON photo 44
2253 Towne Boulevard, Oakville, ON photo 45
2253 Towne Boulevard, Oakville, ON photo 46
2253 Towne Boulevard, Oakville, ON photo 47
2253 Towne Boulevard, Oakville, ON photo 48
2253 Towne Boulevard, Oakville, ON photo 49
1 / 49

BUYER ADVANTAGE

Buy with confidence

Get a full-service approach built on strategy, strong negotiation, and clear guidance from offer to close.

  • Local Market Expertise
  • Broker-level Negotiation
  • Transparent Process
  • No-pressure Guidance

The right strategy depends on your goals, timing, budget, and the type of home you are buying. Get Your Buyer Snapshot.

About This Property

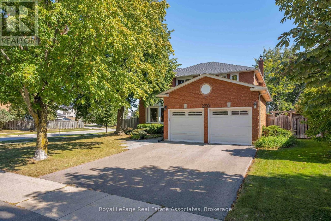
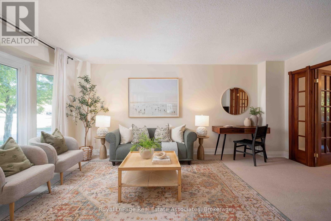
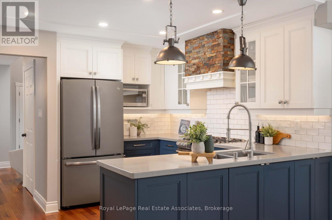
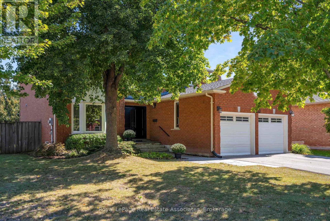
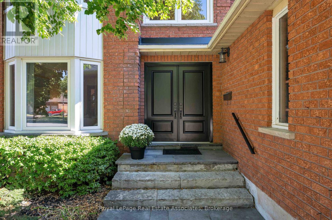
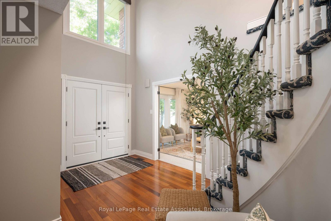
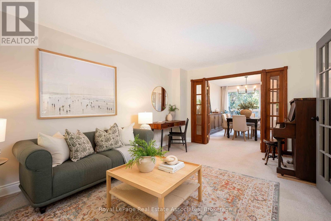
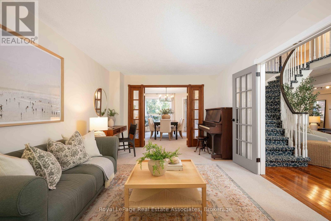
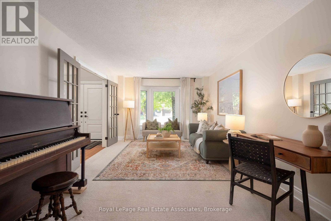
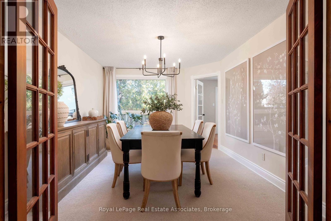
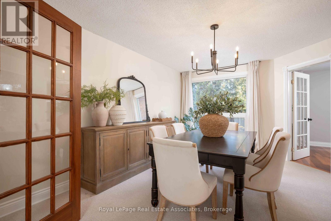
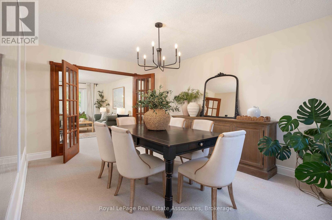
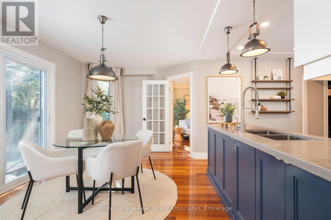
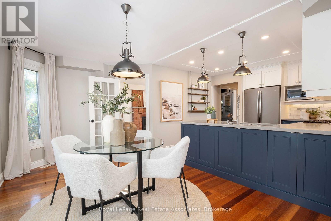
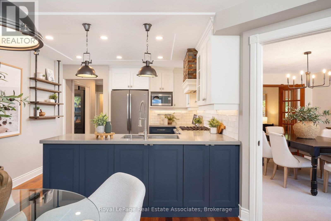
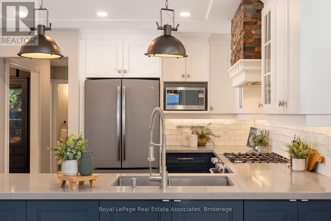
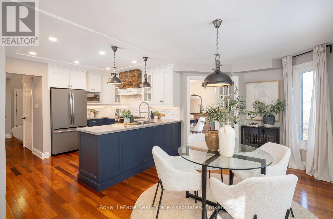
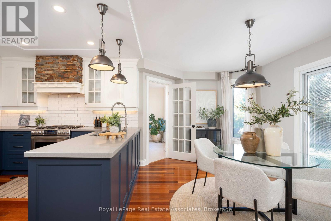
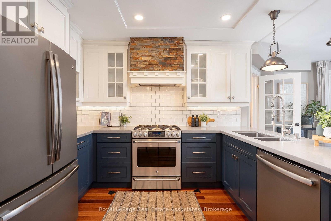
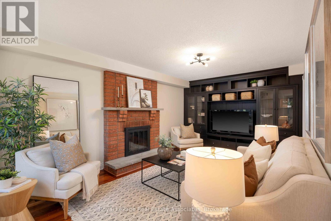
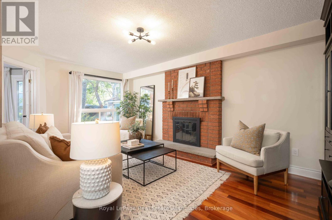
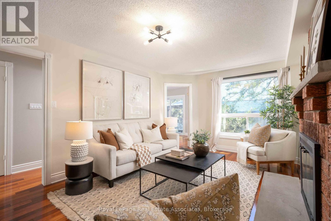
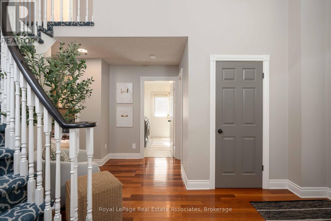
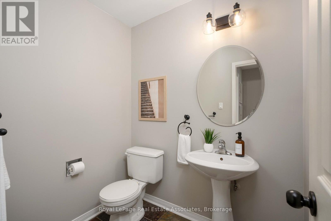
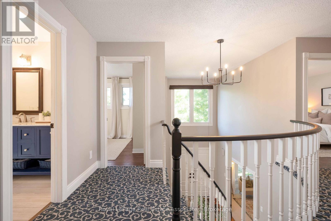
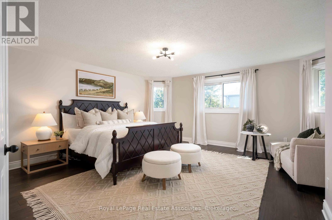
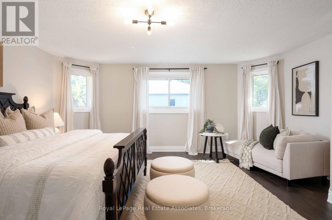
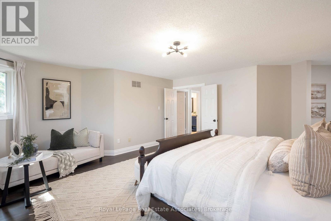
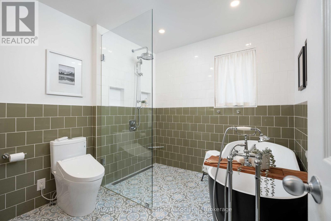
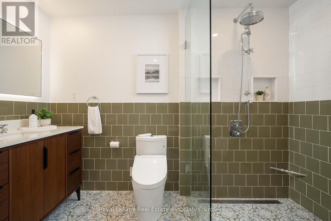
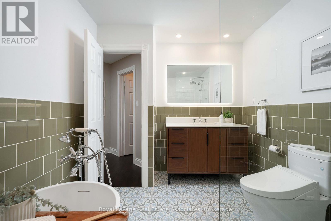
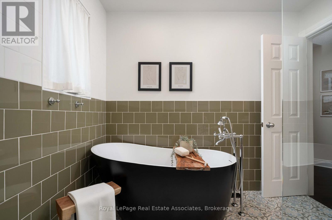
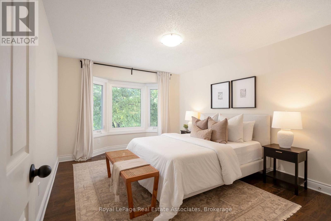
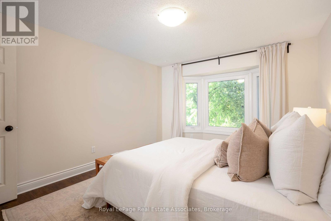
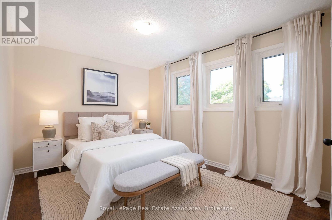
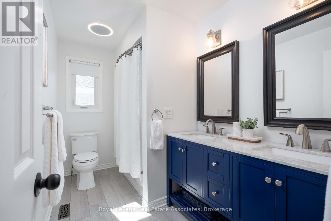
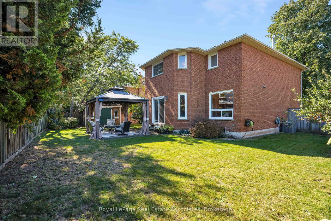
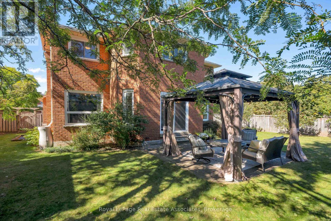
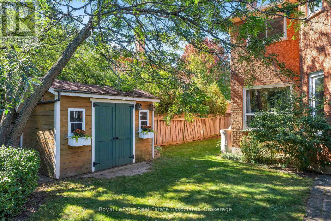
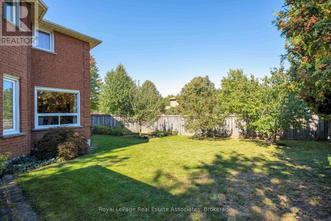
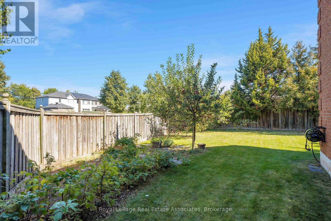
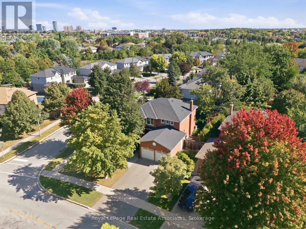
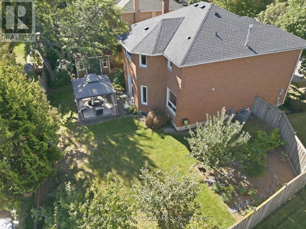
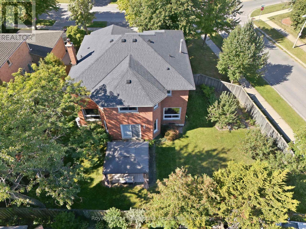
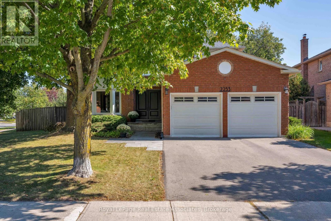
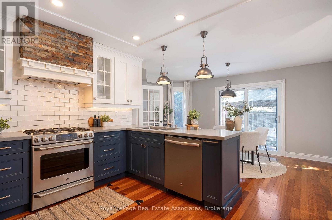
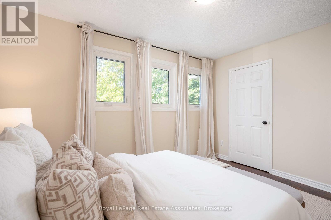
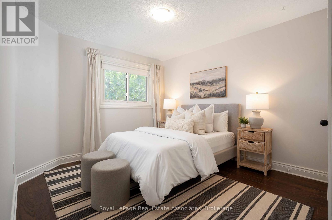
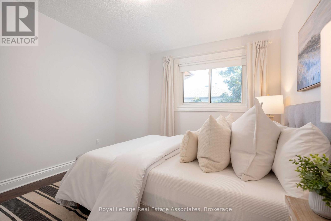
View Video Tour! Welcome to 2253 Towne Blvd - a beautifully updated property on an oversized corner lot in sought-after River Oaks. Positioned on a quieter stretch of the street, away from the local bus route. Offering 2,624 sq ft above grade, this tremendously maintained 4-bedroom home features numerous interior & exterior improvements completed within the past few years while maintaining its warmth & character. Charming red-brick curb appeal w/stone walkway & 8 ft double doors. Two-storey foyer opens to spacious living & dining rooms framed by picture windows & solid wood French doors. Gorgeous custom kitchen in a timeless style w/white & navy shaker cabinetry, stainless steel appls incl gas range, subway-tile backsplash, stone hood detail, breakfast bar peninsula & stylish pendant lighting. Adjacent breakfast area w/large windows & double patio-door walkout leads to the private, pool-sized backyard. The larger-than-average backyard widens to an impressive 90 ft at the rear with gazebo, custom shed, delightful Honeycrisp & McIntosh apple & plum trees + gas BBQ line. Back inside, a separate family room features a wood-burning fireplace & custom built-ins. Upstairs, 4 spacious bedrooms include a grand primary retreat with hardwood floors, sitting area, walk-in closet & fabulous renovated 4-piece ensuite. Anything but cookie-cutter, the ensuite features a matte black freestanding soaker tub, walk-in glass shower, custom walnut vanity & Toto Washlet. The main bath is also renovated with dual-sink custom vanity & timeless finishes. Main-floor laundry/mudroom with tremendous storage + garage & side-yard access. Major updates have been completed within the past few years, including the roof, furnace/AC, most windows, exterior doors & more. Top school catchment incl White Oaks S.S., rated 8.8 per Fraser Inst. Unbeatable location surrounded by parks, trails & amenities: River Oaks C.C., Sixteen Mile Sports Complex, grocery, restaurants & shops. Easy Hwys 407/403 access. (id:63604)
Key Facts

Type
Detached
Beds
4
Baths
3
Size
2,500 sqft
Lot
59.1 x 116.6 FT; 89.98 x 116.56 x 59.06 x 108.43 ft
Parking
4 total

Highlights

  • Washer
  • Central Vacuum
  • Dryer
  • Blinds
  • Garage door opener
  • Garage door opener remote(s)
  • Water Heater
Property Details 17 details
Bedrooms
4 bedrooms
4 above grade
Bathrooms
3 bathrooms
1 partial
Parking
4 parking spaces
Attached Garage · Garage
Living area
2,500 - 3,000 sq. ft.
Property
Single Family · Freehold · Detached
Property subtype
Single Family
Structure type
House
Ownership
Freehold
Attached status
Detached
Storeys
2
Basement
Full
Heating
Forced air, Natural gas
Cooling
Central air conditioning
Fireplace
1 fireplace
Lot dimensions
59.1 x 116.6 FT; 89.98 x 116.56 x 59.06 x 108.43 ft
Frontage
59.10 feet
Taxes
$7,207.98
Zoning
RES
Water source
Municipal water
Sewer
Sanitary sewer

Interior features

WasherCentral VacuumDryerBlindsGarage door openerGarage door opener remote(s)Water HeaterHardwoodLaminateFireplace(s)

Exterior features

Brick VeneerPoured Concrete
Rooms 10 rooms
Level
Room
Dimensions
Main level
Living room
3.38 m x 5.89 m
Main level
Dining room
3.38 m x 4.47 m
Main level
Kitchen
3.45 m x 3.28 m
Main level
Eating area
5.31 m x 3.05 m
Main level
Family room
3.45 m x 5.56 m
Second level
Primary Bedroom
4.75 m x 6.83 m
Second level
Bedroom 2
3.43 m x 4.57 m
Second level
Bedroom 3
4.52 m x 2.97 m
Second level
Bedroom 4
3.15 m x 4.11 m
Main level
Laundry room
2.95 m x 3.45 m

Virtual Tour & Media

Mortgage & Affordability Estimate monthly costs
Purchase price$1,549,000
Down paymentNot available
Mortgage amountNot available
Principal & interestNot available
Property taxesNot available
Condo/HOA feeNot available
Insurance/OtherNot available
UtilitiesNot available
Est. monthly totalNot available
Income needed (GDS 32%)Not available
Estimates only. Not financial advice. Rates, taxes and fees vary by lender and municipality.

Saved Properties

Keep This One Handy

Save this listing, compare it later, or open your saved properties dashboard.

Manage Saved Searches
Map is approximate.

Neighbourhood

Area
RO River Oaks
City
Oakville
Postal code
L6H 5J9
Nearby
Cross Streets: Towne Blvd & River Glen Blvd. ** Directions: Use Google Maps.