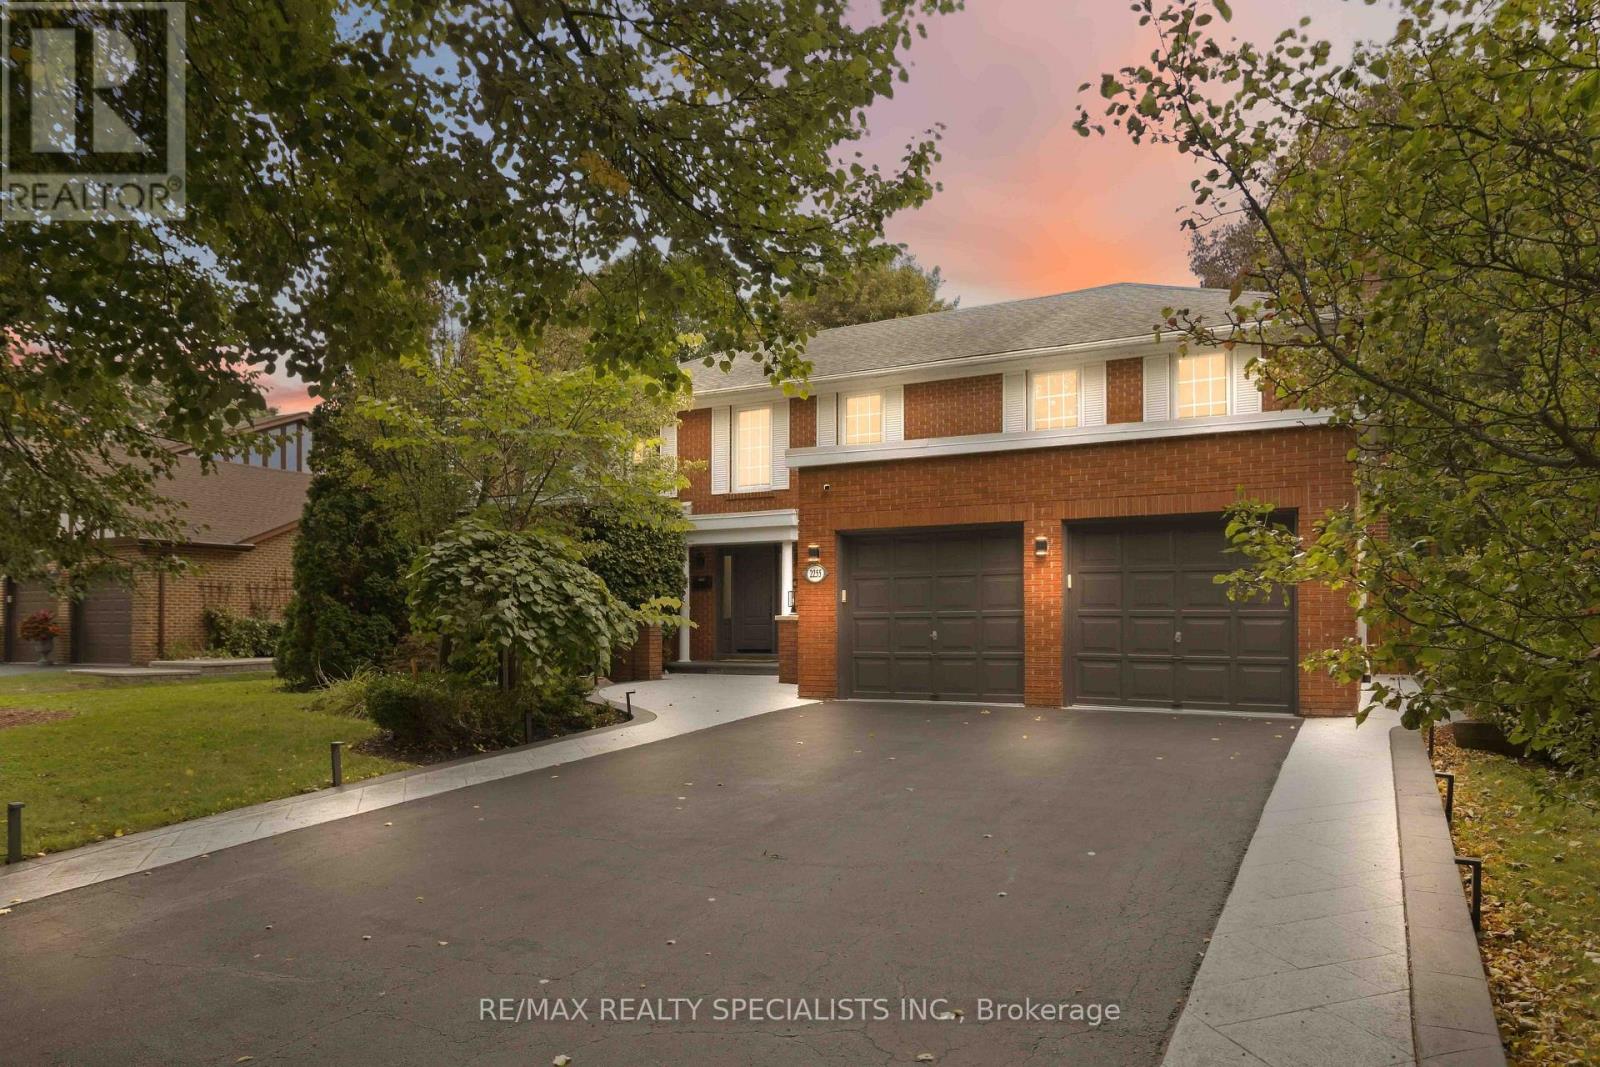
2255 Prince John Boulevard

Mississauga, ONDetached
$2,384,800
MLS® W13837168
Detached5 beds4 baths8 total
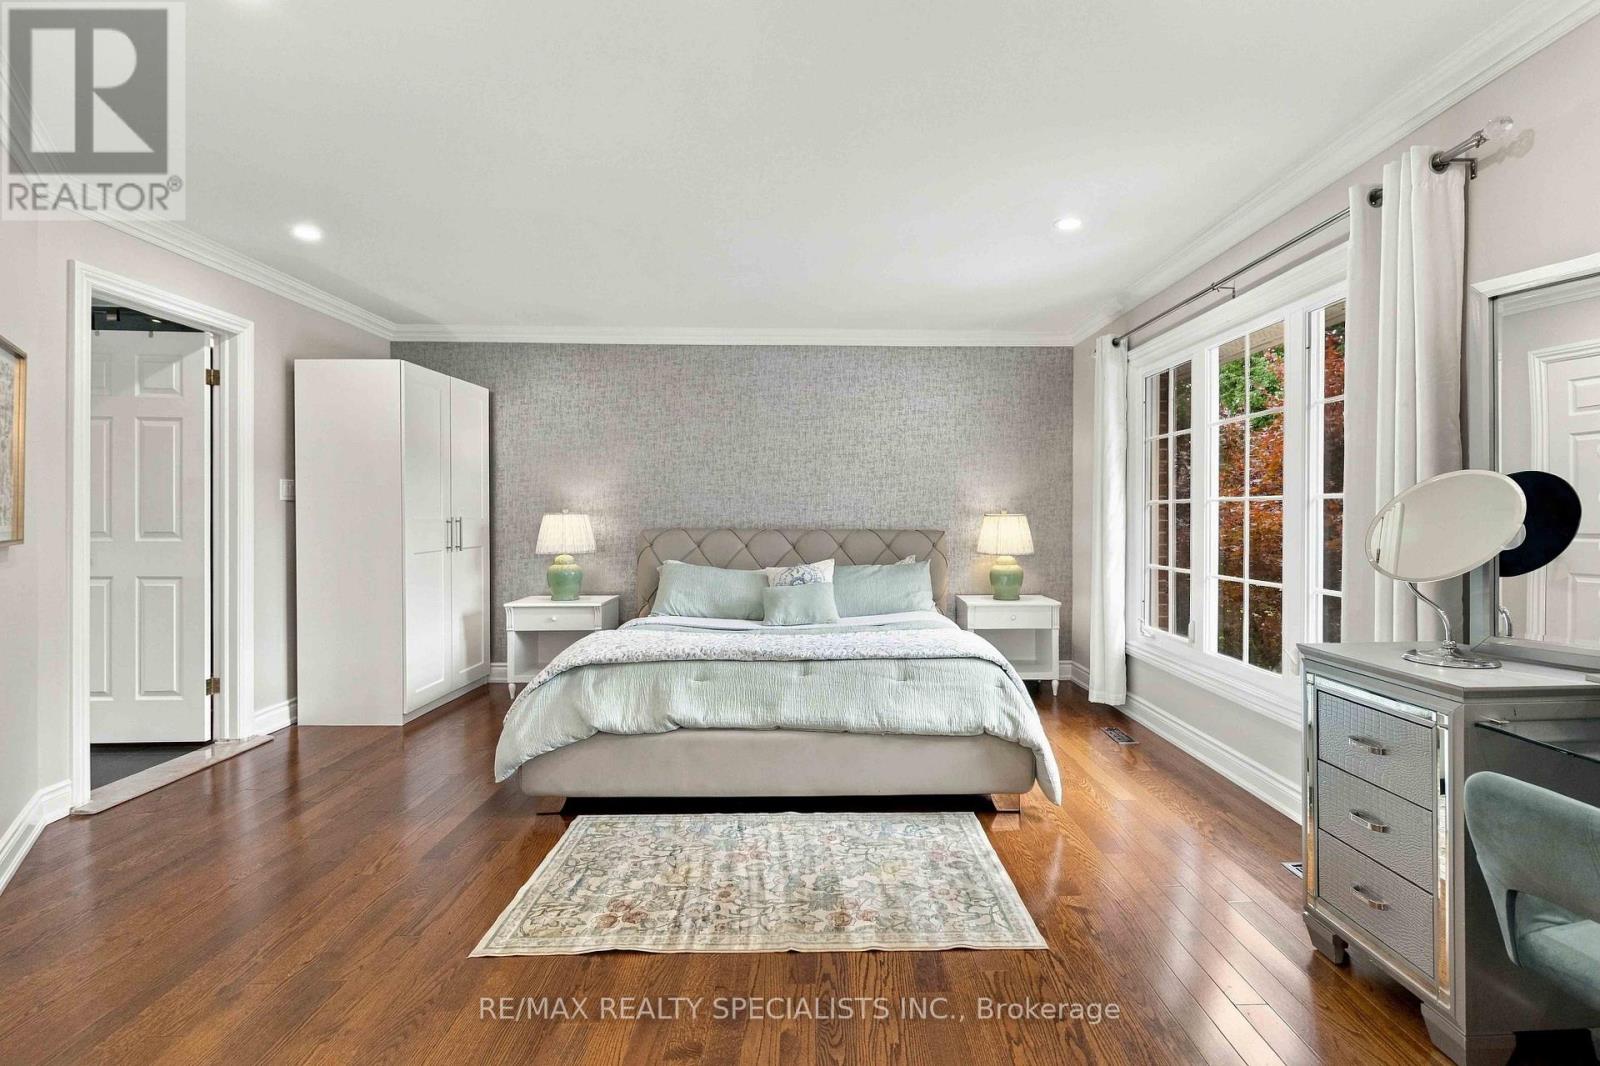
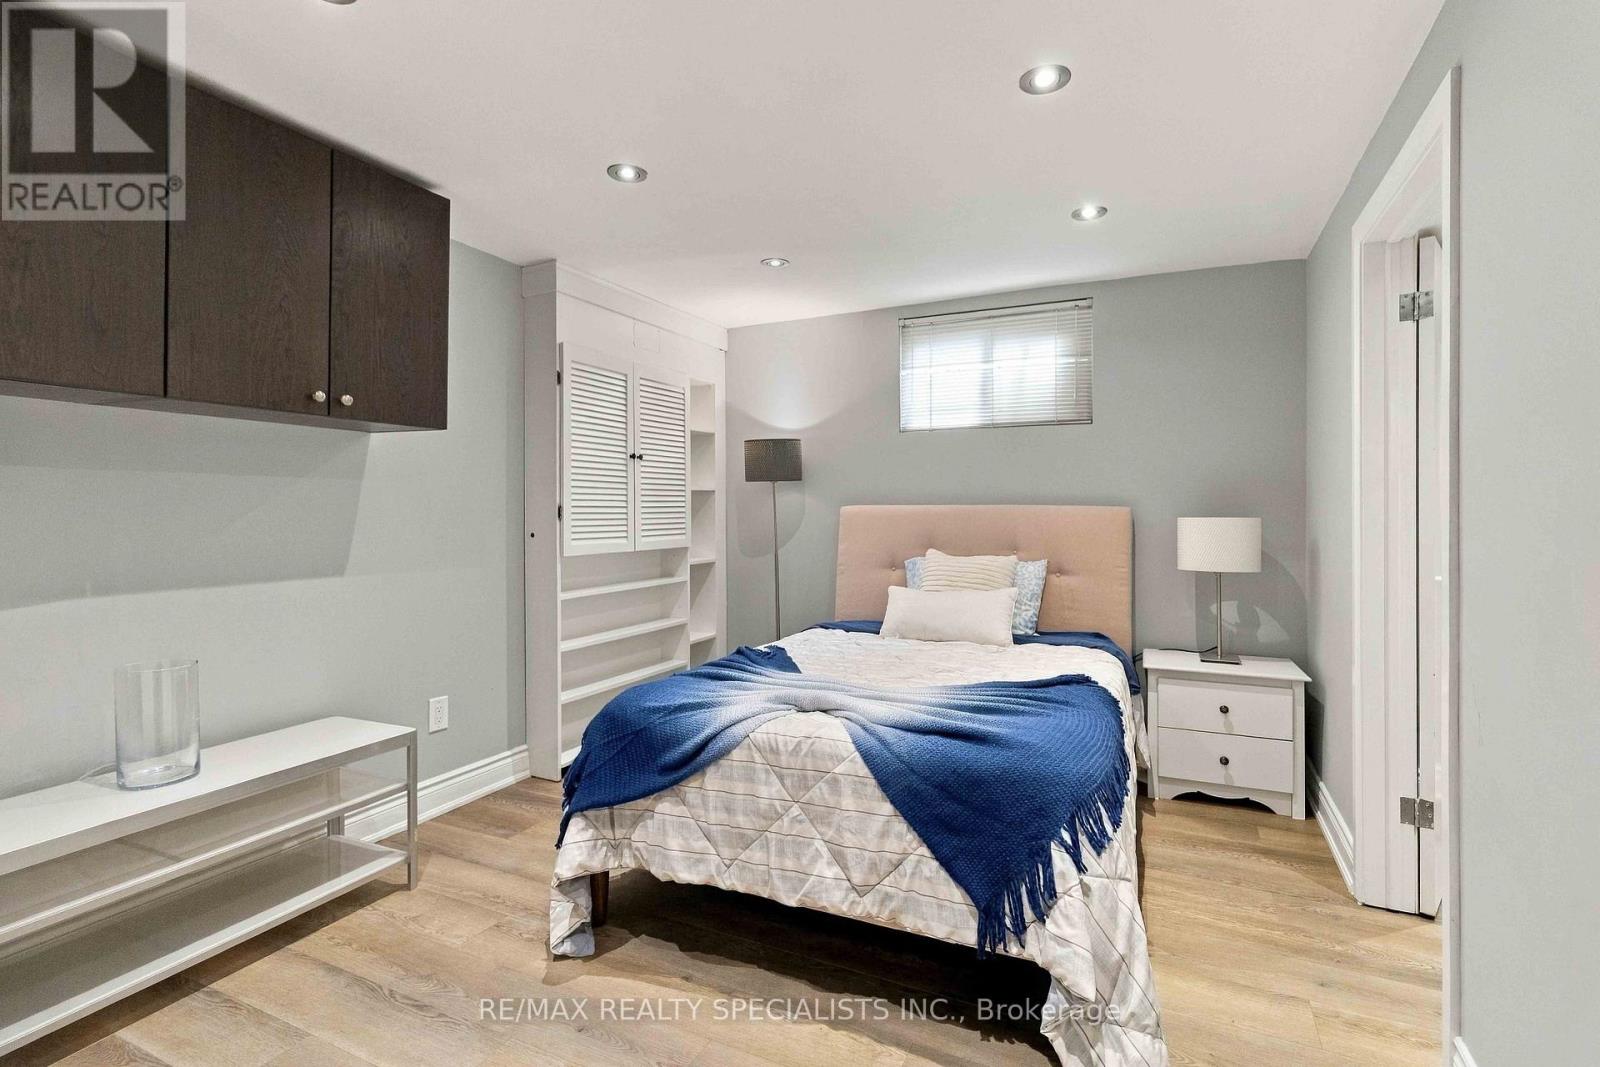
2255 Prince John Boulevard, Mississauga, ON photo 1
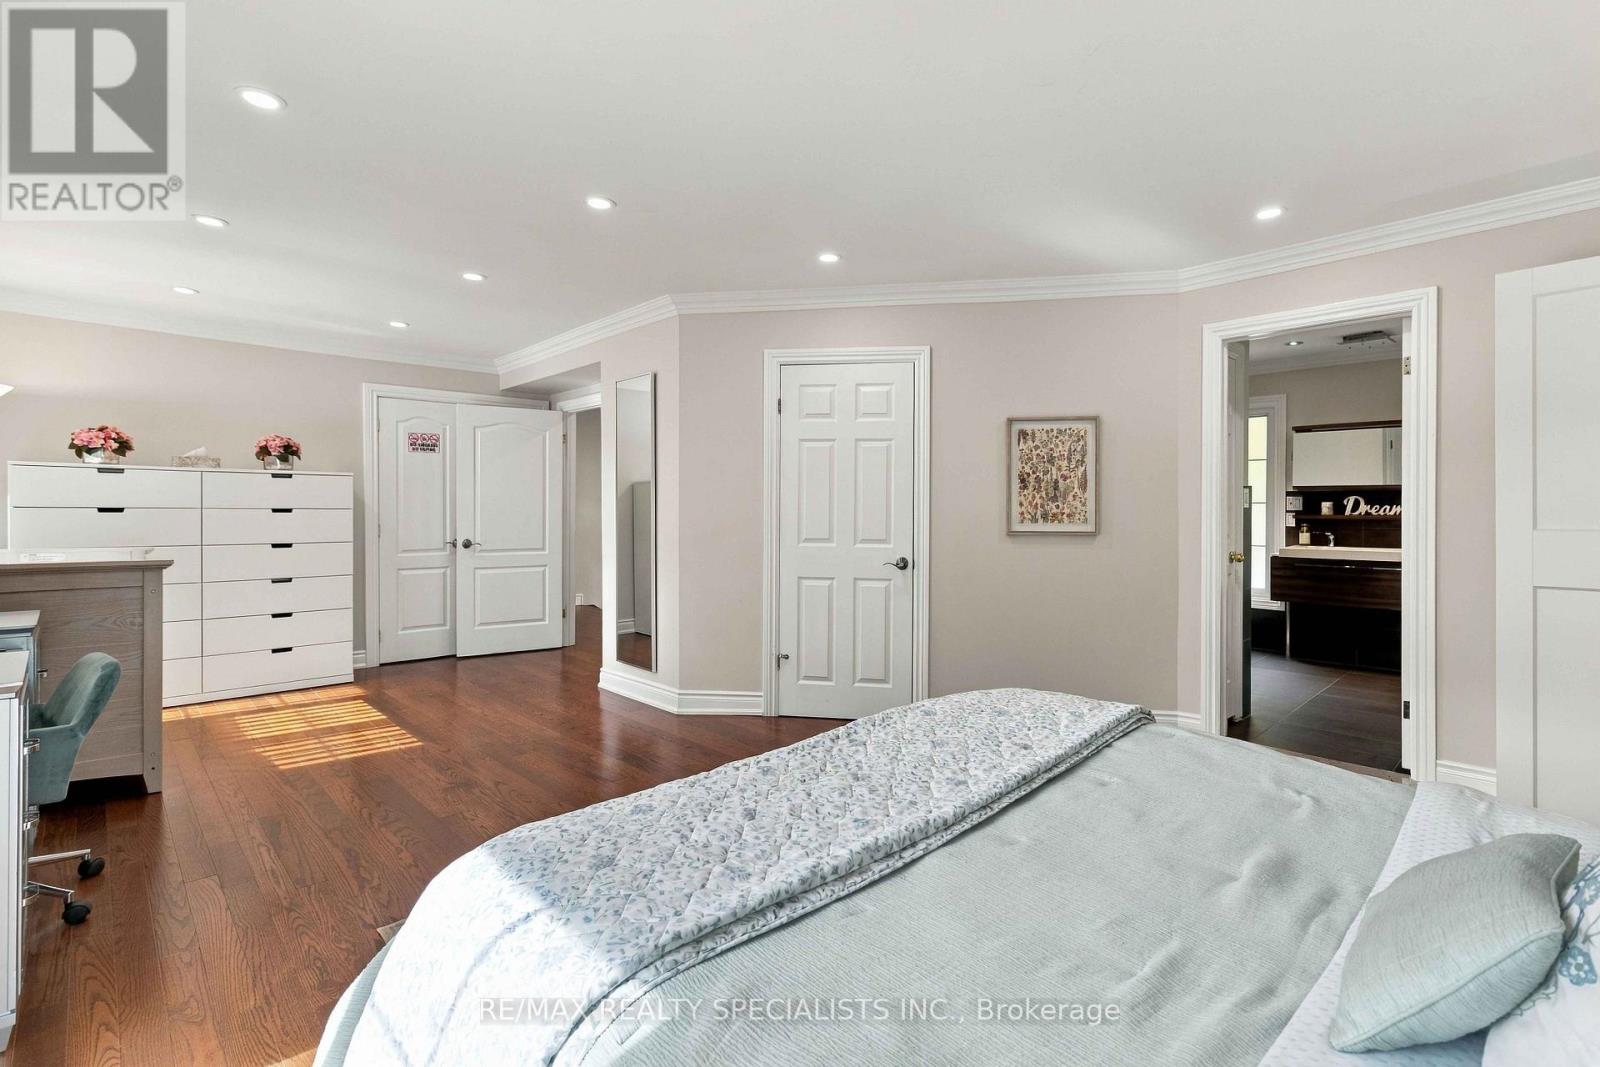
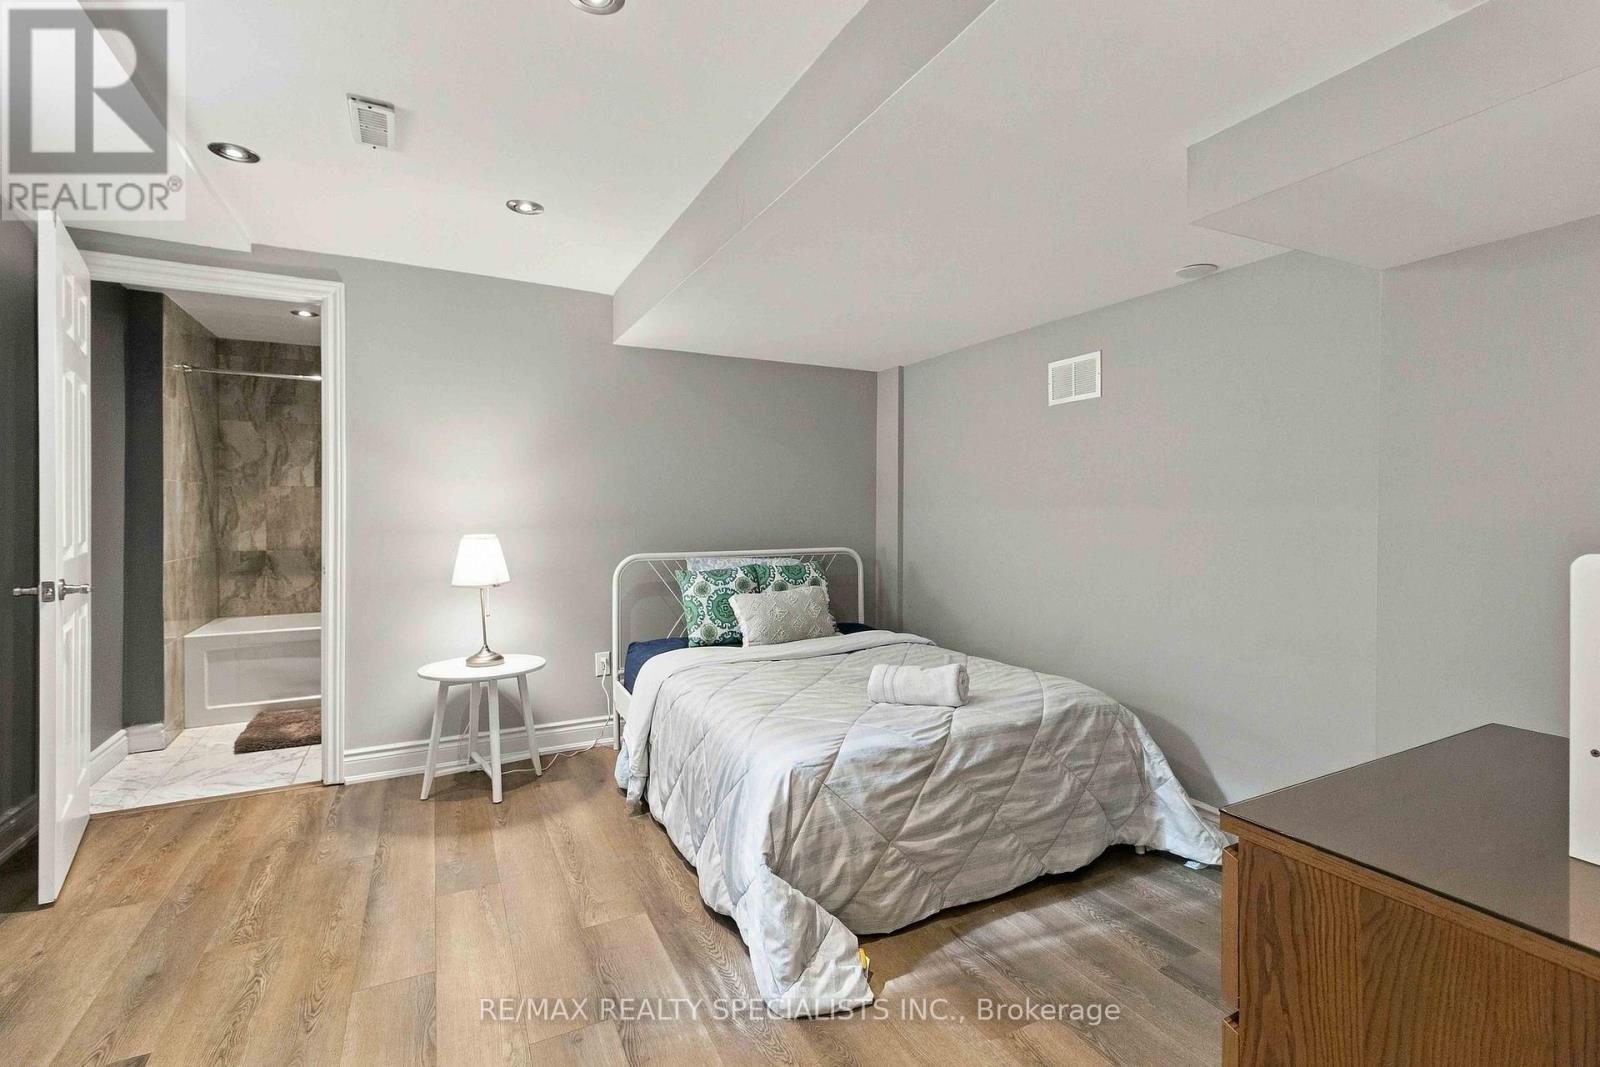
2255 Prince John Boulevard, Mississauga, ON photo 2
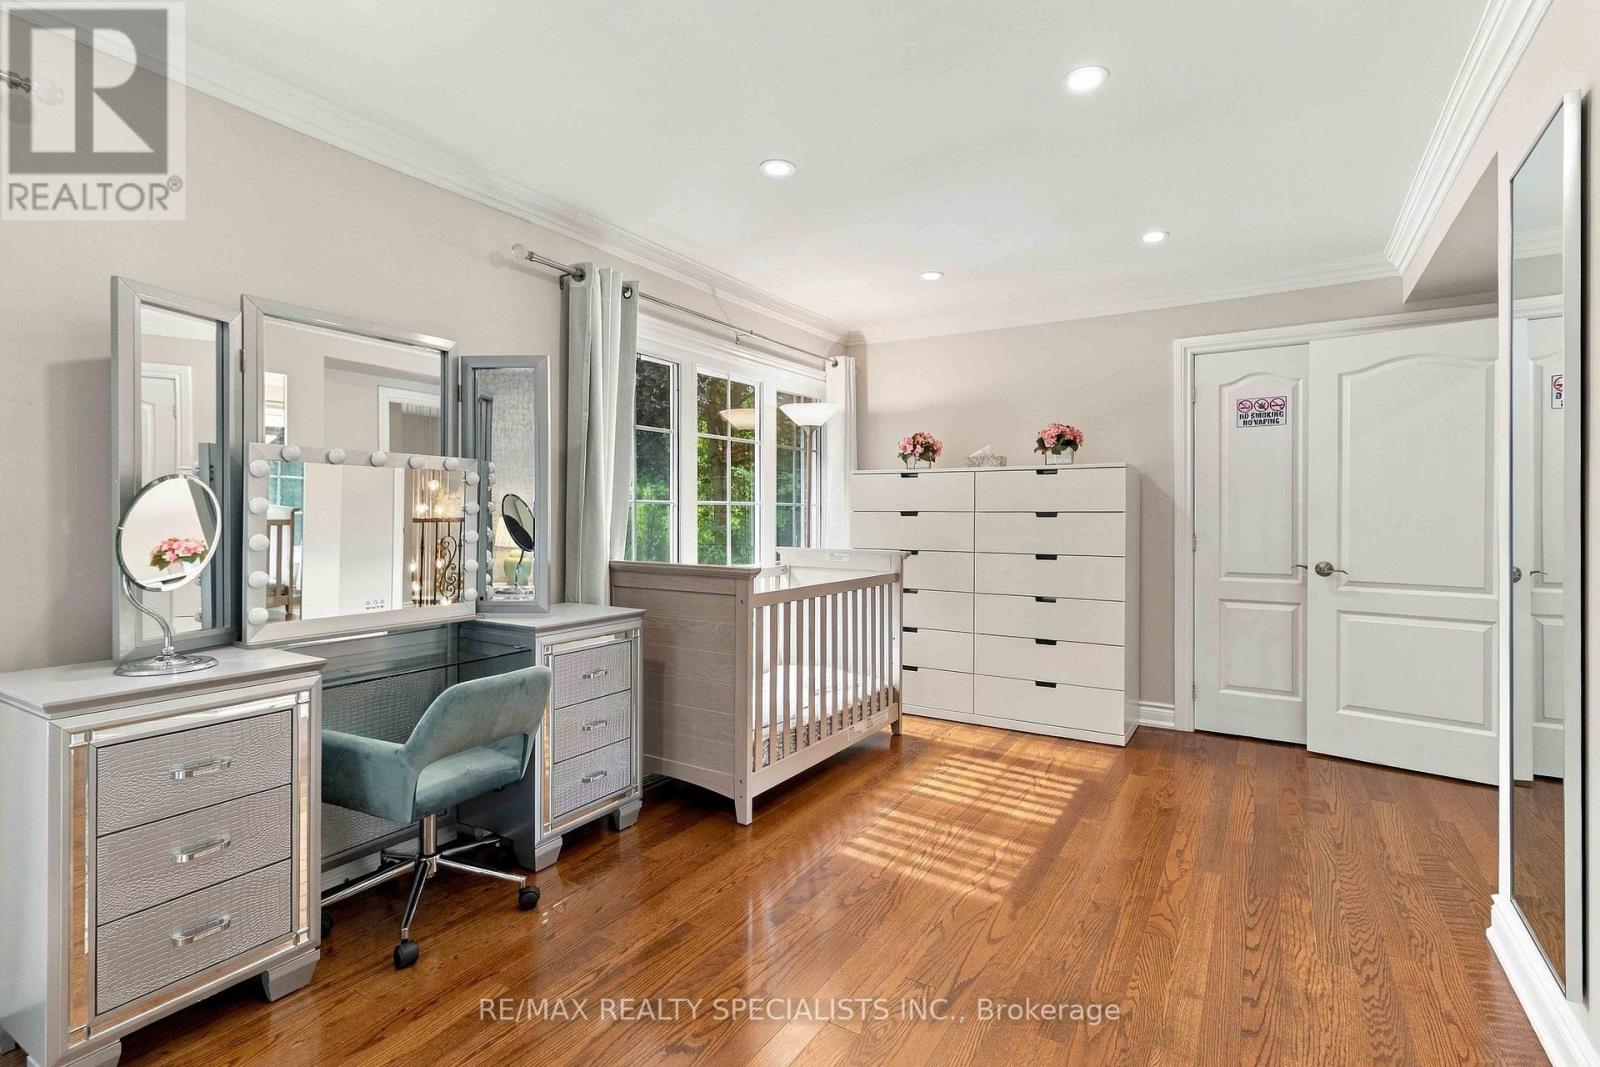
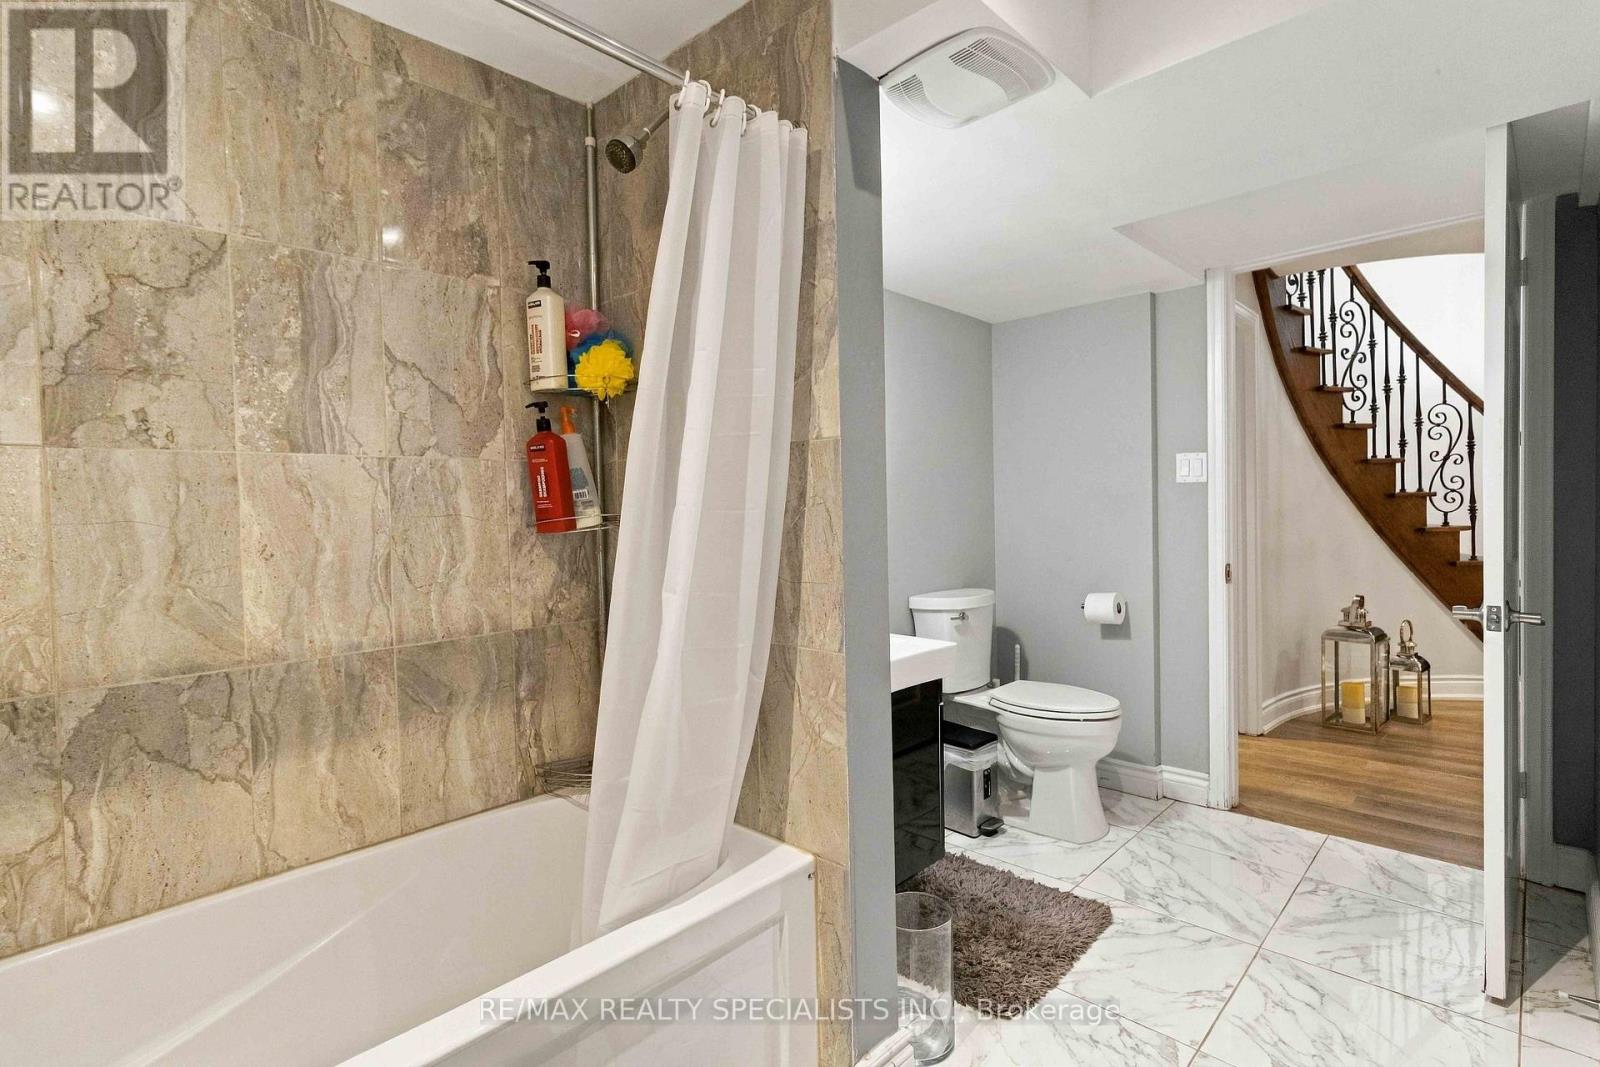
2255 Prince John Boulevard, Mississauga, ON photo 3
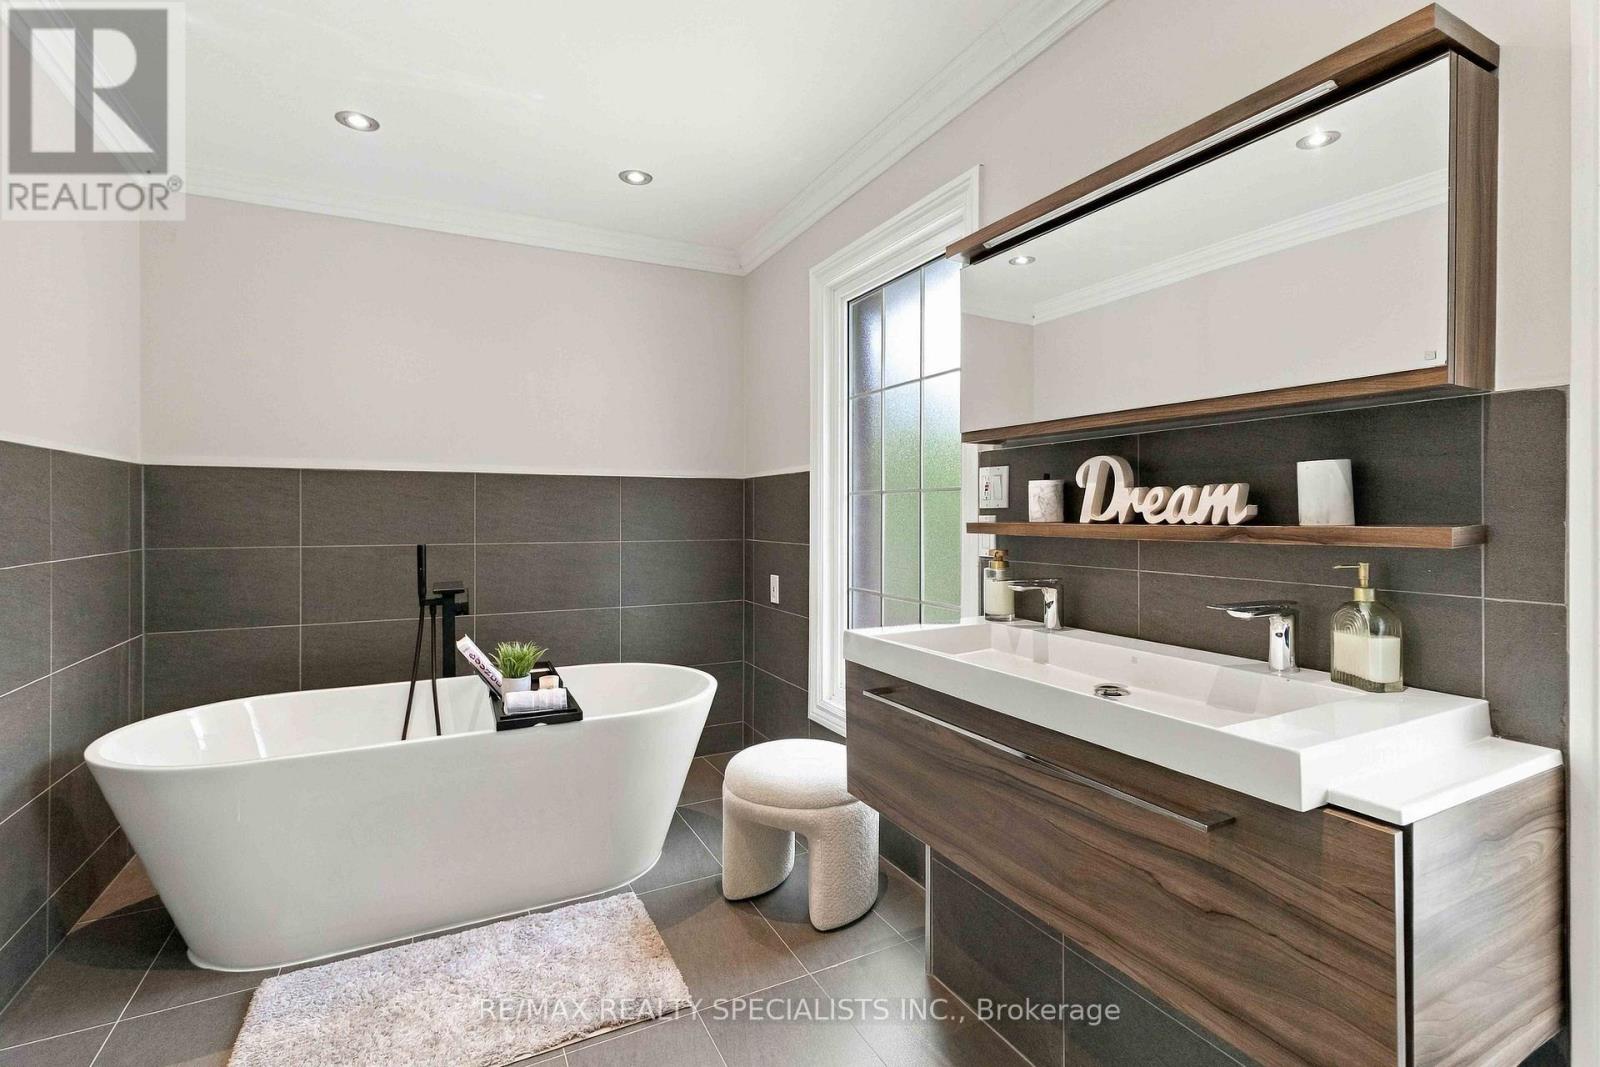
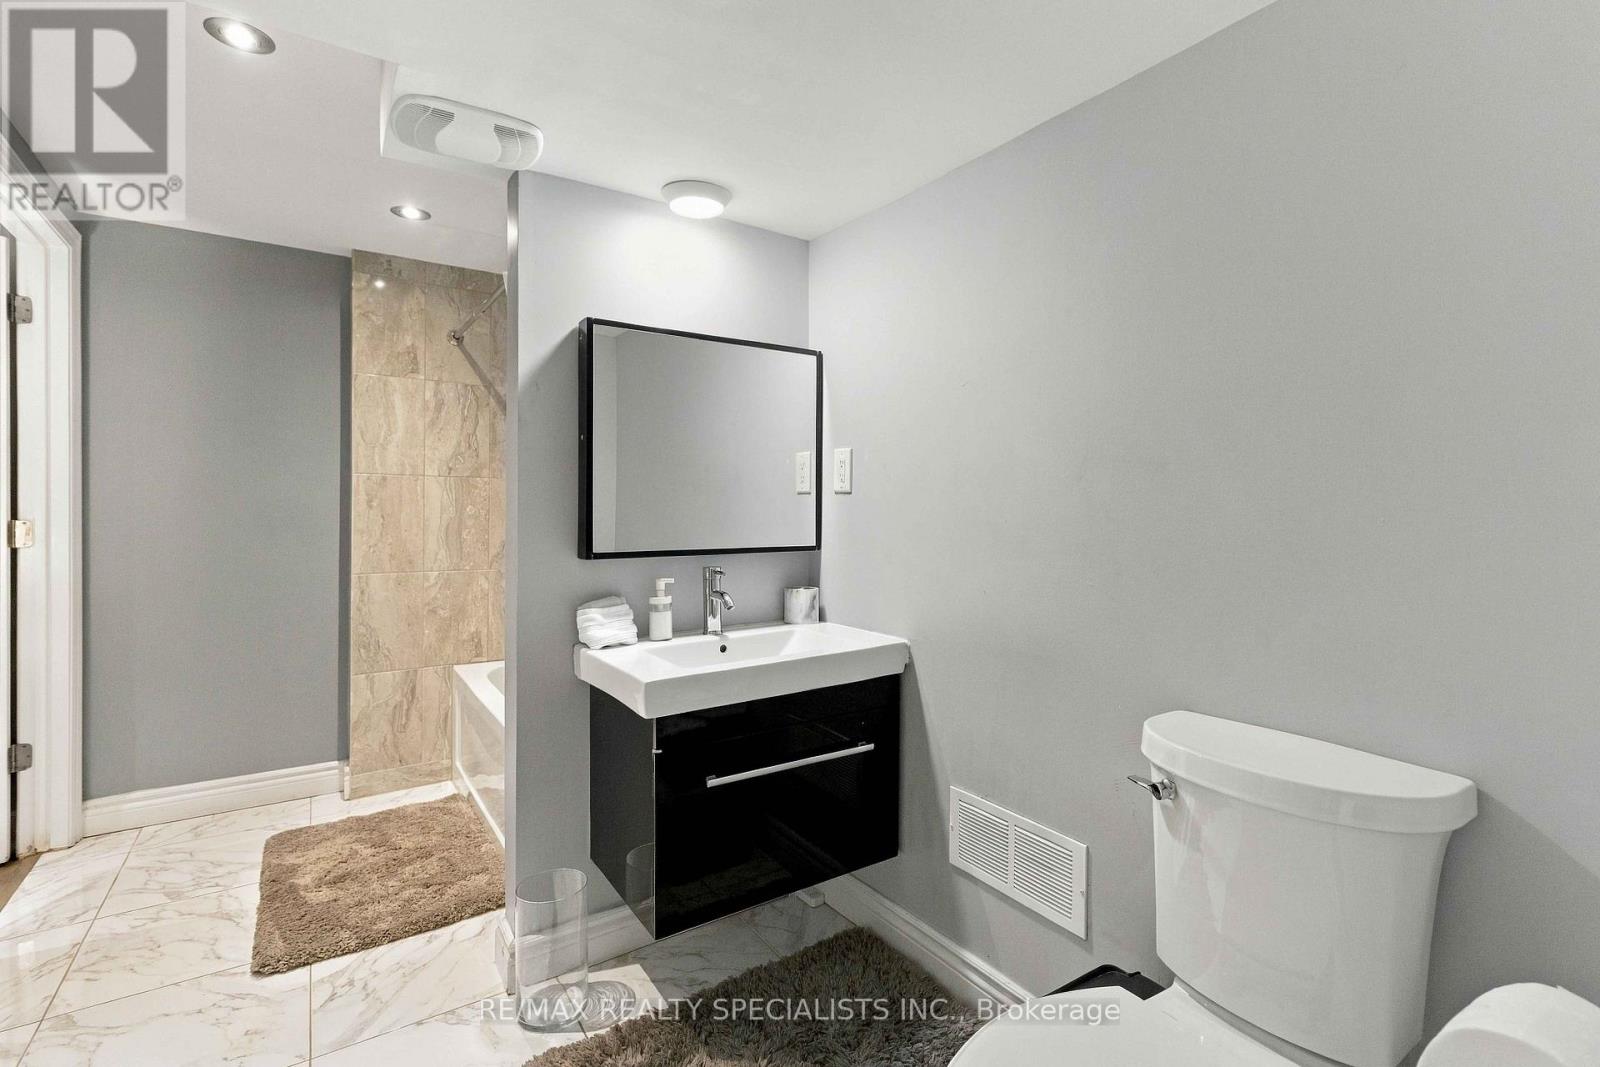
2255 Prince John Boulevard, Mississauga, ON photo 4
2255 Prince John Boulevard, Mississauga, ON photo 5
2255 Prince John Boulevard, Mississauga, ON photo 6
2255 Prince John Boulevard, Mississauga, ON photo 7
2255 Prince John Boulevard, Mississauga, ON photo 8
2255 Prince John Boulevard, Mississauga, ON photo 9
2255 Prince John Boulevard, Mississauga, ON photo 10
2255 Prince John Boulevard, Mississauga, ON photo 11
2255 Prince John Boulevard, Mississauga, ON photo 12
2255 Prince John Boulevard, Mississauga, ON photo 13
2255 Prince John Boulevard, Mississauga, ON photo 14
2255 Prince John Boulevard, Mississauga, ON photo 15
2255 Prince John Boulevard, Mississauga, ON photo 16
2255 Prince John Boulevard, Mississauga, ON photo 17
2255 Prince John Boulevard, Mississauga, ON photo 18
2255 Prince John Boulevard, Mississauga, ON photo 19
2255 Prince John Boulevard, Mississauga, ON photo 20
2255 Prince John Boulevard, Mississauga, ON photo 21
2255 Prince John Boulevard, Mississauga, ON photo 22
2255 Prince John Boulevard, Mississauga, ON photo 23
2255 Prince John Boulevard, Mississauga, ON photo 24
2255 Prince John Boulevard, Mississauga, ON photo 25
2255 Prince John Boulevard, Mississauga, ON photo 26
2255 Prince John Boulevard, Mississauga, ON photo 27
2255 Prince John Boulevard, Mississauga, ON photo 28
2255 Prince John Boulevard, Mississauga, ON photo 29
2255 Prince John Boulevard, Mississauga, ON photo 30
2255 Prince John Boulevard, Mississauga, ON photo 31
2255 Prince John Boulevard, Mississauga, ON photo 32
2255 Prince John Boulevard, Mississauga, ON photo 33
2255 Prince John Boulevard, Mississauga, ON photo 34
2255 Prince John Boulevard, Mississauga, ON photo 35
2255 Prince John Boulevard, Mississauga, ON photo 36
2255 Prince John Boulevard, Mississauga, ON photo 37
2255 Prince John Boulevard, Mississauga, ON photo 38
2255 Prince John Boulevard, Mississauga, ON photo 39
2255 Prince John Boulevard, Mississauga, ON photo 40
2255 Prince John Boulevard, Mississauga, ON photo 41
2255 Prince John Boulevard, Mississauga, ON photo 42
2255 Prince John Boulevard, Mississauga, ON photo 43
2255 Prince John Boulevard, Mississauga, ON photo 44
2255 Prince John Boulevard, Mississauga, ON photo 45
2255 Prince John Boulevard, Mississauga, ON photo 46
2255 Prince John Boulevard, Mississauga, ON photo 47
2255 Prince John Boulevard, Mississauga, ON photo 48
2255 Prince John Boulevard, Mississauga, ON photo 49
2255 Prince John Boulevard, Mississauga, ON photo 50
1 / 50

BUYER ADVANTAGE

Buy with confidence

Get a full-service approach built on strategy, strong negotiation, and clear guidance from offer to close.

  • Local Market Expertise
  • Broker-level Negotiation
  • Transparent Process
  • No-pressure Guidance

The right strategy depends on your goals, timing, budget, and the type of home you are buying. Get Your Buyer Snapshot.

About This Property

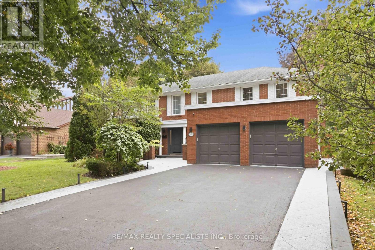
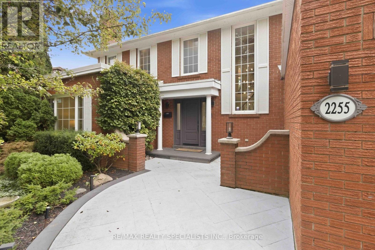
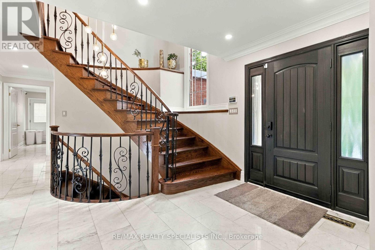
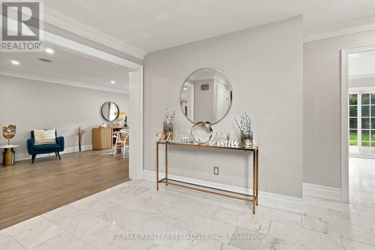
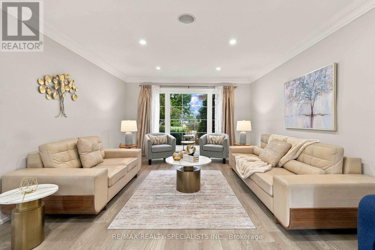
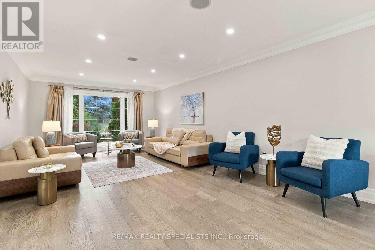
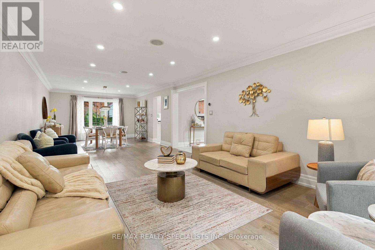
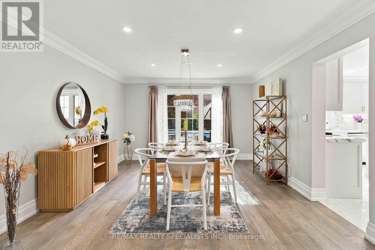
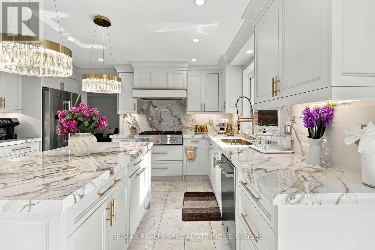
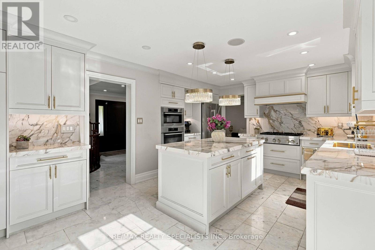
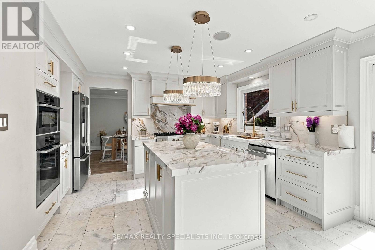
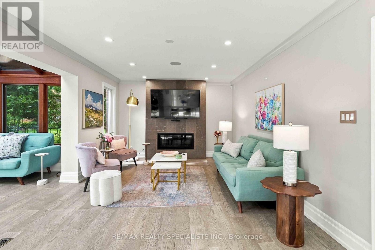
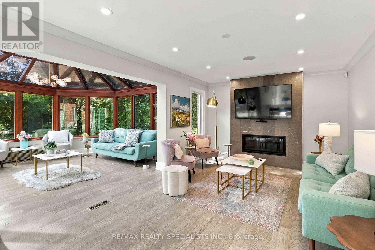
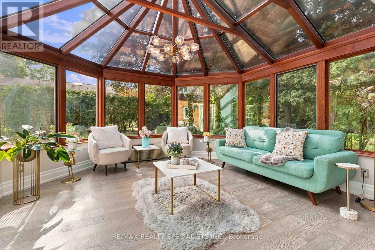
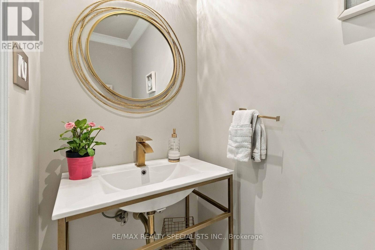
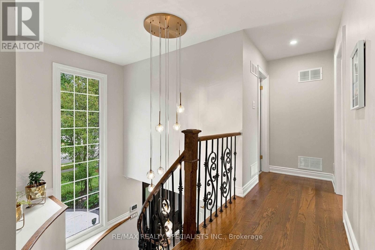
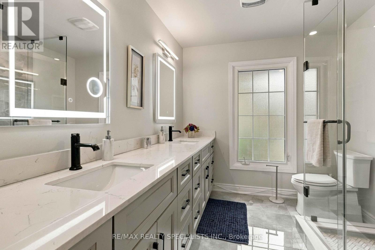
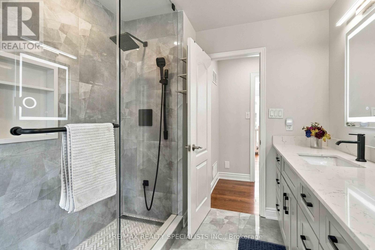
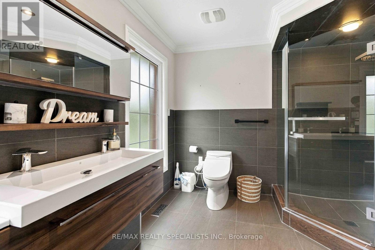
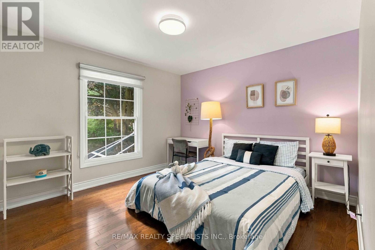
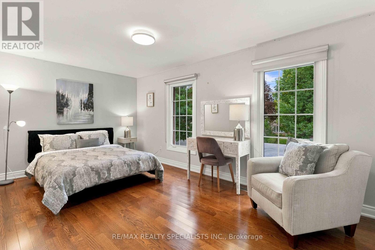
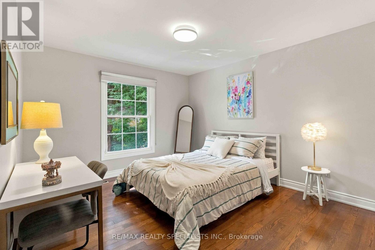
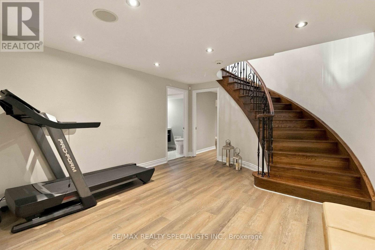
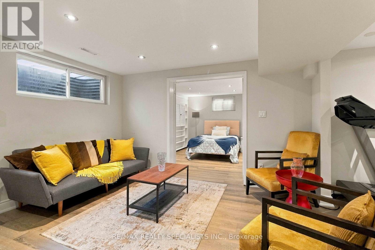
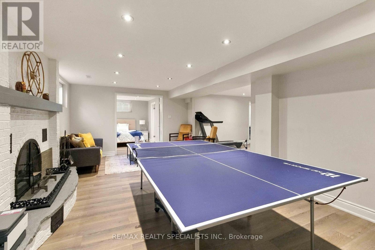
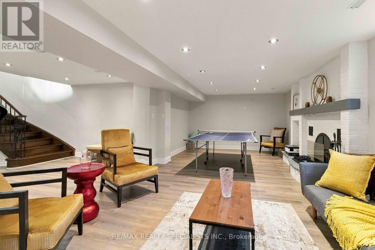
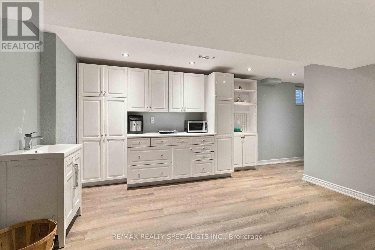
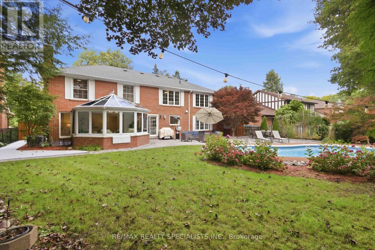
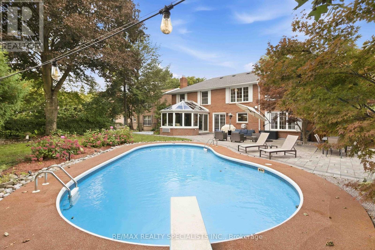
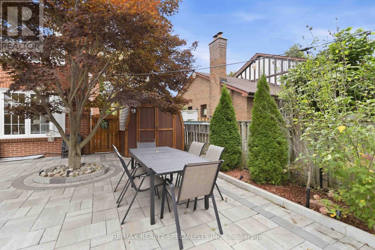
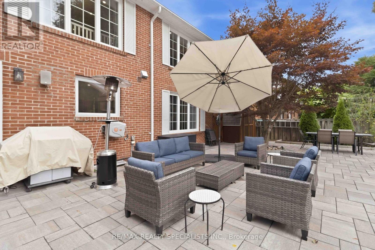
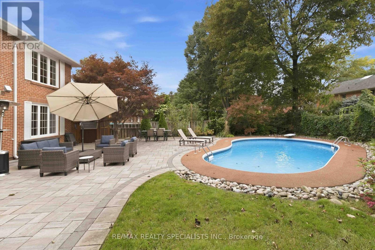
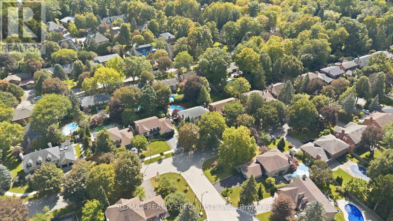
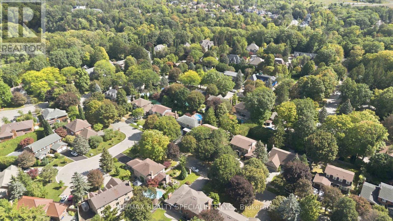
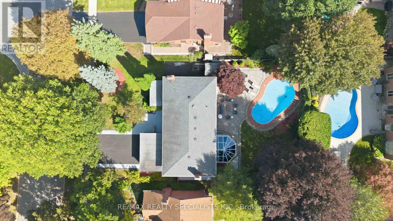
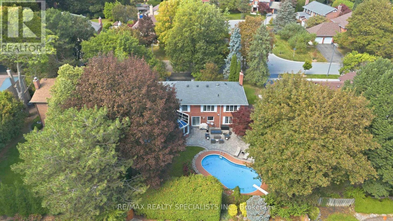
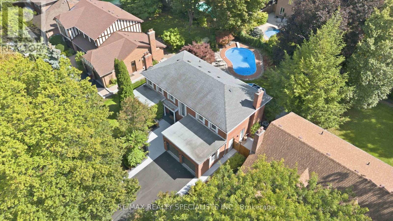
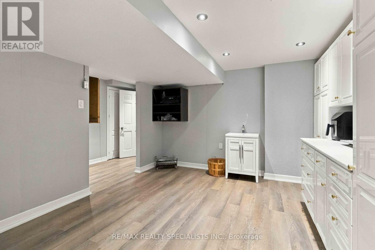
Welcome to 2255 Prince John Boulevard, a true Sherwood Forest showpiece where timeless curb appeal meets a complete modern transformation. Set on a tranquil, tree-lined lot, this beautifully upgraded home has been thoughtfully renovated throughout, with hundreds of thousands invested in creating a residence that feels sophisticated, warm, and ready to enjoy. Step inside to bright, open living spaces finished with new contemporary flooring, smooth ceilings, LED lighting, a refinished oak staircase with modern metal pickets, renovated bathrooms, and an upgraded kitchen with granite finishes. The layout strikes the perfect balance between open-concept entertaining and defined spaces that give your family privacy when you want it. Built-in speakers and smart lighting throughout bring modern convenience to everyday. The showpiece is the spectacular four-season glass solarium, wrapped in natural wood and overlooking your private backyard oasis. Imagine morning coffee surrounded by sunlight, then summer afternoons on the expansive deck beside the in-ground saltwater pool. Mature landscaping and a beautifully maintained yard create the feeling of a private resort without leaving home. A newer 50-year roof adds peace of mind, while the home's abundant windows keep every level filled with natural light. Located in coveted Sherwood Forest, close to parks, schools, shopping, transit, and convenient access to the QEW, 403 and 407, this is the rare home that delivers lifestyle, location, and extensive upgrades in one unforgettable package. Come experience 2255 Prince John Boulevard in person-the photos impress, but the home is even better. (id:63604)
Key Facts

Type
Detached
Beds
5
Baths
4
Size
3,000 sqft
Lot
75.2 x 134 FT
Parking
8 total

Highlights

  • Washer
  • Dryer
  • Garburator
  • Window Coverings
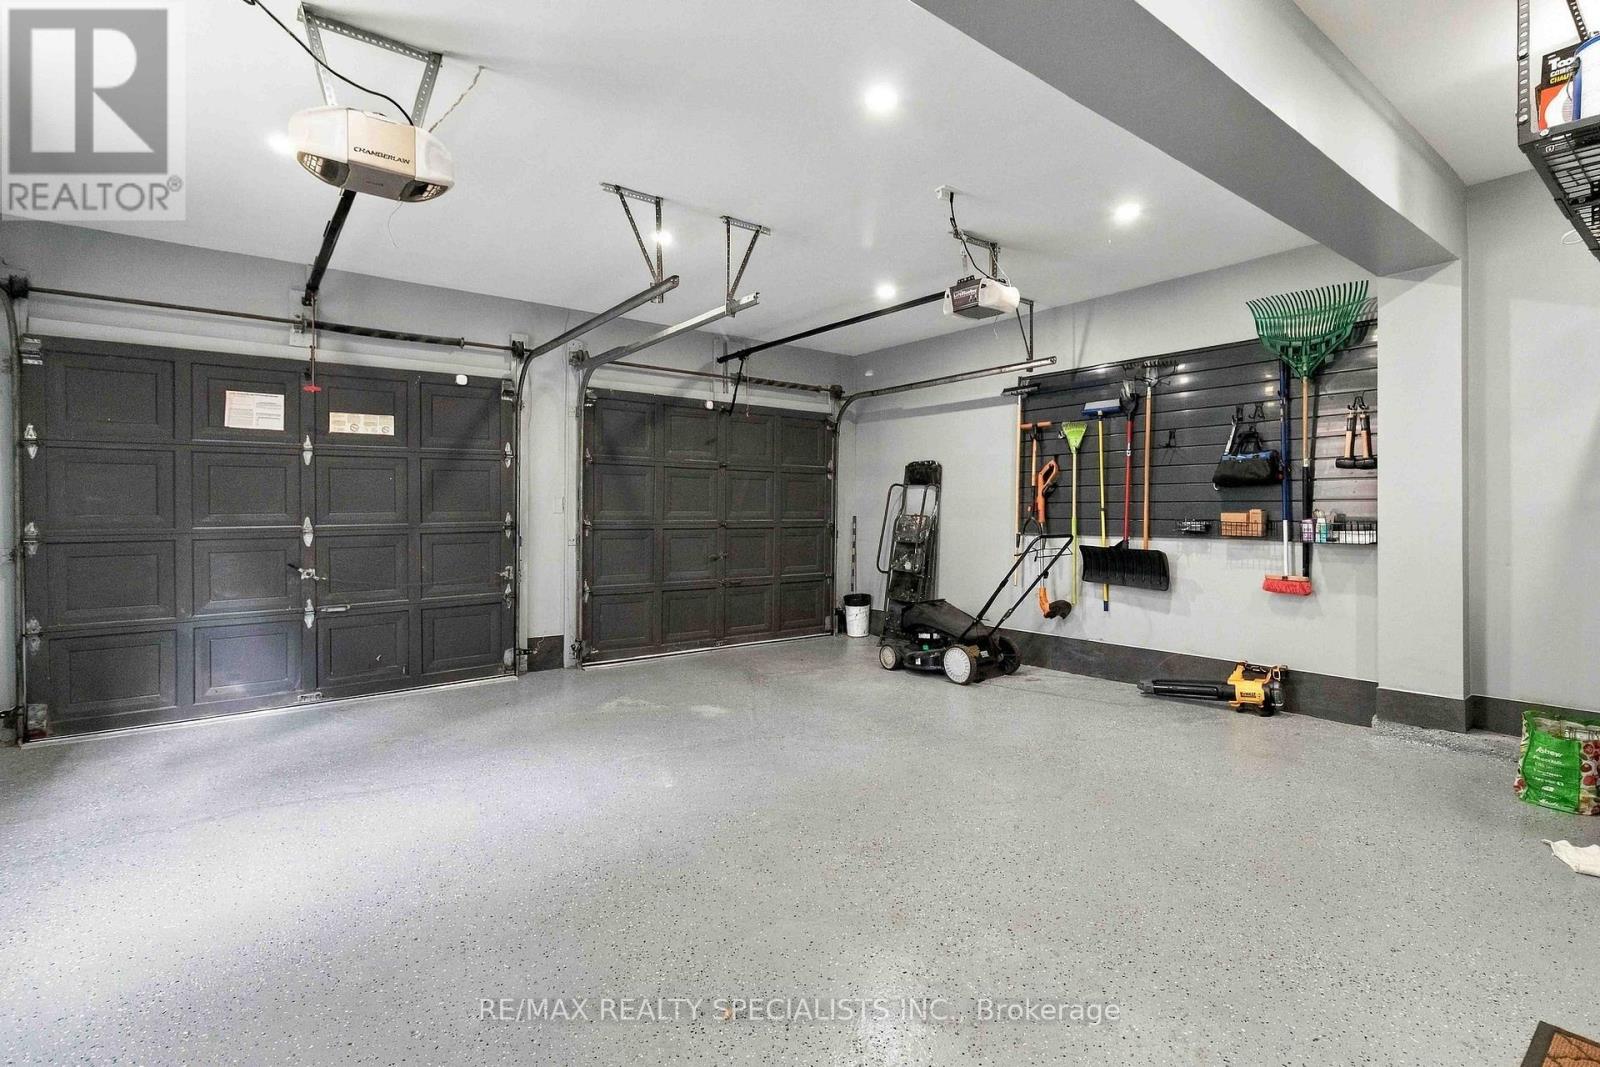
  • Garage door opener
  • Water Heater - Tankless
Property Details 18 details
Bedrooms
5 bedrooms
4 above grade + 1 below grade
Bathrooms
4 bathrooms
1 partial
Parking
8 parking spaces
Attached Garage · Garage
Living area
3,000 - 3,500 sq. ft.
Property
Single Family · Freehold · Detached
Property subtype
Single Family
Structure type
House
Ownership
Freehold
Attached status
Detached
Storeys
2
Basement
Finished, Full
Heating
Forced air, Natural gas
Cooling
Central air conditioning
Fireplace
Yes
Pool
Inground pool · Salt Water Pool
Lot dimensions
75.2 x 134 FT
Frontage
75.20 feet
Taxes
$14,349.41
Water source
Municipal water
Sewer
Sanitary sewer

Interior features

WasherDryerGarburatorWindow CoveringsGarage door openerWater Heater - Tankless

Exterior features

BrickConcrete

Lot and water

Guest Suite
Rooms 15 rooms
Level
Room
Dimensions
Main level
Living room
6.5 m x 4 m
Upper Level
Bedroom 4
4 m x 3.6 m
Lower level
Recreational, Games room
8.4 m x 7.3 m
Lower level
Bedroom 5
3.75 m x 3.7 m
Lower level
Bedroom
3.7 m x 3.1 m
Lower level
Kitchen
6.75 m x 3.75 m
Main level
Dining room
4.7 m x 4 m
Main level
Kitchen
5.75 m x 3.75 m
Main level
Eating area
5.75 m x 3.75 m
Main level
Family room
5.85 m x 3.75 m
Main level
Solarium
4.5 m x 4.3 m
Main level
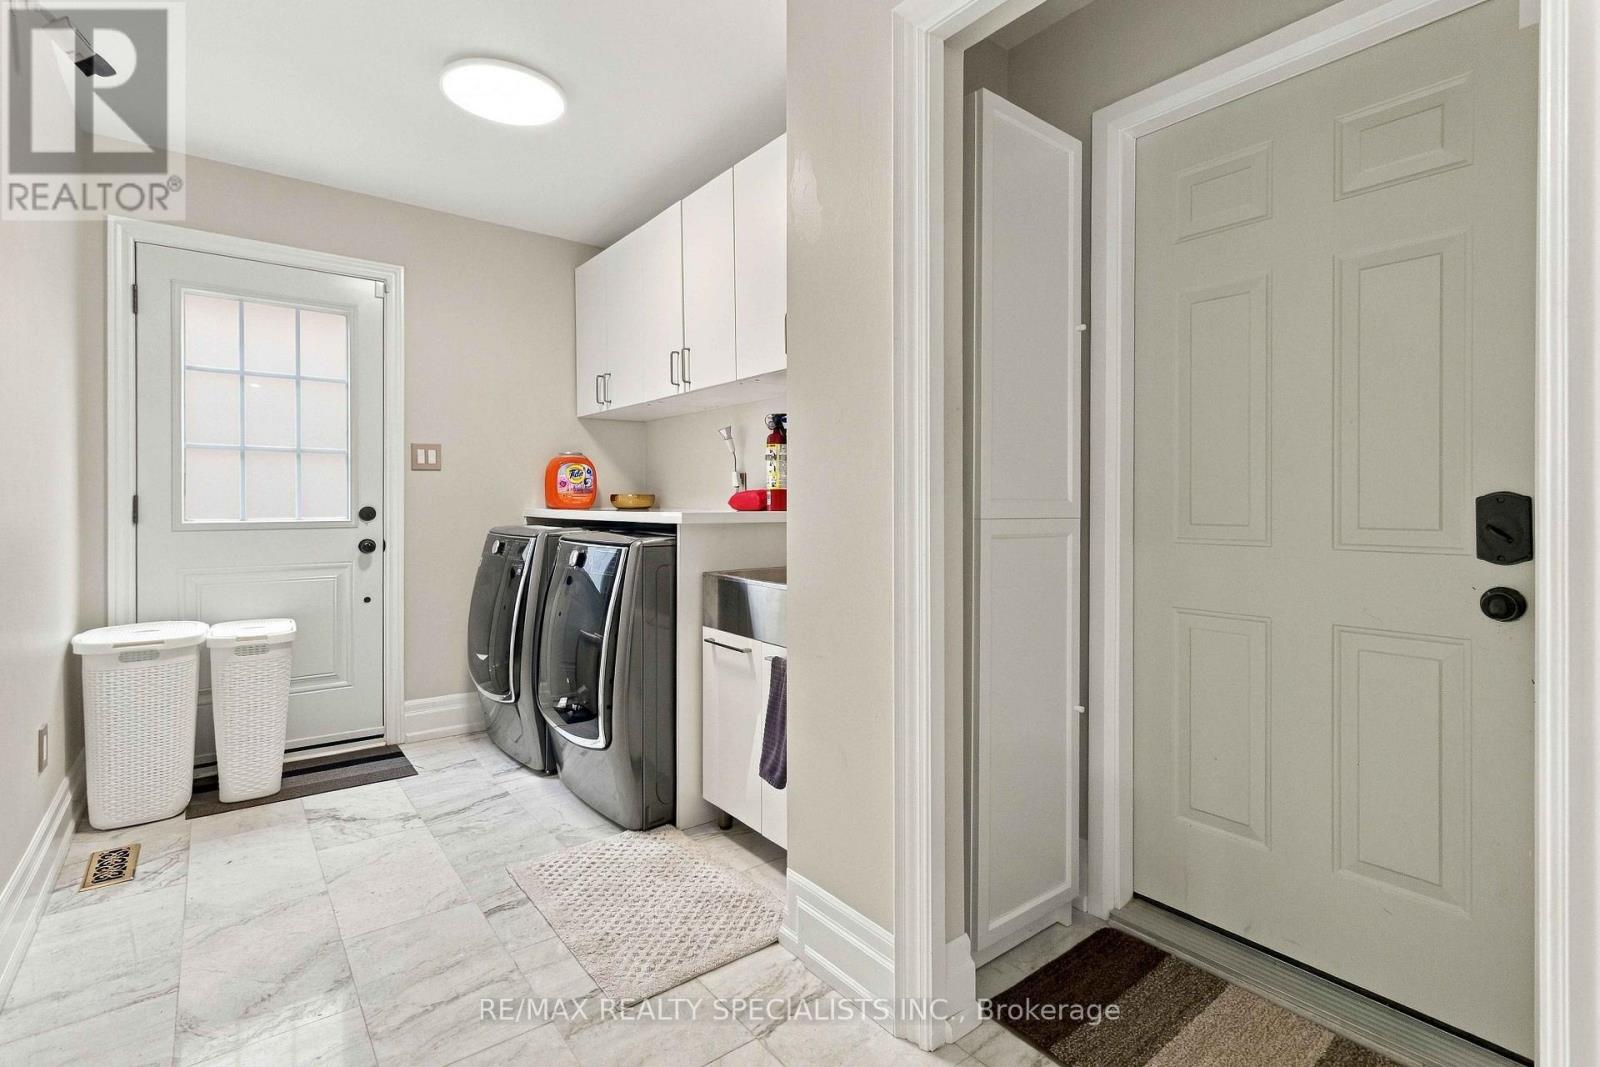
Laundry room
4 m x 2.3 m
Upper Level
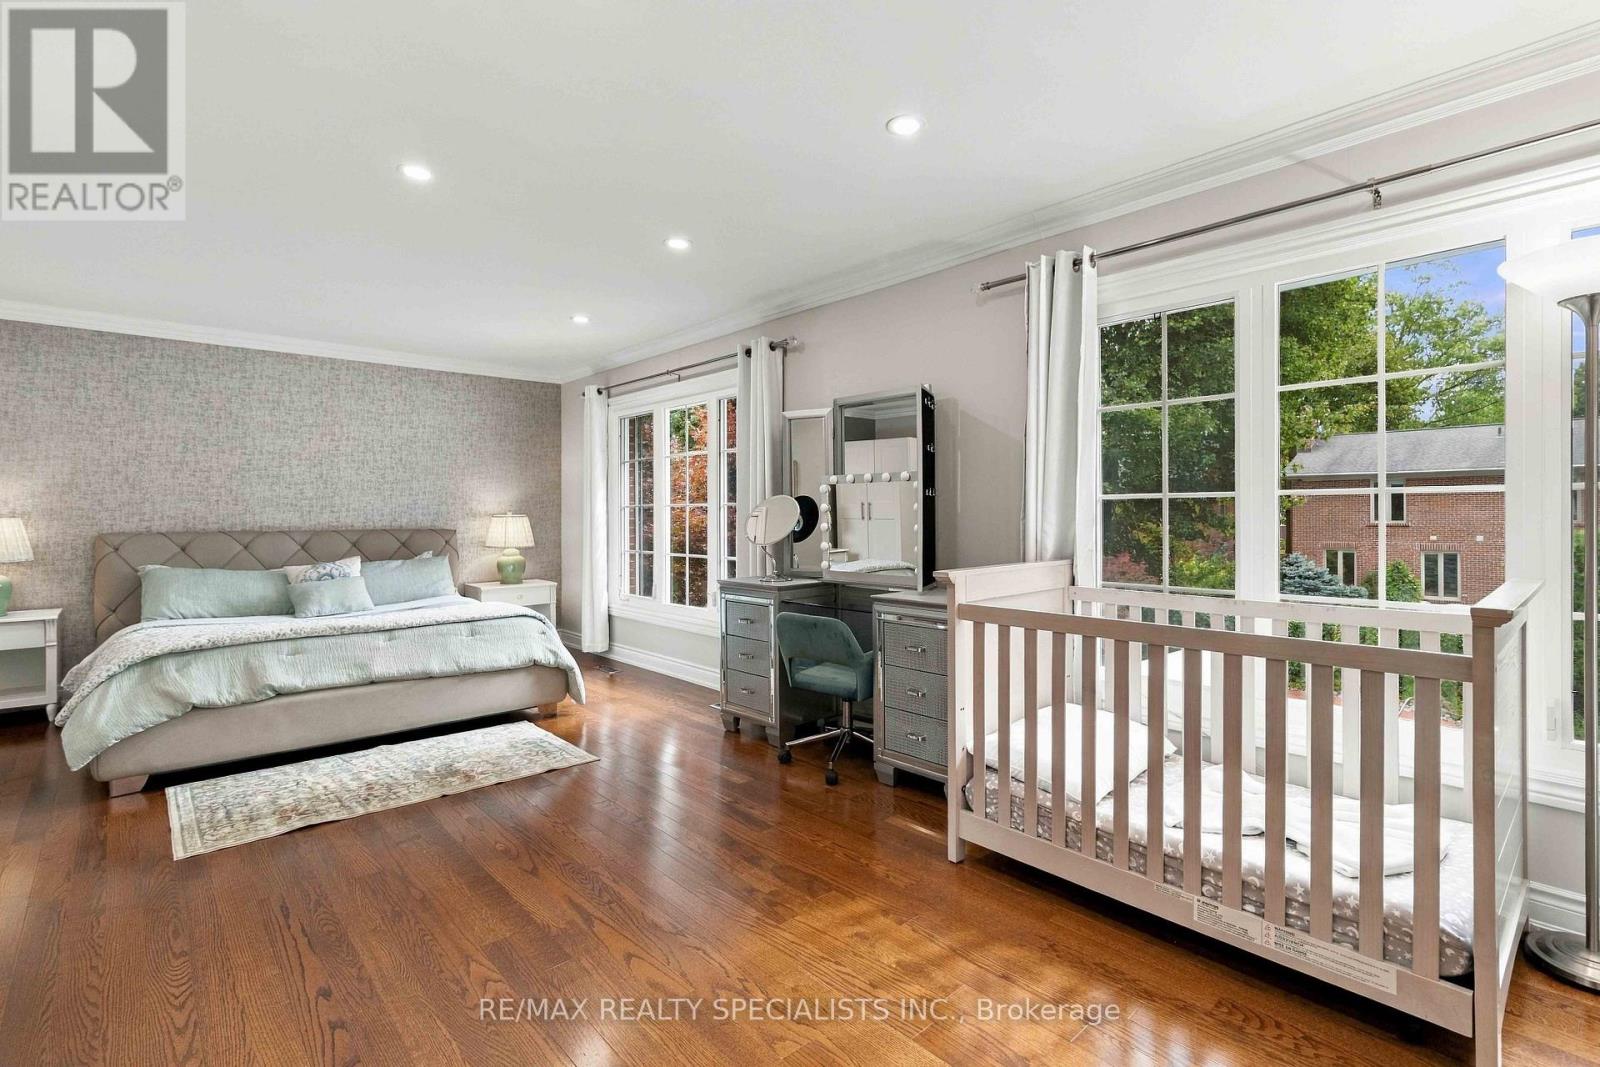
Primary Bedroom
7.2 m x 4.8 m
Upper Level
Bedroom 2
5.1 m x 3 m
Upper Level
Bedroom 3
3.9 m x 3.4 m

Virtual Tour & Media

Mortgage & Affordability Estimate monthly costs
Purchase price$2,384,800
Down paymentNot available
Mortgage amountNot available
Principal & interestNot available
Property taxesNot available
Condo/HOA feeNot available
Insurance/OtherNot available
UtilitiesNot available
Est. monthly totalNot available
Income needed (GDS 32%)Not available
Estimates only. Not financial advice. Rates, taxes and fees vary by lender and municipality.

Saved Properties

Keep This One Handy

Save this listing, compare it later, or open your saved properties dashboard.

Manage Saved Searches
Map is approximate.

Neighbourhood

Area
Sheridan
City
Mississauga
Postal code
L5K 2J3
Nearby
Erin Mills and Dundas