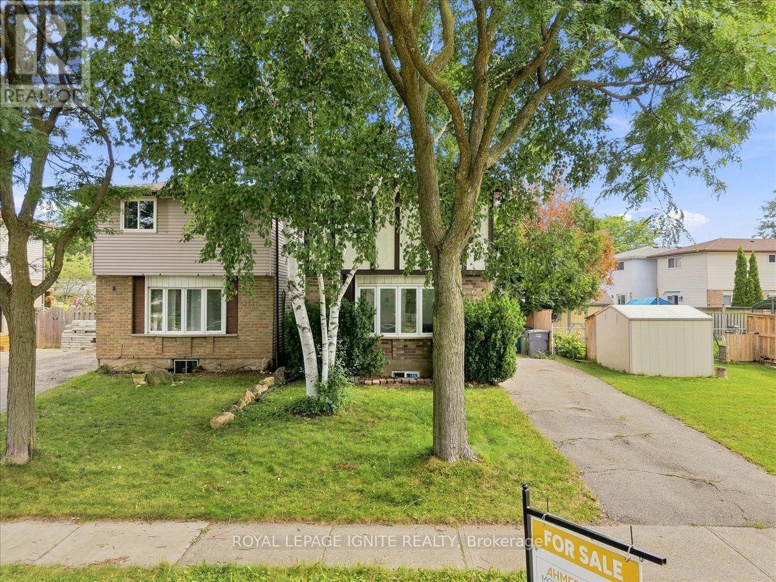
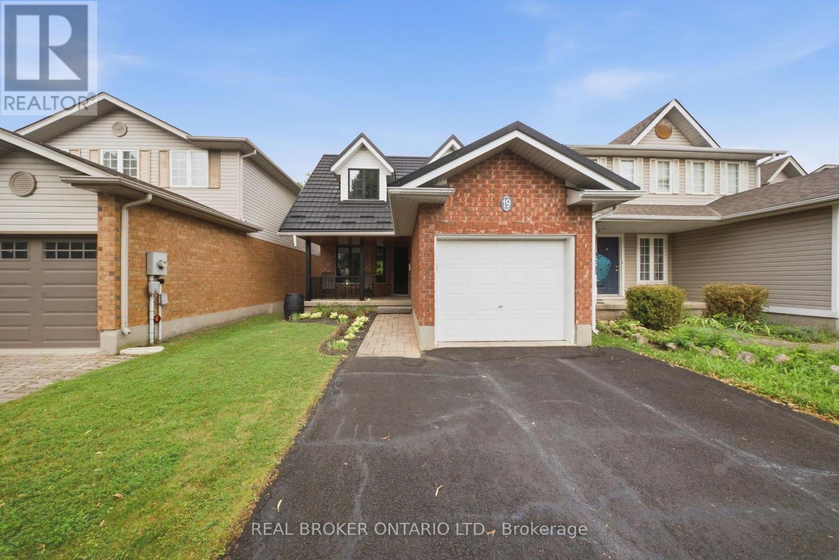
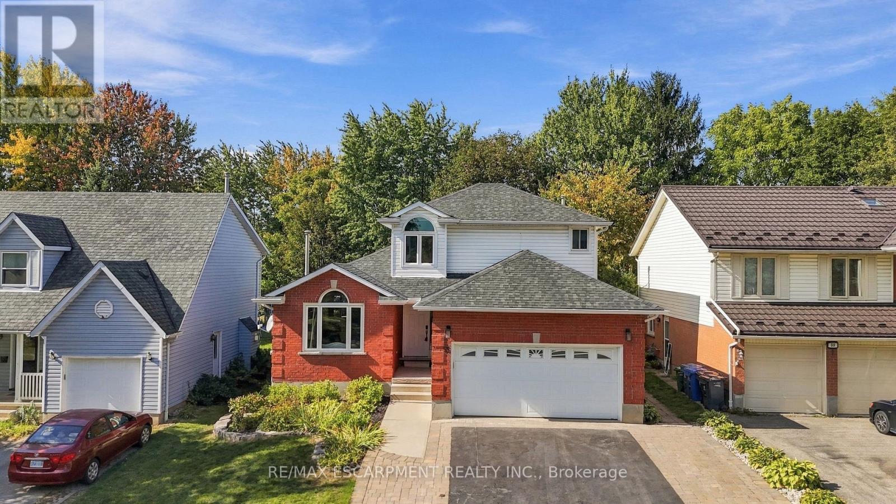
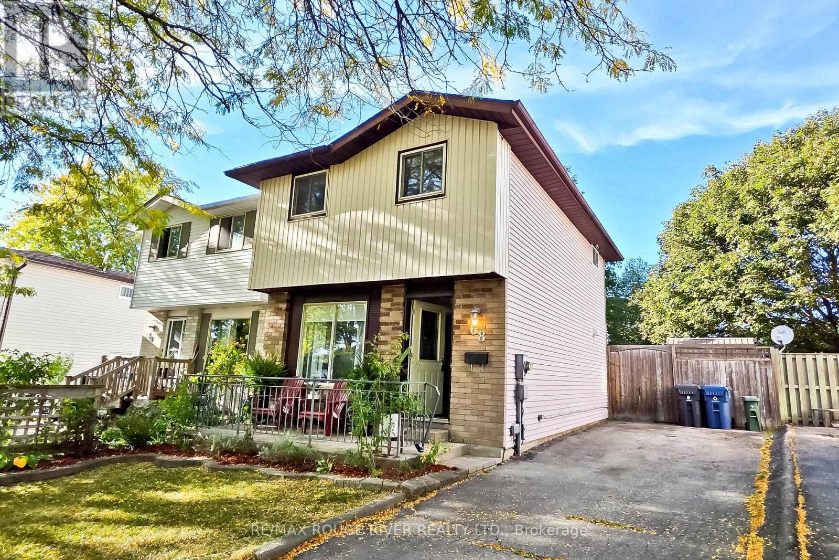
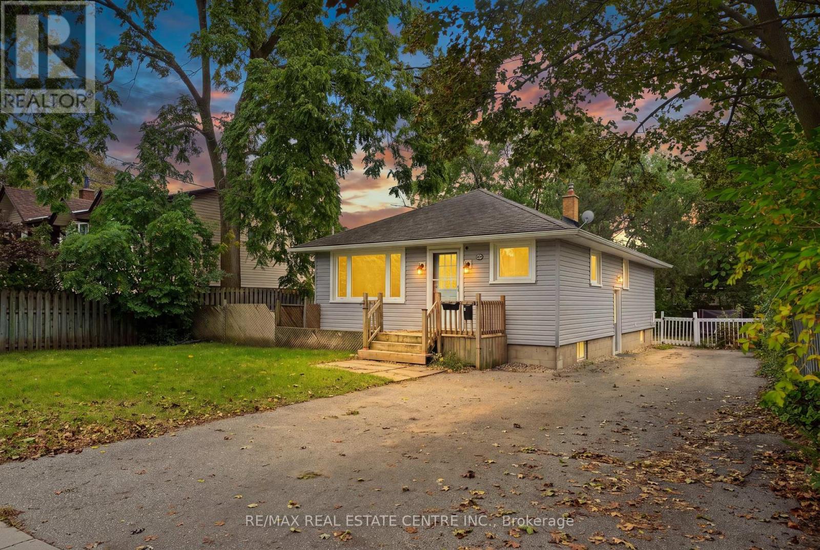
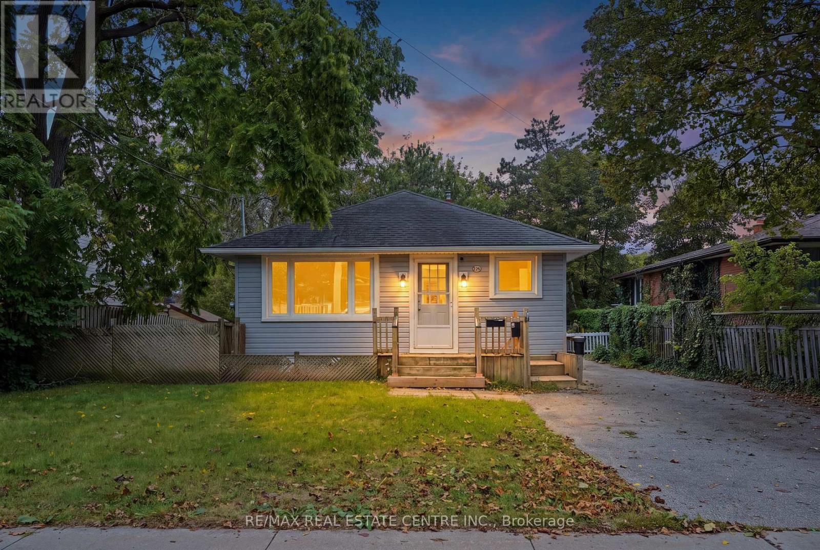
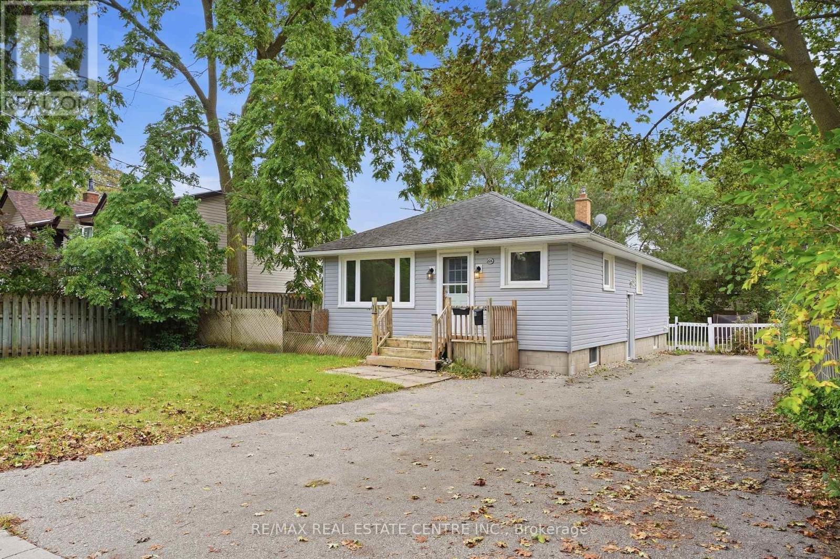
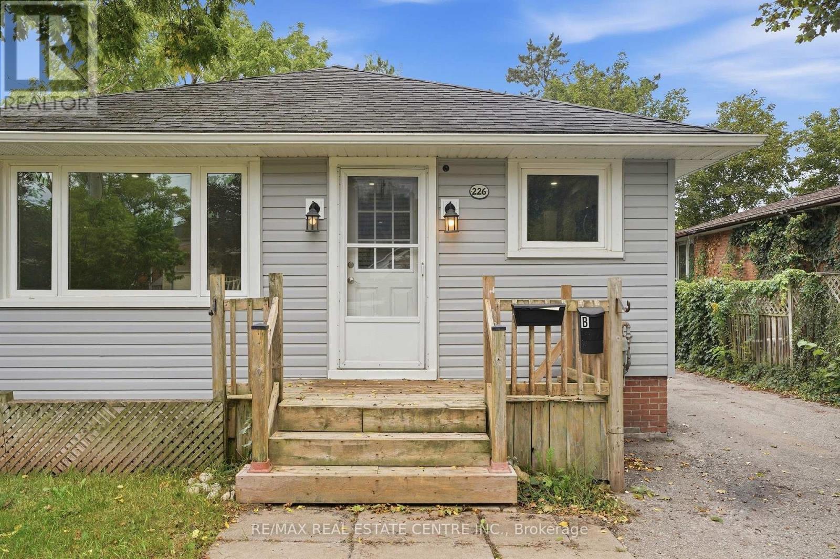
226 Delhi Street
BUYER ADVANTAGE
Buy with confidence
Get a full-service approach built on strategy, strong negotiation, and clear guidance from offer to close.
- Local Market Expertise
- Broker-level Negotiation
- Transparent Process
- No-pressure Guidance

The right strategy depends on your goals, timing, budget, and the type of home you are buying. Get Your Buyer Snapshot.
About This Property
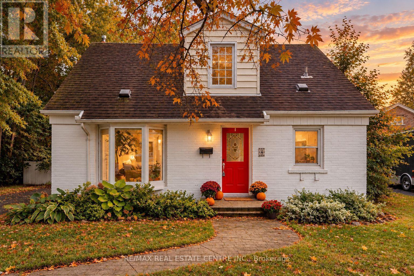
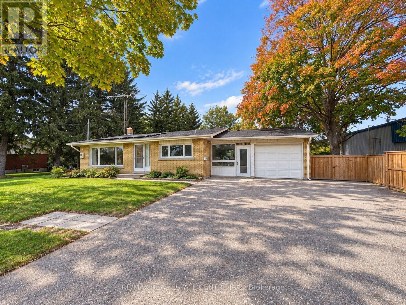
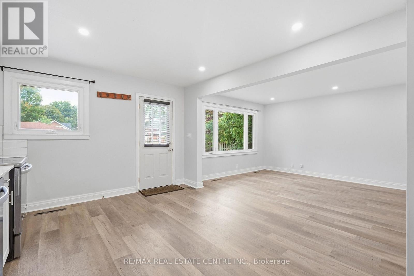
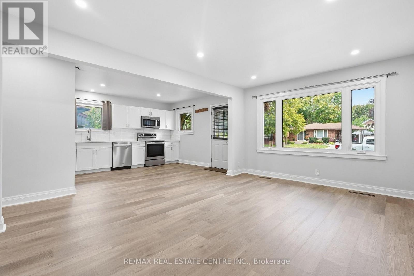
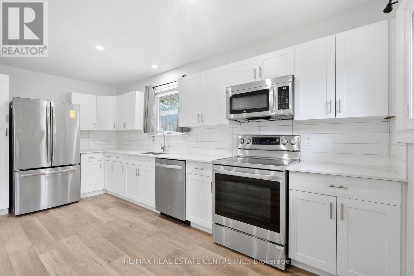
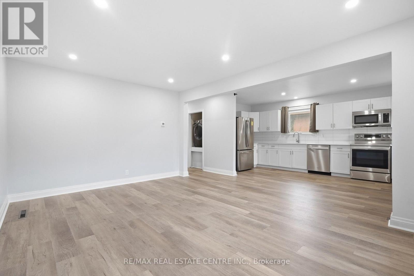
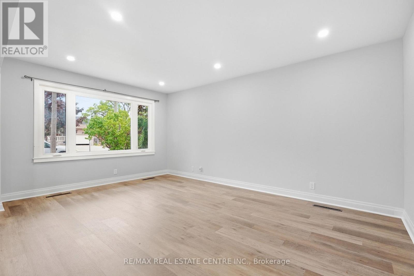
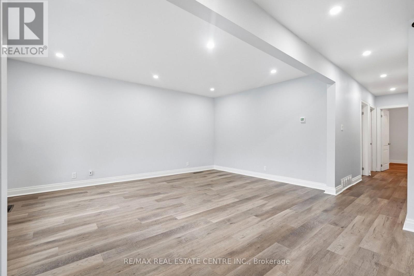
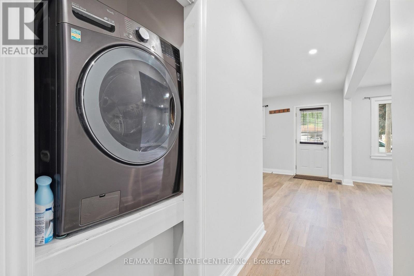
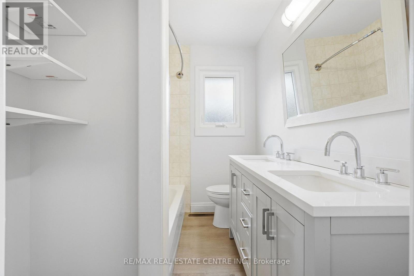
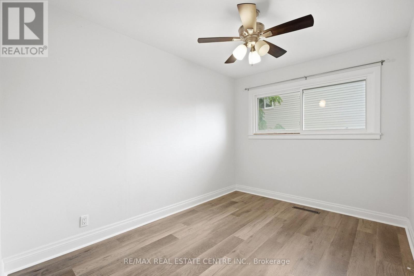
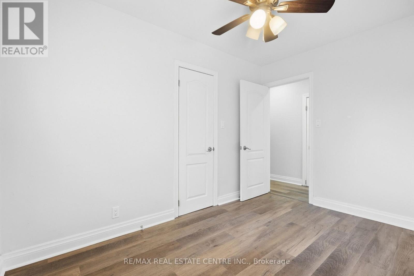
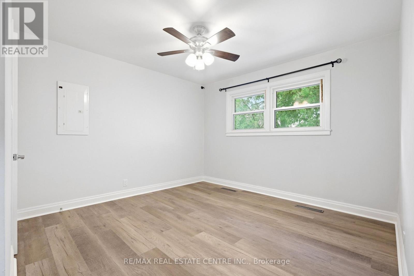
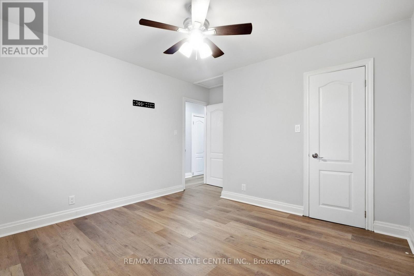
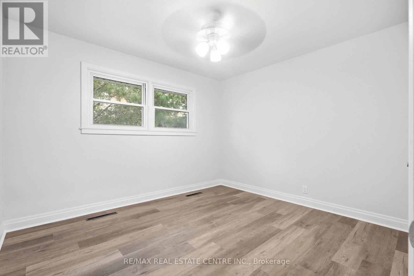
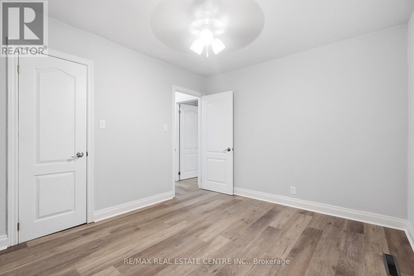
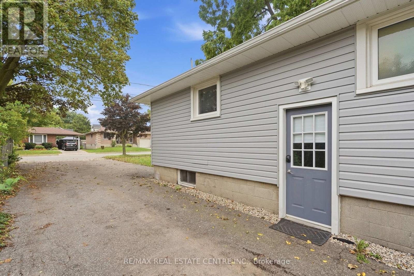
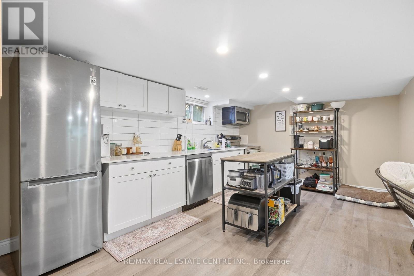
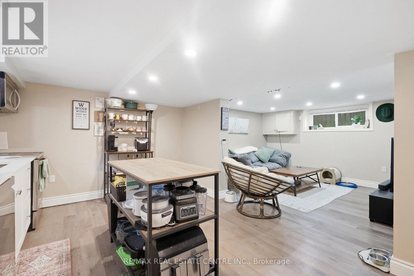
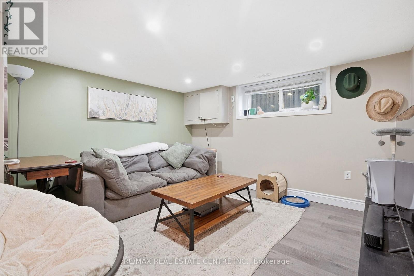
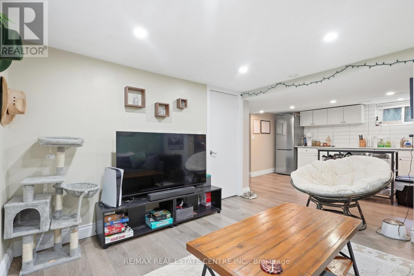
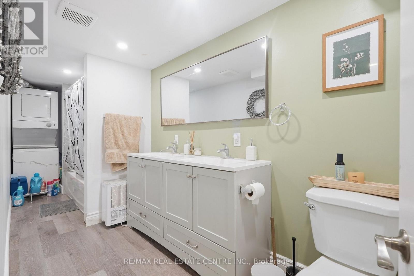
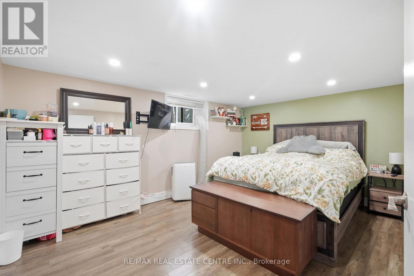
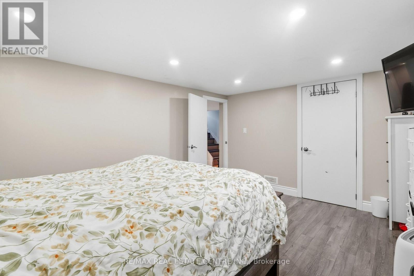
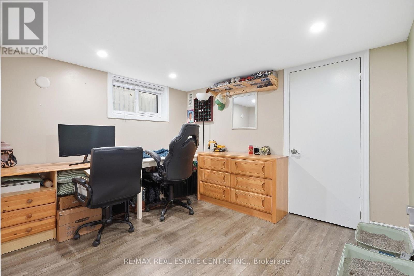
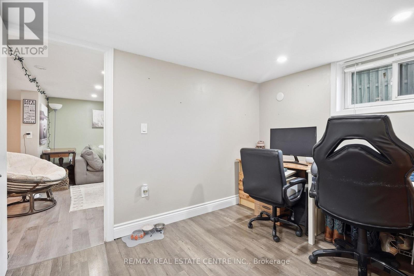
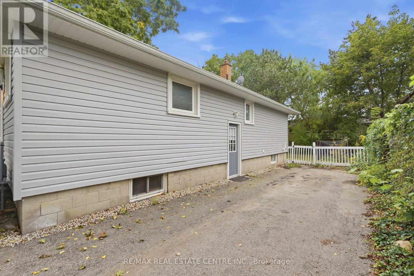
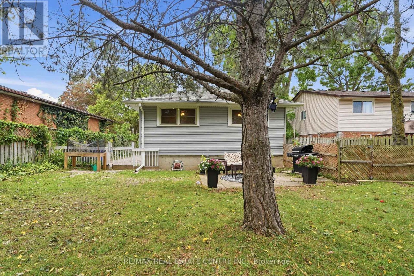
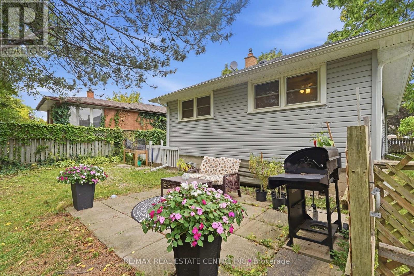
Welcome to 226 Delhi Street, a turn-key bungalow in the highly desirable General Hospital neighbourhood, offering exceptional versatility with a finished 2-bedroom basement in-law suite. Ideal for first-time buyers, investors, or downsizers, this well-maintained home offers comfortable living, functional spaces, and excellent income potential. This property was completely renovated inside & outside in 2021 including, new roof, siding, main level windows, insulation, and electrical. The main level features a spacious living/dining room, beautifully renovated kitchen with stainless steel appliances and quartz countertops, three generous bedrooms, an updated 5-piece bathroom, and convenient main-level laundry. The bright lower-level in-law suite features its own private side entrance and an abundance of natural light from numerous above-grade windows. The suite offers two bedrooms, an updated kitchen with stainless steel appliances, a 5-piece bathroom, separate laundry and a separate hydro meter. Outside, enjoy generous private side and rear yards, offering plenty of space for relaxing, entertaining, or enjoying the outdoors. Parking for up to 4 vehicles adds further convenience. Ideally located close to transit, shopping, Riverside Park, and a wide range of everyday amenities, this versatile property is an excellent opportunity for those looking for a move-in-ready home with added flexibility and potential. (id:63604)
Key Facts
Highlights
- Washer
- Dishwasher
- Dryer
- Microwave
- Two stoves
- Two Refrigerators
Property Details
Interior features
Exterior features
Lot and water
Rooms
Virtual Tour & Media
Mortgage & Affordability
Saved Properties
Keep This One Handy
Save this listing, compare it later, or open your saved properties dashboard.
Neighbourhood
- Area
- General Hospital
- City
- Guelph
- Postal code
- N1E 4K2
- Nearby
- Speedvale/Woolwich
Save This Property
Keep this home handy, return to it anytime, and let us know how to reach you about this listing.
We use this email only to connect your saved properties and saved searches.
Other Available Options
Similar Listings
Listings from our database that match closely.