226 Midland Place

Welland, ONDetached
$849,900
MLS® X13884314
Detached4 beds3 baths6 total
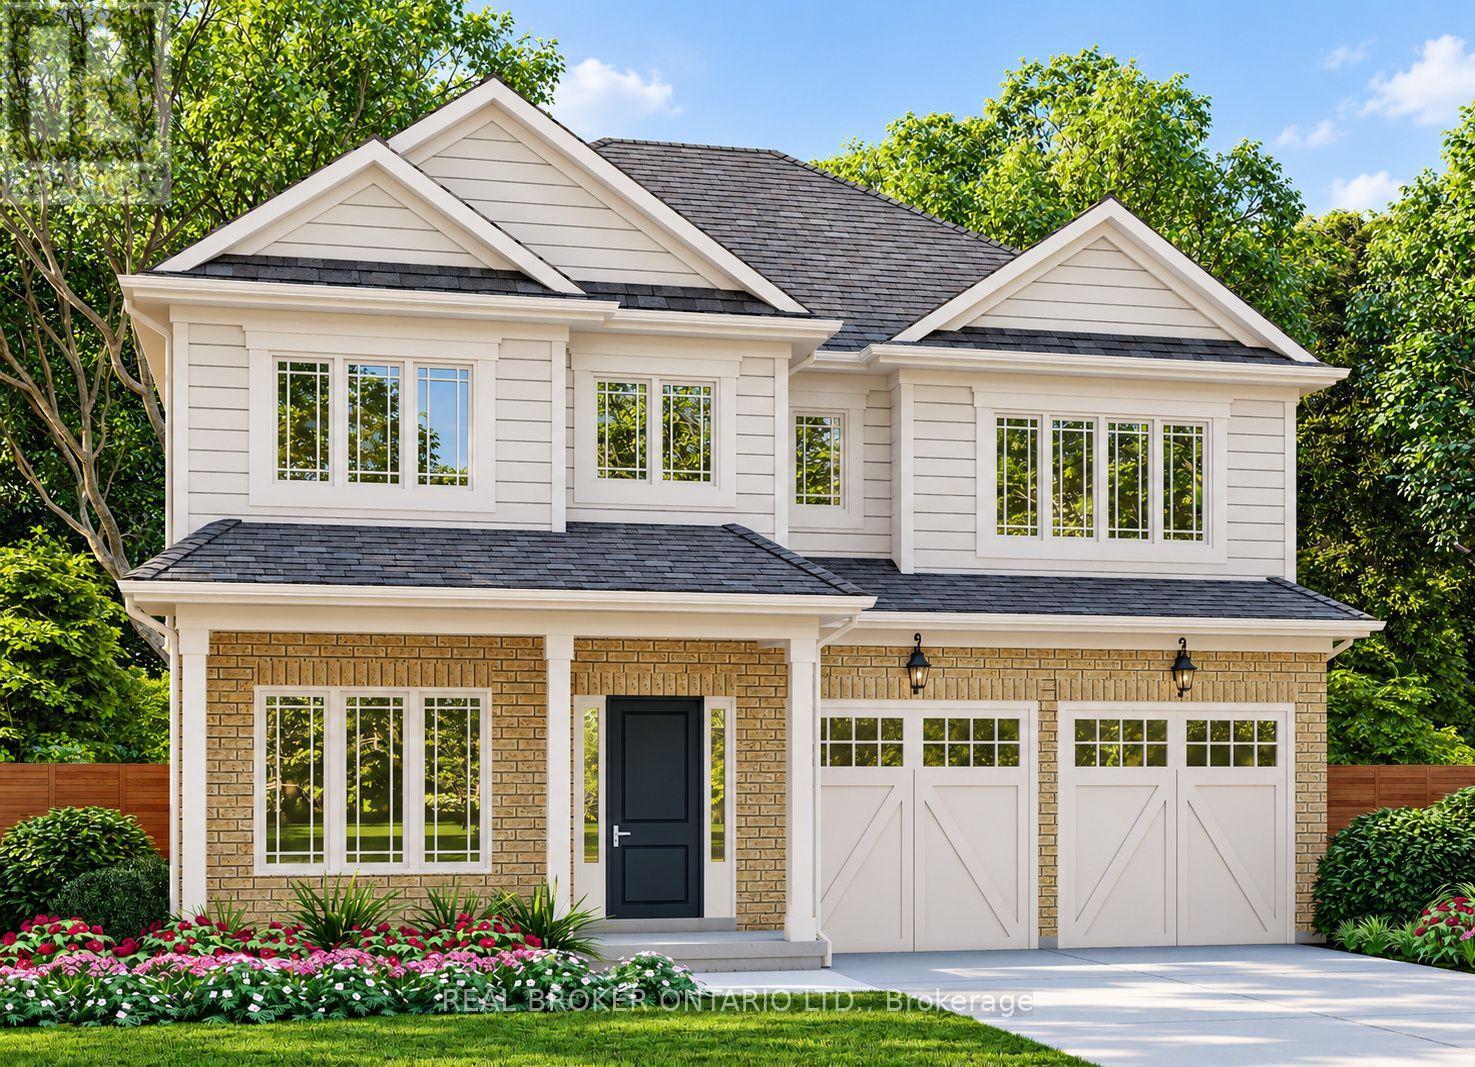
226 Midland Place, Welland, ON photo 1
226 Midland Place, Welland, ON photo 2
226 Midland Place, Welland, ON photo 3
226 Midland Place, Welland, ON photo 4
226 Midland Place, Welland, ON photo 5
226 Midland Place, Welland, ON photo 6
226 Midland Place, Welland, ON photo 7
226 Midland Place, Welland, ON photo 8
226 Midland Place, Welland, ON photo 9
226 Midland Place, Welland, ON photo 10
226 Midland Place, Welland, ON photo 11
226 Midland Place, Welland, ON photo 12
226 Midland Place, Welland, ON photo 13
226 Midland Place, Welland, ON photo 14
226 Midland Place, Welland, ON photo 15
226 Midland Place, Welland, ON photo 16
226 Midland Place, Welland, ON photo 17
226 Midland Place, Welland, ON photo 18
226 Midland Place, Welland, ON photo 19
226 Midland Place, Welland, ON photo 20
226 Midland Place, Welland, ON photo 21
226 Midland Place, Welland, ON photo 22
226 Midland Place, Welland, ON photo 23
226 Midland Place, Welland, ON photo 24
226 Midland Place, Welland, ON photo 25
226 Midland Place, Welland, ON photo 26
226 Midland Place, Welland, ON photo 27
226 Midland Place, Welland, ON photo 28
226 Midland Place, Welland, ON photo 29
226 Midland Place, Welland, ON photo 30
226 Midland Place, Welland, ON photo 31
226 Midland Place, Welland, ON photo 32
226 Midland Place, Welland, ON photo 33
226 Midland Place, Welland, ON photo 34
226 Midland Place, Welland, ON photo 35
226 Midland Place, Welland, ON photo 36
226 Midland Place, Welland, ON photo 37
226 Midland Place, Welland, ON photo 38
226 Midland Place, Welland, ON photo 39
226 Midland Place, Welland, ON photo 40
226 Midland Place, Welland, ON photo 41
226 Midland Place, Welland, ON photo 42
226 Midland Place, Welland, ON photo 43
226 Midland Place, Welland, ON photo 44
226 Midland Place, Welland, ON photo 45
226 Midland Place, Welland, ON photo 46
1 / 46

BUYER ADVANTAGE

Buy with confidence

Get a full-service approach built on strategy, strong negotiation, and clear guidance from offer to close.

  • Local Market Expertise
  • Broker-level Negotiation
  • Transparent Process
  • No-pressure Guidance

The right strategy depends on your goals, timing, budget, and the type of home you are buying. Get Your Buyer Snapshot.

About This Property

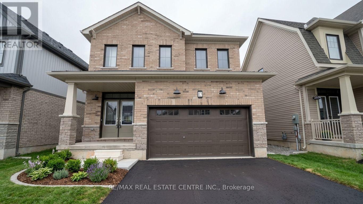
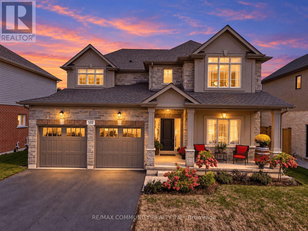
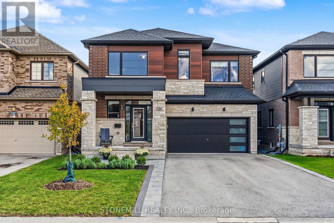
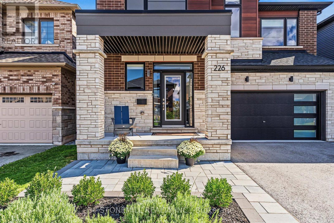
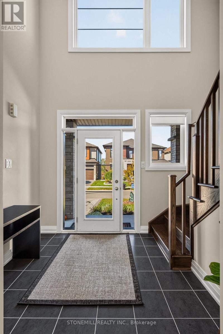
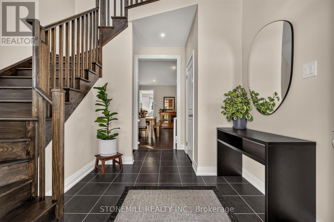
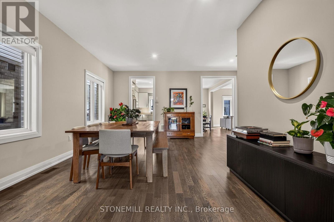
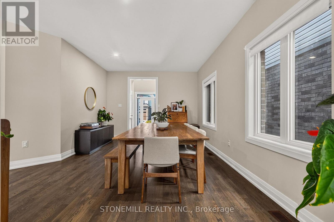
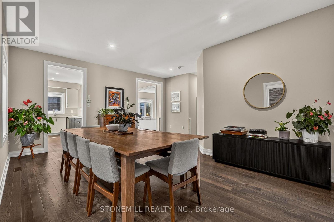
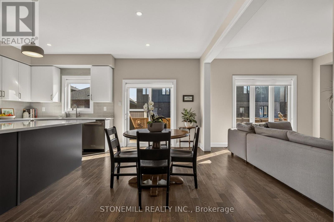
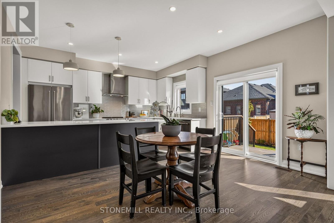
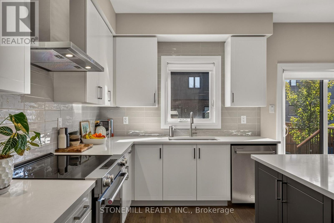
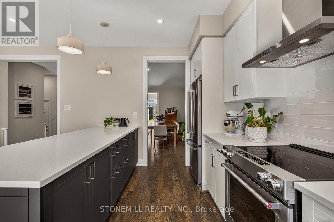
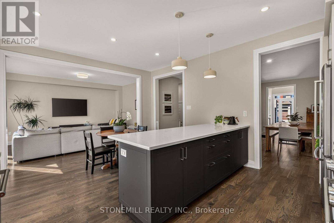
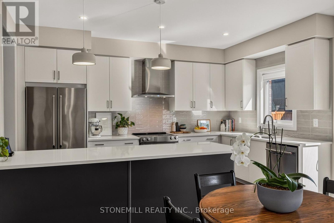
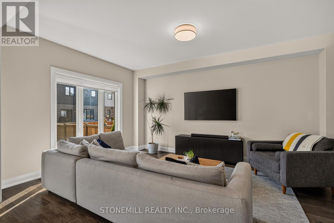
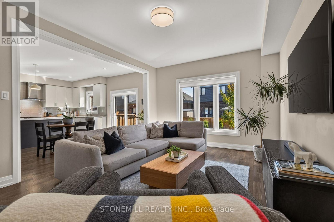
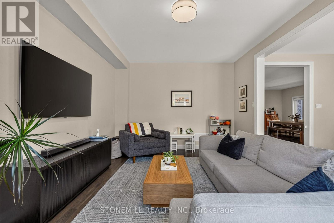
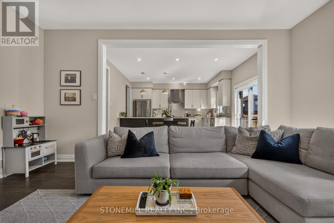
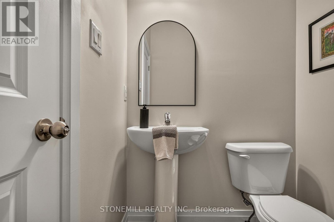
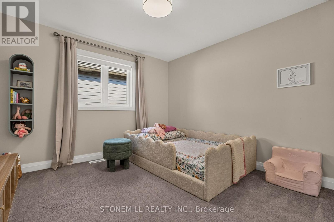
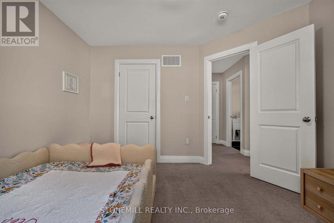
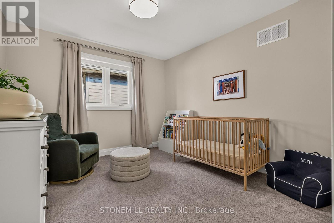
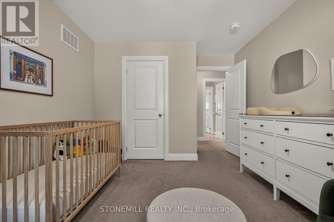
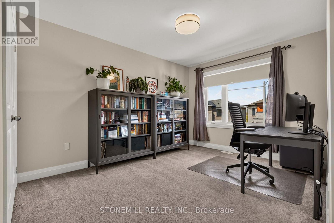
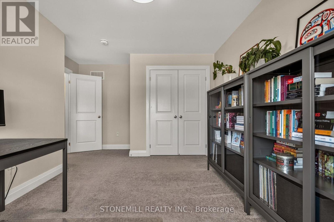
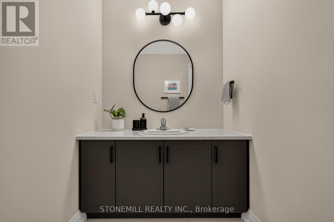
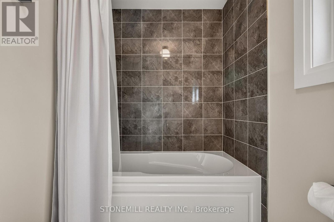
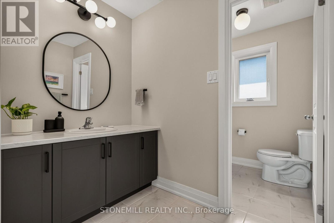
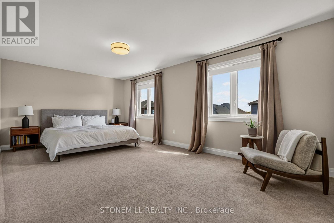
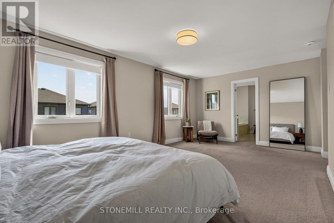
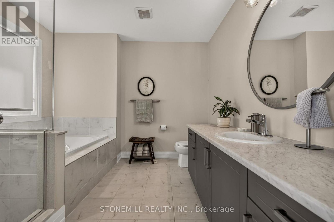
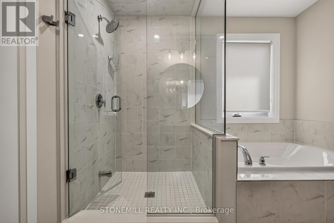
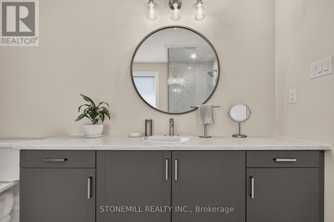
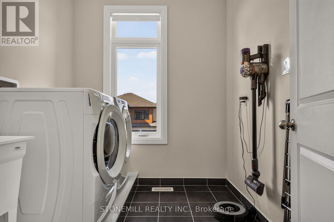
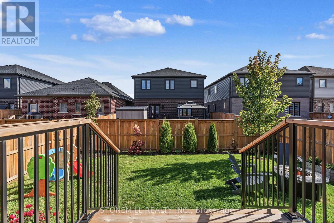
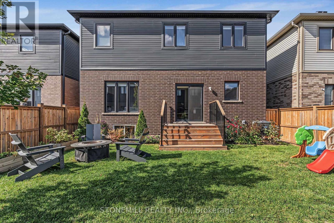
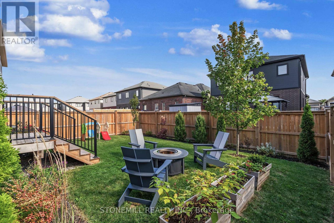
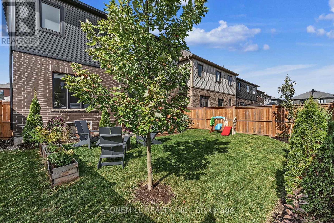
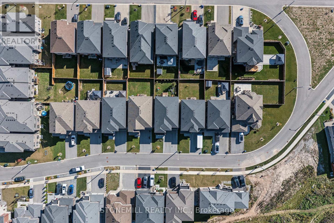
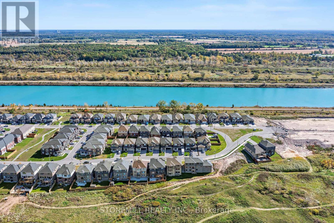
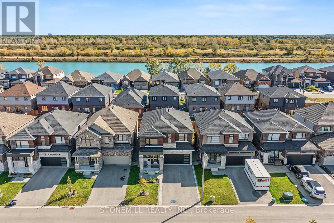
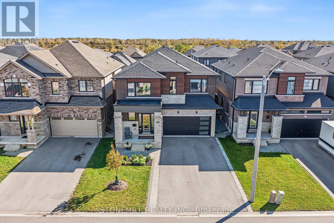
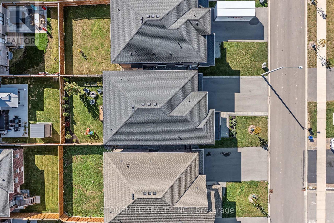
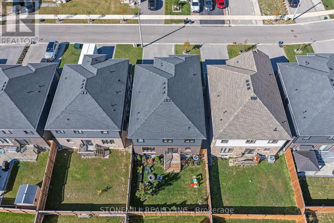
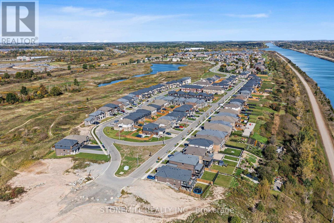
Welcome to a home that feels as good as it looks. Set in one of the area's newest and most sought-after communities, this approximately 2,500 sq ft home offers modern design, thoughtful spaces and a setting your family will love coming home to. The community itself is beautifully landscaped with mature-looking trees, pathways and a charming parkette overlooking the Welland Canal, where you can pause and watch ships pass by.Inside, natural light is the star. The welcoming foyer features an impressive open-to-above design with soaring ceilings and windows that draw light all the way to the second floor. The custom-designed main level was created with everyday family life and entertaining in mind, featuring a spacious dining room that flows effortlessly into a true chef's kitchen. Crisp white cabinetry, quartz counters, a contrasting grey peninsula with pot drawers and breakfast bar create a space that is as beautiful as it is functional. The kitchen opens to a bright breakfast area and inviting family room, with patio doors leading to the large rear deck and fully fenced, landscaped yard.A convenient mudroom with double closet and a powder room connects to the garage, keeping daily clutter neatly tucked away. Upstairs, generously sized bedrooms, a well-appointed main bath and second-floor laundry make family living easy. The spacious primary suite offers a peaceful retreat, complete with a spa-inspired ensuite featuring a freestanding soaker tub, separate glass shower and large walk-in closet.Outside, enjoy the beautifully landscaped front entrance with stone walkway and patio, plus plenty of room to relax or entertain in the private backyard. With easy access to the 406, schools and everyday shopping just minutes away, this is a community that blends style, convenience and a little something extra. Modern, bright and welcoming, this is the kind of home that makes you want to stay awhile. (id:63604)

Key Facts

Type
Detached
Beds
4
Baths
3
Size
2,000 sqft
Lot
37.9 x 98.4 FT
Parking
6 total

Highlights

  • Washer
  • Refrigerator
  • Water meter
  • Dishwasher
  • Range
  • Dryer
  • Hood Fan
  • Water Heater - Tankless
Property Details 18 details
Bedrooms
4 bedrooms
4 above grade
Bathrooms
3 bathrooms
1 partial
Parking
6 parking spaces
Attached Garage · Garage · Inside Entry
Living area
2,000 - 2,500 sq. ft.
Property
Single Family · Freehold · Detached
Property subtype
Single Family
Structure type
House
Ownership
Freehold
Attached status
Detached
Storeys
2
Basement
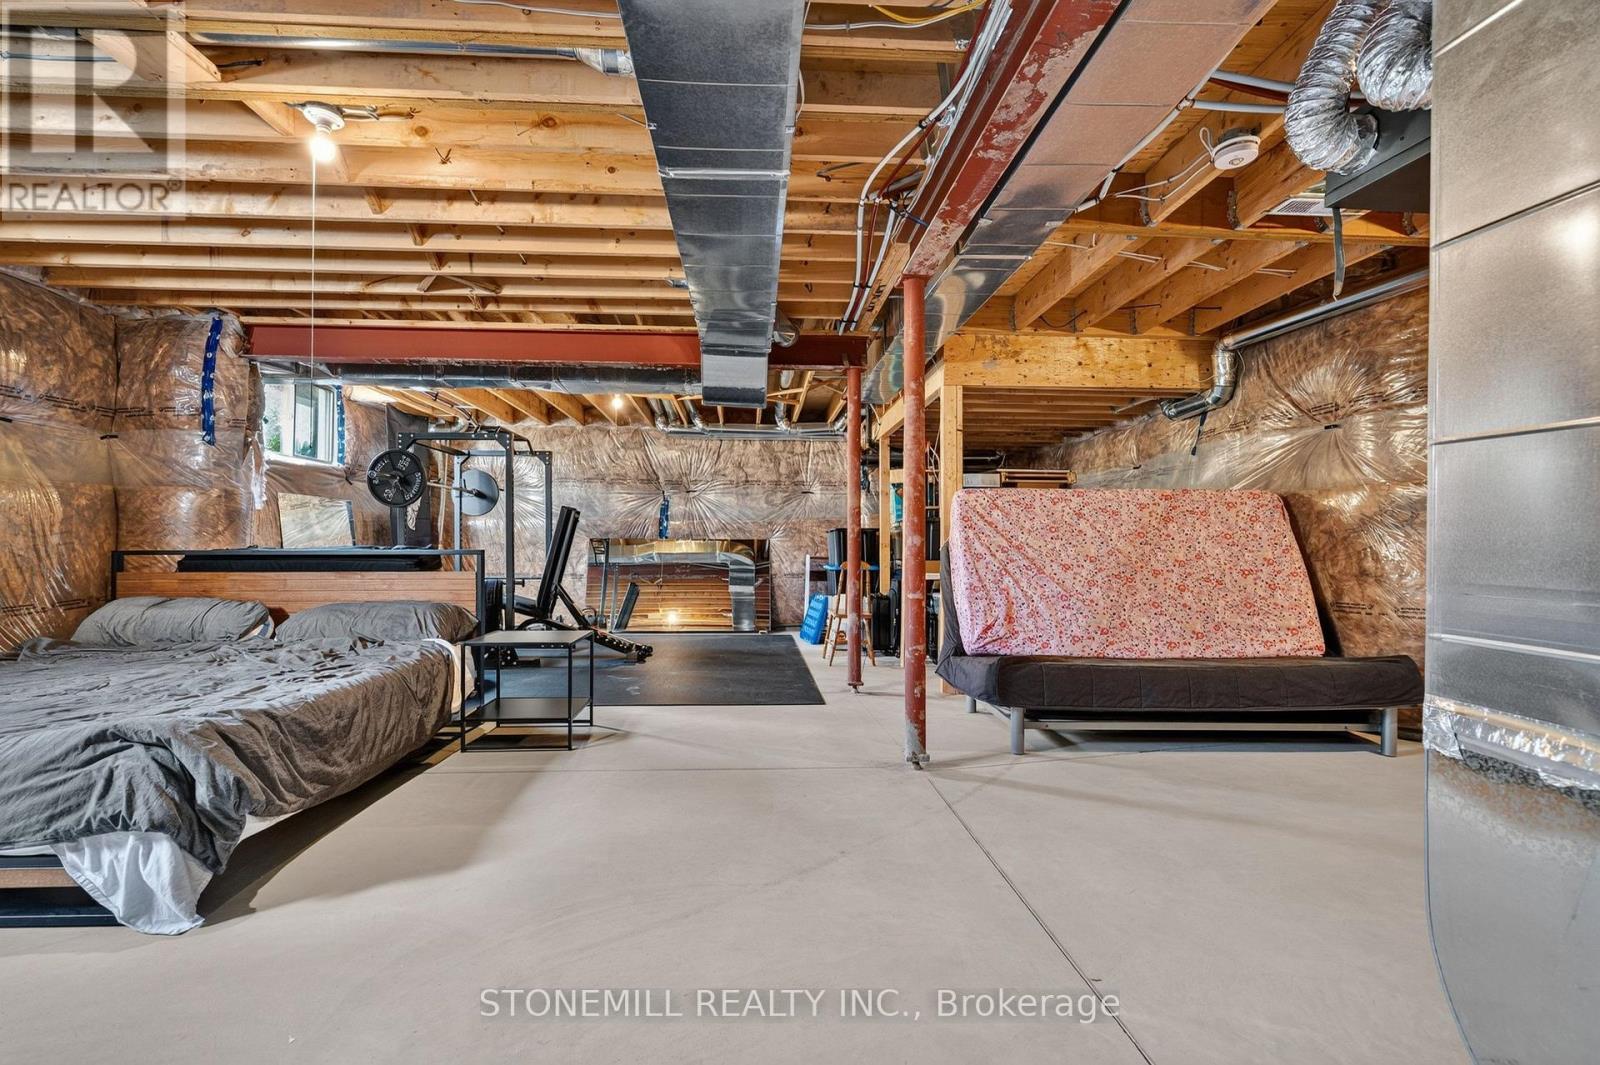
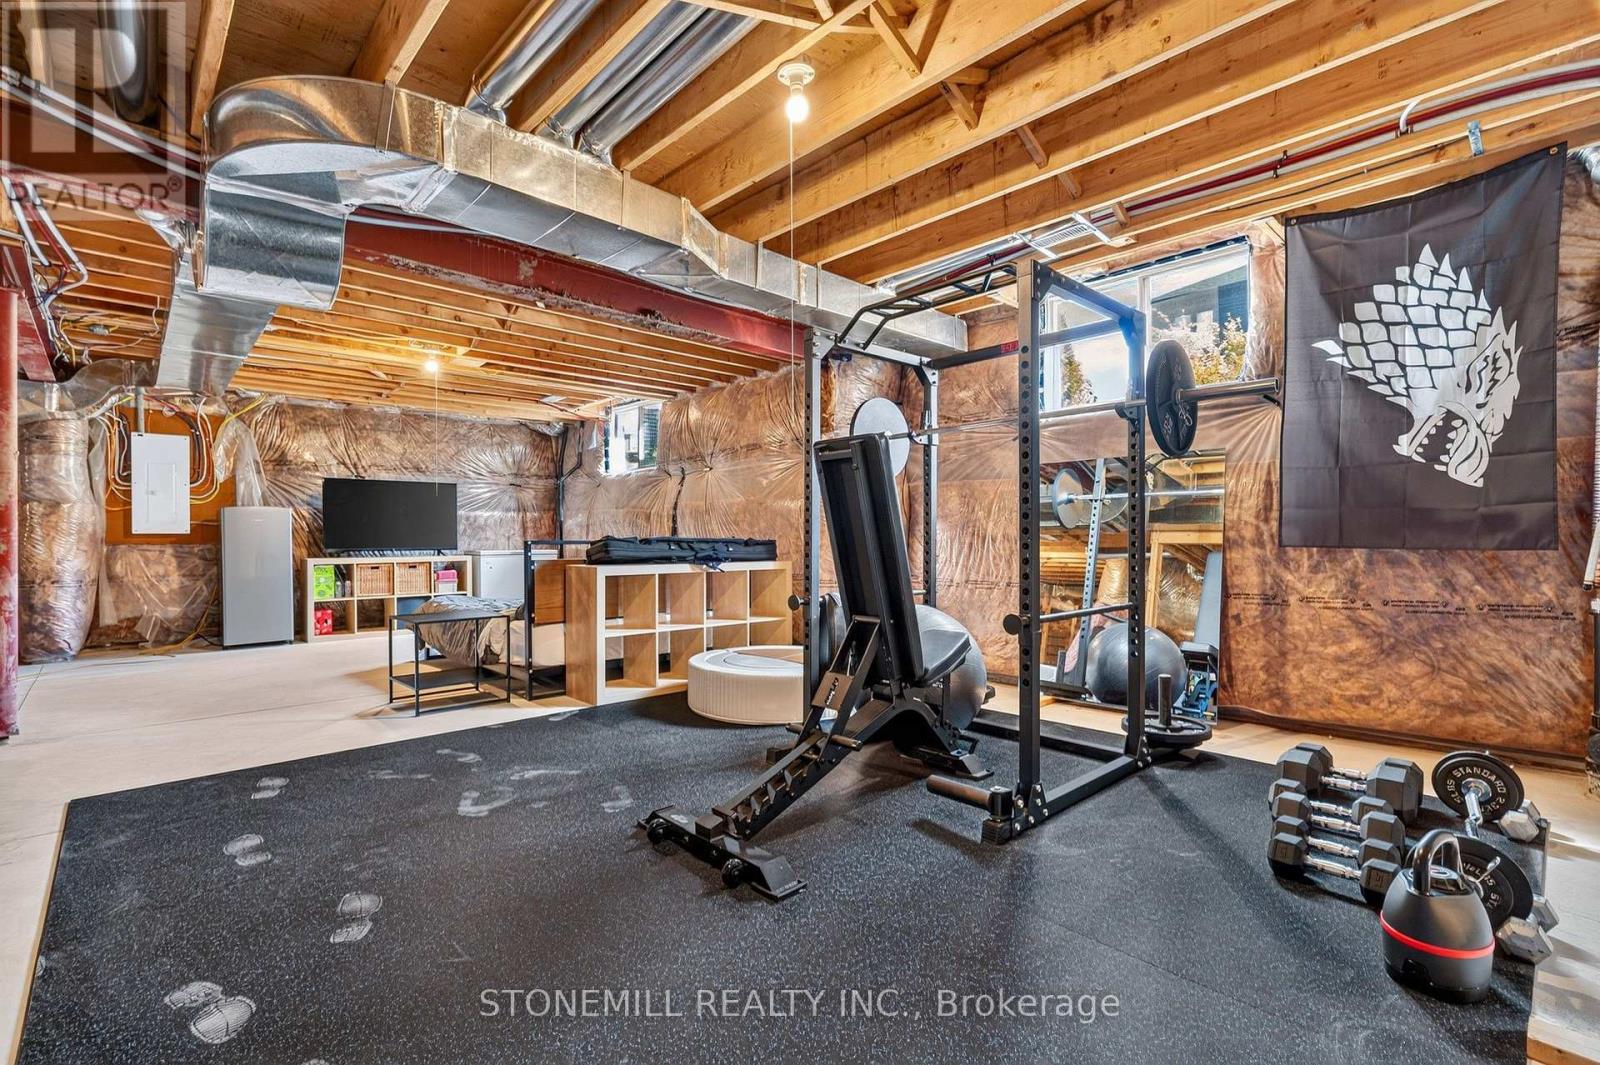
Unfinished, Full
Heating
Forced air, Natural gas
Cooling
Central air conditioning
Fireplace
No
Lot dimensions
37.9 x 98.4 FT
Frontage
37.10 feet
Taxes
$9,036.07 (2,026)
Zoning
RL2-21
Water source
Municipal water
Sewer
Sanitary sewer

Interior features

WasherRefrigeratorWater meterDishwasherRangeDryerHood FanWater Heater - TanklessTileLaminate

Exterior features

BrickPoured ConcreteFenced yardFully Fenced

Lot and water

Flat siteConservation/green belt
Rooms 13 rooms
Level
Room
Dimensions
Main level
Foyer
Not specified
Second level
Bedroom 4
3.05 m x 3.96 m
Second level
Bathroom
Not specified
Second level
Laundry room
2.13 m x 2.74 m
Main level
Living room
5.85 m x 3.66 m
Main level
Kitchen
4.47 m x 2.93 m
Main level
Eating area
4.47 m x 2.68 m
Main level
Family room
4.97 m x 3.75 m
Main level
Bathroom
Not specified
Main level
Mud room
Not specified
Second level
Primary Bedroom
3.66 m x 6.1 m
Second level
Bedroom 2
3.43 m x 3.23 m
Second level
Bedroom 3
3.44 m x 3.48 m
Mortgage & Affordability Estimate monthly costs
Purchase price$849,900
Down paymentNot available
Mortgage amountNot available
Principal & interestNot available
Property taxesNot available
Condo/HOA feeNot available
Insurance/OtherNot available
UtilitiesNot available
Est. monthly totalNot available
Income needed (GDS 32%)Not available
Estimates only. Not financial advice. Rates, taxes and fees vary by lender and municipality.

Saved Properties

Keep This One Handy

Save this listing, compare it later, or open your saved properties dashboard.

Manage Saved Searches
Map is approximate.

Neighbourhood

Area
Hwy 406/Welland
City
Welland
Postal code
L8H 0B3
Nearby
Cross Streets: Daimler Prkwy/Midland Place. ** Directions: Woodlawn Exit/Daimler Prkwy.