226 OAK Street
BUYER ADVANTAGE
Buy with confidence
Get a full-service approach built on strategy, strong negotiation, and clear guidance from offer to close.
- Local Market Expertise
- Broker-level Negotiation
- Transparent Process
- No-pressure Guidance

The right strategy depends on your goals, timing, budget, and the type of home you are buying. Get Your Buyer Snapshot.
About This Property
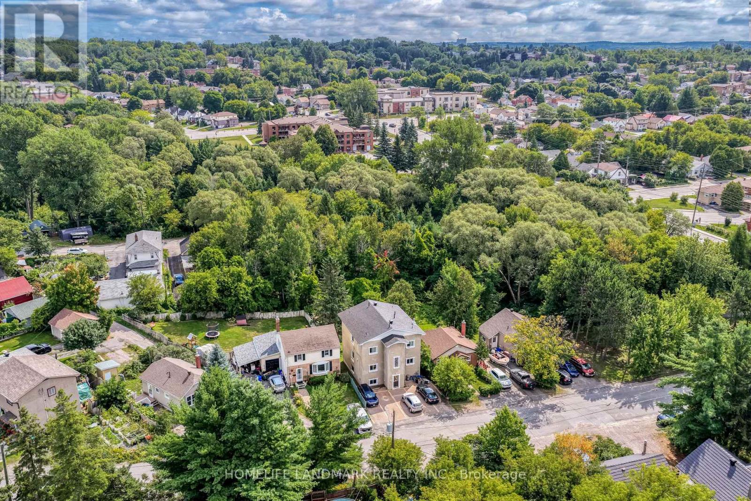
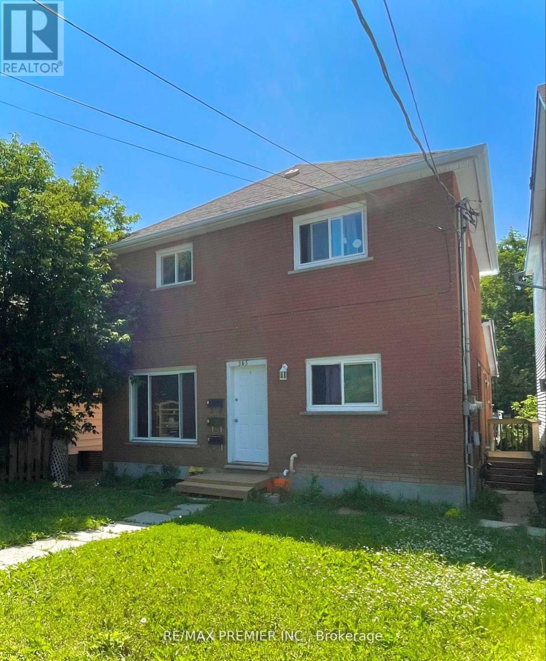
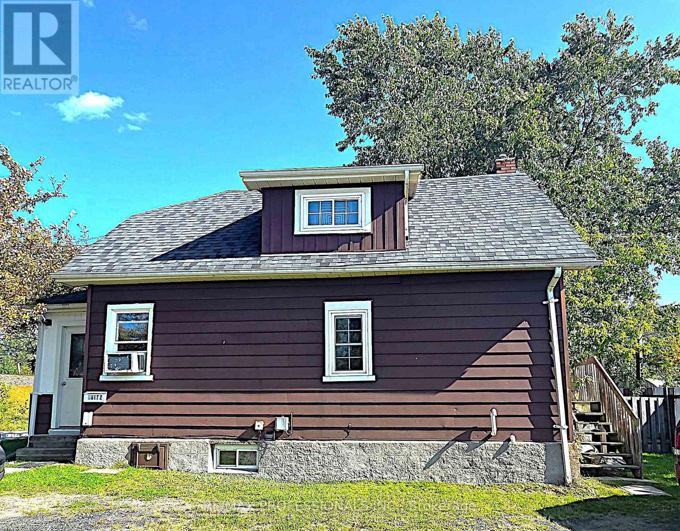
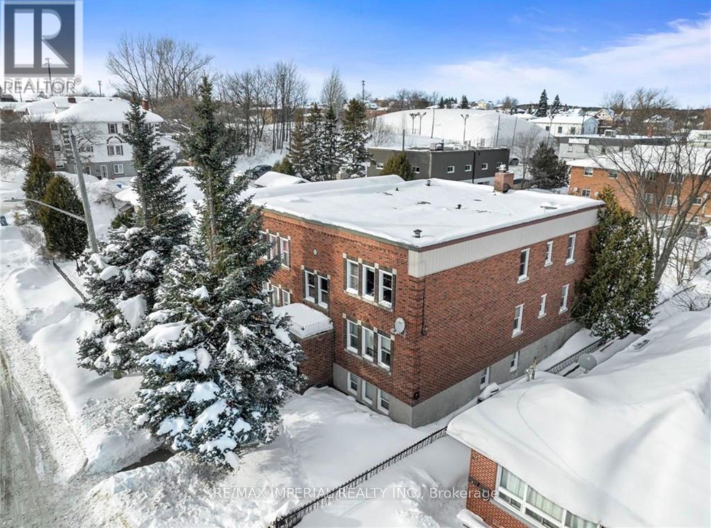
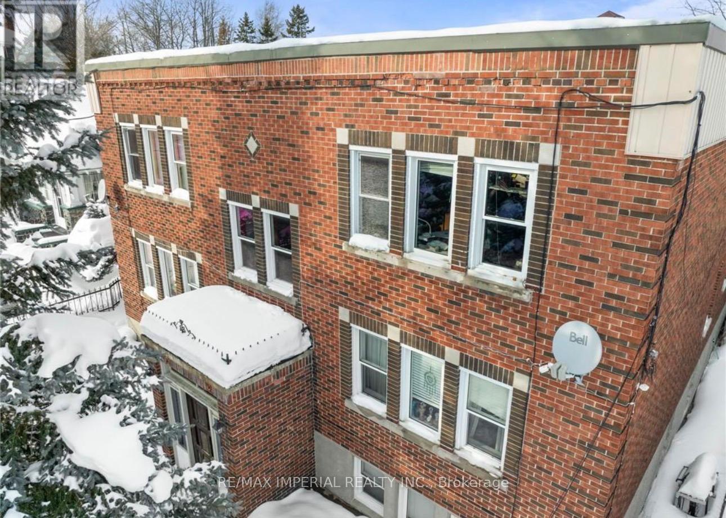
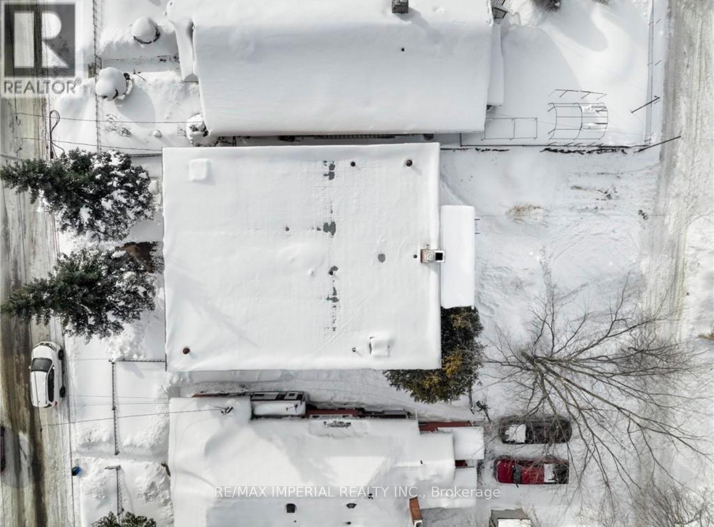
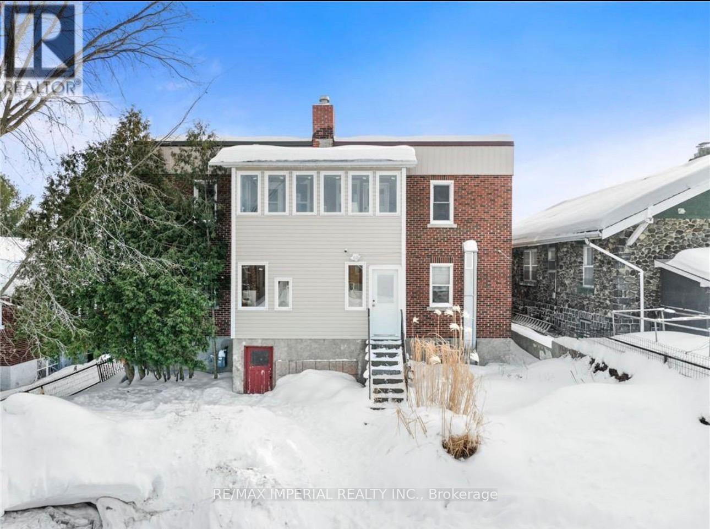
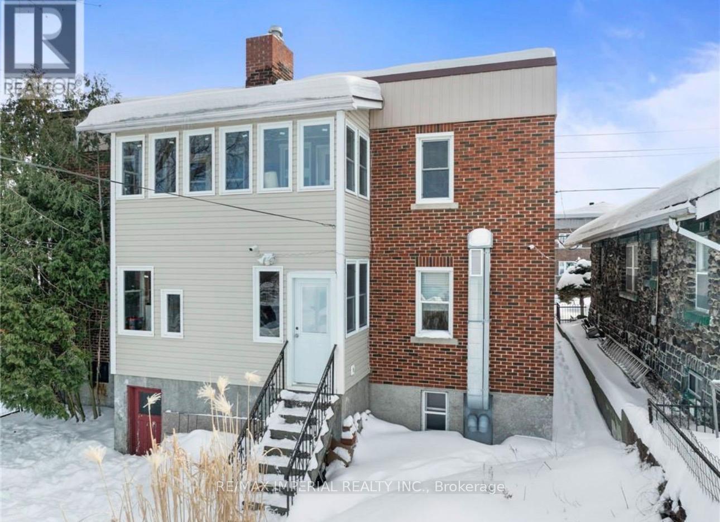
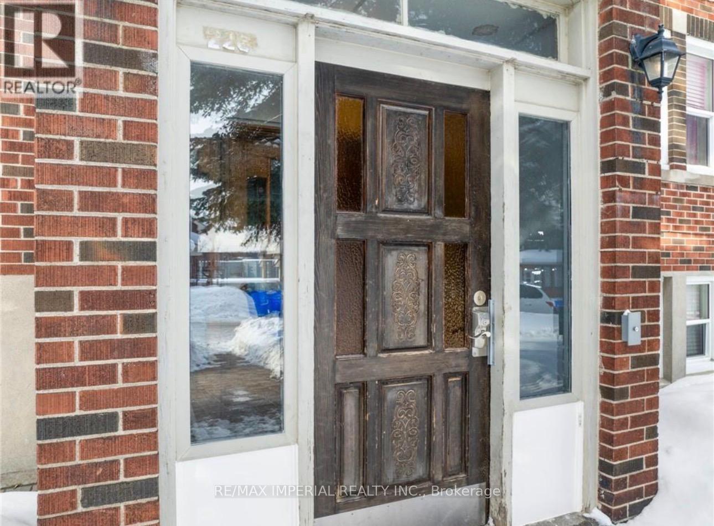
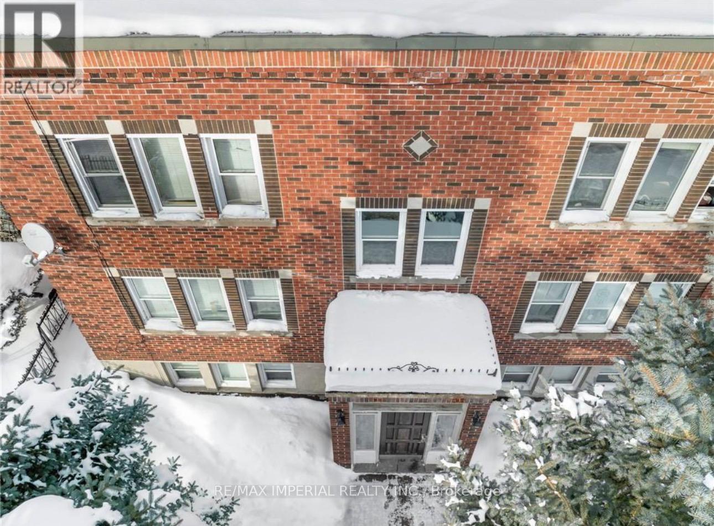
Excellent investment opportunity! This solid all-brick 6-plex is located in the highly desirable West End and is fully rented, offering immediate and stable rental income. The building features two 1-bedroom units and four 2-bedroom units, appealing to a strong tenant base. Property includes coin-operated laundry providing additional income and individual storage for each unit. 6 parking spots in the rear of the building. Efficient gas boiler heating system, one of the most economical heating options for this type of building. Well-maintained property with great potential for future improvements and value growth. A great opportunity for investors looking to add a stable, income-producing property to their portfolio. (id:63604)
Key Facts
Highlights
- Washer
- Refrigerator
- Dishwasher
- Stove
- Dryer
Property Details
Interior features
Exterior features
Mortgage & Affordability
Saved Properties
Keep This One Handy
Save this listing, compare it later, or open your saved properties dashboard.
Neighbourhood
- Area
- Sudbury
- City
- Greater Sudbury
- Postal code
- P3C 1M7
- Nearby
- Cross Streets: Lorne St and Elm St. ** Directions: South of Elm St, West of Lorne St, East of Alder St S.
Save This Property
Keep this home handy, return to it anytime, and let us know how to reach you about this listing.
We use this email only to connect your saved properties and saved searches.
Other Available Options
Similar Listings
Listings from our database that match closely.