2265 Concession 11 Nottawasaga South
Clearview, ONDetached
$2,399,000
MLS® S13678084
Detached5 beds5 baths20 total
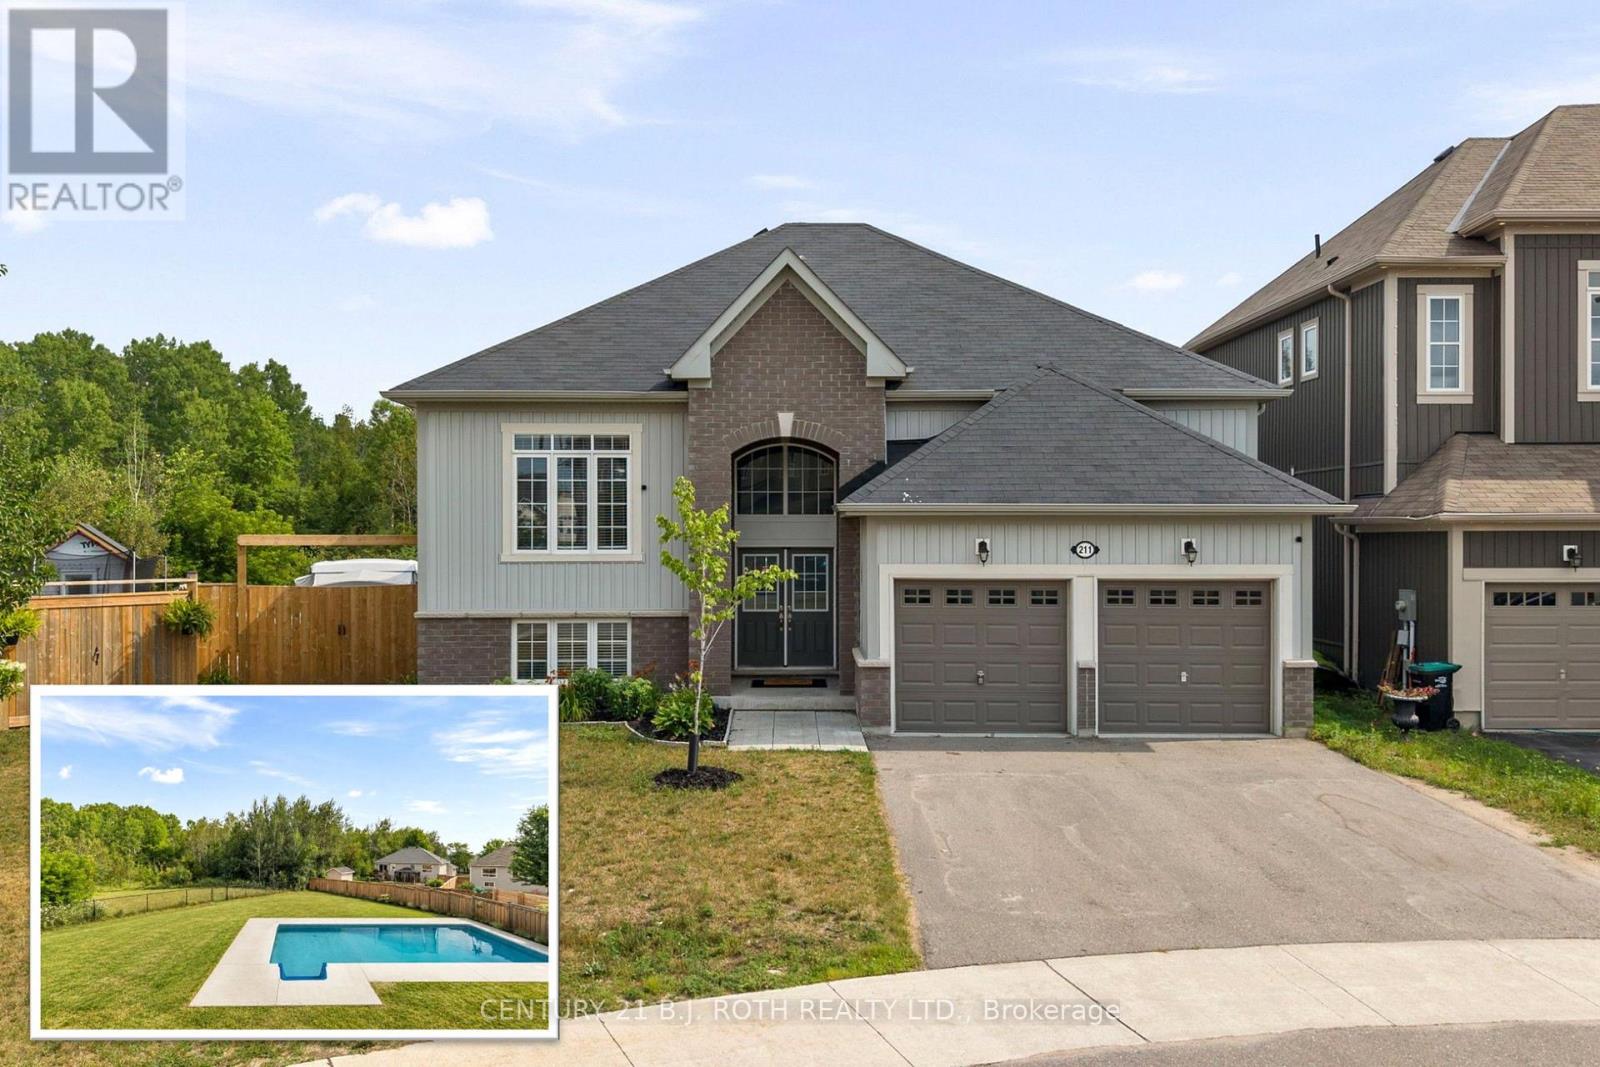
2265 Concession 11 Nottawasaga South, Clearview, ON photo 1
2265 Concession 11 Nottawasaga South, Clearview, ON photo 2
2265 Concession 11 Nottawasaga South, Clearview, ON photo 3
2265 Concession 11 Nottawasaga South, Clearview, ON photo 4
2265 Concession 11 Nottawasaga South, Clearview, ON photo 5
2265 Concession 11 Nottawasaga South, Clearview, ON photo 6
2265 Concession 11 Nottawasaga South, Clearview, ON photo 7
2265 Concession 11 Nottawasaga South, Clearview, ON photo 8
2265 Concession 11 Nottawasaga South, Clearview, ON photo 9
2265 Concession 11 Nottawasaga South, Clearview, ON photo 10
2265 Concession 11 Nottawasaga South, Clearview, ON photo 11
2265 Concession 11 Nottawasaga South, Clearview, ON photo 12
2265 Concession 11 Nottawasaga South, Clearview, ON photo 13
2265 Concession 11 Nottawasaga South, Clearview, ON photo 14
2265 Concession 11 Nottawasaga South, Clearview, ON photo 15
2265 Concession 11 Nottawasaga South, Clearview, ON photo 16
2265 Concession 11 Nottawasaga South, Clearview, ON photo 17
2265 Concession 11 Nottawasaga South, Clearview, ON photo 18
2265 Concession 11 Nottawasaga South, Clearview, ON photo 19
2265 Concession 11 Nottawasaga South, Clearview, ON photo 20
2265 Concession 11 Nottawasaga South, Clearview, ON photo 21
2265 Concession 11 Nottawasaga South, Clearview, ON photo 22
2265 Concession 11 Nottawasaga South, Clearview, ON photo 23
2265 Concession 11 Nottawasaga South, Clearview, ON photo 24
2265 Concession 11 Nottawasaga South, Clearview, ON photo 25
2265 Concession 11 Nottawasaga South, Clearview, ON photo 26
2265 Concession 11 Nottawasaga South, Clearview, ON photo 27
2265 Concession 11 Nottawasaga South, Clearview, ON photo 28
2265 Concession 11 Nottawasaga South, Clearview, ON photo 29
2265 Concession 11 Nottawasaga South, Clearview, ON photo 30
2265 Concession 11 Nottawasaga South, Clearview, ON photo 31
2265 Concession 11 Nottawasaga South, Clearview, ON photo 32
2265 Concession 11 Nottawasaga South, Clearview, ON photo 33
2265 Concession 11 Nottawasaga South, Clearview, ON photo 34
2265 Concession 11 Nottawasaga South, Clearview, ON photo 35
2265 Concession 11 Nottawasaga South, Clearview, ON photo 36
2265 Concession 11 Nottawasaga South, Clearview, ON photo 37
2265 Concession 11 Nottawasaga South, Clearview, ON photo 38
1 / 38

BUYER ADVANTAGE

Buy with confidence

Get a full-service approach built on strategy, strong negotiation, and clear guidance from offer to close.

  • Local Market Expertise
  • Broker-level Negotiation
  • Transparent Process
  • No-pressure Guidance

The right strategy depends on your goals, timing, budget, and the type of home you are buying. Get Your Buyer Snapshot.

About This Property

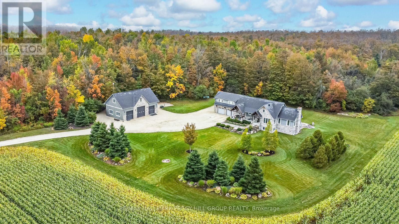
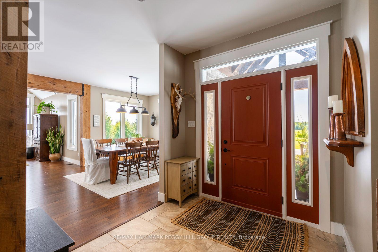
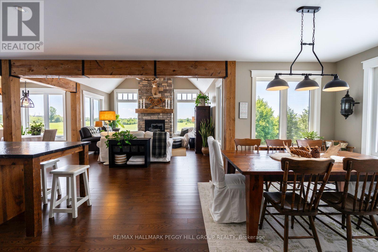
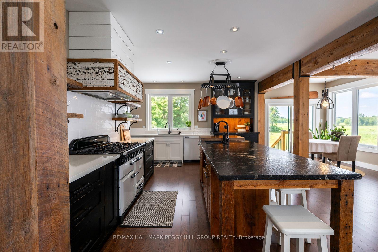
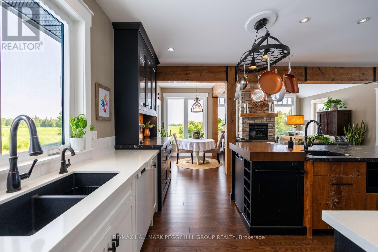
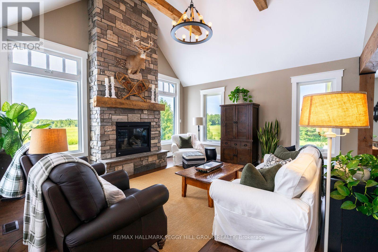
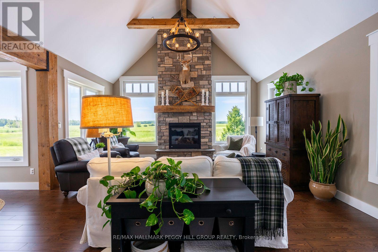
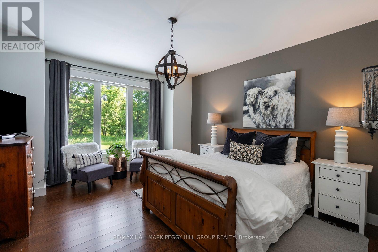
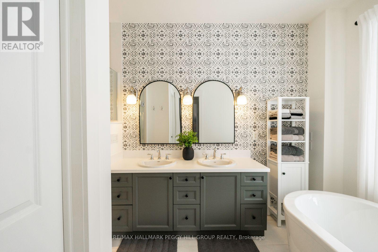
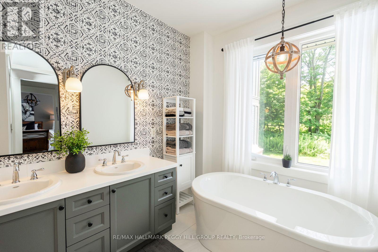
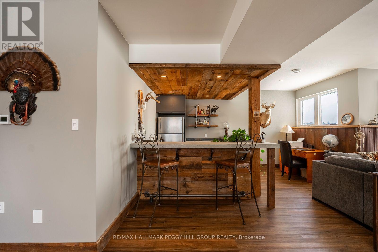
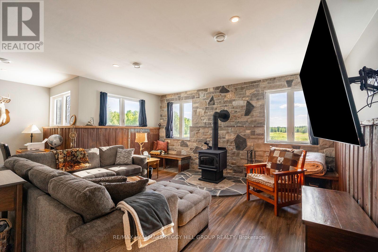
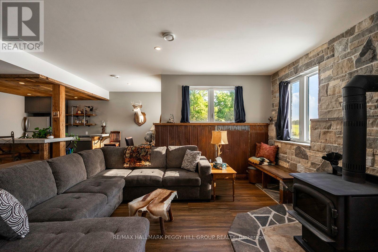
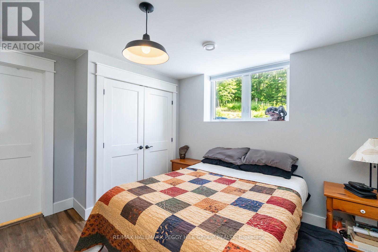
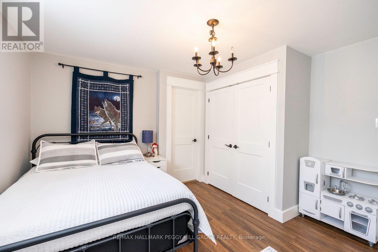
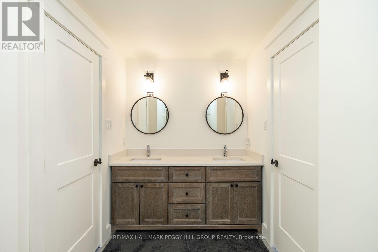
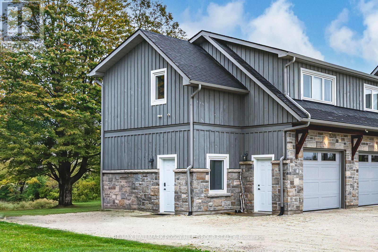
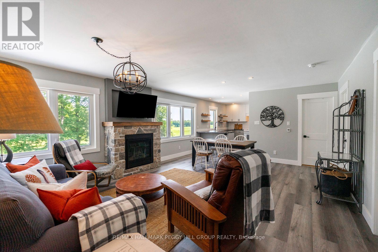
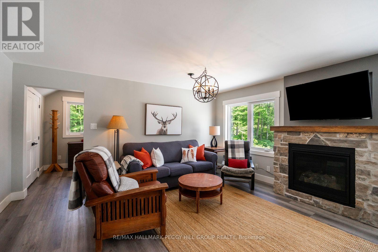
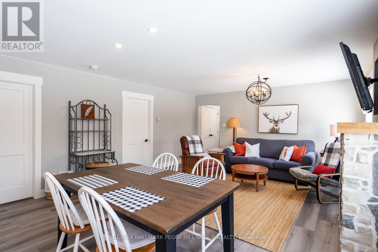
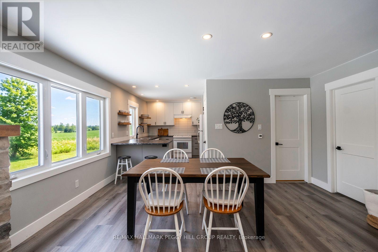
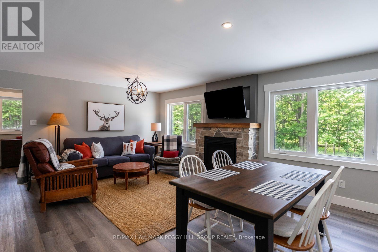
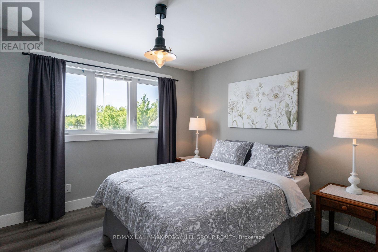
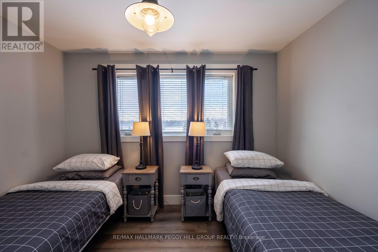
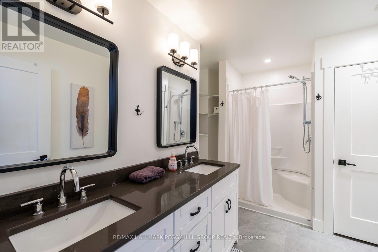
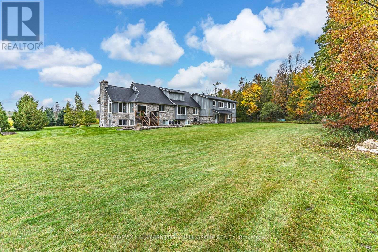
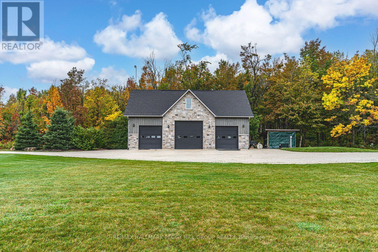
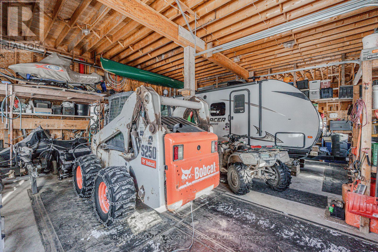
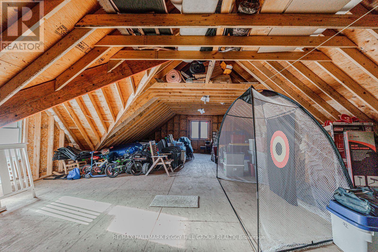
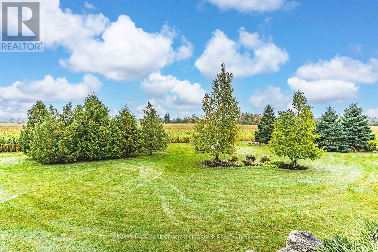
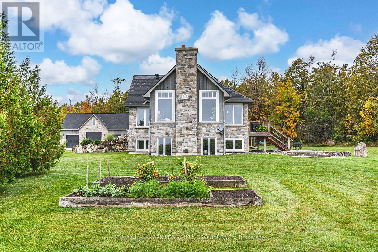
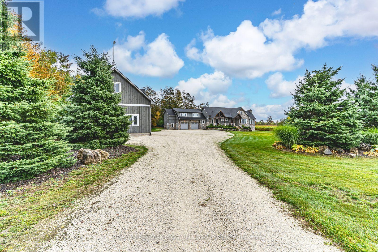
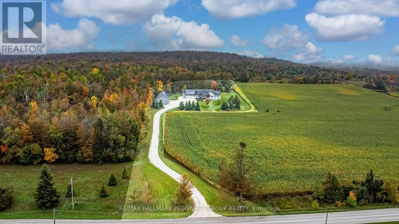
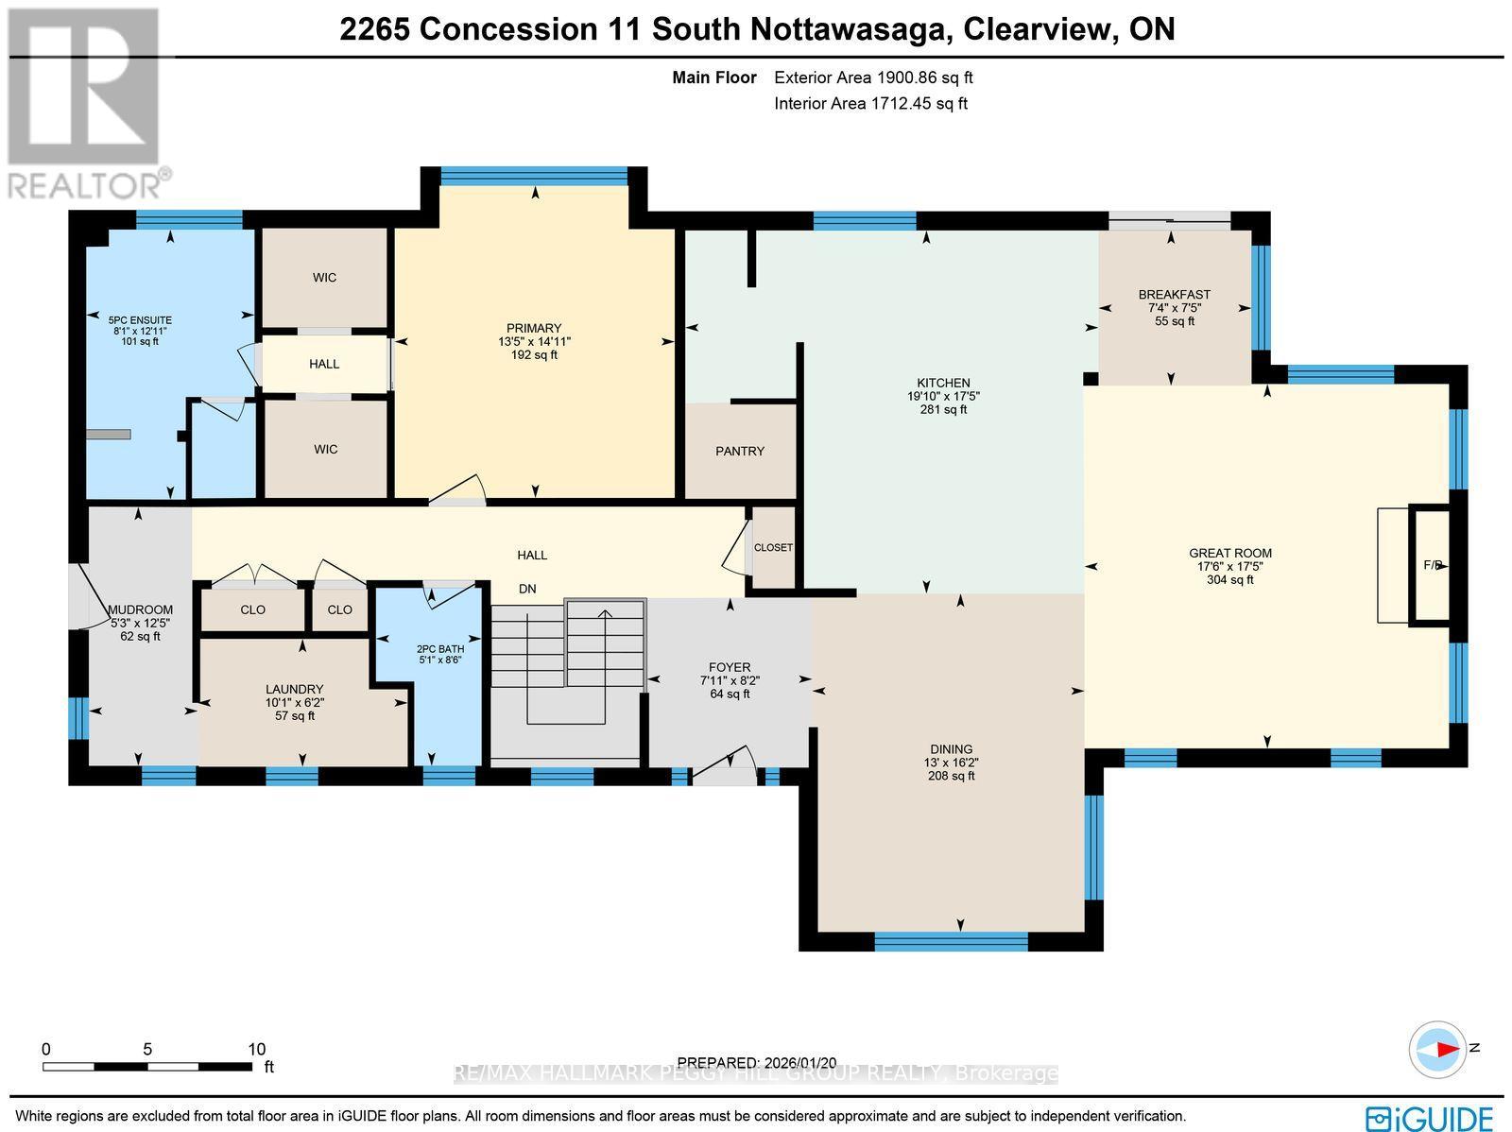
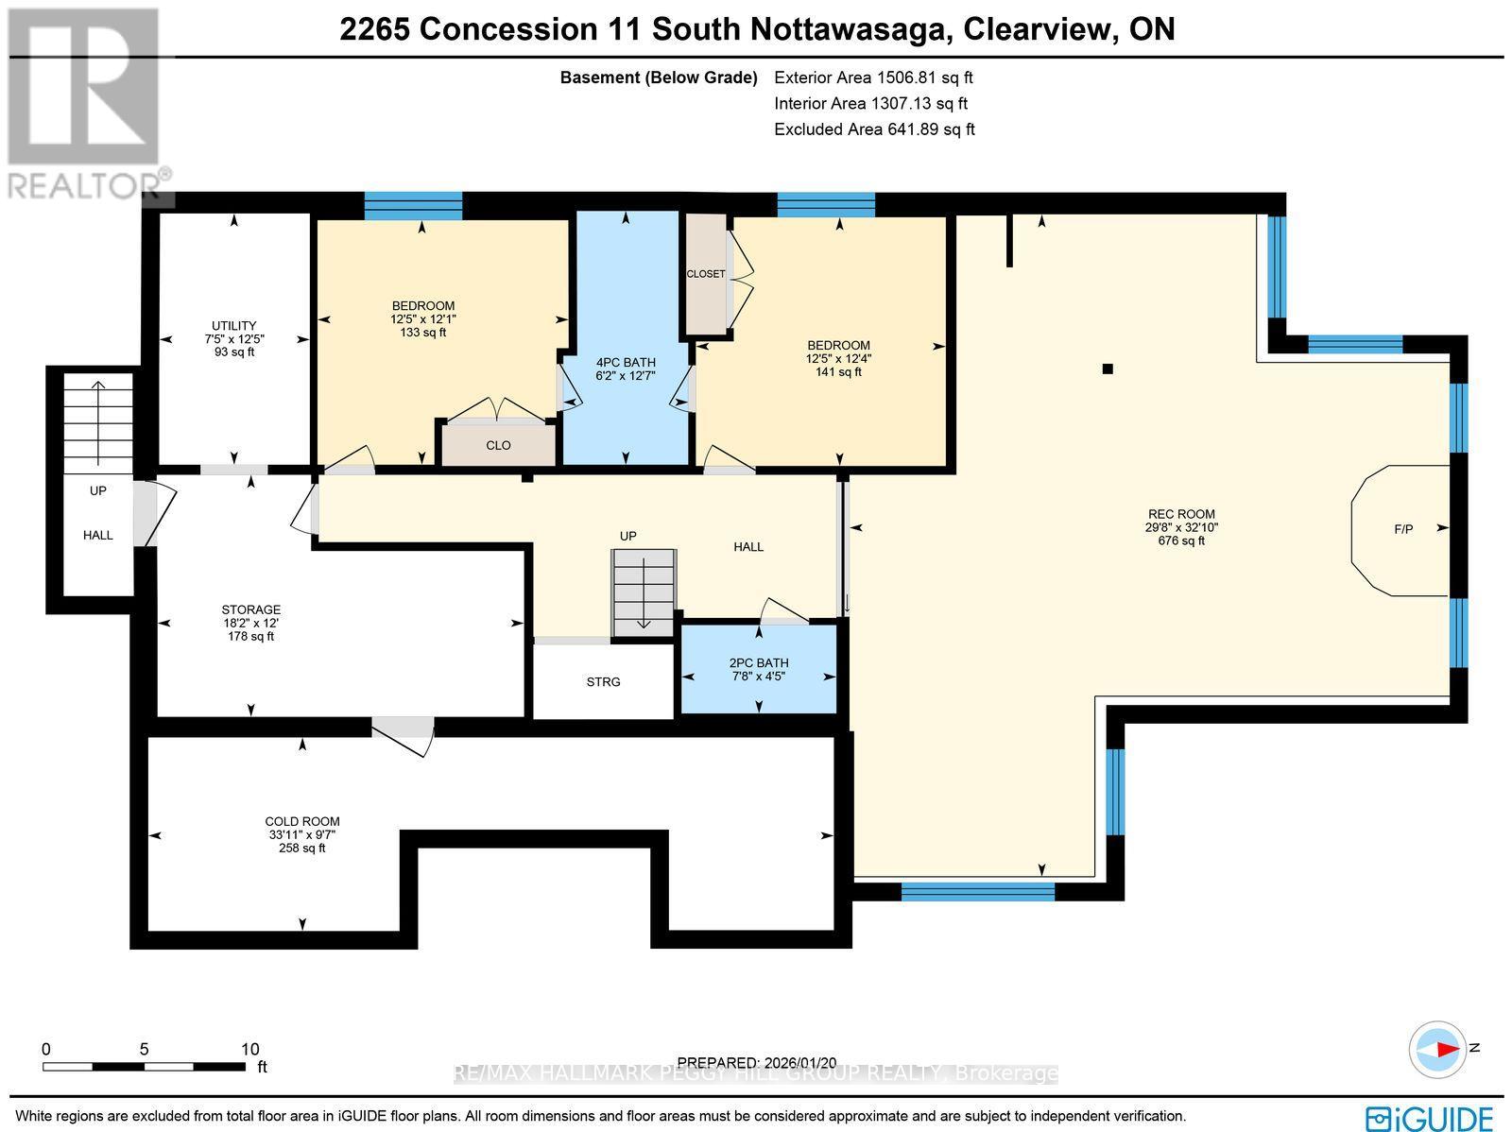
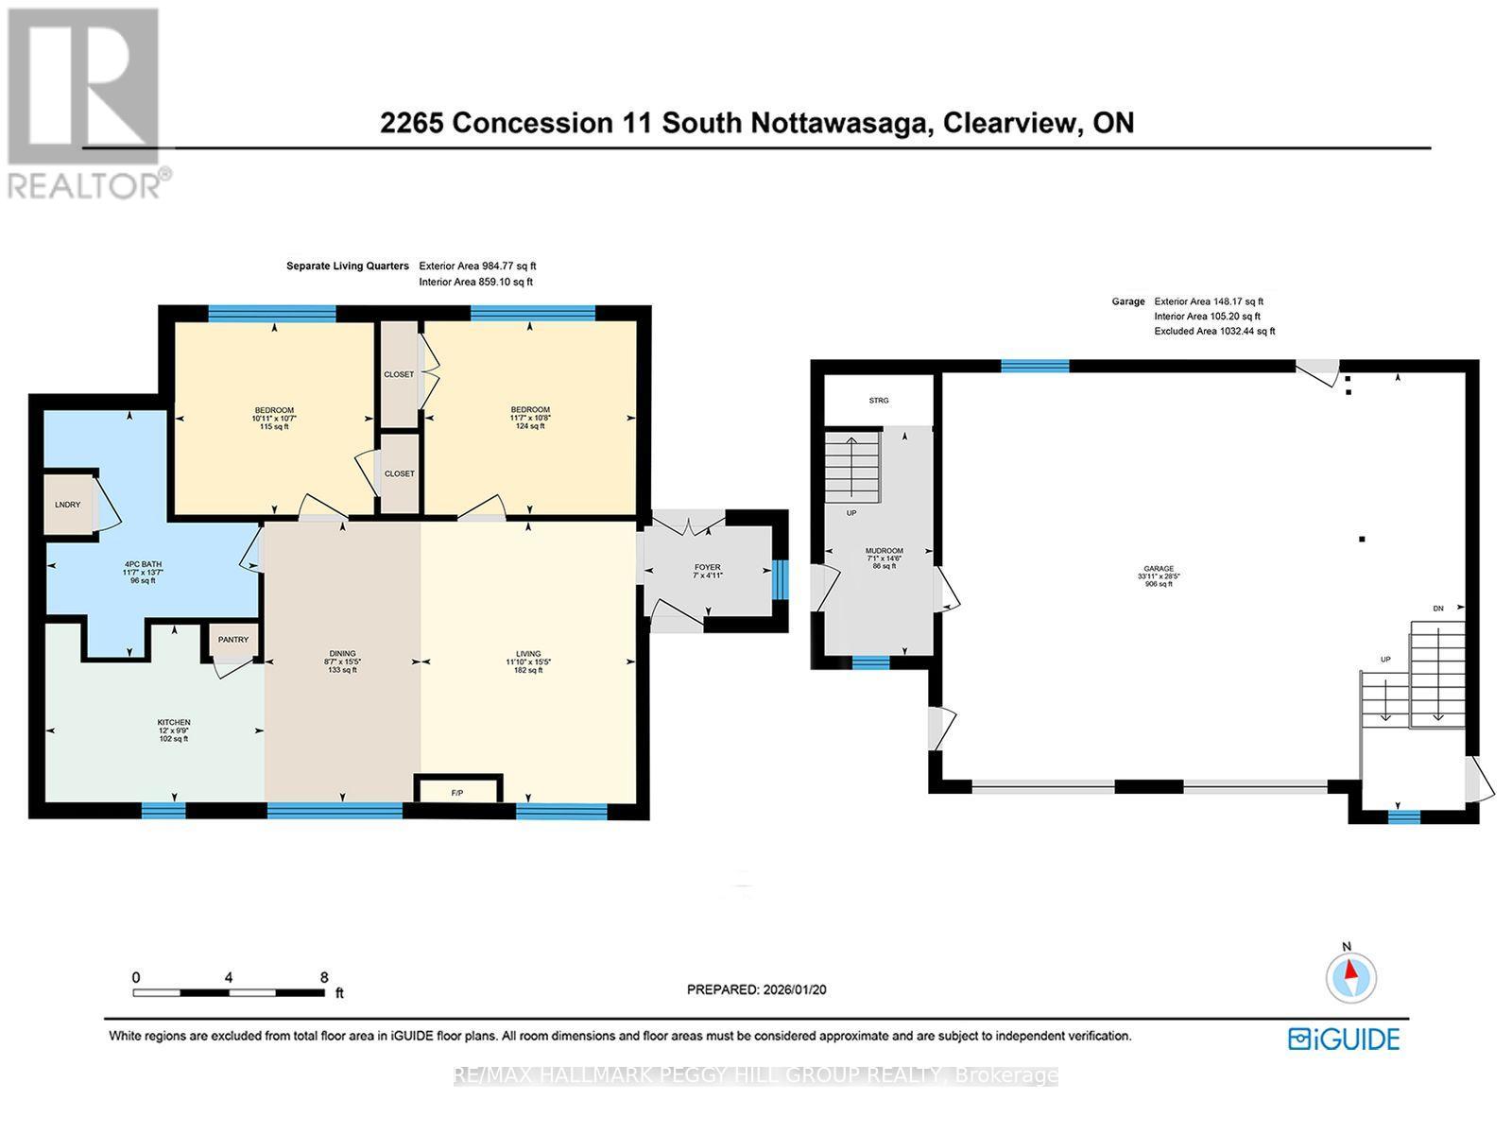
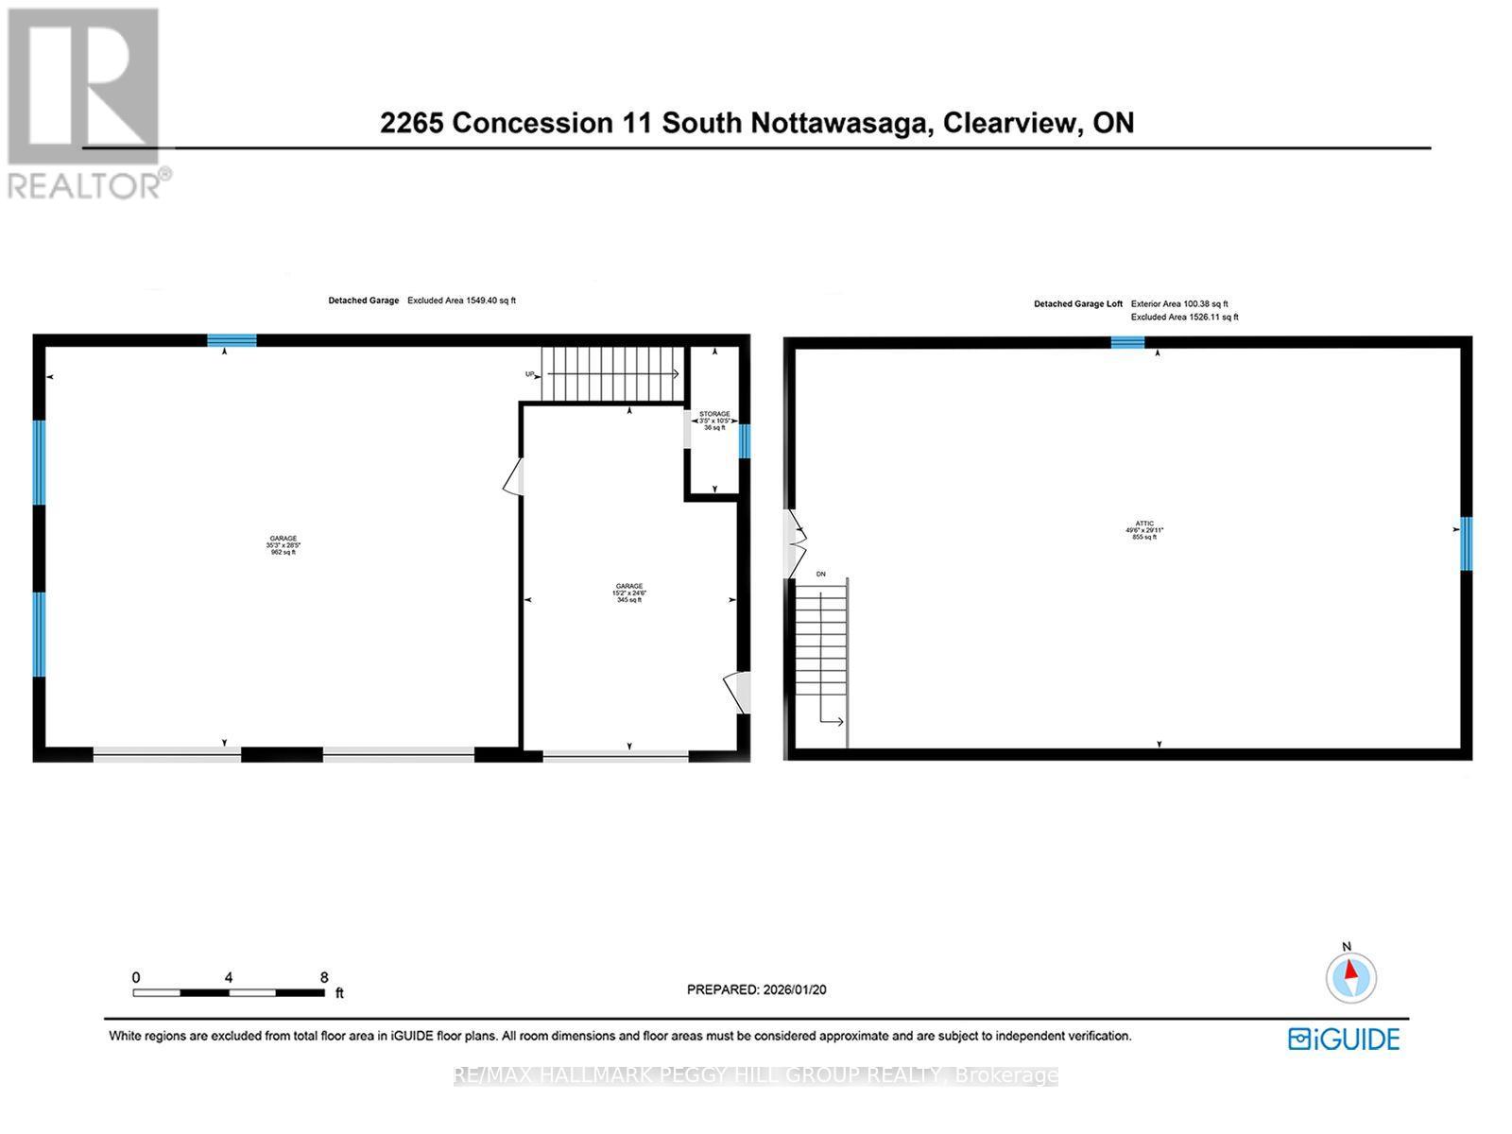
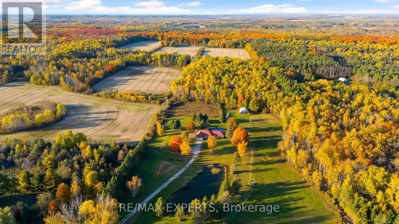
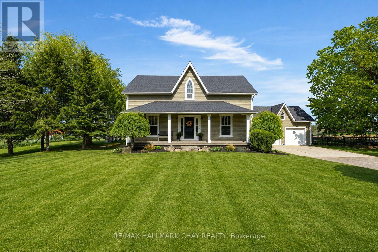
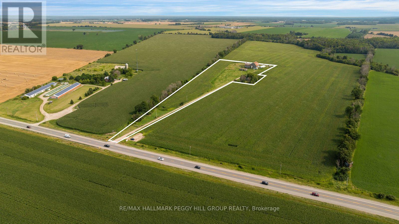
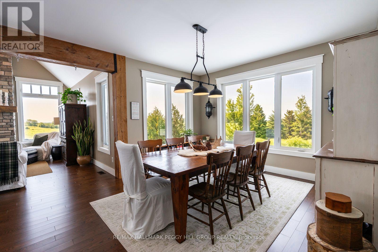
SOPHISTICATED COUNTRY LIVING IN A CUSTOM HOME IN SOUGHT-AFTER LOCATION ON SPRAWLING ACREAGE WITH A SEPARATE DETACHED SHOP, & A 2-BEDROOM INDEPENDENT SECOND LIVING AREA FOR MULTIGENERATIONAL LIVING! At the end of a long private driveway, you'll find a 2.47-acre estate offering over 4,300 fin sq ft, an attached 2 car garage, a 3 car shop, and a separate self-contained living area. The secondary living space offers a kitchen, living room with a fireplace, 2 bedrooms, bathroom, laundry, and heated floors, making it ideal for multigenerational living. This custom bungalow showcases a stone and board-and-batten exterior with timber beams, and a covered porch, while the 30 x 50 ft shop provides 100 amp service, 3 oversized bay doors, including a 12 x 12 ft door, and a 855 sq ft unfinished loft above. Inside the main residence, solid ash hardwood floors lead through an open concept layout featuring a magazine-worthy kitchen with an Aga 6-burner range and statement hood, open shelves, contrasting cabinets, an island, and a walk-in pantry. A dining room and bright breakfast area overlook the property, with the breakfast nook offering a walkout to the stone patio. The great room stands out with 16 ft vaulted ceilings and a floor-to-ceiling stone fireplace, plus an approx 750 sq ft unfinished loft above with potential for extra bedrooms or a family room. The primary suite features a barn door leading to 2 walk-in closets and an ensuite with a freestanding tub, dual vanity, shower with built-in niches, and a separate water closet. The finished lower level feels open and bright, with radiant in-floor heating, vinyl plank flooring, a large recreation room with a wood stove and wet bar, and 2 bedrooms connected by a shared ensuite. Located near Devil's Glen Country Club and Bruce Trail access, with Collingwood and Wasaga Beach approximately 25 mins away, and Blue Mountain under 30 mins, this #HomeToStay captures everything people imagine when they envision elevated country living. (id:63604)

Key Facts

Type
Detached
Beds
5
Baths
5
Size
3,000 sqft
Lot
147.6 x 744.5 FT
Parking
20 total

Highlights

  • Washer
  • Refrigerator
  • Dishwasher
  • Stove
  • Dryer
  • Water Heater
Property Details 20 details
Bedrooms
5 bedrooms
3 above grade + 2 below grade
Bathrooms
5 bathrooms
2 partials
Parking
20 parking spaces
Detached Garage · Garage · Inside Entry
Living area
3,000 - 3,500 sq. ft.
Property
Single Family · Bungalow · Freehold · Detached
Property subtype
Single Family
Structure type
House
Architectural style
Bungalow
Ownership
Freehold
Attached status
Detached
Storeys
1
Basement
Finished, Full
Heating
Radiant heat, Forced air, Propane, Geo Thermal
Cooling
Central air conditioning, Wall unit
Fireplace
3 fireplaces
Lot dimensions
147.6 x 744.5 FT
Frontage
147.70 feet
Taxes
$6,151.85
Zoning
RU
Water source
Drilled Well
Sewer
Septic System

Interior features

WasherRefrigeratorDishwasherStoveDryerWater HeaterTileFireplace(s)Woodstove

Exterior features

WoodStoneBlock

Systems and association

Alarm systemElectricity

Lot and water

Wooded areaIrregular lot sizeFlat siteDry
Rooms 17 rooms
Level
Room
Dimensions
Main level
Mud room
3.78 m x 1.59 m
Second level
Kitchen
2.97 m x 3.66 m
Main level
Primary Bedroom
4.56 m x 4.09 m
Main level
Kitchen
5.3 m x 6.03 m
Main level
Foyer
2.48 m x 2.41 m
Main level
Laundry room
1.87 m x 3.07 m
Second level
Dining room
4.7 m x 2.62 m
Main level
Dining room
4.94 m x 3.98 m
Second level
Bedroom 5
3.22 m x 3.33 m
Main level
Great room
5.32 m x 5.32 m
Main level
Eating area
2.27 m x 2.24 m
Second level
Foyer
1.51 m x 2.14 m
Basement
Bedroom 2
3.69 m x 3.79 m
Basement
Recreational, Games room
10 m x 9.06 m
Second level
Living room
4.71 m x 3.6 m
Second level
Bedroom 4
3.24 m x 3.54 m
Basement
Bedroom 3
3.75 m x 3.77 m

Virtual Tour & Media

Mortgage & Affordability Estimate monthly costs
Purchase price$2,399,000
Down paymentNot available
Mortgage amountNot available
Principal & interestNot available
Property taxesNot available
Condo/HOA feeNot available
Insurance/OtherNot available
UtilitiesNot available
Est. monthly totalNot available
Income needed (GDS 32%)Not available
Estimates only. Not financial advice. Rates, taxes and fees vary by lender and municipality.

Saved Properties

Keep This One Handy

Save this listing, compare it later, or open your saved properties dashboard.

Manage Saved Searches
Map is approximate.

Neighbourhood

Area
Rural Clearview
City
Clearview
Postal code
N0C 1M0
Nearby
Cross Streets: Sideroad 12 & 13/Concession 11 South Nottawasaga. ** Directions: Grey Rd 124/Sideroad 12 & 13/Concession 11 South Nottawasaga.