227- 3033 Townline Road
Fort Erie, ONMobile / Modular
$474,900
MLS® X14111892
Mobile / Modular3 beds2 baths3 total
227- 3033 Townline Road, Fort Erie, ON photo 1
227- 3033 Townline Road, Fort Erie, ON photo 2
227- 3033 Townline Road, Fort Erie, ON photo 3
227- 3033 Townline Road, Fort Erie, ON photo 4
227- 3033 Townline Road, Fort Erie, ON photo 5
227- 3033 Townline Road, Fort Erie, ON photo 6
227- 3033 Townline Road, Fort Erie, ON photo 7
227- 3033 Townline Road, Fort Erie, ON photo 8
227- 3033 Townline Road, Fort Erie, ON photo 9
227- 3033 Townline Road, Fort Erie, ON photo 10
227- 3033 Townline Road, Fort Erie, ON photo 11
227- 3033 Townline Road, Fort Erie, ON photo 12
227- 3033 Townline Road, Fort Erie, ON photo 13
227- 3033 Townline Road, Fort Erie, ON photo 14
227- 3033 Townline Road, Fort Erie, ON photo 15
227- 3033 Townline Road, Fort Erie, ON photo 16
227- 3033 Townline Road, Fort Erie, ON photo 17
227- 3033 Townline Road, Fort Erie, ON photo 18
227- 3033 Townline Road, Fort Erie, ON photo 19
227- 3033 Townline Road, Fort Erie, ON photo 20
227- 3033 Townline Road, Fort Erie, ON photo 21
227- 3033 Townline Road, Fort Erie, ON photo 22
227- 3033 Townline Road, Fort Erie, ON photo 23
227- 3033 Townline Road, Fort Erie, ON photo 24
227- 3033 Townline Road, Fort Erie, ON photo 25
227- 3033 Townline Road, Fort Erie, ON photo 26
227- 3033 Townline Road, Fort Erie, ON photo 27
227- 3033 Townline Road, Fort Erie, ON photo 28
227- 3033 Townline Road, Fort Erie, ON photo 29
227- 3033 Townline Road, Fort Erie, ON photo 30
227- 3033 Townline Road, Fort Erie, ON photo 31
227- 3033 Townline Road, Fort Erie, ON photo 32
227- 3033 Townline Road, Fort Erie, ON photo 33
227- 3033 Townline Road, Fort Erie, ON photo 34
227- 3033 Townline Road, Fort Erie, ON photo 35
227- 3033 Townline Road, Fort Erie, ON photo 36
227- 3033 Townline Road, Fort Erie, ON photo 37
227- 3033 Townline Road, Fort Erie, ON photo 38
227- 3033 Townline Road, Fort Erie, ON photo 39
227- 3033 Townline Road, Fort Erie, ON photo 40
227- 3033 Townline Road, Fort Erie, ON photo 41
227- 3033 Townline Road, Fort Erie, ON photo 42
1 / 42

BUYER ADVANTAGE

Buy with confidence

Get a full-service approach built on strategy, strong negotiation, and clear guidance from offer to close.

  • Local Market Expertise
  • Broker-level Negotiation
  • Transparent Process
  • No-pressure Guidance

The right strategy depends on your goals, timing, budget, and the type of home you are buying. Get Your Buyer Snapshot.

About This Property

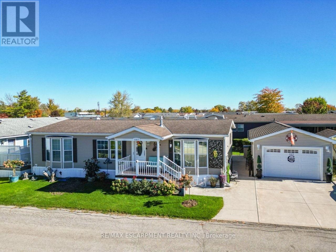
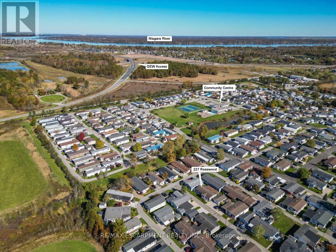
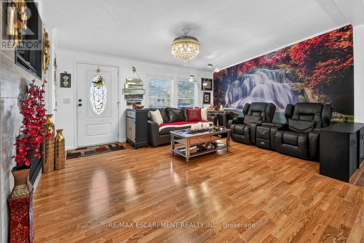
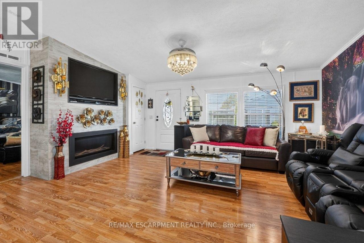
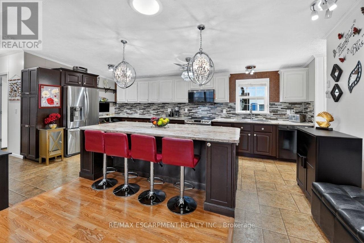
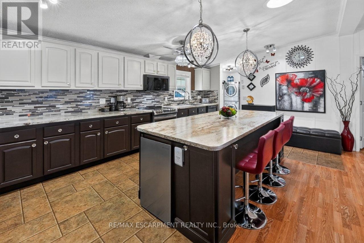
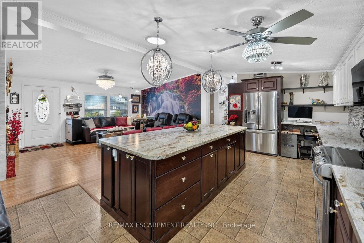
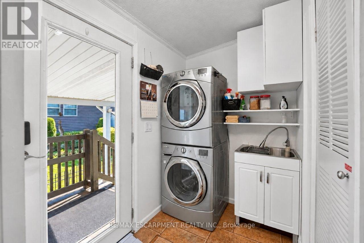
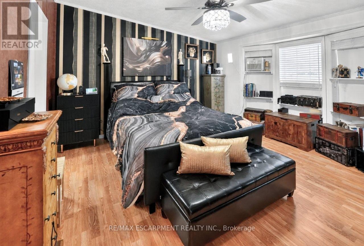
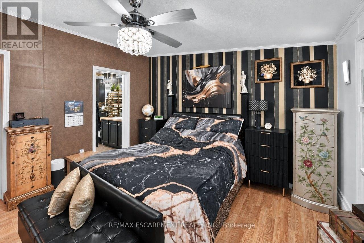
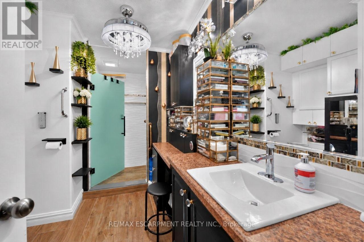
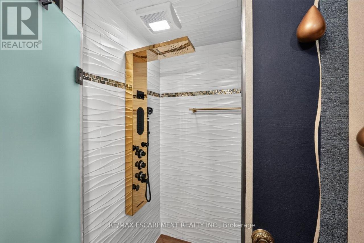
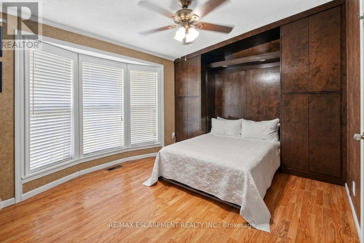
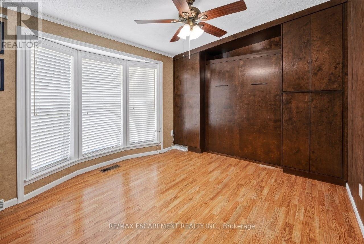
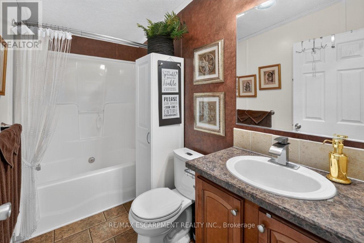
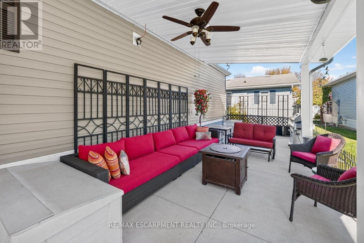
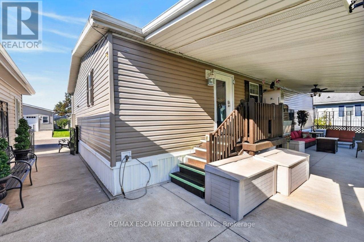
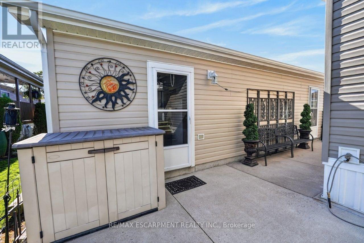
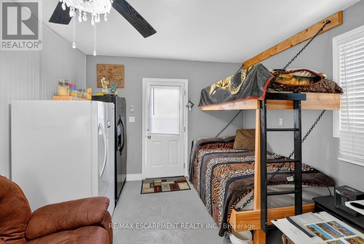
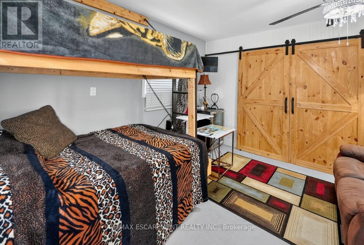
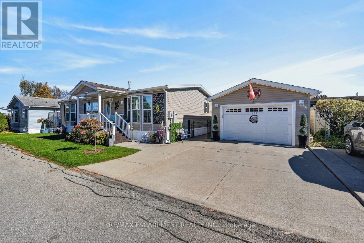
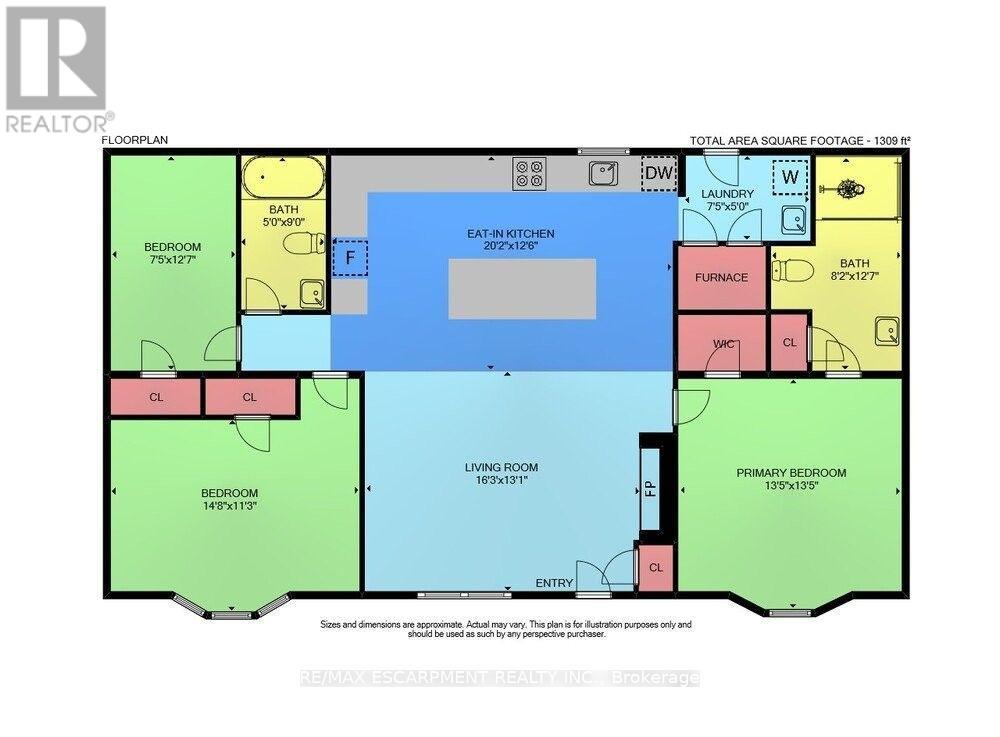
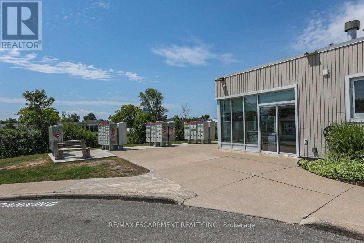
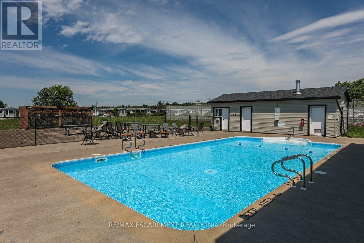
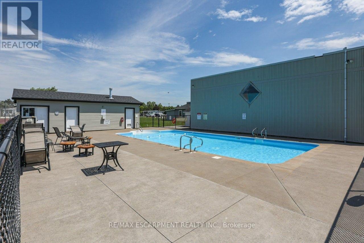
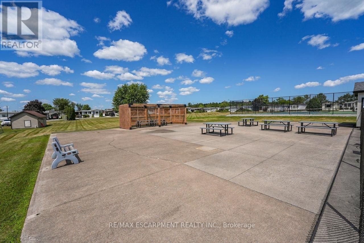
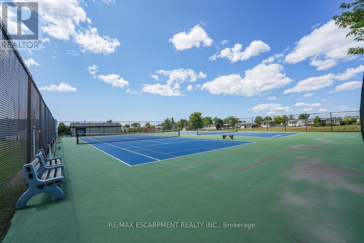
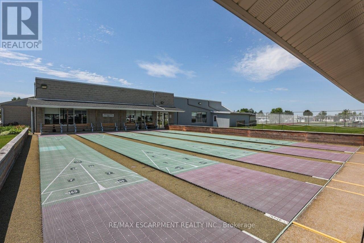
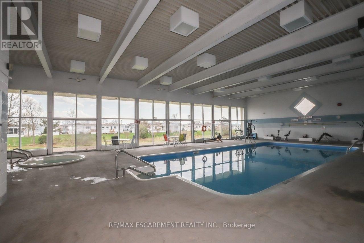
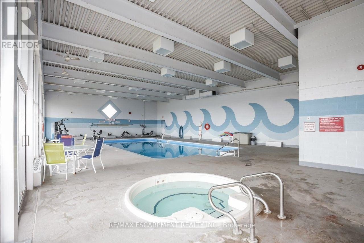
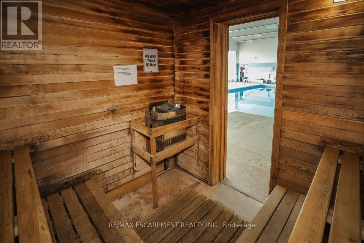
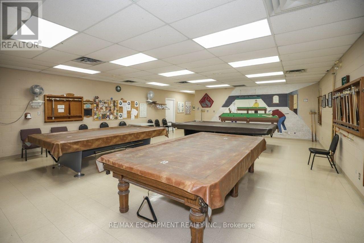
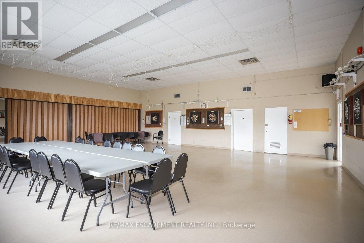
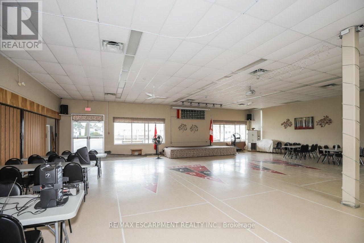
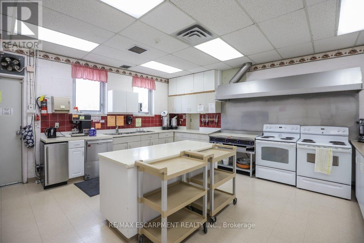
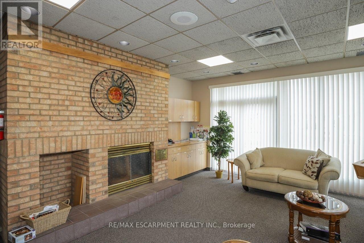
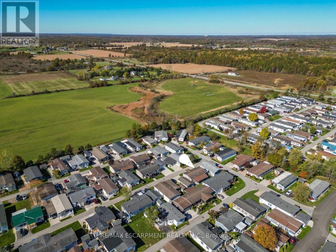
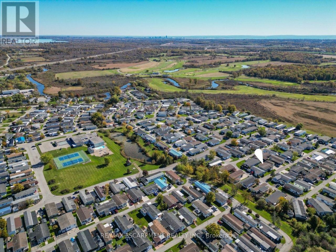
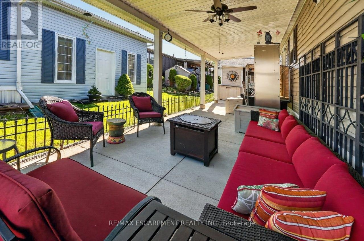
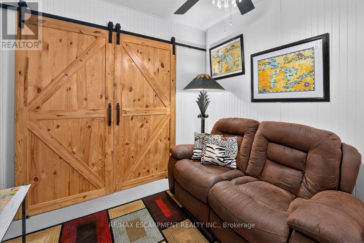
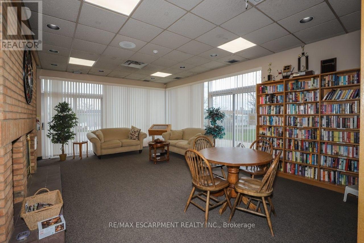
A HOME WITH SO MUCH MORE ... Imagine having more time for the things you love, a home designed for comfort and a welcoming community where there's always something to enjoy! At 227-3033 Townline Road (Rosewood) in Stevensville's Black Creek Adult Lifestyle Community, everyday living feels like a getaway. Beautifully RENOVATED with an OPEN-CONCEPT DESIGN, this inviting home features an OVERSIZED KITCHEN that truly steals the spotlight! Upgraded light fixtures, a generous breakfast bar island w/mini fridge, abundant cabinetry and counter space, induction stove make cooking and entertaining a pleasure. The adjoining living room with GAS FIREPLACE is perfect for cozy evenings. Retreat to the primary bedroom with WALK-IN CLOSET and 3-pc ensuite featuring HEATED FLOORS, B/I makeup table, and modern walk-in shower. A second bedroom with built-in CUSTOM MURPHY BED adds flexibility, while the third bedroom is currently utilized as an extra-large walk-in closet. A second full bathroom and laundry room with walkout complete the living space. Outside, enjoy lovely gardens, a morning coffee on the front TREX DECK, or relax beneath the spacious COVERED REAR DECK. A RARE detached garage with BONUS "BUNKY" - great for a workshop, hobbies, guests & more, EV CHARGER, generator, and double wide concrete driveway add everyday convenience. And the lifestyle? It's exceptional! Enjoy INDOOR & OUTDOOR POOLS, sauna, clubhouse, tennis, pickleball, shuffleboard, fitness classes, and social events, all within a friendly, active community. Whether you're seeking relaxation, recreation, or connection, this is where your next chapter begins! Monthly fees $1,144.58 ($875 land lease + $269.58 estimated taxes). Some images virtually staged. CLICK ON MULTIMEDIA for virtual tour, drone photos & more. (id:63604)
Key Facts

Type
Mobile / Modular
Beds
3
Baths
2
Size
1,100 sqft
Lot
LEASED LAND
Parking
3 total

Highlights

  • Water meter
  • Garage door opener remote(s)
  • Water Heater
Property Details 18 details
Bedrooms
3 bedrooms
3 above grade
Bathrooms
2 bathrooms
Parking
3 parking spaces
Detached Garage · Garage
Living area
1,100 - 1,500 sq. ft.
Property
Single Family · Bungalow · Leasehold
Property subtype
Single Family
Structure type
Modular
Architectural style
Bungalow
Ownership
Leasehold
Storeys
1
Heating
Forced air, Natural gas
Cooling
Central air conditioning
Fireplace
1 fireplace
Pool
Inground pool · Indoor pool · Outdoor pool
Lot dimensions
LEASED LAND
Taxes
$3,234.96
Zoning
C5-20
Water source
Municipal water
Sewer
Sanitary sewer

Interior features

Water meterGarage door opener remote(s)Water HeaterFireplace(s)

Exterior features

Vinyl sidingSlab

Systems and association

SewerElectricityCableGenerator

Lot and water

Wheelchair access
Rooms 8 rooms
Level
Room
Dimensions
Main level
Living room
4.95 m x 3.99 m
Main level
Kitchen
6.15 m x 3.81 m
Main level
Laundry room
2.26 m x 1.52 m
Main level
Primary Bedroom
4.09 m x 4.09 m
Main level
Bathroom
2.49 m x 3.84 m
Main level
Bedroom 2
4.47 m x 3.43 m
Main level
Bedroom 3
2.26 m x 3.84 m
Main level
Bathroom
1.52 m x 2.74 m

Virtual Tour & Media

Mortgage & Affordability Estimate monthly costs
Purchase price$474,900
Down paymentNot available
Mortgage amountNot available
Principal & interestNot available
Property taxesNot available
Condo/HOA feeNot available
Insurance/OtherNot available
UtilitiesNot available
Est. monthly totalNot available
Income needed (GDS 32%)Not available
Estimates only. Not financial advice. Rates, taxes and fees vary by lender and municipality.

Saved Properties

Keep This One Handy

Save this listing, compare it later, or open your saved properties dashboard.

Manage Saved Searches
Map is approximate.

Neighbourhood

Area
Black Creek
City
Fort Erie
Postal code
L0S 1S1
Nearby
Cross Streets: Netherby Rd/Townline Rd. ** Directions: QEW Niagara - take exit 12, turn right to Netherby Rd, Left onto Townline Rd, on right side - go to Main Gate.