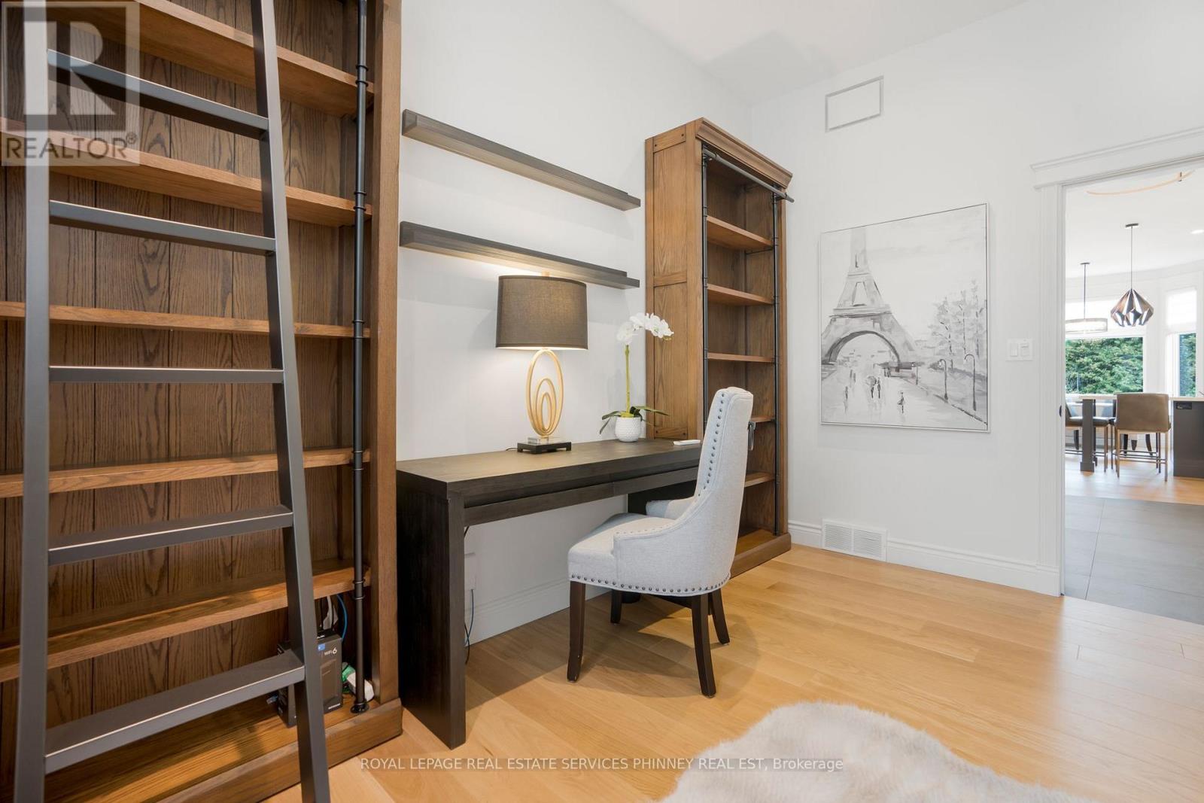
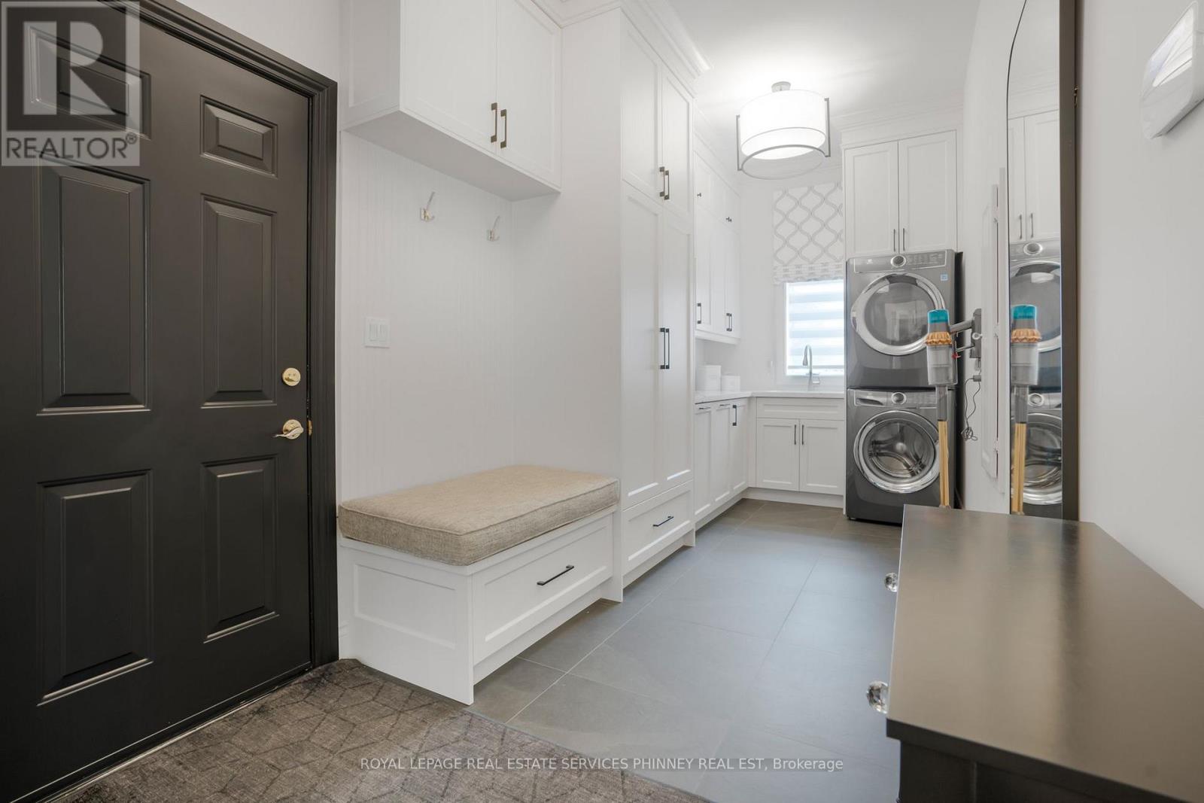
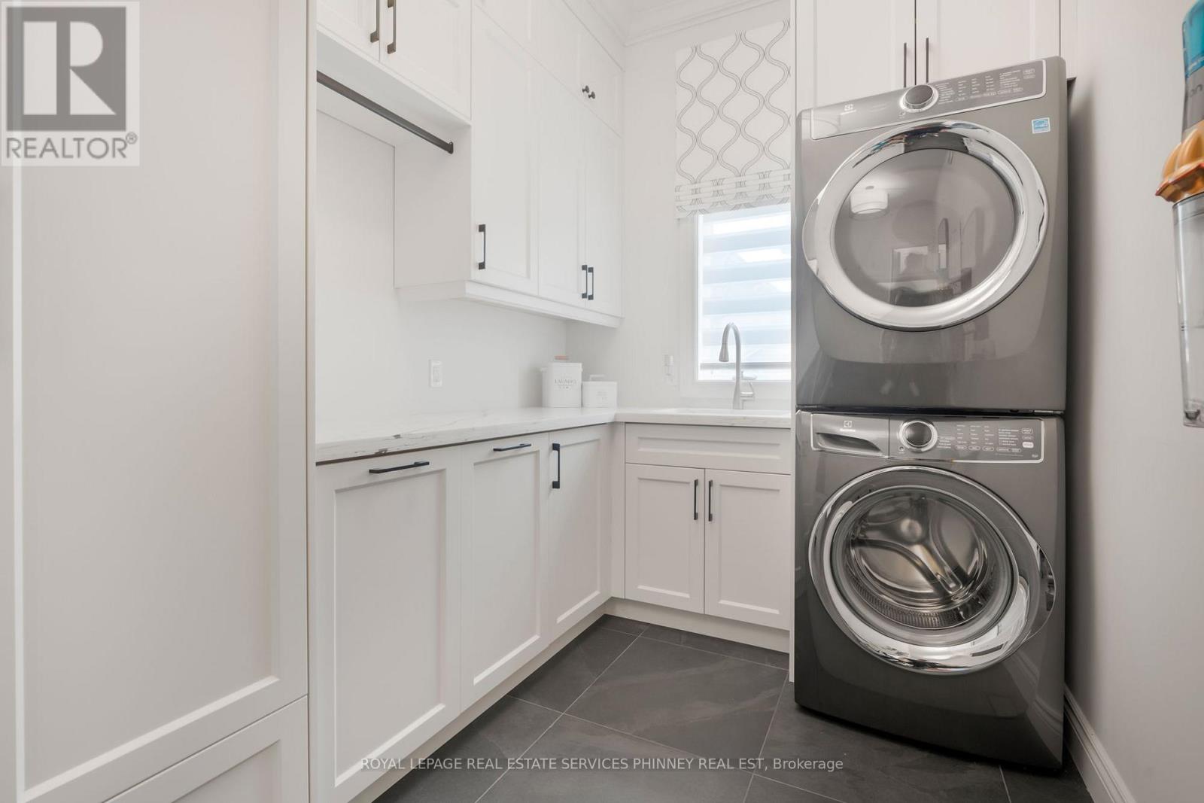
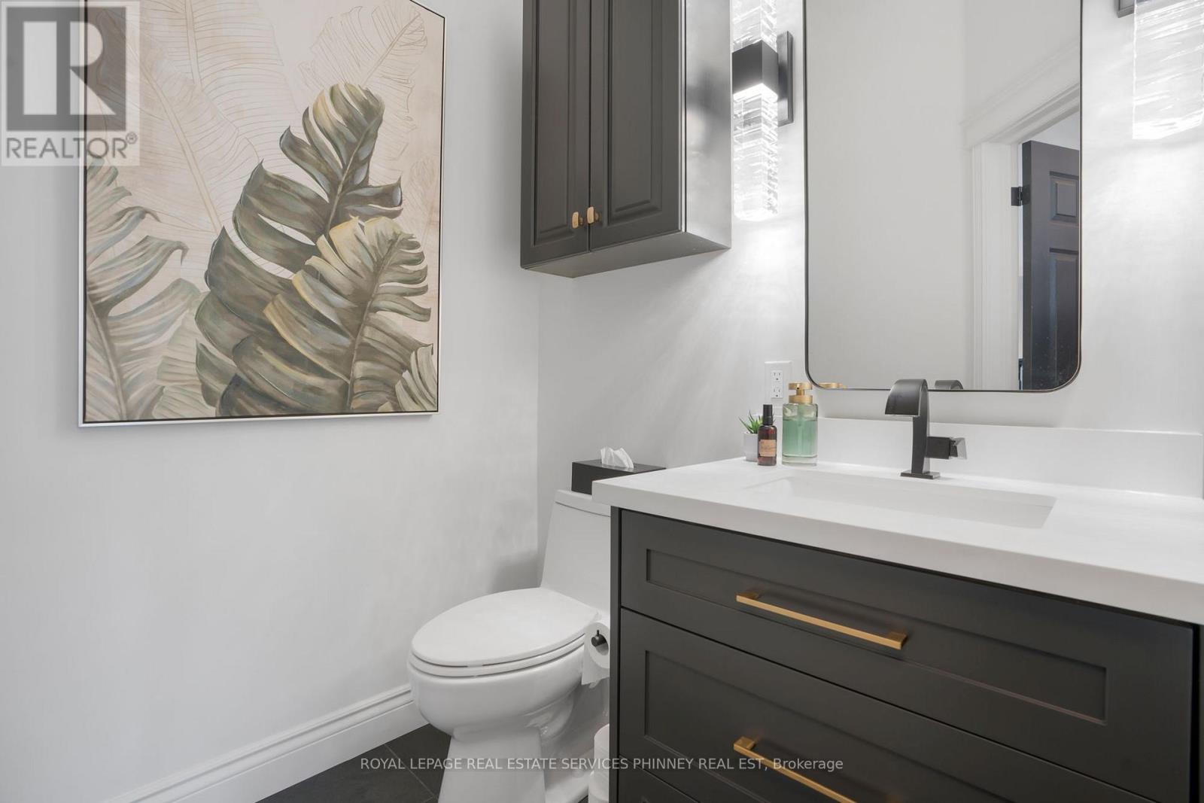
22735 Creek Road

Chatham-Kent, ONDetached
$1,850,000
MLS® X13747072
Detached5 beds4 baths9 total
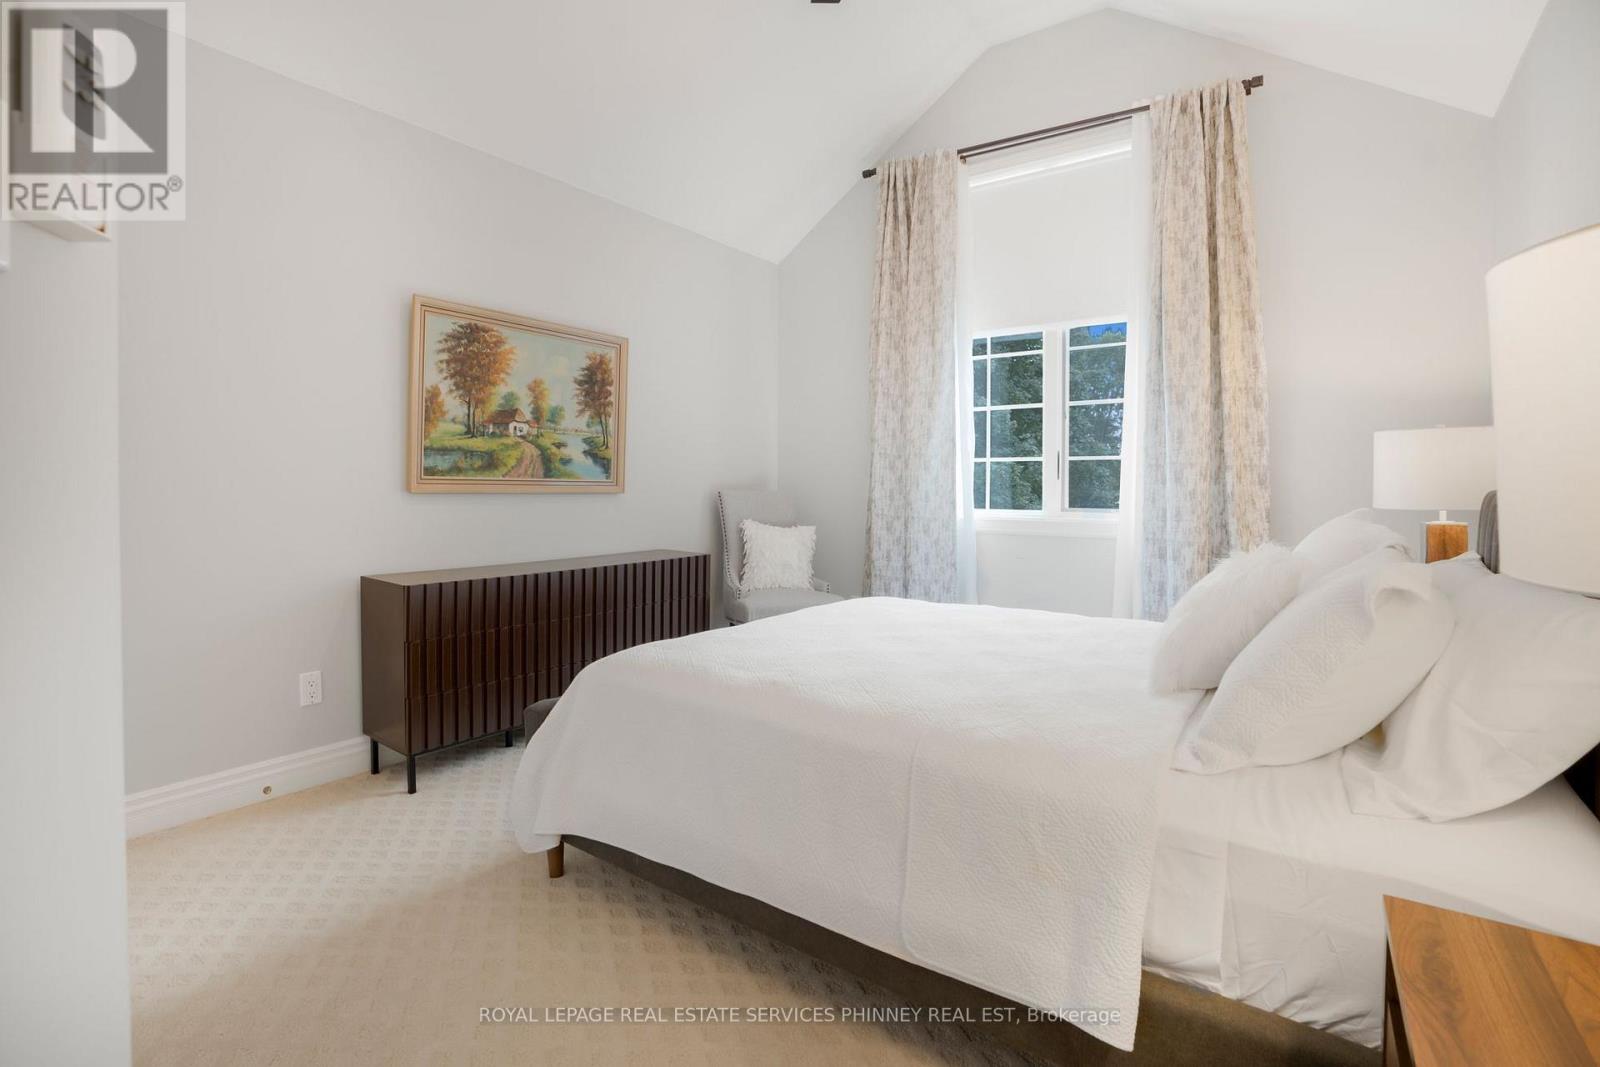
22735 Creek Road, Chatham-Kent, ON photo 1
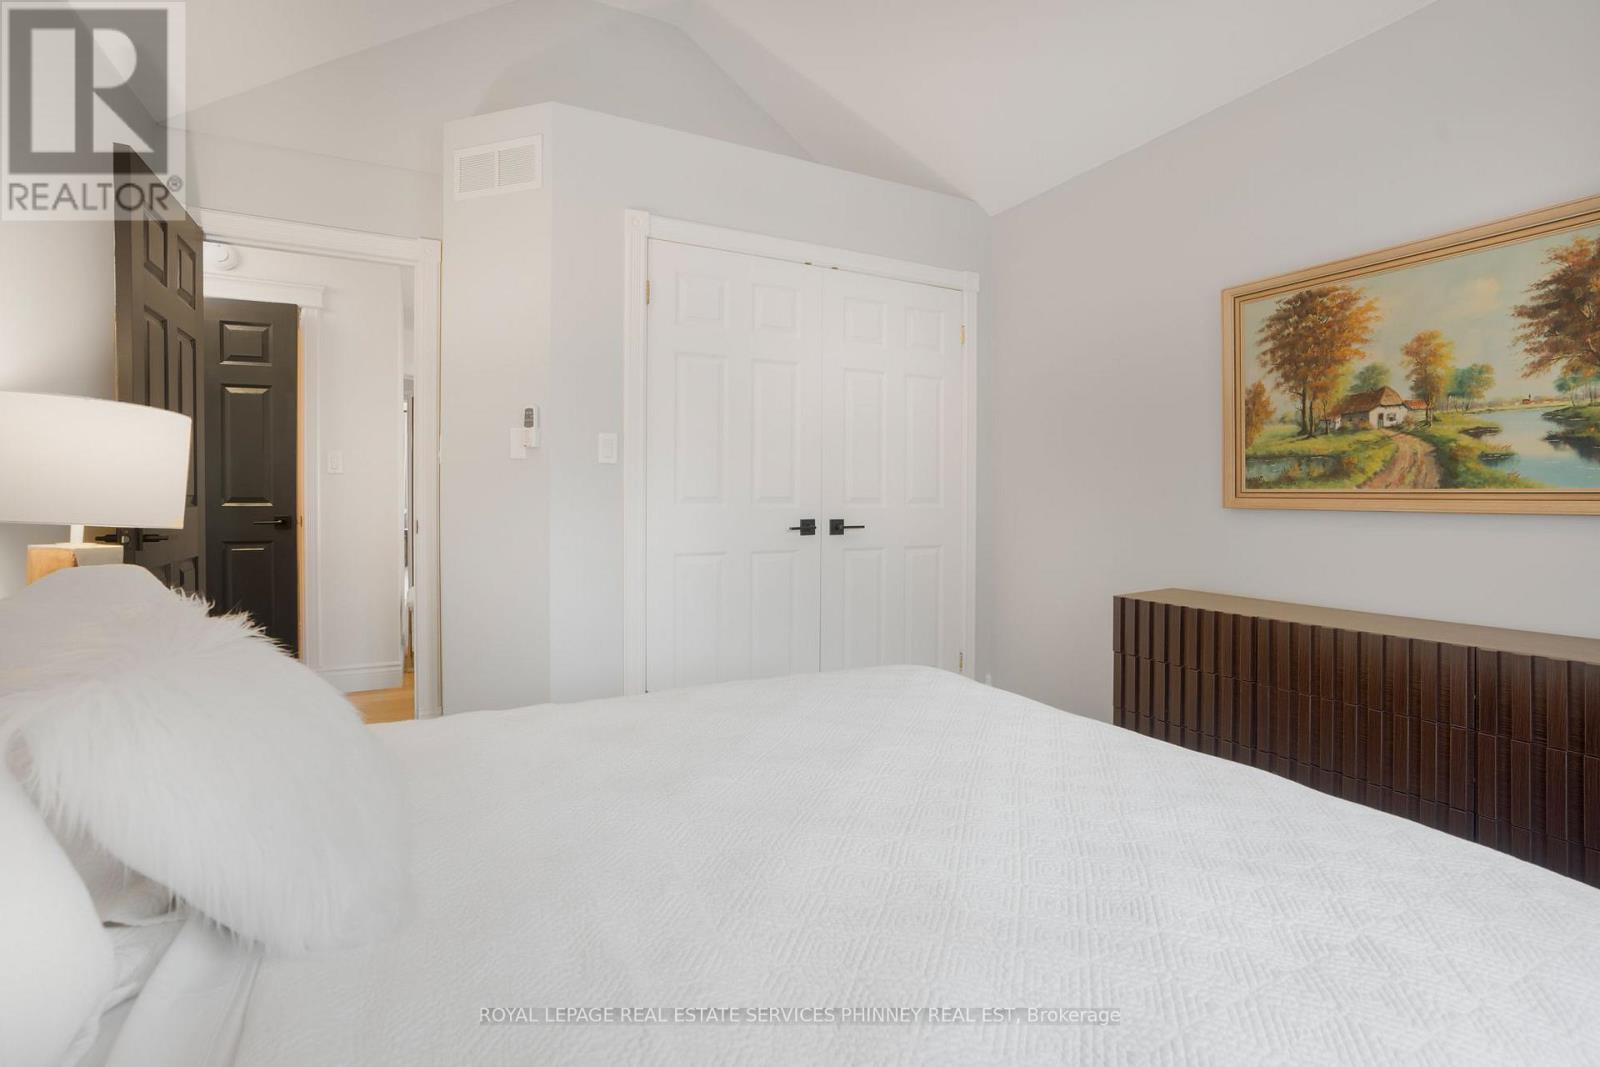
22735 Creek Road, Chatham-Kent, ON photo 2
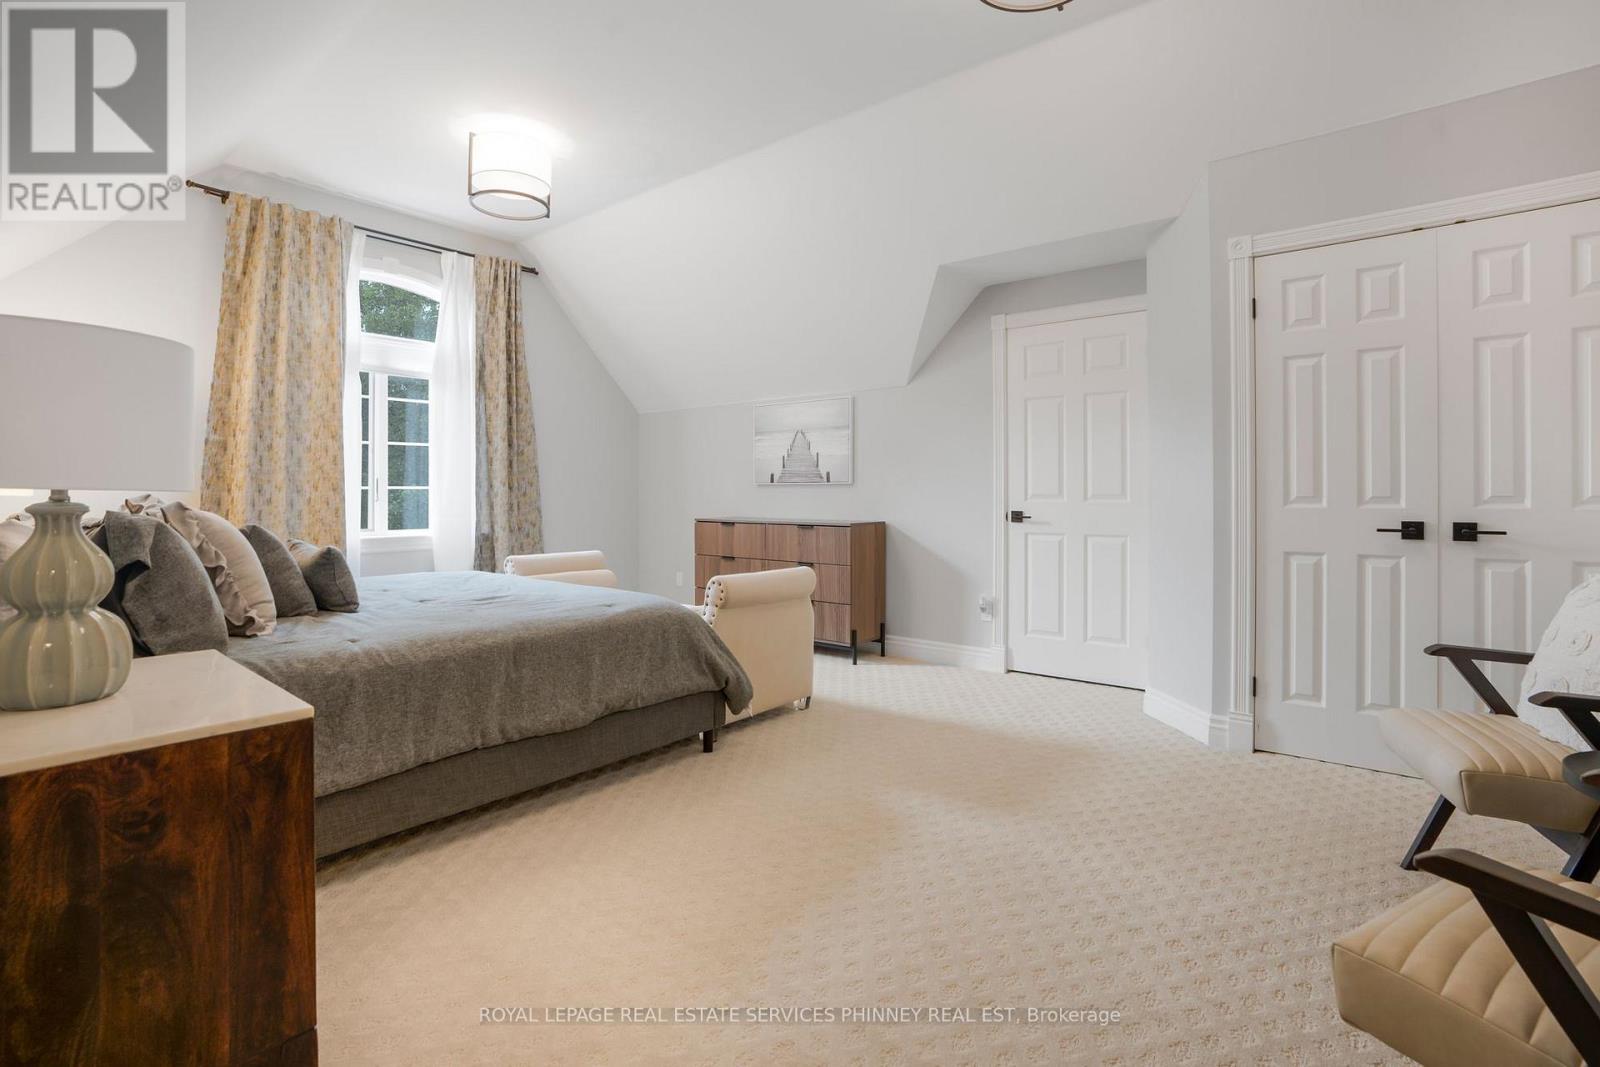
22735 Creek Road, Chatham-Kent, ON photo 3
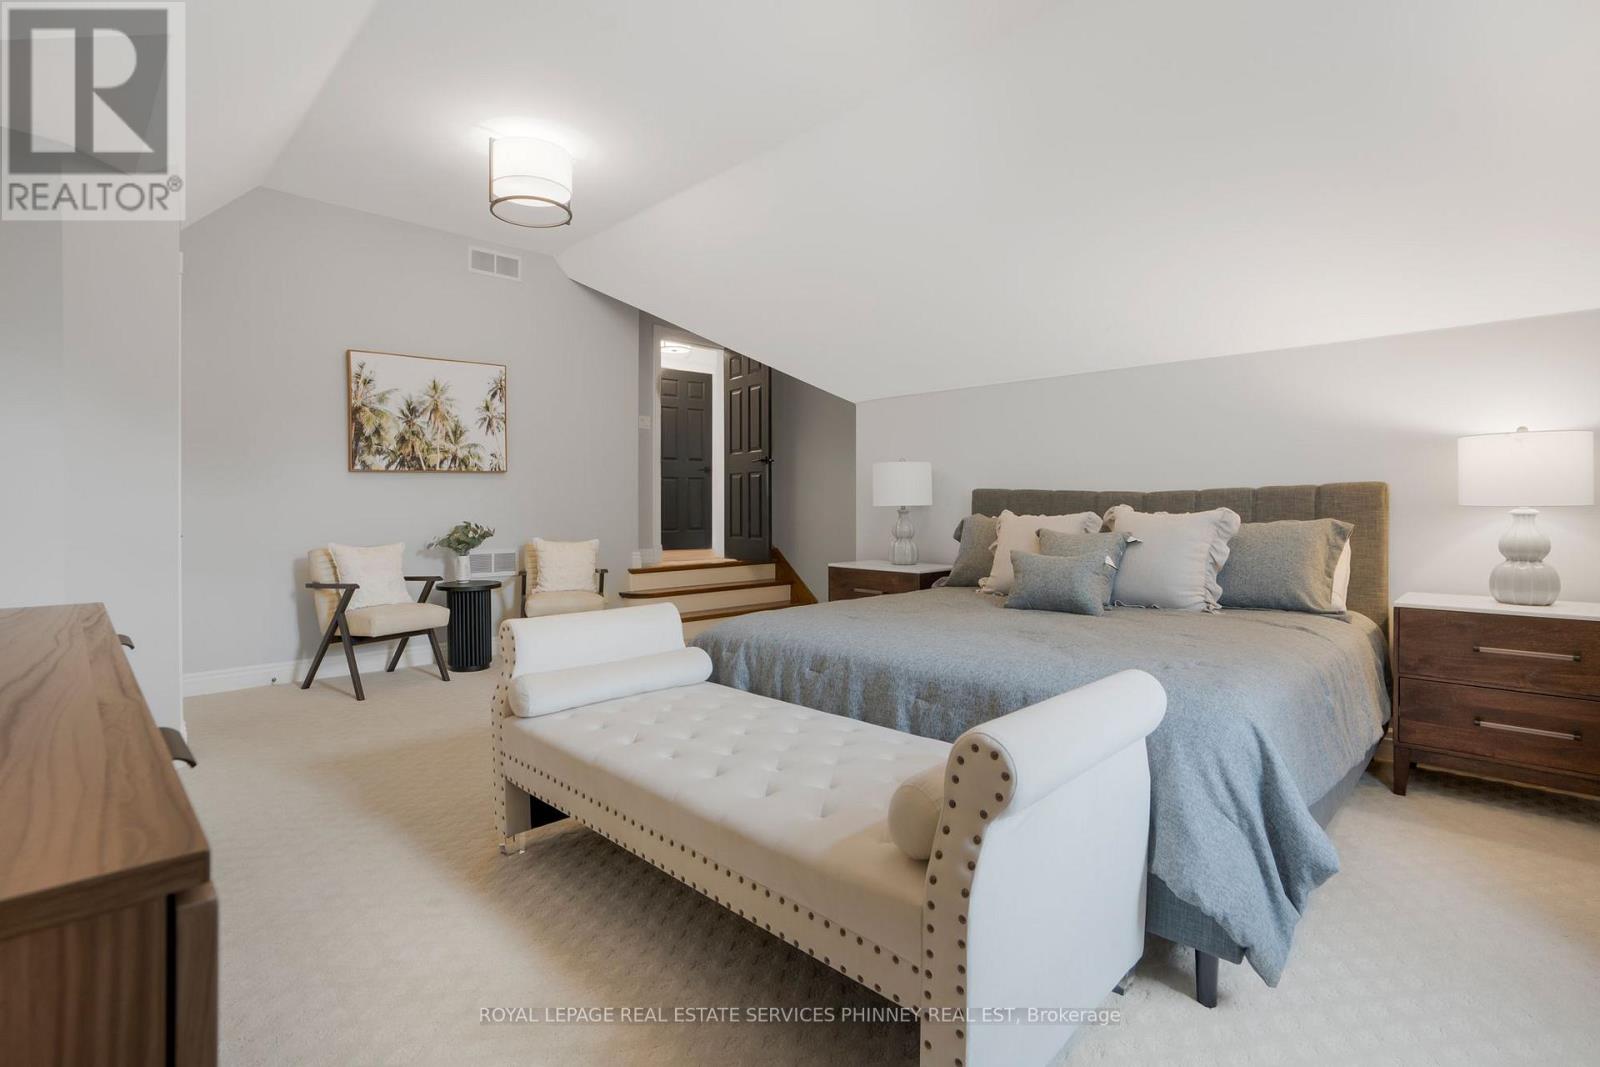
22735 Creek Road, Chatham-Kent, ON photo 4
22735 Creek Road, Chatham-Kent, ON photo 5
22735 Creek Road, Chatham-Kent, ON photo 6
22735 Creek Road, Chatham-Kent, ON photo 7
22735 Creek Road, Chatham-Kent, ON photo 8
22735 Creek Road, Chatham-Kent, ON photo 9
22735 Creek Road, Chatham-Kent, ON photo 10
22735 Creek Road, Chatham-Kent, ON photo 11
22735 Creek Road, Chatham-Kent, ON photo 12
22735 Creek Road, Chatham-Kent, ON photo 13
22735 Creek Road, Chatham-Kent, ON photo 14
22735 Creek Road, Chatham-Kent, ON photo 15
22735 Creek Road, Chatham-Kent, ON photo 16
22735 Creek Road, Chatham-Kent, ON photo 17
22735 Creek Road, Chatham-Kent, ON photo 18
22735 Creek Road, Chatham-Kent, ON photo 19
22735 Creek Road, Chatham-Kent, ON photo 20
22735 Creek Road, Chatham-Kent, ON photo 21
22735 Creek Road, Chatham-Kent, ON photo 22
22735 Creek Road, Chatham-Kent, ON photo 23
22735 Creek Road, Chatham-Kent, ON photo 24
22735 Creek Road, Chatham-Kent, ON photo 25
22735 Creek Road, Chatham-Kent, ON photo 26
22735 Creek Road, Chatham-Kent, ON photo 27
22735 Creek Road, Chatham-Kent, ON photo 28
22735 Creek Road, Chatham-Kent, ON photo 29
22735 Creek Road, Chatham-Kent, ON photo 30
22735 Creek Road, Chatham-Kent, ON photo 31
22735 Creek Road, Chatham-Kent, ON photo 32
22735 Creek Road, Chatham-Kent, ON photo 33
22735 Creek Road, Chatham-Kent, ON photo 34
22735 Creek Road, Chatham-Kent, ON photo 35
22735 Creek Road, Chatham-Kent, ON photo 36
22735 Creek Road, Chatham-Kent, ON photo 37
22735 Creek Road, Chatham-Kent, ON photo 38
22735 Creek Road, Chatham-Kent, ON photo 39
22735 Creek Road, Chatham-Kent, ON photo 40
22735 Creek Road, Chatham-Kent, ON photo 41
22735 Creek Road, Chatham-Kent, ON photo 42
22735 Creek Road, Chatham-Kent, ON photo 43
22735 Creek Road, Chatham-Kent, ON photo 44
22735 Creek Road, Chatham-Kent, ON photo 45
22735 Creek Road, Chatham-Kent, ON photo 46
22735 Creek Road, Chatham-Kent, ON photo 47
22735 Creek Road, Chatham-Kent, ON photo 48
1 / 48

BUYER ADVANTAGE

Buy with confidence

Get a full-service approach built on strategy, strong negotiation, and clear guidance from offer to close.

  • Local Market Expertise
  • Broker-level Negotiation
  • Transparent Process
  • No-pressure Guidance

The right strategy depends on your goals, timing, budget, and the type of home you are buying. Get Your Buyer Snapshot.

About This Property

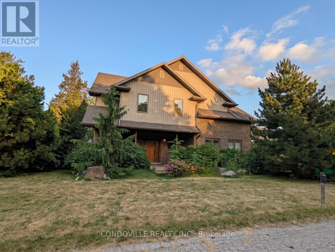
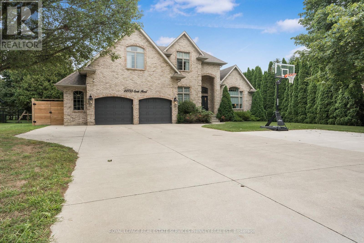
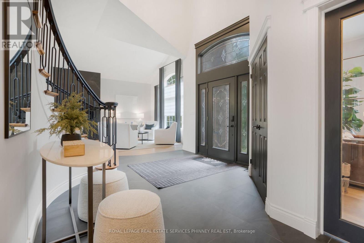
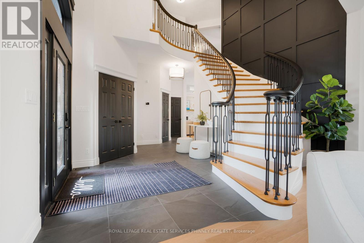
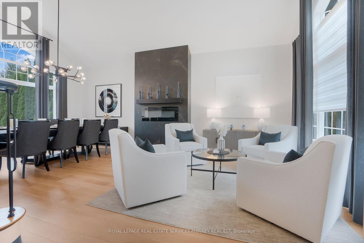
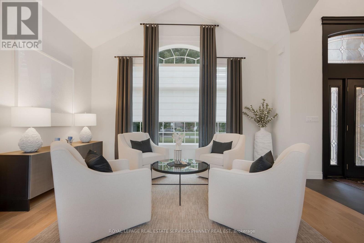
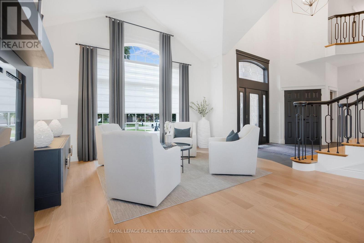
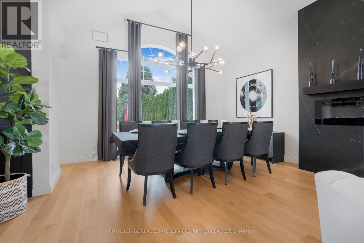
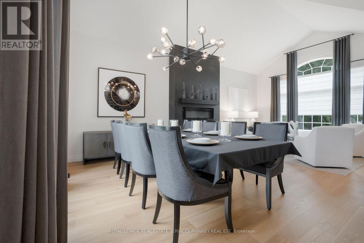
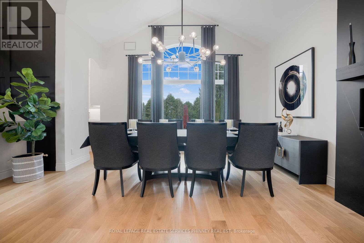
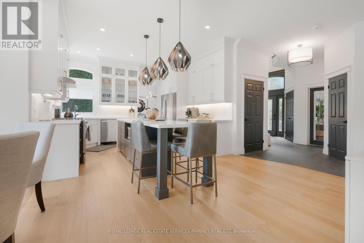
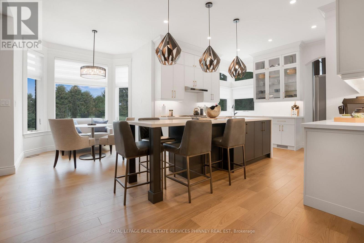
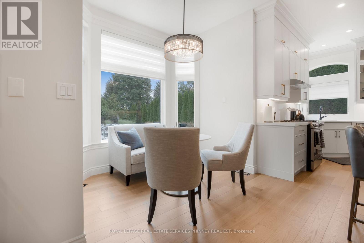
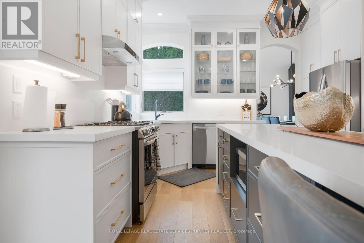
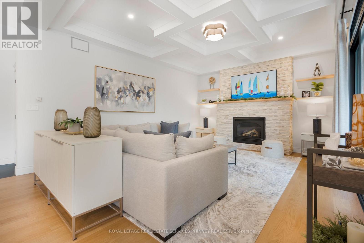
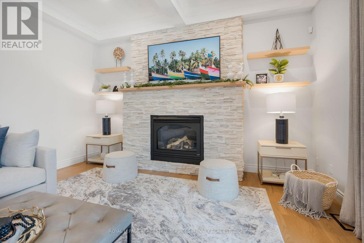
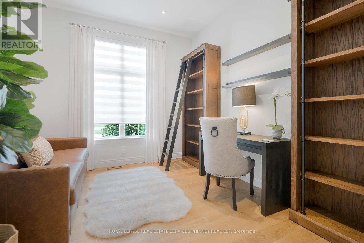
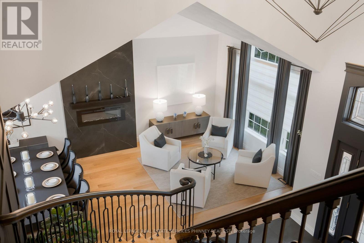
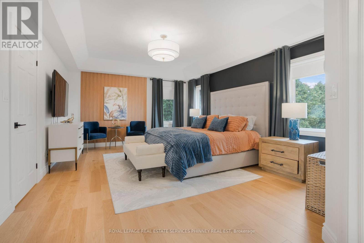
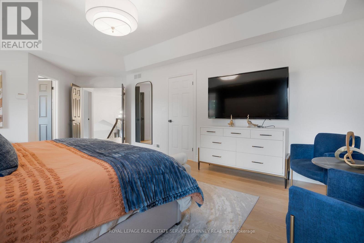
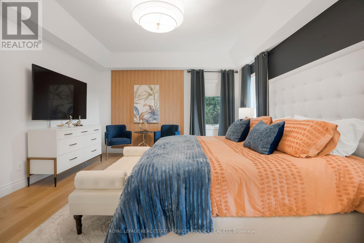
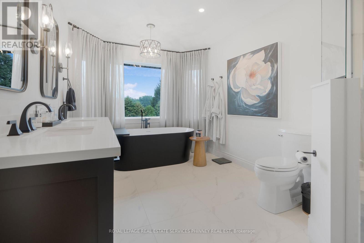
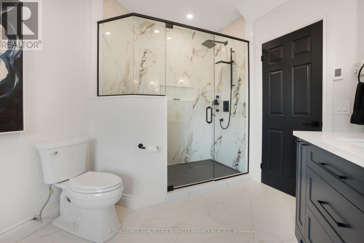
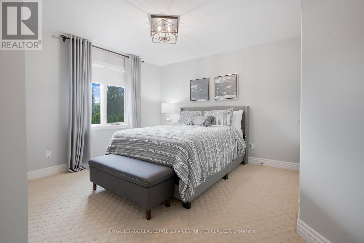
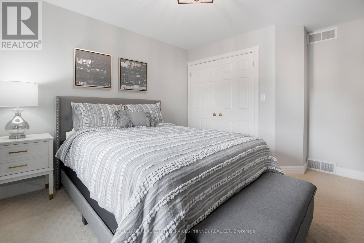
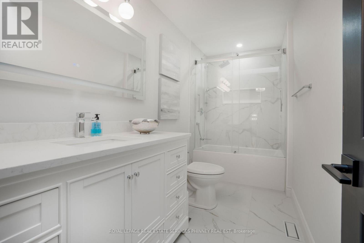
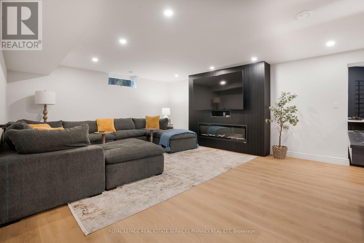
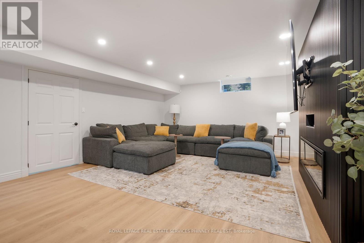
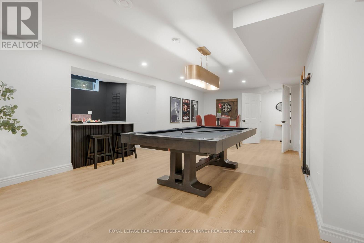
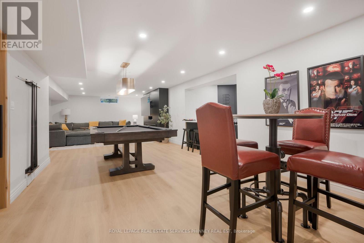
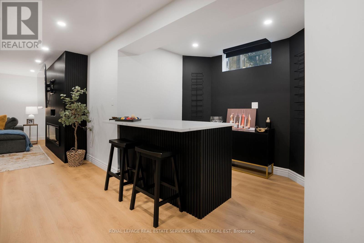
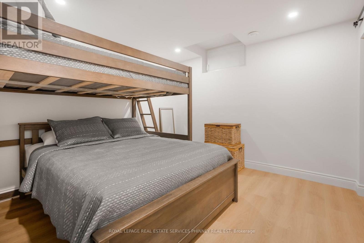
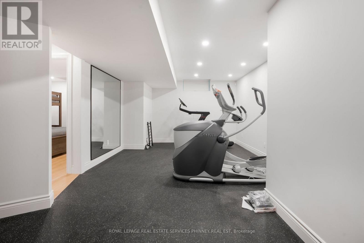
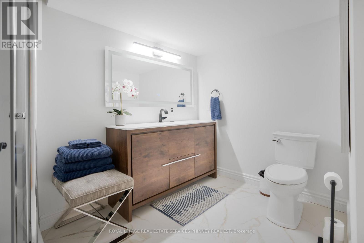
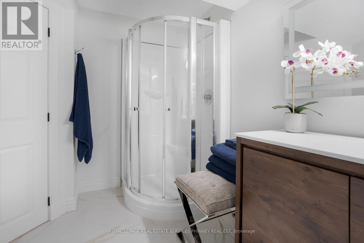
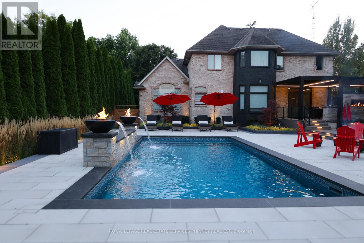
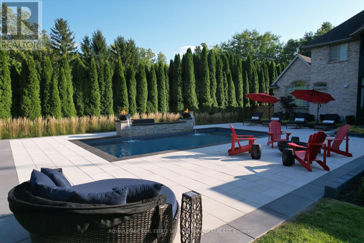
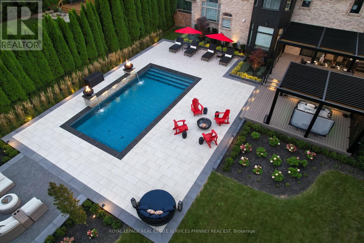
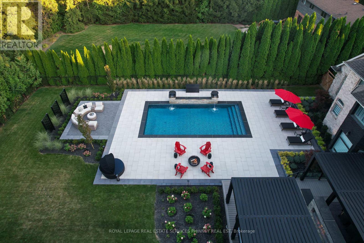
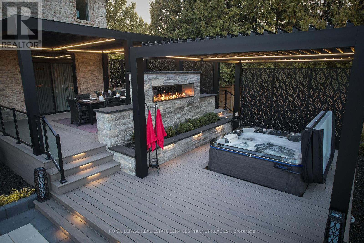
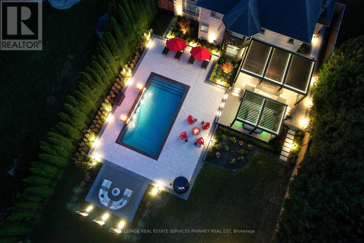
Exceptional in every sense, this extensively renovated 4+1 bedroom, 3.5 bath home offers over 4000 sq. ft. of finished living space on an impressive 87' x 230' lot at the edge of Chatham. Remarkable privacy meets convenient access to Hwy 401 in a property that has been thoughtfully transformed inside and out. A grand staircase, vaulted ceilings, gorgeous new flooring, curated lighting fixtures, automated window shades and three fireplaces are just some of the features that set this home apart. The beautifully renovated kitchen and bathrooms showcase quality finishes throughout, while the impressive primary suite features a custom walk-in closet and spa-like ensuite. The finished lower level extends the living space with a 5th bedroom, dedicated home gym and recreation area complete with pool table. Outside, the property becomes a private resort-style retreat. A heated saltwater pool with waterfalls, fire bowls and beautiful evening lighting is surrounded by tiered composite decking. A state-of-the-art pergola with automated louvres and integrated lighting, hot tub, outdoor grilling area and two-way gas fireplace create an extraordinary space for entertaining and relaxing. An oversized concrete driveway provides plenty of additional parking beyond the generous garage. Best of all, this home is being sold FULLY FURNISHED and exceptionally well equipped. Furniture, décor, bedding, kitchenware, pool table, outdoor furniture and so much more are included, right down to the new Peloton equipment in the dedicated gym - even Christmas decor! The Sellers have invested extensively in creating a beautifully finished home designed to be enjoyed in every season. The result is a rare opportunity to purchase over 4000 sq. ft. of finished living space, complete with exceptional furnishings and amenities, without the time, expense or disruption of creating it yourself. Simply move in and enjoy (id:63604)

Key Facts

Type
Detached
Beds
5
Baths
4
Size
3,000 sqft
Lot
87 x 230 FT
Parking
9 total

Highlights

  • Garage door opener remote(s)
Property Details 18 details
Bedrooms
5 bedrooms
4 above grade + 1 below grade
Bathrooms
4 bathrooms
1 partial
Parking
9 parking spaces
Attached Garage · Garage
Living area
3,000 - 3,500 sq. ft.
Property
Single Family · Freehold · Detached
Property subtype
Single Family
Structure type
House
Ownership
Freehold
Attached status
Detached
Storeys
2
Basement
Finished, Full
Heating
Forced air, Natural gas
Cooling
Central air conditioning
Fireplace
Yes
Pool
Inground pool
Lot dimensions
87 x 230 FT
Frontage
87 feet
Taxes
$11,021.00
Water source
Municipal water
Sewer
Septic System

Interior features

Garage door opener remote(s)TileHardwoodCushion/Lino/Vinyl

Exterior features

BrickConcreteFenced yard

Lot and water

Wooded area
Rooms 14 rooms
Level
Room
Dimensions
Other
Living room
4.57 m x 3.26 m
Other
Bedroom 4
4.19 m x 3.47 m
Other
Recreational, Games room
11.68 m x 5.13 m
Other
Bedroom
3.33 m x 3.33 m
Other
Exercise room
6.86 m x 4.32 m
Other
Dining room
5.18 m x 4.19 m
Other
Kitchen
4.08 m x 3.71 m
Other
Family room
8.17 m x 4.5 m
Other
Office
3.95 m x 3.33 m
Other
Eating area
3.29 m x 2.74 m
Other
Laundry room
5.37 m x 2.18 m
Other
Primary Bedroom
6.98 m x 4.48 m
Other
Bedroom 2
6.47 m x 5.39 m
Other
Bedroom 3
4.24 m x 3.37 m
Mortgage & Affordability Estimate monthly costs
Purchase price$1,850,000
Down paymentNot available
Mortgage amountNot available
Principal & interestNot available
Property taxesNot available
Condo/HOA feeNot available
Insurance/OtherNot available
UtilitiesNot available
Est. monthly totalNot available
Income needed (GDS 32%)Not available
Estimates only. Not financial advice. Rates, taxes and fees vary by lender and municipality.

Saved Properties

Keep This One Handy

Save this listing, compare it later, or open your saved properties dashboard.

Manage Saved Searches
Map is approximate.

Neighbourhood

Area
Chatham
City
Chatham-Kent
Postal code
N7M 5J3
Nearby
Creek Rd / Indian Creek Rd.