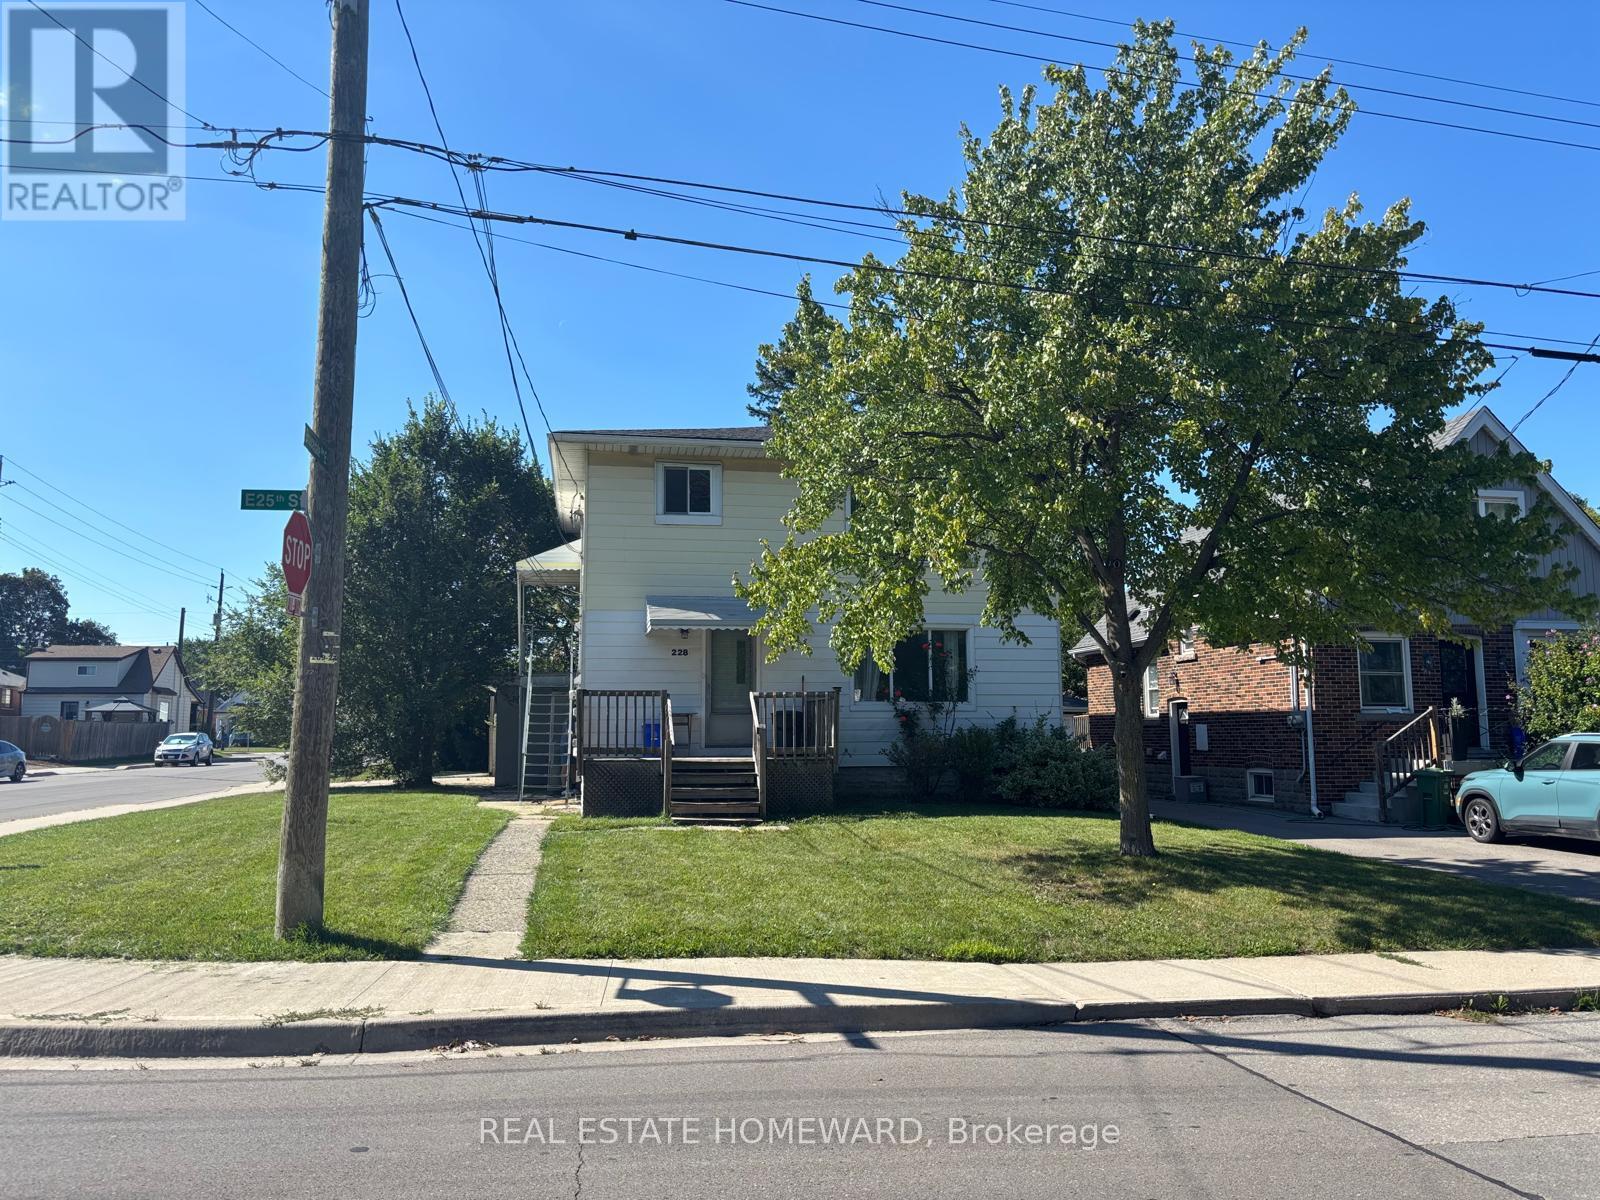
228 East 25th Street
BUYER ADVANTAGE
Buy with confidence
Get a full-service approach built on strategy, strong negotiation, and clear guidance from offer to close.
- Local Market Expertise
- Broker-level Negotiation
- Transparent Process
- No-pressure Guidance

The right strategy depends on your goals, timing, budget, and the type of home you are buying. Get Your Buyer Snapshot.
About This Property
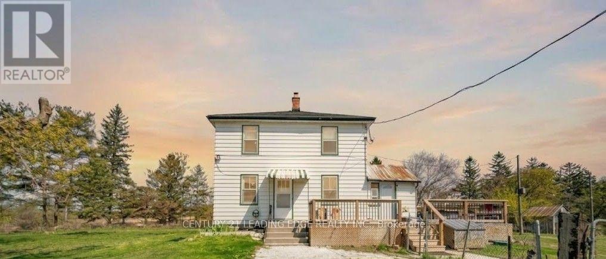
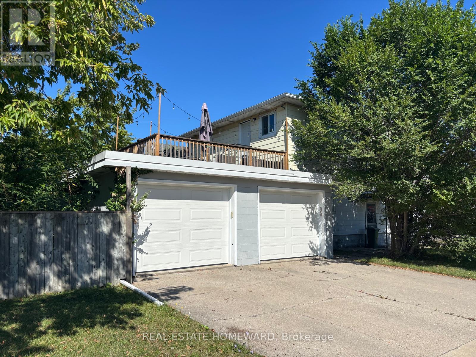
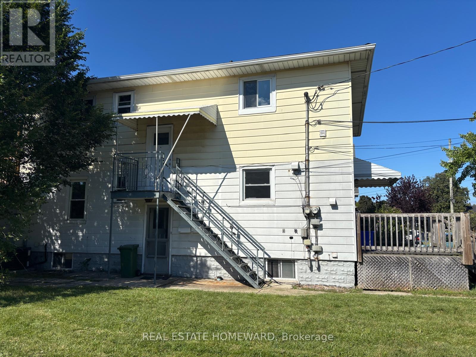
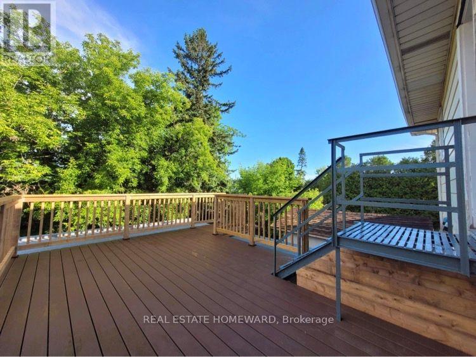
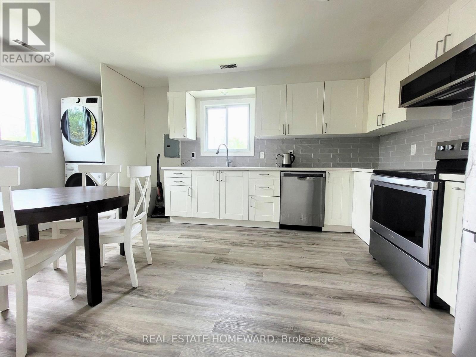
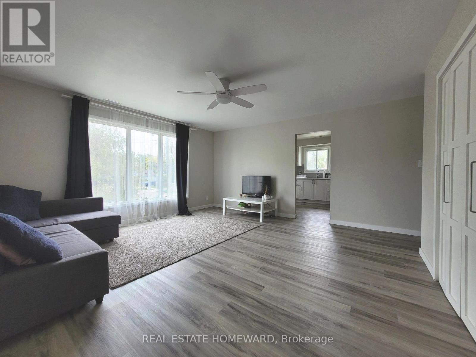
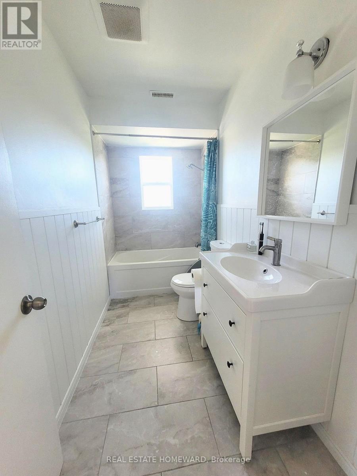
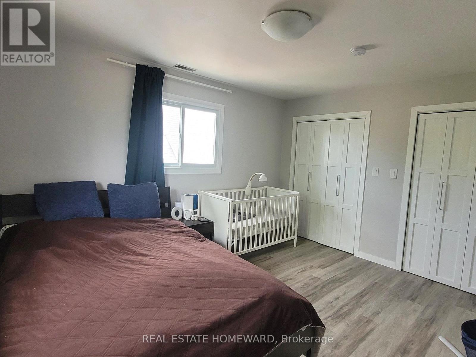
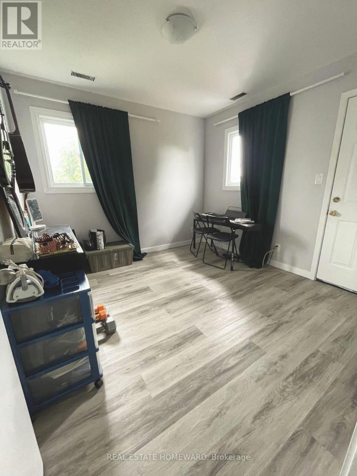
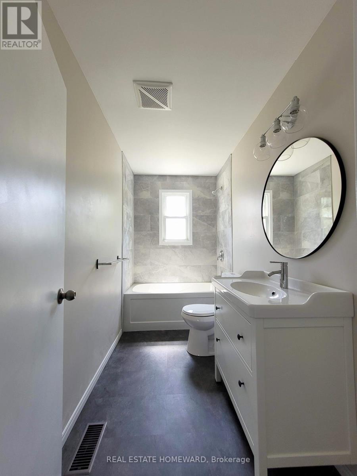
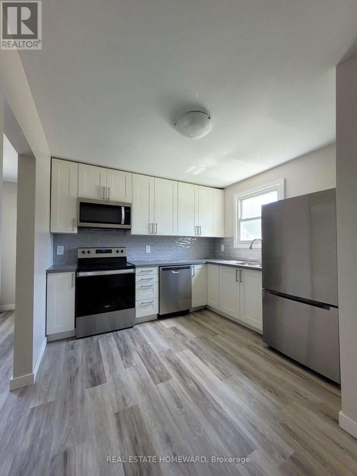
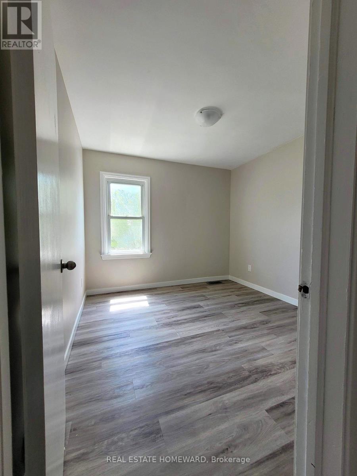
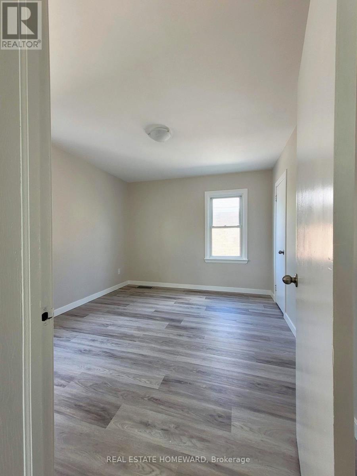
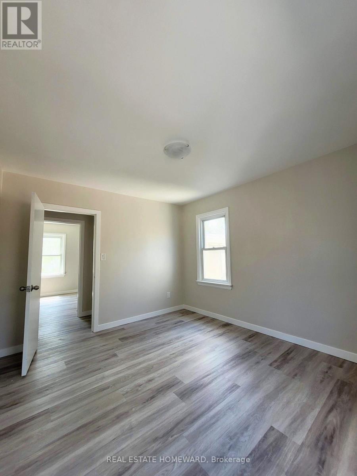
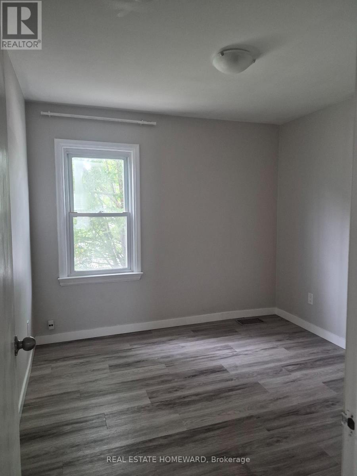
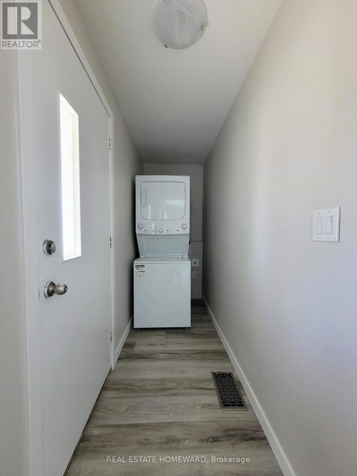
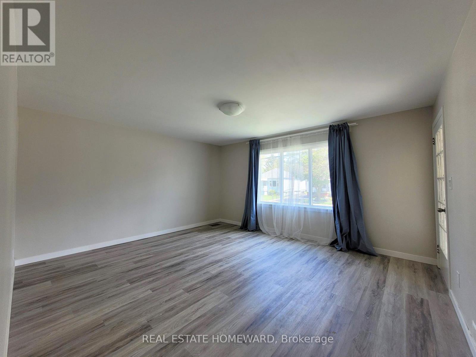
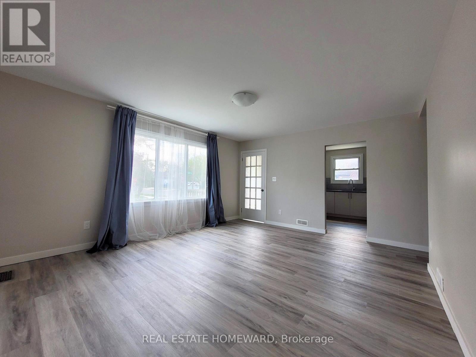
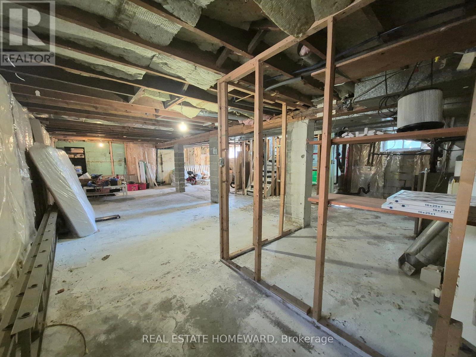
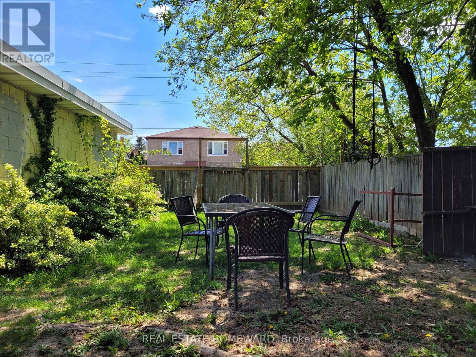
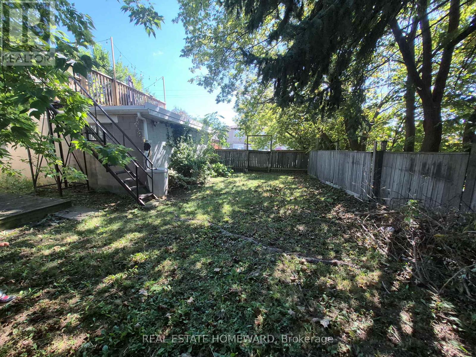
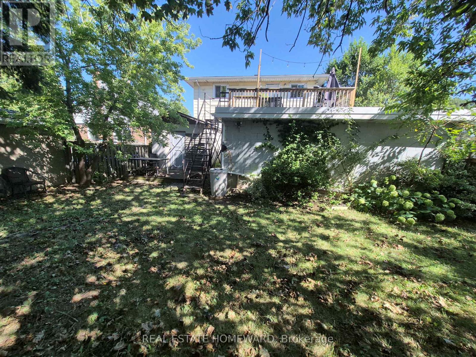
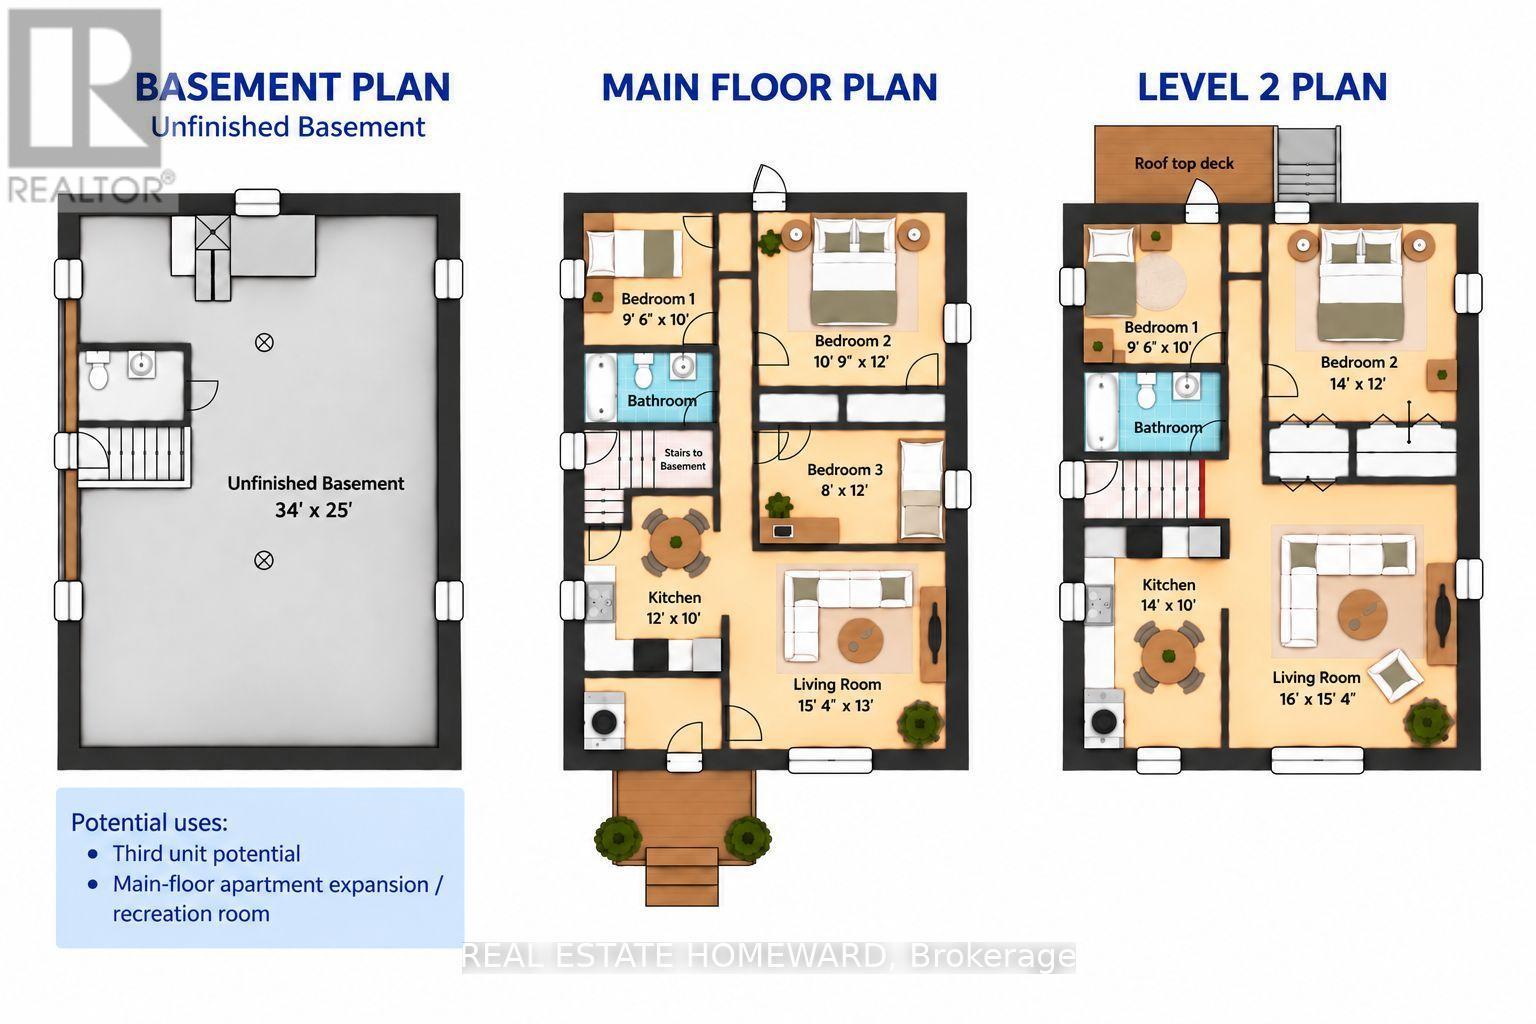
Welcome to this extensively renovated detached duplex in Hamilton's desirable Eastmount neighbourhood, offering an exceptional opportunity for investors, multi-generational families or buyers seeking additional rental income. Situated on a generous 50 x 107.33 ft lot, this versatile property features two spacious, self-contained units with separate entrances and metered utilities. The vacant main-floor unit offers three bedrooms, a full bathroom, kitchen and living room, providing an excellent opportunity for owner occupancy or rental income. The currently tenanted upper-level unit features two bedrooms, a full bathroom, kitchen, living room and access to a rooftop deck, providing an existing income stream. The unfinished basement offers additional space and potential for future development or a third unit, subject to municipal approvals. Extensively upgraded since 2022, improvements include new electrical wiring and upgraded panels, plumbing, kitchens, bathrooms, subfloors and flooring throughout. Additional upgrades include new garage doors, roofing over the garage and rooftop deck and brand-new main house shingles in 2026. Complete with a detached double garage, private double-wide driveway, central air conditioning and forced-air gas heating, this property combines modern updates with excellent functionality. An exceptional opportunity to own an extensively updated duplex with immediate occupancy potential, existing rental income and future development possibilities in an established Hamilton neighbourhood! (id:63604)
Key Facts
Property Details
Interior features
Exterior features
Rooms
Mortgage & Affordability
Saved Properties
Keep This One Handy
Save this listing, compare it later, or open your saved properties dashboard.
Neighbourhood
- Area
- Eastmount
- City
- Hamilton
- Postal code
- L8V 3A5
- Nearby
- Cross Streets: E 25th St/ Brucedale Ave E. ** Directions: From Fennell Avenue East, turn onto East 25th Street and continue toward the property at number 228.
Save This Property
Keep this home handy, return to it anytime, and let us know how to reach you about this listing.
We use this email only to connect your saved properties and saved searches.
Other Available Options
Similar Listings
Listings from our database that match closely.