2280 County Rd 30 Road
Brighton, ONDetached
$719,900
MLS® X14173278
Detached4 beds2 baths6 total
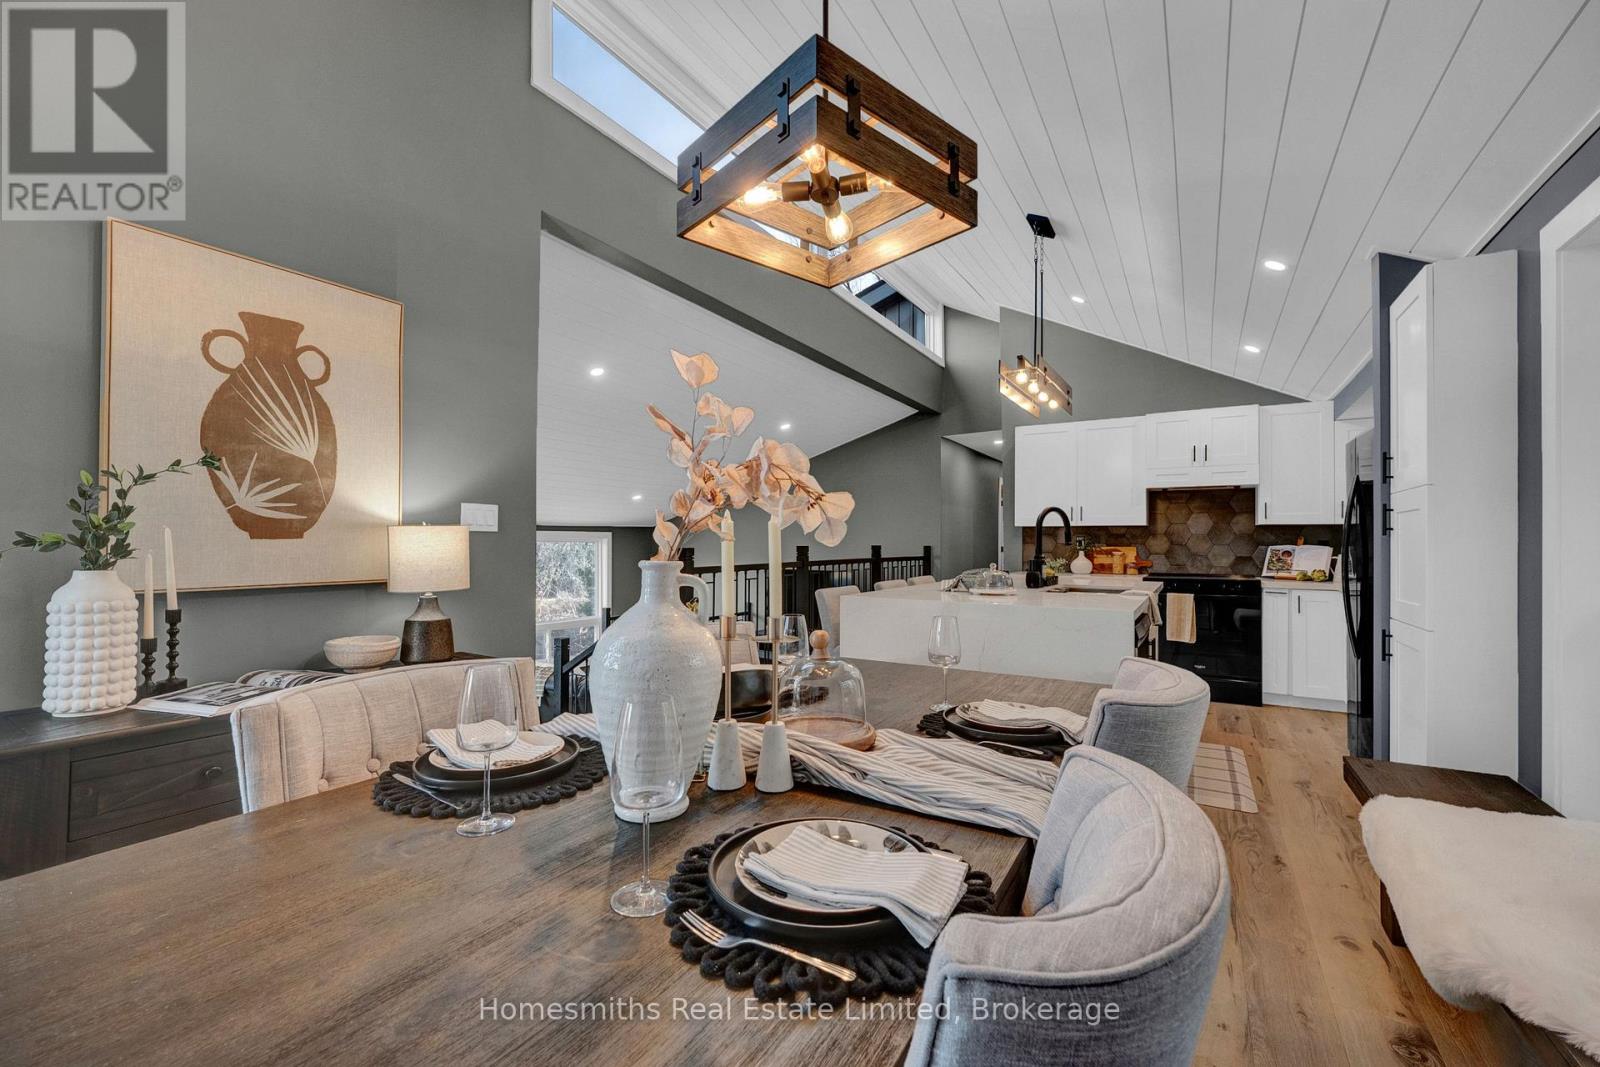
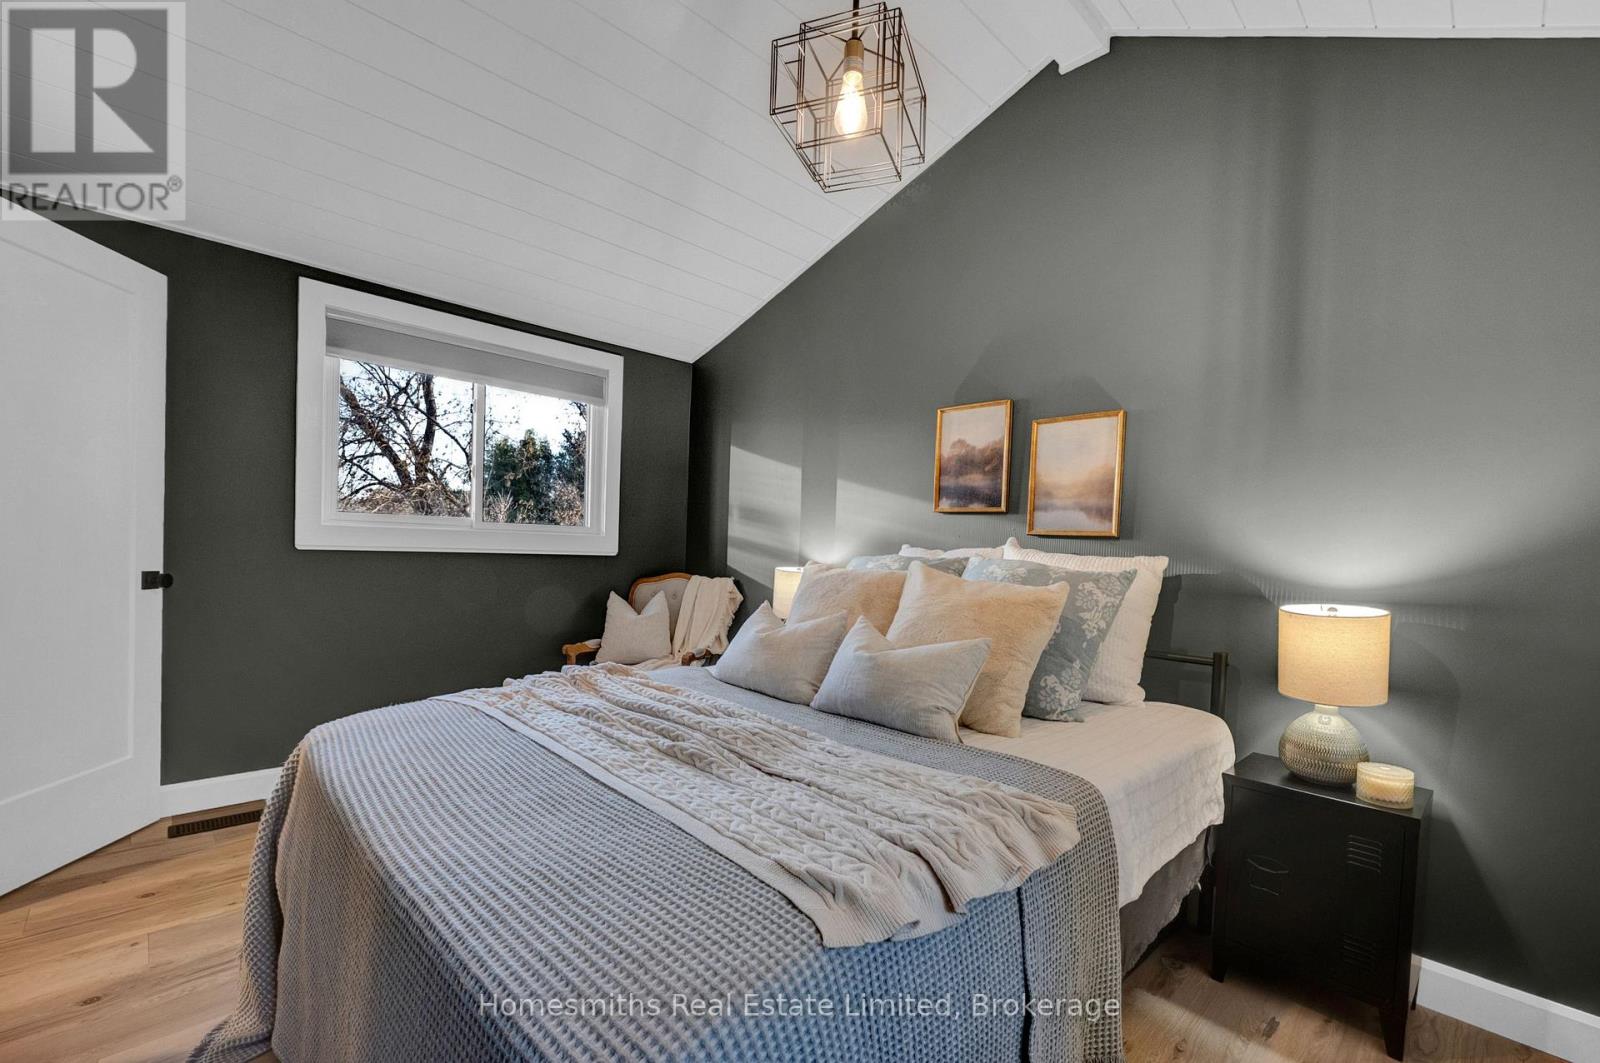
2280 County Rd 30 Road, Brighton, ON photo 1
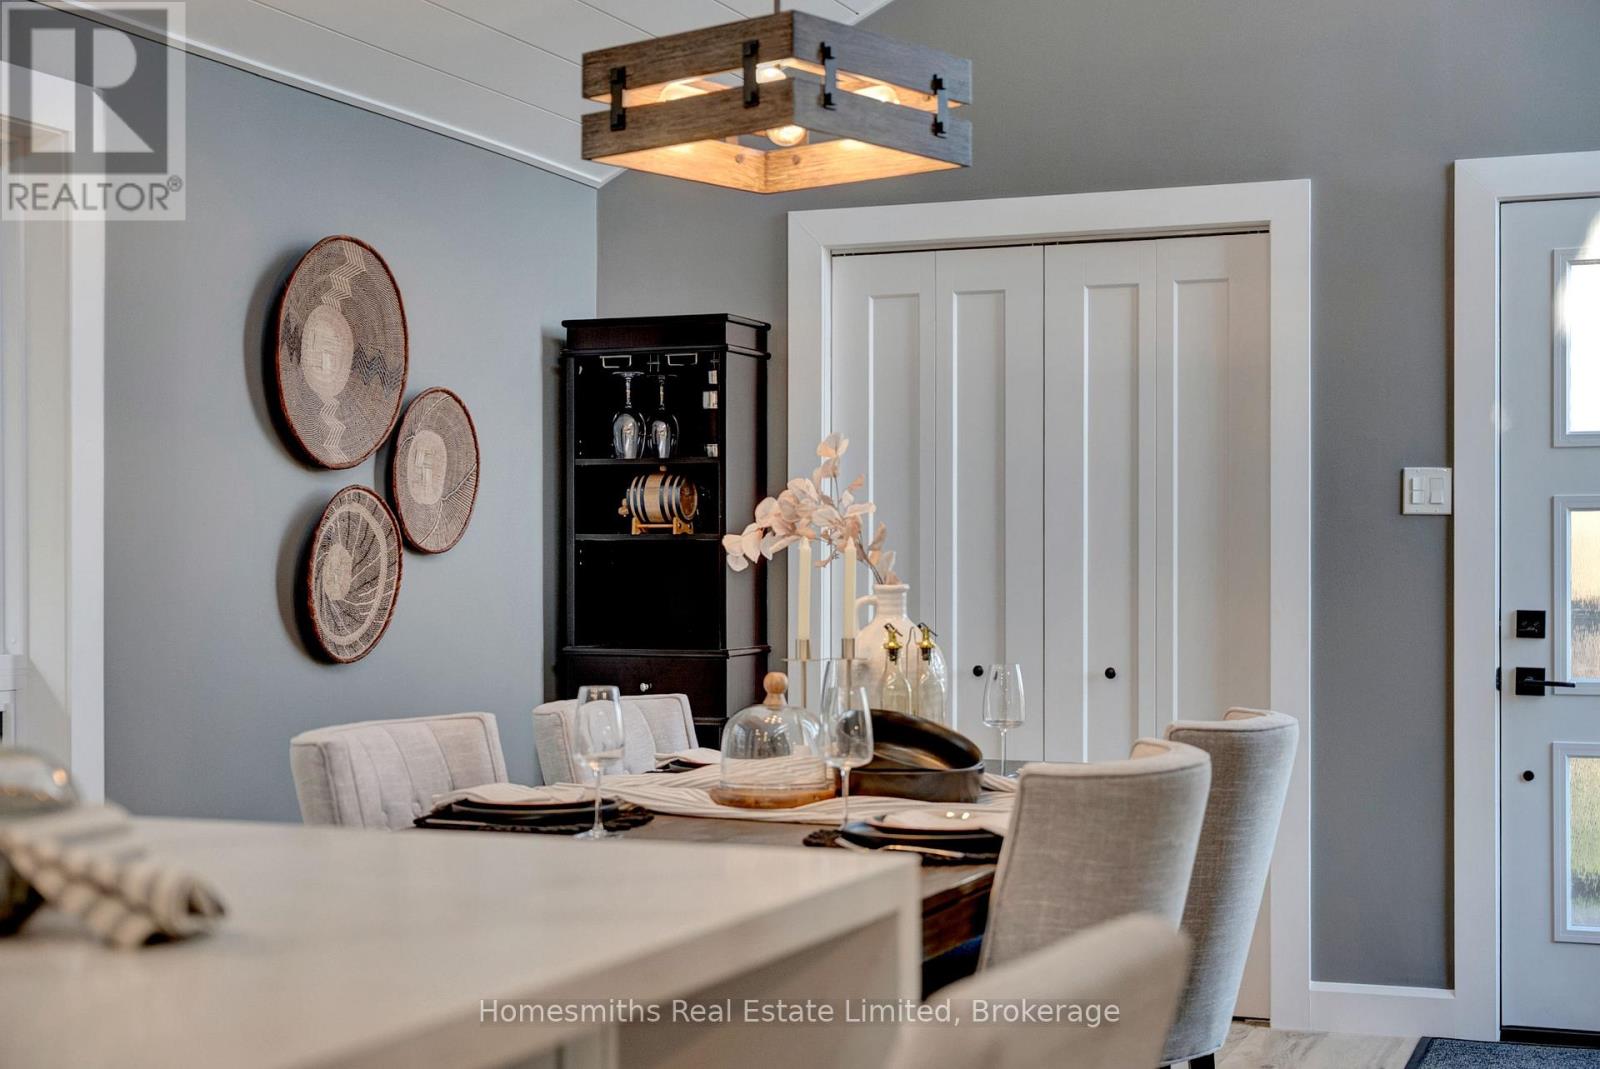
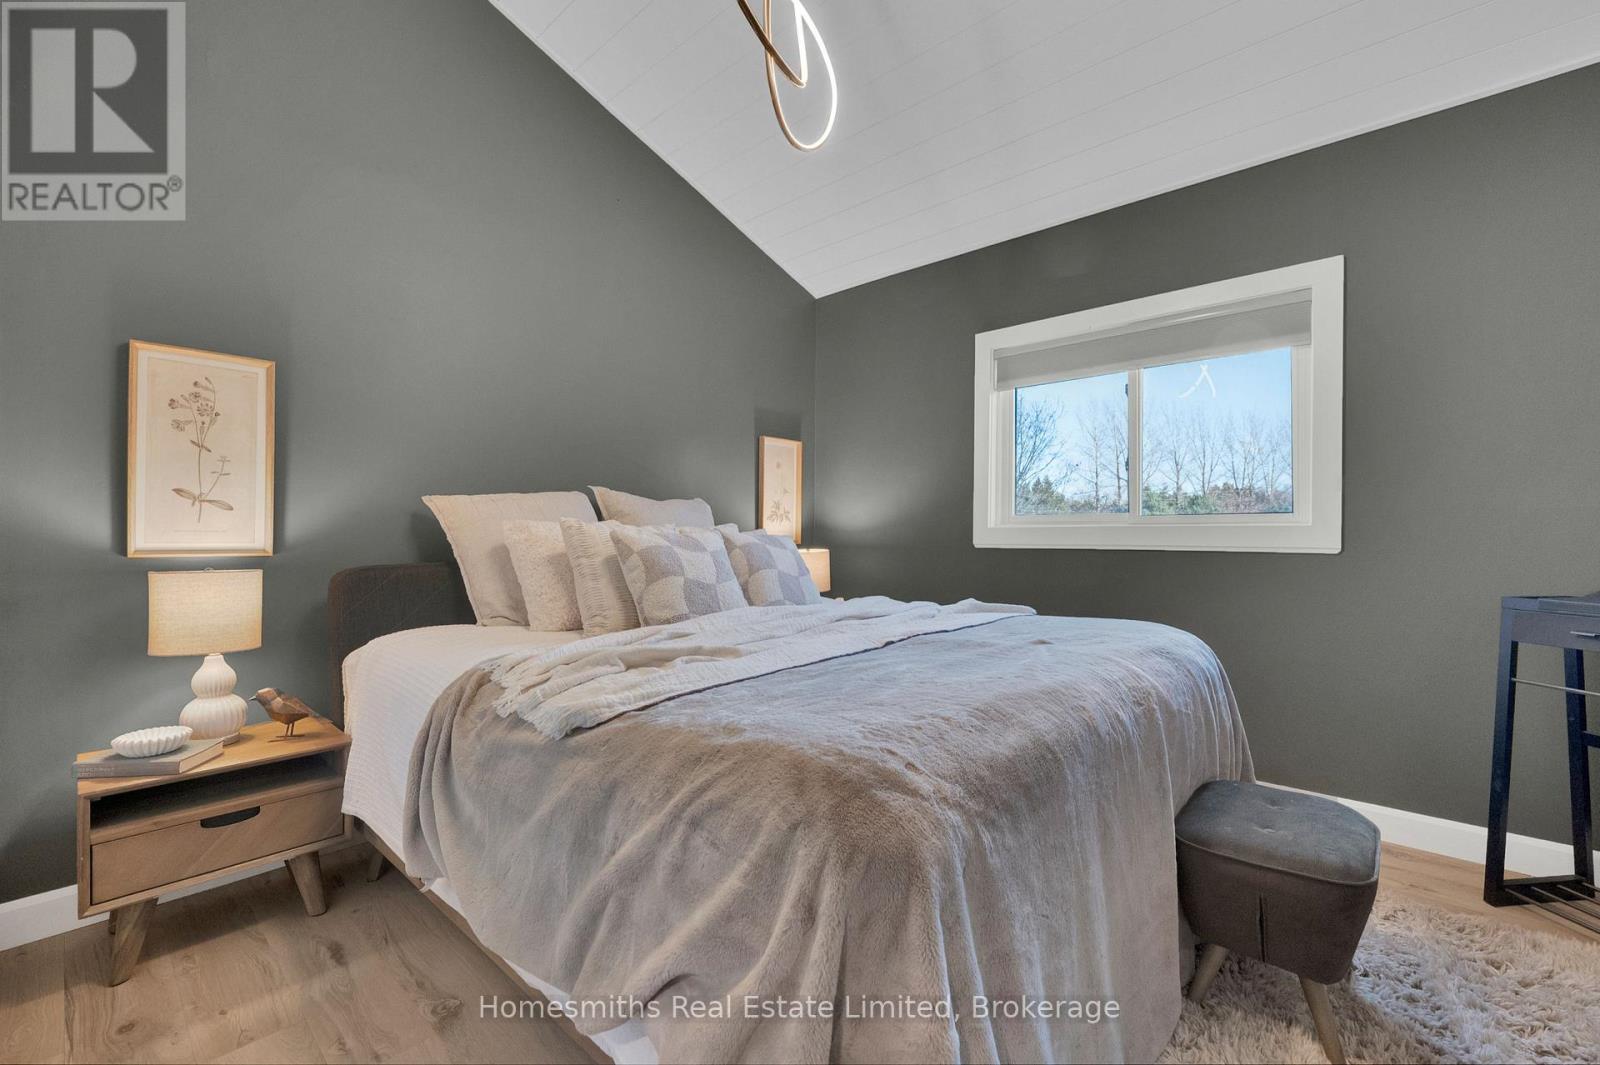
2280 County Rd 30 Road, Brighton, ON photo 2
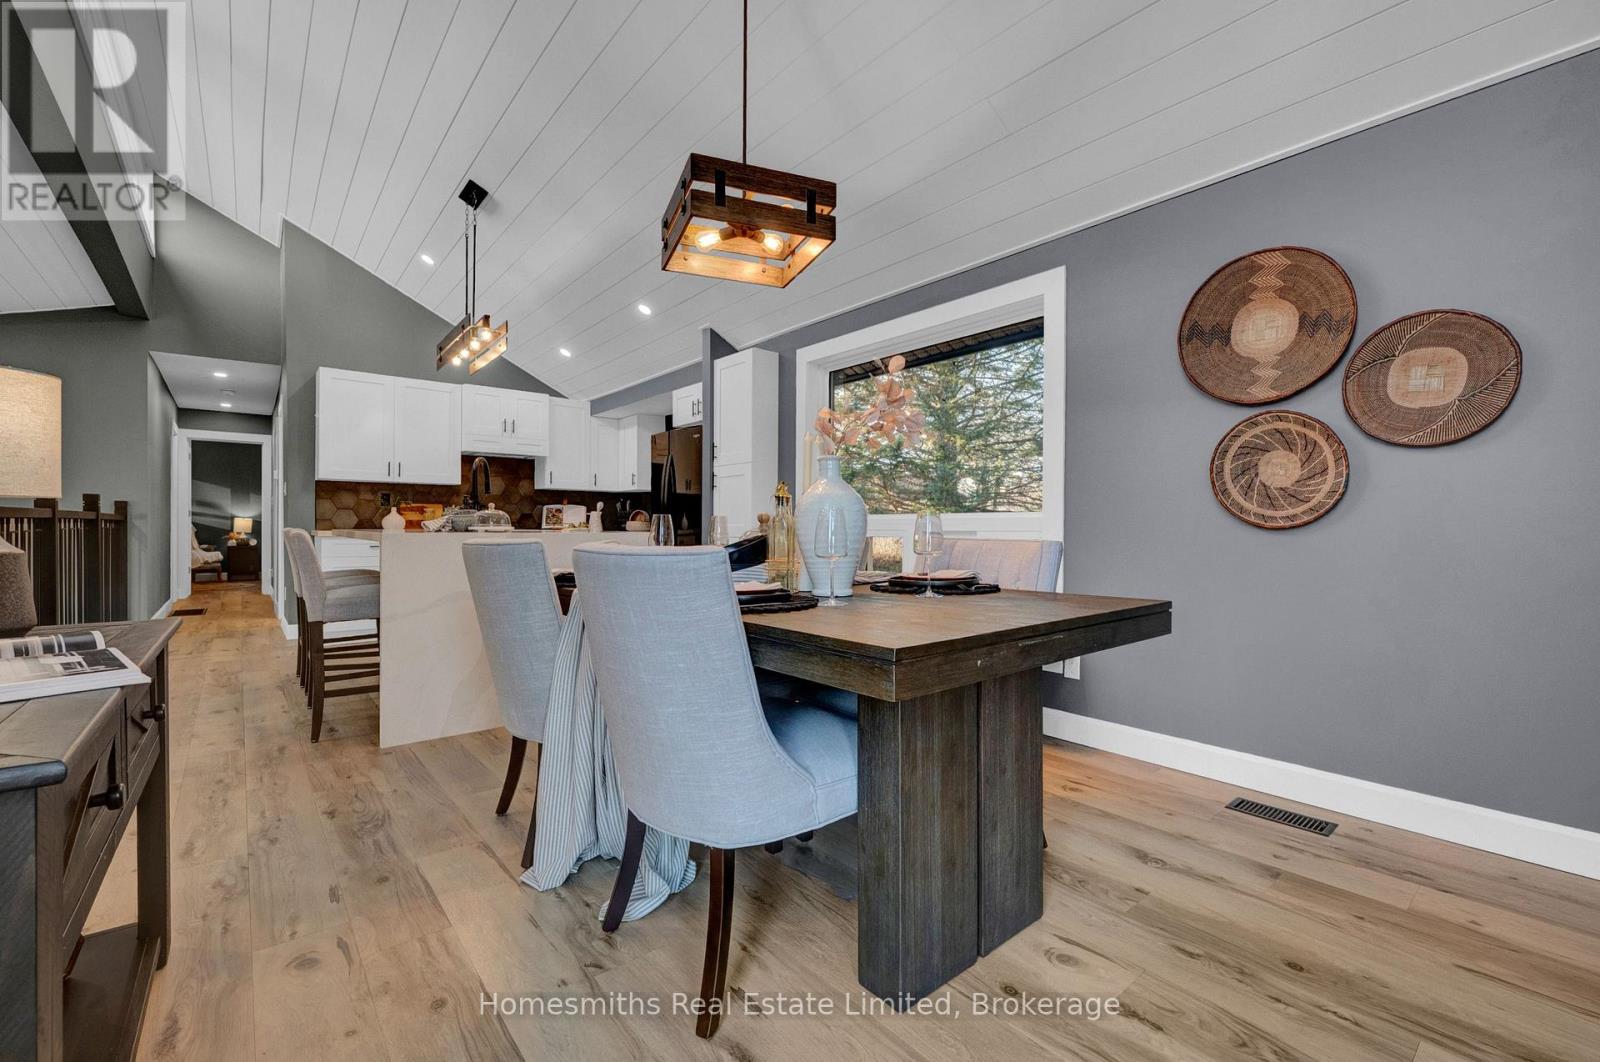
2280 County Rd 30 Road, Brighton, ON photo 3
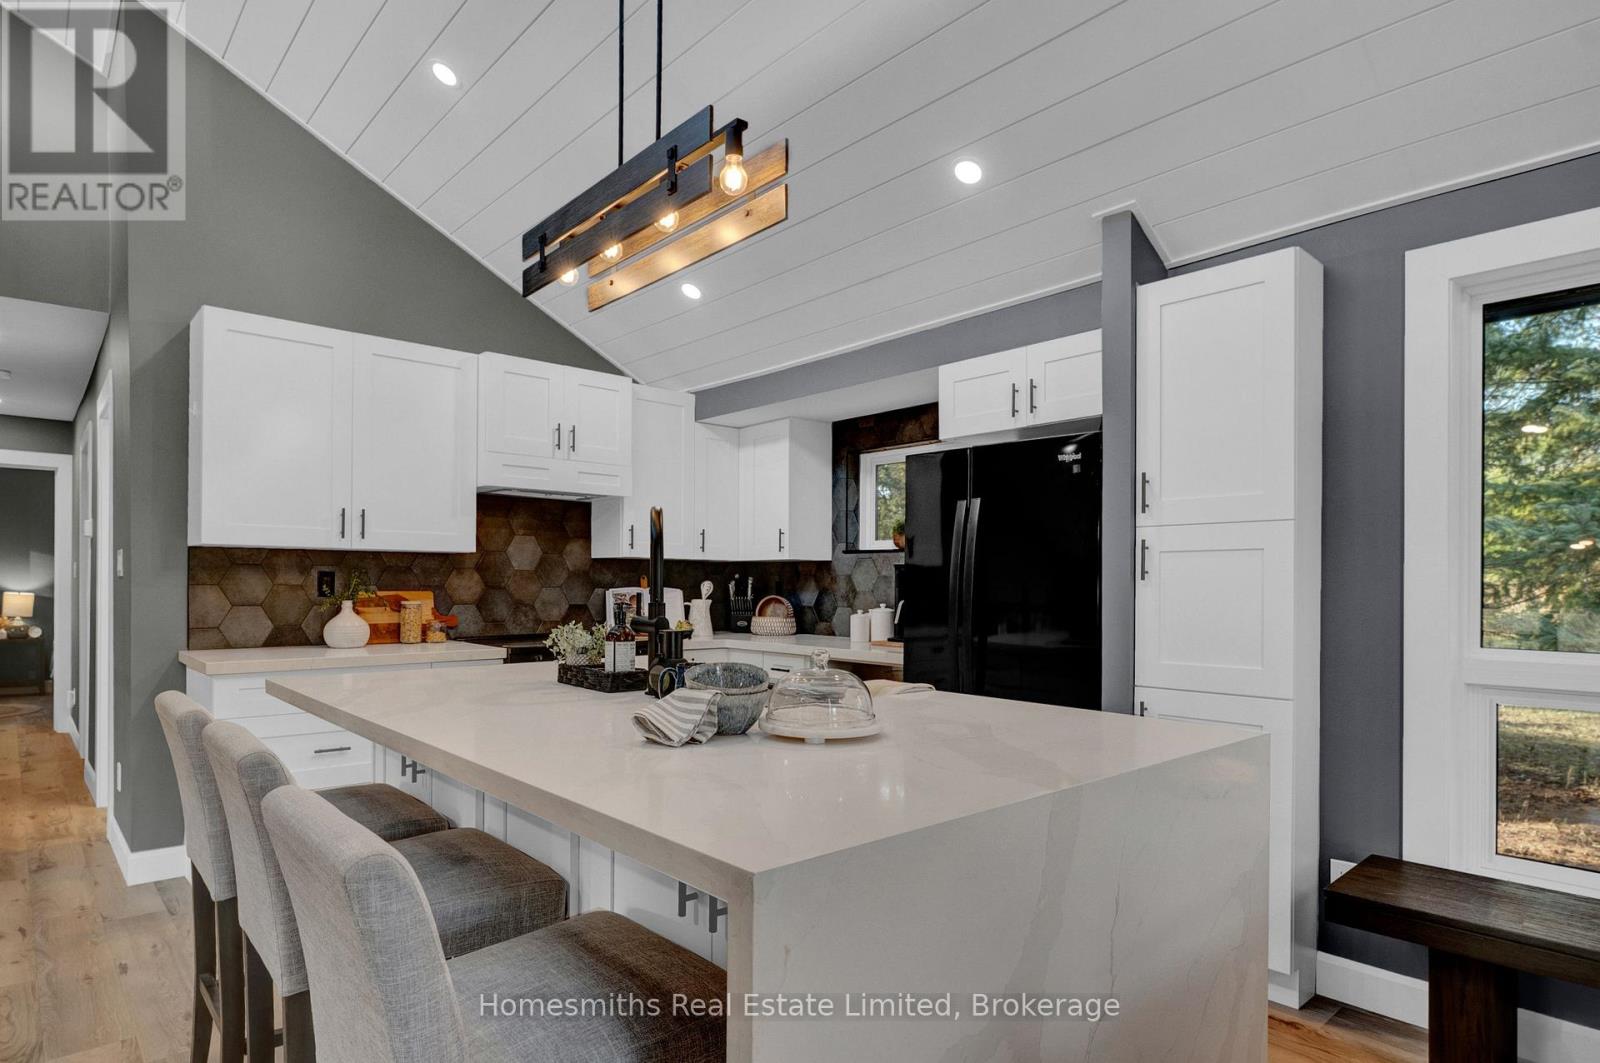
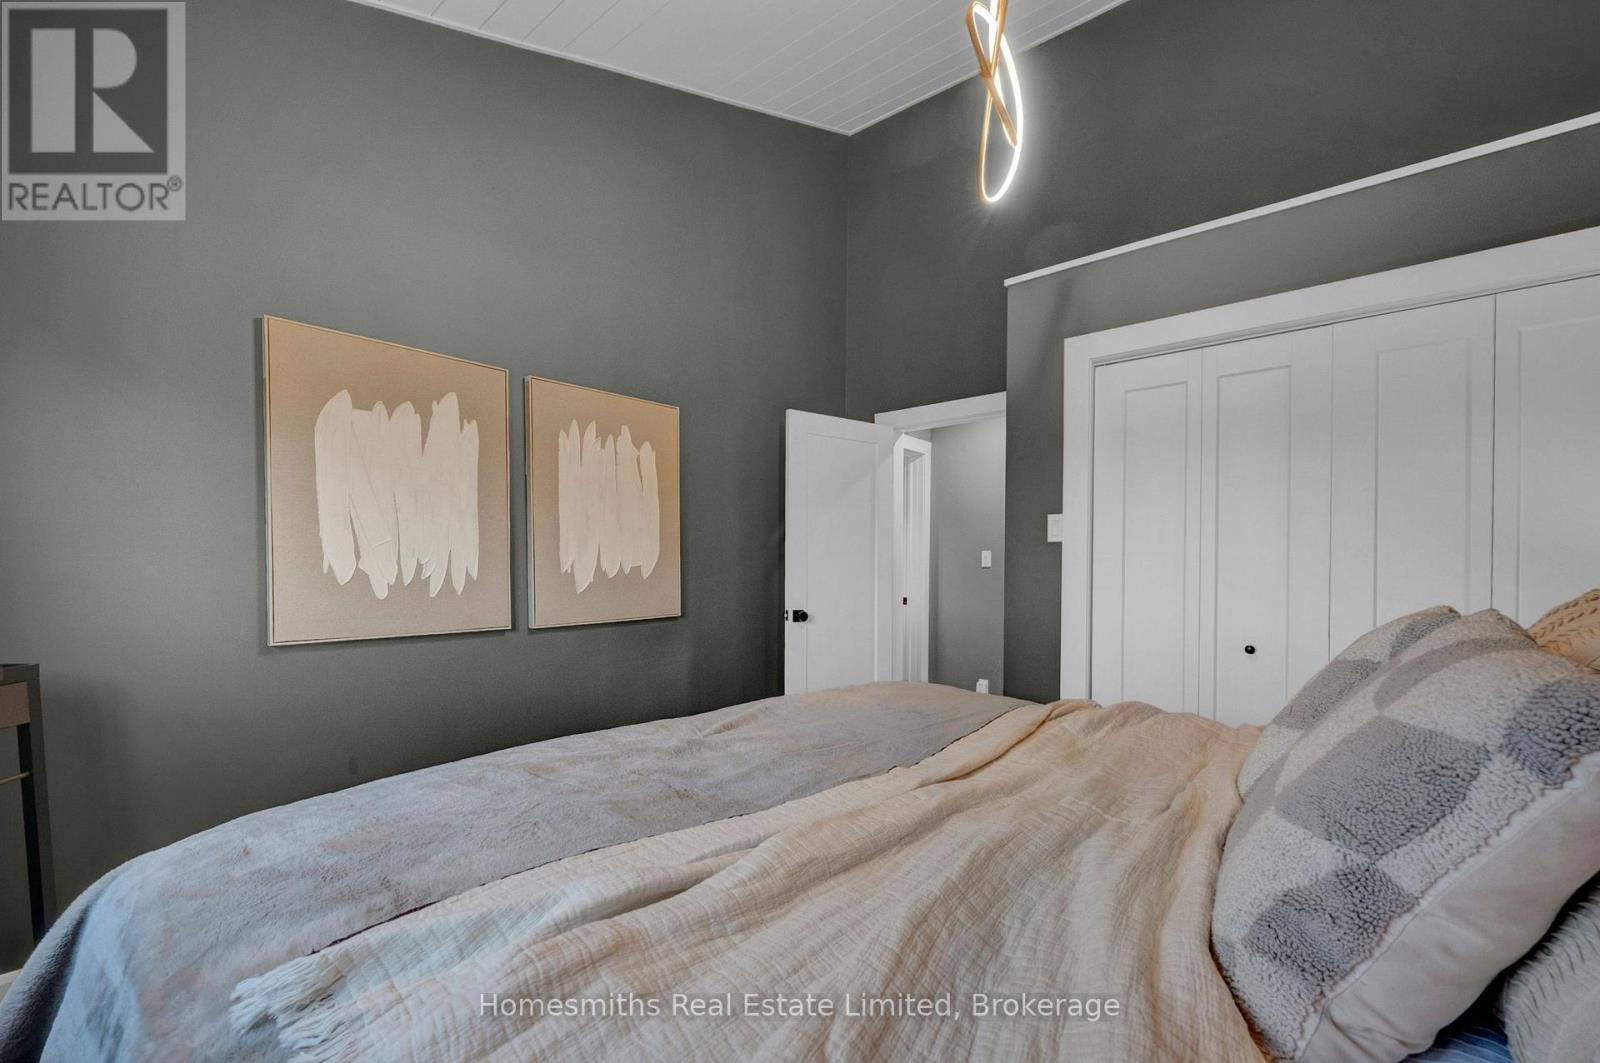
2280 County Rd 30 Road, Brighton, ON photo 4
2280 County Rd 30 Road, Brighton, ON photo 5
2280 County Rd 30 Road, Brighton, ON photo 6
2280 County Rd 30 Road, Brighton, ON photo 7
2280 County Rd 30 Road, Brighton, ON photo 8
2280 County Rd 30 Road, Brighton, ON photo 9
2280 County Rd 30 Road, Brighton, ON photo 10
2280 County Rd 30 Road, Brighton, ON photo 11
2280 County Rd 30 Road, Brighton, ON photo 12
2280 County Rd 30 Road, Brighton, ON photo 13
2280 County Rd 30 Road, Brighton, ON photo 14
2280 County Rd 30 Road, Brighton, ON photo 15
2280 County Rd 30 Road, Brighton, ON photo 16
2280 County Rd 30 Road, Brighton, ON photo 17
2280 County Rd 30 Road, Brighton, ON photo 18
2280 County Rd 30 Road, Brighton, ON photo 19
2280 County Rd 30 Road, Brighton, ON photo 20
2280 County Rd 30 Road, Brighton, ON photo 21
2280 County Rd 30 Road, Brighton, ON photo 22
2280 County Rd 30 Road, Brighton, ON photo 23
2280 County Rd 30 Road, Brighton, ON photo 24
2280 County Rd 30 Road, Brighton, ON photo 25
2280 County Rd 30 Road, Brighton, ON photo 26
2280 County Rd 30 Road, Brighton, ON photo 27
2280 County Rd 30 Road, Brighton, ON photo 28
2280 County Rd 30 Road, Brighton, ON photo 29
2280 County Rd 30 Road, Brighton, ON photo 30
2280 County Rd 30 Road, Brighton, ON photo 31
2280 County Rd 30 Road, Brighton, ON photo 32
2280 County Rd 30 Road, Brighton, ON photo 33
2280 County Rd 30 Road, Brighton, ON photo 34
2280 County Rd 30 Road, Brighton, ON photo 35
2280 County Rd 30 Road, Brighton, ON photo 36
2280 County Rd 30 Road, Brighton, ON photo 37
2280 County Rd 30 Road, Brighton, ON photo 38
2280 County Rd 30 Road, Brighton, ON photo 39
2280 County Rd 30 Road, Brighton, ON photo 40
2280 County Rd 30 Road, Brighton, ON photo 41
2280 County Rd 30 Road, Brighton, ON photo 42
2280 County Rd 30 Road, Brighton, ON photo 43
2280 County Rd 30 Road, Brighton, ON photo 44
2280 County Rd 30 Road, Brighton, ON photo 45
2280 County Rd 30 Road, Brighton, ON photo 46
2280 County Rd 30 Road, Brighton, ON photo 47
2280 County Rd 30 Road, Brighton, ON photo 48
1 / 48

BUYER ADVANTAGE

Buy with confidence

Get a full-service approach built on strategy, strong negotiation, and clear guidance from offer to close.

  • Local Market Expertise
  • Broker-level Negotiation
  • Transparent Process
  • No-pressure Guidance

The right strategy depends on your goals, timing, budget, and the type of home you are buying. Get Your Buyer Snapshot.

About This Property

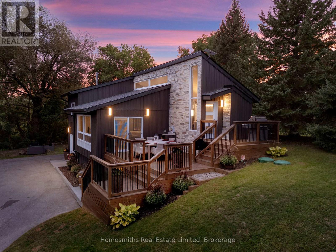
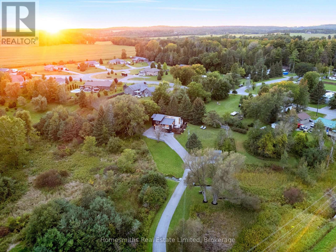
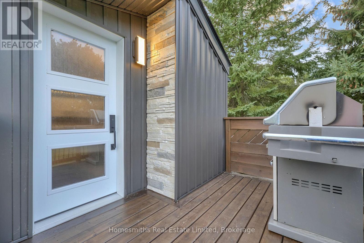
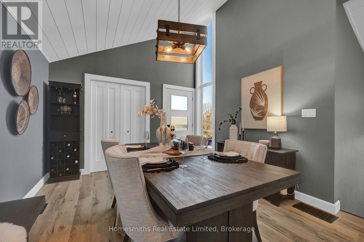
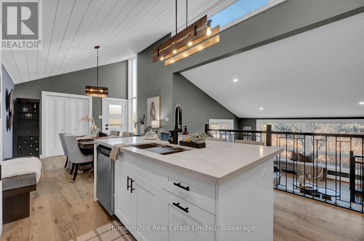
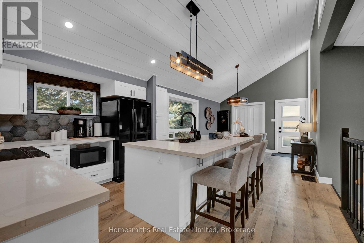
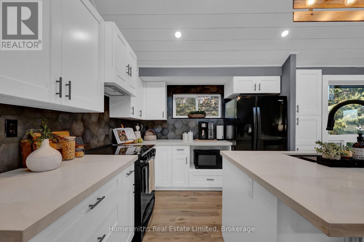
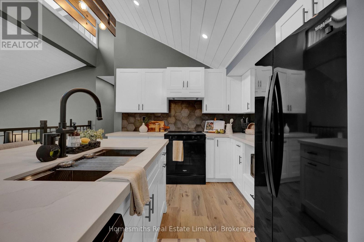
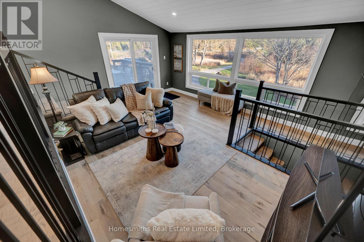
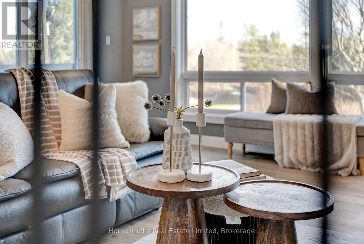
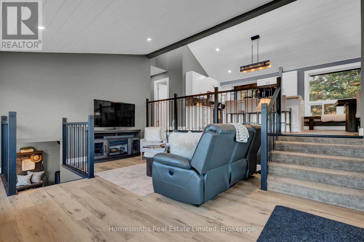
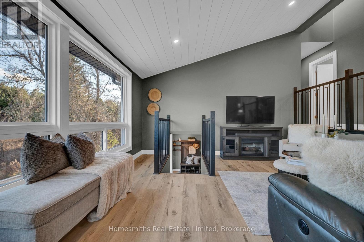
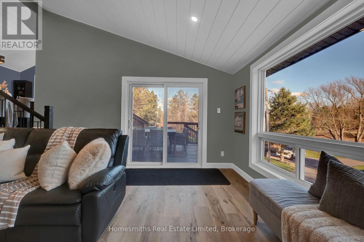
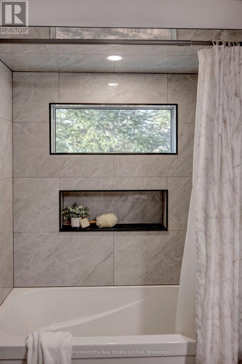
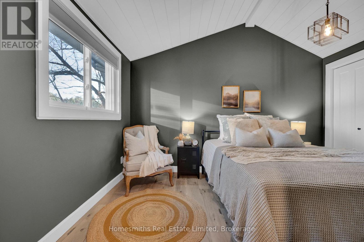
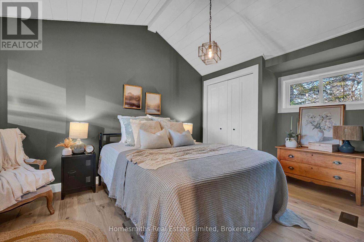
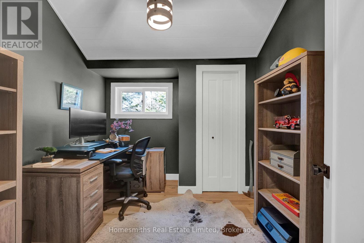
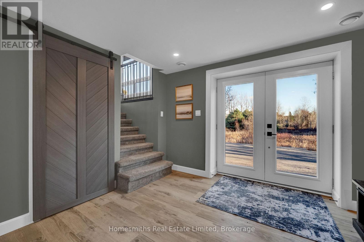
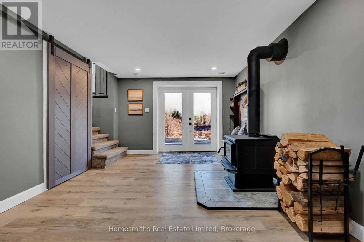
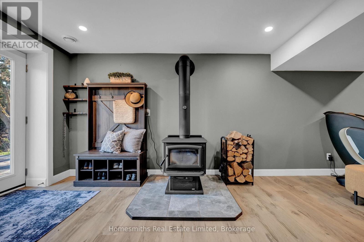
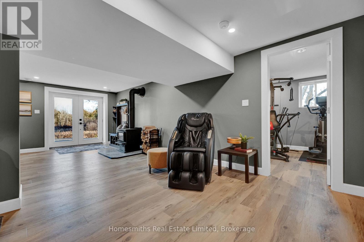
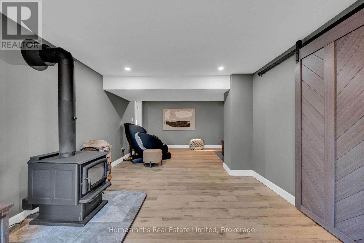
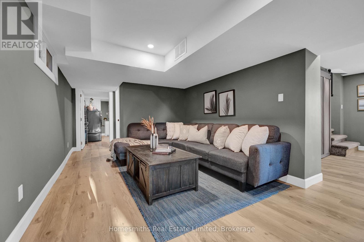
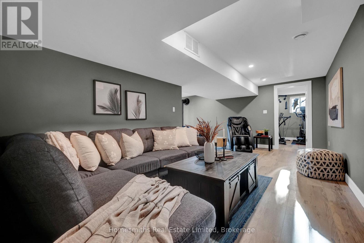
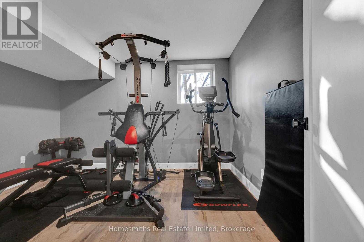
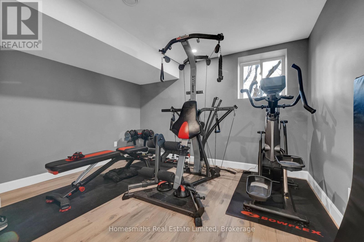
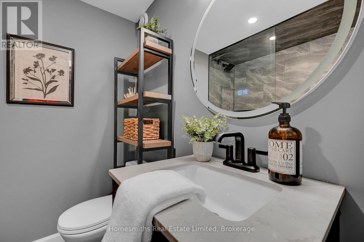
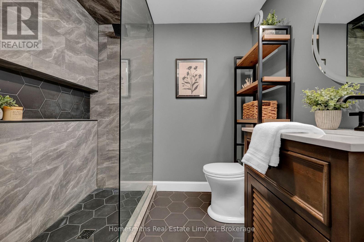
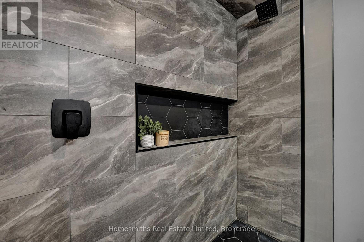
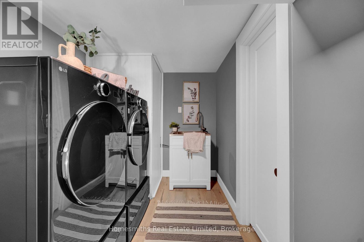
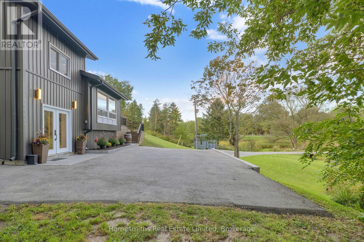
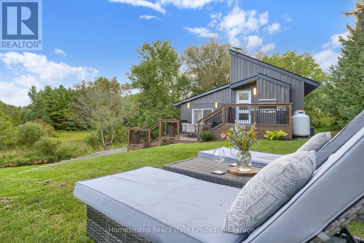
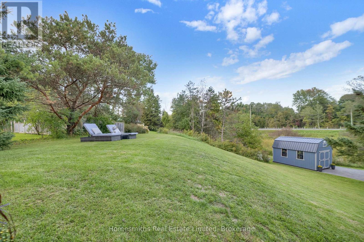
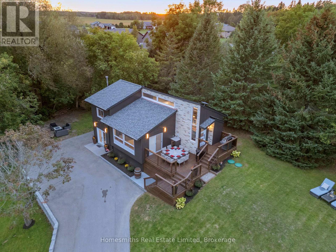
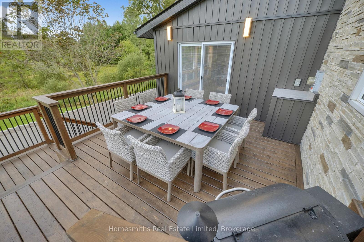
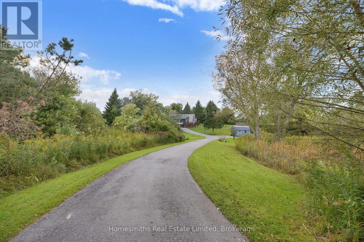
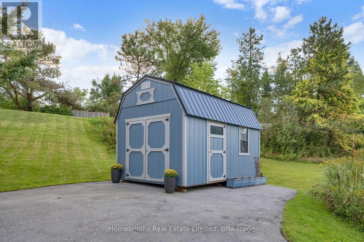
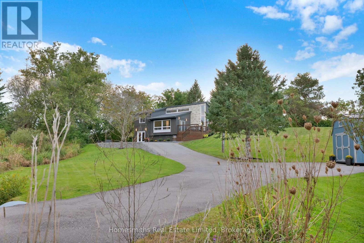
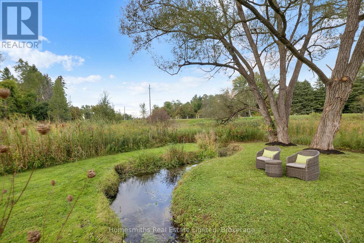
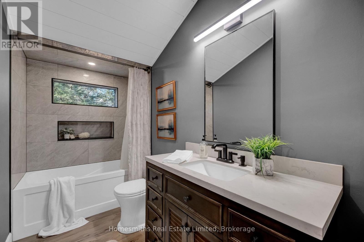
Welcome to your own private hillside retreat! Nestled on 1.52 picturesque acres, this stunning chalet-style home offers the perfect blend of character, comfort, and natural beauty. From the moment you turn onto the long, winding driveway, passing a peaceful stream along the way, you'll feel the sense of privacy and tranquility that makes this property so special. Inside, oversized windows invite the outdoors in, filling the home with natural light and showcasing beautiful views of the surrounding landscape. At the heart of the home is a beautifully appointed kitchen featuring granite countertops and a generous centre island, overlooking the inviting living room. This thoughtfully designed space is perfect for everyday living, entertaining, and gathering with family and friends.The upper level offers three comfortable bedrooms, while the finished walkout lower level adds incredible flexibility with a spacious recreation room, second bathroom, laundry room, and a versatile space ideal for a home gym or office. Step outside and discover one of the property's standout features: a beautiful multi-level deck that creates the perfect setting for outdoor entertaining, morning coffee, or simply relaxing while taking in the peaceful surroundings. With 1.52 acres to enjoy, there's plenty of room to embrace the outdoors and appreciate the beauty of every season.Combining distinctive chalet-inspired architecture, numerous upgrades, and a setting that feels worlds away from the everyday, this is a property that truly stands apart. Whether you're looking for a peaceful escape, room to grow, or a home that brings you closer to nature, this hillside retreat offers a lifestyle that's hard to replicate.Your own little piece of paradise, with the space, privacy, and charm to make every day feel like a getaway. (id:63604)

Key Facts

Type
Detached
Beds
4
Baths
2
Size
1,100 sqft
Lot
317.3 x 335.9 FT
Parking
6 total

Highlights

  • Washer
  • Refrigerator
  • Dishwasher
  • Stove
  • Dryer
Property Details 16 details
Bedrooms
4 bedrooms
3 above grade + 1 below grade
Bathrooms
2 bathrooms
Parking
6 parking spaces
No Garage
Living area
1,100 - 1,500 sq. ft.
Property
Single Family · Chalet · Freehold · Detached
Property subtype
Single Family
Structure type
House
Architectural style
Chalet
Ownership
Freehold
Attached status
Detached
Basement
Finished, Crawl space, Walk out
Heating
Forced air, Propane
Cooling
Central air conditioning
Fireplace
Yes
Lot dimensions
317.3 x 335.9 FT
Frontage
317.30 feet
Taxes
$3,550.47 (2,025)
Sewer
Septic System

Interior features

WasherRefrigeratorDishwasherStoveDryerFireplace(s)

Exterior features

StoneVinyl sidingBlock

Lot and water

Irregular lot size
Rooms 9 rooms
Level
Room
Dimensions
Main level
Kitchen
3.45 m x 4.12 m
Main level
Dining room
4.22 m x 3.58 m
Main level
Living room
5.41 m x 4.42 m
Main level
Primary Bedroom
3.63 m x 4.06 m
Main level
Bedroom 2
2.92 m x 4.62 m
Main level
Bedroom 3
2.85 m x 3.02 m
Lower level
Recreational, Games room
7.52 m x 7.21 m
Lower level
Bedroom
2.95 m x 3.58 m
Lower level
Laundry room
4.22 m x 1.96 m

Virtual Tour & Media

Mortgage & Affordability Estimate monthly costs
Purchase price$719,900
Down paymentNot available
Mortgage amountNot available
Principal & interestNot available
Property taxesNot available
Condo/HOA feeNot available
Insurance/OtherNot available
UtilitiesNot available
Est. monthly totalNot available
Income needed (GDS 32%)Not available
Estimates only. Not financial advice. Rates, taxes and fees vary by lender and municipality.

Saved Properties

Keep This One Handy

Save this listing, compare it later, or open your saved properties dashboard.

Manage Saved Searches
Map is approximate.

Neighbourhood

Area
Rural Brighton
City
Brighton
Postal code
K0K 1R0
Nearby
Cty Road 41/Cty Road 30