229 Harris Avenue
BUYER ADVANTAGE
Buy with confidence
Get a full-service approach built on strategy, strong negotiation, and clear guidance from offer to close.
- Local Market Expertise
- Broker-level Negotiation
- Transparent Process
- No-pressure Guidance

The right strategy depends on your goals, timing, budget, and the type of home you are buying. Get Your Buyer Snapshot.
About This Property
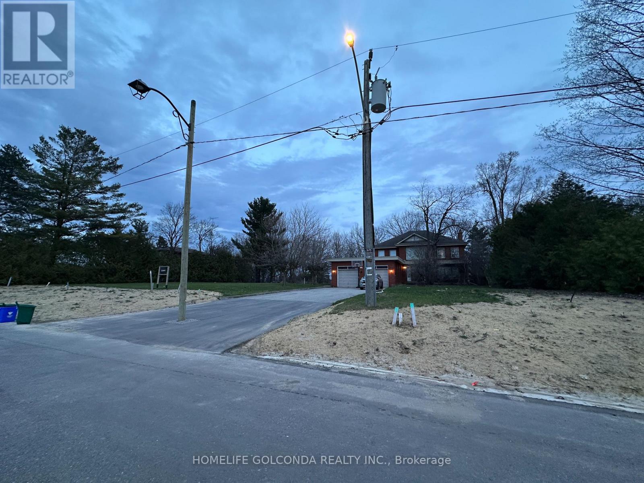
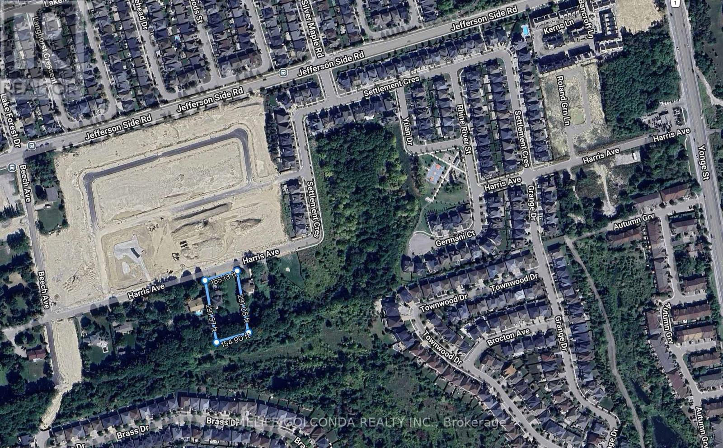
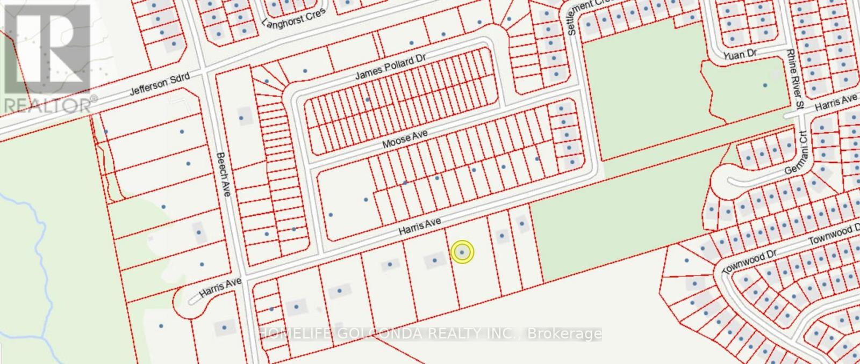
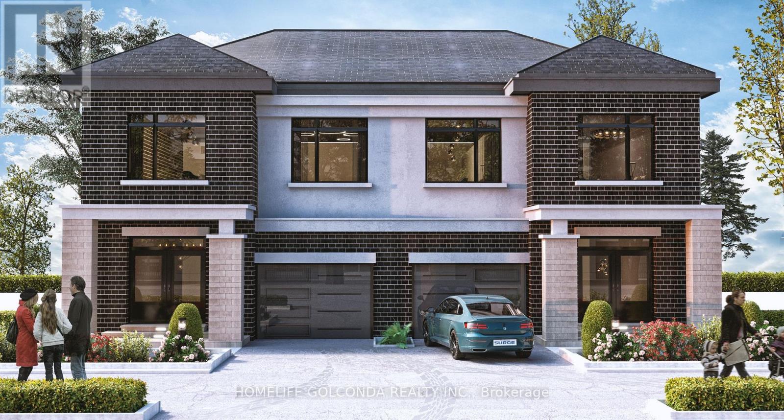
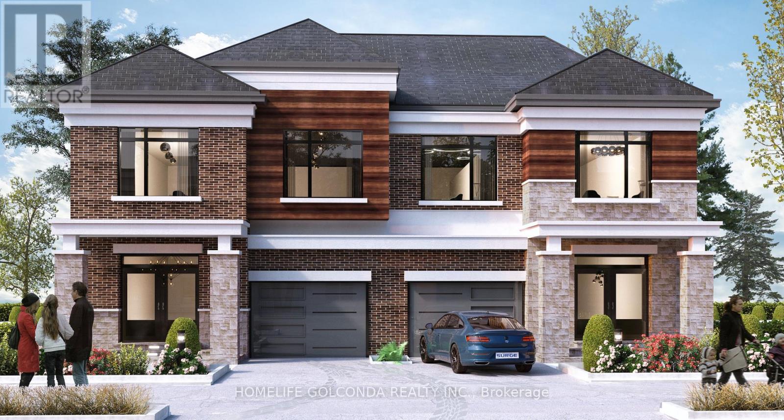
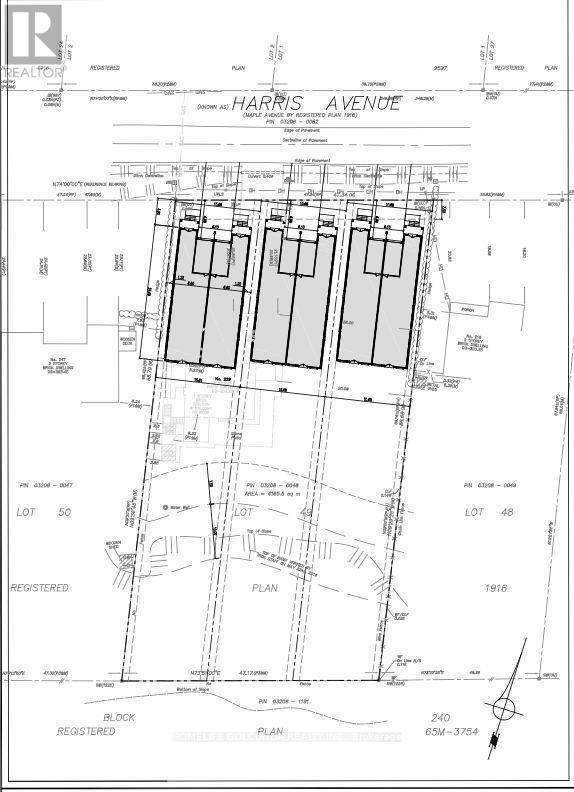
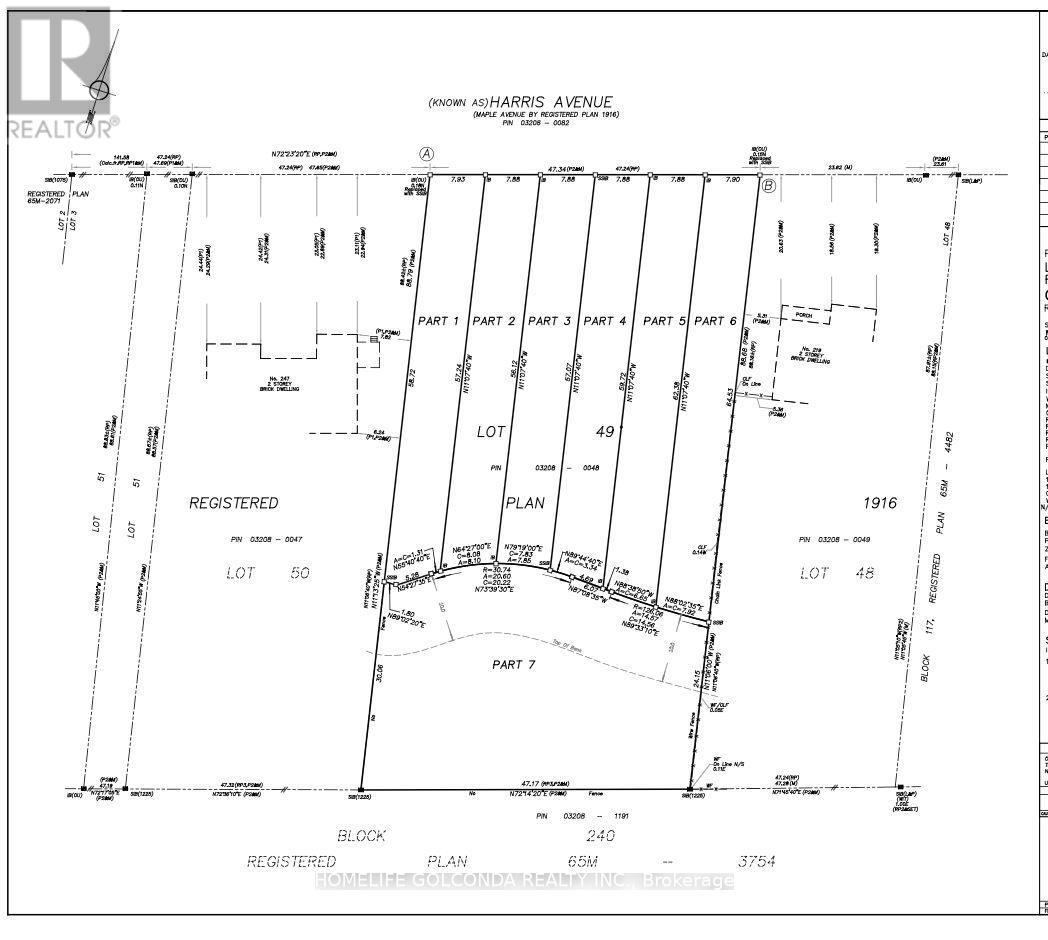
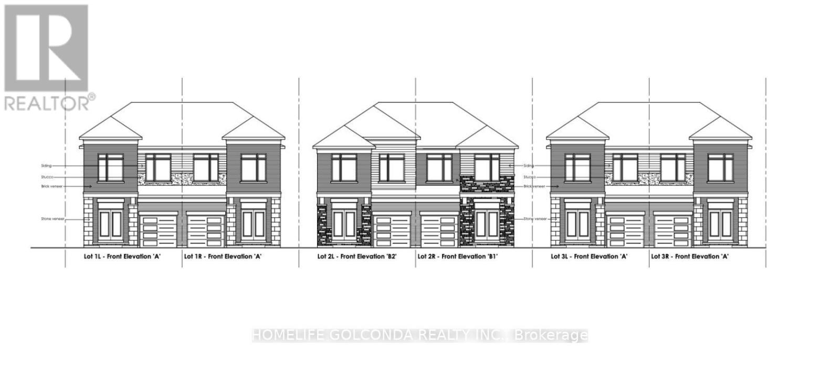
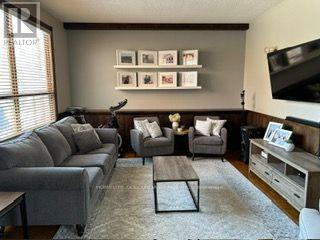
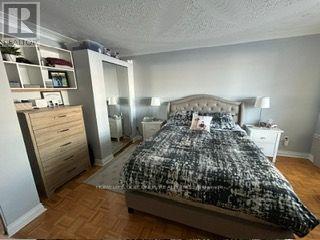
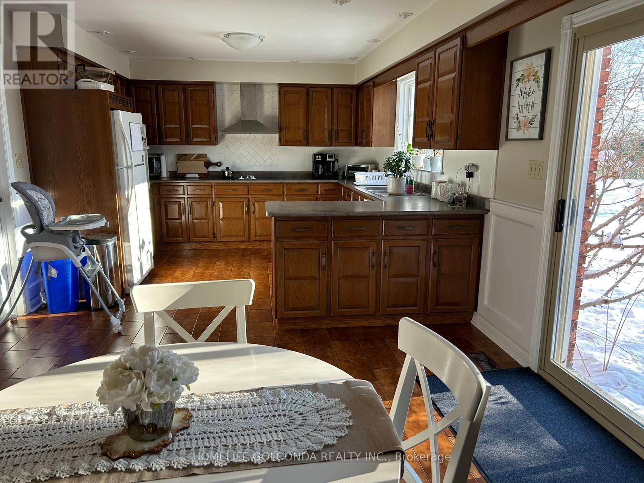
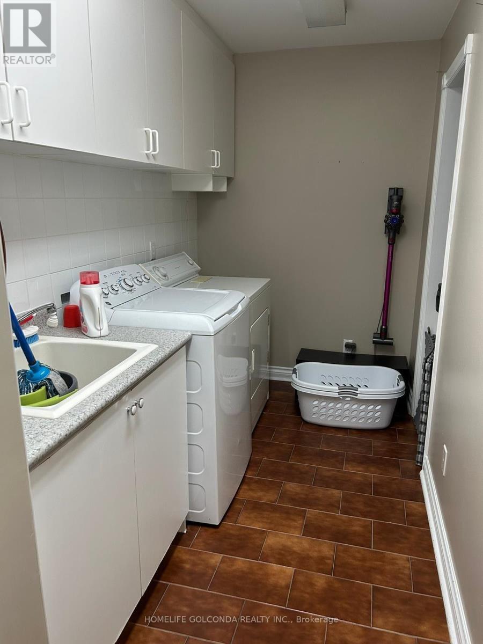
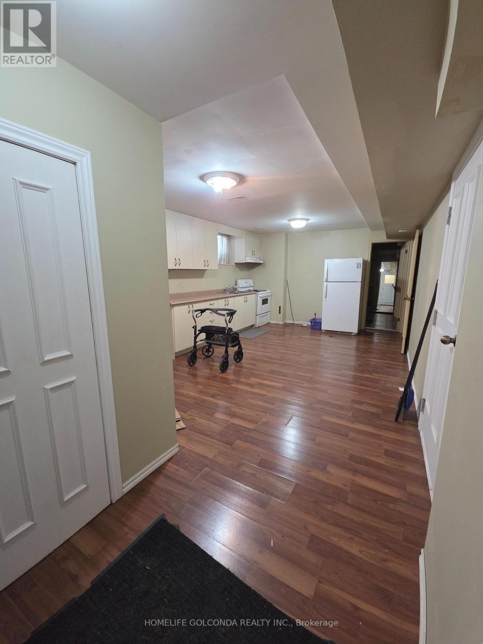
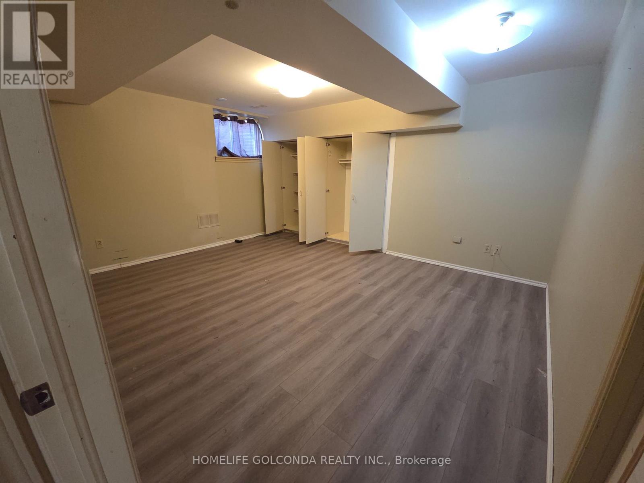
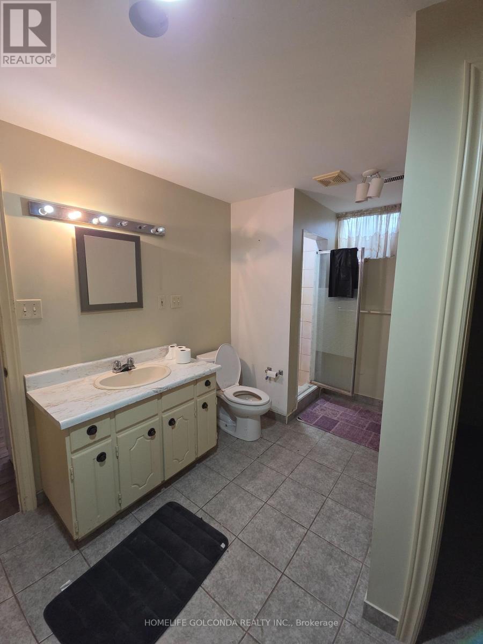
Rare Opportunity in Prestigious Richmond Hill - Over 1 Acre Backing onto a Breathtaking Ravine! Along with a solid custom-built home offering 4 bedrooms and an expansive living and dining area. Already 3 AAA family tenants will stay, or vacant position. Zoning Approved for Six Semi-Detached Homes! This outstanding opportunity includes six fully serviced residential lots in the prestigiousJefferson community, approved plans for semi-detached homes of approximately 3,700 sq. ft. each. Servicing fees have been paid, andpre-approved architectural plans include separate basement entrances. Simply apply for your building permits and bring your vision to life! Enjoy a prime location surrounded by mature trees, upscale residences, and a serene natural setting, with convenient access to top-rated schools, parks, shopping, dining, and major transit routes. The property also offers excellent connectivity to Highway 404 via the full interchange at Stouffville Road. An additional overpass north of the site is currently under construction, further enhancing future accessibility. An exceptional opportunity for builders and investors to develop in a prestigious, high-demand Richmond Hill neighbourhood! (id:63604)
Key Facts
Highlights
- Washer
- Refrigerator
- Water softener
- Dishwasher
- Oven
- Dryer
- Cooktop
- Two stoves
- Window Coverings
- Garage door opener remote(s)
- Water Heater
Property Details
Interior features
Exterior features
Systems and association
Lot and water
Rooms
Mortgage & Affordability
Saved Properties
Keep This One Handy
Save this listing, compare it later, or open your saved properties dashboard.
Neighbourhood
- Area
- Jefferson
- City
- Richmond Hill
- Postal code
- L4E 3M3
- Nearby
- Cross Streets: Yonge/Jefferson. ** Directions: Harris Ave.
Save This Property
Keep this home handy, return to it anytime, and let us know how to reach you about this listing.
We use this email only to connect your saved properties and saved searches.
Other Available Options
Similar Listings
Listings from our database that match closely.