22985 Lakeridge Road
Brock, ONDetached
$729,000
MLS® N14146886
Detached7 beds5 baths23 total
22985 Lakeridge Road, Brock, ON photo 1
22985 Lakeridge Road, Brock, ON photo 2
22985 Lakeridge Road, Brock, ON photo 3
22985 Lakeridge Road, Brock, ON photo 4
22985 Lakeridge Road, Brock, ON photo 5
22985 Lakeridge Road, Brock, ON photo 6
22985 Lakeridge Road, Brock, ON photo 7
22985 Lakeridge Road, Brock, ON photo 8
22985 Lakeridge Road, Brock, ON photo 9
22985 Lakeridge Road, Brock, ON photo 10
22985 Lakeridge Road, Brock, ON photo 11
22985 Lakeridge Road, Brock, ON photo 12
22985 Lakeridge Road, Brock, ON photo 13
22985 Lakeridge Road, Brock, ON photo 14
22985 Lakeridge Road, Brock, ON photo 15
22985 Lakeridge Road, Brock, ON photo 16
22985 Lakeridge Road, Brock, ON photo 17
22985 Lakeridge Road, Brock, ON photo 18
22985 Lakeridge Road, Brock, ON photo 19
22985 Lakeridge Road, Brock, ON photo 20
22985 Lakeridge Road, Brock, ON photo 21
22985 Lakeridge Road, Brock, ON photo 22
22985 Lakeridge Road, Brock, ON photo 23
22985 Lakeridge Road, Brock, ON photo 24
22985 Lakeridge Road, Brock, ON photo 25
22985 Lakeridge Road, Brock, ON photo 26
1 / 26

BUYER ADVANTAGE

Buy with confidence

Get a full-service approach built on strategy, strong negotiation, and clear guidance from offer to close.

  • Local Market Expertise
  • Broker-level Negotiation
  • Transparent Process
  • No-pressure Guidance

The right strategy depends on your goals, timing, budget, and the type of home you are buying. Get Your Buyer Snapshot.

About This Property

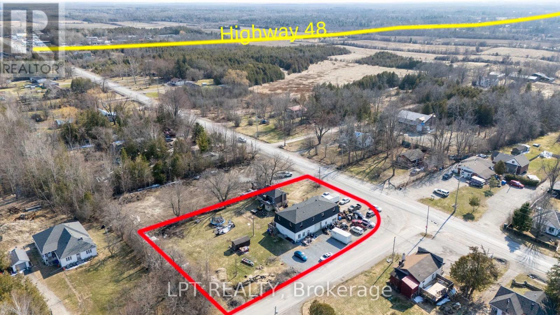
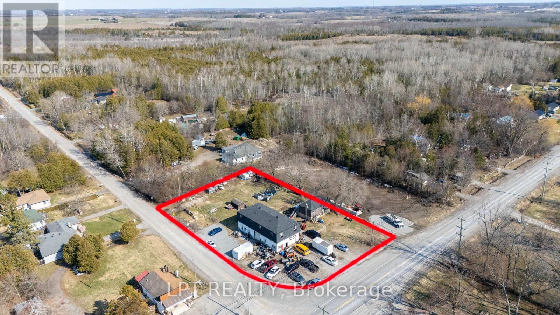
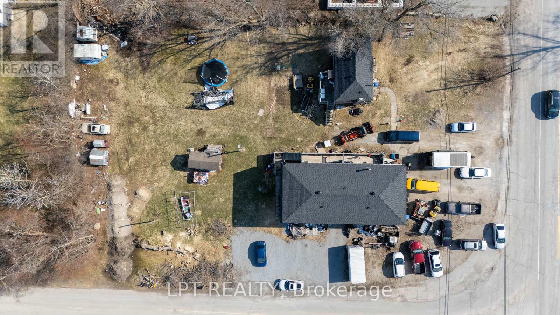
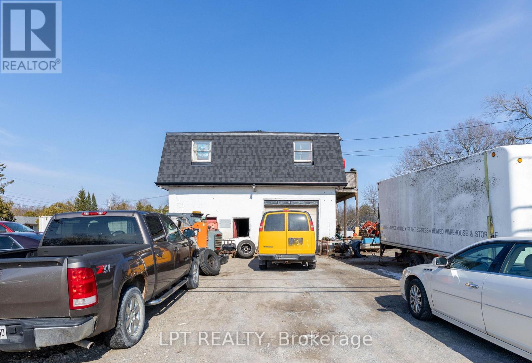
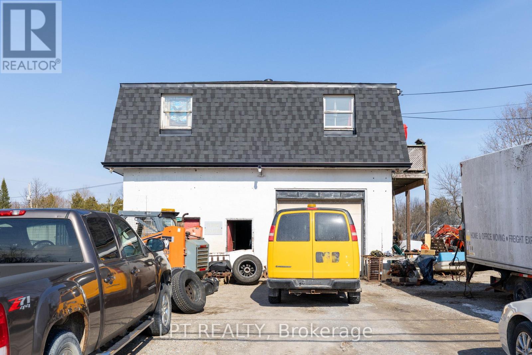
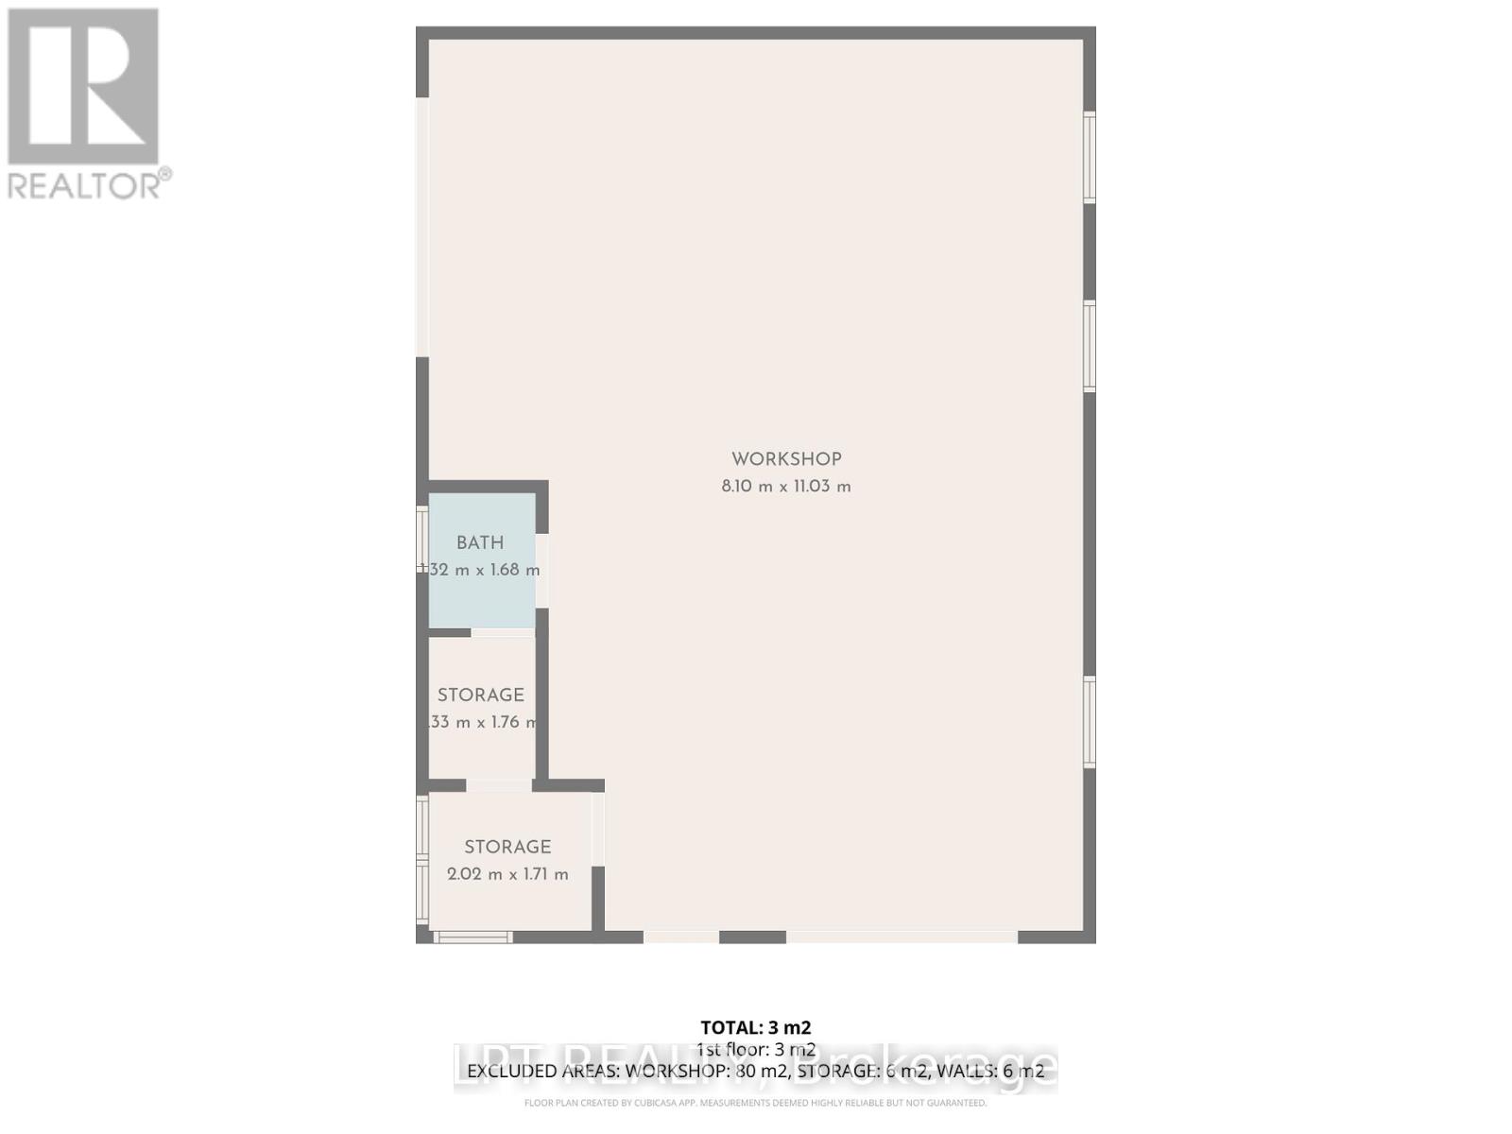
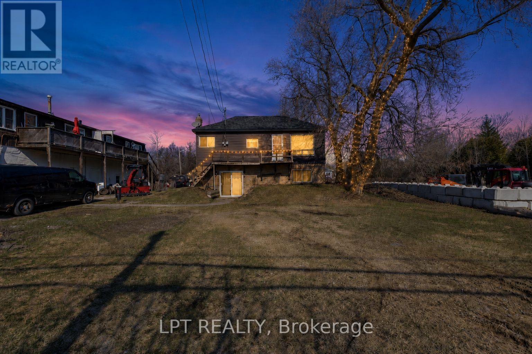
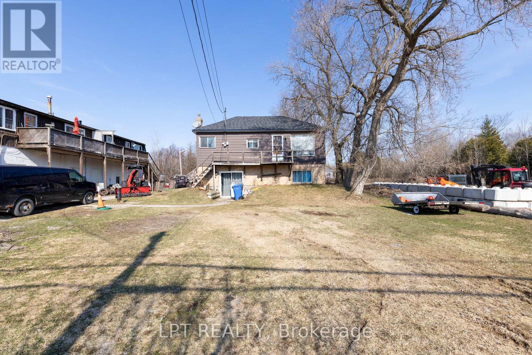
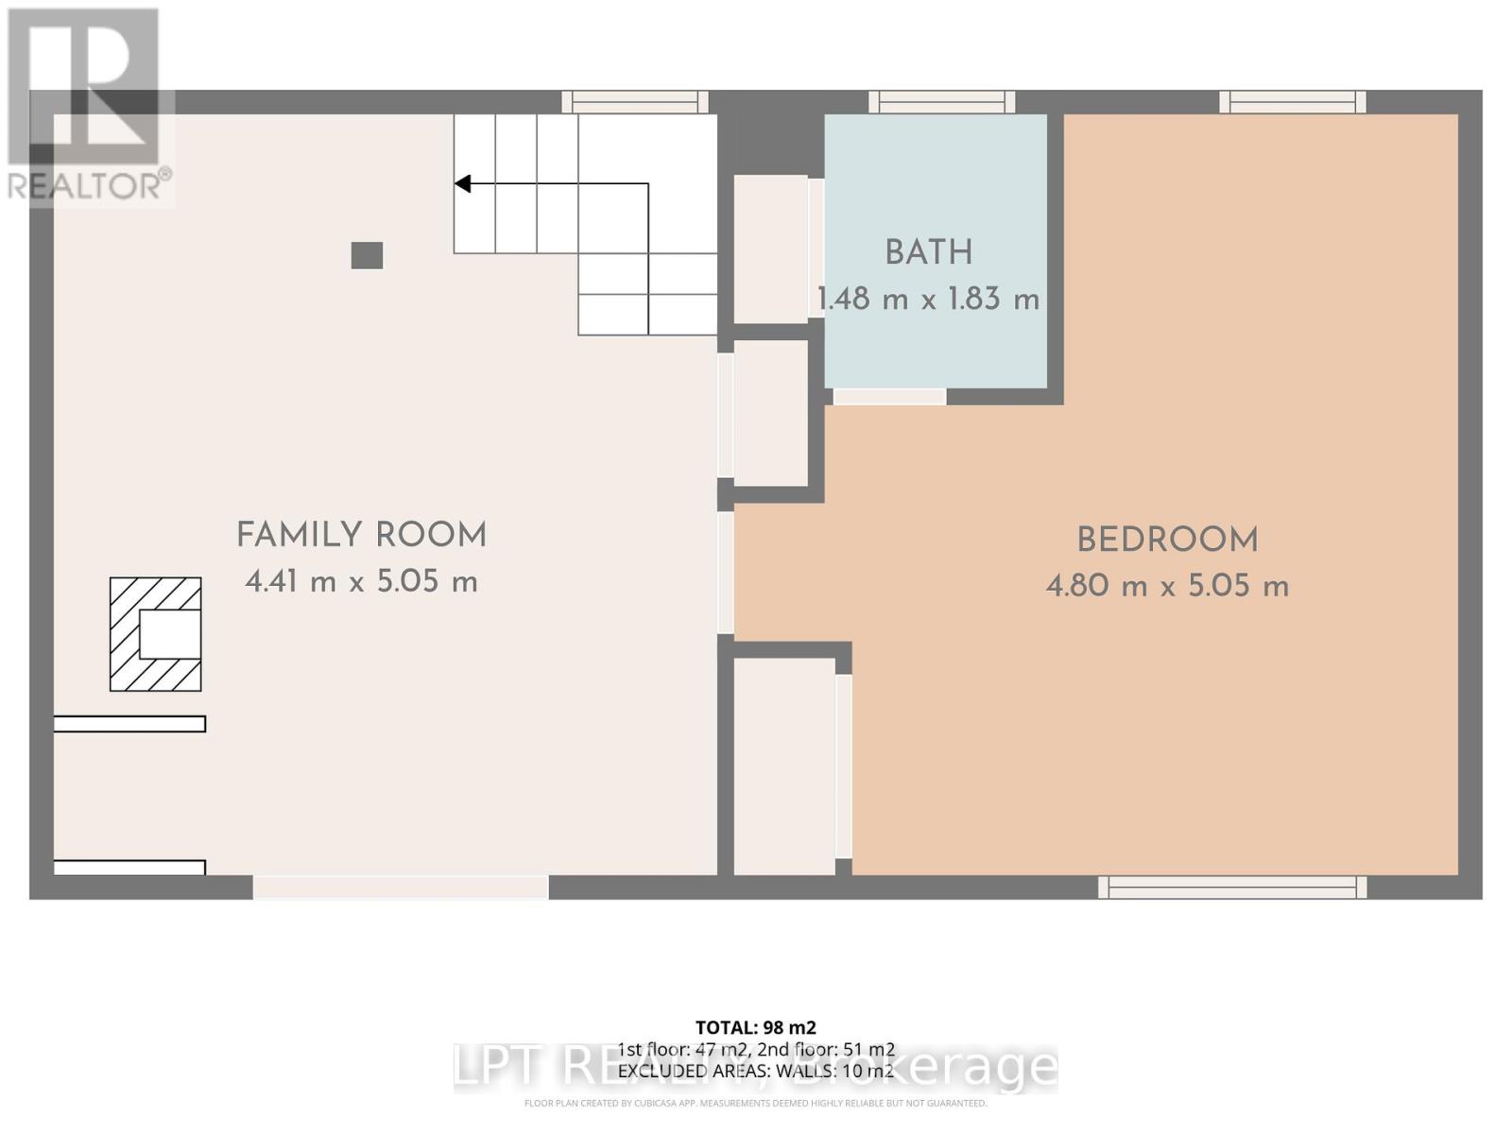
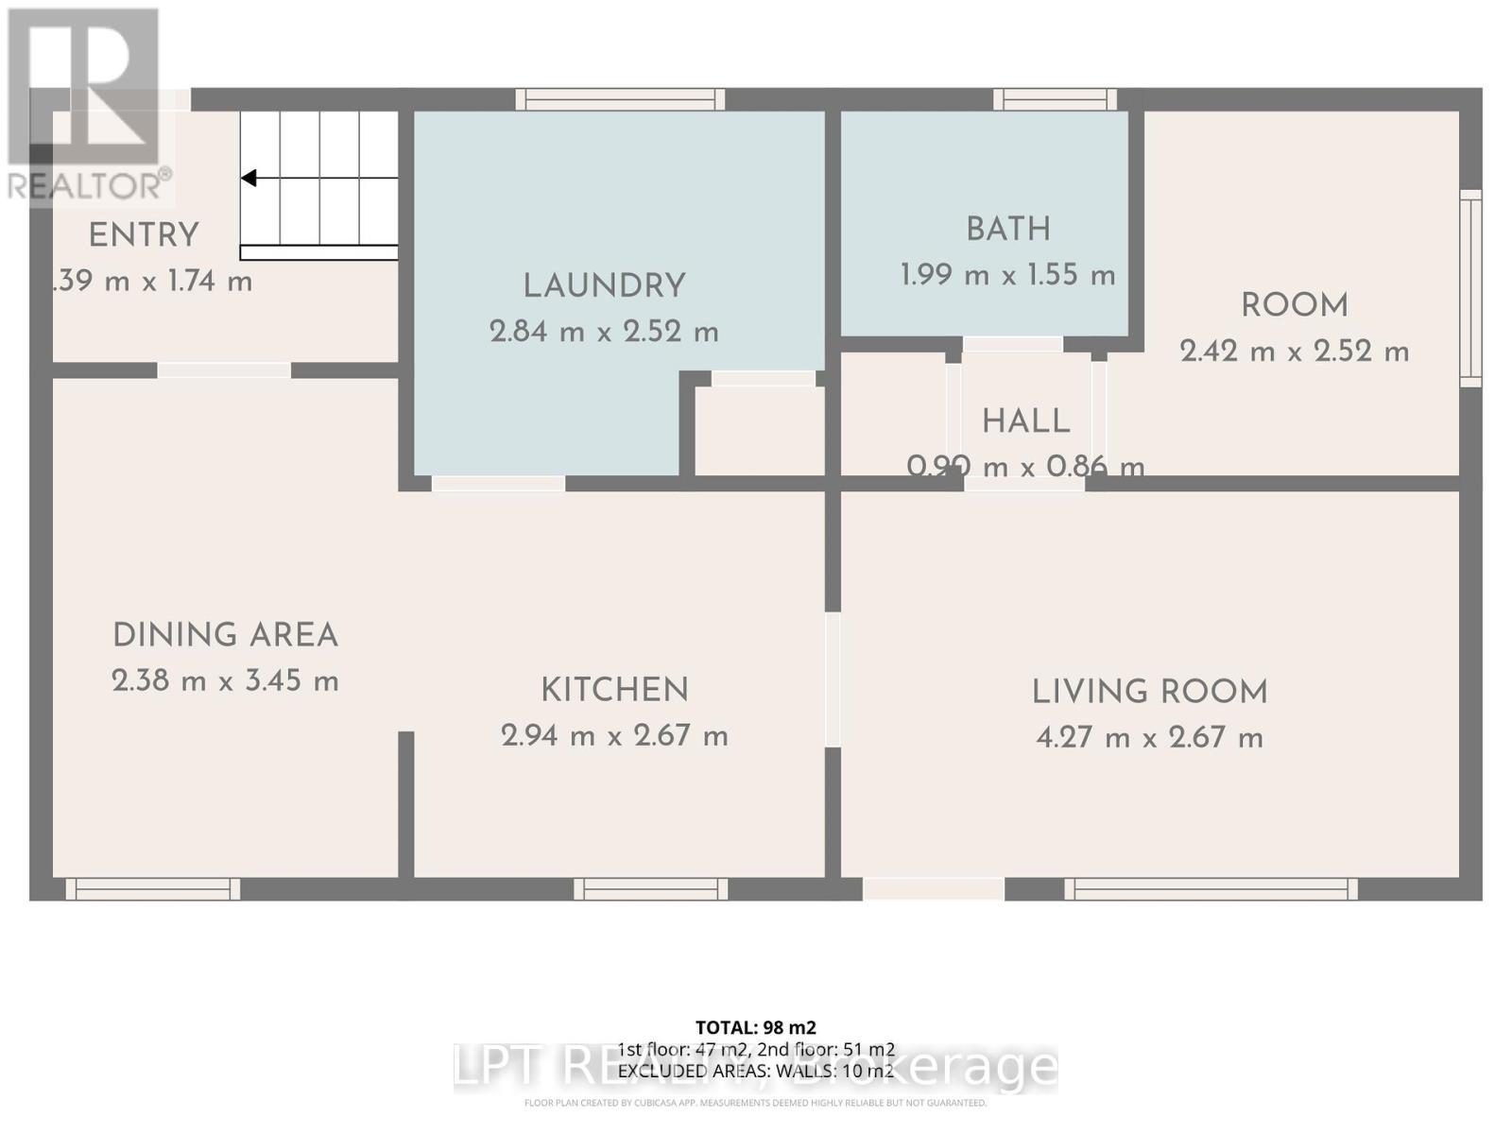
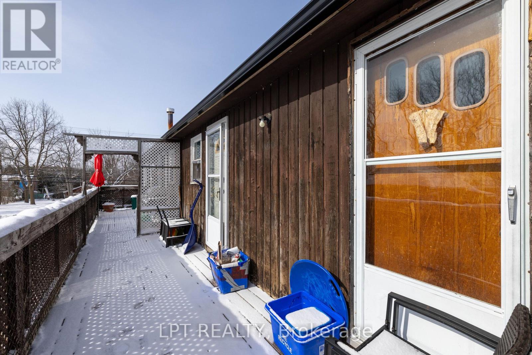
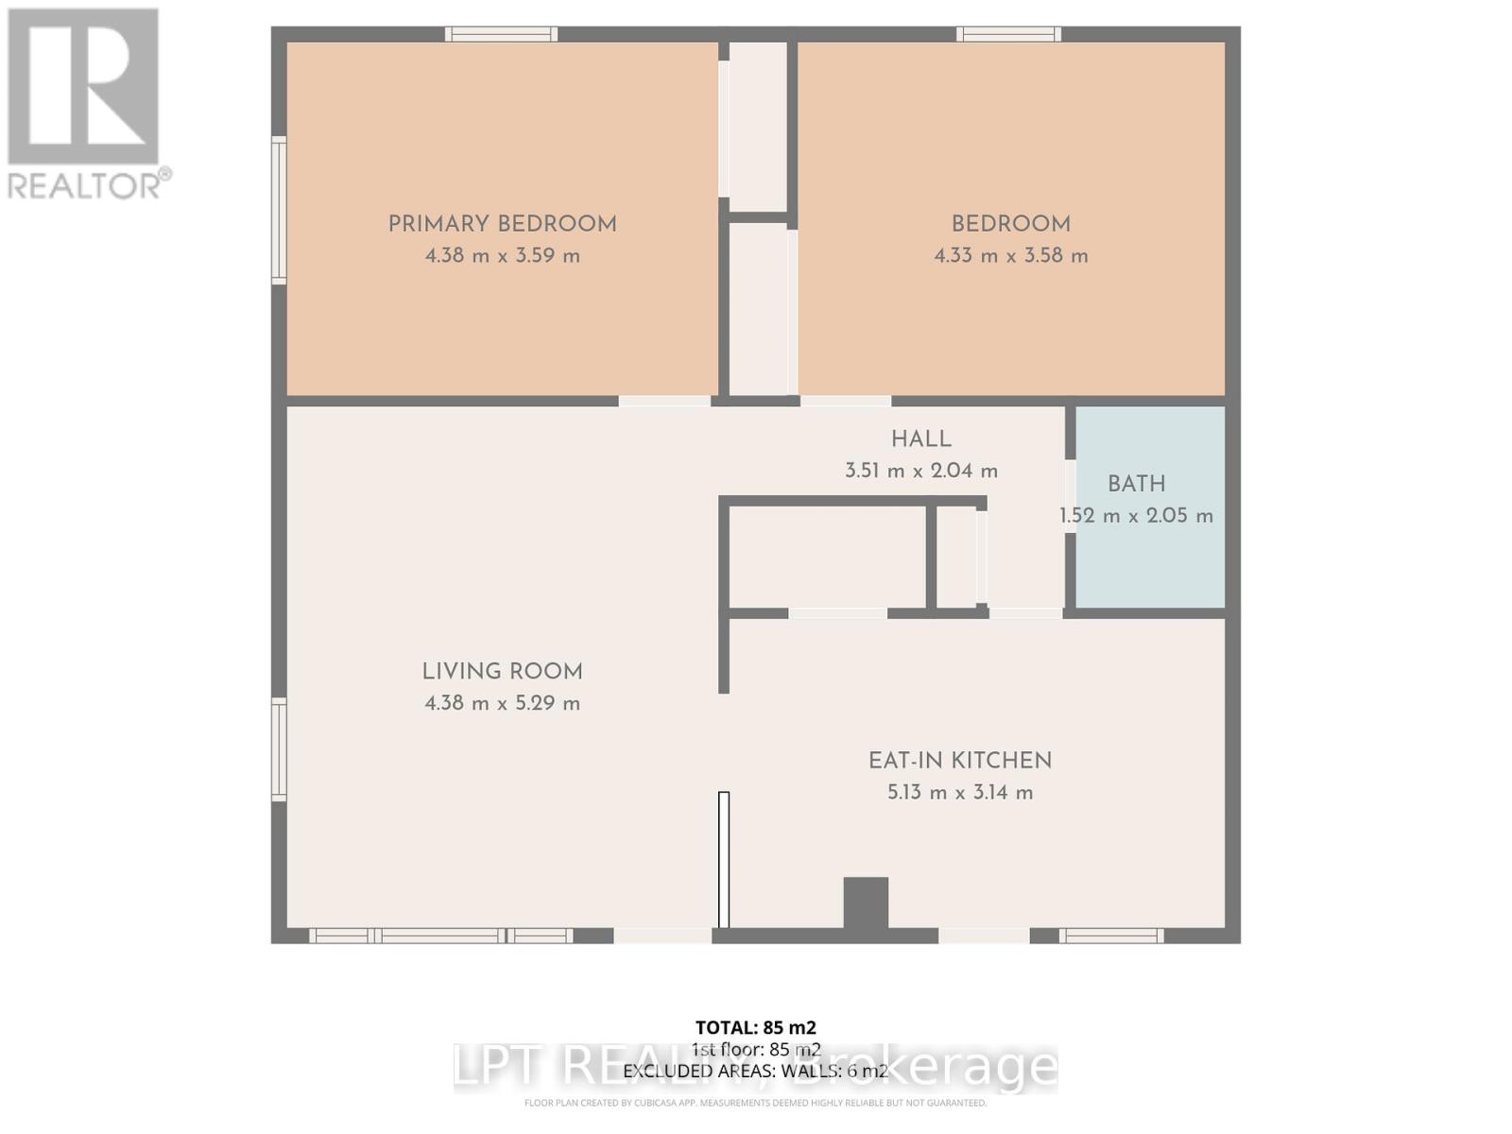
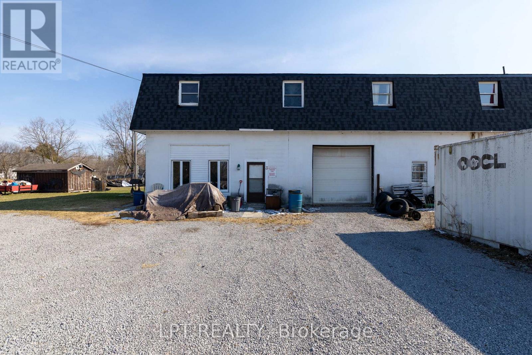
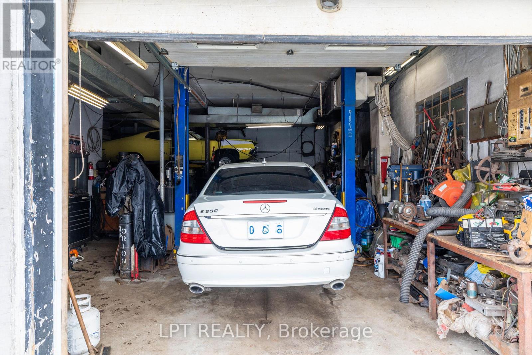
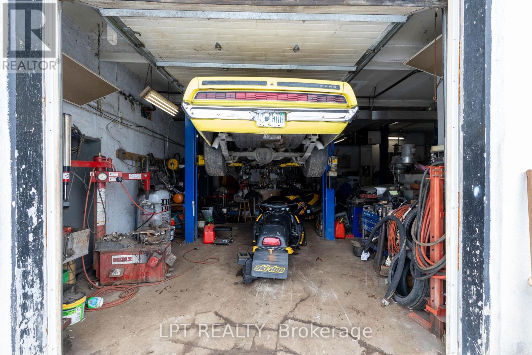
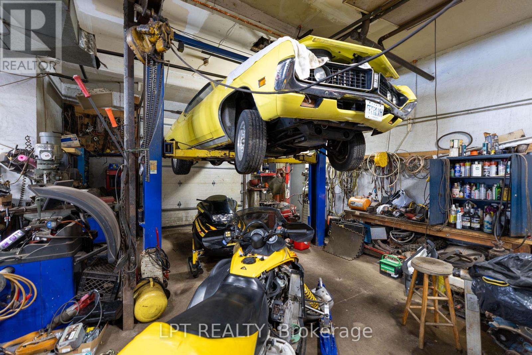
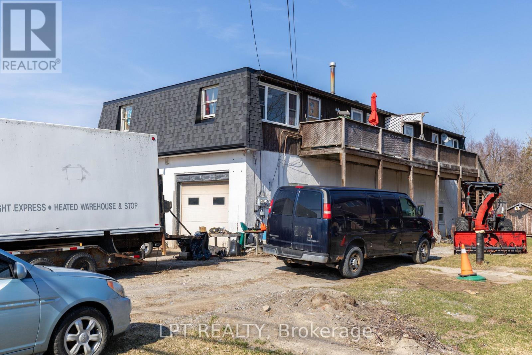
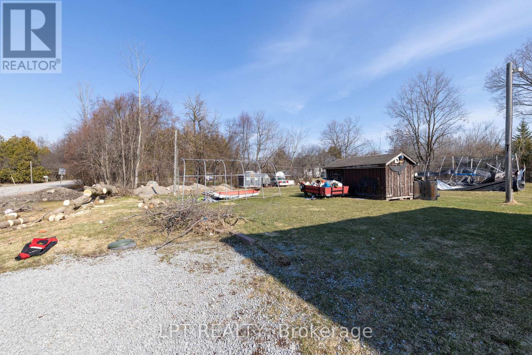
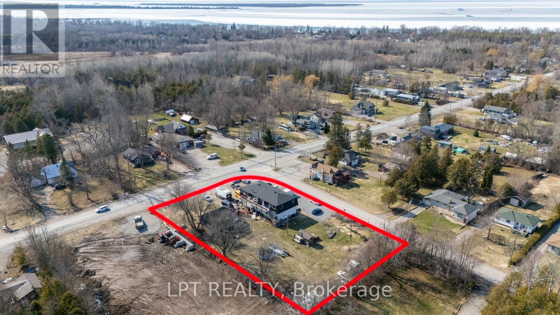
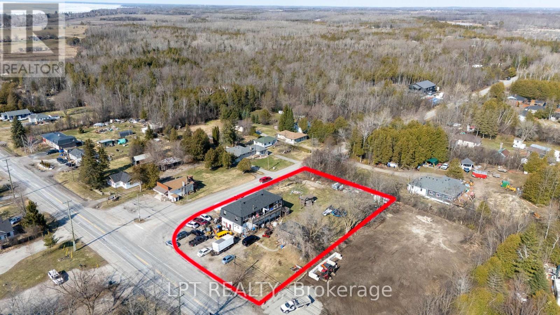
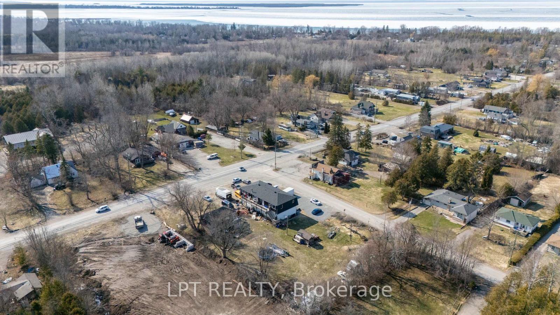
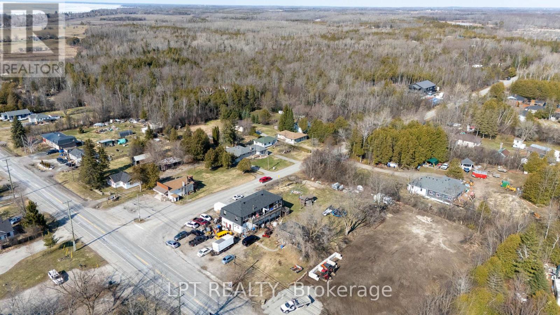
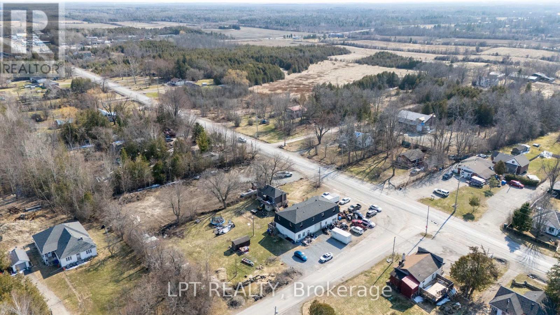
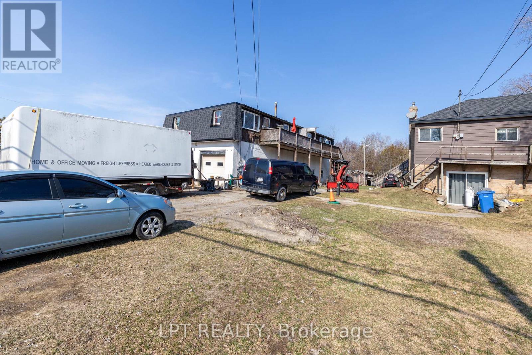
This Powerhouse Investment At 22985 Lake Ridge Rd N In Brock Offers A Rare Combination Of Residential Income And Commercial Versatility On A Nearly Acre Lot. Centered Around A 5,000+ Sqft 2-Storey Block Building, The Property Features Five Distinct Rental Streams: A Ground-Floor Shop/Office With Two Bay Doors, Three Apartments (Two Upper 2-Bedroom And One Ground Level 1-Bedroom), Plus A Separate 3-Bedroom Raised-Bungalow With Finished Walk-Out Basement. Zoned Hamlet Commercial (HC), The Potential Is Massive With Permitted Uses Including A Grocery Store, Medical Clinic, Restaurant (With Drive-In), Automotive Repair, Gas Bar, Hotel, And Retail Commercial Establishments. The Site Is Ideally Located On A Paved Road Just Off Hwy 48, Minutes From Lake Simcoe Beaches And Marinas, Providing High Visibility And Convenience. Practicality Meets Profit With 16+ Parking Spaces, All Units On Separate Meters (Tenants Pay Utilities), And A New Drilled Well And Septic System Installed In 2020. Whether You Operate A Laundromat, Post Office, Or Furniture Store, This Asset Has The Potential To Be A Revenue Engine. All Tenants Are Currently Month-To-Month, Offering Immediate Cash Flow With Future Flexibility For Any Savvy Investor Or Owner-User Looking To Capitalize On This Rural Commercial Hub. (id:63604)

Key Facts

Type
Detached
Beds
7
Baths
5
Size
3,500 sqft
Lot
133.2 x 238.4 FT
Parking
23 total

Highlights

  • Water Heater
Property Details 16 details
Bedrooms
7 bedrooms
7 above grade
Bathrooms
5 bathrooms
1 partial
Parking
23 parking spaces
Detached Garage · Garage
Living area
3,500 - 5,000 sq. ft.
Property
Single Family · Freehold · Detached
Property subtype
Single Family
Structure type
House
Ownership
Freehold
Attached status
Detached
Storeys
2
Heating
Forced air, Natural gas
Fireplace
Yes
Lot dimensions
133.2 x 238.4 FT
Frontage
133.20 feet
Taxes
$8,006.93
Zoning
HC
Water source
Drilled Well
Sewer
Septic System

Interior features

Water HeaterTileCarpetedLinoleumFireplace(s)

Exterior features

BrickConcrete BlockWoodBlock

Systems and association

ElectricityCable
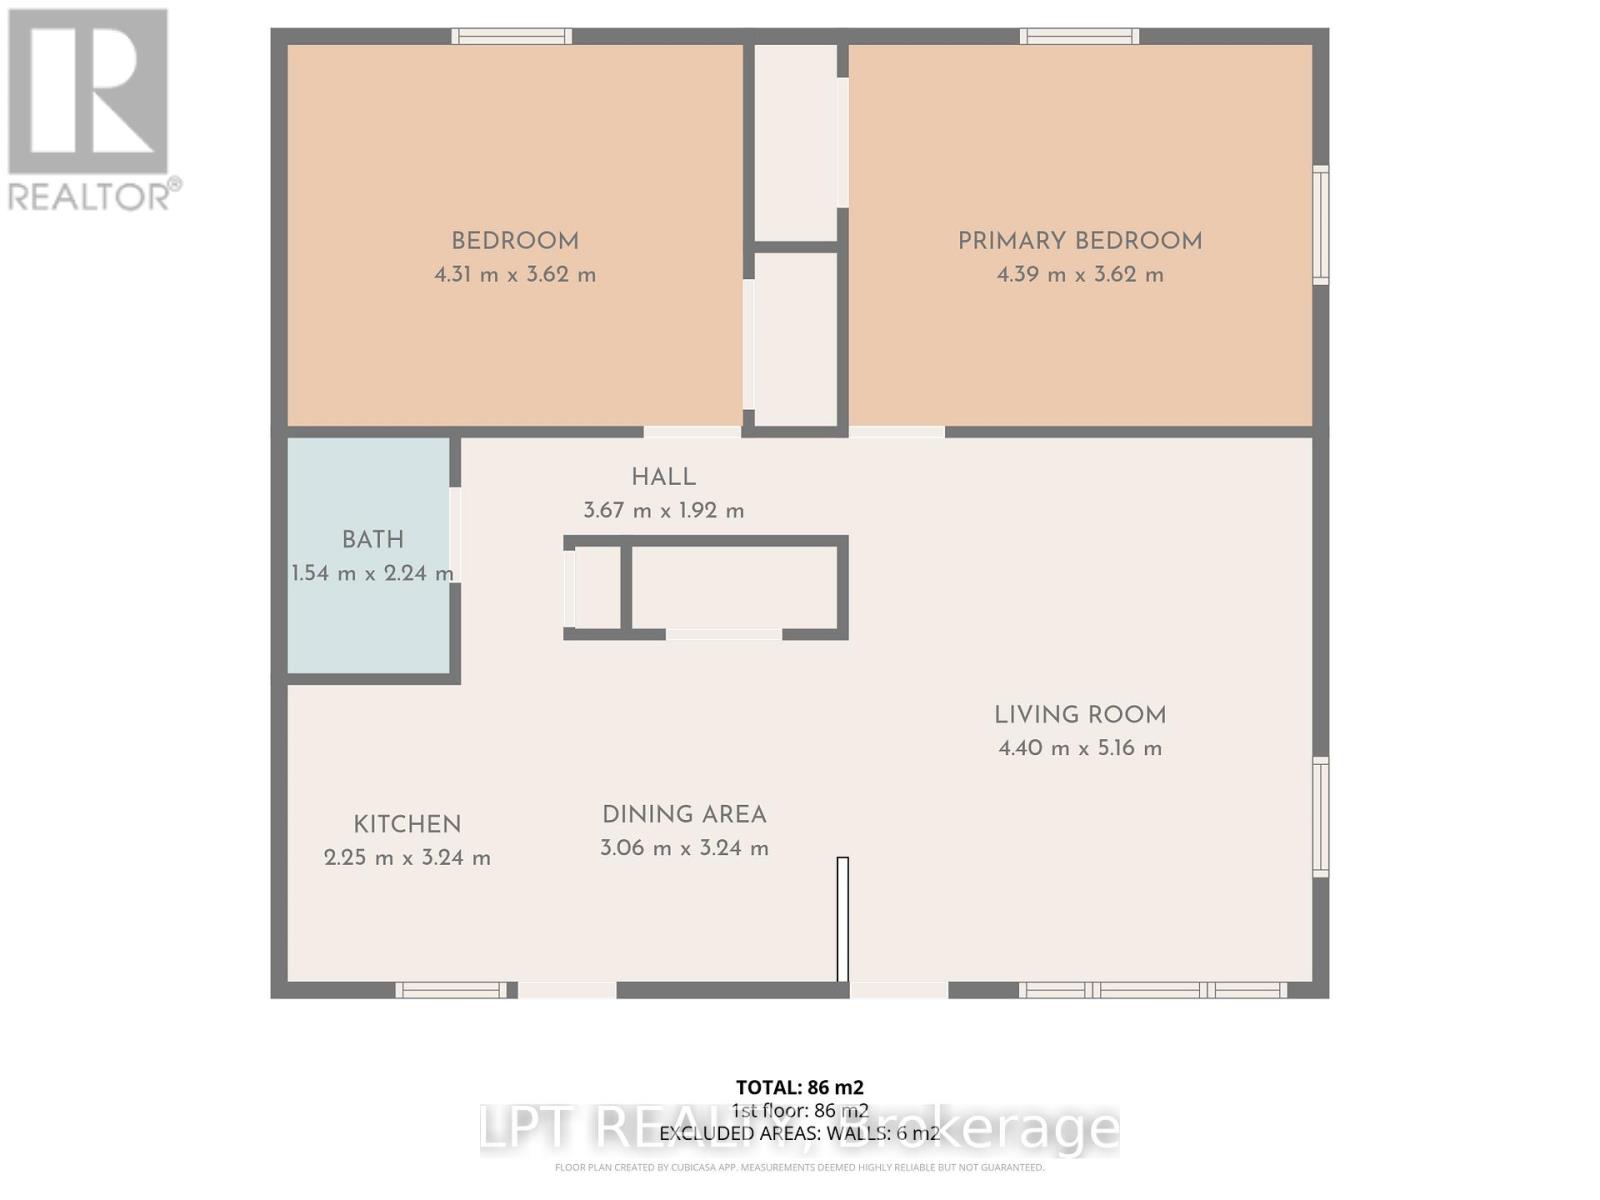
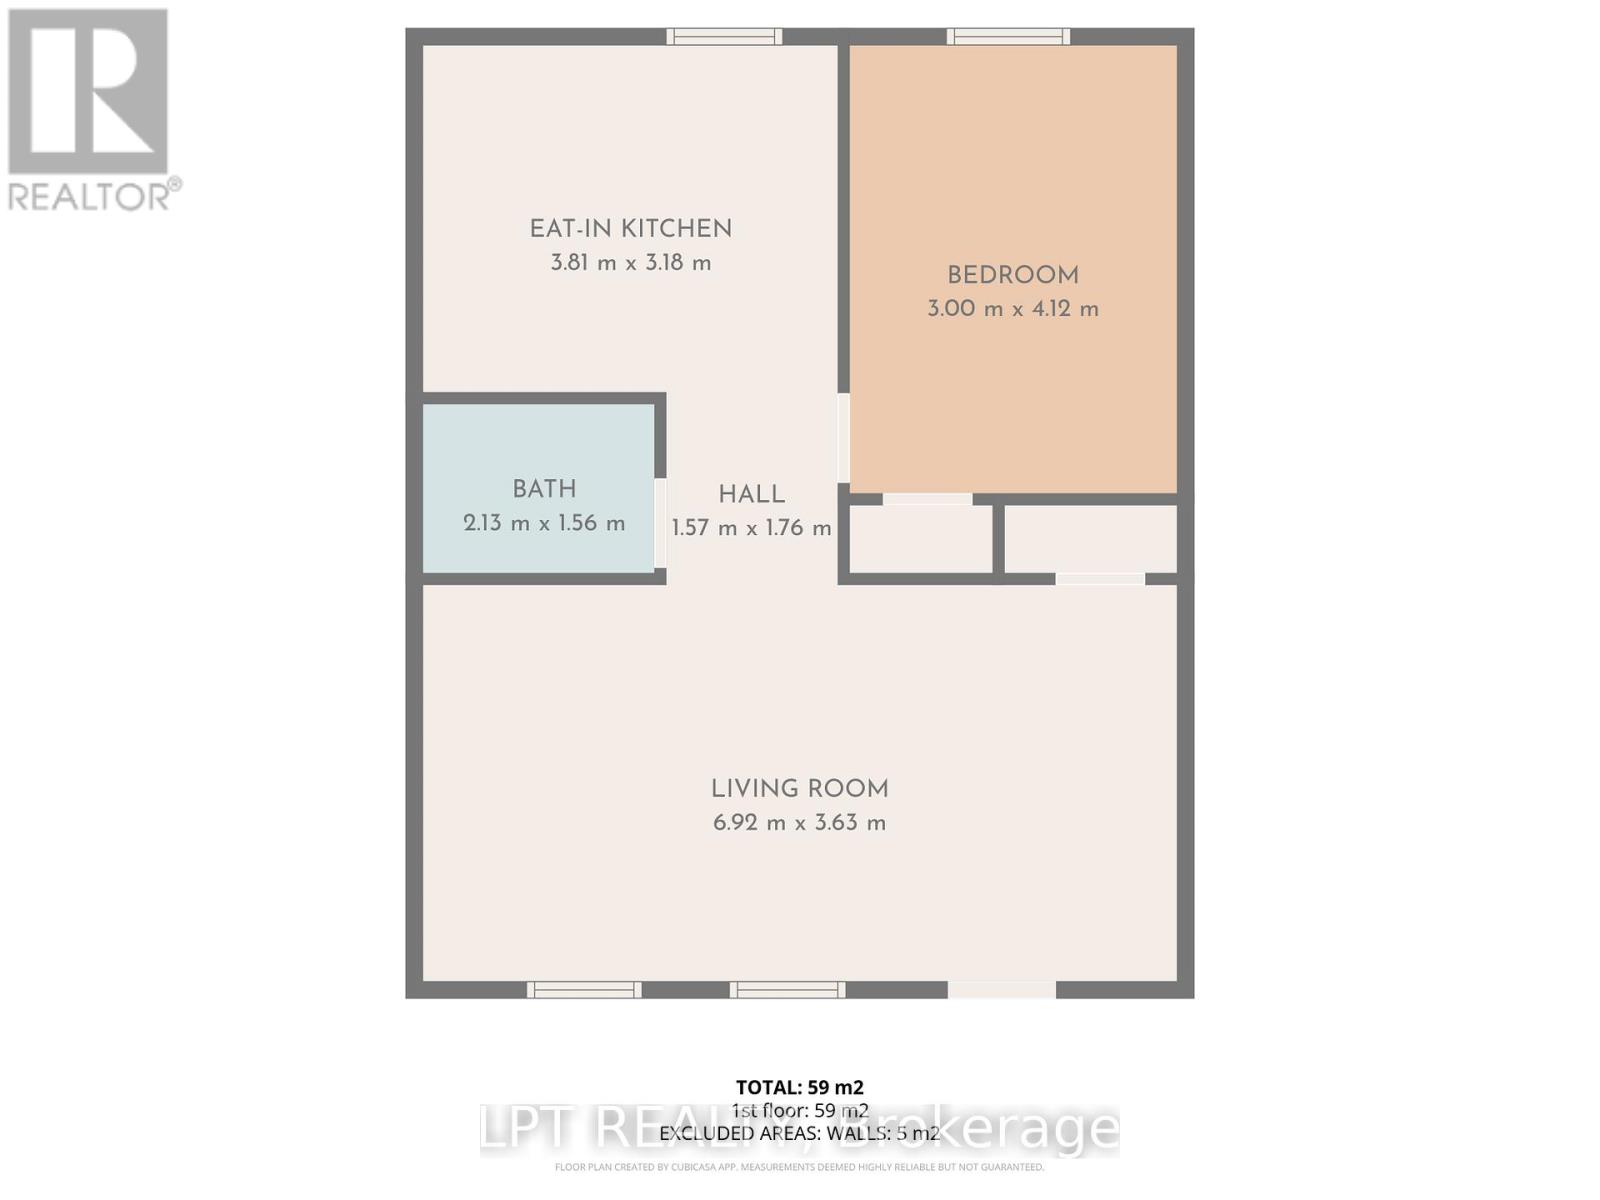
Rooms 14 rooms
Level
Room
Dimensions
Ground level
Living room
3.5 m x 6.9 m
Second level
Bedroom 2
5.2 m x 4.4 m
Ground level
Living room
3.3 m x 3.2 m
Ground level
Bedroom
3.16 m x 3.16 m
Ground level
Kitchen
3.3 m x 3 m
Ground level
Bedroom
3 m x 4 m
Ground level
Kitchen
3.8 m x 3 m
Second level
Kitchen
4.9 m x 2.8 m
Second level
Living room
4.3 m x 3.6 m
Second level
Bedroom
4.3 m x 3.6 m
Second level
Bedroom 2
5.2 m x 4.4 m
Second level
Kitchen
4.9 m x 2.8 m
Second level
Living room
4.3 m x 3.6 m
Second level
Bedroom
4.3 m x 3.6 m

Virtual Tour & Media

Mortgage & Affordability Estimate monthly costs
Purchase price$729,000
Down paymentNot available
Mortgage amountNot available
Principal & interestNot available
Property taxesNot available
Condo/HOA feeNot available
Insurance/OtherNot available
UtilitiesNot available
Est. monthly totalNot available
Income needed (GDS 32%)Not available
Estimates only. Not financial advice. Rates, taxes and fees vary by lender and municipality.

Saved Properties

Keep This One Handy

Save this listing, compare it later, or open your saved properties dashboard.

Manage Saved Searches
Map is approximate.

Neighbourhood

Area
Cannington
City
Brock
Postal code
L0E 1E0
Nearby
Lakeridge Rd & Brock Concession Rd 14