23- 25 Upper Canada Drive
Kitchener, ONCondo Townhouse
$370,000
MLS® X13796778
Condo Townhouse3 beds2 baths1 total
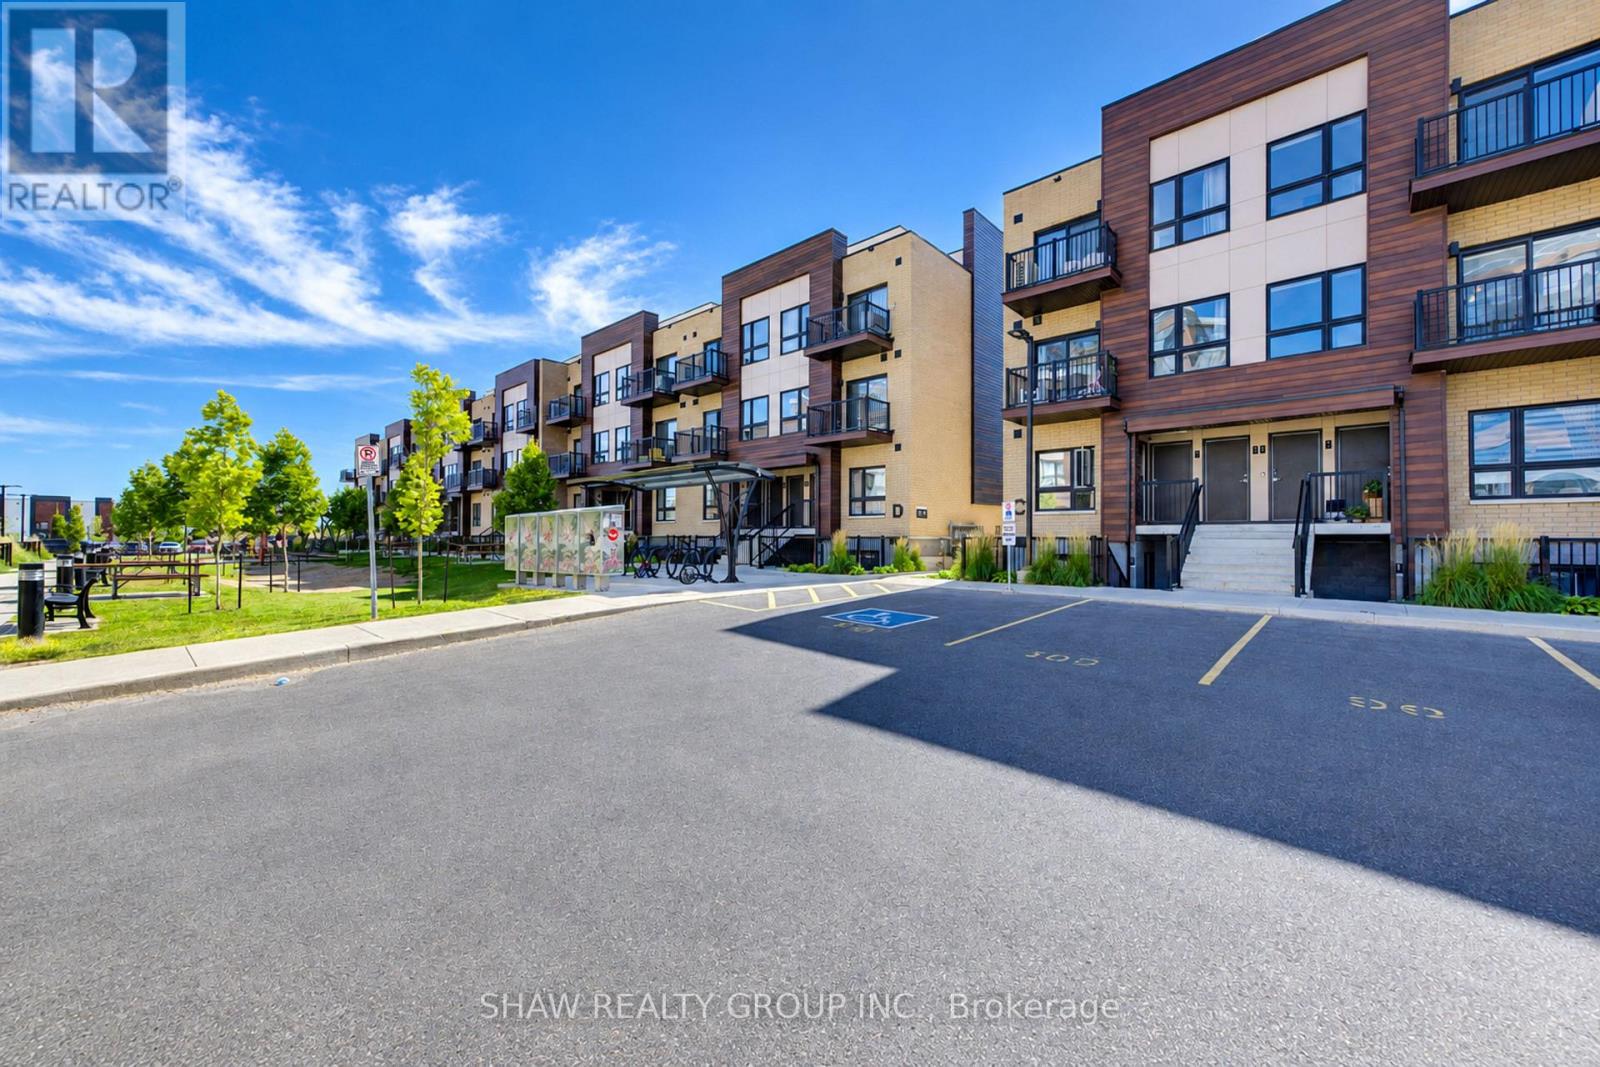
23- 25 Upper Canada Drive, Kitchener, ON photo 1
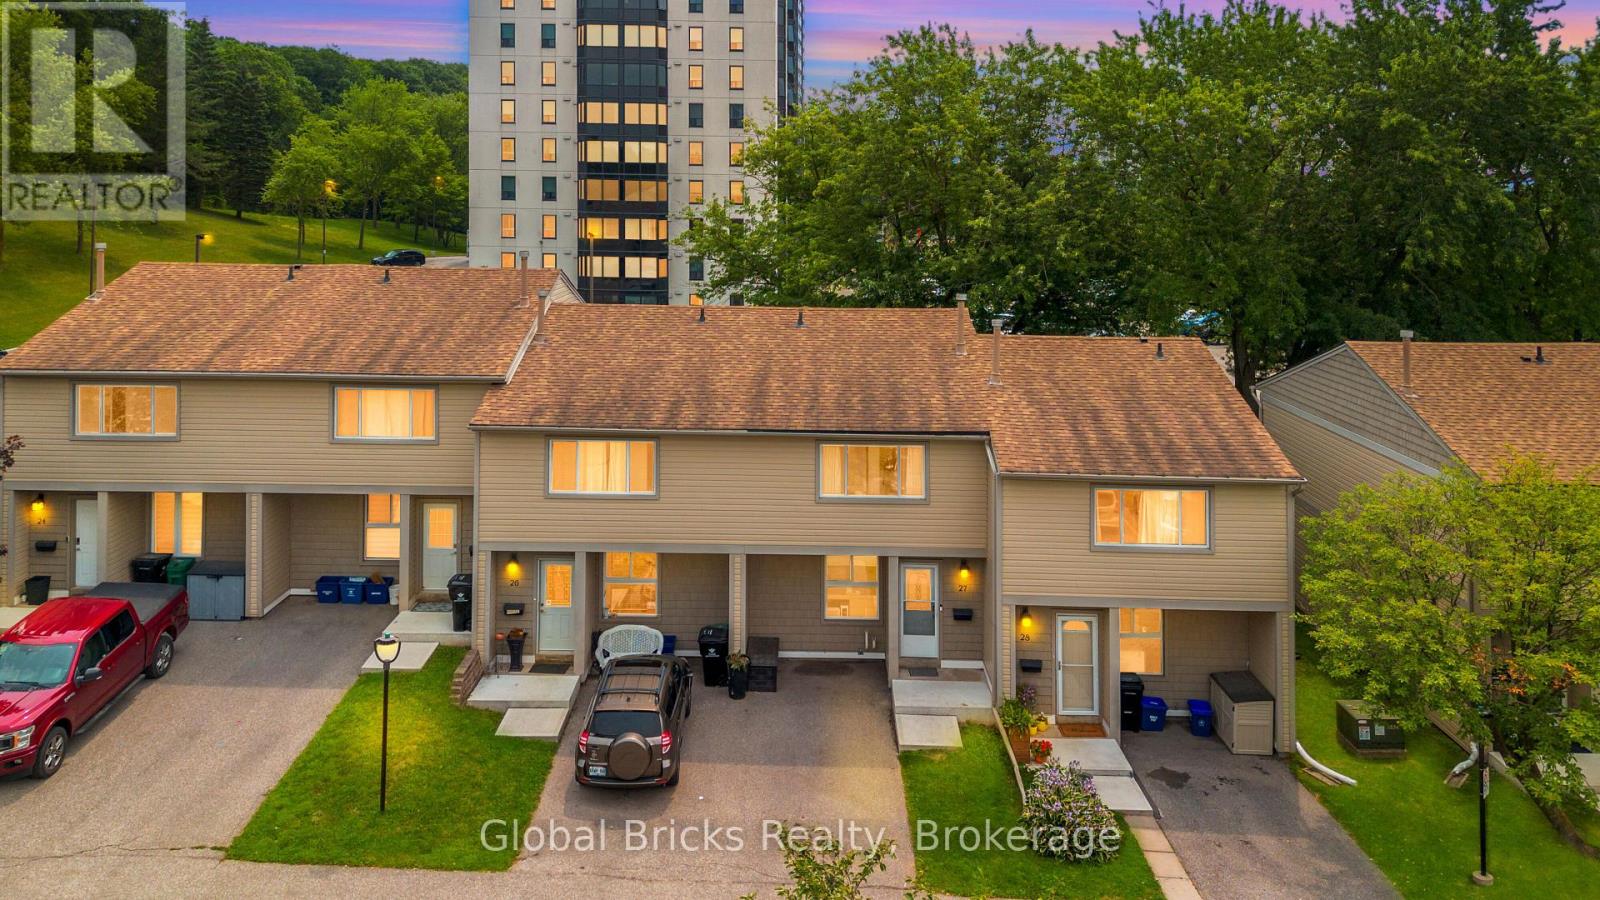
23- 25 Upper Canada Drive, Kitchener, ON photo 2
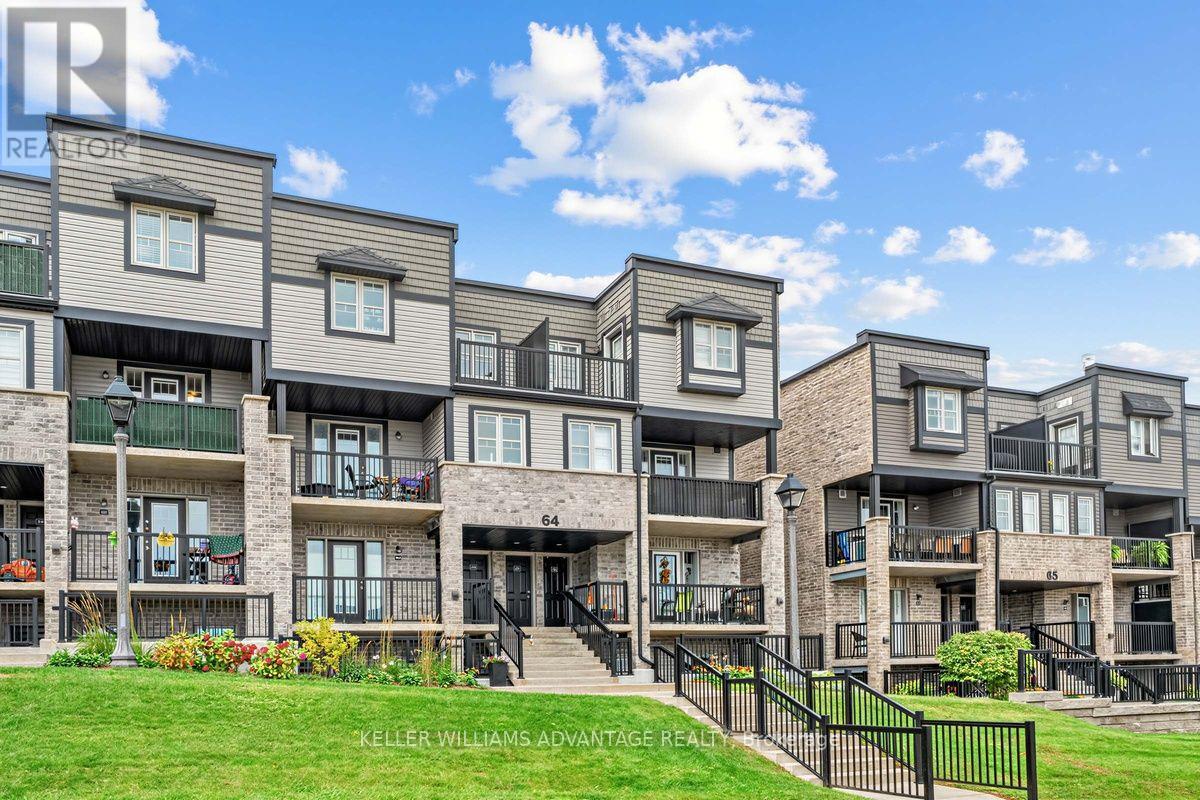
23- 25 Upper Canada Drive, Kitchener, ON photo 3
23- 25 Upper Canada Drive, Kitchener, ON photo 4
23- 25 Upper Canada Drive, Kitchener, ON photo 5
23- 25 Upper Canada Drive, Kitchener, ON photo 6
23- 25 Upper Canada Drive, Kitchener, ON photo 7
23- 25 Upper Canada Drive, Kitchener, ON photo 8
23- 25 Upper Canada Drive, Kitchener, ON photo 9
23- 25 Upper Canada Drive, Kitchener, ON photo 10
23- 25 Upper Canada Drive, Kitchener, ON photo 11
23- 25 Upper Canada Drive, Kitchener, ON photo 12
23- 25 Upper Canada Drive, Kitchener, ON photo 13
23- 25 Upper Canada Drive, Kitchener, ON photo 14
23- 25 Upper Canada Drive, Kitchener, ON photo 15
23- 25 Upper Canada Drive, Kitchener, ON photo 16
23- 25 Upper Canada Drive, Kitchener, ON photo 17
23- 25 Upper Canada Drive, Kitchener, ON photo 18
23- 25 Upper Canada Drive, Kitchener, ON photo 19
23- 25 Upper Canada Drive, Kitchener, ON photo 20
23- 25 Upper Canada Drive, Kitchener, ON photo 21
23- 25 Upper Canada Drive, Kitchener, ON photo 22
23- 25 Upper Canada Drive, Kitchener, ON photo 23
23- 25 Upper Canada Drive, Kitchener, ON photo 24
23- 25 Upper Canada Drive, Kitchener, ON photo 25
23- 25 Upper Canada Drive, Kitchener, ON photo 26
23- 25 Upper Canada Drive, Kitchener, ON photo 27
23- 25 Upper Canada Drive, Kitchener, ON photo 28
23- 25 Upper Canada Drive, Kitchener, ON photo 29
1 / 29

BUYER ADVANTAGE

Buy with confidence

Get a full-service approach built on strategy, strong negotiation, and clear guidance from offer to close.

  • Local Market Expertise
  • Broker-level Negotiation
  • Transparent Process
  • No-pressure Guidance

The right strategy depends on your goals, timing, budget, and the type of home you are buying. Get Your Buyer Snapshot.

About This Property

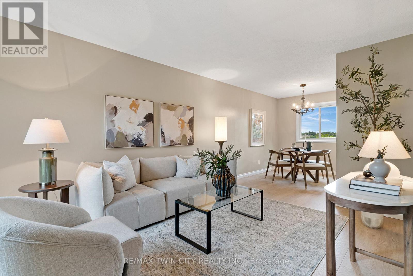
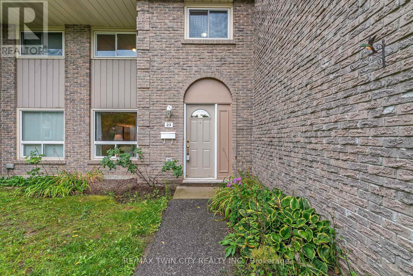
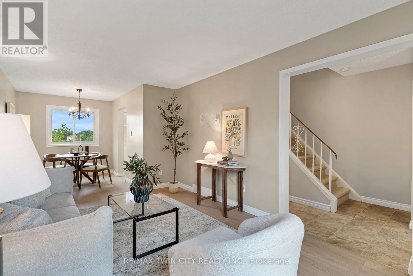
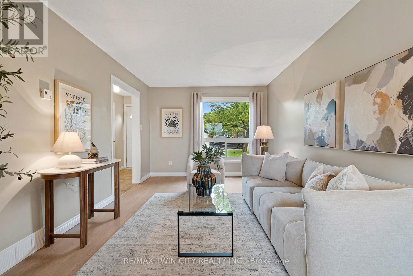
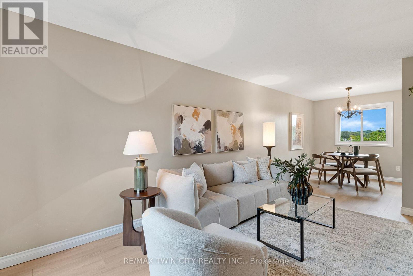
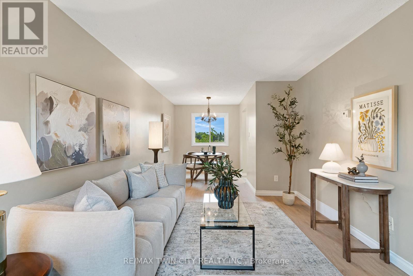
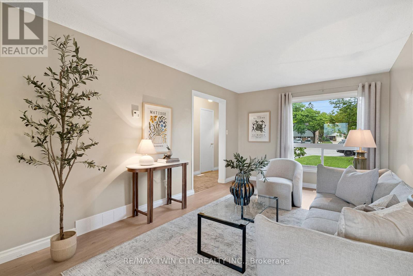
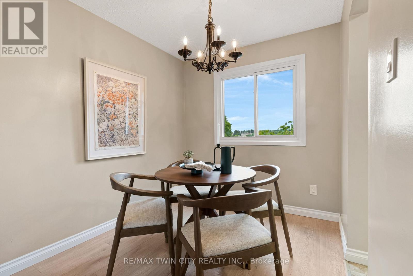
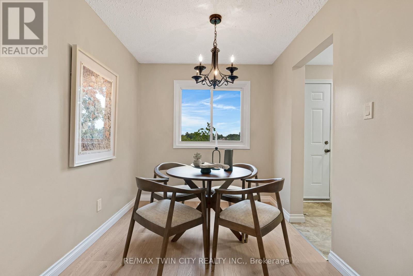
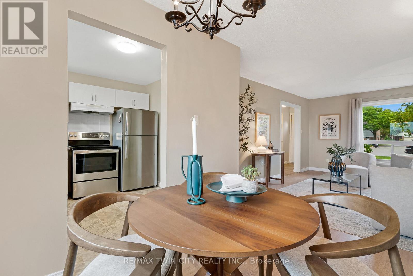
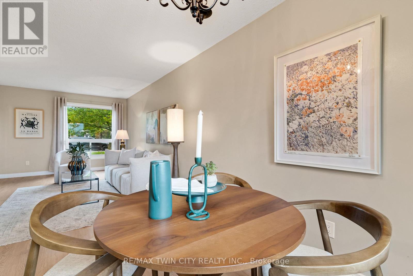
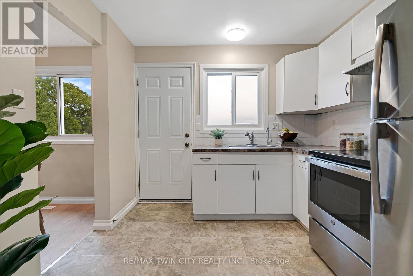
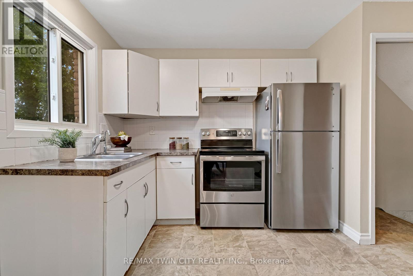
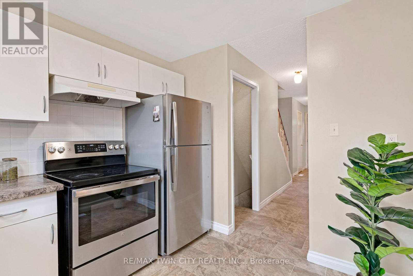
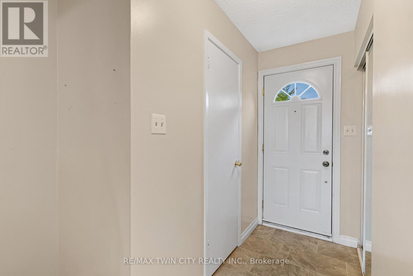
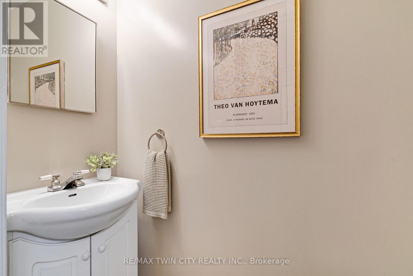
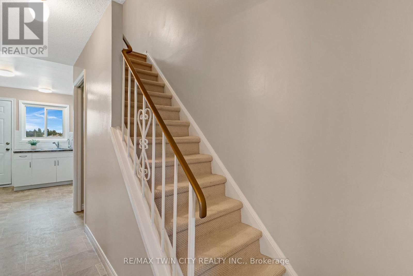
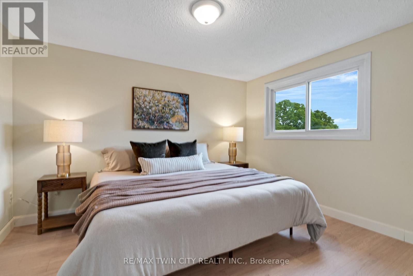
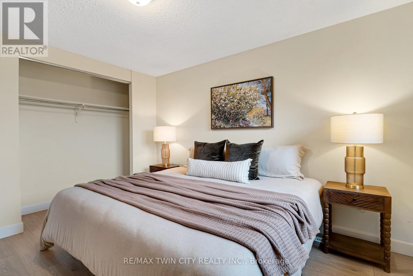
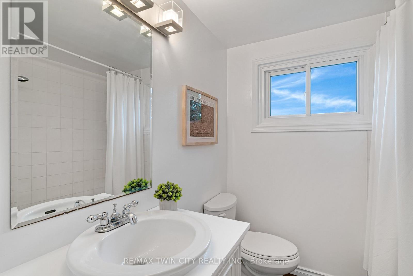
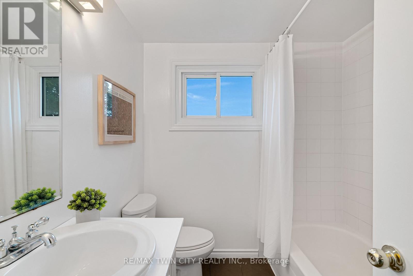
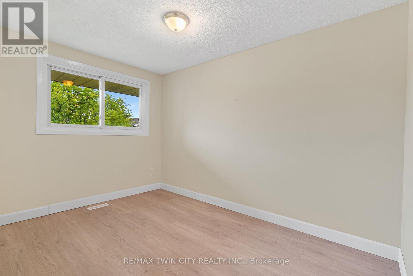
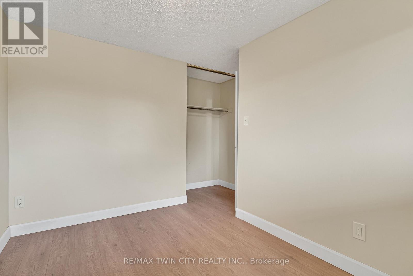
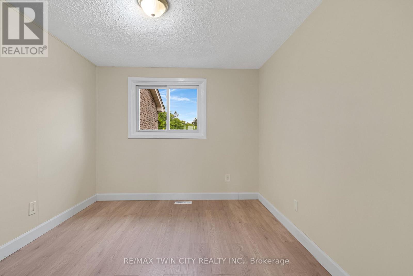
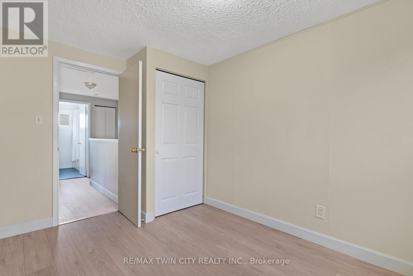
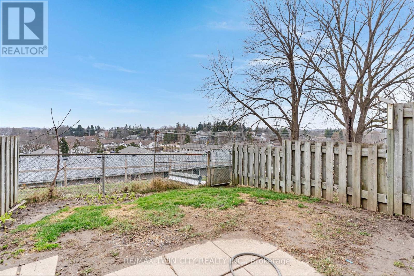
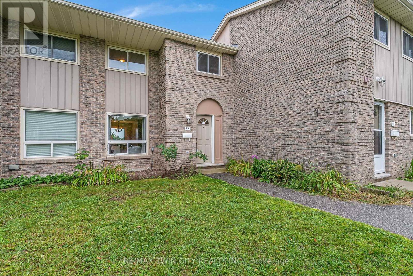
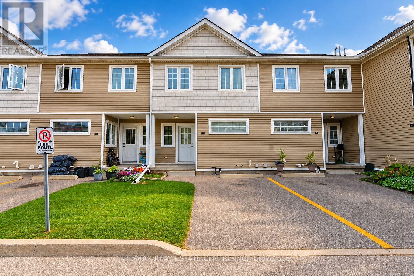
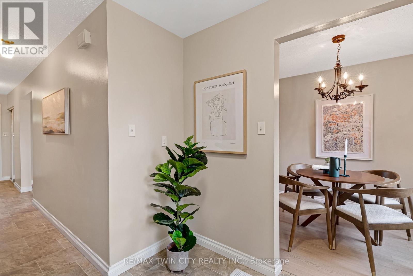
Welcome to Unit 23 at 25 Upper Canada Drive! Located in Kitchener's desirable Doon neighbourhood, this bright 3-bedroom, 1.5-bathroom condo townhome offers an inviting combination of comfortable living space, recent updates and exceptional convenience. New flooring throughout the main and second levels creates a fresh, cohesive look and complements the home's warm, neutral palette. The spacious living room is filled with natural light from the large front window and flows seamlessly into the dedicated dining area, creating an inviting space for everyday living, entertaining and gathering with family and friends. The kitchen is bright and functional with white cabinetry and stainless steel appliances, while a convenient main-floor powder room adds to the practicality of the layout. From the kitchen, step outside to your private, fully fenced backyard - a wonderful outdoor extension of the home for relaxing or giving kids and pets room to enjoy. Upstairs, the new flooring continues throughout three comfortable bedrooms, including a spacious primary bedroom with a generous closet, along with a full bathroom. The location is another standout. Situated in the established Doon neighbourhood, you'll have schools, parks, shopping, transit and everyday amenities close at hand, while quick access to Highway 401 makes commuting throughout Waterloo Region and beyond incredibly convenient. Freshly updated, move-in ready, with three bedrooms, private outdoor space and a practical layout, this is an excellent opportunity for first-time buyers, young families, downsizers or anyone looking for an affordable place to call home in Kitchener. (id:63604)

Key Facts

Type
Condo Townhouse
Beds
3
Baths
2
Size
1,000 sqft
Parking
1 total
Condo fee
$507

Highlights

  • Washer
  • Refrigerator
  • Stove
  • Dryer
  • Water Heater
Property Details 16 details
Bedrooms
3 bedrooms
3 above grade
Bathrooms
2 bathrooms
1 partial
Parking
1 parking space
No Garage
Living area
1,000 - 1,199 sq. ft.
Property
Single Family · Condo/Strata · Attached
Property subtype
Single Family
Structure type
Row / Townhouse
Ownership
Condo/Strata
Attached status
Attached
Storeys
2
Basement
Partially finished, Full
Heating
Forced air, Natural gas
Cooling
Central air conditioning
Fireplace
No
Taxes
$2,157.00 (2,026)
Zoning
R2B
Views
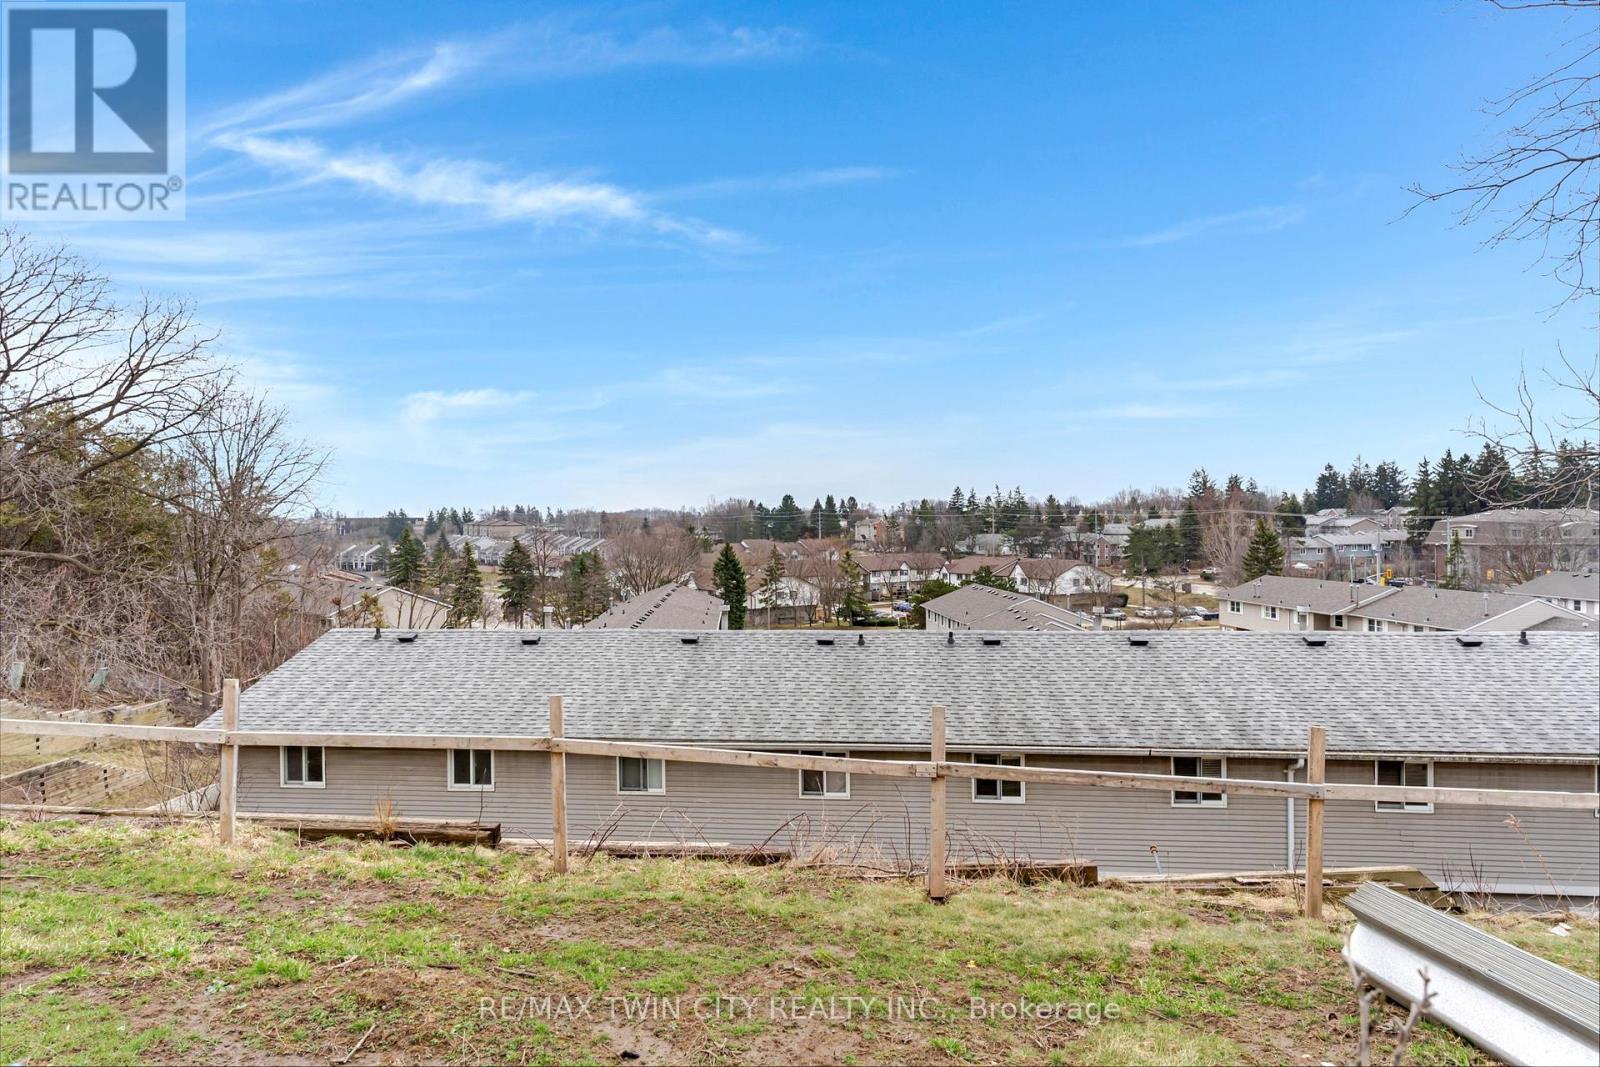
City view

Interior features

WasherRefrigeratorStoveDryerWater HeaterVisitor Parking

Exterior features

BrickVinyl sidingPoured ConcreteFenced yard

Systems and association

Smoke DetectorsCommon Area MaintenanceWaterInsuranceParking

Lot and water

Wooded areaIrregular lot sizeFlat siteConservation/green belt
Rooms 11 rooms
Level
Room
Dimensions
Main level
Living room
3.15 m x 4.86 m
Basement
Other
2.75 m x 1.59 m
Main level
Dining room
2.32 m x 2.9 m
Main level
Kitchen
2.75 m x 2.75 m
Main level
Bathroom
0.78 m x 1.96 m
Second level
Primary Bedroom
3.28 m x 3.68 m
Second level
Bedroom 2
3.28 m x 3.47 m
Second level
Bedroom 3
2.8 m x 3.7 m
Second level
Bathroom
2.11 m x 2.12 m
Basement
Recreational, Games room
3.31 m x 7.77 m
Basement
Utility room
2.91 m x 5.7 m
Mortgage & Affordability Estimate monthly costs
Purchase price$370,000
Down paymentNot available
Mortgage amountNot available
Principal & interestNot available
Property taxesNot available
Condo/HOA feeNot available
Insurance/OtherNot available
UtilitiesNot available
Est. monthly totalNot available
Income needed (GDS 32%)Not available
Estimates only. Not financial advice. Rates, taxes and fees vary by lender and municipality.

Saved Properties

Keep This One Handy

Save this listing, compare it later, or open your saved properties dashboard.

Manage Saved Searches
Map is approximate.

Neighbourhood

City
Kitchener
Postal code
N2P 1G2
Nearby
Cross Streets: Homer Watson/Doon Village Road. ** Directions: Homer Watson to Doon Village to Upper Canada Drive.