
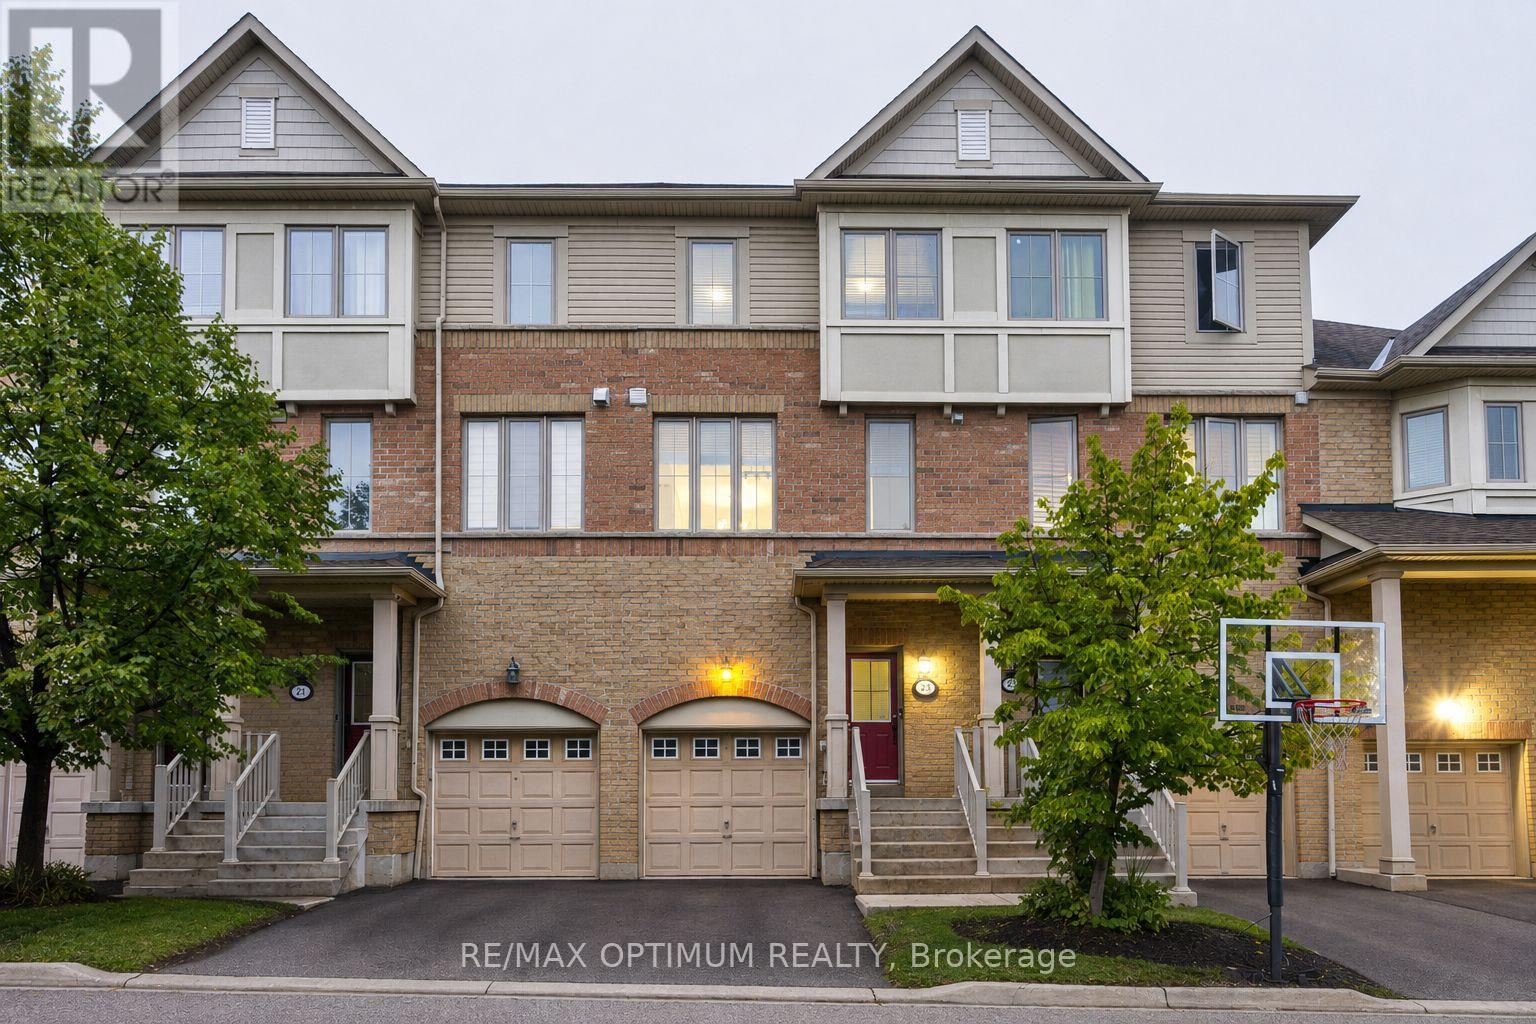
23 Bakewell Street
BUYER ADVANTAGE
Buy with confidence
Get a full-service approach built on strategy, strong negotiation, and clear guidance from offer to close.
- Local Market Expertise
- Broker-level Negotiation
- Transparent Process
- No-pressure Guidance

The right strategy depends on your goals, timing, budget, and the type of home you are buying. Get Your Buyer Snapshot.
About This Property
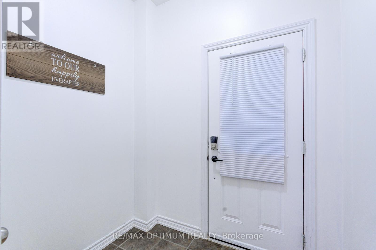
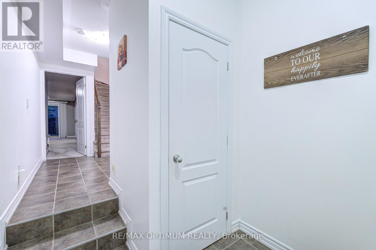
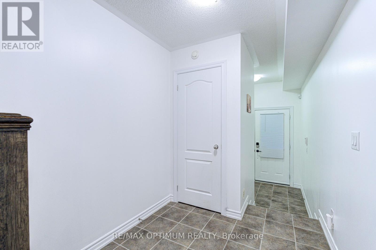
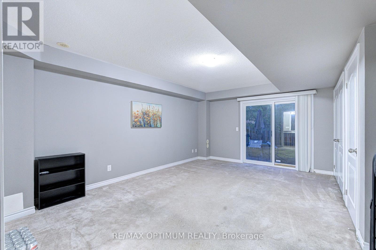
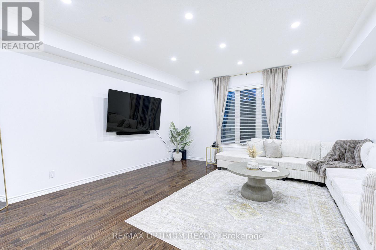
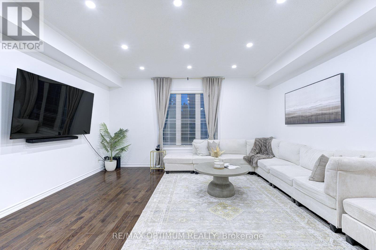
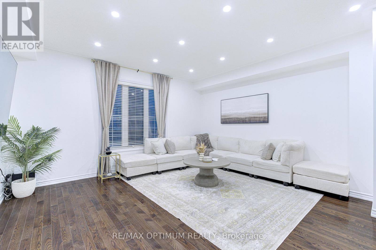
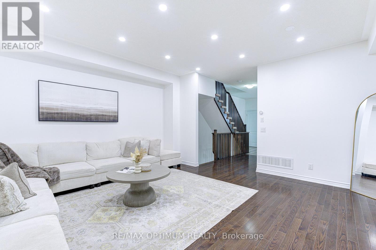
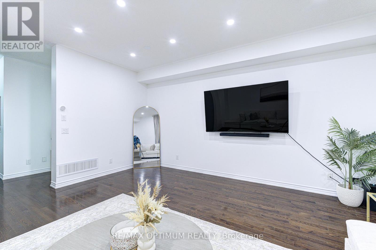
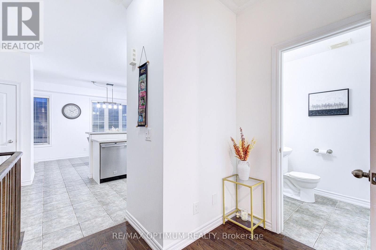
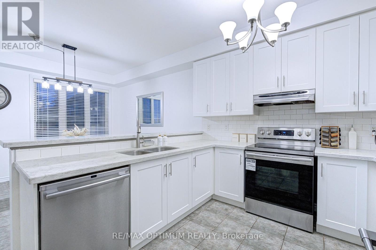
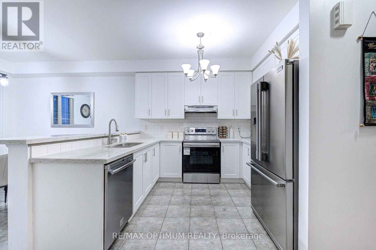
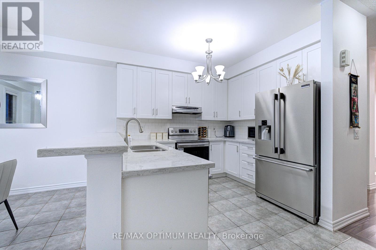
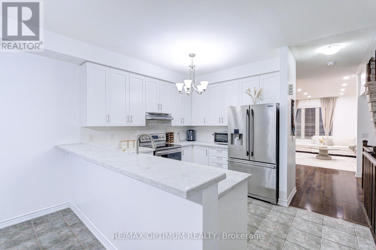
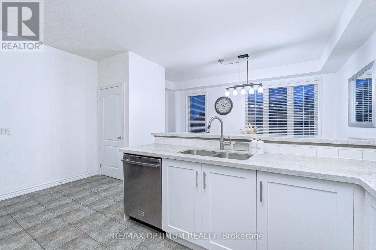
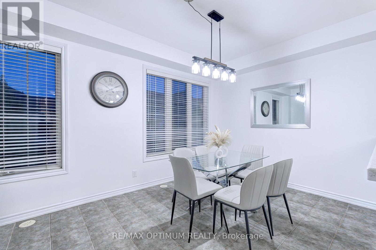
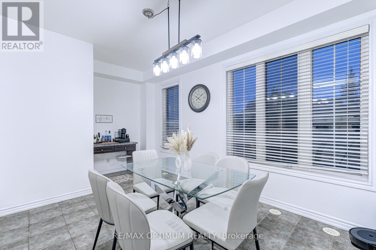
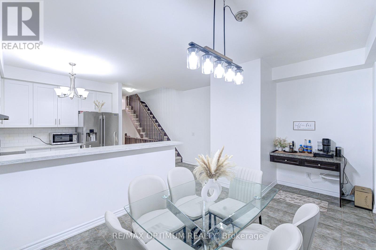
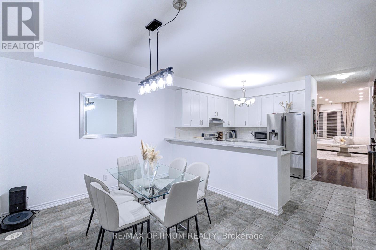
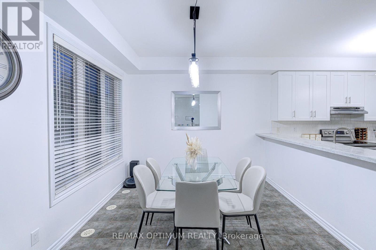
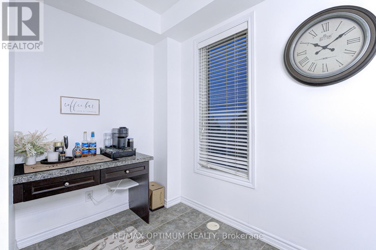
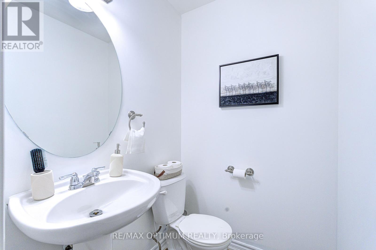
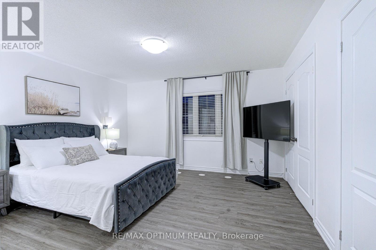
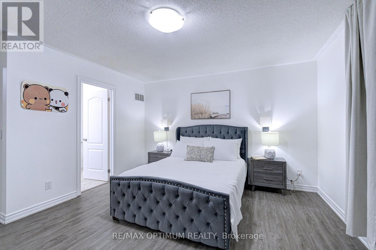
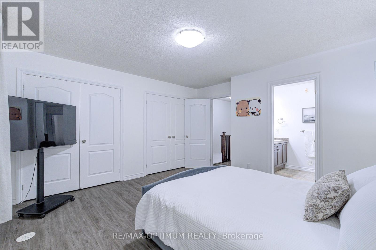
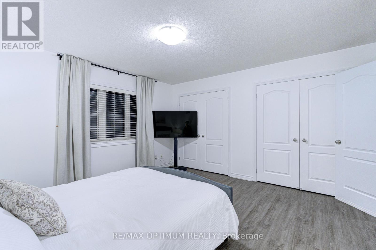
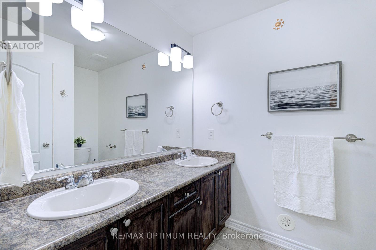
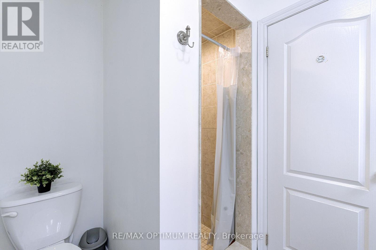
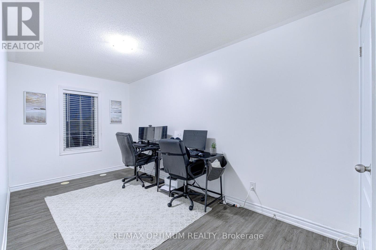
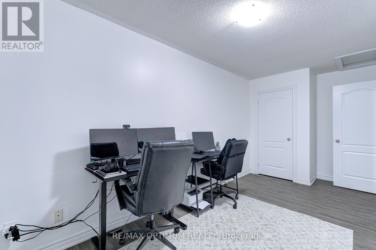
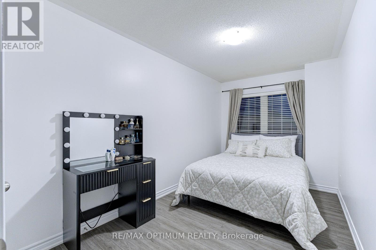
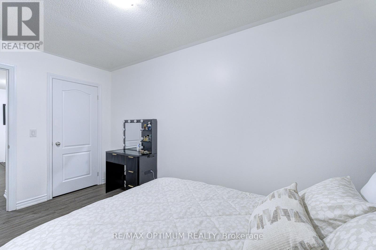
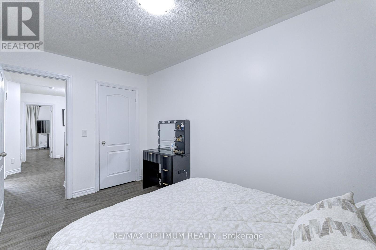
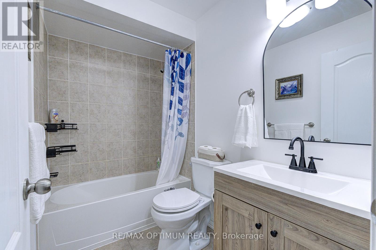
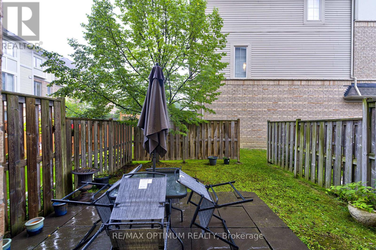
Welcome to 23 Bakewell Street, offering approximately 1900 sq ft of living space, including ground level, where modern style, generous space, and everyday comfort come together beautifully. This impressive 3-storey condo townhouse offers 3 spacious bedrooms and 4 bathrooms, along with a ground floor area that can be used either as a bedroom complete with a full bath or as a family room. A bright and thoughtfully designed layout perfect for both family living and entertaining.Step inside to a welcoming open-concept main level featuring a contemporary kitchen with granite countertops and stainless steel appliances, brekfast bar, flowing effortlessly into the spacious living and dining areas. Large windows fill the home with natural light, creating an inviting and sophisticated ambiance throughout.The well-appointed primary bedroom offers a private 4-piece ensuite and generous closet space, while the additional bedrooms provide excellent versatility for family, guests, or a home office. The multi-level design provides an ideal balance of shared living areas and private spaces.Additional highlights include ensuite laundry on the main level, central air conditioning, built-in garage, private driveway, and parking for two vehicles.Situated in the heart of Bram West, with convenient access to Mavis Road, Ray Lawson Boulevard, schools, parks, shopping, restaurants, transit, and major highways, this home offers an exceptional combination of lifestyle and location.A sophisticated, spacious, and move-in-ready home offering exceptional value in one of Brampton's most sought-after communities. (id:63604)
Key Facts
Highlights
- Washer
- Refrigerator
- Water softener
- Dishwasher
- Stove
- Dryer
Property Details
Interior features
Exterior features
Systems and association
Rooms
Virtual Tour & Media
Mortgage & Affordability
Saved Properties
Keep This One Handy
Save this listing, compare it later, or open your saved properties dashboard.
Neighbourhood
- Area
- Bram West
- City
- Brampton
- Postal code
- L6Y 0P9
- Nearby
- Cross Streets: Mavis Rd/ Ray Lawson Blvd. ** Directions: Mavis Rd & Ray Lawson Blvd, head toward Mavis Rd, turn left onto Chinguacousy Rd, turn left onto Cedar Lake Crescent, then turn left onto Bakewell St. Destination will be on the right at 23 Bakewell St.
Save This Property
Keep this home handy, return to it anytime, and let us know how to reach you about this listing.
We use this email only to connect your saved properties and saved searches.
Other Available Options
Similar Listings
Listings from our database that match closely.







