23 Briar Knoll Drive
Kitchener, ONAttached
$724,900
MLS® X13796498
Attached3 beds2 baths3 total
23 Briar Knoll Drive, Kitchener, ON photo 1
23 Briar Knoll Drive, Kitchener, ON photo 2
23 Briar Knoll Drive, Kitchener, ON photo 3
23 Briar Knoll Drive, Kitchener, ON photo 4
23 Briar Knoll Drive, Kitchener, ON photo 5
23 Briar Knoll Drive, Kitchener, ON photo 6
23 Briar Knoll Drive, Kitchener, ON photo 7
23 Briar Knoll Drive, Kitchener, ON photo 8
23 Briar Knoll Drive, Kitchener, ON photo 9
23 Briar Knoll Drive, Kitchener, ON photo 10
23 Briar Knoll Drive, Kitchener, ON photo 11
23 Briar Knoll Drive, Kitchener, ON photo 12
23 Briar Knoll Drive, Kitchener, ON photo 13
23 Briar Knoll Drive, Kitchener, ON photo 14
23 Briar Knoll Drive, Kitchener, ON photo 15
23 Briar Knoll Drive, Kitchener, ON photo 16
23 Briar Knoll Drive, Kitchener, ON photo 17
23 Briar Knoll Drive, Kitchener, ON photo 18
23 Briar Knoll Drive, Kitchener, ON photo 19
23 Briar Knoll Drive, Kitchener, ON photo 20
23 Briar Knoll Drive, Kitchener, ON photo 21
23 Briar Knoll Drive, Kitchener, ON photo 22
23 Briar Knoll Drive, Kitchener, ON photo 23
23 Briar Knoll Drive, Kitchener, ON photo 24
23 Briar Knoll Drive, Kitchener, ON photo 25
23 Briar Knoll Drive, Kitchener, ON photo 26
23 Briar Knoll Drive, Kitchener, ON photo 27
23 Briar Knoll Drive, Kitchener, ON photo 28
23 Briar Knoll Drive, Kitchener, ON photo 29
23 Briar Knoll Drive, Kitchener, ON photo 30
23 Briar Knoll Drive, Kitchener, ON photo 31
23 Briar Knoll Drive, Kitchener, ON photo 32
23 Briar Knoll Drive, Kitchener, ON photo 33
23 Briar Knoll Drive, Kitchener, ON photo 34
23 Briar Knoll Drive, Kitchener, ON photo 35
23 Briar Knoll Drive, Kitchener, ON photo 36
23 Briar Knoll Drive, Kitchener, ON photo 37
23 Briar Knoll Drive, Kitchener, ON photo 38
23 Briar Knoll Drive, Kitchener, ON photo 39
23 Briar Knoll Drive, Kitchener, ON photo 40
23 Briar Knoll Drive, Kitchener, ON photo 41
23 Briar Knoll Drive, Kitchener, ON photo 42
23 Briar Knoll Drive, Kitchener, ON photo 43
23 Briar Knoll Drive, Kitchener, ON photo 44
23 Briar Knoll Drive, Kitchener, ON photo 45
23 Briar Knoll Drive, Kitchener, ON photo 46
23 Briar Knoll Drive, Kitchener, ON photo 47
23 Briar Knoll Drive, Kitchener, ON photo 48
23 Briar Knoll Drive, Kitchener, ON photo 49
23 Briar Knoll Drive, Kitchener, ON photo 50
1 / 50

BUYER ADVANTAGE

Buy with confidence

Get a full-service approach built on strategy, strong negotiation, and clear guidance from offer to close.

  • Local Market Expertise
  • Broker-level Negotiation
  • Transparent Process
  • No-pressure Guidance

The right strategy depends on your goals, timing, budget, and the type of home you are buying. Get Your Buyer Snapshot.

About This Property

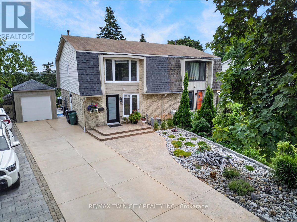
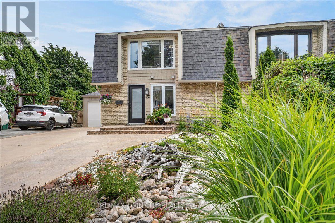
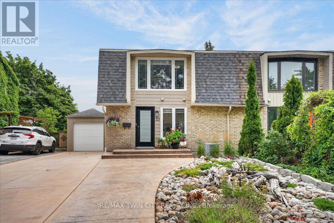
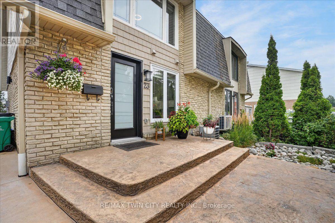
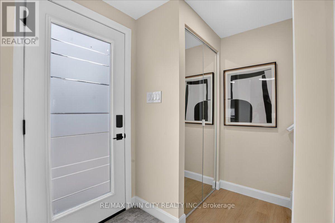
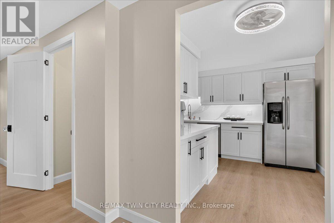
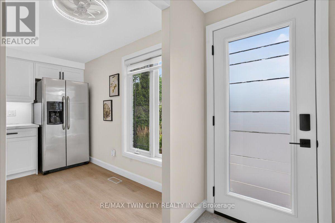
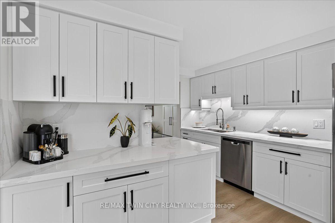
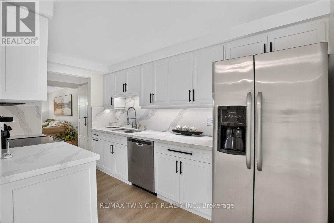
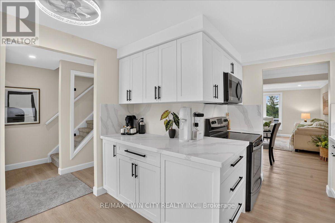
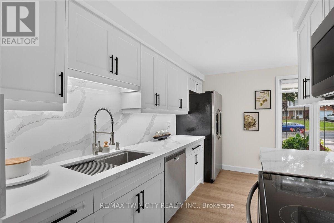
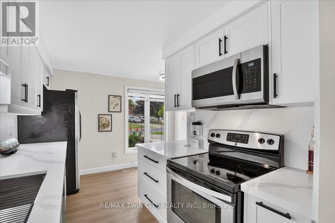
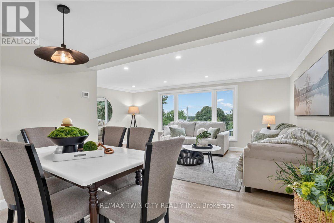
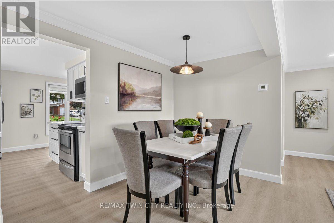
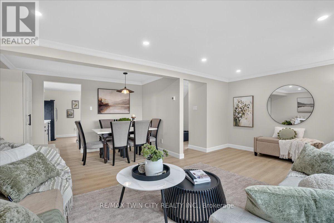
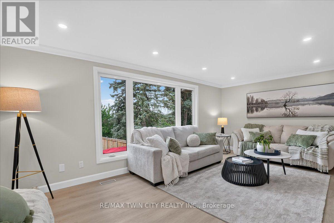
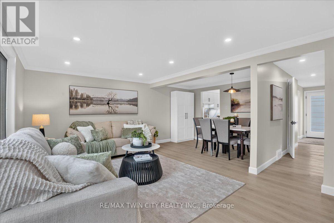
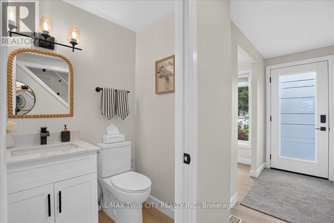
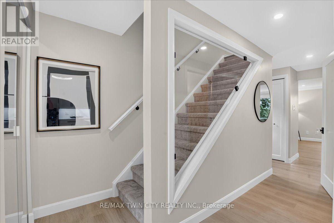
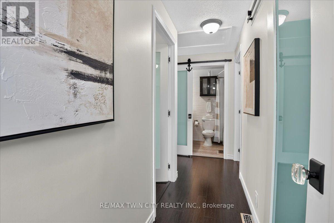
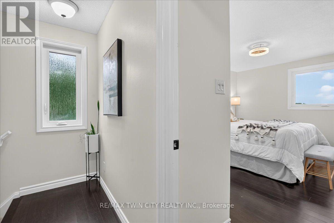
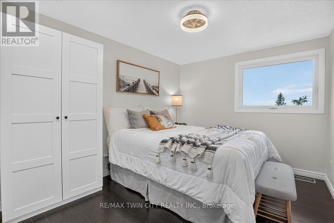
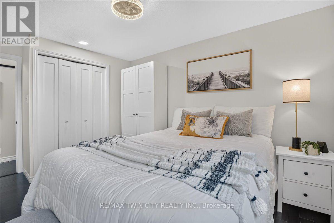
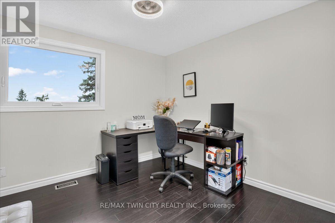
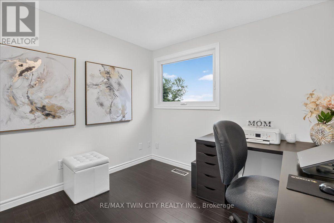
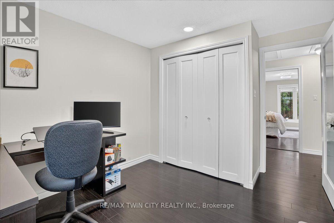
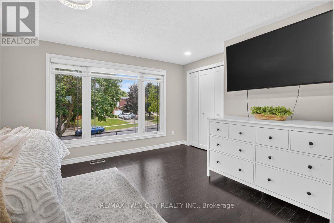
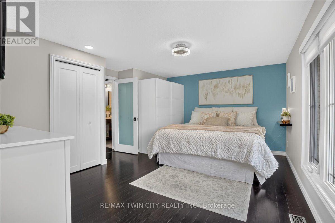
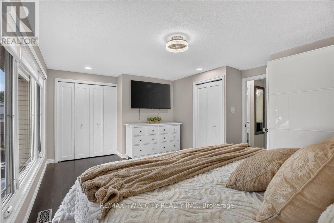
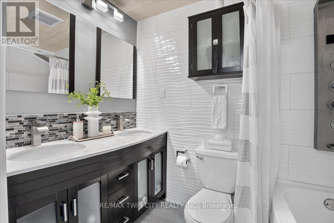
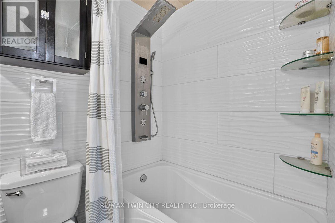
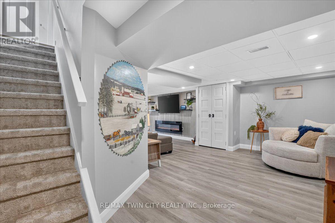
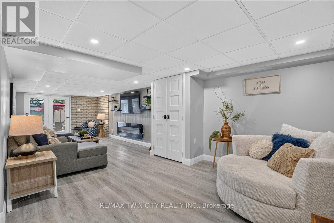
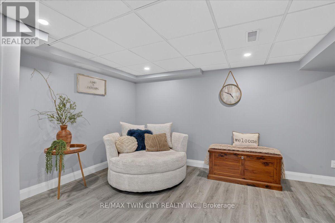
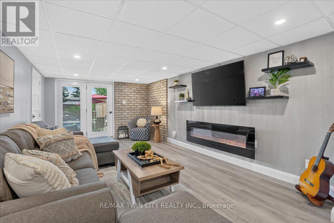
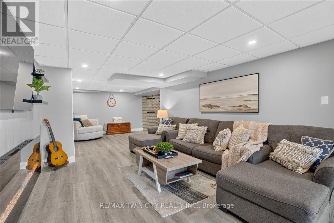
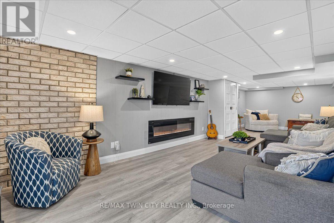
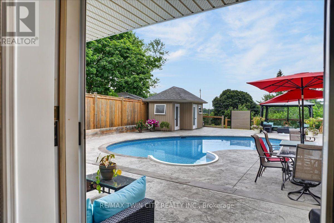
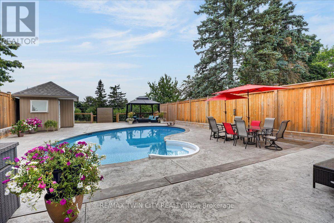
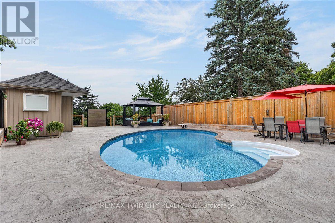
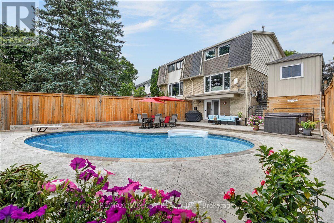
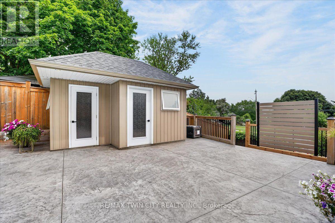
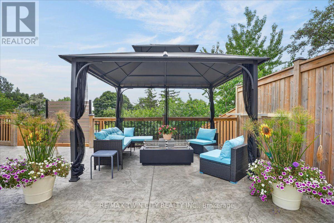
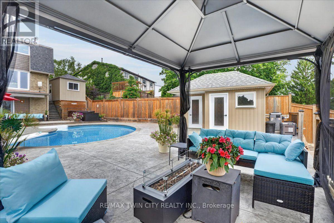
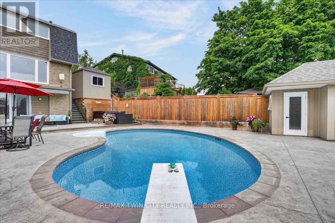
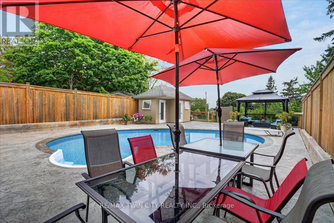
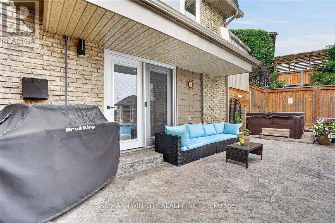
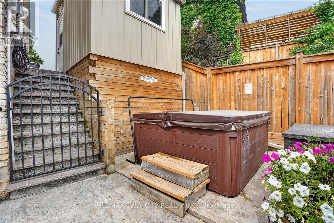
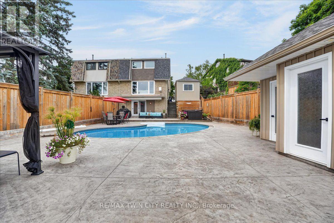
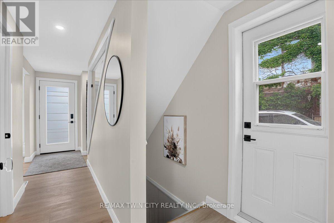
RESORT-LIKE LIVING in your own home! Absolutely stunning property steps from McLennan Park in Laurentian Hills. Pride of Ownership! Professionally renovated with quality materials & attention to detail that is hard to find. Backyard with inground pool/hot tub/patio combination unlike any other. The expansive stamped concrete patio offers the ultimate space for BBQing, family/friends gathering & pool parties. The pool house contains a changing room & equipment. The house offers a great street curb appeal with attractive facade & concrete driveway accommodating 3 car parking. The interior has been beautifully transformed with recent upgrades throughout including fantastic new kitchen with ample full height cabinetry & quartz countertop & backsplash. The open concept stylish Living & Dining area features a huge picture window offering views out your private oasis with pool. The 2 piece Powder room completes the main floor. The upper floor offers 5 piece updated Bathroom & 3 good sized Bedrooms including large Primary with large window & motorized blinds. The walkout basement provides a large Recroom with modern electric fireplace & french doors to a large fenced backyard. Updates & renovations include: backyard reno with pool house with hydro, pool liner, pool stairs, electric & concrete patio (2021), pool heater core rebuilt (2024), hot tub (2019), new eavestroughs, siding, Mansard roof shingles (2025), windows (range from 2-12 years old) - some double & some triple pane, underground draining system, new concrete driveway (2021), new kitchen, main floor flooring, main 2 piece powder room (2026), completely renovated basement (2021), second floor reno (2020), attic insulation R80 updated 2024. Beautiful immaculate property - just move in, relax & enjoy. Close to amenities including schools, Sunrise Centre, Forest Glen Plaza, Alpine Mall, short walk to Lions & McLennan Parks, green space, children's playground, easy access to public transit, expressway & minutes to 401. (id:63604)

Key Facts

Type
Attached
Beds
3
Baths
2
Size
1,100 sqft
Lot
25.8 x 161.8 FT; 161.79 x 25.77 x 1.0 x 152.83 x 47.87 ft
Parking
3 total

Highlights

  • Washer
  • Refrigerator
  • Water softener
  • Dishwasher
  • Stove
  • Dryer
  • Microwave
  • Freezer
  • Hood Fan
  • Window Coverings
  • Water Heater
Property Details 17 details
Bedrooms
3 bedrooms
3 above grade
Bathrooms
2 bathrooms
1 partial
Parking
3 parking spaces
No Garage
Living area
1,100 - 1,500 sq. ft.
Property
Single Family · Freehold · Attached
Property subtype
Single Family
Structure type
House
Ownership
Freehold
Attached status
Attached
Storeys
2
Basement
Finished, Walk out
Heating
Forced air, Natural gas
Cooling
Central air conditioning
Fireplace
1 fireplace
Pool
Inground pool
Lot dimensions
25.8 x 161.8 FT; 161.79 x 25.77 x 1.0 x 152.83 x 47.87 ft
Frontage
25.90 feet
Taxes
$3,880.55
Water source
Municipal water
Sewer
Sanitary sewer

Interior features

WasherRefrigeratorWater softenerDishwasherStoveDryerMicrowaveFreezerHood FanWindow CoveringsWater HeaterFireplace(s)

Exterior features

WoodBrickPoured Concrete
Rooms 9 rooms
Level
Room
Dimensions
Main level
Kitchen
3.78 m x 3.38 m
Main level
Living room
5.72 m x 3.52 m
Main level
Dining room
3.58 m x 2.01 m
Main level
Bathroom
1.37 m x 1.22 m
Second level
Primary Bedroom
5.18 m x 4.14 m
Second level
Bedroom 2
4.27 m x 2.9 m
Second level
Bedroom 3
3.56 m x 2.87 m
Second level
Bathroom
2.31 m x 1.24 m
Basement
Recreational, Games room
9.42 m x 5.64 m

Virtual Tour & Media

Mortgage & Affordability Estimate monthly costs
Purchase price$724,900
Down paymentNot available
Mortgage amountNot available
Principal & interestNot available
Property taxesNot available
Condo/HOA feeNot available
Insurance/OtherNot available
UtilitiesNot available
Est. monthly totalNot available
Income needed (GDS 32%)Not available
Estimates only. Not financial advice. Rates, taxes and fees vary by lender and municipality.

Saved Properties

Keep This One Handy

Save this listing, compare it later, or open your saved properties dashboard.

Manage Saved Searches
Map is approximate.

Neighbourhood

City
Kitchener
Postal code
N2E 1X9
Nearby
Cross Streets: Blackhorne Drive. ** Directions: Blackhorne Drive to Briar Knoll Drive.