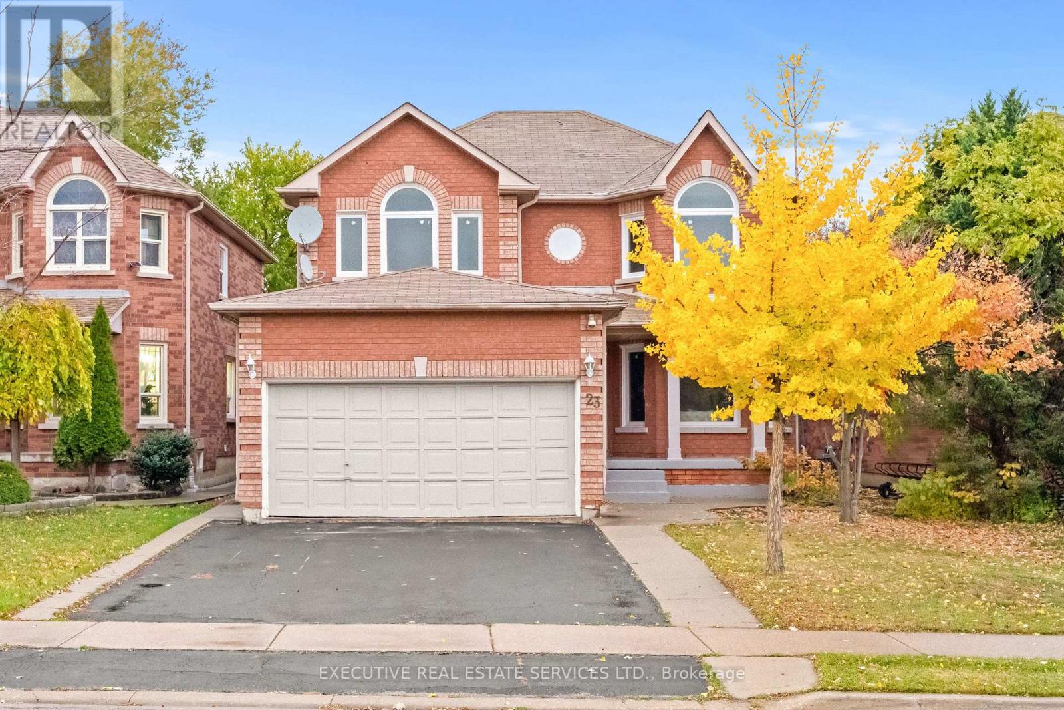
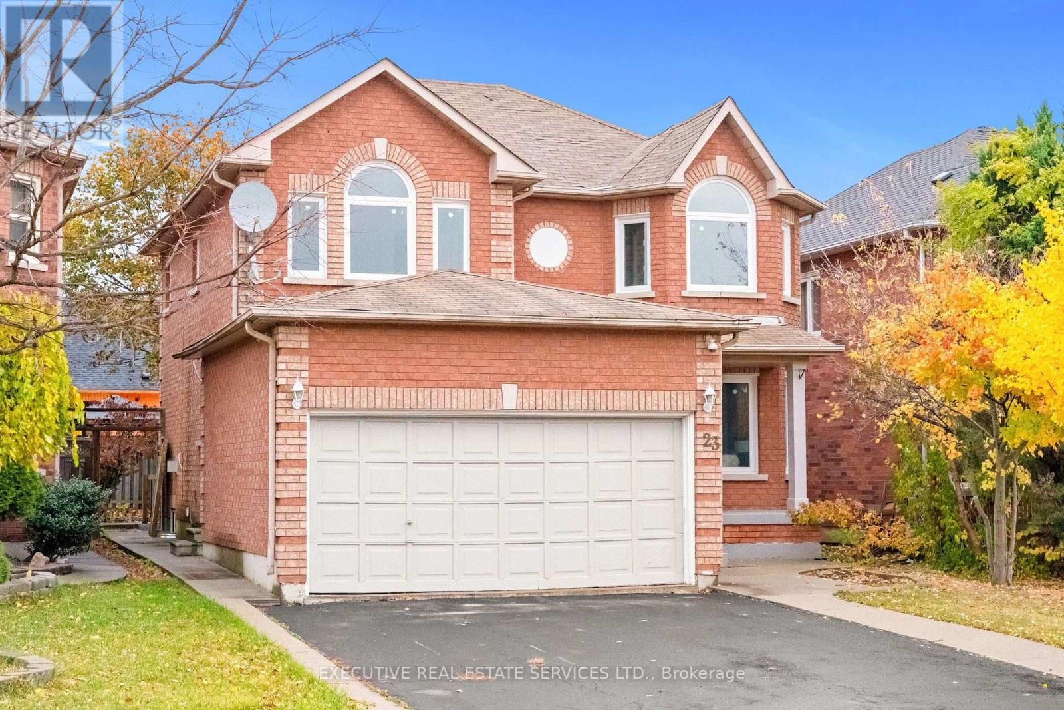
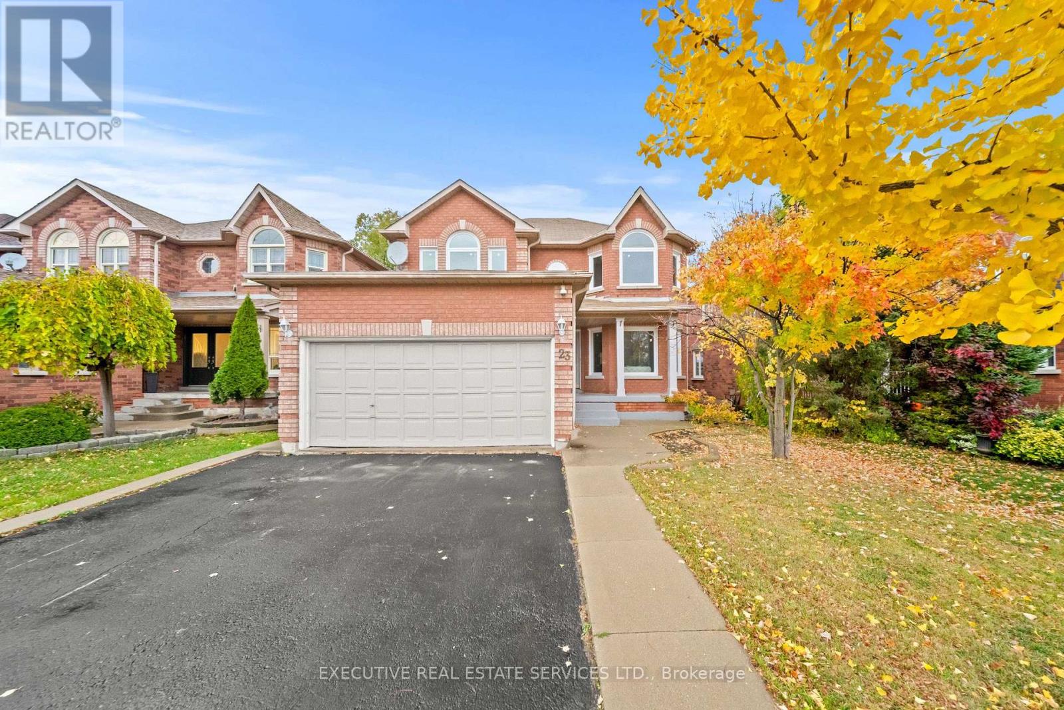
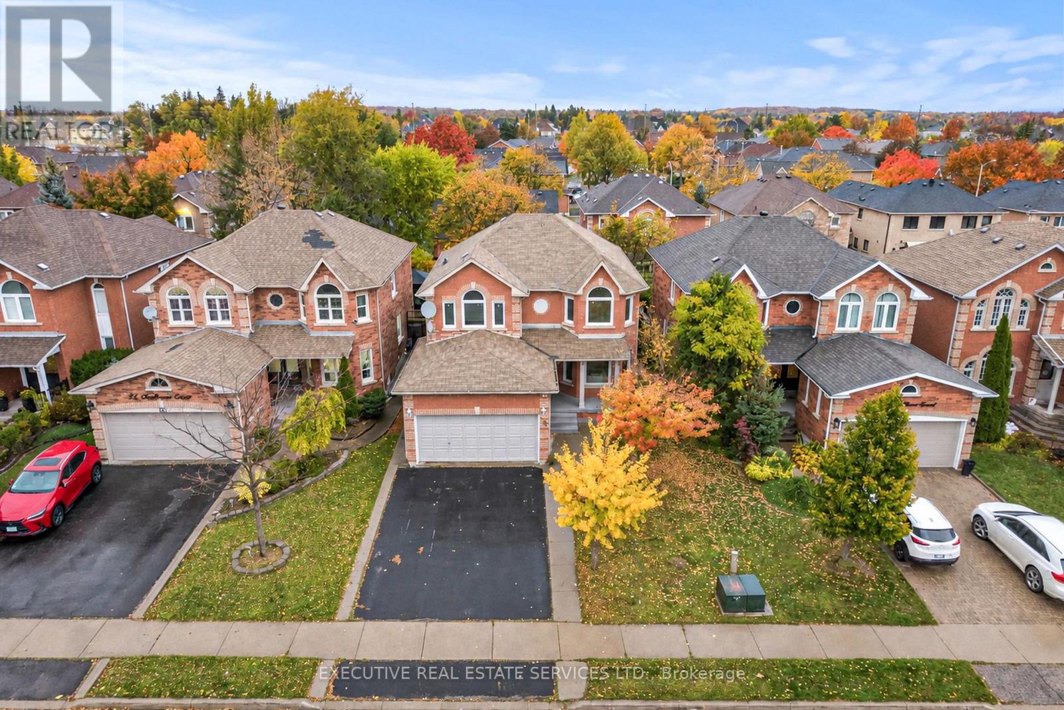
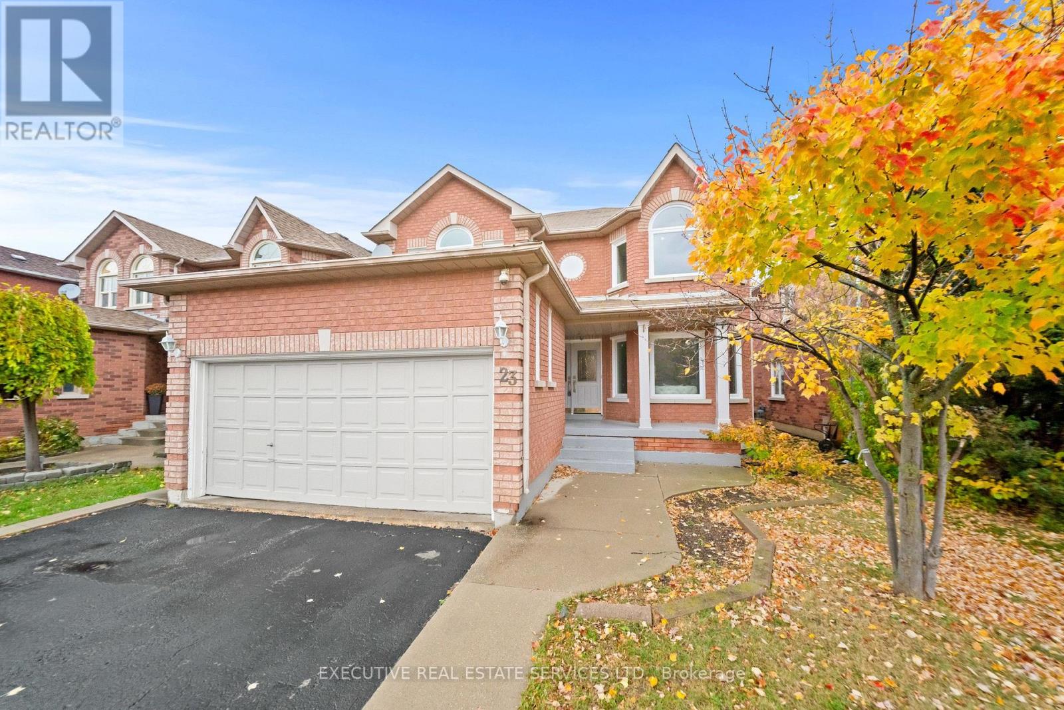
23 Fenflower Court
BUYER ADVANTAGE
Buy with confidence
Get a full-service approach built on strategy, strong negotiation, and clear guidance from offer to close.
- Local Market Expertise
- Broker-level Negotiation
- Transparent Process
- No-pressure Guidance

The right strategy depends on your goals, timing, budget, and the type of home you are buying. Get Your Buyer Snapshot.
About This Property
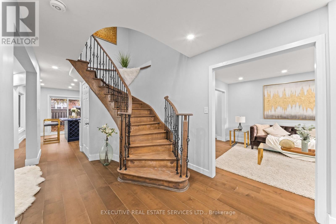
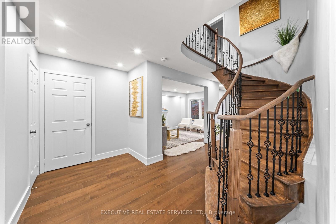
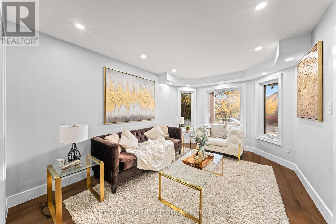
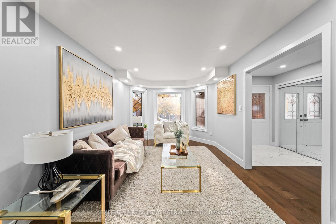
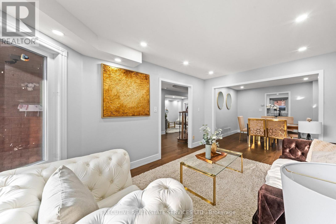
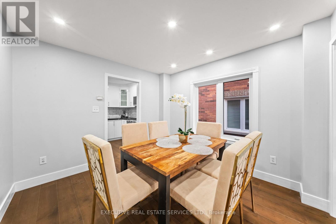
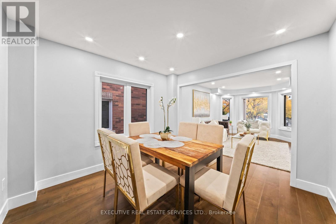
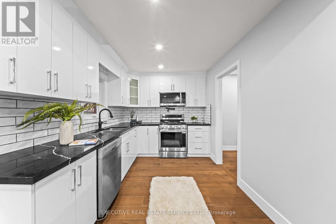
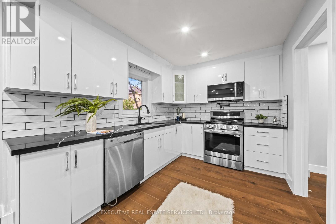
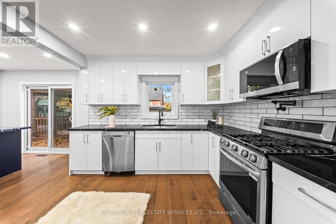
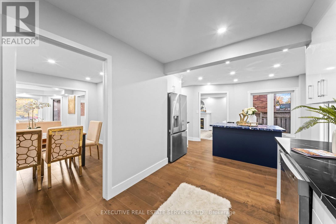
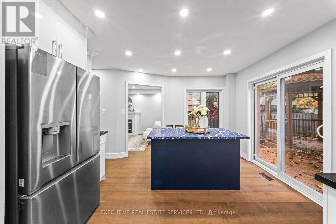
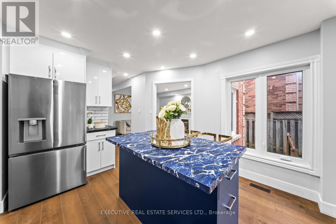
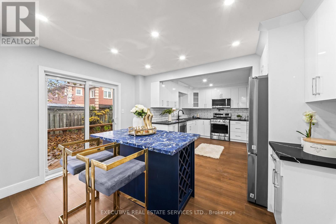
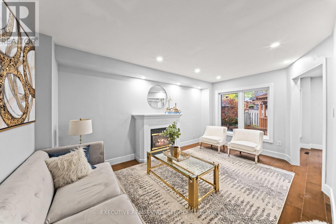
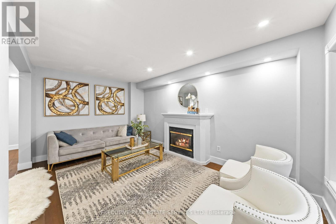
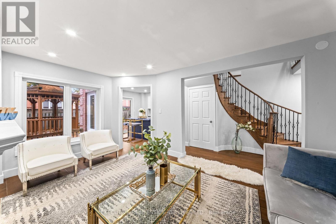
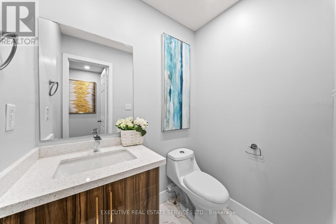
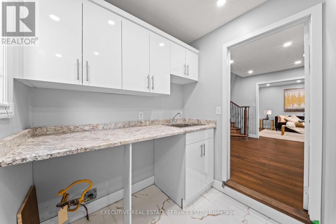
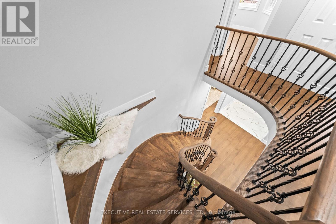
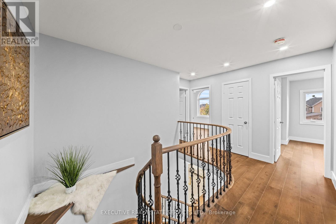
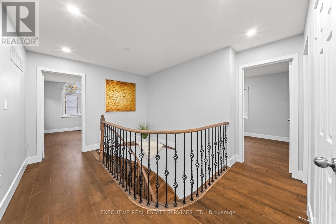
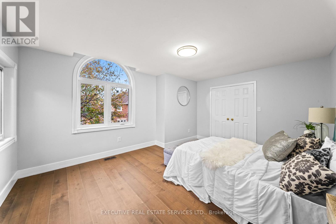
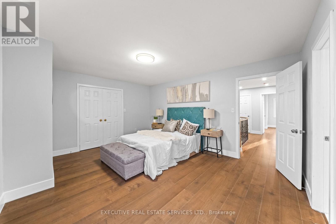
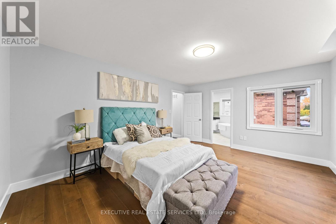
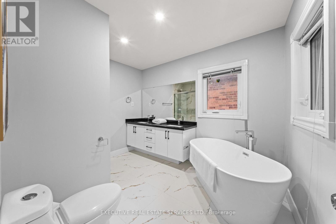
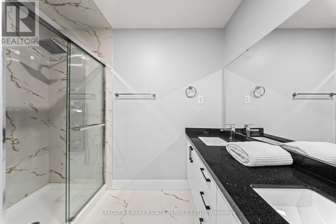
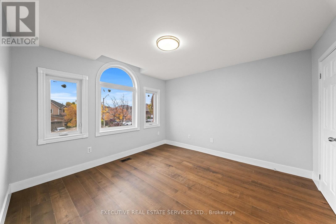
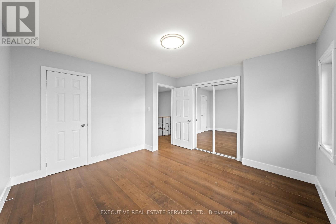
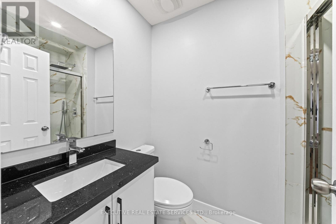
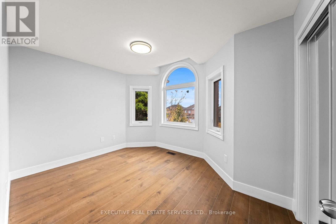
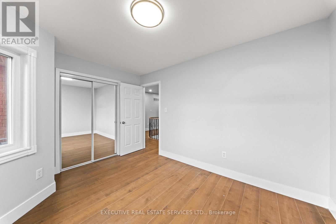
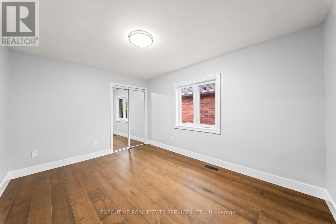
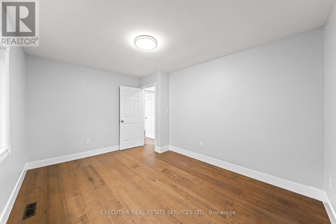
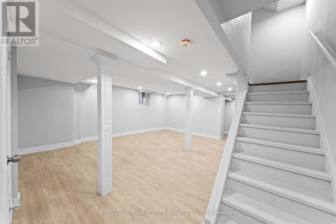
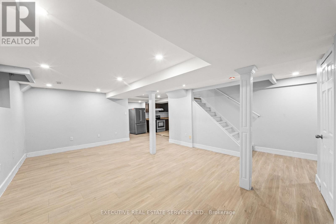
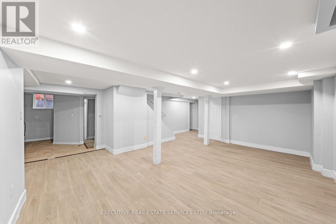
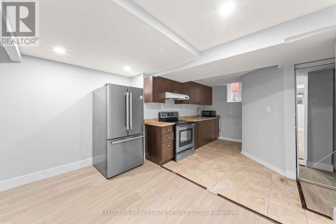
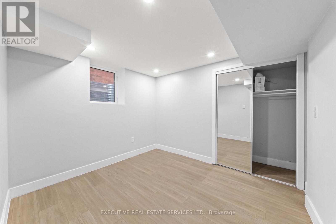
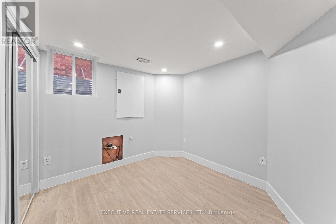
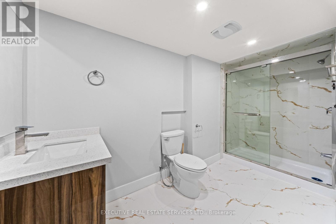
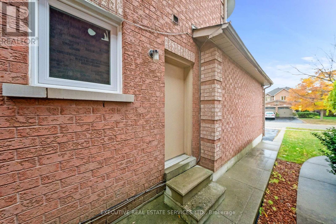
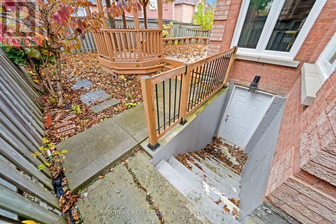
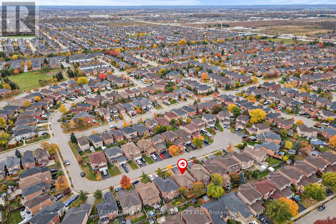
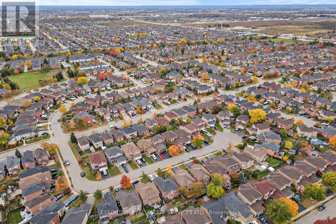
Welcome to 23 Fenflower Court! An exceptional, fully upgraded 4+2 bedroom detached home tucked away on a quiet court in the highly desirable Snelgrove community of Brampton. Offering an impressive combination of luxury, space and income potential, this beautifully maintained home features high-end finishes throughout, 5 washrooms and a professionally finished basement with a separate entrance. The bright and spacious main floor showcases elegant hardwood flooring, pot lights and generous living and dining areas, perfect for entertaining and family gatherings. The upgraded kitchen is a true highlight, featuring quartz countertops, a large centre island, ample cabinetry and a sun-filled breakfast area with direct access to the backyard. Enjoy a separate family room with a charming bay window, offering the perfect space to unwind. Upstairs features four generously sized bedrooms and THREE FULL WASHROOMS, including a spacious primary retreat with a walk-in closet and private 4-piece ensuite. A rare and highly desirable layout for growing families! The professionally finished basement with a SEPARATE ENTRANCE offers outstanding income potential or the perfect setup for extended family. Complete with TWO ADDITIONAL BEDROOMS, a full kitchen, spacious living area and full washroom, this self-contained living space provides excellent flexibility for rental income or multi-generational living. Step outside to enjoy a private backyard featuring a beautiful deck and gazebo, ideal for summer entertaining. Additional highlights include main-floor laundry, double-car garage and a spacious driveway. Situated on a quiet, family-friendly court in one of Brampton's established neighbourhoods, just minutes to excellent schools, parks, shopping, transit, recreation facilities and major highways. No expense spared! A rare opportunity to own a beautifully upgraded family home with exceptional space and income potential. Don't miss it! (id:63604)
Key Facts
Highlights
- All
- Washer
- Refrigerator
- Dishwasher
- Stove
- Dryer
- Garage door opener remote(s)
Property Details
Interior features
Exterior features
Lot and water
Mortgage & Affordability
Saved Properties
Keep This One Handy
Save this listing, compare it later, or open your saved properties dashboard.
Neighbourhood
- Area
- Snelgrove
- City
- Brampton
- Postal code
- L7A 1H3
- Nearby
- MAYFIELD/HURONTARIO
Save This Property
Keep this home handy, return to it anytime, and let us know how to reach you about this listing.
We use this email only to connect your saved properties and saved searches.
Other Available Options
Similar Listings
Listings from our database that match closely.