23 Forfardale Road

Whitchurch-Stouffville, ONDetached
$1,799,900
MLS® N14127486
Detached5 beds4 baths12 total
23 Forfardale Road, Whitchurch-Stouffville, ON photo 1
23 Forfardale Road, Whitchurch-Stouffville, ON photo 2
23 Forfardale Road, Whitchurch-Stouffville, ON photo 3
23 Forfardale Road, Whitchurch-Stouffville, ON photo 4
23 Forfardale Road, Whitchurch-Stouffville, ON photo 5
23 Forfardale Road, Whitchurch-Stouffville, ON photo 6
23 Forfardale Road, Whitchurch-Stouffville, ON photo 7
23 Forfardale Road, Whitchurch-Stouffville, ON photo 8
23 Forfardale Road, Whitchurch-Stouffville, ON photo 9
23 Forfardale Road, Whitchurch-Stouffville, ON photo 10
23 Forfardale Road, Whitchurch-Stouffville, ON photo 11
23 Forfardale Road, Whitchurch-Stouffville, ON photo 12
23 Forfardale Road, Whitchurch-Stouffville, ON photo 13
23 Forfardale Road, Whitchurch-Stouffville, ON photo 14
23 Forfardale Road, Whitchurch-Stouffville, ON photo 15
23 Forfardale Road, Whitchurch-Stouffville, ON photo 16
23 Forfardale Road, Whitchurch-Stouffville, ON photo 17
23 Forfardale Road, Whitchurch-Stouffville, ON photo 18
23 Forfardale Road, Whitchurch-Stouffville, ON photo 19
23 Forfardale Road, Whitchurch-Stouffville, ON photo 20
23 Forfardale Road, Whitchurch-Stouffville, ON photo 21
23 Forfardale Road, Whitchurch-Stouffville, ON photo 22
23 Forfardale Road, Whitchurch-Stouffville, ON photo 23
23 Forfardale Road, Whitchurch-Stouffville, ON photo 24
23 Forfardale Road, Whitchurch-Stouffville, ON photo 25
23 Forfardale Road, Whitchurch-Stouffville, ON photo 26
23 Forfardale Road, Whitchurch-Stouffville, ON photo 27
23 Forfardale Road, Whitchurch-Stouffville, ON photo 28
23 Forfardale Road, Whitchurch-Stouffville, ON photo 29
23 Forfardale Road, Whitchurch-Stouffville, ON photo 30
23 Forfardale Road, Whitchurch-Stouffville, ON photo 31
23 Forfardale Road, Whitchurch-Stouffville, ON photo 32
23 Forfardale Road, Whitchurch-Stouffville, ON photo 33
23 Forfardale Road, Whitchurch-Stouffville, ON photo 34
23 Forfardale Road, Whitchurch-Stouffville, ON photo 35
23 Forfardale Road, Whitchurch-Stouffville, ON photo 36
23 Forfardale Road, Whitchurch-Stouffville, ON photo 37
23 Forfardale Road, Whitchurch-Stouffville, ON photo 38
23 Forfardale Road, Whitchurch-Stouffville, ON photo 39
23 Forfardale Road, Whitchurch-Stouffville, ON photo 40
23 Forfardale Road, Whitchurch-Stouffville, ON photo 41
23 Forfardale Road, Whitchurch-Stouffville, ON photo 42
23 Forfardale Road, Whitchurch-Stouffville, ON photo 43
23 Forfardale Road, Whitchurch-Stouffville, ON photo 44
23 Forfardale Road, Whitchurch-Stouffville, ON photo 45
23 Forfardale Road, Whitchurch-Stouffville, ON photo 46
23 Forfardale Road, Whitchurch-Stouffville, ON photo 47
1 / 47

BUYER ADVANTAGE

Buy with confidence

Get a full-service approach built on strategy, strong negotiation, and clear guidance from offer to close.

  • Local Market Expertise
  • Broker-level Negotiation
  • Transparent Process
  • No-pressure Guidance

The right strategy depends on your goals, timing, budget, and the type of home you are buying. Get Your Buyer Snapshot.

About This Property

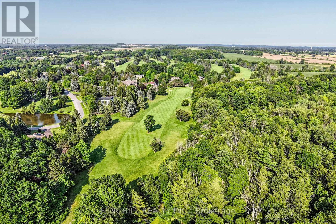
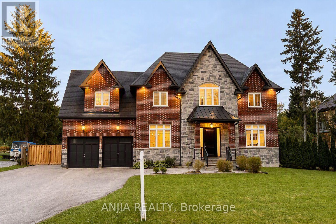
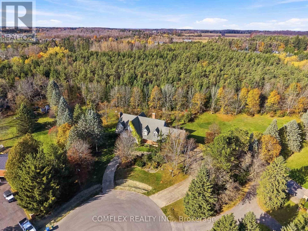
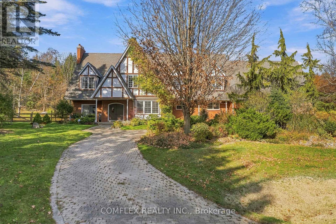
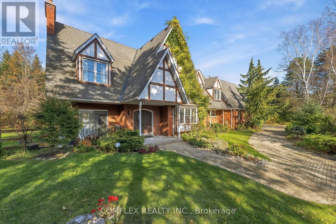
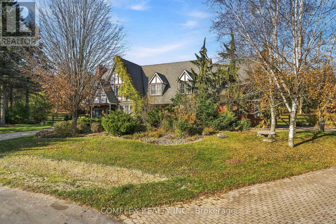
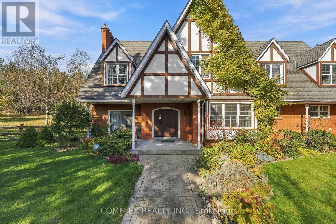
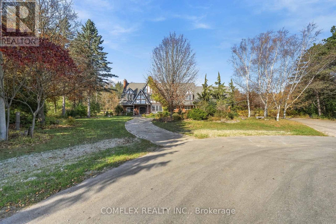
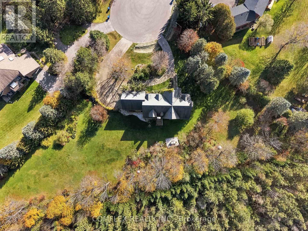
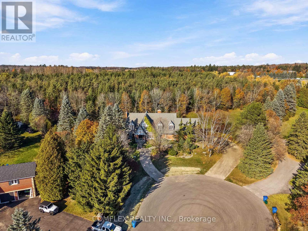
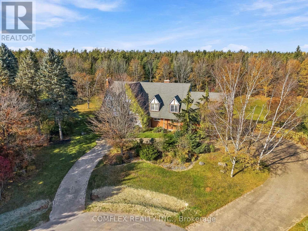
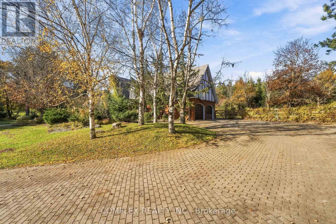
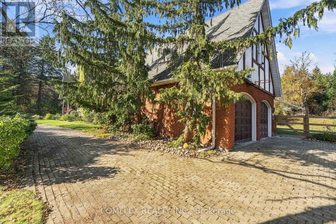
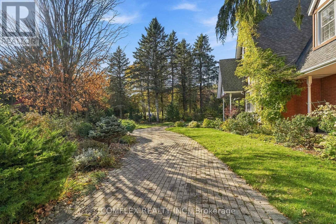
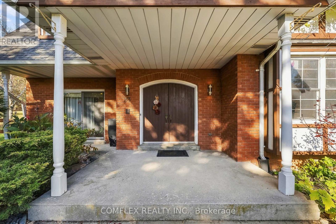
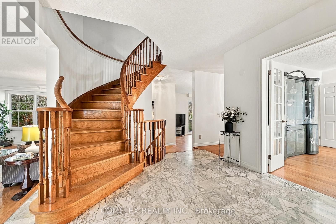
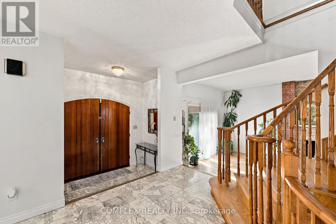
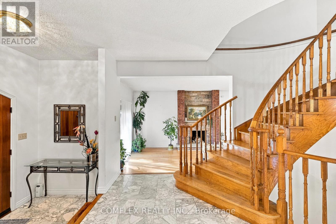
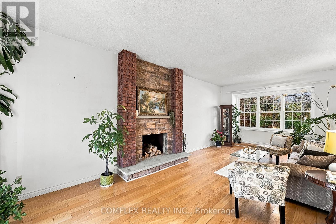
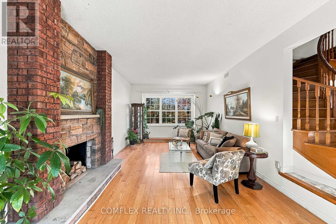
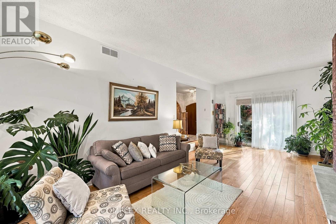
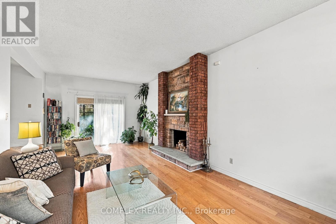
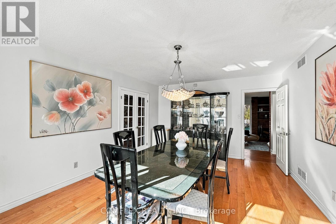
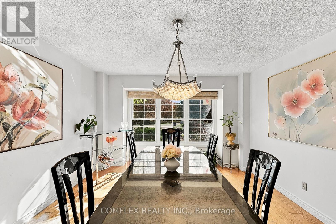
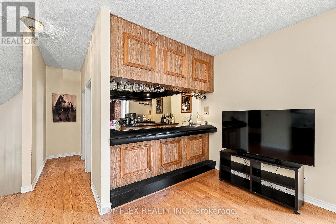
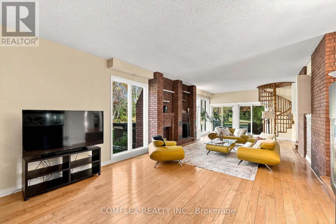
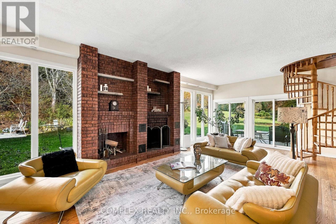
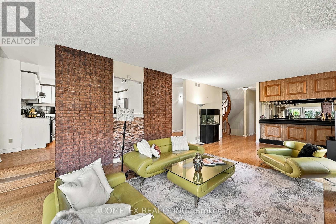
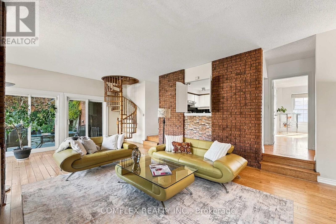
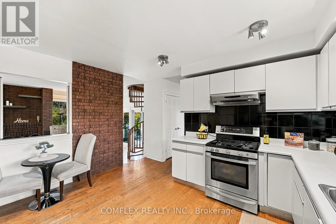
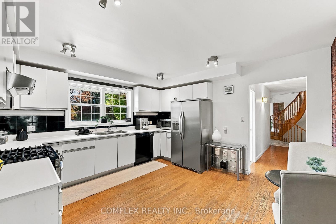
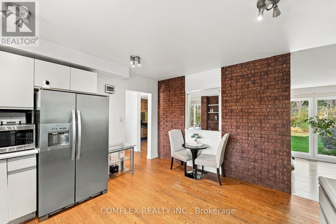
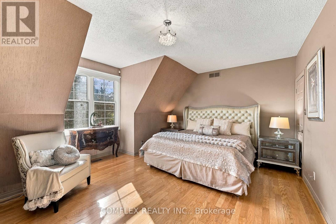
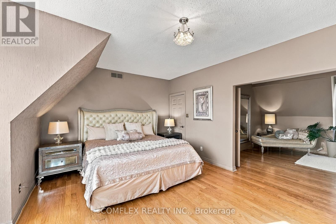
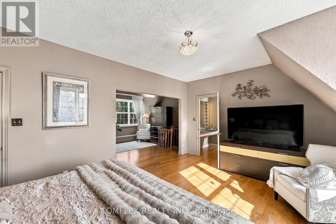
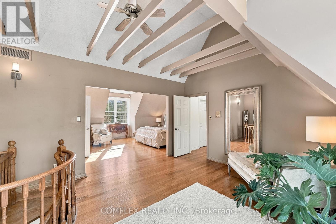
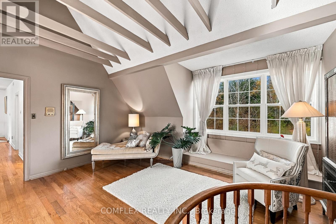
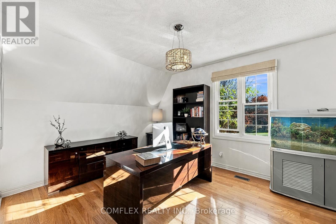
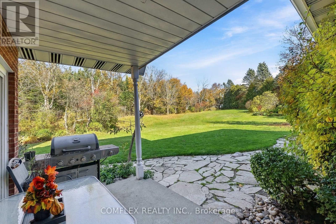
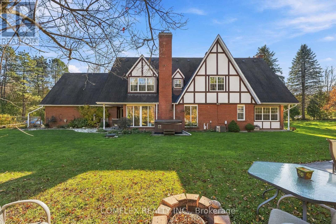
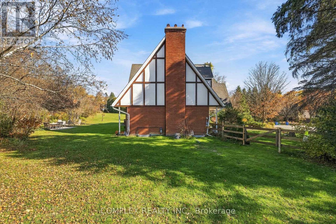
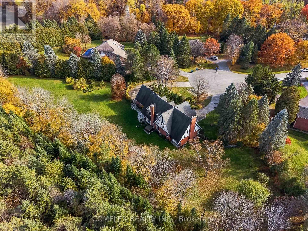
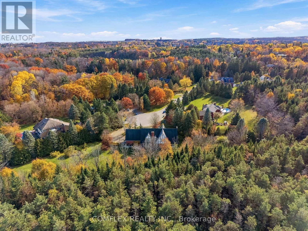
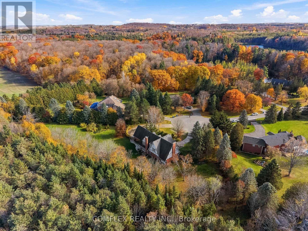
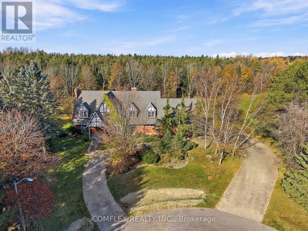
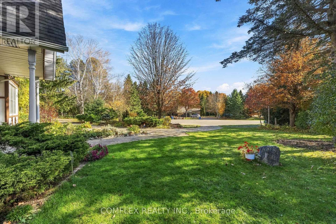
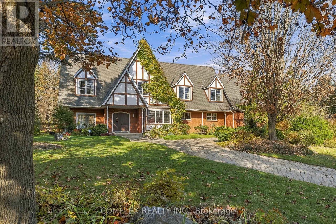
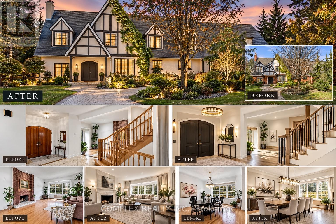
EXTRAORDINARY TUDOR ESTATE ON 1.46 PRIVATE ACRES - TIMELESS CHARACTER IN A PRESTIGIOUS LOCATION!Discover an exceptional opportunity to own a distinguished Tudor-style estate in one of Stouffville's most sought-after enclaves. Situated on a fully fenced 1.46-acre pie-shaped lot backing onto protected evergreens, this remarkable residence offers exceptional privacy, picturesque forest views and over 6,200 sq. ft. of finished living space (3,936 sq. ft. above grade plus approximately 2,200 sq. ft. on the lower level).Tucked away on a quiet cul-de-sac along prestigious Forfardale Road and surrounded by multi-million-dollar estates, this impressive property combines an extraordinary setting with timeless architectural appeal. A sweeping interlock circular driveway, mature landscaping and distinctive Tudor facade create a memorable first impression.Inside, spacious principal rooms offer an inviting combination of elegance, character and functionality. Hardwood flooring, a formal living room with fireplace, separate dining room and expansive great room with custom wet bar and walkout provide wonderful spaces for entertaining and everyday living. Two staircases, including a distinctive spiral staircase, lead to the upper level, where the generous primary retreat features vaulted and beamed ceilings and a private sitting area. The finished lower level provides additional versatile living space, ideal for recreation, extended family, a home office or personal pursuits.Throughout the residence, discover a wealth of architectural character, generous proportions and opportunities to personalize the space to suit your lifestyle.Enjoy the tranquility of estate living while remaining conveniently close to Musselman's Lake, Ballantrae, golf courses, Stouffville amenities, Highways 48 and 404, and Old Elm GO Station.A RARE COMBINATION OF SPACE, PRIVACY, CHARACTER AND LOCATION. EXPERIENCE THE BEST OF COUNTRY ESTATE LIVING JUST MINUTES FROM THE CITY! (id:63604)

Key Facts

Type
Detached
Beds
5
Baths
4
Size
3,500 sqft
Lot
130.6 x 362.9 FT
Parking
12 total

Highlights

  • Washer
  • Refrigerator
  • Water softener
  • Dishwasher
  • Stove
  • Dryer
  • Water Treatment
Property Details 17 details
Bedrooms
5 bedrooms
4 above grade + 1 below grade
Bathrooms
4 bathrooms
2 partials
Parking
12 parking spaces
Attached Garage · Garage · Tandem
Living area
3,500 - 5,000 sq. ft.
Property
Single Family · Freehold · Detached
Property subtype
Single Family
Structure type
House
Ownership
Freehold
Attached status
Detached
Storeys
2
Basement
Finished, Separate entrance
Heating
Forced air, Wood
Cooling
Central air conditioning
Fireplace
2 fireplaces
Lot dimensions
130.6 x 362.9 FT
Frontage
130.70 feet
Taxes
$7,792.00
Sewer
Septic System

Interior features

WasherRefrigeratorWater softenerDishwasherStoveDryerWater TreatmentHardwoodFireplace(s)

Exterior features

BrickStuccoConcreteFenced yard

Systems and association

ElectricityCable

Lot and water

Cul-de-sacIrregular lot sizeRavineBacks on greenbeltConservation/green beltCarpet FreeSump Pump
Rooms 9 rooms
Level
Room
Dimensions
Main level
Living room
8.33 m x 3.83 m
Main level
Dining room
5.26 m x 3.99 m
Main level
Great room
9.93 m x 4.44 m
Main level
Kitchen
4.14 m x 3.93 m
Second level
Primary Bedroom
5.38 m x 8.91 m
Second level
Bedroom 2
4.55 m x 3.66 m
Second level
Bedroom 3
3.89 m x 7.32 m
Second level
Bedroom 4
3.39 m x 4.52 m
Basement
Recreational, Games room
13.11 m x 4.86 m

Virtual Tour & Media

Mortgage & Affordability Estimate monthly costs
Purchase price$1,799,900
Down paymentNot available
Mortgage amountNot available
Principal & interestNot available
Property taxesNot available
Condo/HOA feeNot available
Insurance/OtherNot available
UtilitiesNot available
Est. monthly totalNot available
Income needed (GDS 32%)Not available
Estimates only. Not financial advice. Rates, taxes and fees vary by lender and municipality.

Saved Properties

Keep This One Handy

Save this listing, compare it later, or open your saved properties dashboard.

Manage Saved Searches
Map is approximate.

Neighbourhood

Area
Rural Whitchurch-Stouffville
City
Whitchurch-Stouffville
Postal code
L4A 7X3
Nearby
Cross Streets: Aurora Road & Ninth Line. ** Directions: Aurora Rd to 9th Line.