
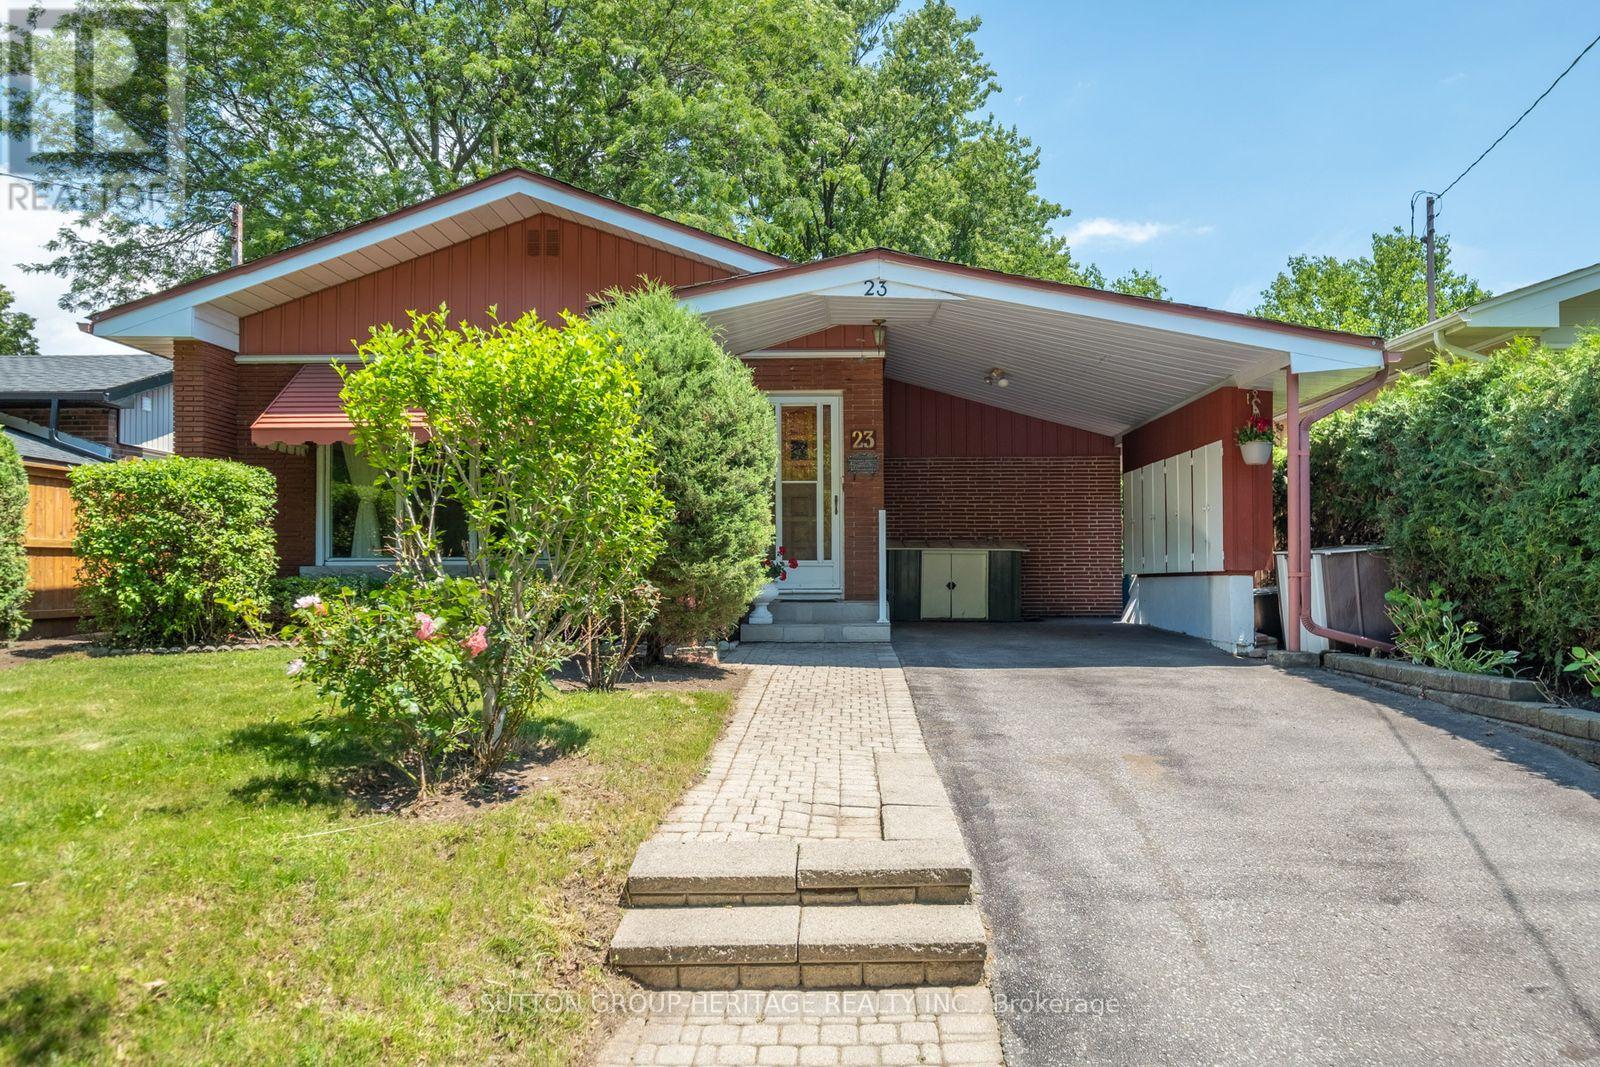
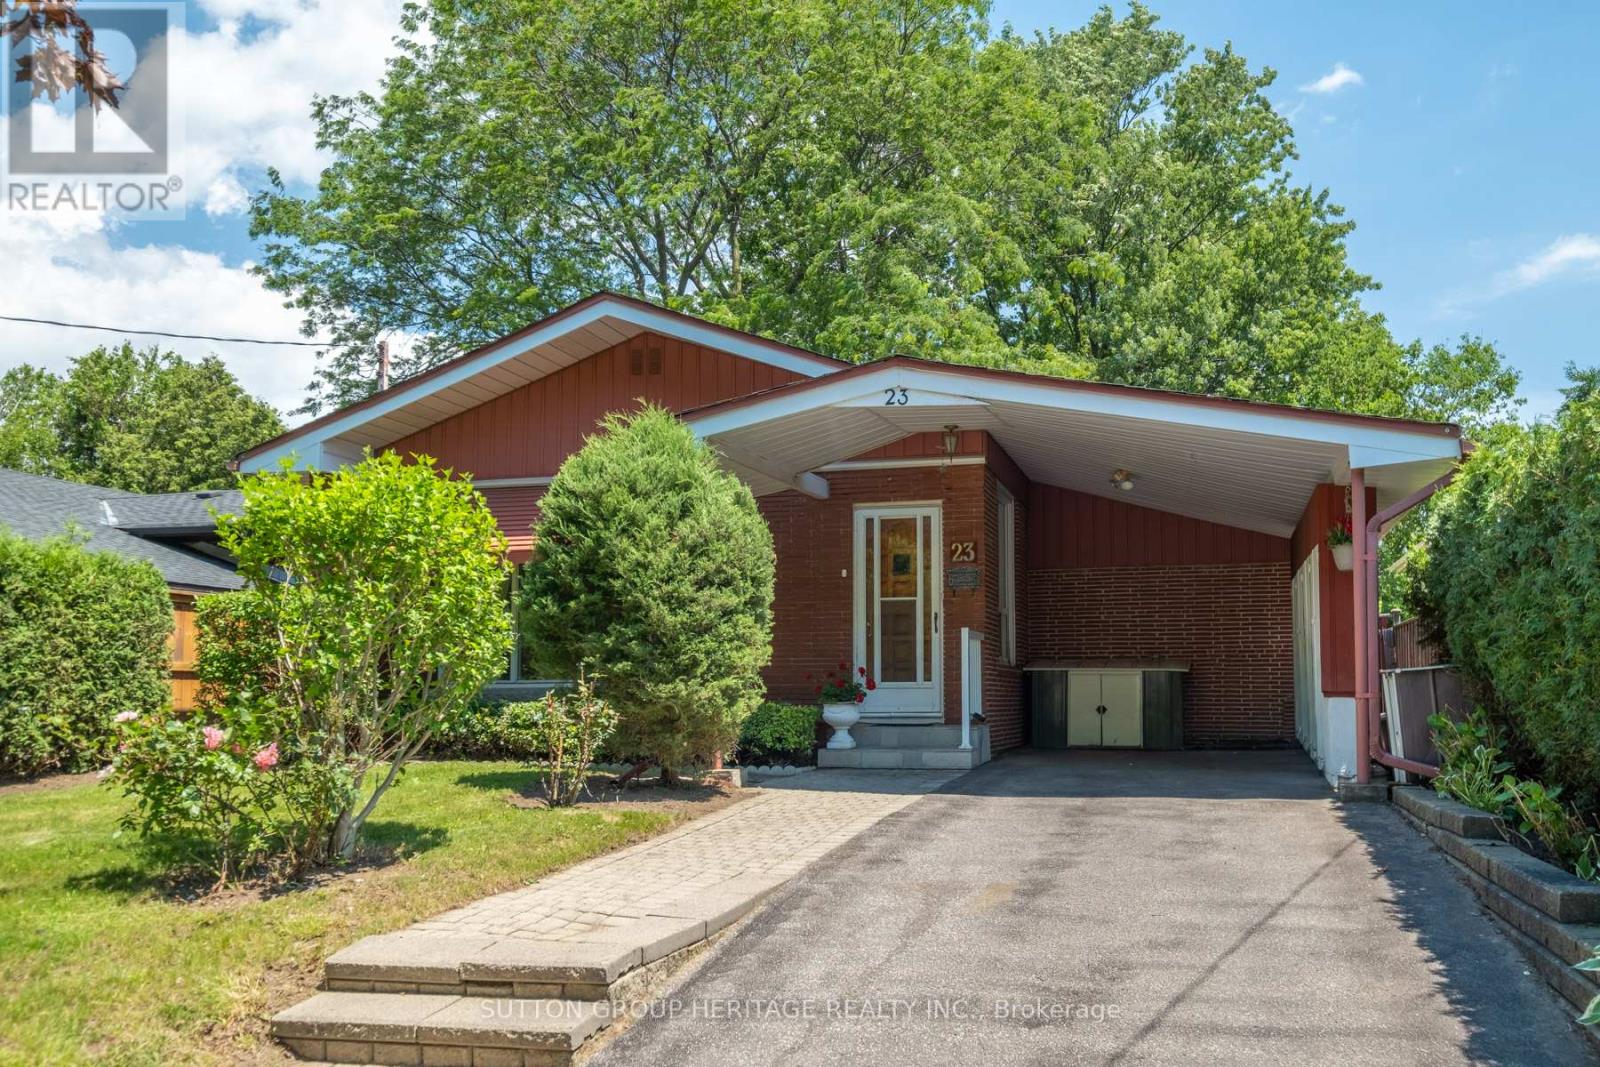
23 Gaiety Drive
BUYER ADVANTAGE
Buy with confidence
Get a full-service approach built on strategy, strong negotiation, and clear guidance from offer to close.
- Local Market Expertise
- Broker-level Negotiation
- Transparent Process
- No-pressure Guidance

The right strategy depends on your goals, timing, budget, and the type of home you are buying. Get Your Buyer Snapshot.
About This Property
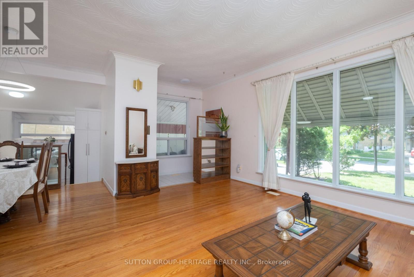
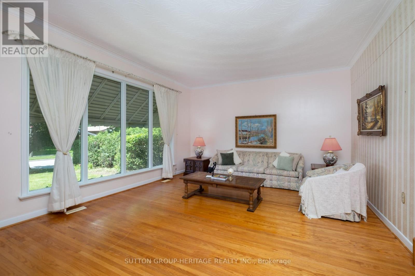
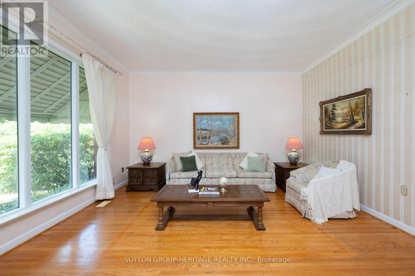
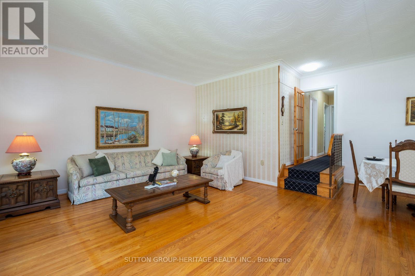
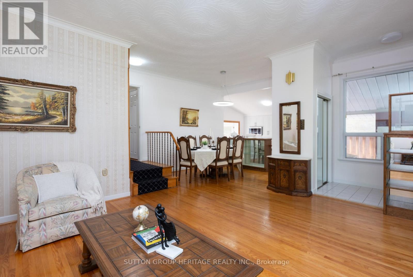
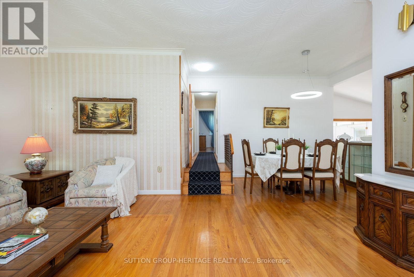
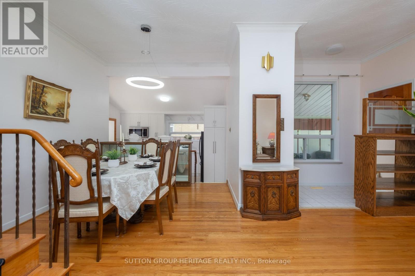
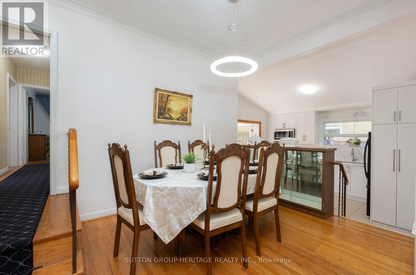
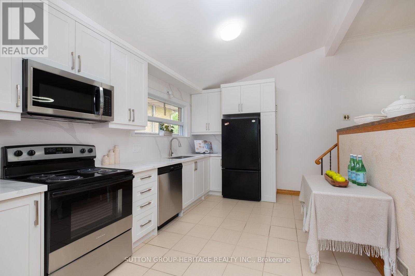
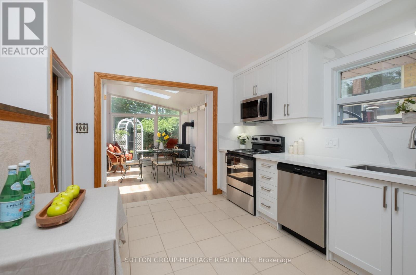
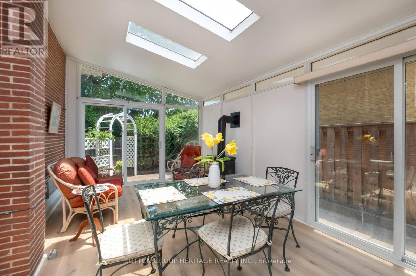
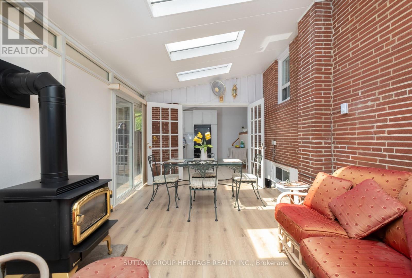
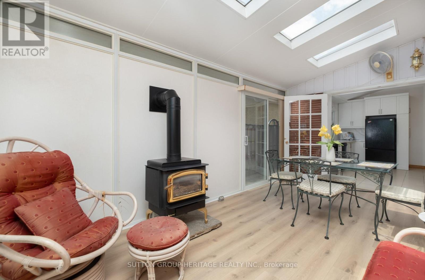
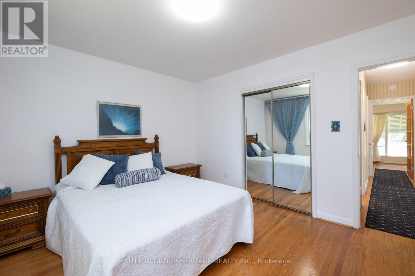
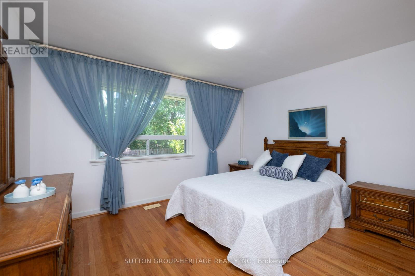
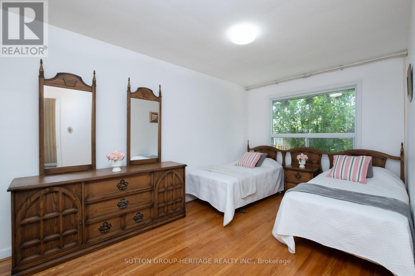
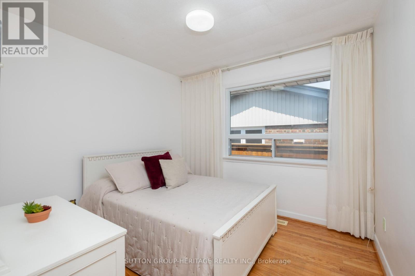
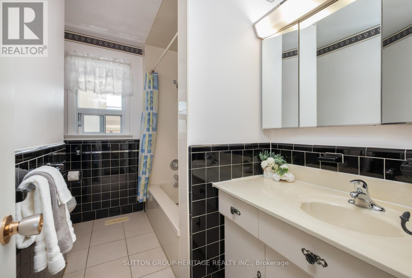
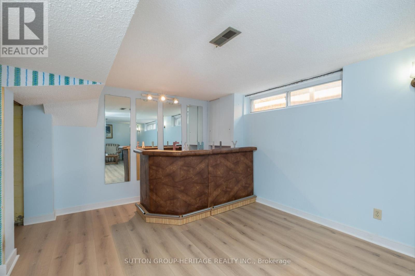
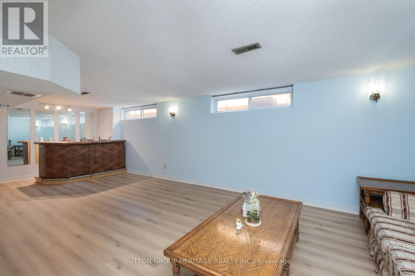
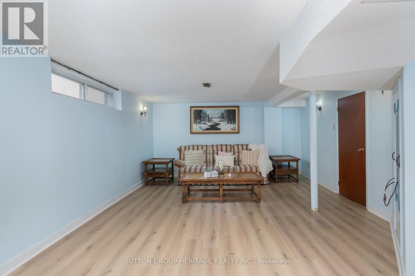
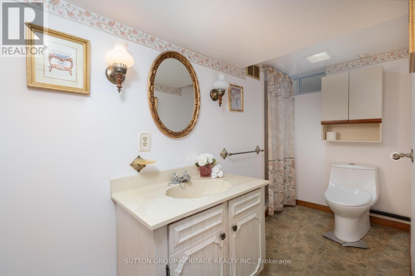
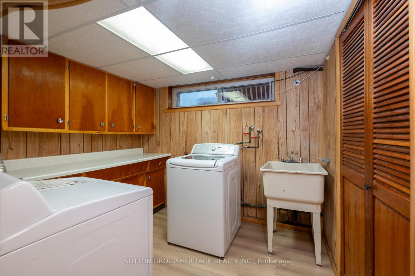
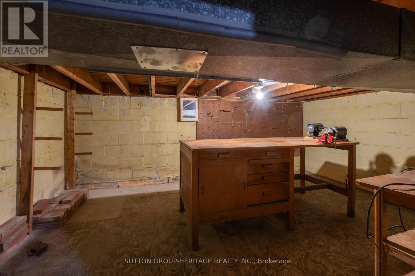
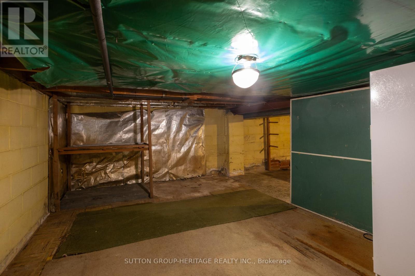
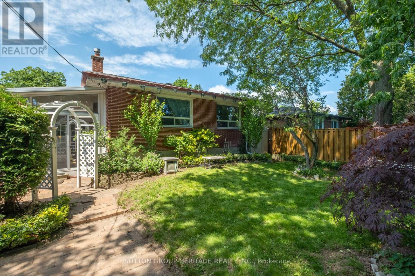
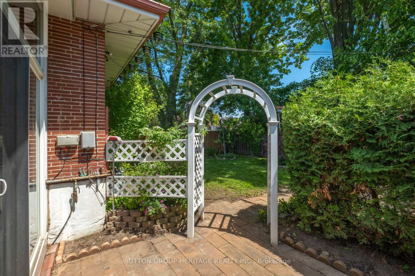
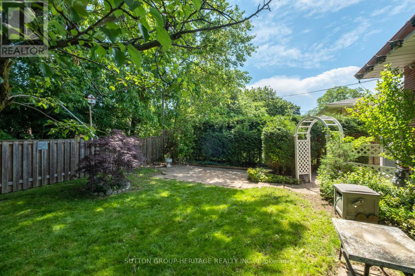
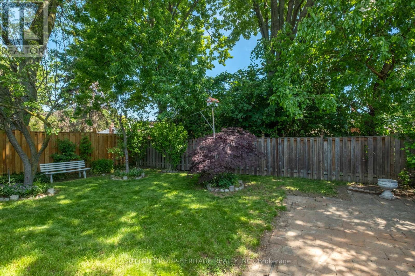
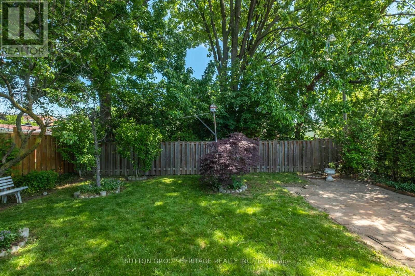
Welcome to 23 Gaiety Drive. This beautifully maintained 4-Level Backsplit offers the perfect blend of space, comfort and style in a sought after neighborhood. Thoughtfully designed for family living and entertaining, this inviting home features three (3) bedrooms , two (2) bathrooms and a versatile layout that adapts to your lifestyle. Step inside to discover warm hardwood flooring and a bright open-concept living and dining areas filled with natural light. Brand new kitchen (2026) is both stylish and practical, showcasing quartz countertops and backsplash, ample cabinetry and a convenient walk-out to an inviting solarium (new flooring 2026)) with a fireplace making it cozy for the winter days, step into the treed backyard with a stone patio that is ideal for outdoor dining, summer barbecues with seamless indoor-outdoor living. The upper level features three freshly painted generously sized bedrooms, each offering excellent closet space and large windows along with a 4 piece bathroom designed for everyday comfort. The lower level provides additional living space, perfect for growing families. This area creates a cozy setting for gatherings with its' built-in bar. Just beyond the recreation room offers endless possibilities for an office or an additional bedroom. This solid, spacious home is a rare-opportunity in a quiet family friendly area where all the amenities are close by. The perfect balance of convenience and community. (id:63604)
Key Facts
Highlights
- Washer
- Refrigerator
- Dishwasher
- Stove
- Range
- Dryer
- Microwave
- Freezer
- Storage Shed
- Window Coverings
Property Details
Interior features
Exterior features
Rooms
Virtual Tour & Media
Mortgage & Affordability
Saved Properties
Keep This One Handy
Save this listing, compare it later, or open your saved properties dashboard.
Neighbourhood
- Area
- Woburn
- City
- Toronto
- Postal code
- M1H 1B9
- Nearby
- Cross Streets: LAWRENCE AVE / McCOWAN RD. ** Directions: LAWRENCE AVE / McCOWAN RDdirectionsOFF BURNVIEW CRES SOUTH OF LAWRENCE AVE.
Save This Property
Keep this home handy, return to it anytime, and let us know how to reach you about this listing.
We use this email only to connect your saved properties and saved searches.
Other Available Options
Similar Listings
Listings from our database that match closely.







