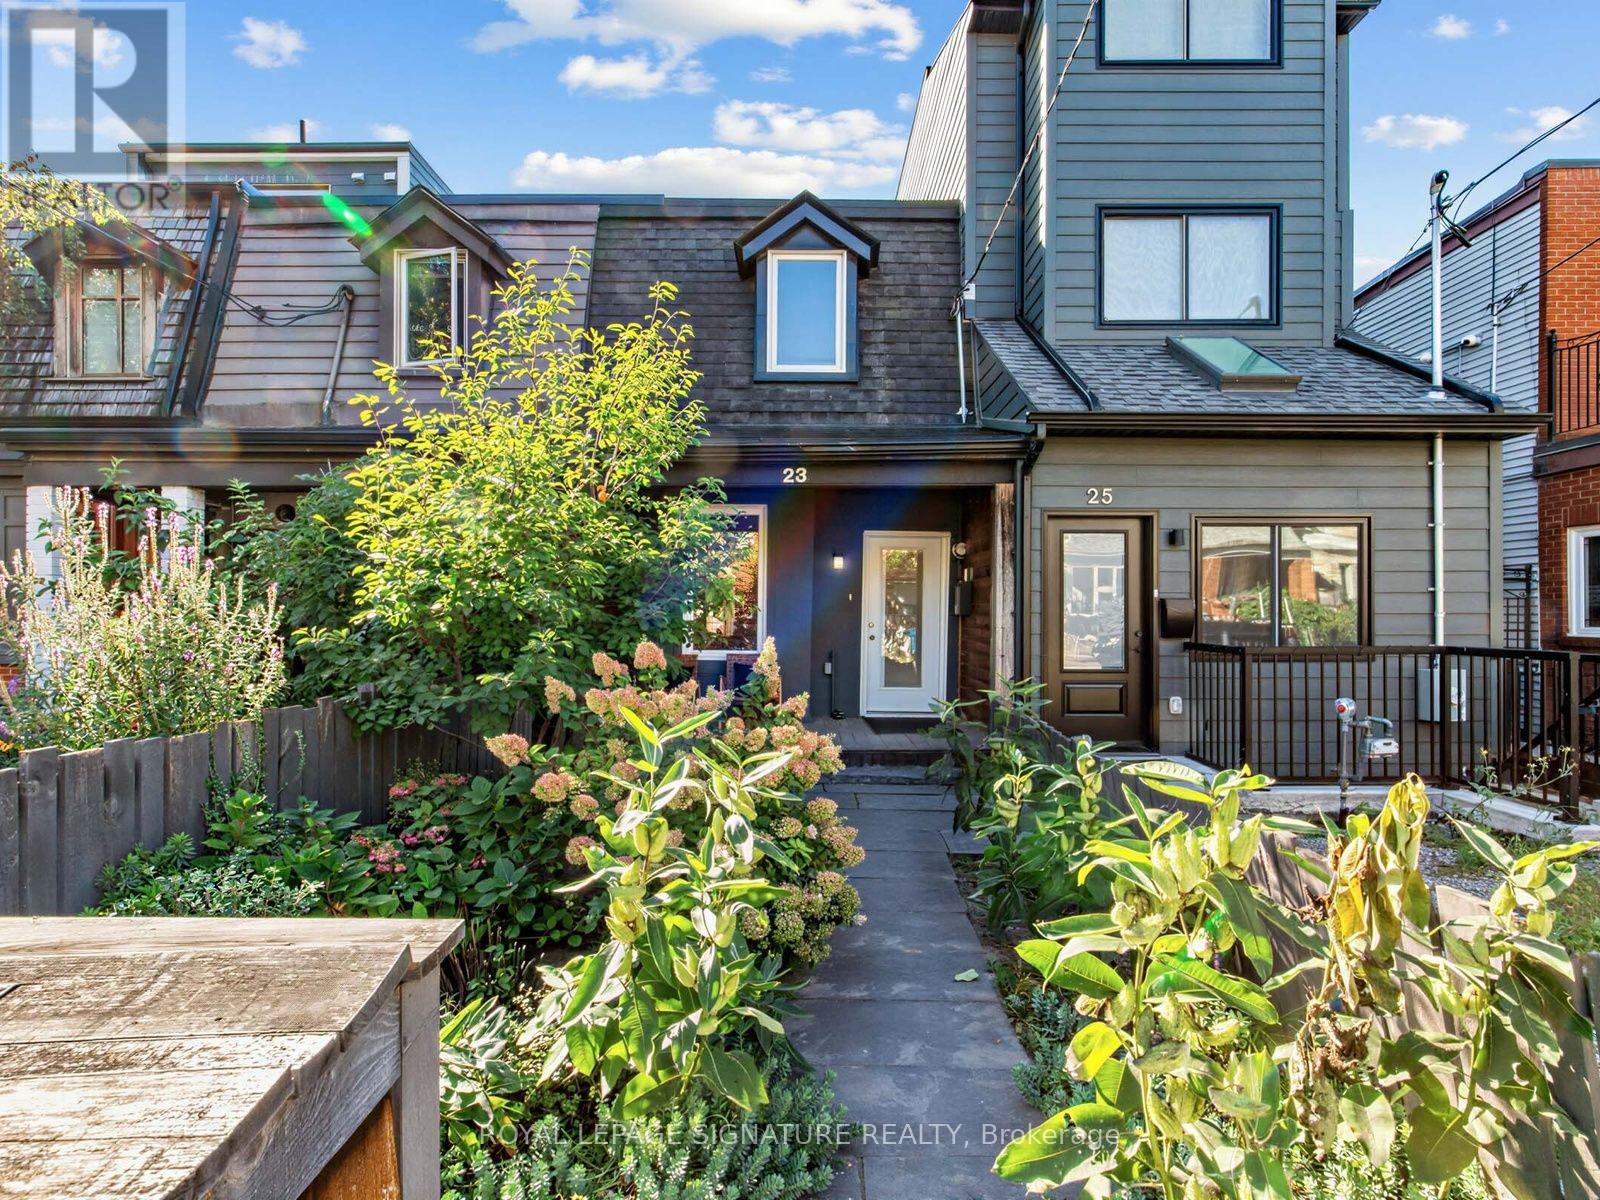
23 Gordon Street
BUYER ADVANTAGE
Buy with confidence
Get a full-service approach built on strategy, strong negotiation, and clear guidance from offer to close.
- Local Market Expertise
- Broker-level Negotiation
- Transparent Process
- No-pressure Guidance

The right strategy depends on your goals, timing, budget, and the type of home you are buying. Get Your Buyer Snapshot.
About This Property
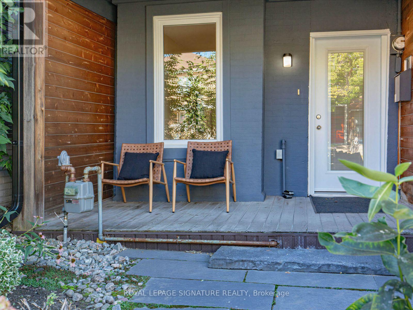
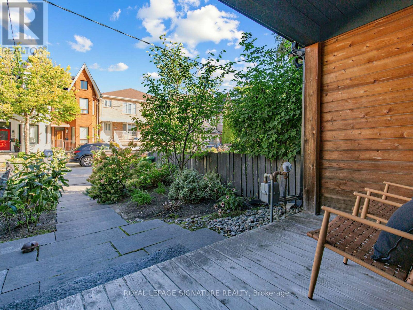
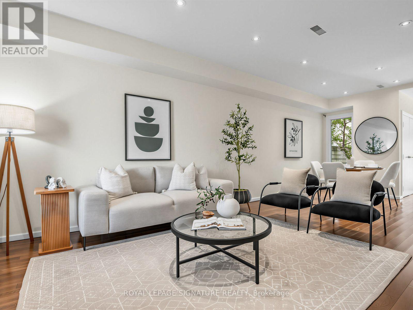
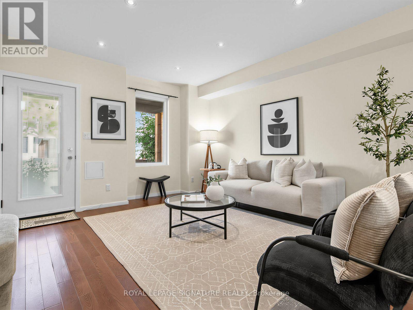
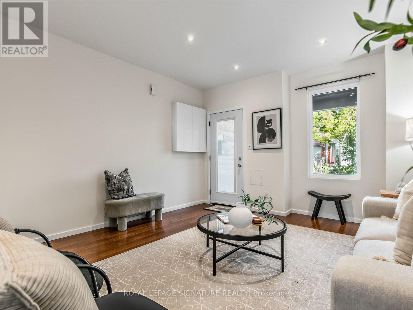
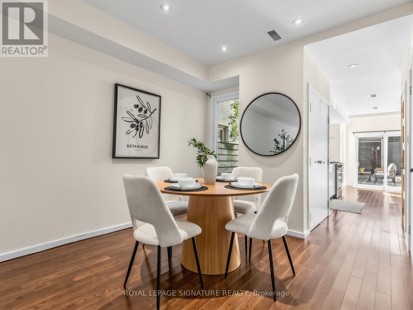
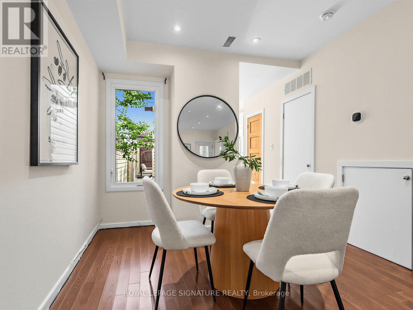
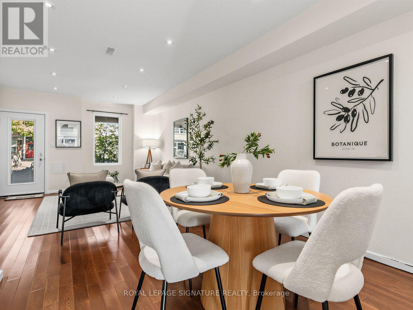
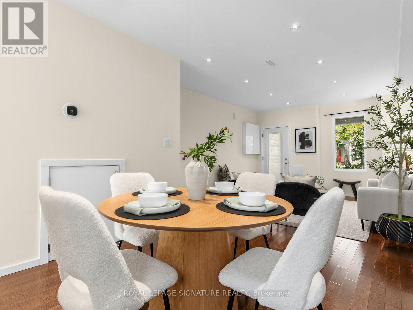
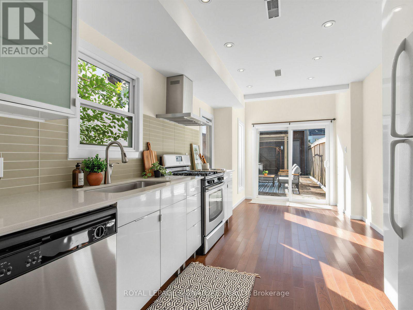
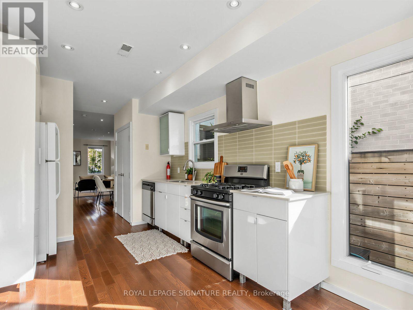
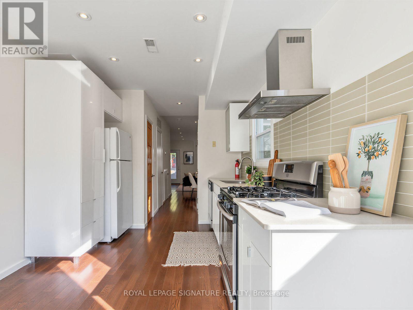
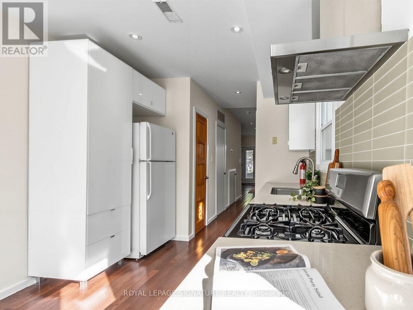
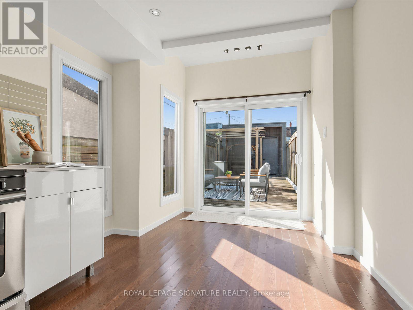
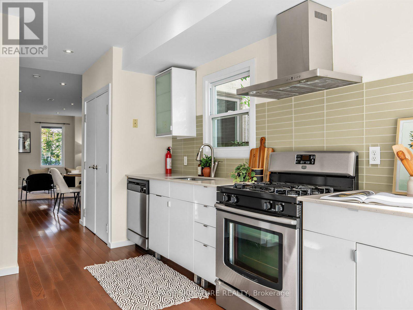
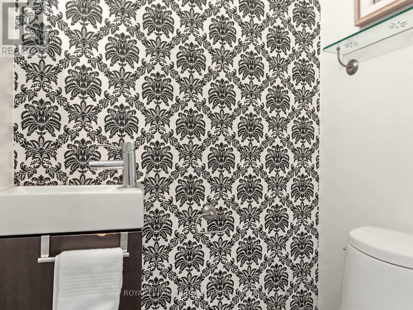
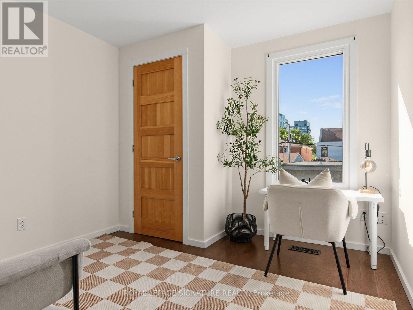
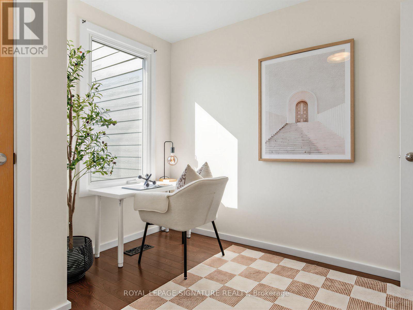
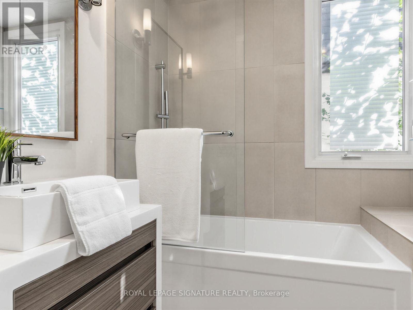
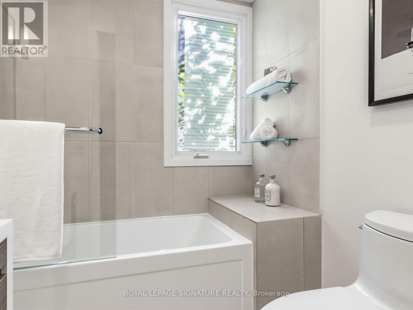
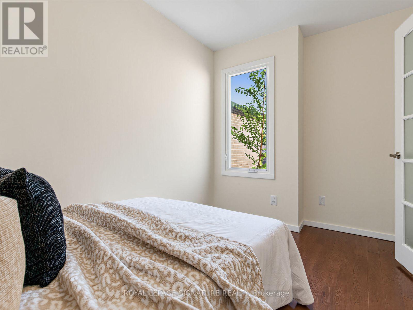
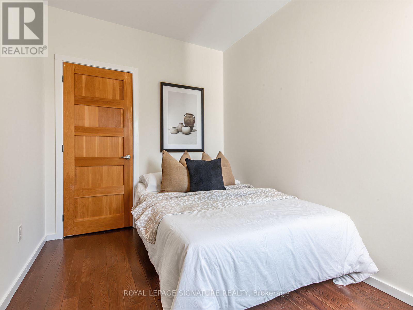
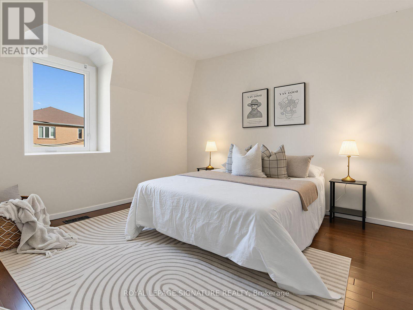
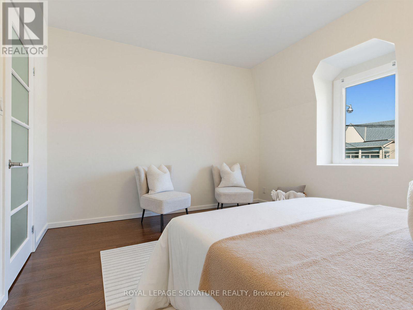
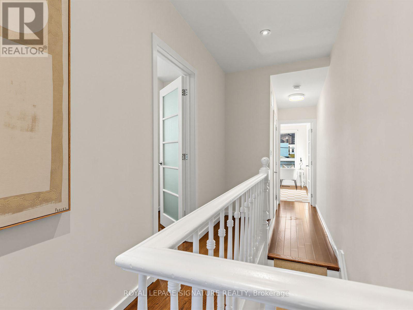
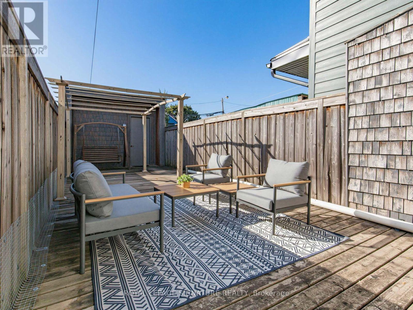
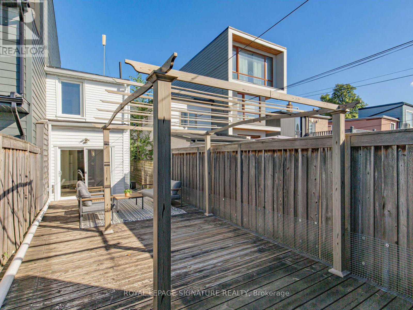
Big Opportunity in Little Portugal. Welcome to 23 Gordon Street - a rare chance to put down roots on one of the neighbourhood's most inviting residential streets, with flexibility to enjoy today and potential to create something even more special tomorrow. Behind its landscaped front yard, this century home offers 3 beds & 2 baths and sits on a deep 122 ft lot blending original character with thoughtful updates. The bright, open-concept main floor features inviting living & dining areas, a modern kitchen w/ Caesarstone counters,a walkout to the rear yard, plus an updated powder room. Upstairs, you'll find 3 proper bedrooms, each with its own window & closet, alongside a renovated 4-piece bath. Out back, the generous lot provides plenty of outdoor space with room to relax, entertain, or reimagine to suit your lifestyle, plus a gas hookup for summer BBQs. The detached 1.5-car garage with electrical service and an automatic garage-door opener delivers the increasingly hard-to-find convenience of private parking. For First-time buyers and end users, it's an opportunity to get into a fantastic west-end neighbourhood and continue making the home your own. For renovators, builders and buyers thinking longer term, the home and its deep lot open up exciting possibilities. Explore the potential for underpinning to create additional lower-level living space, a third-storey addition, or even a future laneway residence - all subject to zoning, feasibility and required municipal approvals. And then there's the location. In the heart of Little Portugal, enjoy outstanding connectivity with the UP Express, the future Lansdowne GO Station, and both Dundas and College streetcars minutes away. Dundas West, the Ossington Strip and Roncesvalles Village put incredible cafés, restaurants, boutiques and shops close to home. Nearby schools, Mary McCormick Recreation Centre & Sorauren Park round out this sought-after west-end location. Move in. Make it yours. Or imagine what comes next. (id:63604)
Key Facts
Highlights
- Washer
- Refrigerator
- Water meter
- Dishwasher
- Stove
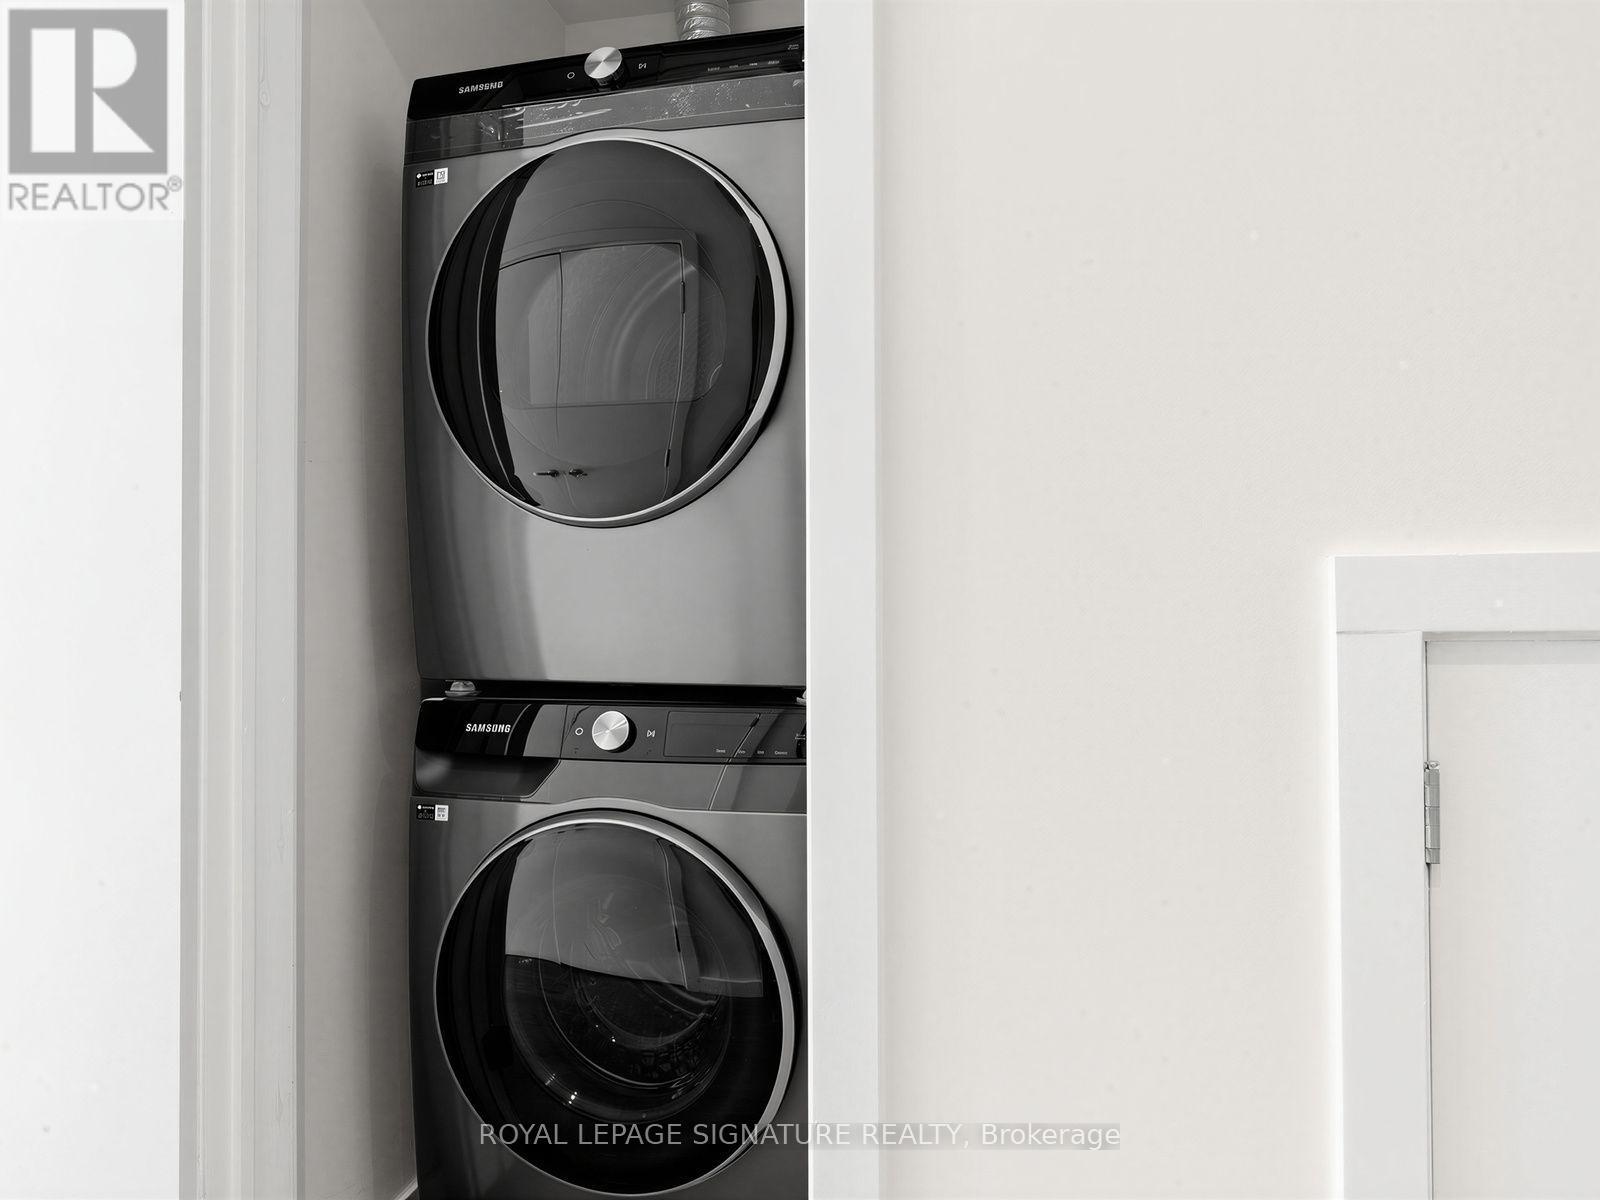
- Dryer
- Garage door opener remote(s)
- Water Heater - Tankless
Property Details
Interior features
Exterior features
Lot and water
Rooms
Virtual Tour & Media
Mortgage & Affordability
Saved Properties
Keep This One Handy
Save this listing, compare it later, or open your saved properties dashboard.
Neighbourhood
- Area
- Little Portugal
- City
- Toronto
- Postal code
- M6K 1P7
- Nearby
- Queen West/Dufferin
Save This Property
Keep this home handy, return to it anytime, and let us know how to reach you about this listing.
We use this email only to connect your saved properties and saved searches.
Other Available Options
Similar Listings
Listings from our database that match closely.