23 Hill Farm Road
BUYER ADVANTAGE
Buy with confidence
Get a full-service approach built on strategy, strong negotiation, and clear guidance from offer to close.
- Local Market Expertise
- Broker-level Negotiation
- Transparent Process
- No-pressure Guidance

The right strategy depends on your goals, timing, budget, and the type of home you are buying. Get Your Buyer Snapshot.
About This Property
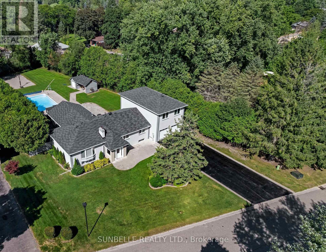
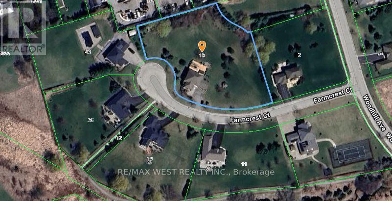
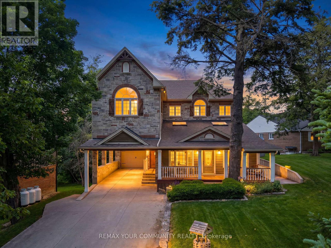
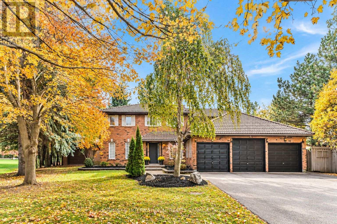
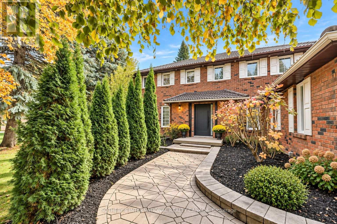
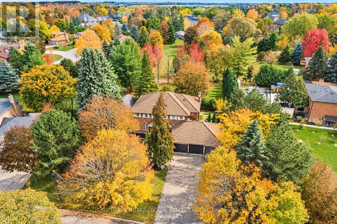
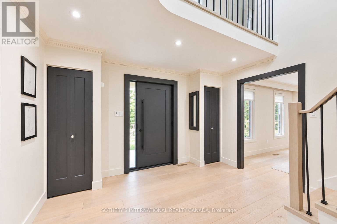
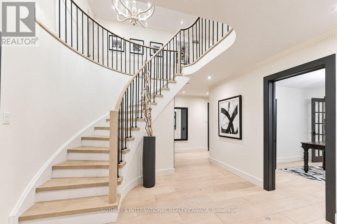
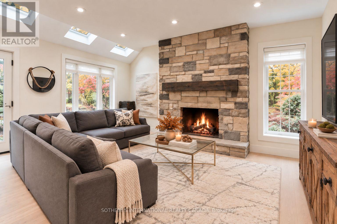
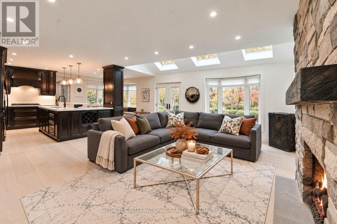
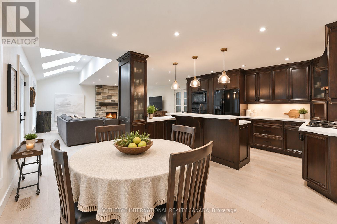
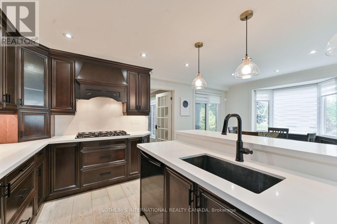
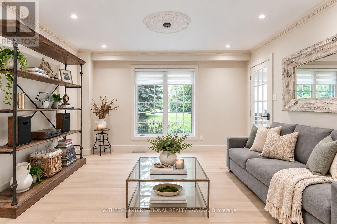
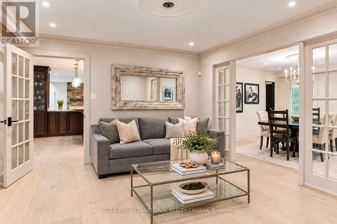
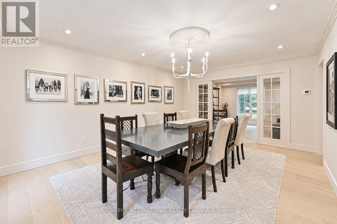
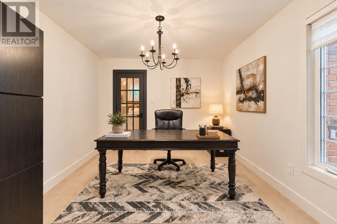
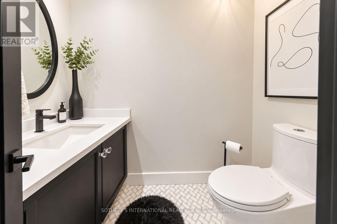
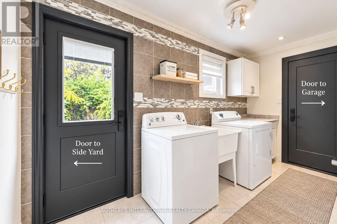
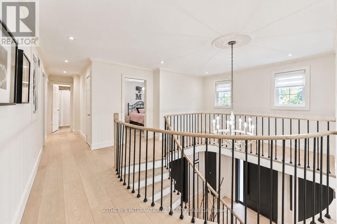
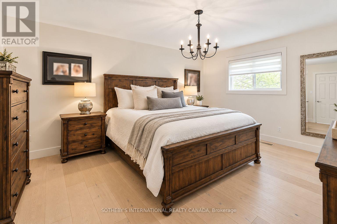
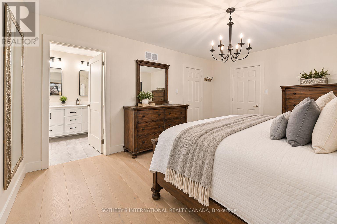
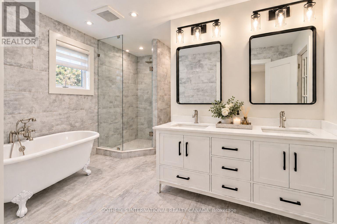
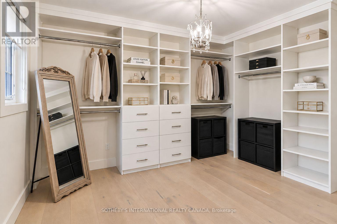
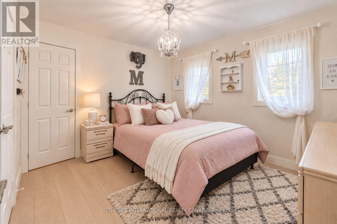
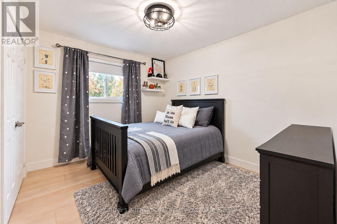
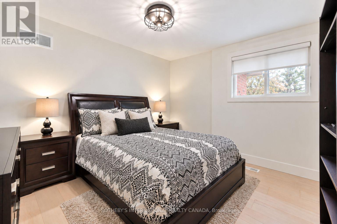
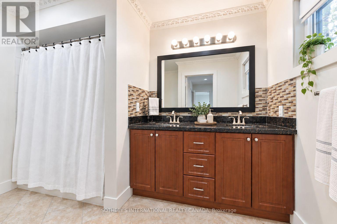
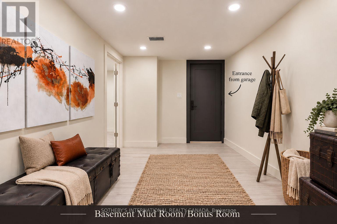
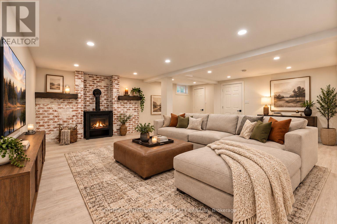
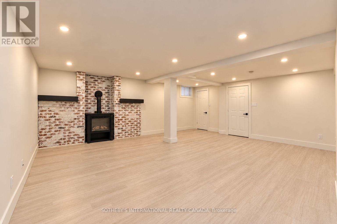
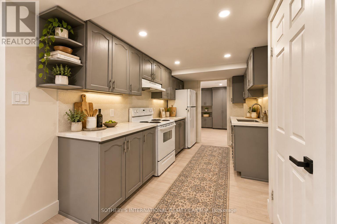
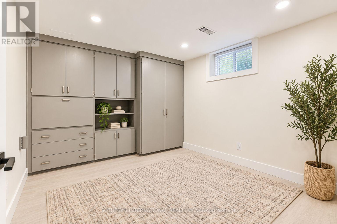
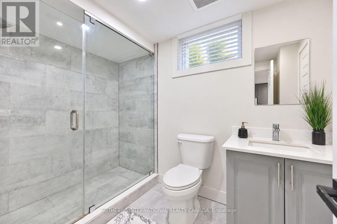
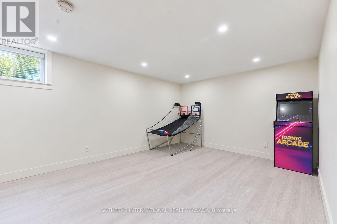
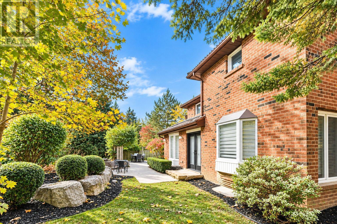
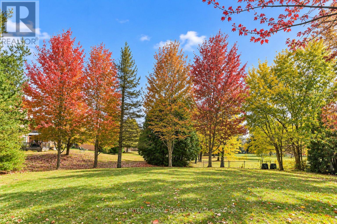
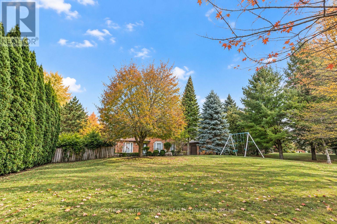
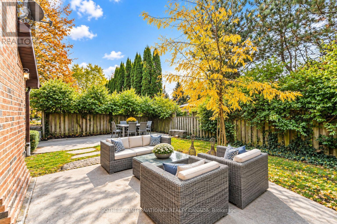
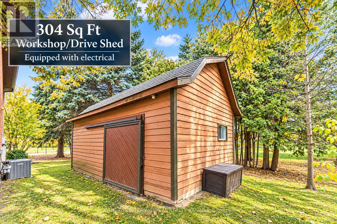
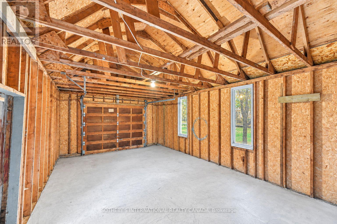
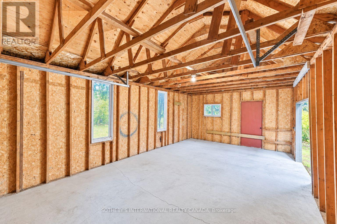
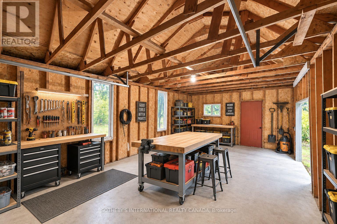
Beautiful 5+1 bedroom, 4-bath multigenerational home, situated on an impressive half-acre lot in Nobleton. 5000+ SQ FT of total living space. Offering the perfect blend of modern updates & traditional charm. Thoughtfully updated throughout, this spacious home features 9.5" wide-plank oak hardwood flooring, crown moulding, updated trim, smooth ceilings, pot lights, new interior & exterior fiberglass doors & custom closet organizers. At the heart of the home is the generous eat-in kitchen featuring an oversized breakfast island, abundant cabinetry, quartz countertops & backsplash, under-cabinet lighting and gas cooktop. Open to the kitchen, the stunning family room showcases vaulted ceilings, skylights with remote-controlled blinds & a floor-to-ceiling stone gas fireplace-an incredible space for everyday living & entertaining. Garden doors lead to the beautifully landscaped grounds with plenty of room to entertain, play or add a future pool.An elegant combined living & dining room with large windows, dedicated main-floor office & laundry room complete the main level. Upstairs offers 5 spacious bedrooms, including one currently converted into a dressing room. The primary suite features a luxurious 5-piece ensuite with glass-enclosed shower, soaker tub and abundant natural light. Two 5-piece ensuites on second floor. Fully finished basement features a large rec room, bedroom, 3-piece bath, kitchen, games area, electric fireplace, dedicated mudroom with private entrance directly from garage-ideal for extended family, potential in-law suite, home business or additional living space. Expansive driveway w/parking for 9 cars, no sidewalk, 3-car garage with an oversized/high-clearance bay, bonus side yard & workshop equipped with electrical-perfect for car enthusiasts, hobbyists, teen retreat or potential future pool house. Minutes from excellent schools, shops, restaurants, bakeries, hwys and everything Nobleton has to offer! Sewer debunture has been paid. (id:63604)
Key Facts
Highlights
- Water softener
- Garage door opener remote(s)
Property Details
Interior features
Exterior features
Lot and water
Rooms
Mortgage & Affordability
Saved Properties
Keep This One Handy
Save this listing, compare it later, or open your saved properties dashboard.
Neighbourhood
- Area
- Nobleton
- City
- King
- Postal code
- L0G 1N0
- Nearby
- Highway 27 and King Rd
Save This Property
Keep this home handy, return to it anytime, and let us know how to reach you about this listing.
We use this email only to connect your saved properties and saved searches.
Other Available Options
Similar Listings
Listings from our database that match closely.