23 Lantern Lane

Hamilton, ONDetached
$1,999,000
MLS® X13427820
Detached6 beds4 baths9 total
23 Lantern Lane, Hamilton, ON photo 1
23 Lantern Lane, Hamilton, ON photo 2
23 Lantern Lane, Hamilton, ON photo 3
23 Lantern Lane, Hamilton, ON photo 4
23 Lantern Lane, Hamilton, ON photo 5
23 Lantern Lane, Hamilton, ON photo 6
23 Lantern Lane, Hamilton, ON photo 7
23 Lantern Lane, Hamilton, ON photo 8
23 Lantern Lane, Hamilton, ON photo 9
23 Lantern Lane, Hamilton, ON photo 10
23 Lantern Lane, Hamilton, ON photo 11
23 Lantern Lane, Hamilton, ON photo 12
23 Lantern Lane, Hamilton, ON photo 13
23 Lantern Lane, Hamilton, ON photo 14
23 Lantern Lane, Hamilton, ON photo 15
23 Lantern Lane, Hamilton, ON photo 16
23 Lantern Lane, Hamilton, ON photo 17
23 Lantern Lane, Hamilton, ON photo 18
23 Lantern Lane, Hamilton, ON photo 19
23 Lantern Lane, Hamilton, ON photo 20
23 Lantern Lane, Hamilton, ON photo 21
23 Lantern Lane, Hamilton, ON photo 22
23 Lantern Lane, Hamilton, ON photo 23
23 Lantern Lane, Hamilton, ON photo 24
23 Lantern Lane, Hamilton, ON photo 25
23 Lantern Lane, Hamilton, ON photo 26
23 Lantern Lane, Hamilton, ON photo 27
23 Lantern Lane, Hamilton, ON photo 28
23 Lantern Lane, Hamilton, ON photo 29
23 Lantern Lane, Hamilton, ON photo 30
23 Lantern Lane, Hamilton, ON photo 31
23 Lantern Lane, Hamilton, ON photo 32
23 Lantern Lane, Hamilton, ON photo 33
23 Lantern Lane, Hamilton, ON photo 34
23 Lantern Lane, Hamilton, ON photo 35
23 Lantern Lane, Hamilton, ON photo 36
23 Lantern Lane, Hamilton, ON photo 37
23 Lantern Lane, Hamilton, ON photo 38
23 Lantern Lane, Hamilton, ON photo 39
23 Lantern Lane, Hamilton, ON photo 40
23 Lantern Lane, Hamilton, ON photo 41
23 Lantern Lane, Hamilton, ON photo 42
23 Lantern Lane, Hamilton, ON photo 43
23 Lantern Lane, Hamilton, ON photo 44
23 Lantern Lane, Hamilton, ON photo 45
23 Lantern Lane, Hamilton, ON photo 46
23 Lantern Lane, Hamilton, ON photo 47
23 Lantern Lane, Hamilton, ON photo 48
23 Lantern Lane, Hamilton, ON photo 49
23 Lantern Lane, Hamilton, ON photo 50
1 / 50

BUYER ADVANTAGE

Buy with confidence

Get a full-service approach built on strategy, strong negotiation, and clear guidance from offer to close.

  • Local Market Expertise
  • Broker-level Negotiation
  • Transparent Process
  • No-pressure Guidance

The right strategy depends on your goals, timing, budget, and the type of home you are buying. Get Your Buyer Snapshot.

About This Property

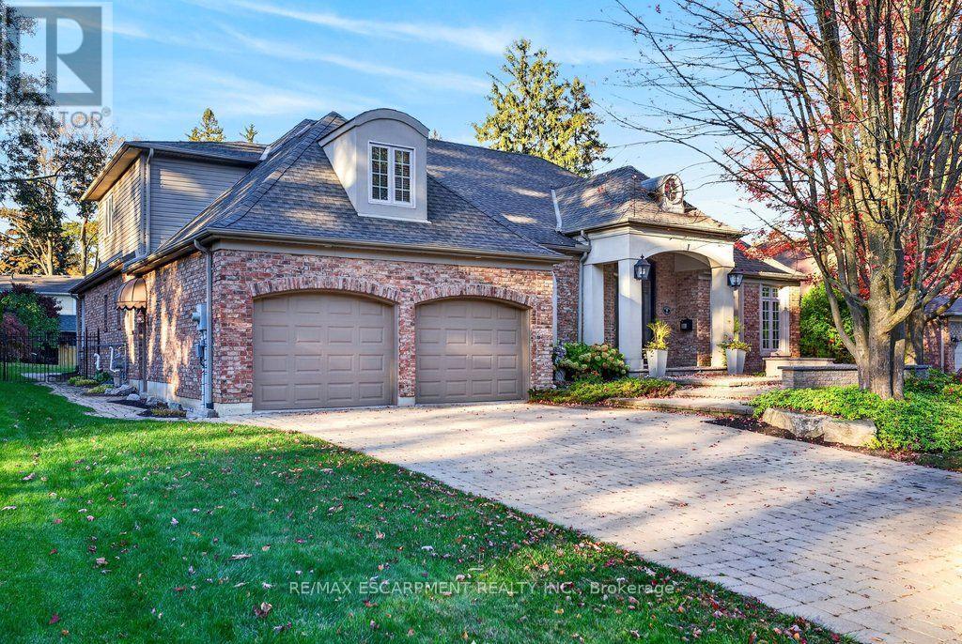
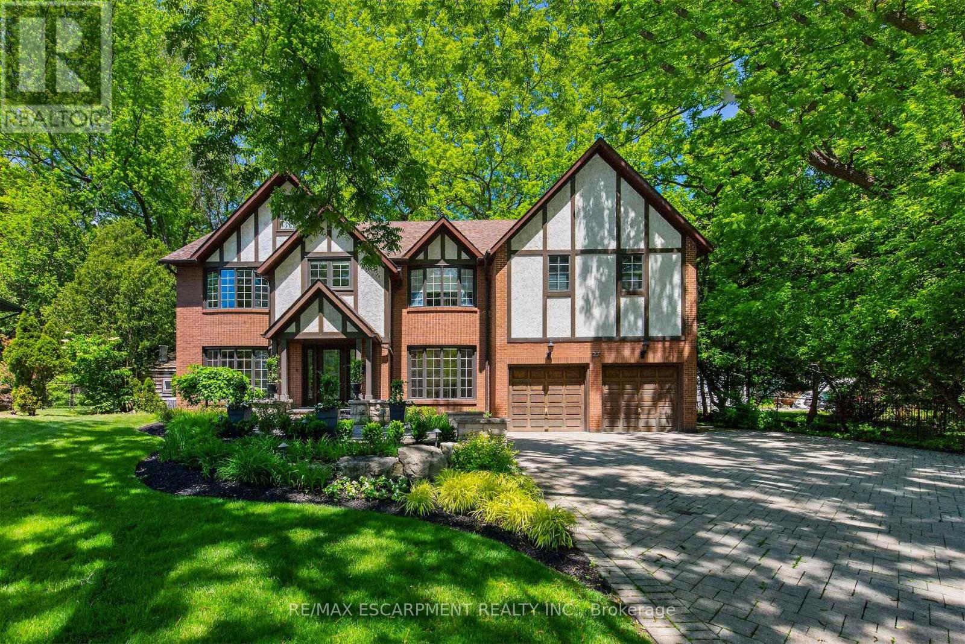
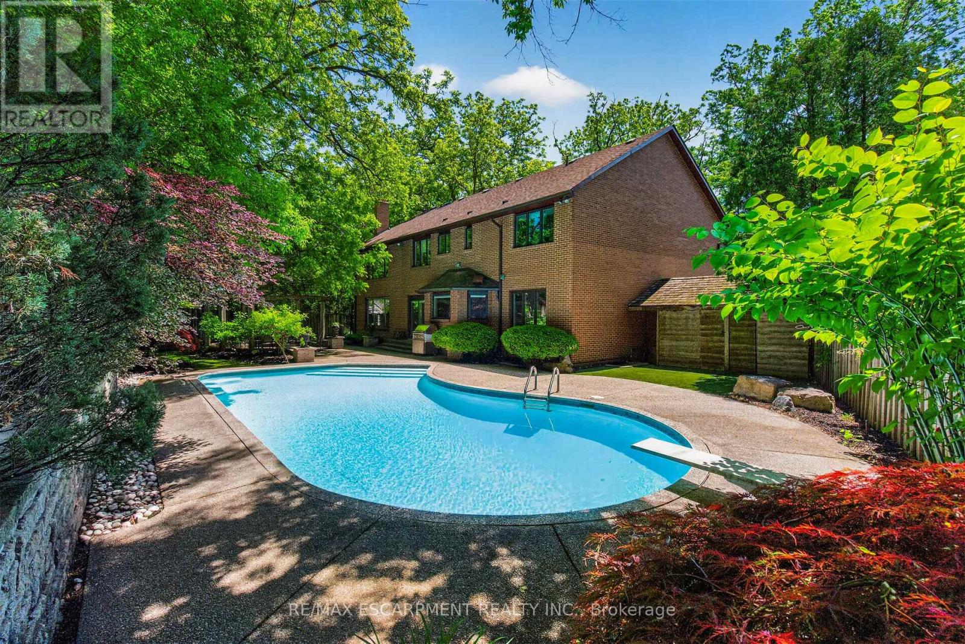
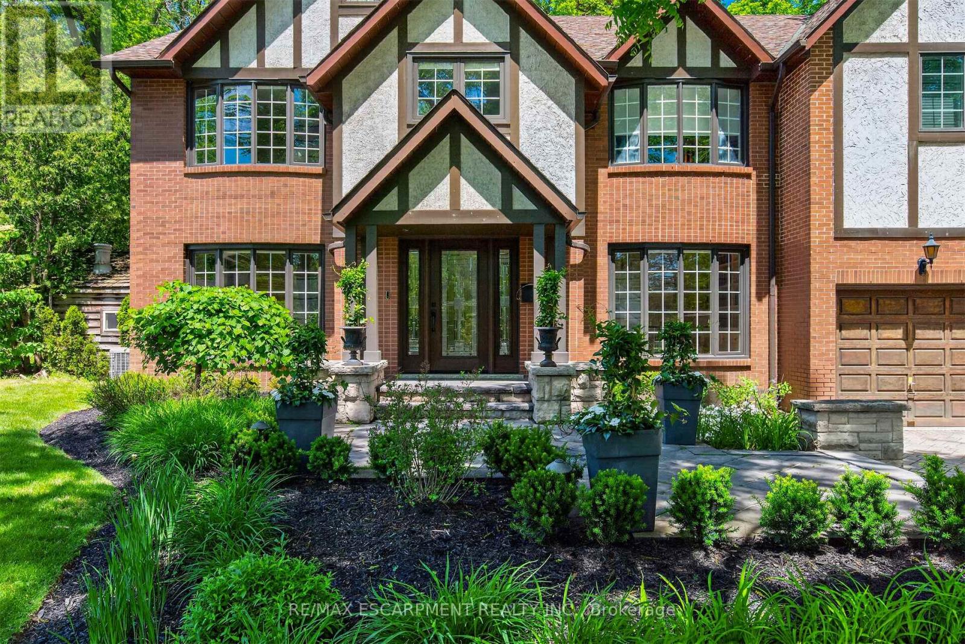
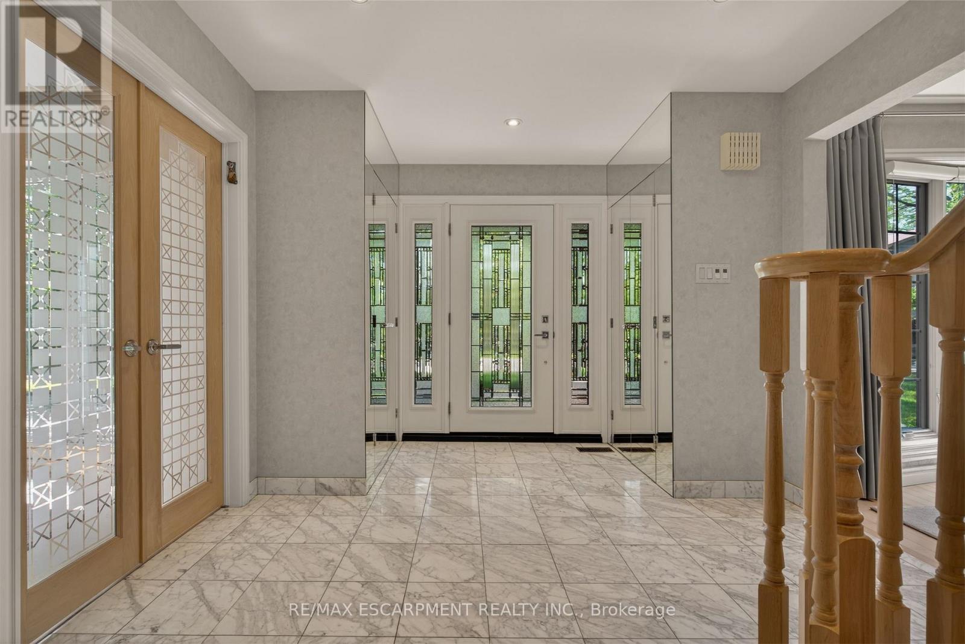
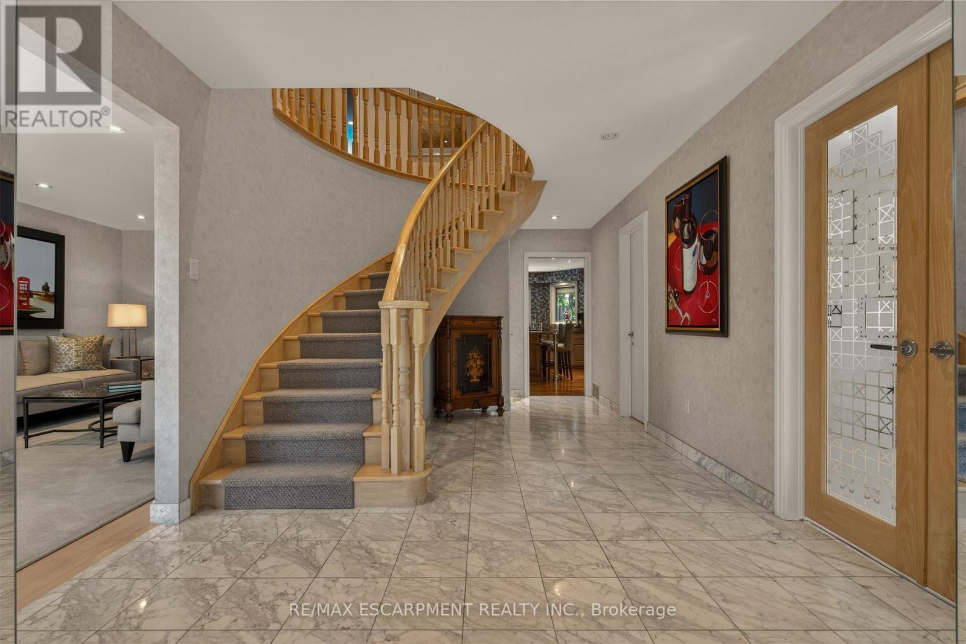
Tucked in the heart of Dundas, on a picturesque street, 23 Lantern Lane is a truly exceptional Tudor-inspired residence offering 6+1 bedrooms, 4.5 bathrooms, timeless elegance, and impeccable pride of ownership throughout.From the impressive interlocking stone driveway to the exquisite finishes within, every detail has been thoughtfully designed for elevated family living.The main level showcases marble and hardwood flooring, etched glass French doors, and sophisticated principal rooms filled with natural light.A private office and formal living room feature charming bay windows, while the separate dining room provides an elegant setting for entertaining.At the heart of the home is a custom chef-inspired kitchen complete with automotive painted cabinetry, premium built-in appliances, gas range, stone countertops, expansive breakfast bar, and a bright dinette with walkout to the backyard retreat.The inviting family room is anchored by a striking marble fireplace and a graceful curved oak staircase leads to the upper level where five generous bedrooms await.The luxurious primary suite serves as a private sanctuary, highlighted by a gorgeous gas fireplace and spa-inspired ensuite featuring a soaker tub, walk-in shower, separate his-and-her vanities, and private water closet.A unique secondary bedroom offers its own ensuite arrangement, while 3 additional bedrooms, a 4-piece bath, and upper-level laundry complete the floor.Extending the homes versatility is a large recreation/media room, 6th bedroom, 3-pc bath, and ample storage in the basement.Outside, a private backyard oasis awaits.Surrounded by mature trees, the resort-like setting features a kidney-shaped inground pool, pergola-covered patio, and beautifully landscaped grounds-creating the perfect backdrop for both grand entertaining and cherished family moments.Never before offered, this distinguished home presents an exceptional opportunity to flourish in one of Dundas' most desirable enclaves. Luxury Certified. (id:63604)

Key Facts

Type
Detached
Beds
6
Baths
4
Size
3,500 sqft
Lot
105.3 x 119.5 FT; 12.40ftx39.77ftx90.18ftx119.71ftx9.58ft.
Parking
9 total

Highlights

  • Washer
  • Refrigerator
  • Water meter
  • Gas stove(s)
  • Dishwasher
  • Dryer
  • Microwave
  • Freezer
  • Hood Fan
  • Furniture
  • Window Coverings
  • Garage door opener remote(s)
Property Details 20 details
Bedrooms
6 bedrooms
5 above grade + 1 below grade
Bathrooms
4 bathrooms
1 partial
Parking
9 parking spaces
Attached Garage · Garage
Living area
3,500 - 5,000 sq. ft.
Property
Single Family · Freehold · Detached
Property subtype
Single Family
Structure type
House
Ownership
Freehold
Attached status
Detached
Storeys
2
Basement
Finished, Full, Walk-up
Heating
Forced air, Natural gas
Cooling
Central air conditioning
Fireplace
2 fireplaces
Pool
Inground pool
Lot dimensions
105.3 x 119.5 FT; 12.40ftx39.77ftx90.18ftx119.71ftx9.58ft.
Frontage
105.30 feet
Taxes
$10,677.00
Zoning
R1
Water source
Municipal water
Sewer
Sanitary sewer

Interior features

WasherRefrigeratorWater meterGas stove(s)DishwasherDryerMicrowaveFreezerHood FanFurnitureWindow CoveringsGarage door opener remote(s)

Exterior features

BrickStuccoBlockFenced yardFully Fenced

Systems and association

Smoke DetectorsSewerElectricityCable

Lot and water

Cul-de-sacIrregular lot sizeSlopingConservation/green beltDry
Rooms 23 rooms
Level
Room
Dimensions
Main level
Family room
5.77 m x 4.39 m
Main level
Bathroom
1.47 m x 1.35 m
Main level
Mud room
2.18 m x 2.13 m
Second level
Primary Bedroom
5.92 m x 5.84 m
Main level
Foyer
6.68 m x 3.18 m
Second level
Bathroom
5.89 m x 3.1 m
Second level
Bedroom
4.11 m x 3.61 m
Second level
Bedroom
4.42 m x 3.53 m
Second level
Bedroom
4.24 m x 2.64 m
Second level
Bathroom
3.51 m x 2.95 m
Second level
Bedroom
5.61 m x 4.22 m
Second level
Bathroom
2.08 m x 1.93 m
Second level
Laundry room
4.24 m x 2.06 m
Basement
Recreational, Games room
16.21 m x 10.16 m
Basement
Furnace
5.64 m x 1.75 m
Main level
Living room
5.64 m x 3.56 m
Main level
Dining room
4.39 m x 3.56 m
Main level
Kitchen
5.28 m x 4.32 m
Main level
Dining room
4.37 m x 2.64 m
Main level
Office
3.58 m x 3.56 m
Basement
Bedroom
4.19 m x 4.06 m
Basement
Bathroom
2.64 m x 2.62 m
Basement
Other
2.92 m x 1.52 m

Virtual Tour & Media

Mortgage & Affordability Estimate monthly costs
Purchase price$1,999,000
Down paymentNot available
Mortgage amountNot available
Principal & interestNot available
Property taxesNot available
Condo/HOA feeNot available
Insurance/OtherNot available
UtilitiesNot available
Est. monthly totalNot available
Income needed (GDS 32%)Not available
Estimates only. Not financial advice. Rates, taxes and fees vary by lender and municipality.

Saved Properties

Keep This One Handy

Save this listing, compare it later, or open your saved properties dashboard.

Manage Saved Searches
Map is approximate.

Neighbourhood

Area
Dundas
City
Hamilton
Postal code
L9H 6N9
Nearby
Cross Streets: Overfield/ Tally Ho. ** Directions: Governors Rd and Overfield St to Tally Ho Dr to Lantern Ln.