23 Loftsmoor Drive

Brampton, ONAttached
$845,000
MLS® W14166294
Attached4 beds4 baths3 total
23 Loftsmoor Drive, Brampton, ON photo 1
23 Loftsmoor Drive, Brampton, ON photo 2
23 Loftsmoor Drive, Brampton, ON photo 3
23 Loftsmoor Drive, Brampton, ON photo 4
23 Loftsmoor Drive, Brampton, ON photo 5
23 Loftsmoor Drive, Brampton, ON photo 6
23 Loftsmoor Drive, Brampton, ON photo 7
23 Loftsmoor Drive, Brampton, ON photo 8
23 Loftsmoor Drive, Brampton, ON photo 9
23 Loftsmoor Drive, Brampton, ON photo 10
23 Loftsmoor Drive, Brampton, ON photo 11
23 Loftsmoor Drive, Brampton, ON photo 12
23 Loftsmoor Drive, Brampton, ON photo 13
23 Loftsmoor Drive, Brampton, ON photo 14
23 Loftsmoor Drive, Brampton, ON photo 15
23 Loftsmoor Drive, Brampton, ON photo 16
23 Loftsmoor Drive, Brampton, ON photo 17
23 Loftsmoor Drive, Brampton, ON photo 18
23 Loftsmoor Drive, Brampton, ON photo 19
23 Loftsmoor Drive, Brampton, ON photo 20
23 Loftsmoor Drive, Brampton, ON photo 21
23 Loftsmoor Drive, Brampton, ON photo 22
23 Loftsmoor Drive, Brampton, ON photo 23
23 Loftsmoor Drive, Brampton, ON photo 24
23 Loftsmoor Drive, Brampton, ON photo 25
23 Loftsmoor Drive, Brampton, ON photo 26
23 Loftsmoor Drive, Brampton, ON photo 27
23 Loftsmoor Drive, Brampton, ON photo 28
23 Loftsmoor Drive, Brampton, ON photo 29
23 Loftsmoor Drive, Brampton, ON photo 30
23 Loftsmoor Drive, Brampton, ON photo 31
23 Loftsmoor Drive, Brampton, ON photo 32
23 Loftsmoor Drive, Brampton, ON photo 33
23 Loftsmoor Drive, Brampton, ON photo 34
23 Loftsmoor Drive, Brampton, ON photo 35
23 Loftsmoor Drive, Brampton, ON photo 36
23 Loftsmoor Drive, Brampton, ON photo 37
23 Loftsmoor Drive, Brampton, ON photo 38
23 Loftsmoor Drive, Brampton, ON photo 39
23 Loftsmoor Drive, Brampton, ON photo 40
23 Loftsmoor Drive, Brampton, ON photo 41
23 Loftsmoor Drive, Brampton, ON photo 42
23 Loftsmoor Drive, Brampton, ON photo 43
23 Loftsmoor Drive, Brampton, ON photo 44
23 Loftsmoor Drive, Brampton, ON photo 45
23 Loftsmoor Drive, Brampton, ON photo 46
1 / 46

BUYER ADVANTAGE

Buy with confidence

Get a full-service approach built on strategy, strong negotiation, and clear guidance from offer to close.

  • Local Market Expertise
  • Broker-level Negotiation
  • Transparent Process
  • No-pressure Guidance

The right strategy depends on your goals, timing, budget, and the type of home you are buying. Get Your Buyer Snapshot.

About This Property

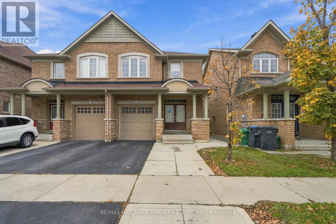
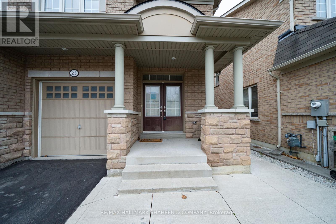
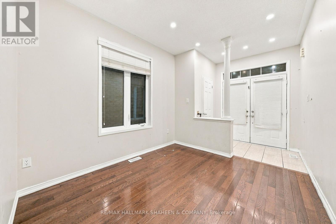
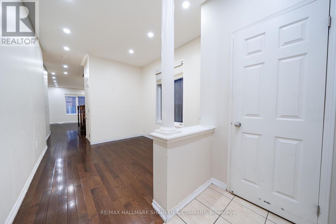
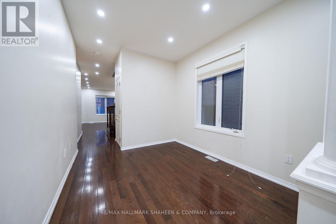
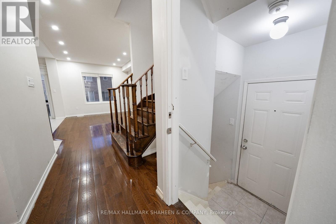
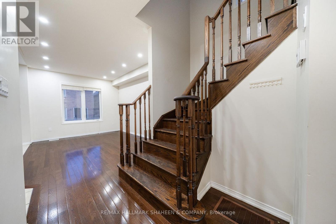
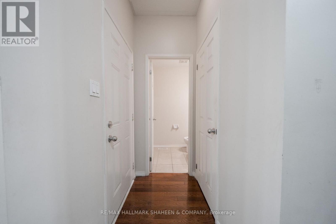
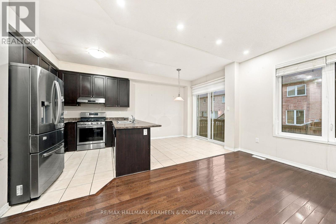
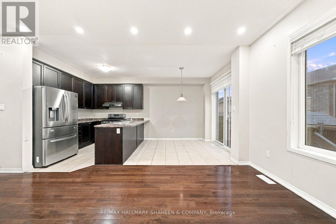
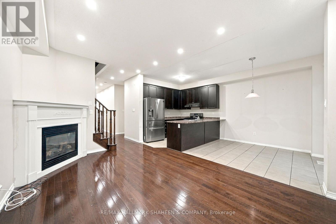
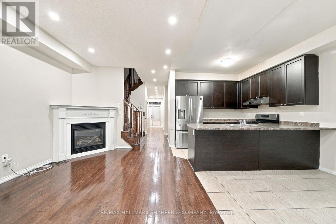
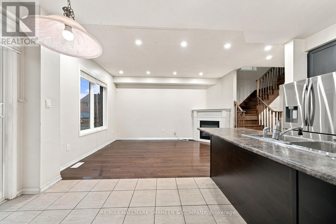
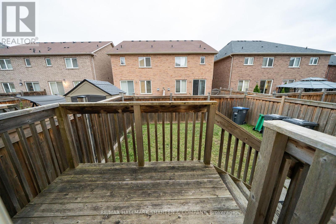
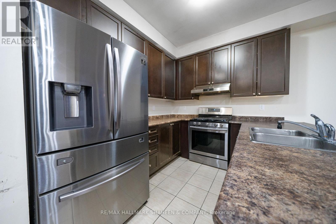
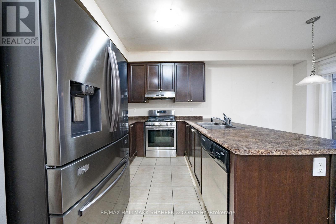
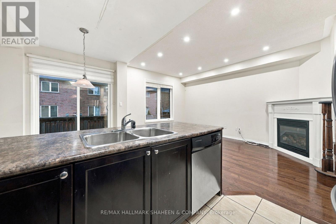
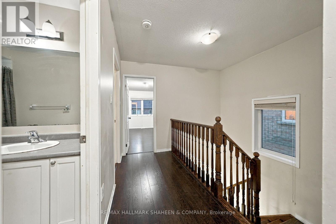
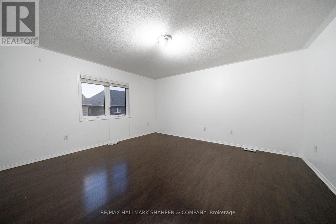
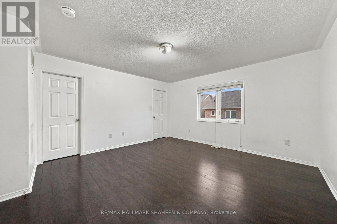
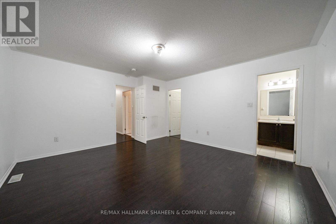
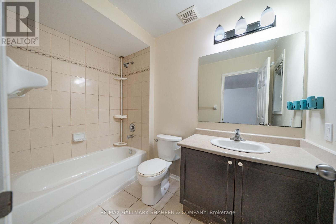
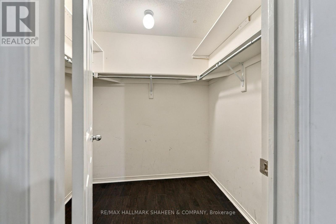
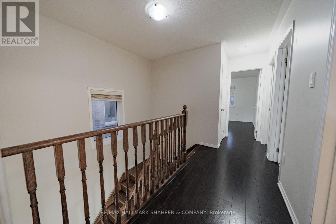
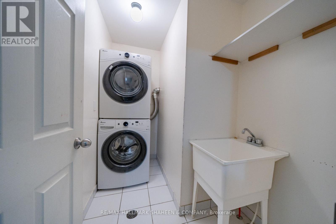
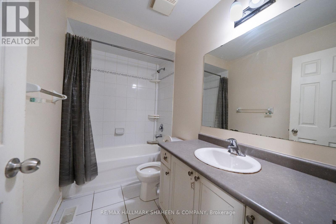
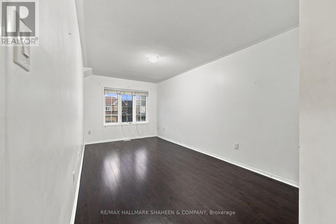
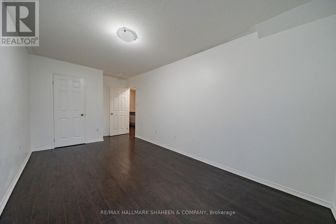
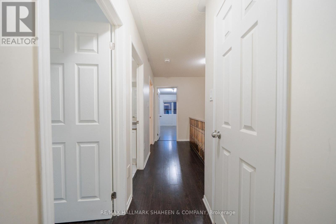
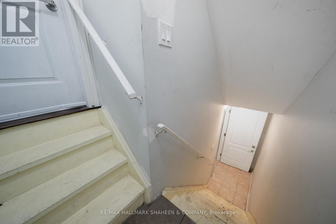
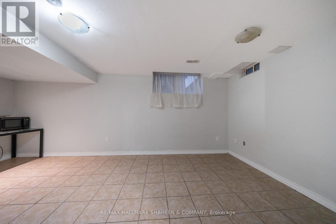
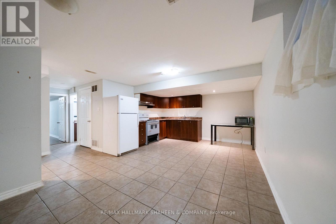
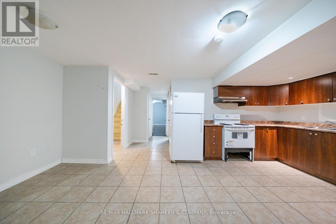
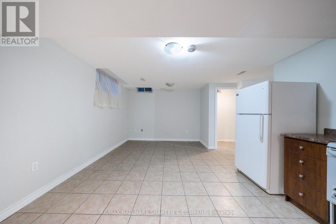
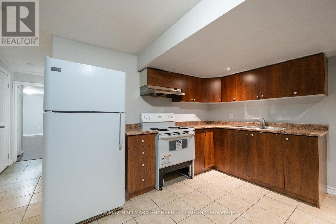
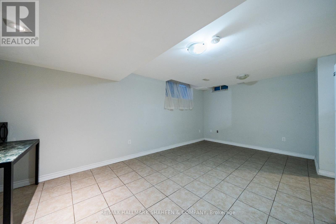
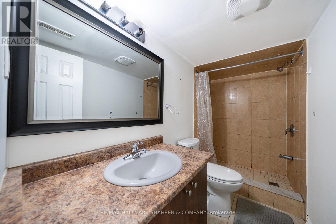
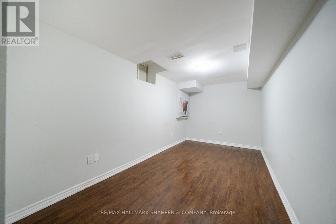
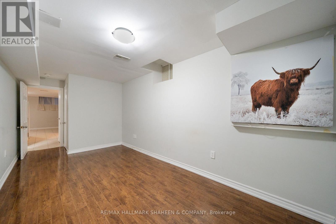
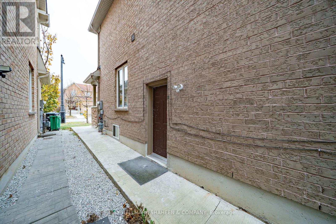
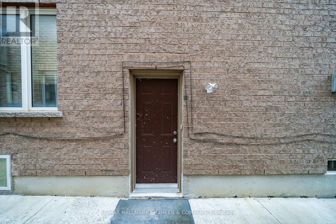
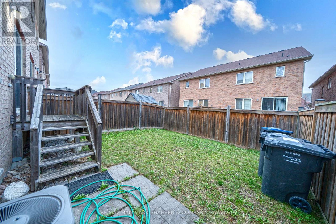
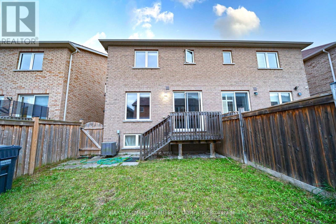
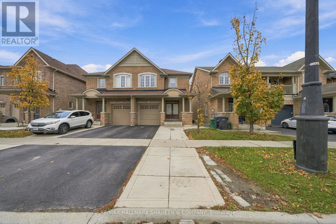
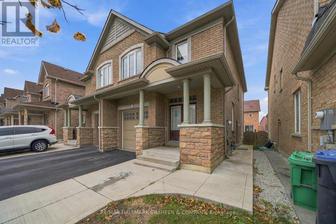
Every great chapter starts somewhere and this is the kind of home where a first chapter begins. A brick and stone semi in the heart of Sandringham-Wellington, it's not too big and not too small, just the right size for a young family, or a couple putting down roots for the first time. Picture it: coming home to a covered front porch with stone pillars, double doors opening into a bright entry, and 9 ft ceilings over rich hardwood floors. The front living room is where family gathers; at the back, the home opens into a spacious kitchen, dark cabinetry, granite counters, a large island with a double sink, new stainless steel appliances and a gas stove, flowing into a family room warmed by a gas fireplace. This is where Sunday breakfasts happen, where homework spreads out on the island, where winter evenings end by the fire. Sliding doors lead to a deck and a fully fenced backyard, room for kids and a dog to run. Upstairs, the primary bedroom is a quiet retreat of your own, with a large walk-in closet and a private ensuite. The kids' bedrooms are all generously sized with big closets for everything childhood collects, and the laundry is right on the second floor, because life is busy enough without hauling baskets up and down stairs. And when family comes to stay or when you're ready for a little help with the mortgage, the finished basement is a self-contained apartment with its own separate side entrance, a full second kitchen, a large living area, a bedroom, and a 3 piece bathroom with a tiled walk-in shower. Grandparents close by, or rental income while you build equity: the choice is yours as your life grows. Set on a 25 x 90 ft lot on a quiet street, with a freshly paved driveway and concrete walkway, minutes to Heart Lake Conservation Area, schools, Trinity Common, Brampton Civic Hospital, and Highway 410. Homes like this are where lives get started. Come and see where yours could begin. (id:63604)

Key Facts

Type
Attached
Beds
4
Baths
4
Size
1,500 sqft
Lot
25.1 x 90.3 FT
Parking
3 total

Highlights

  • Washer
  • Refrigerator
  • Gas stove(s)
  • Dishwasher
  • Dryer
  • Hood Fan
Property Details 16 details
Bedrooms
4 bedrooms
3 above grade + 1 below grade
Bathrooms
4 bathrooms
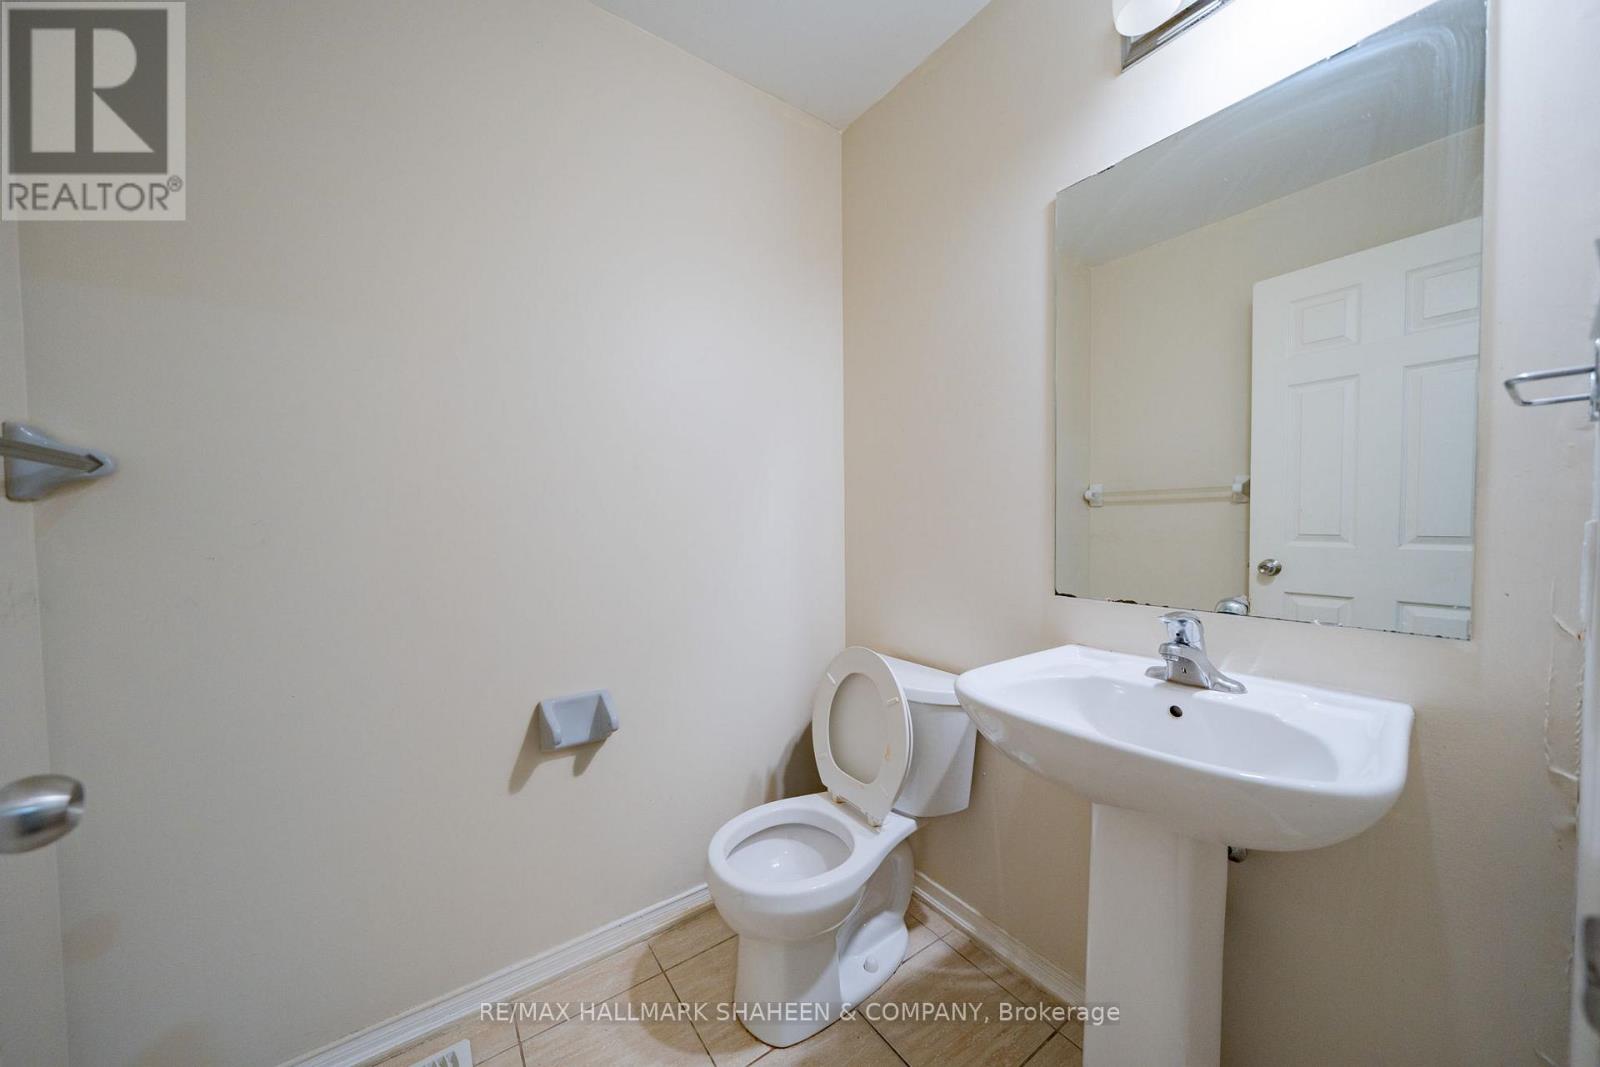
1 partial
Parking
3 parking spaces
Attached Garage · Garage
Living area
1,500 - 2,000 sq. ft.
Property
Single Family · Freehold · Attached
Property subtype
Single Family
Structure type
House
Ownership
Freehold
Attached status
Attached
Storeys
2
Basement
Apartment in basement, Separate entrance
Heating
Forced air, Natural gas
Cooling
Central air conditioning
Fireplace
Yes
Lot dimensions
25.1 x 90.3 FT
Frontage
25.10 feet
Taxes
$6,207.00
Water source
Municipal water
Sewer
Sanitary sewer

Interior features

WasherRefrigeratorGas stove(s)DishwasherDryerHood FanHardwoodLaminateCarpetedCeramic

Exterior features

BrickStoneConcreteFenced yard
Rooms 9 rooms
Level
Room
Dimensions
Main level
Living room
3.05 m x 3.35 m
Main level
Family room
3.05 m x 4.45 m
Main level
Kitchen
2.89 m x 3.35 m
Main level
Dining room
2.8 m x 3.35 m
Second level
Primary Bedroom
3.35 m x 4.57 m
Second level
Bedroom 2
3.11 m x 3.05 m
Second level
Bedroom 3
2.9 m x 2.74 m
Basement
Recreational, Games room
4.26 m x 2.92 m
Basement
Bedroom
3.9 m x 3.4 m

Virtual Tour & Media

Mortgage & Affordability Estimate monthly costs
Purchase price$845,000
Down paymentNot available
Mortgage amountNot available
Principal & interestNot available
Property taxesNot available
Condo/HOA feeNot available
Insurance/OtherNot available
UtilitiesNot available
Est. monthly totalNot available
Income needed (GDS 32%)Not available
Estimates only. Not financial advice. Rates, taxes and fees vary by lender and municipality.

Saved Properties

Keep This One Handy

Save this listing, compare it later, or open your saved properties dashboard.

Manage Saved Searches
Map is approximate.

Neighbourhood

Area
Sandringham-Wellington
City
Brampton
Postal code
L6R 3R7
Nearby
Cross Streets: Dixie Rd & Countryside Dr. ** Directions: Access Lofstmoor Dr from Pentonville Rd, Gosfield Dr or Sussexvale Dr.