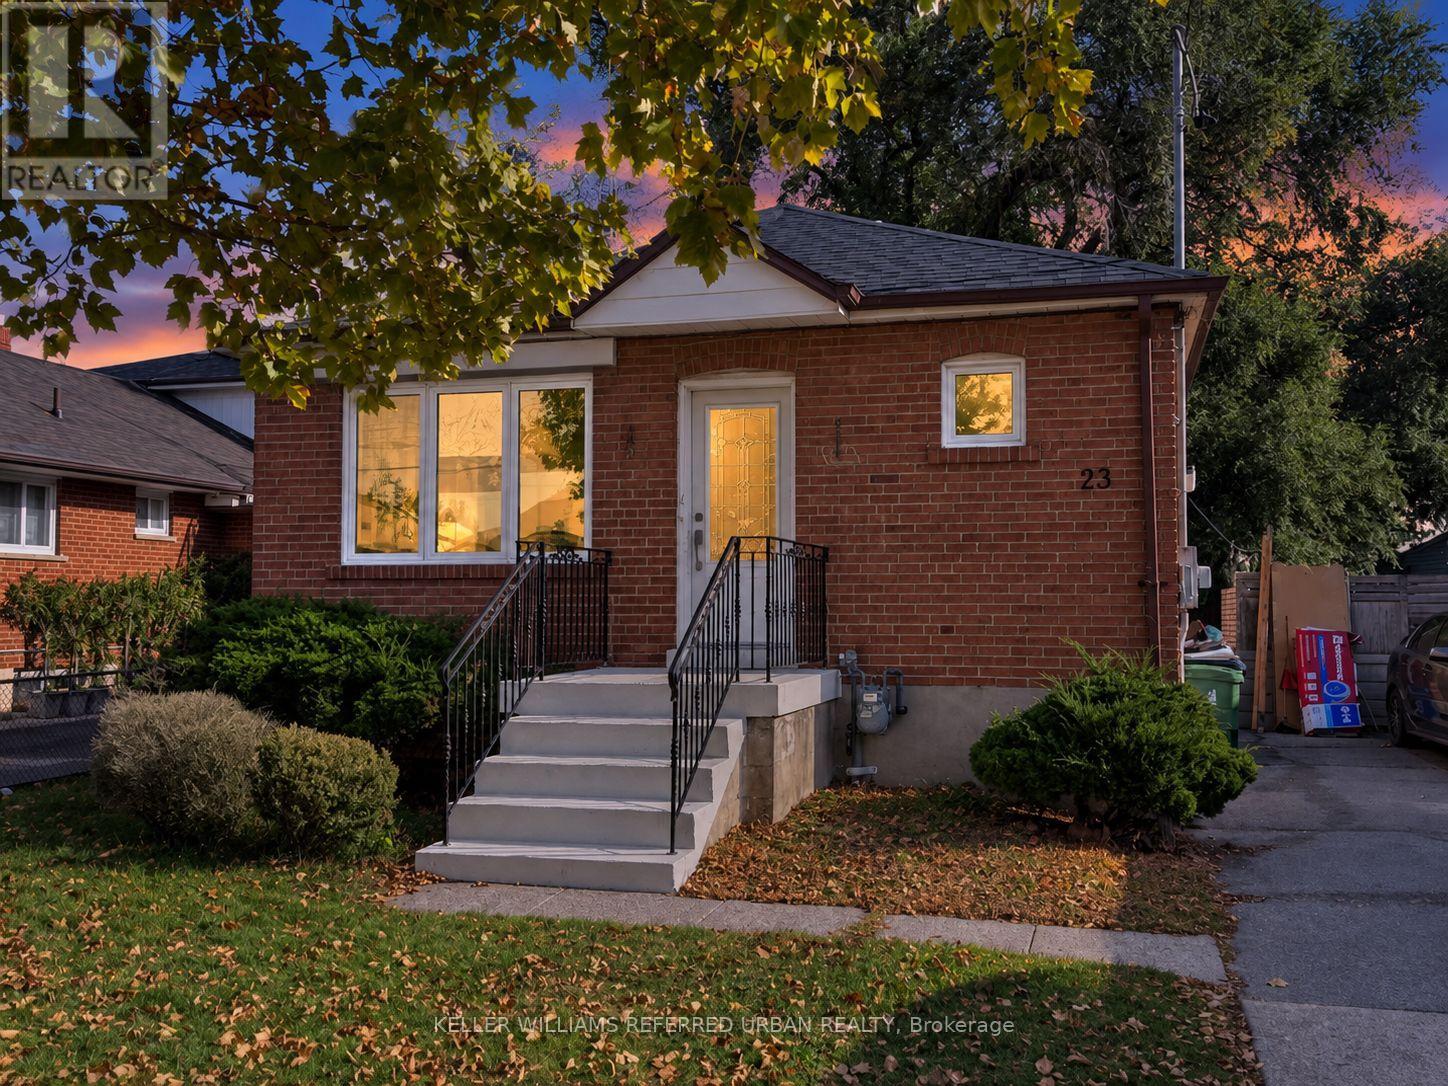
23 Loma Road
BUYER ADVANTAGE
Buy with confidence
Get a full-service approach built on strategy, strong negotiation, and clear guidance from offer to close.
- Local Market Expertise
- Broker-level Negotiation
- Transparent Process
- No-pressure Guidance

The right strategy depends on your goals, timing, budget, and the type of home you are buying. Get Your Buyer Snapshot.
About This Property
Welcome to 23 Loma Road, a detached bungalow nestled on a quiet residential street in the sought-after Stonegate-Queensway community of Etobicoke! Offering 4+2 bedrooms, 2 bathrooms and 4-car private driveway parking, this property features a spacious kitchen and a separate basement entrance. The generous backyard provides space to relax, entertain or create your own outdoor retreat. An excellent opportunity for families, investors, builders or end users looking to renovate, personalize or explore the potential to build a custom home, subject to applicable zoning and municipal approvals. Enjoy an exceptionally convenient location just minutes from The Queensway's diverse restaurants, cafés, Costco, grocery stores, shopping, Cineplex, parks and public transit, with easy access to major routes including the Gardiner Expressway. A fantastic opportunity to own a detached property in an established, well-connected Toronto neighbourhood with plenty of possibilities! (id:63604)
Key Facts
Highlights
- Washer
- Refrigerator
- Dishwasher
- Stove
- Dryer
- Microwave
- Hood Fan
Property Details
Interior features
Exterior features
Systems and association
Rooms
Mortgage & Affordability
Saved Properties
Keep This One Handy
Save this listing, compare it later, or open your saved properties dashboard.
Neighbourhood
- Area
- Stonegate-Queensway
- City
- Toronto
- Postal code
- M8Z 3Z6
- Nearby
- Cross Streets: E.Islington Ave/N.The Queensway/W.Royal York RD. ** Directions: E.Islington Ave/N.The Queensway/E.Royal York Rd.
Save This Property
Keep this home handy, return to it anytime, and let us know how to reach you about this listing.
We use this email only to connect your saved properties and saved searches.
Other Available Options
Similar Listings
Listings from our database that match closely.