
23 Royal Oak Drive

Barrie, ONDetached
$1,978,000
MLS® S13043614
Detached5 beds5 baths9 total
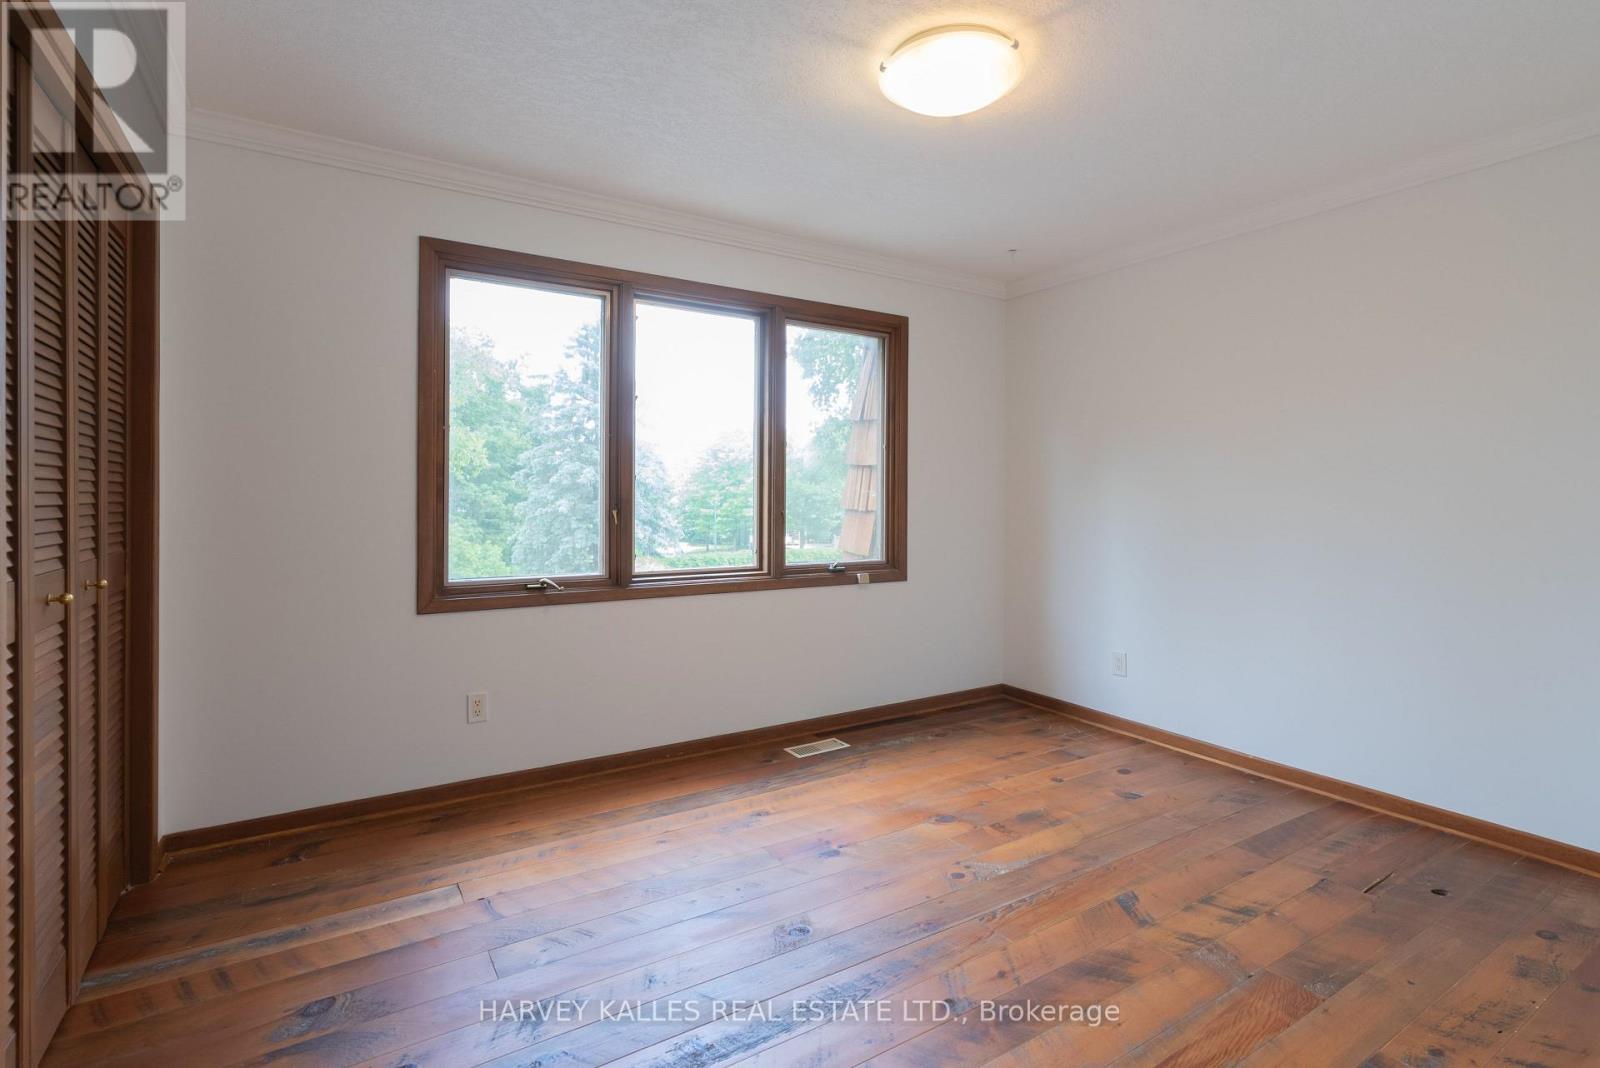
23 Royal Oak Drive, Barrie, ON photo 1
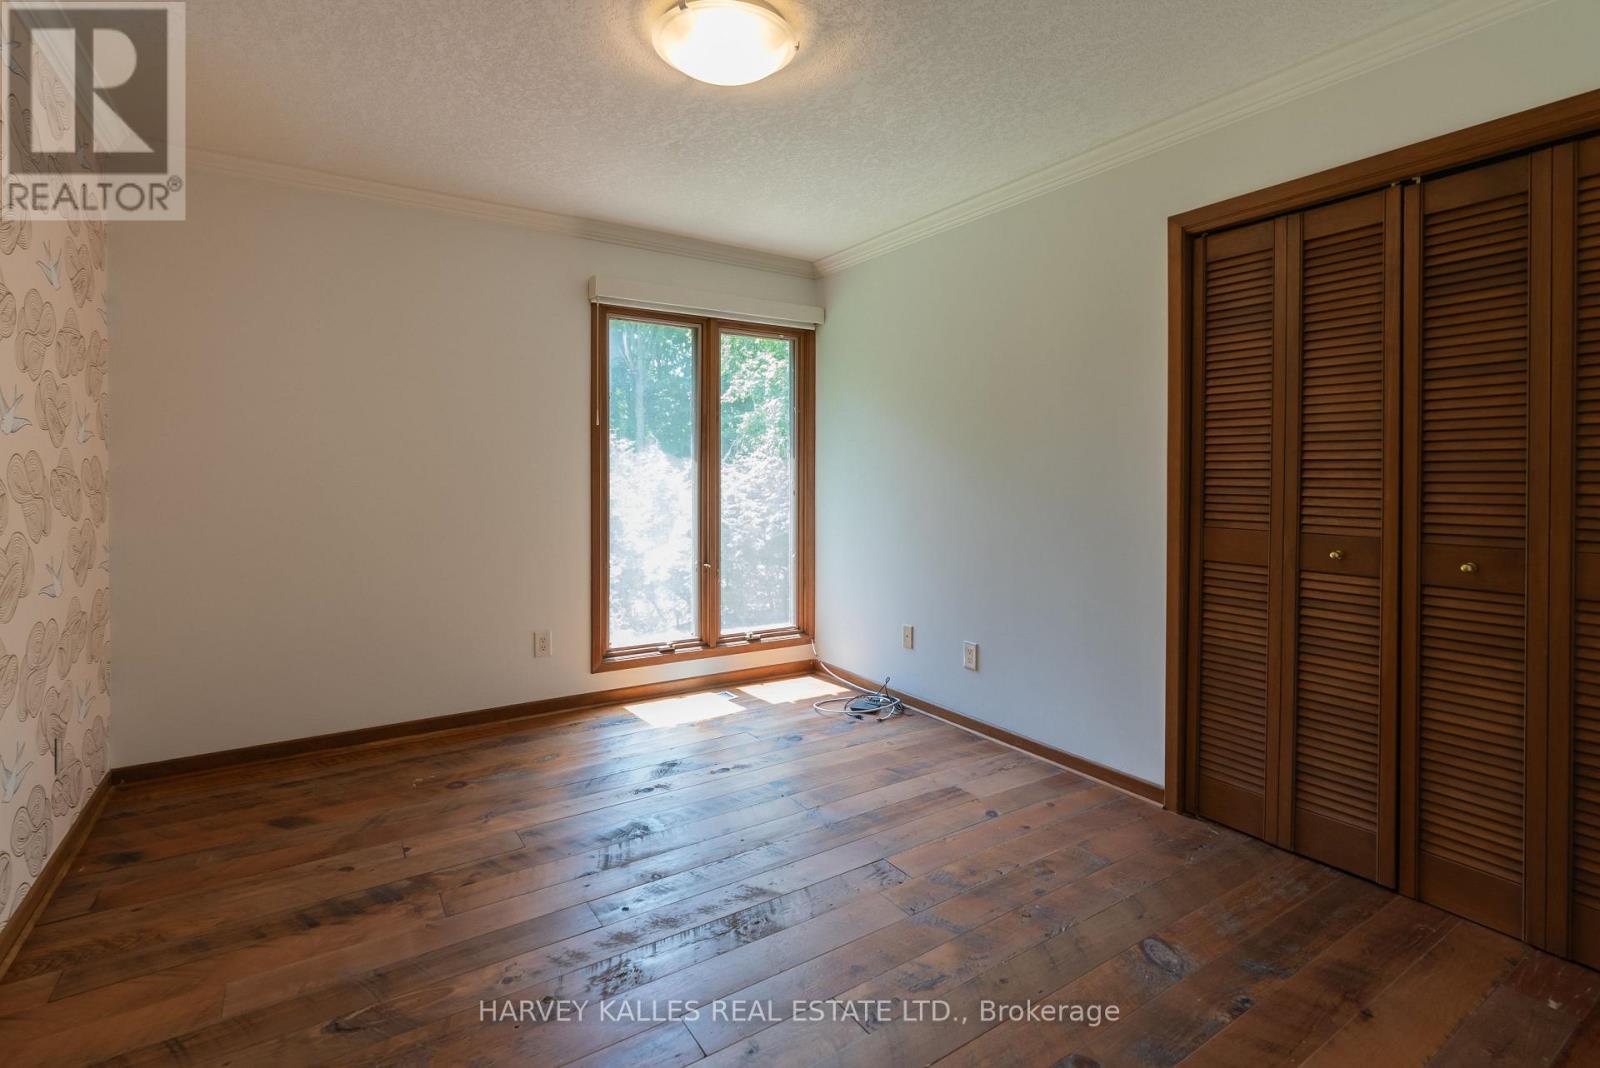
23 Royal Oak Drive, Barrie, ON photo 2
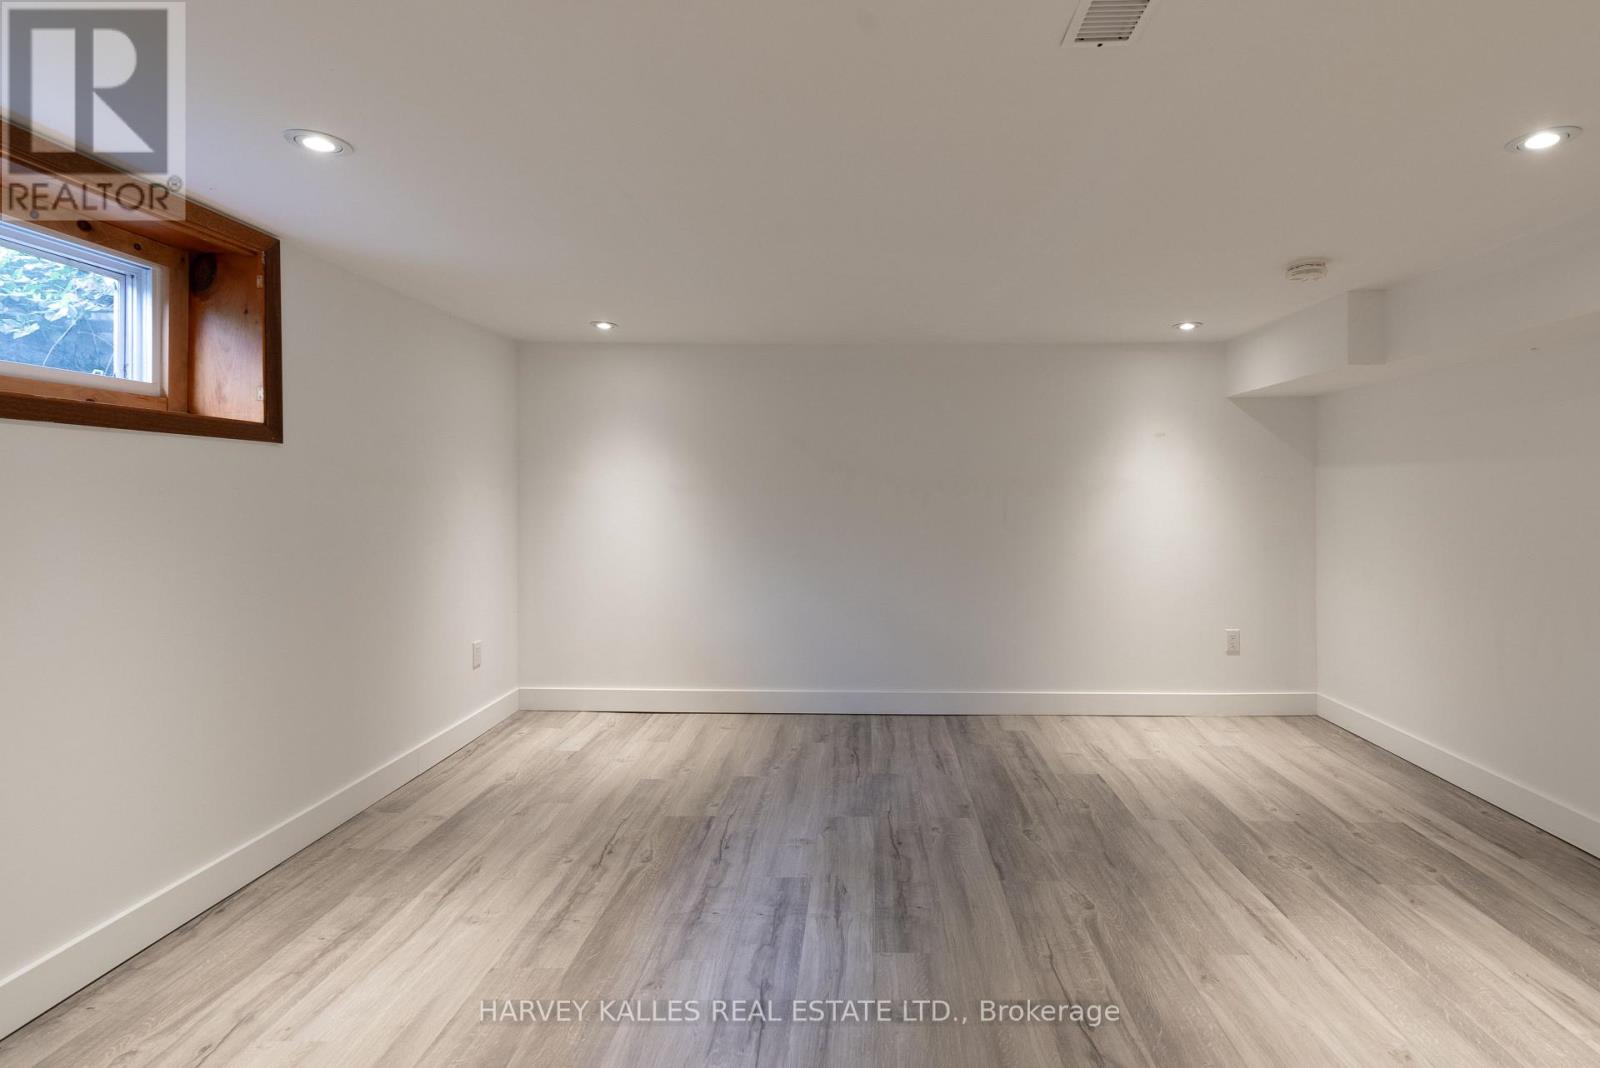
23 Royal Oak Drive, Barrie, ON photo 3
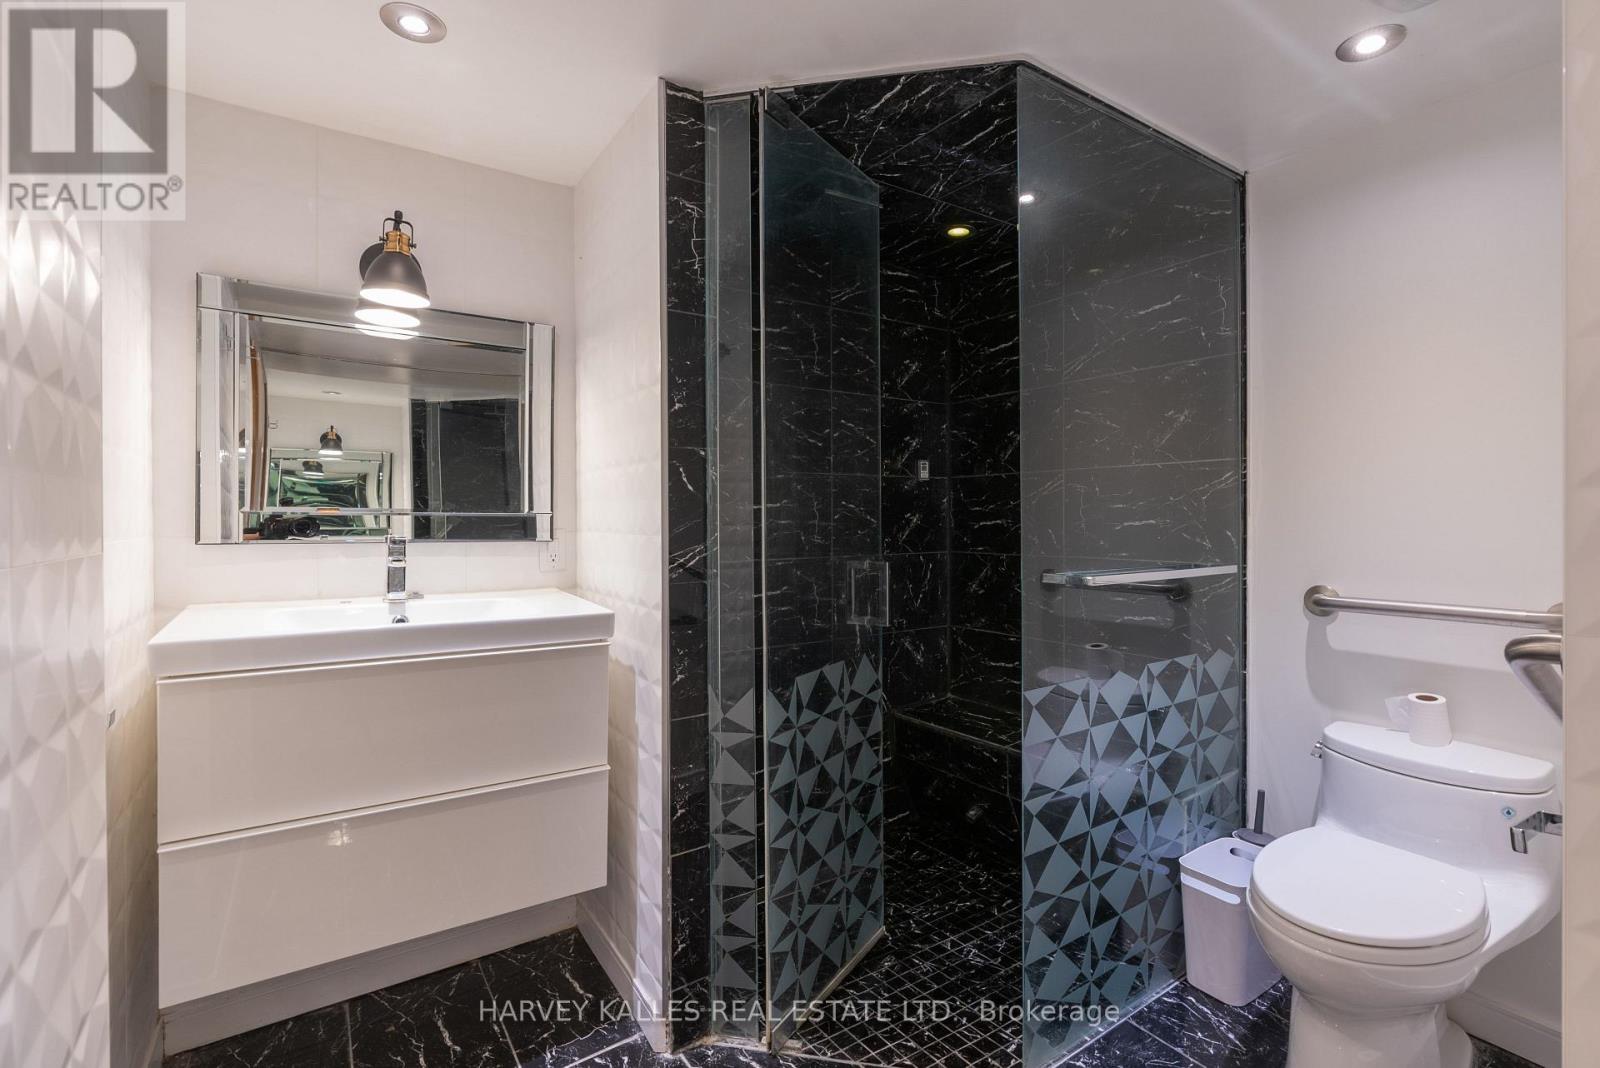
23 Royal Oak Drive, Barrie, ON photo 4
23 Royal Oak Drive, Barrie, ON photo 5
23 Royal Oak Drive, Barrie, ON photo 6
23 Royal Oak Drive, Barrie, ON photo 7
23 Royal Oak Drive, Barrie, ON photo 8
23 Royal Oak Drive, Barrie, ON photo 9
23 Royal Oak Drive, Barrie, ON photo 10
23 Royal Oak Drive, Barrie, ON photo 11
23 Royal Oak Drive, Barrie, ON photo 12
23 Royal Oak Drive, Barrie, ON photo 13
23 Royal Oak Drive, Barrie, ON photo 14
23 Royal Oak Drive, Barrie, ON photo 15
23 Royal Oak Drive, Barrie, ON photo 16
23 Royal Oak Drive, Barrie, ON photo 17
23 Royal Oak Drive, Barrie, ON photo 18
23 Royal Oak Drive, Barrie, ON photo 19
23 Royal Oak Drive, Barrie, ON photo 20
23 Royal Oak Drive, Barrie, ON photo 21
23 Royal Oak Drive, Barrie, ON photo 22
23 Royal Oak Drive, Barrie, ON photo 23
23 Royal Oak Drive, Barrie, ON photo 24
23 Royal Oak Drive, Barrie, ON photo 25
23 Royal Oak Drive, Barrie, ON photo 26
23 Royal Oak Drive, Barrie, ON photo 27
23 Royal Oak Drive, Barrie, ON photo 28
23 Royal Oak Drive, Barrie, ON photo 29
23 Royal Oak Drive, Barrie, ON photo 30
23 Royal Oak Drive, Barrie, ON photo 31
23 Royal Oak Drive, Barrie, ON photo 32
23 Royal Oak Drive, Barrie, ON photo 33
23 Royal Oak Drive, Barrie, ON photo 34
23 Royal Oak Drive, Barrie, ON photo 35
23 Royal Oak Drive, Barrie, ON photo 36
23 Royal Oak Drive, Barrie, ON photo 37
23 Royal Oak Drive, Barrie, ON photo 38
23 Royal Oak Drive, Barrie, ON photo 39
1 / 39

BUYER ADVANTAGE

Buy with confidence

Get a full-service approach built on strategy, strong negotiation, and clear guidance from offer to close.

  • Local Market Expertise
  • Broker-level Negotiation
  • Transparent Process
  • No-pressure Guidance

The right strategy depends on your goals, timing, budget, and the type of home you are buying. Get Your Buyer Snapshot.

About This Property

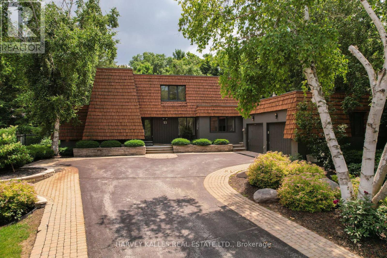
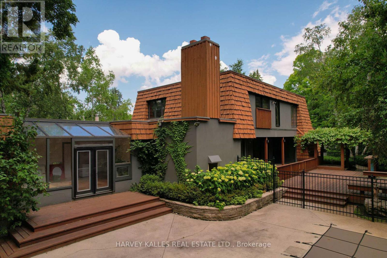
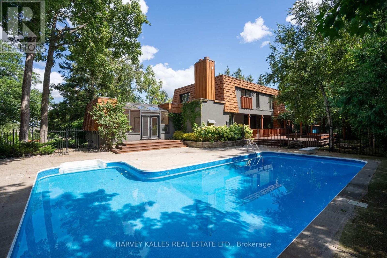
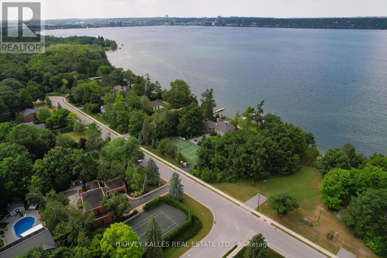
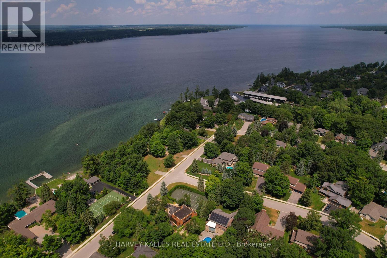
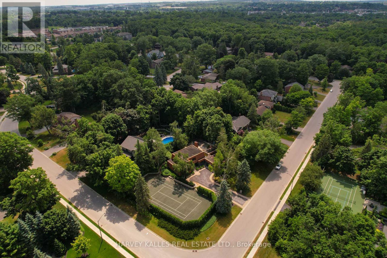
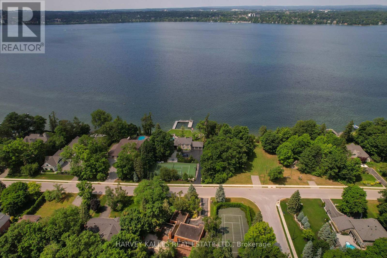
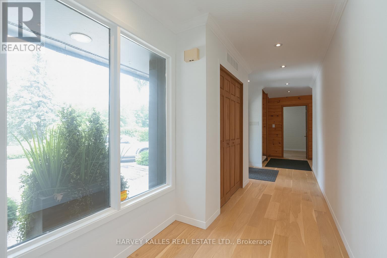
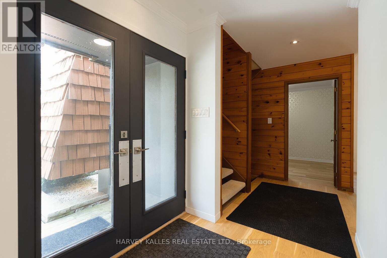
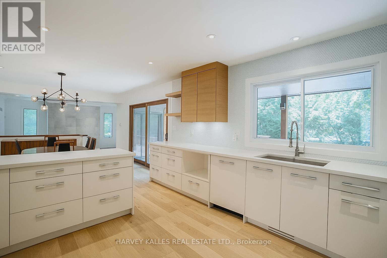
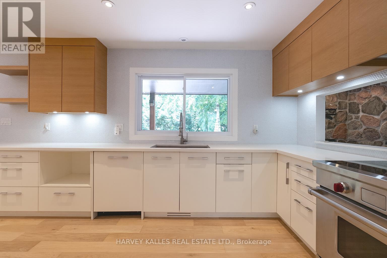
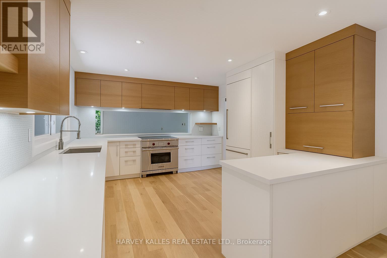
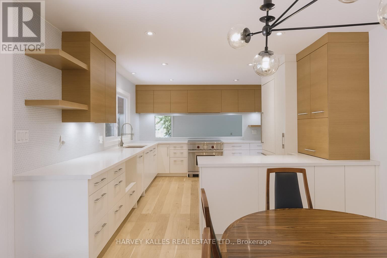
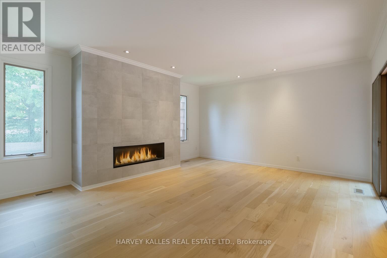
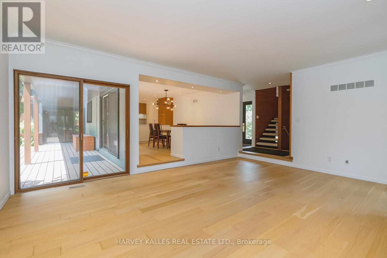
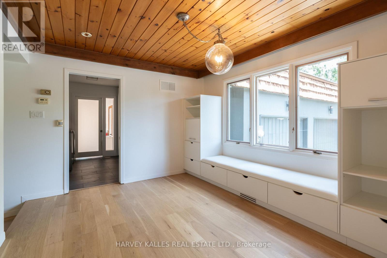
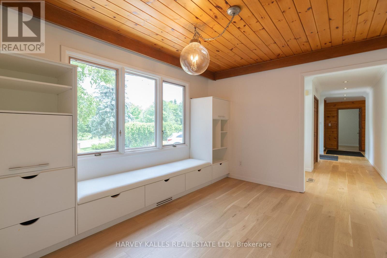
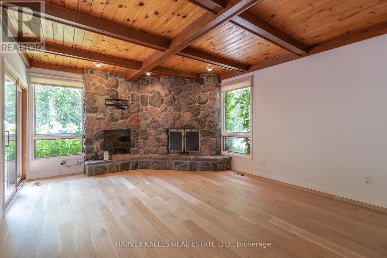
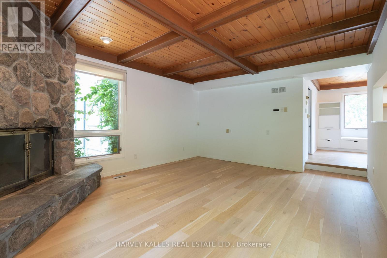
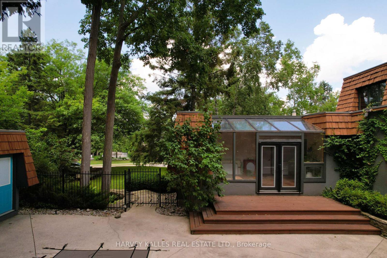
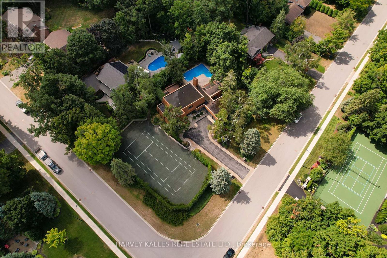
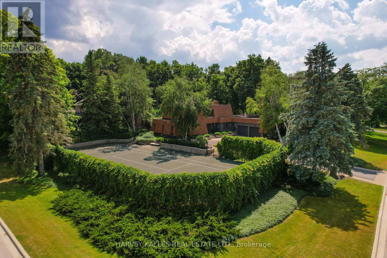
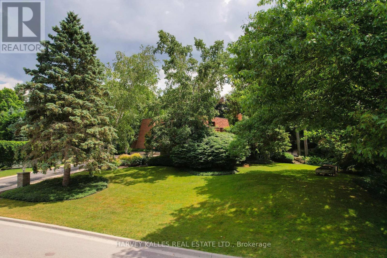
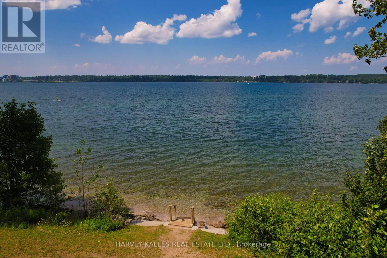
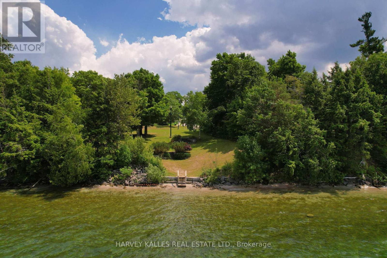
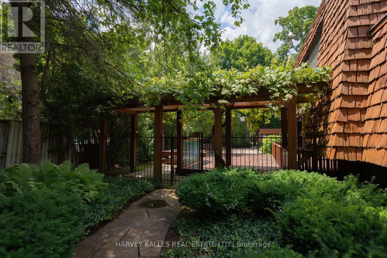
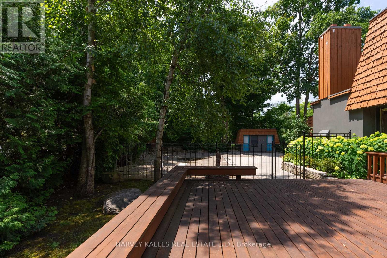
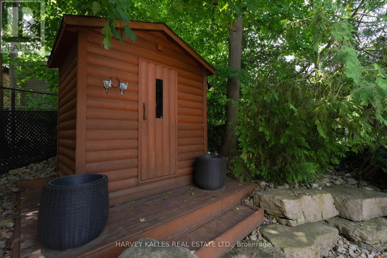
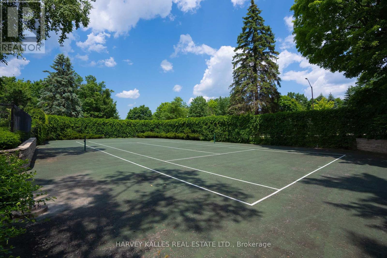
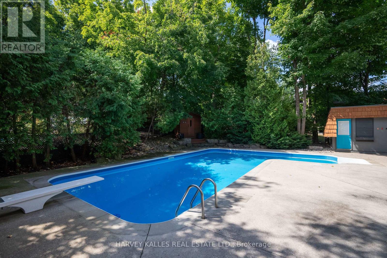
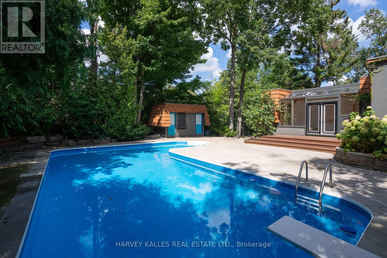
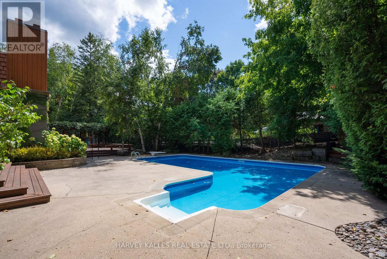
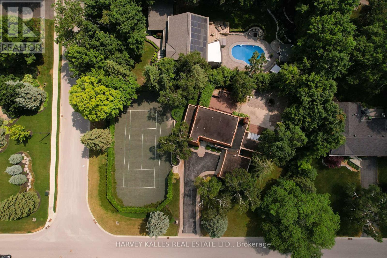
Set on one of the most coveted oversized corner lots in this iconic and highly sought-after neighbourhood, this architecturally designed residence offers a rare blend of privacy and lifestyle. Surrounded by mature trees, lush gardens, and extensive landscaping, the property is elegantly framed by a stately cedar hedge-creating an exceptional sense of seclusion in the heart of the city. The outdoor amenities are truly resort-calibre. Enjoy a private tennis court, expansive swimming pool, cabana, sauna, and multiple curated lounging areas designed for both grand entertaining and peaceful retreat. Inside, the home has been thoughtfully renovated to reflect modern luxury. A custom chef's kitchen with premium stainless steel appliances anchors the space, seamlessly flowing into open-concept living and dining areas. Expansive windows flood the interior with natural light and create a seamless connection to the surrounding landscape. The inviting family room is centred around a striking wood-burning fireplace with flagstone detailing, while a sun-filled solarium-featuring a sunken hot tub and walk-out to the pool-enhances the home's indoor-outdoor living experience. Offering five generously sized bedrooms and a fully finished lower level, the home provides exceptional flexibility for family living and entertaining alike.The oversized lot captures picturesque views of the lake and neighbouring park, further elevating the property's tranquil, retreat-like setting. Ideally located just minutes to downtown, Highway 400, Royal Victoria Regional Health Centre, shopping, and everyday amenities-yet tucked within a peaceful, country-like enclave near the marina and Lake Simcoe lifestyle-this is a truly rare offering in one of the area's most prestigious family neighbourhoods. (id:63604)

Key Facts

Type
Detached
Beds
5
Baths
5
Size
2,500 sqft
Lot
184.1 x 144.4 FT
Parking
9 total

Highlights

  • Refrigerator
  • Sauna
  • Dishwasher
  • Stove
  • Range
  • Window Coverings
Property Details 21 details
Bedrooms
5 bedrooms
4 above grade + 1 below grade
Bathrooms
5 bathrooms
1 partial
Parking
9 parking spaces
Attached Garage · Garage
Living area
2,500 - 3,000 sq. ft.
Property
Single Family · Freehold · Detached
Property subtype
Single Family
Structure type
House
Ownership
Freehold
Attached status
Detached
Storeys
2
Basement
Partially finished, Full
Heating
Forced air, Natural gas
Cooling
Central air conditioning
Fireplace
Yes
Pool
Inground pool
Lot dimensions
184.1 x 144.4 FT
Frontage
184.10 feet
Taxes
$14,621.00
Zoning
R1
Water source
Municipal water
Sewer
Septic System
Views
View

Interior features

RefrigeratorSaunaDishwasherStoveRangeWindow CoveringsHardwoodSlateCeramic

Exterior features

StuccoConcrete

Systems and association

ElectricityCable

Lot and water

Carpet FreeGuest SuiteSauna
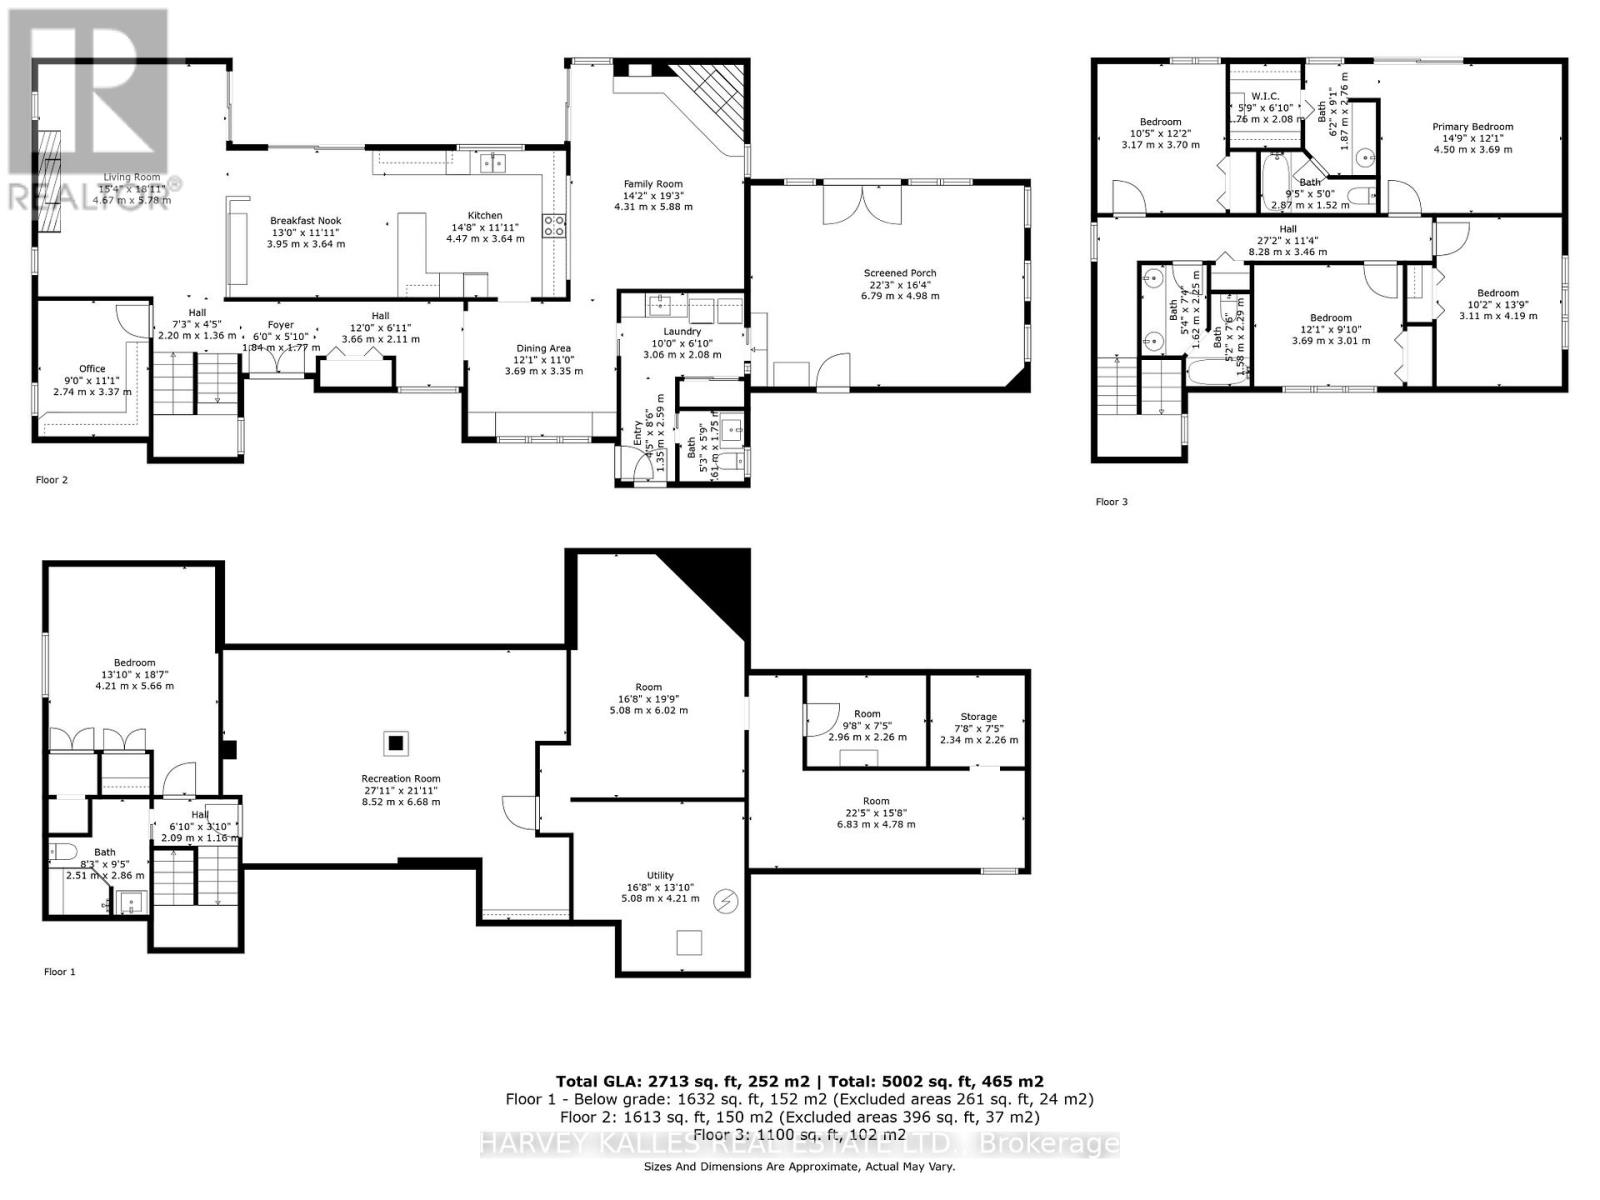
Rooms 12 rooms
Level
Room
Dimensions
Second level
Bedroom
3.6 m x 3.1 m
Basement
Recreational, Games room
8.35 m x 5.25 m
Basement
Bedroom
4.6 m x 4.27 m
Main level
Living room
5.7 m x 4.6 m
Main level
Dining room
4.75 m x 3.6 m
Main level
Kitchen
3.66 m x 3.66 m
Main level
Eating area
3.7 m x 3.25 m
Main level
Family room
5.5 m x 4.27 m
Main level
Sunroom
6.85 m x 4.95 m
Second level
Primary Bedroom
4.57 m x 3.6 m
Second level
Bedroom
4.2 m x 3.1 m
Second level
Bedroom
3.7 m x 3 m
Mortgage & Affordability Estimate monthly costs
Purchase price$1,978,000
Down paymentNot available
Mortgage amountNot available
Principal & interestNot available
Property taxesNot available
Condo/HOA feeNot available
Insurance/OtherNot available
UtilitiesNot available
Est. monthly totalNot available
Income needed (GDS 32%)Not available
Estimates only. Not financial advice. Rates, taxes and fees vary by lender and municipality.

Saved Properties

Keep This One Handy

Save this listing, compare it later, or open your saved properties dashboard.

Manage Saved Searches
Map is approximate.

Neighbourhood

Area
South Shore
City
Barrie
Postal code
L4N 7S5
Nearby
Cross Streets: Hurst & Tollendal. ** Directions: Hurst/Tollendale/Royal Oak.








