23 Southway Drive

Clarington, ONDetached
$619,000
MLS® E14174562
Detached3 beds2 baths3 total
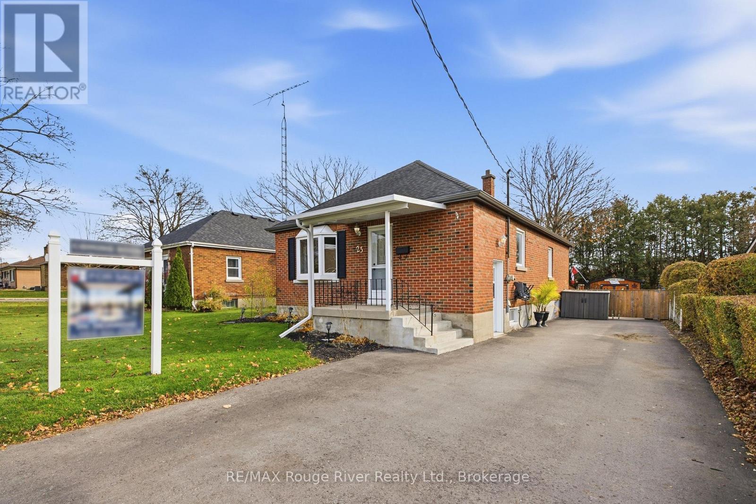
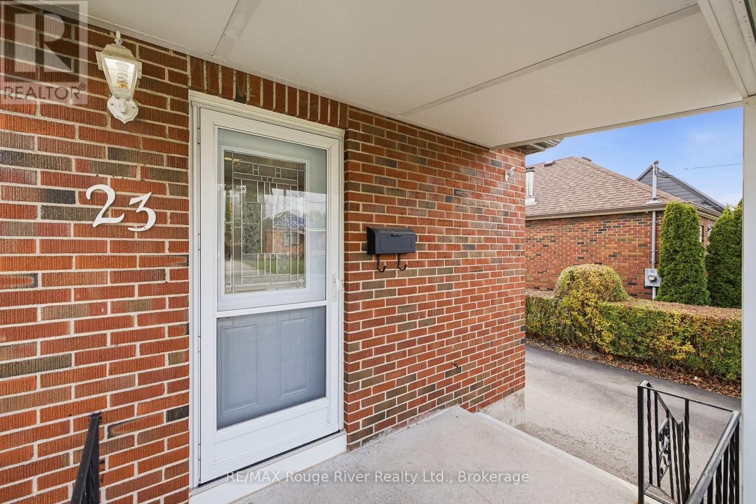
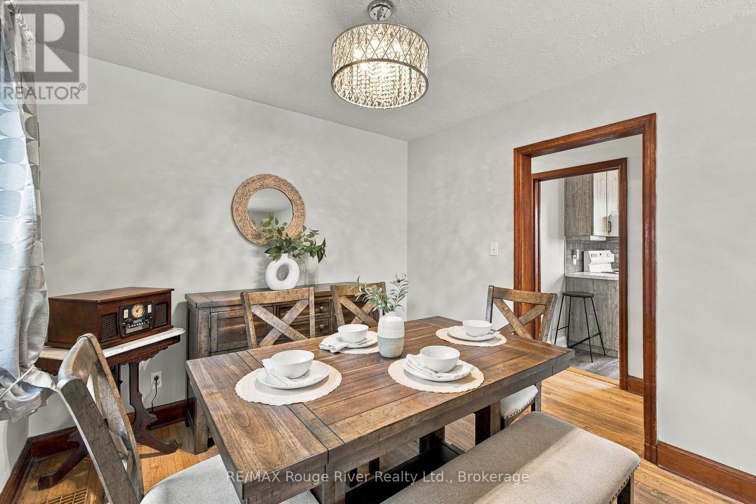
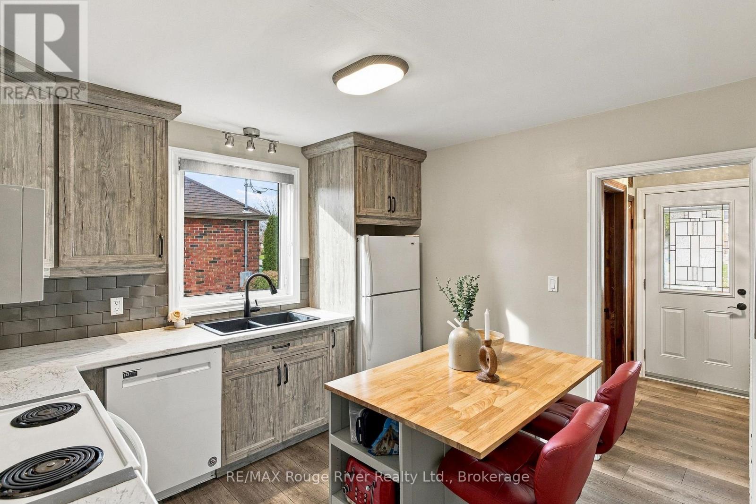
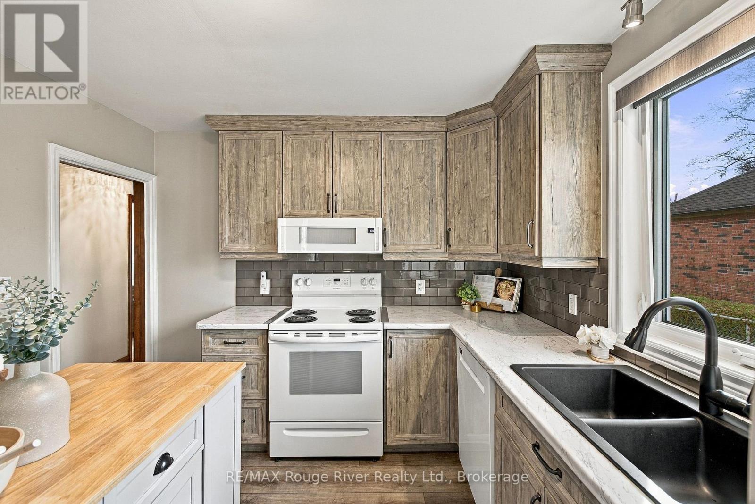
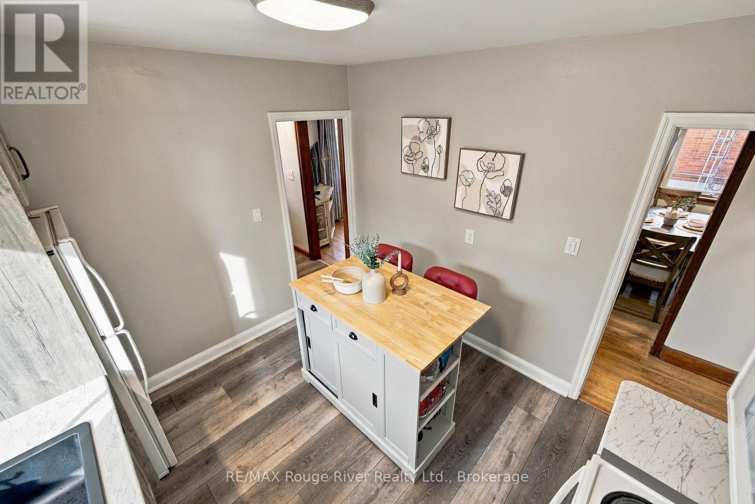
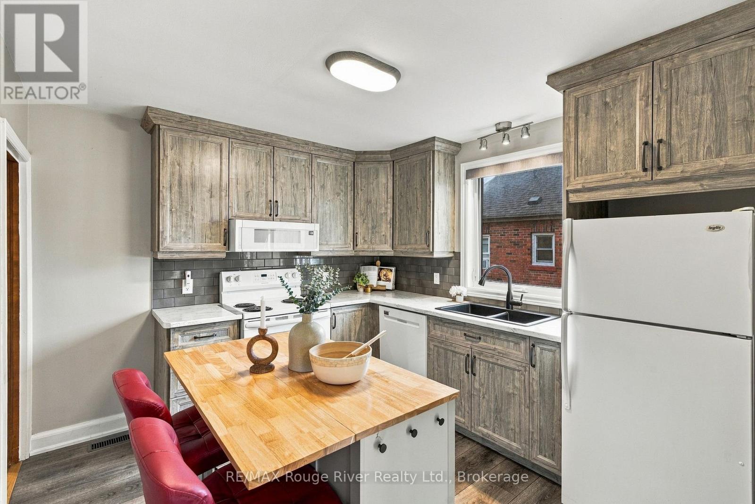
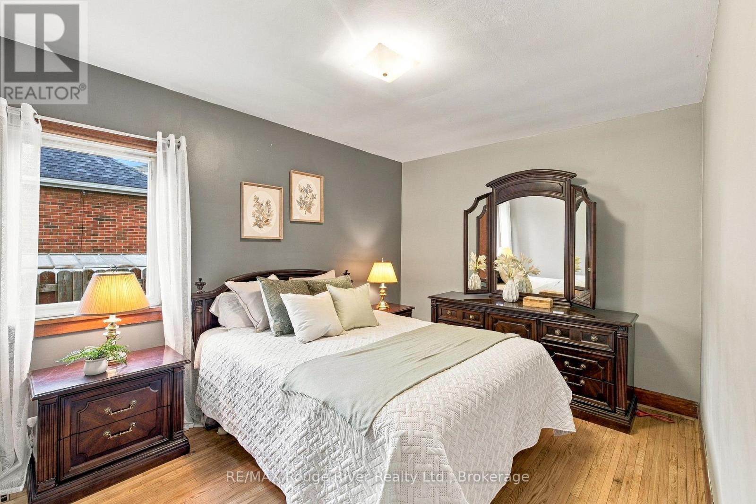
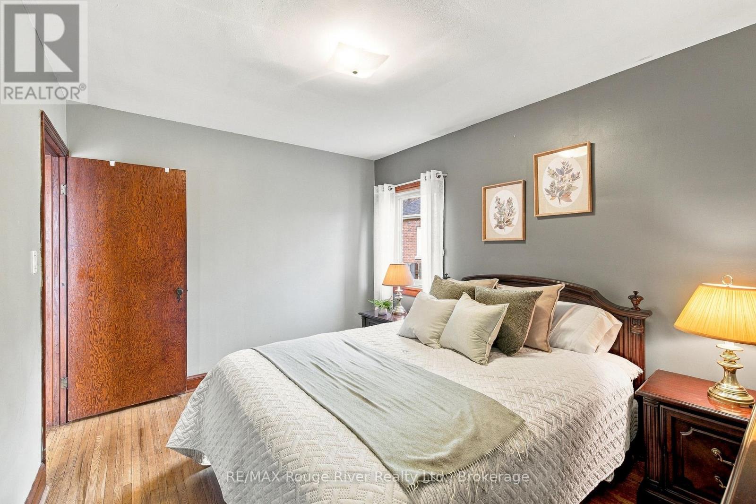
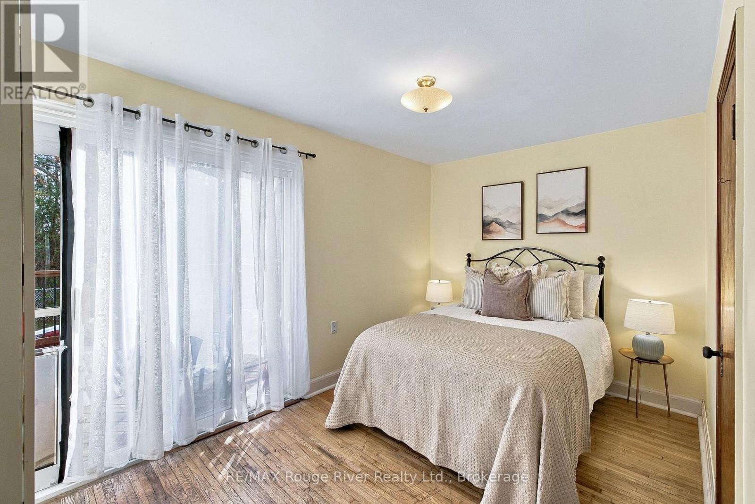
23 Southway Drive, Clarington, ON photo 1
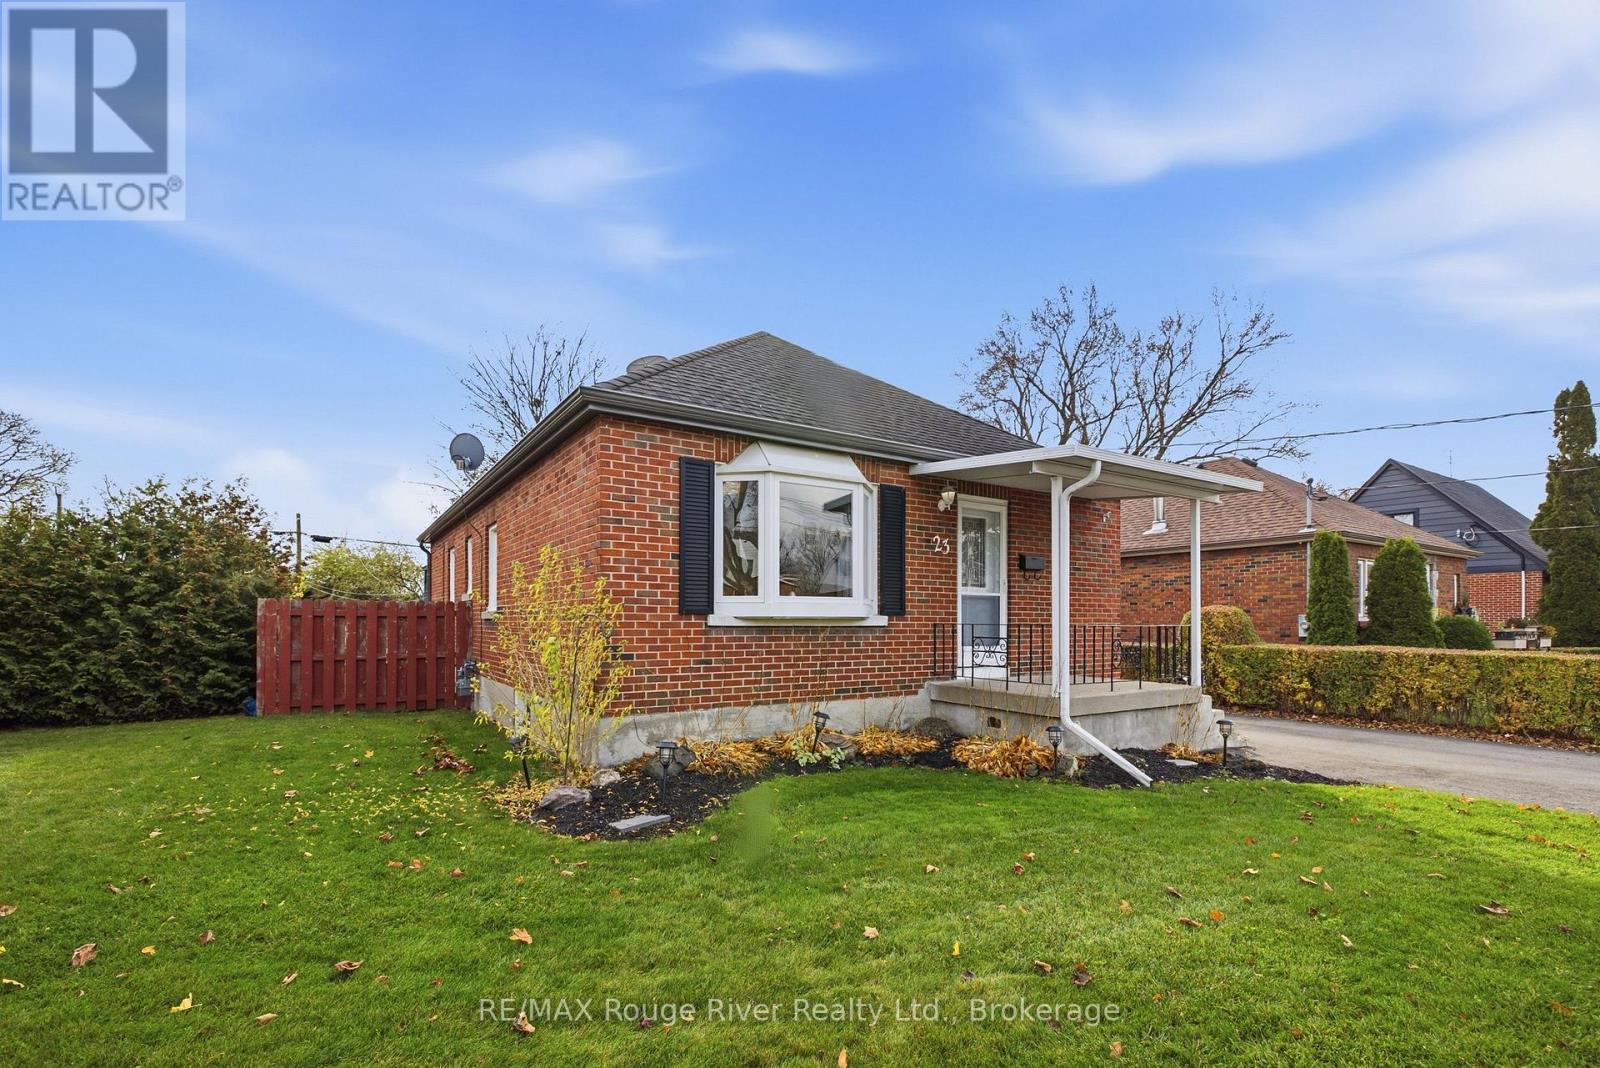
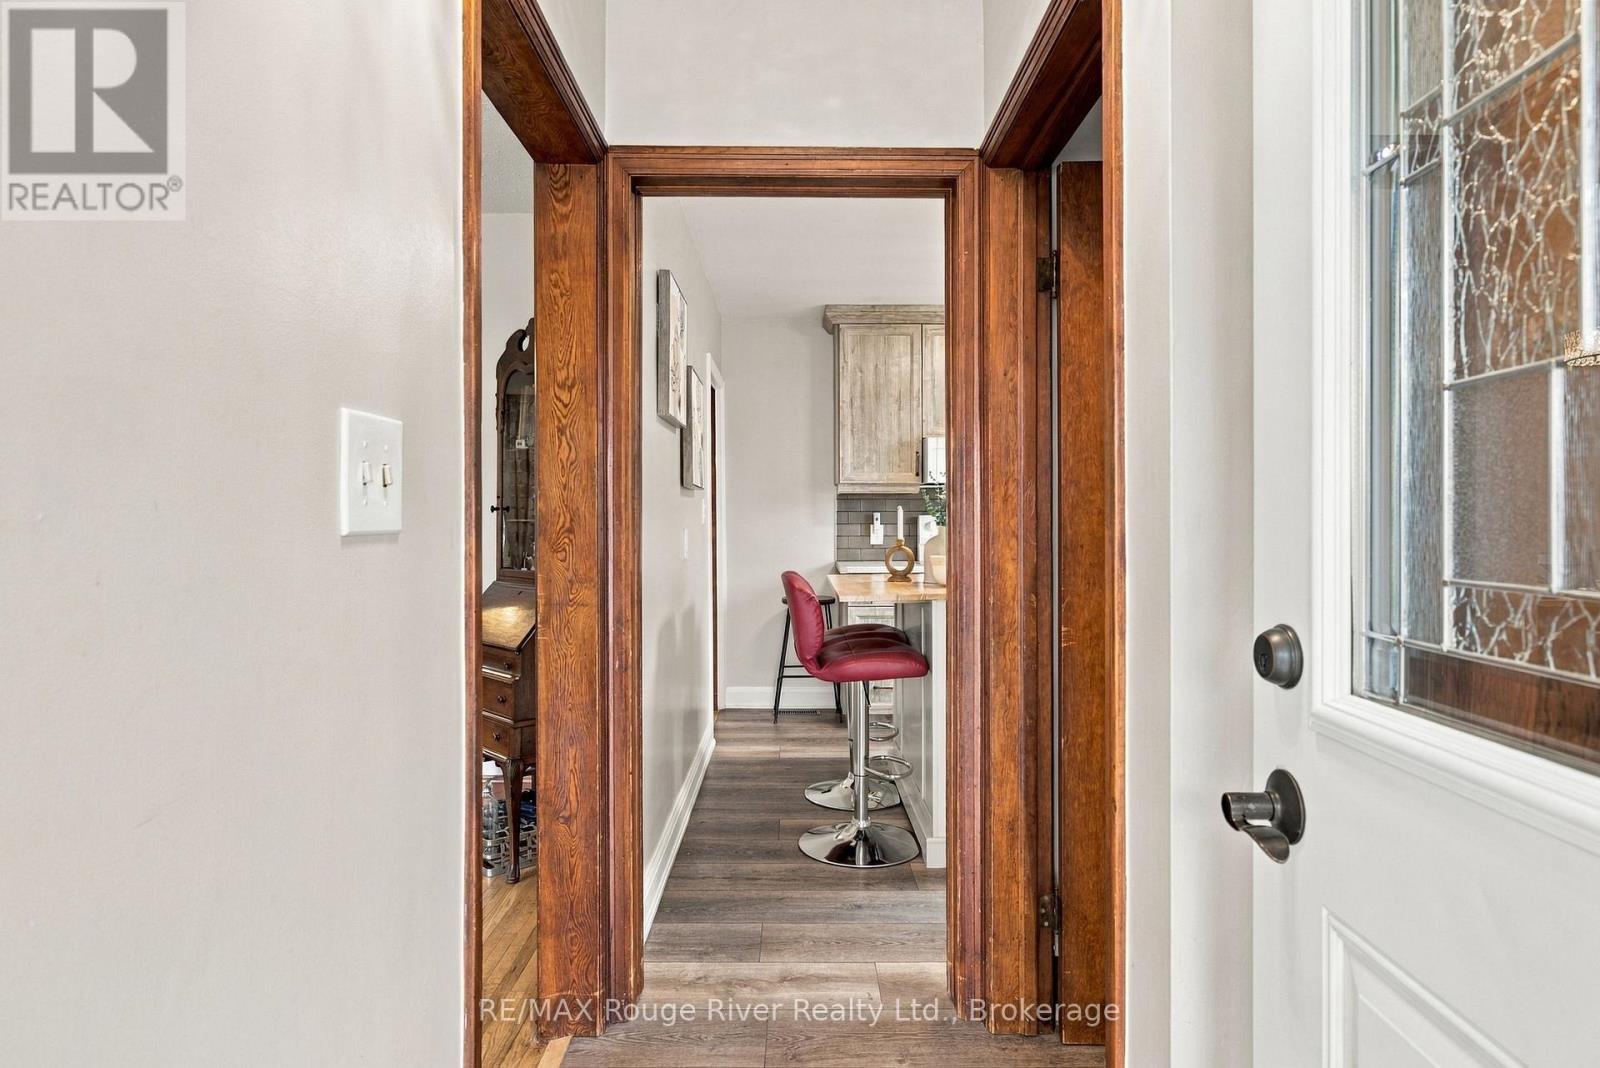
23 Southway Drive, Clarington, ON photo 2
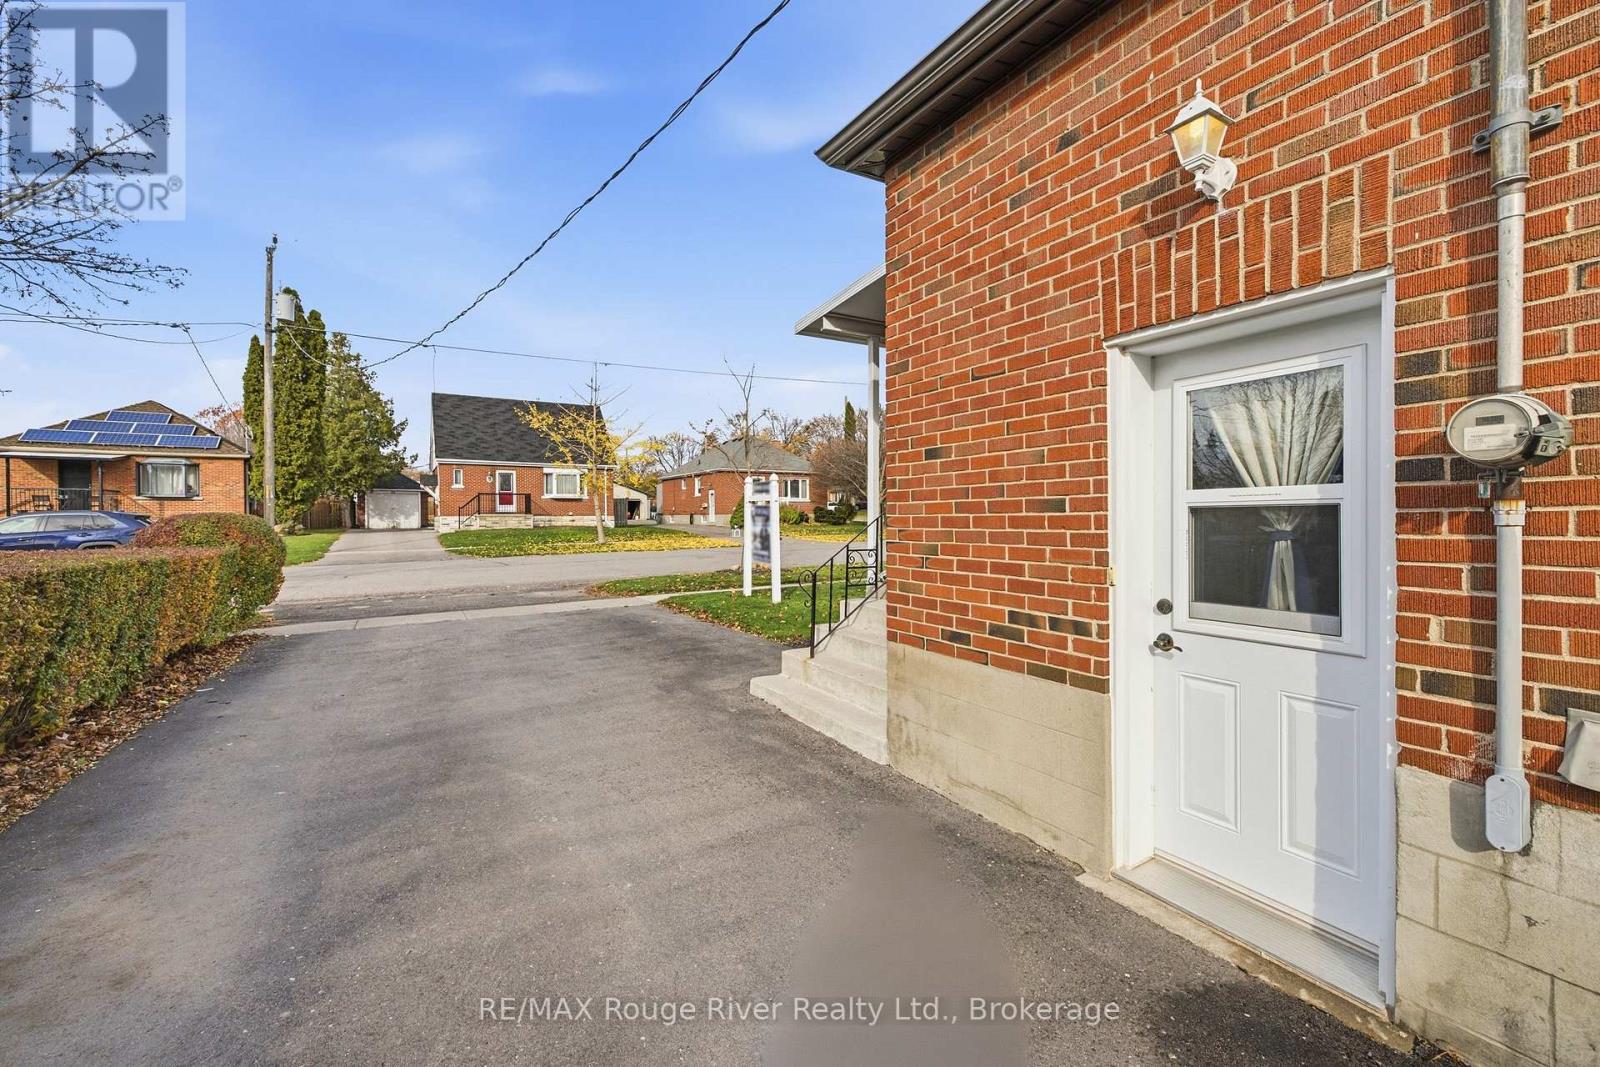
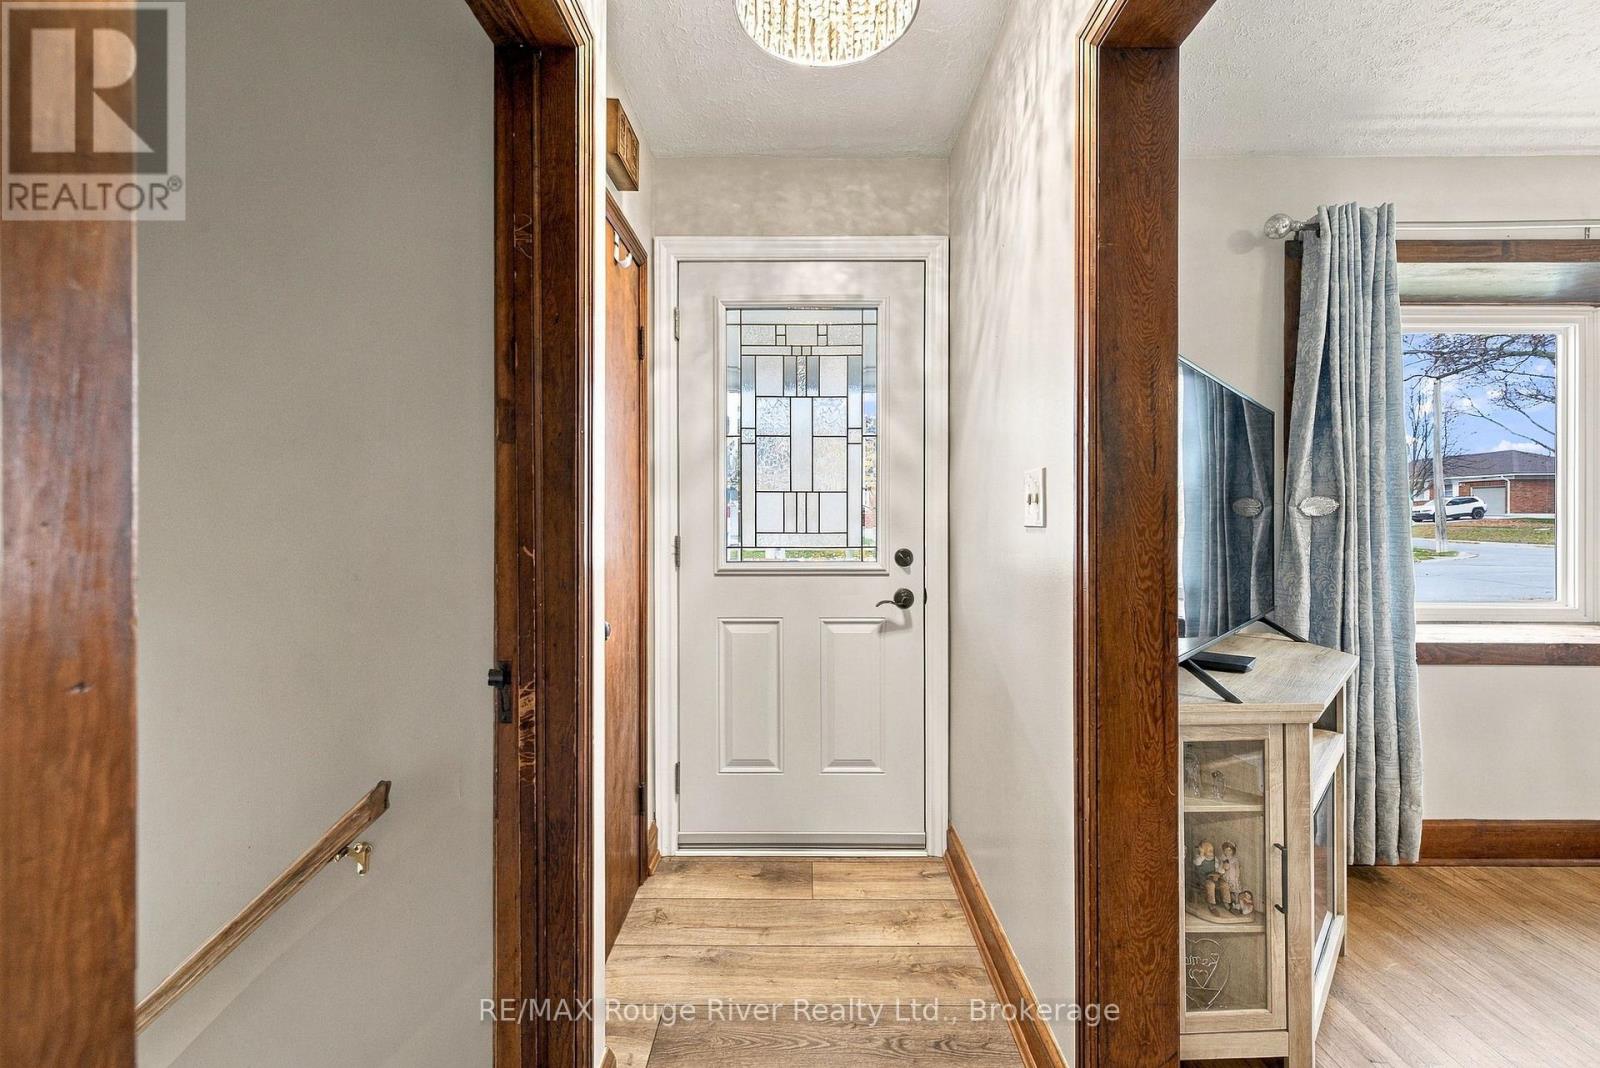
23 Southway Drive, Clarington, ON photo 3
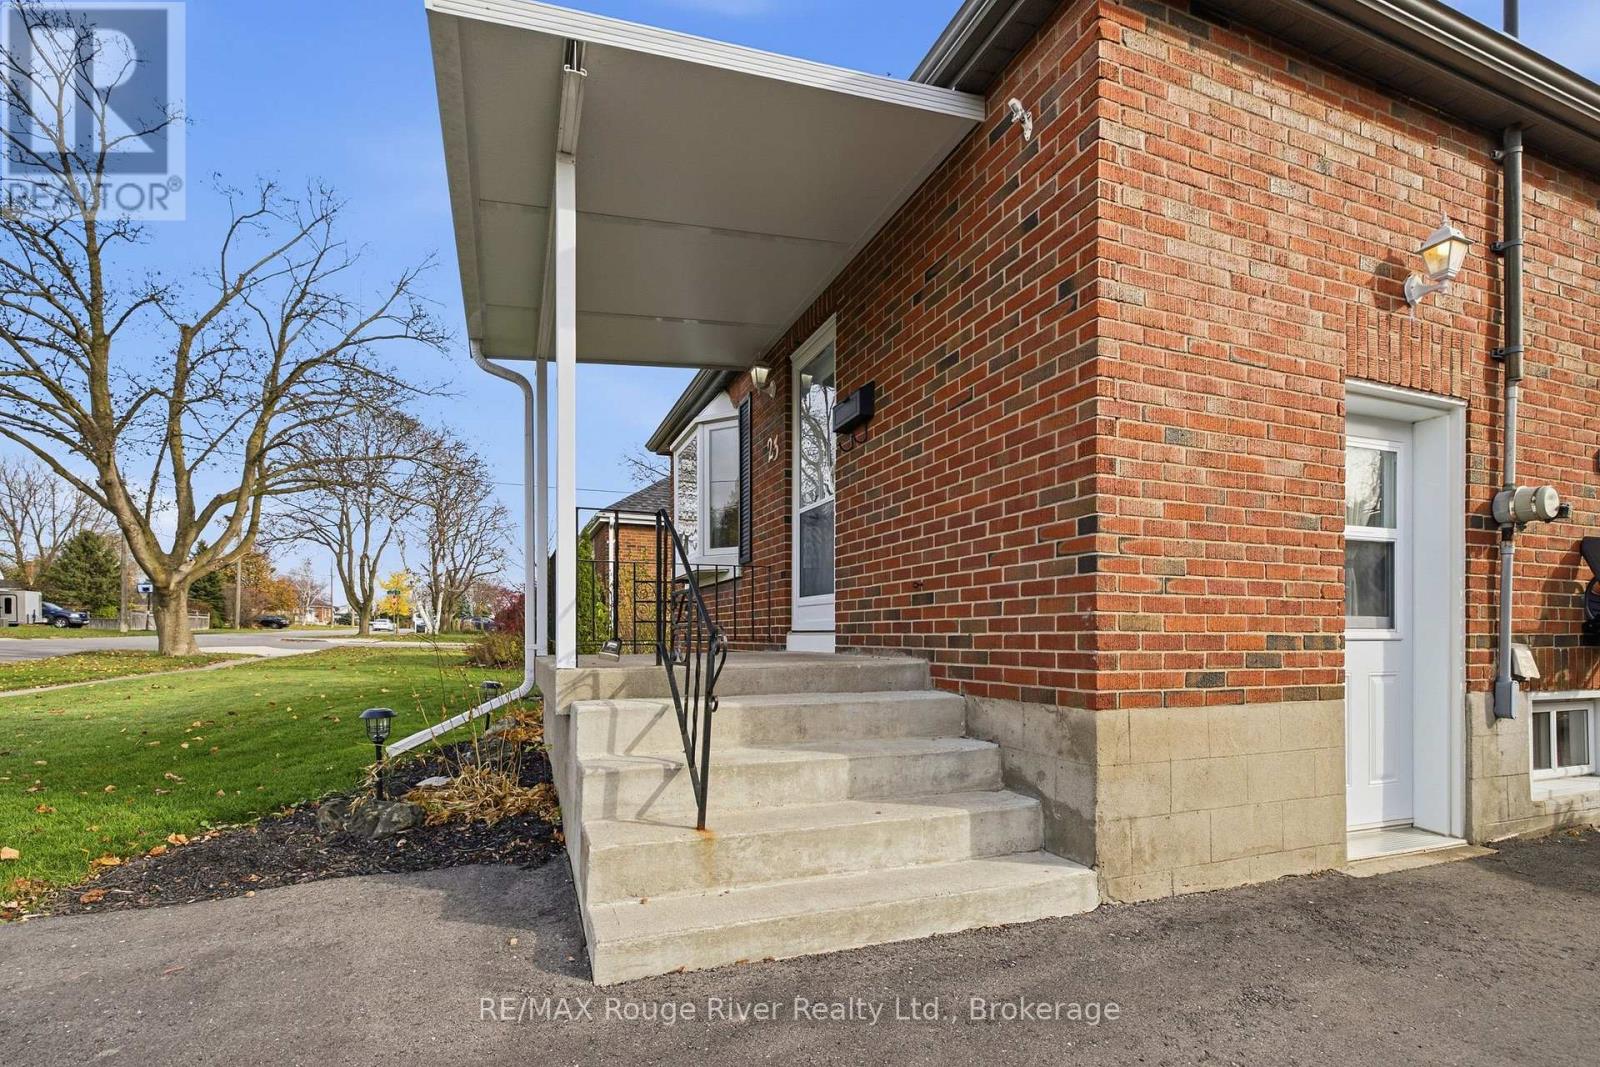
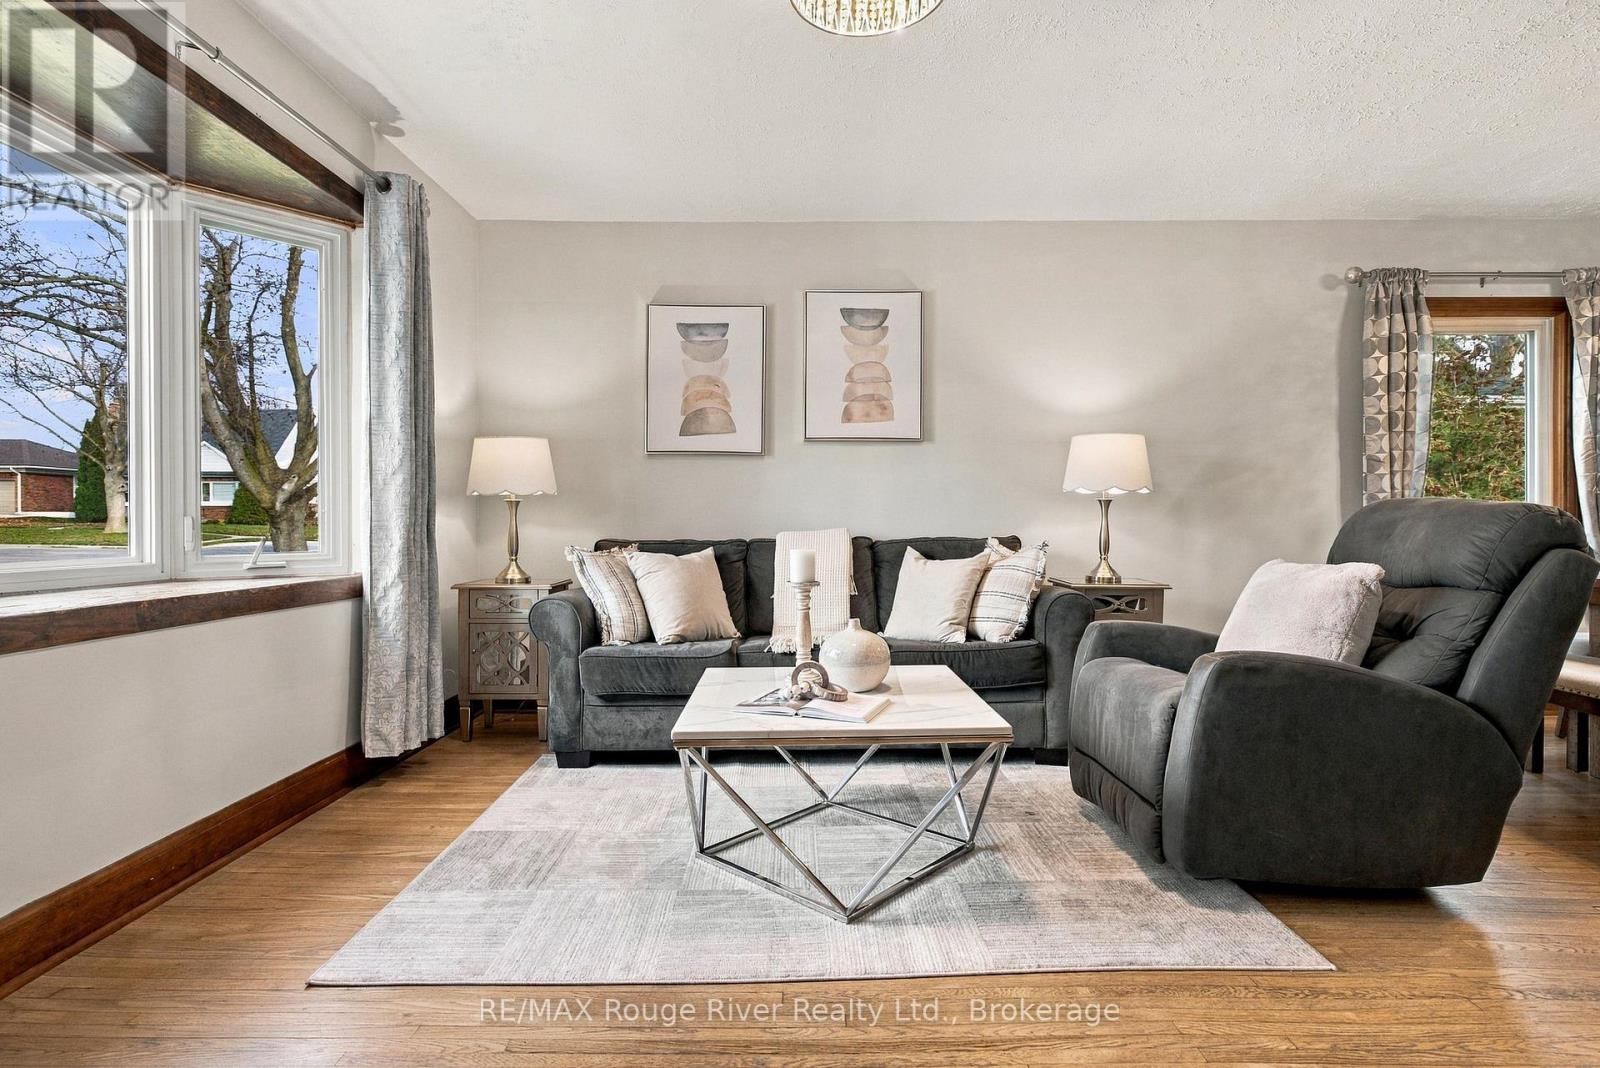
23 Southway Drive, Clarington, ON photo 4
23 Southway Drive, Clarington, ON photo 5
23 Southway Drive, Clarington, ON photo 6
23 Southway Drive, Clarington, ON photo 7
23 Southway Drive, Clarington, ON photo 8
23 Southway Drive, Clarington, ON photo 9
23 Southway Drive, Clarington, ON photo 10
23 Southway Drive, Clarington, ON photo 11
23 Southway Drive, Clarington, ON photo 12
23 Southway Drive, Clarington, ON photo 13
23 Southway Drive, Clarington, ON photo 14
23 Southway Drive, Clarington, ON photo 15
23 Southway Drive, Clarington, ON photo 16
23 Southway Drive, Clarington, ON photo 17
23 Southway Drive, Clarington, ON photo 18
23 Southway Drive, Clarington, ON photo 19
23 Southway Drive, Clarington, ON photo 20
23 Southway Drive, Clarington, ON photo 21
23 Southway Drive, Clarington, ON photo 22
23 Southway Drive, Clarington, ON photo 23
23 Southway Drive, Clarington, ON photo 24
23 Southway Drive, Clarington, ON photo 25
23 Southway Drive, Clarington, ON photo 26
23 Southway Drive, Clarington, ON photo 27
23 Southway Drive, Clarington, ON photo 28
23 Southway Drive, Clarington, ON photo 29
23 Southway Drive, Clarington, ON photo 30
23 Southway Drive, Clarington, ON photo 31
23 Southway Drive, Clarington, ON photo 32
23 Southway Drive, Clarington, ON photo 33
23 Southway Drive, Clarington, ON photo 34
23 Southway Drive, Clarington, ON photo 35
23 Southway Drive, Clarington, ON photo 36
23 Southway Drive, Clarington, ON photo 37
23 Southway Drive, Clarington, ON photo 38
23 Southway Drive, Clarington, ON photo 39
23 Southway Drive, Clarington, ON photo 40
23 Southway Drive, Clarington, ON photo 41
23 Southway Drive, Clarington, ON photo 42
23 Southway Drive, Clarington, ON photo 43
23 Southway Drive, Clarington, ON photo 44
23 Southway Drive, Clarington, ON photo 45
23 Southway Drive, Clarington, ON photo 46
23 Southway Drive, Clarington, ON photo 47
23 Southway Drive, Clarington, ON photo 48
23 Southway Drive, Clarington, ON photo 49
23 Southway Drive, Clarington, ON photo 50
1 / 50

BUYER ADVANTAGE

Buy with confidence

Get a full-service approach built on strategy, strong negotiation, and clear guidance from offer to close.

  • Local Market Expertise
  • Broker-level Negotiation
  • Transparent Process
  • No-pressure Guidance

The right strategy depends on your goals, timing, budget, and the type of home you are buying. Get Your Buyer Snapshot.

About This Property

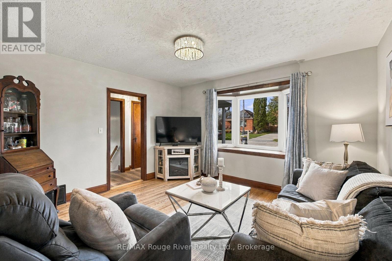
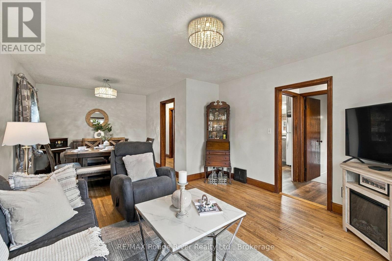
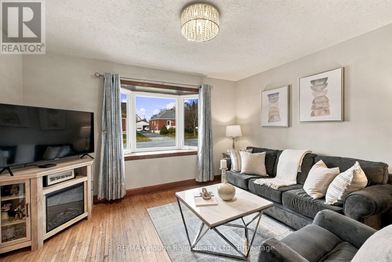
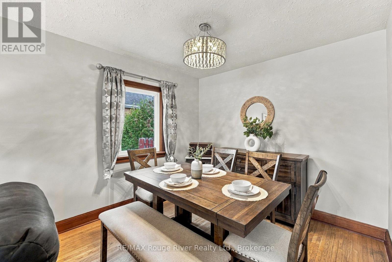
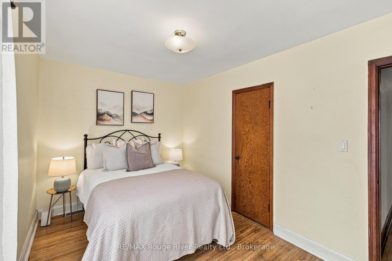
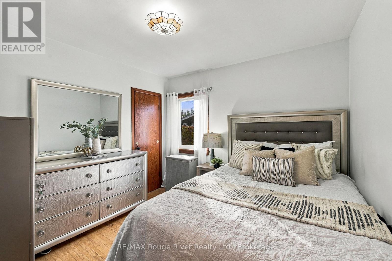
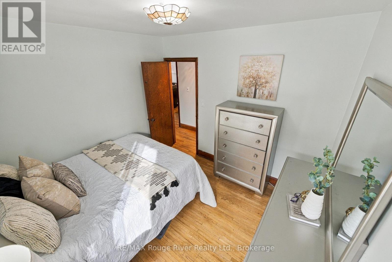
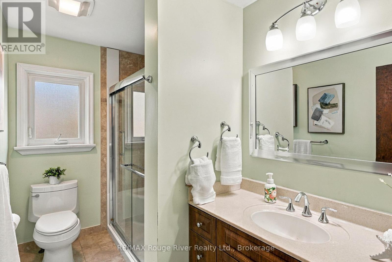
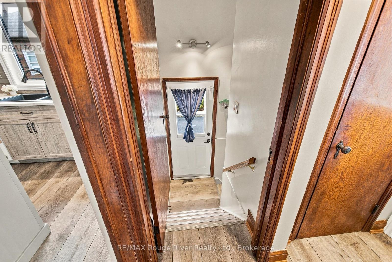
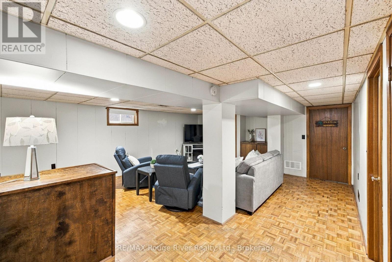
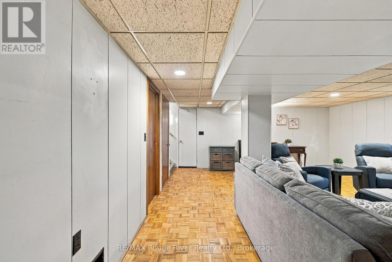
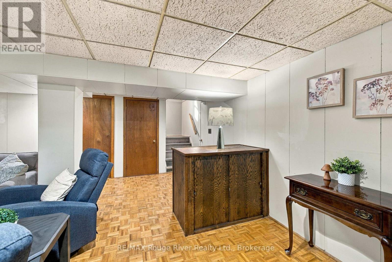
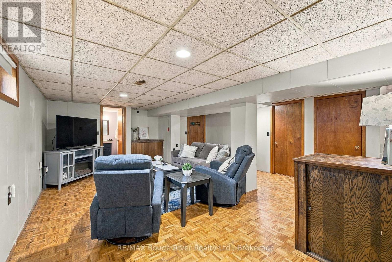
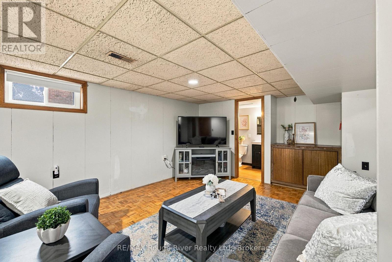
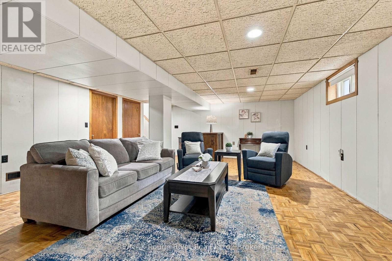
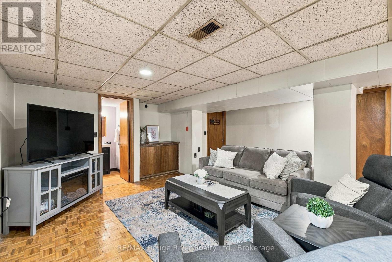
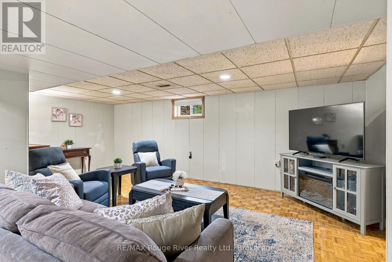
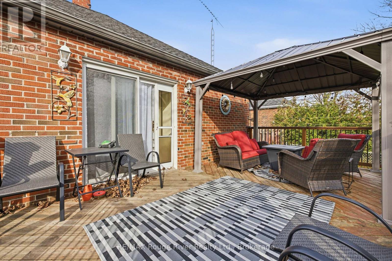
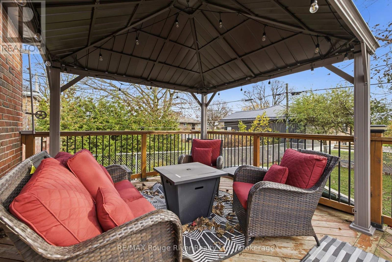
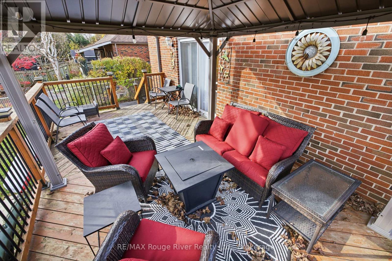
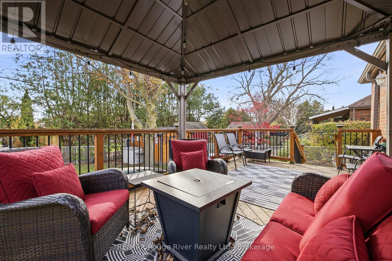
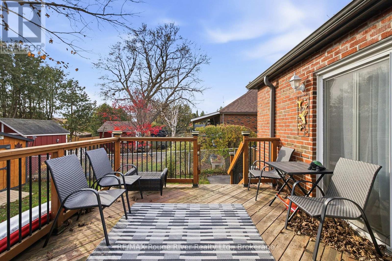
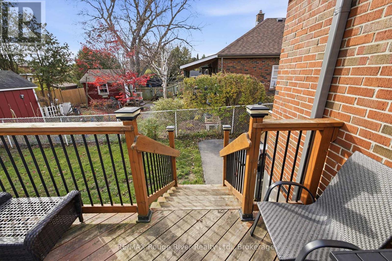
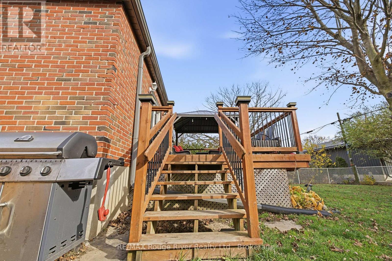
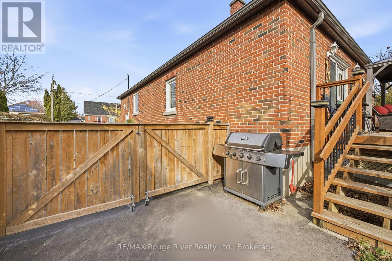
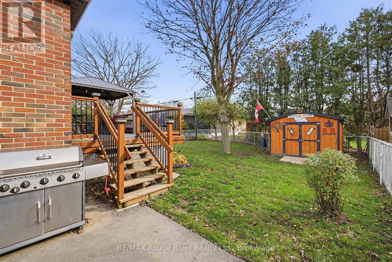
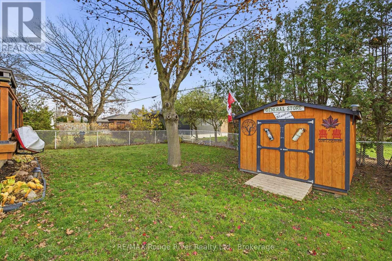
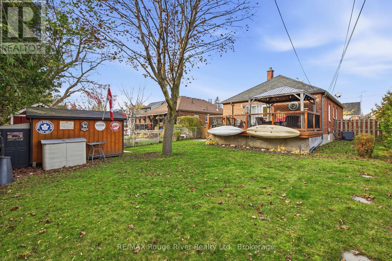
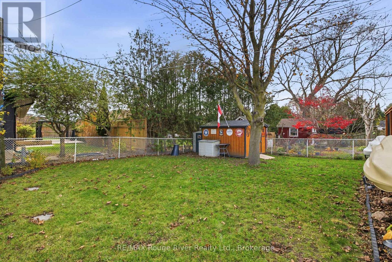
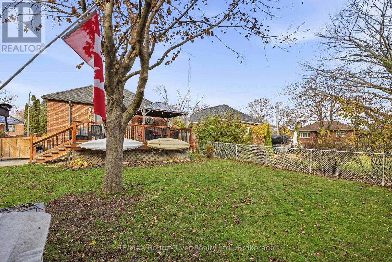
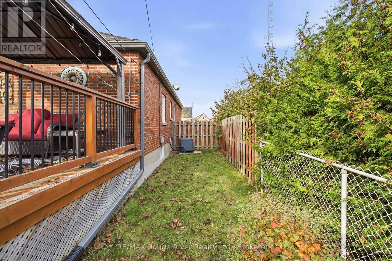
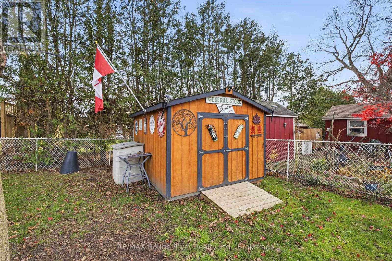
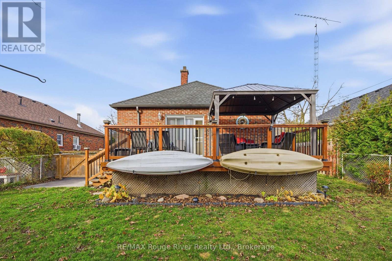
Set on a quiet street in one of Bowmanville's most established neighbourhoods, 23 Southway Dr offers the rare combination of a mature, walkable location and a home with genuine long-term versatility. This well-maintained all-brick bungalow has clearly been cared for. The main level offers three bedrooms and two bathrooms in a practical, single-storey layout that suits a young family, a couple starting out, or anyone who values the ease of one-level living. The finished lower level, accessed through its own separate entrance, extends the usable space considerably and opens the door to a range of possibilities, from a private in-law suite for parents or adult children to a potential secondary unit generating rental income that helps carry the mortgage. The oversized driveway accommodates multiple vehicles with ease, and the generous backyard provides a private, green setting for gardening, entertaining, or simply unwinding at the end of the day. For first-time buyers weighing a condominium against a freehold home, the advantages are clear: no monthly maintenance fees, no shared walls, your own land, and the flexibility to adapt the home as life changes. The surrounding neighbourhood completes the picture. Historic downtown Bowmanville, with its independent shops, cafes and restaurants, is an easy walk or bike ride away. Memorial Park and the Soper Creek trail system are minutes from the front door, and the Lake Ontario waterfront at Port Darlington is a short drive south. St. Joseph Catholic Elementary School is steps away, with Duke of Cambridge Public School and Bowmanville High School close by. Lakeridge Health Bowmanville is nearby, Highway 401 and 418 are quickly accessible, Durham Region Transit serves the area, and the Bowmanville GO Train extension now under construction will further strengthen the connection to the GTA. (id:63604)

Key Facts

Type
Detached
Beds
3
Baths
2
Size
700 sqft
Lot
48.5 x 115 FT
Parking
3 total
Property Details 17 details
Bedrooms
3 bedrooms
3 above grade
Bathrooms
2 bathrooms
1 partial
Parking
3 parking spaces
No Garage
Living area
700 - 1,100 sq. ft.
Property
Single Family · Bungalow · Freehold · Detached
Property subtype
Single Family
Structure type
House
Architectural style
Bungalow
Ownership
Freehold
Attached status
Detached
Storeys
1
Basement
Partially finished
Heating
Forced air, Natural gas
Cooling
Central air conditioning
Fireplace
No
Lot dimensions
48.5 x 115 FT
Frontage
48.60 feet
Taxes
$3,822.00 (2,025)
Water source
Municipal water
Sewer
Sanitary sewer

Interior features

ConcreteHardwoodCeramic

Exterior features

BrickBlock
Rooms 12 rooms
Level
Room
Dimensions
Main level
Living room
3.63 m x 3.94 m
Basement
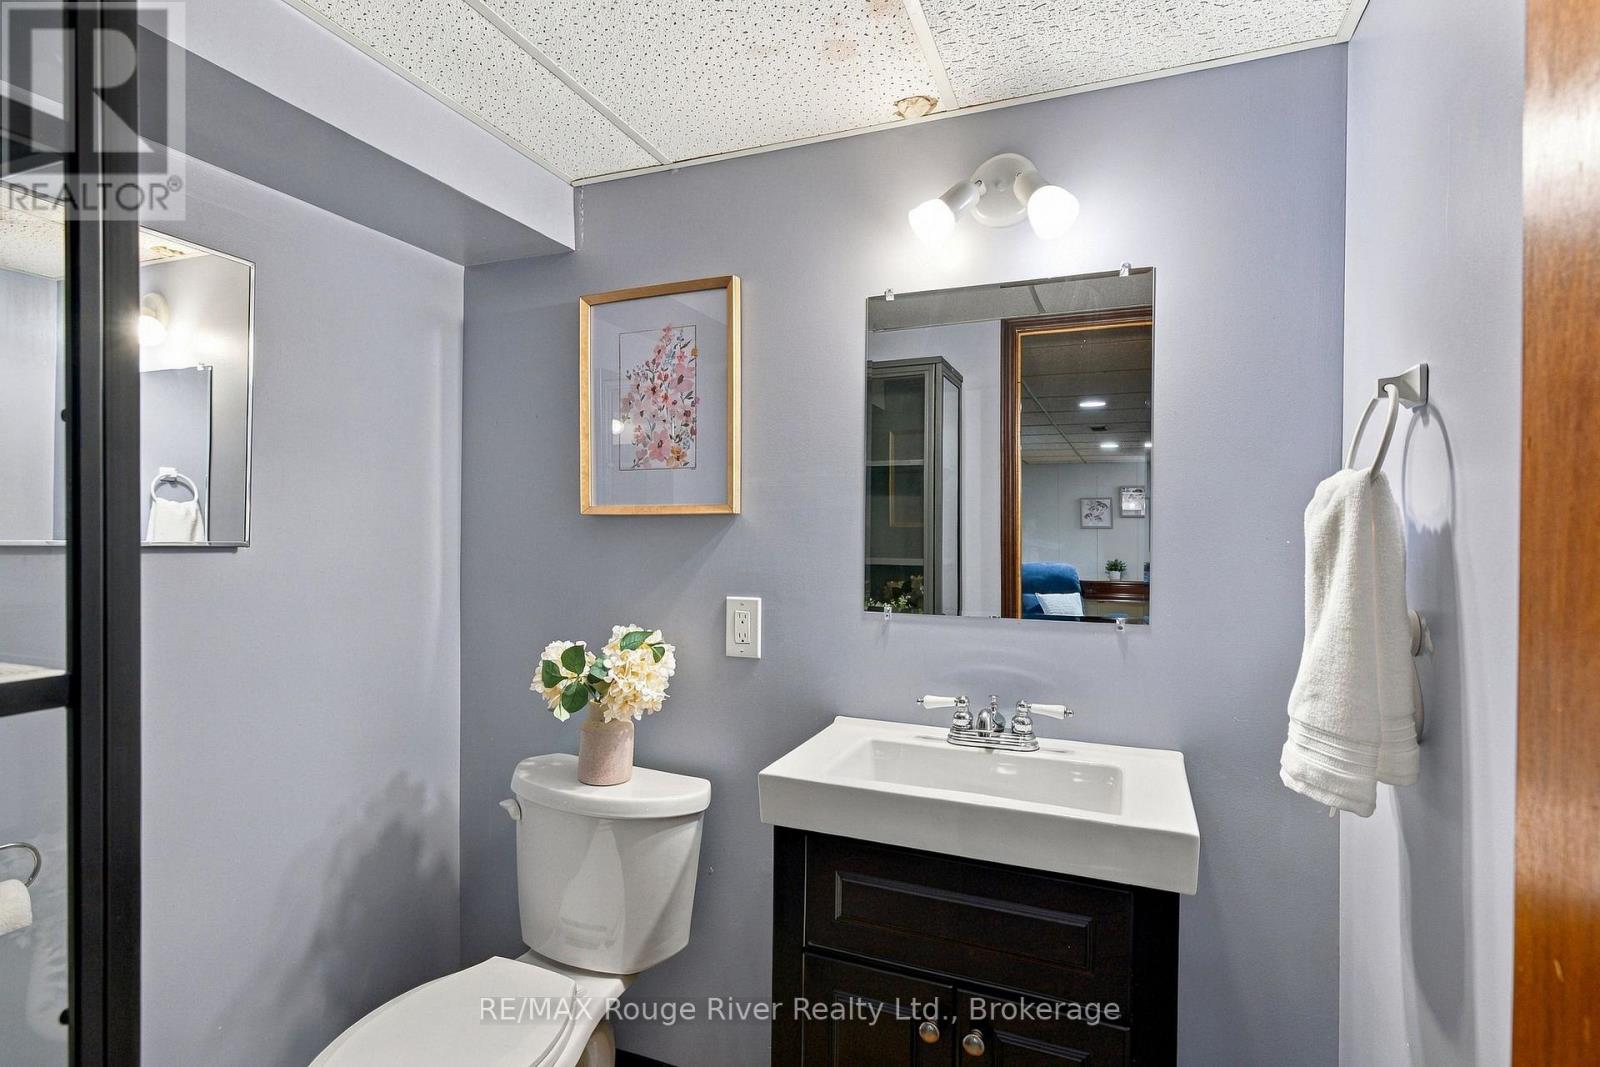
Bathroom
1.83 m x 1.5 m
Basement
Furnace
7.11 m x 4.14 m
Main level
Dining room
2.92 m x 2.77 m
Main level
Kitchen
3.33 m x 3.05 m
Main level
Bathroom
2.92 m x 1.7 m
Main level
Primary Bedroom
3.91 m x 2.92 m
Main level
Bedroom 2
4.12 m x 2.59 m
Main level
Bedroom 3
3.05 m x 3.12 m
Basement
Recreational, Games room
7.93 m x 5.21 m
Basement
Cold room
2.06 m x 1.52 m
Basement
Laundry room
3.99 m x 1.73 m
Mortgage & Affordability Estimate monthly costs
Purchase price$619,000
Down paymentNot available
Mortgage amountNot available
Principal & interestNot available
Property taxesNot available
Condo/HOA feeNot available
Insurance/OtherNot available
UtilitiesNot available
Est. monthly totalNot available
Income needed (GDS 32%)Not available
Estimates only. Not financial advice. Rates, taxes and fees vary by lender and municipality.

Saved Properties

Keep This One Handy

Save this listing, compare it later, or open your saved properties dashboard.

Manage Saved Searches
Map is approximate.

Neighbourhood

Area
Bowmanville
City
Clarington
Postal code
L1C 1C4
Nearby
Liberty and Baseline