23 Swansea Meadows Drive
Brampton, ONDetached
$924,999
MLS® W13694110
Detached4 beds4 baths6 total
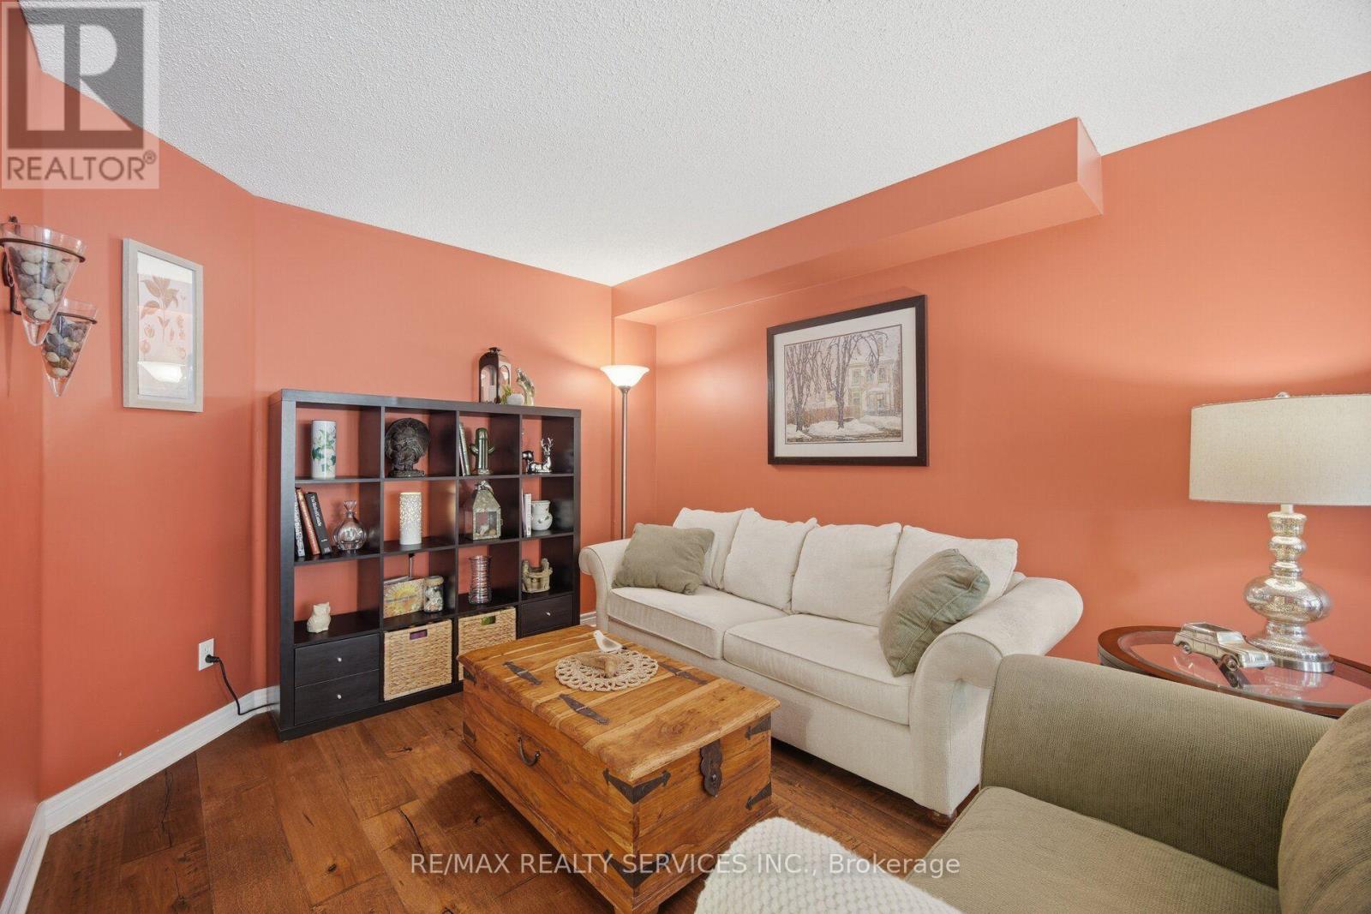
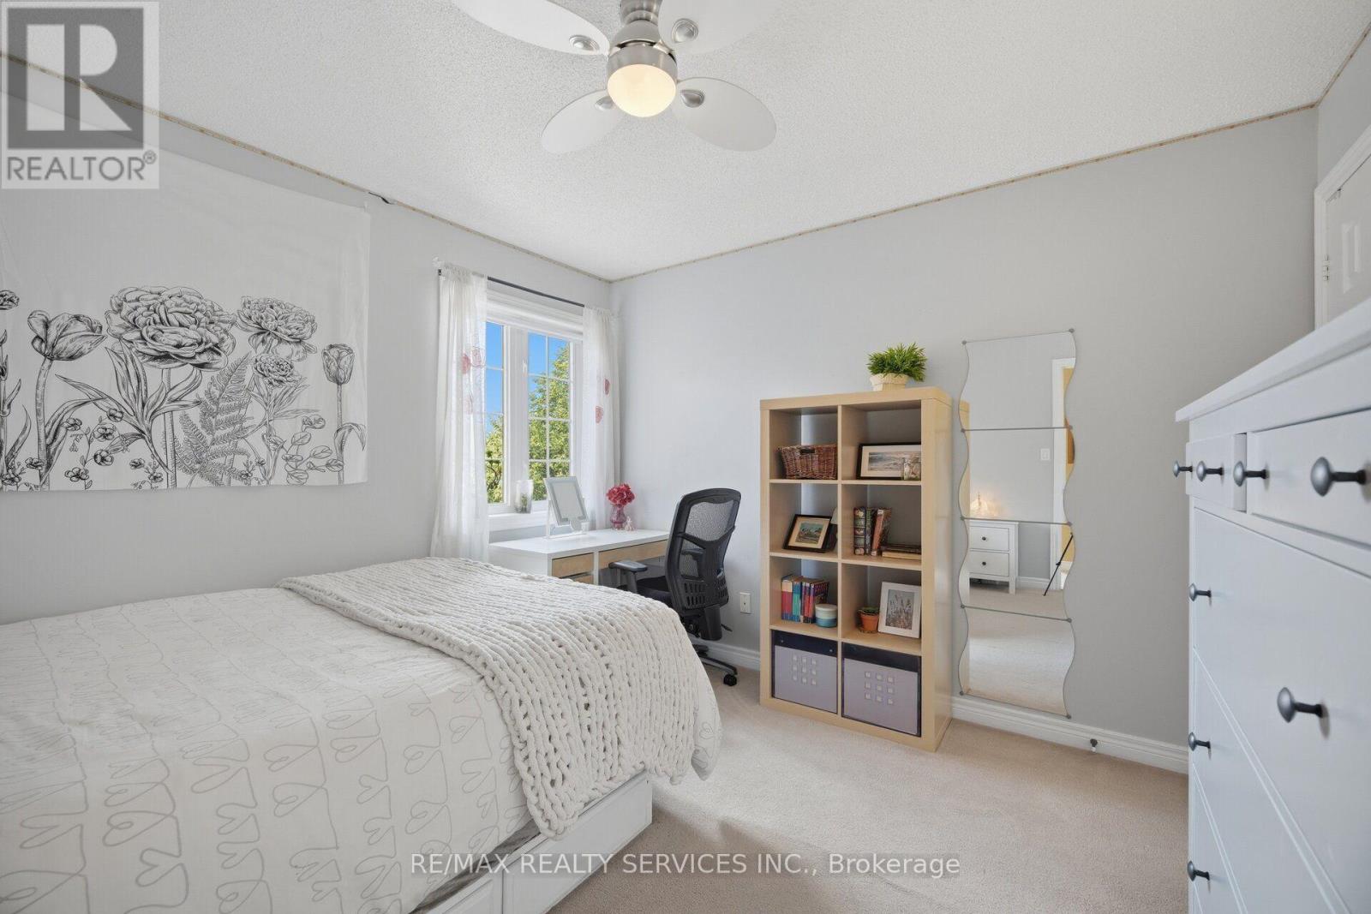
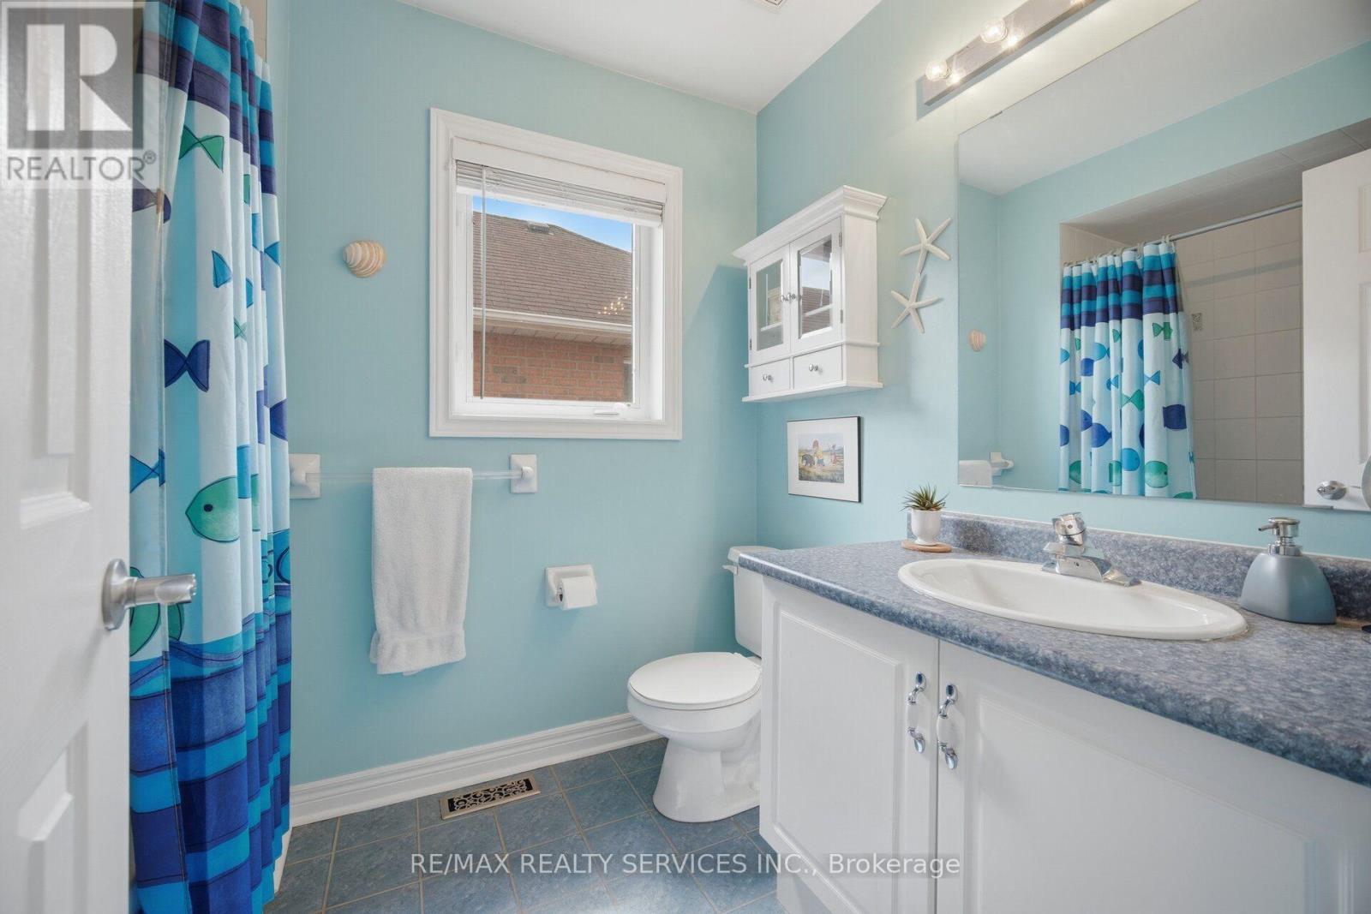
23 Swansea Meadows Drive, Brampton, ON photo 1
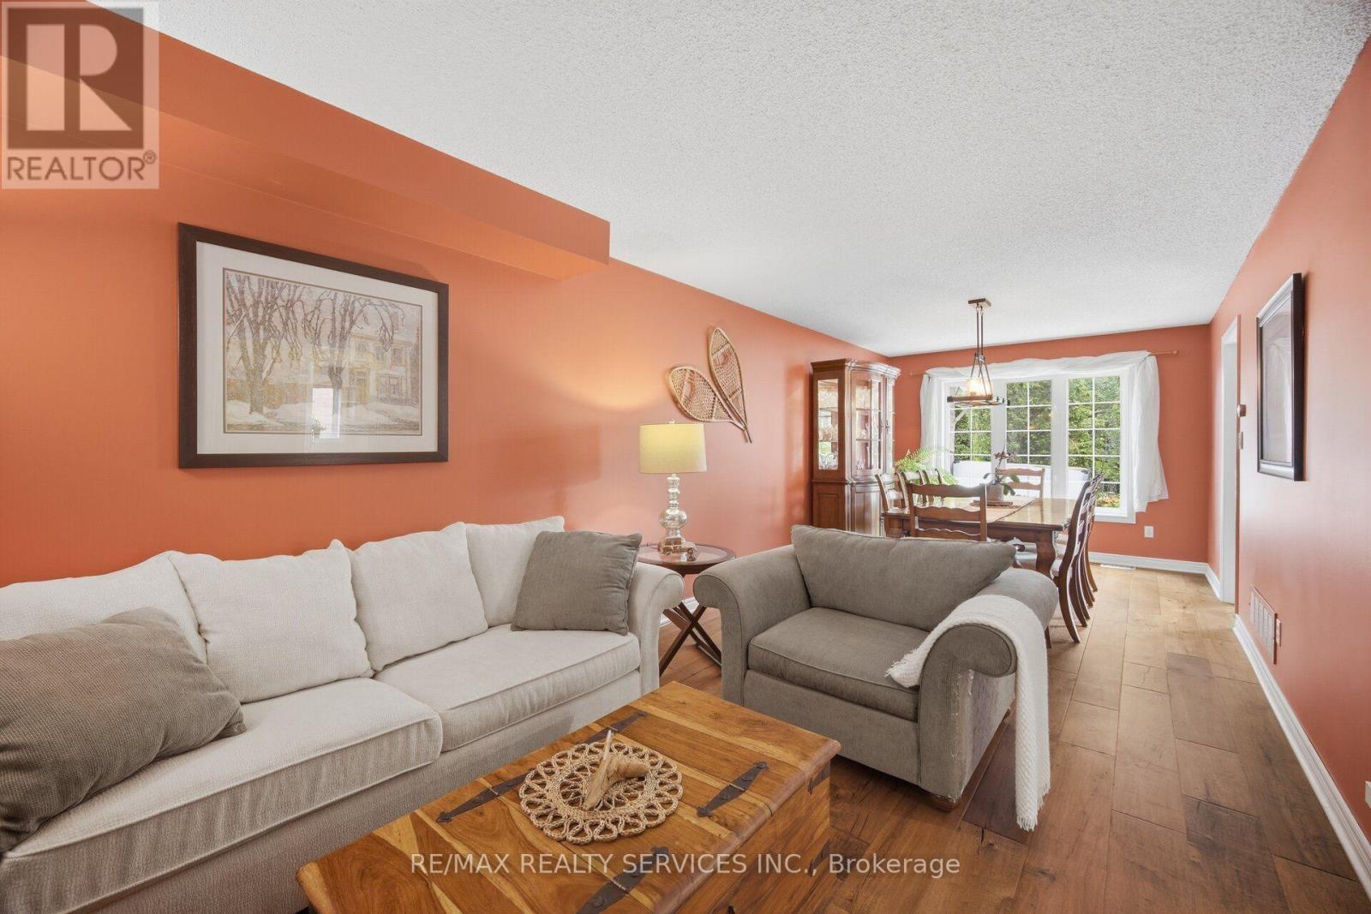
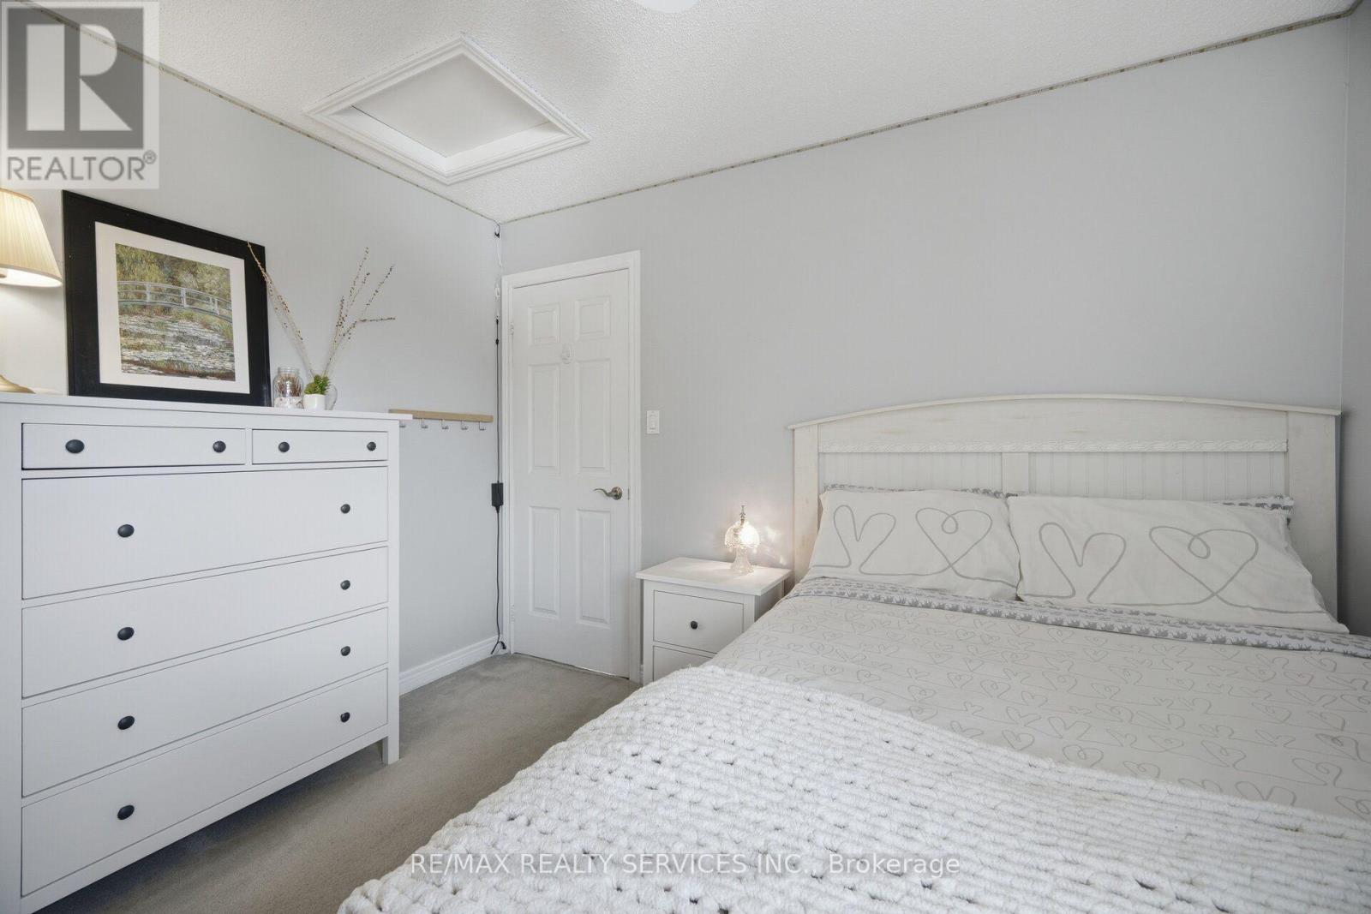
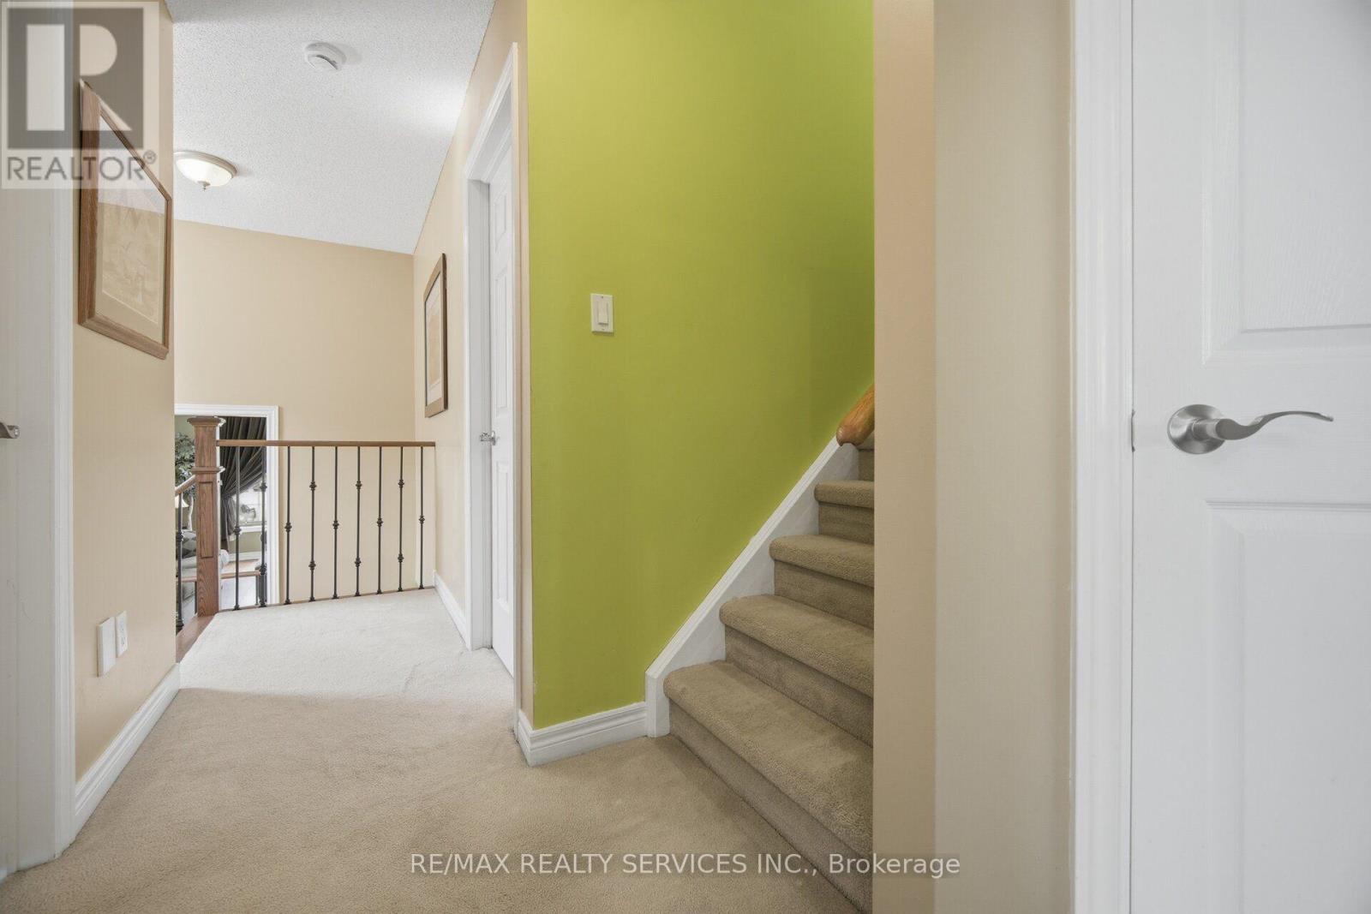
23 Swansea Meadows Drive, Brampton, ON photo 2
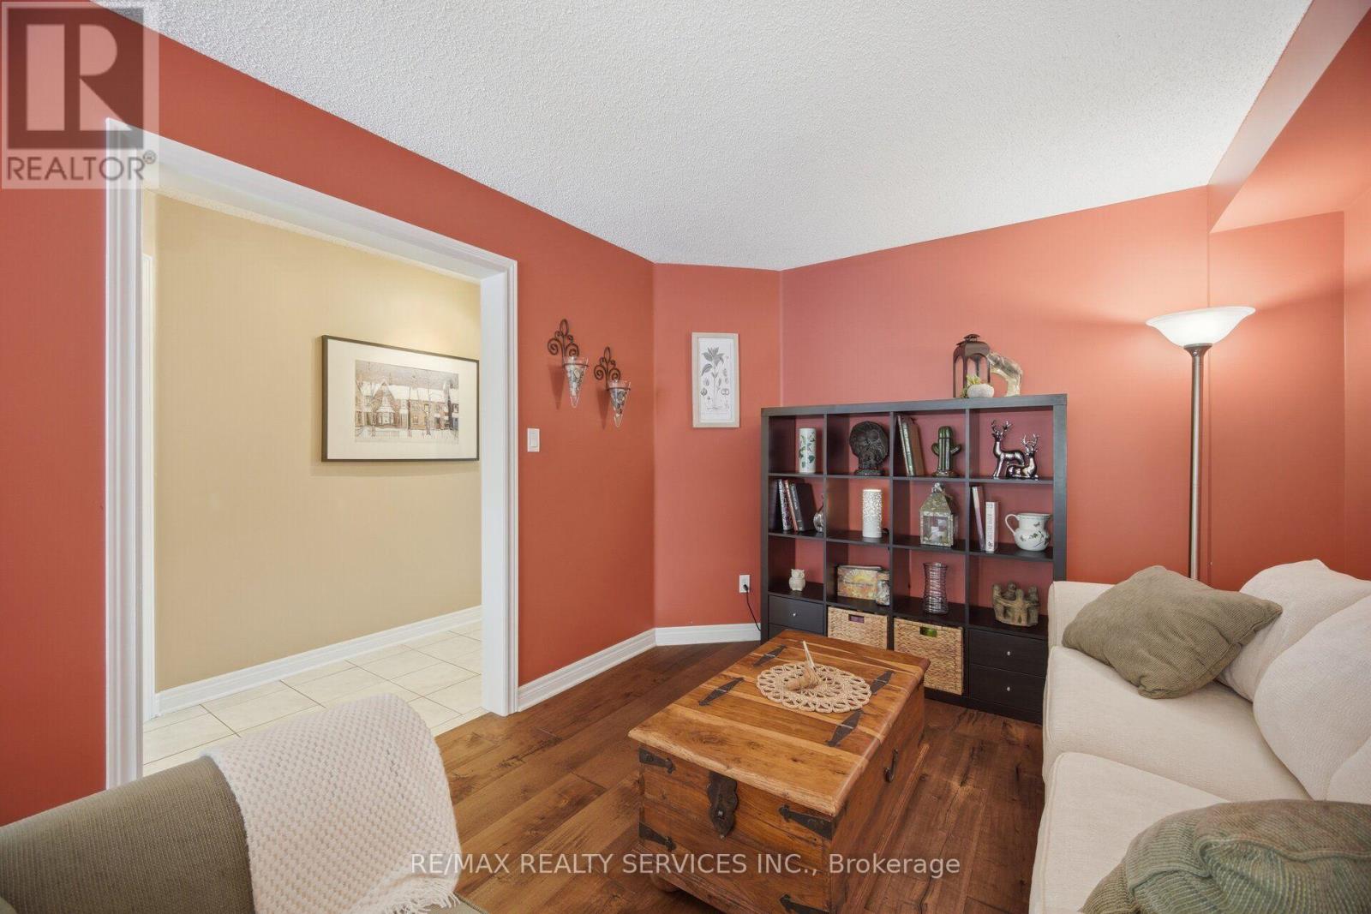
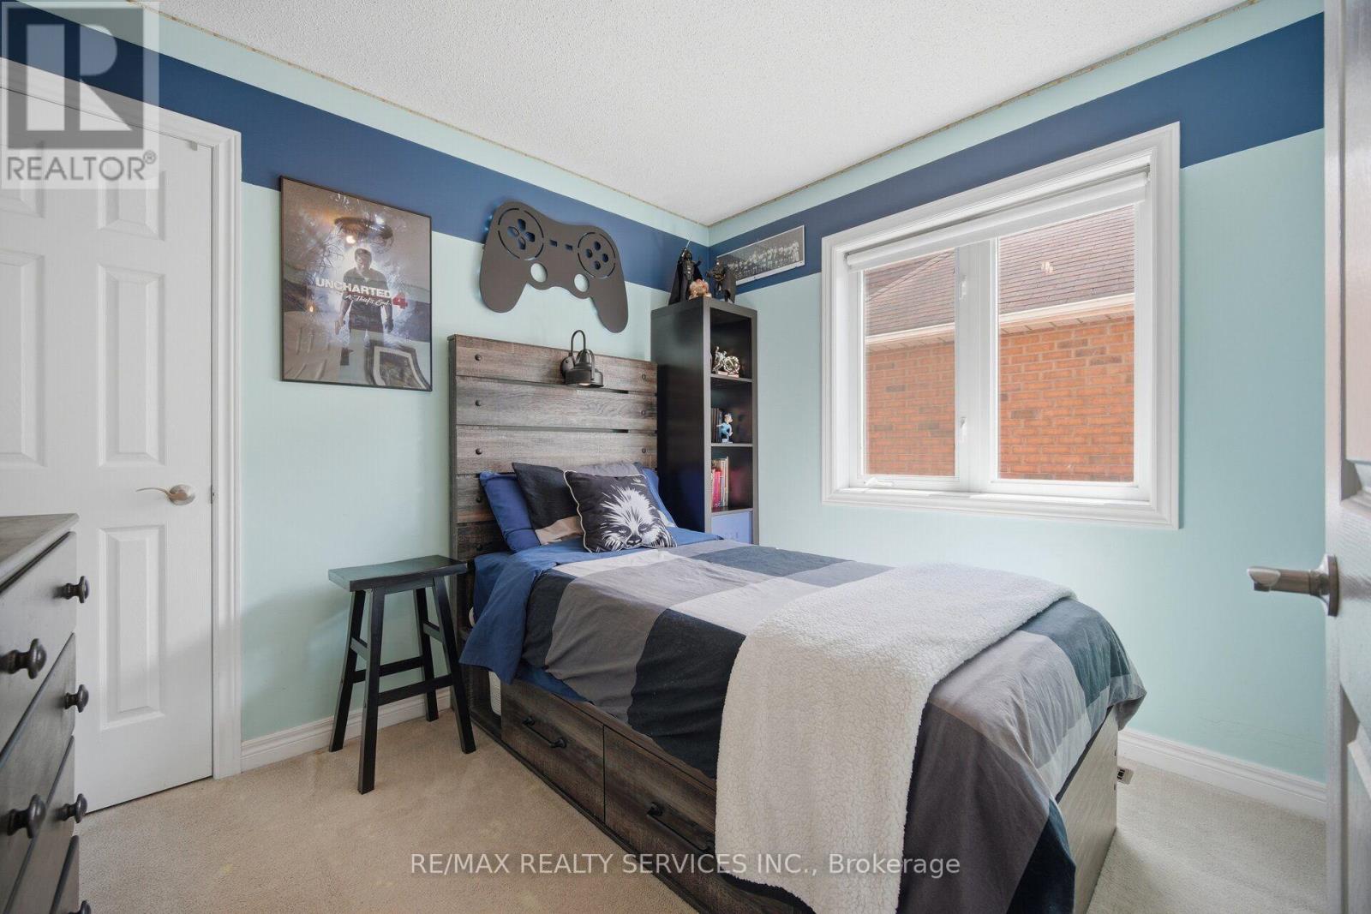
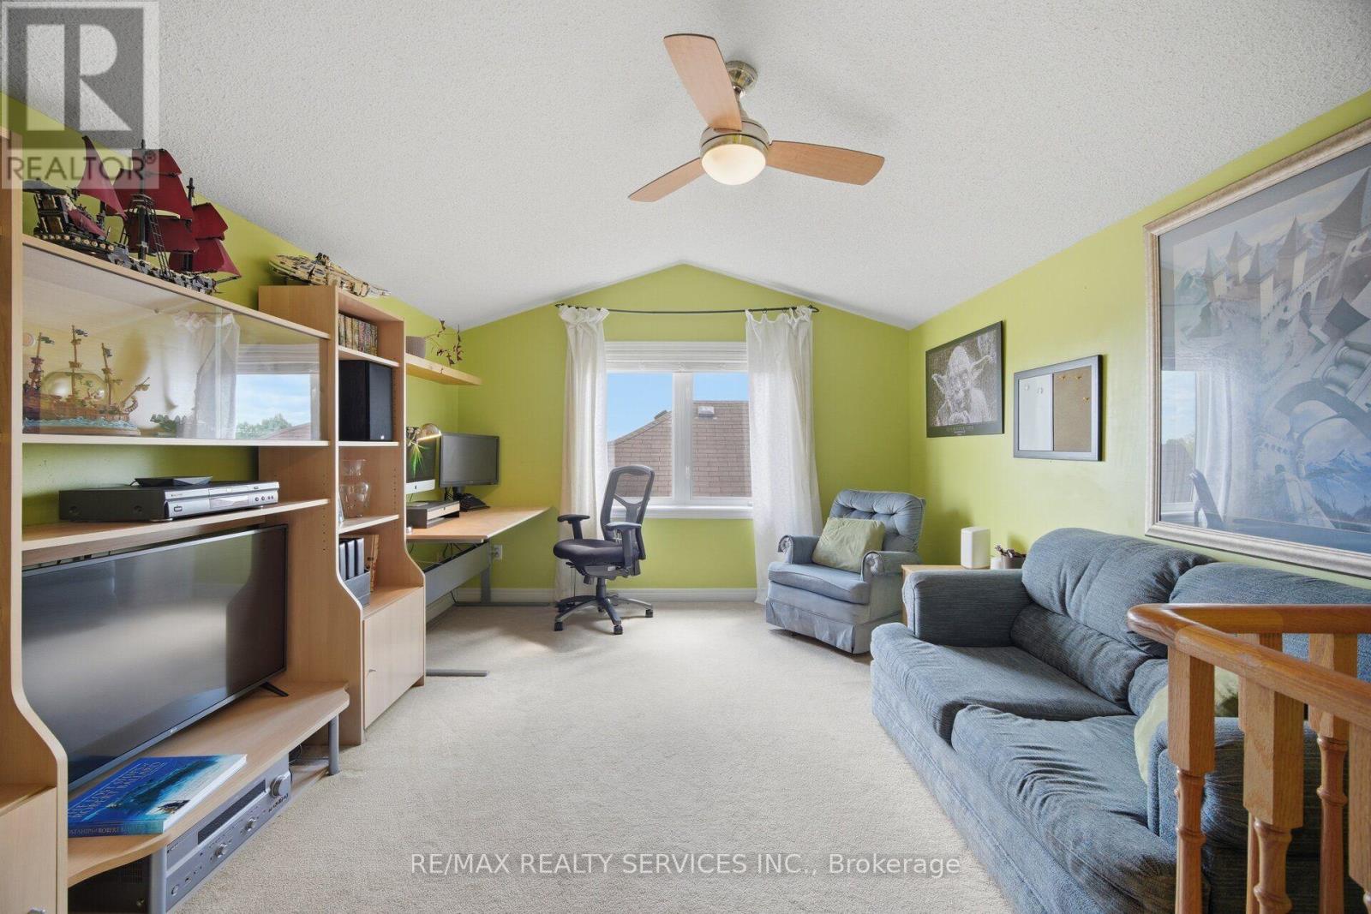
23 Swansea Meadows Drive, Brampton, ON photo 3
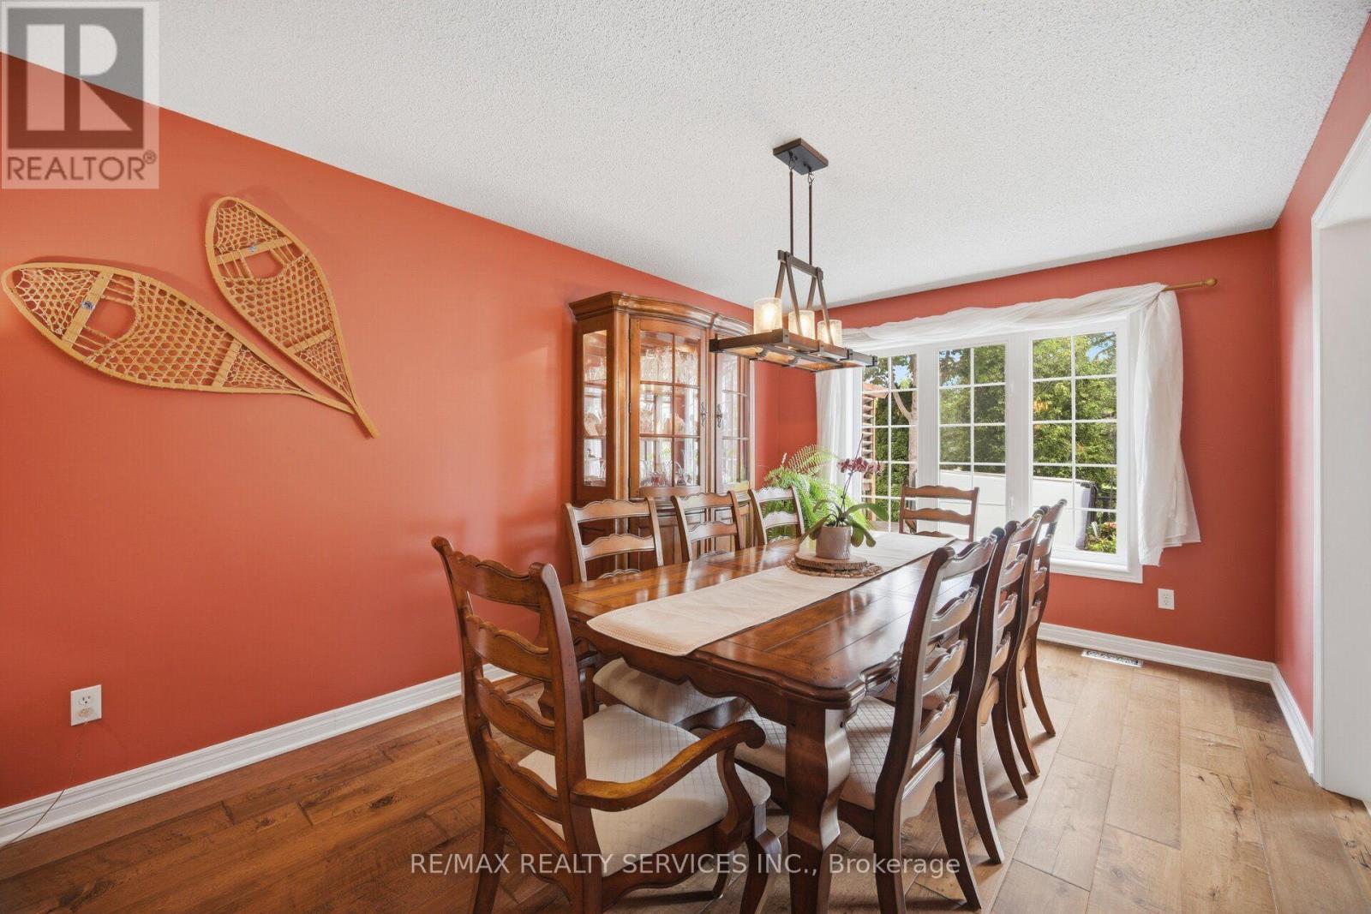
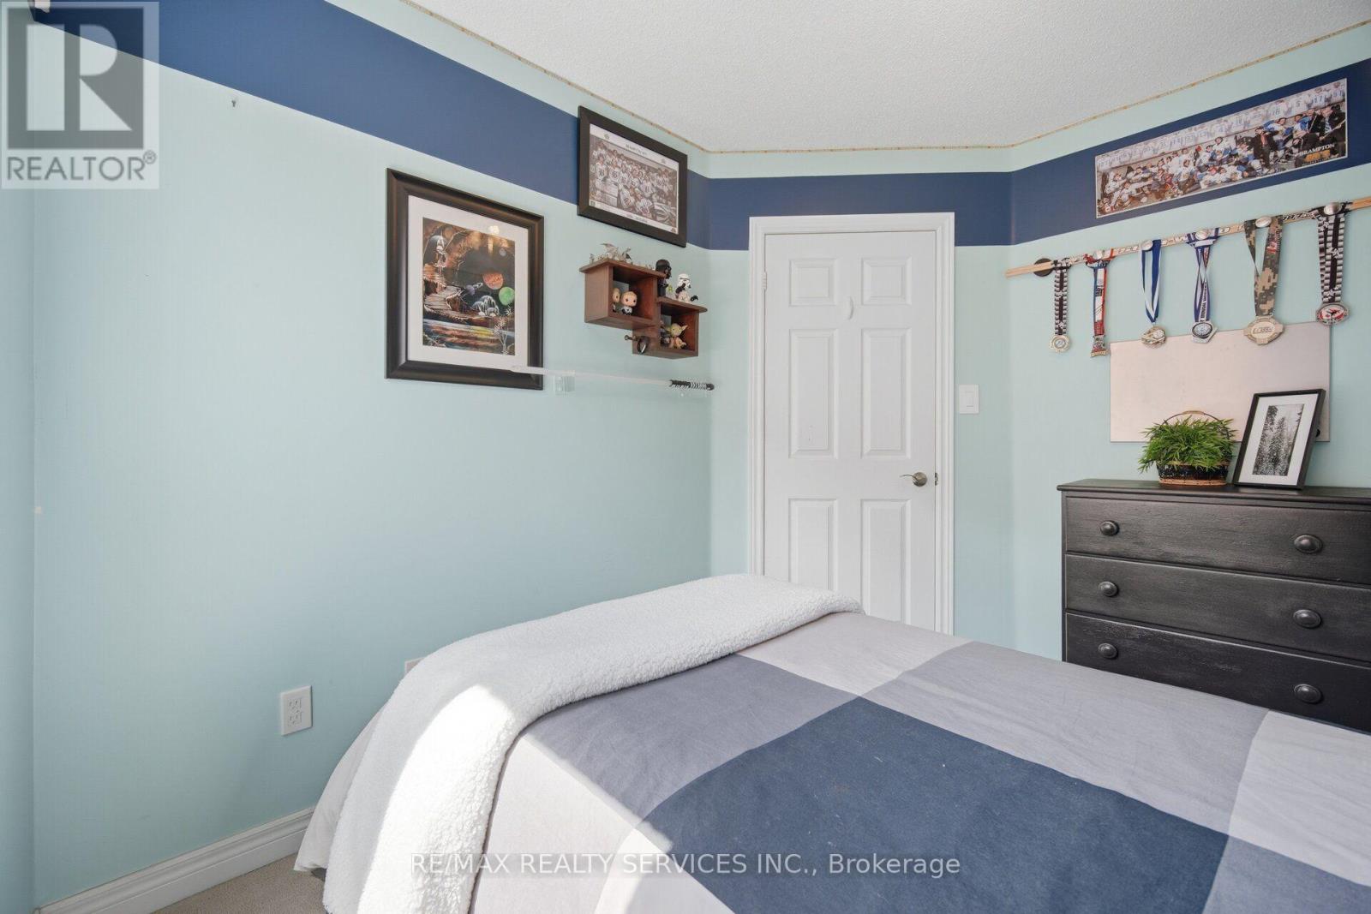
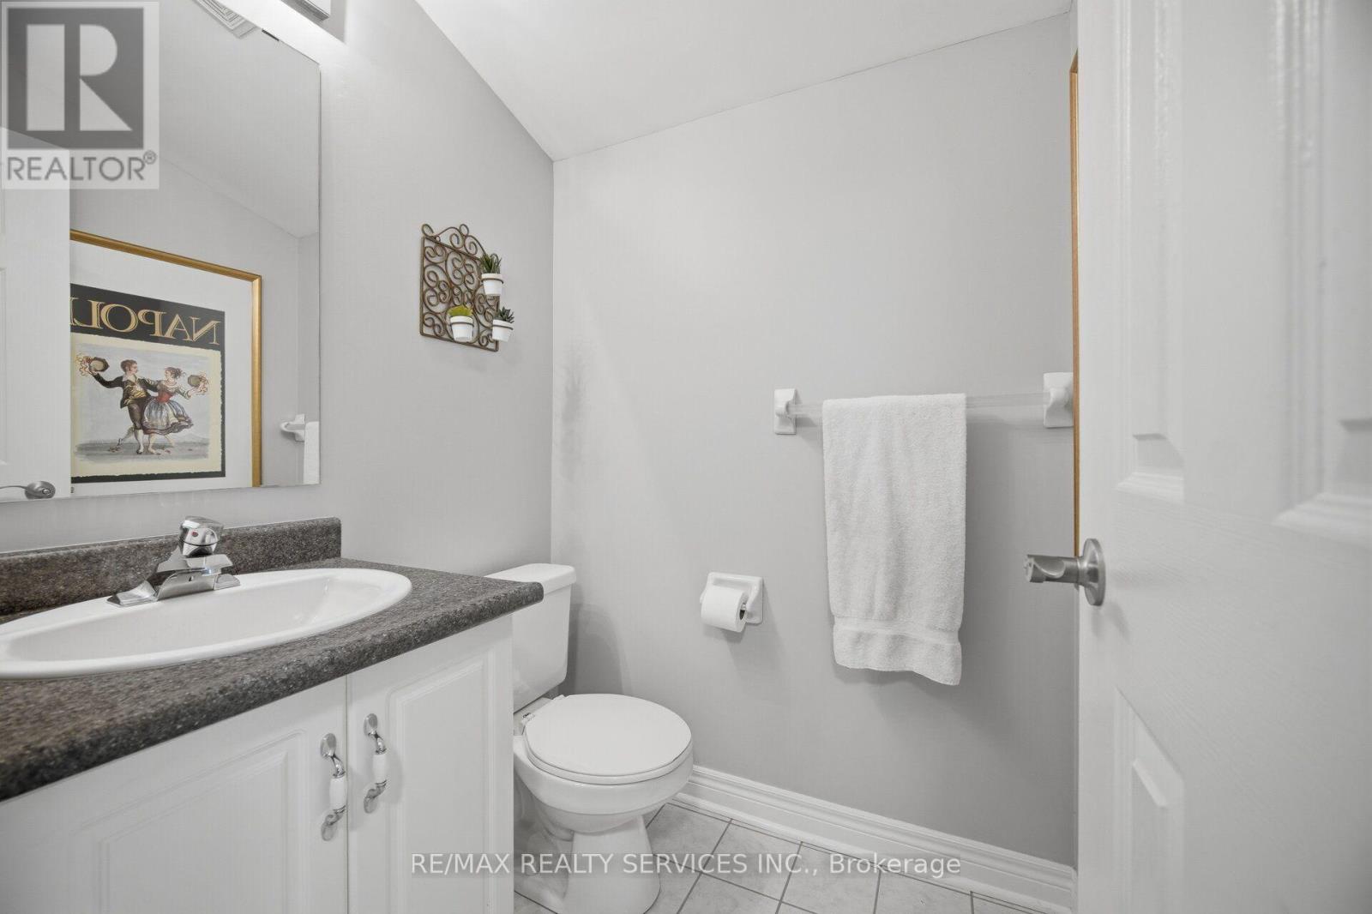
23 Swansea Meadows Drive, Brampton, ON photo 4
23 Swansea Meadows Drive, Brampton, ON photo 5
23 Swansea Meadows Drive, Brampton, ON photo 6
23 Swansea Meadows Drive, Brampton, ON photo 7
23 Swansea Meadows Drive, Brampton, ON photo 8
23 Swansea Meadows Drive, Brampton, ON photo 9
23 Swansea Meadows Drive, Brampton, ON photo 10
23 Swansea Meadows Drive, Brampton, ON photo 11
23 Swansea Meadows Drive, Brampton, ON photo 12
23 Swansea Meadows Drive, Brampton, ON photo 13
23 Swansea Meadows Drive, Brampton, ON photo 14
23 Swansea Meadows Drive, Brampton, ON photo 15
23 Swansea Meadows Drive, Brampton, ON photo 16
23 Swansea Meadows Drive, Brampton, ON photo 17
23 Swansea Meadows Drive, Brampton, ON photo 18
23 Swansea Meadows Drive, Brampton, ON photo 19
23 Swansea Meadows Drive, Brampton, ON photo 20
23 Swansea Meadows Drive, Brampton, ON photo 21
23 Swansea Meadows Drive, Brampton, ON photo 22
23 Swansea Meadows Drive, Brampton, ON photo 23
23 Swansea Meadows Drive, Brampton, ON photo 24
23 Swansea Meadows Drive, Brampton, ON photo 25
23 Swansea Meadows Drive, Brampton, ON photo 26
23 Swansea Meadows Drive, Brampton, ON photo 27
23 Swansea Meadows Drive, Brampton, ON photo 28
23 Swansea Meadows Drive, Brampton, ON photo 29
23 Swansea Meadows Drive, Brampton, ON photo 30
23 Swansea Meadows Drive, Brampton, ON photo 31
23 Swansea Meadows Drive, Brampton, ON photo 32
23 Swansea Meadows Drive, Brampton, ON photo 33
23 Swansea Meadows Drive, Brampton, ON photo 34
23 Swansea Meadows Drive, Brampton, ON photo 35
23 Swansea Meadows Drive, Brampton, ON photo 36
23 Swansea Meadows Drive, Brampton, ON photo 37
23 Swansea Meadows Drive, Brampton, ON photo 38
23 Swansea Meadows Drive, Brampton, ON photo 39
23 Swansea Meadows Drive, Brampton, ON photo 40
23 Swansea Meadows Drive, Brampton, ON photo 41
1 / 41

BUYER ADVANTAGE

Buy with confidence

Get a full-service approach built on strategy, strong negotiation, and clear guidance from offer to close.

  • Local Market Expertise
  • Broker-level Negotiation
  • Transparent Process
  • No-pressure Guidance

The right strategy depends on your goals, timing, budget, and the type of home you are buying. Get Your Buyer Snapshot.

About This Property

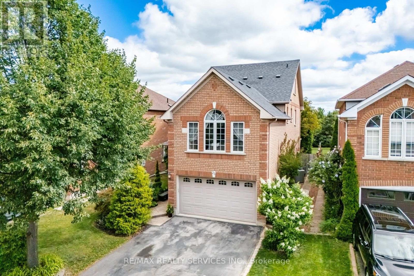
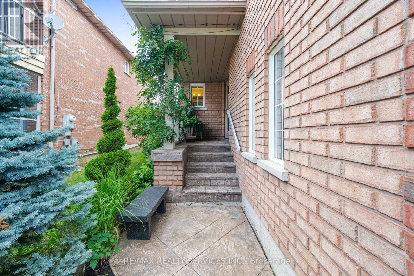
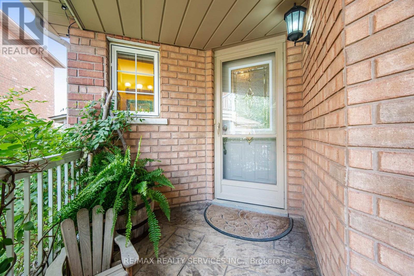
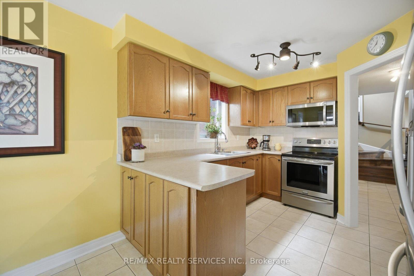
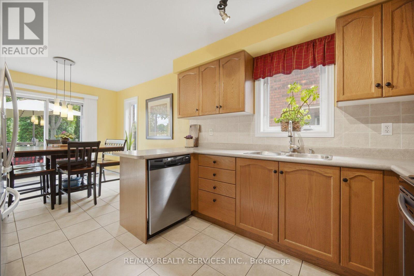
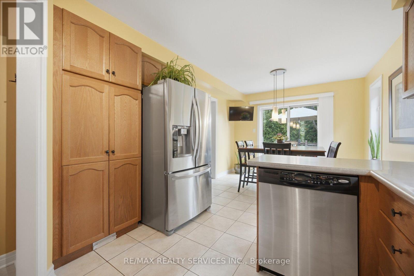
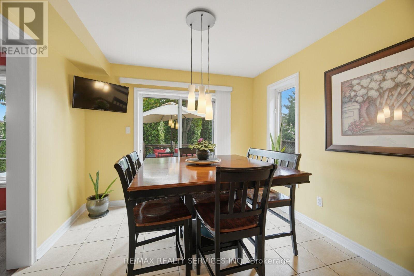
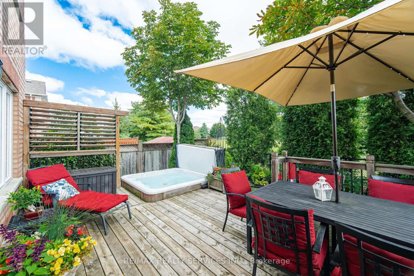
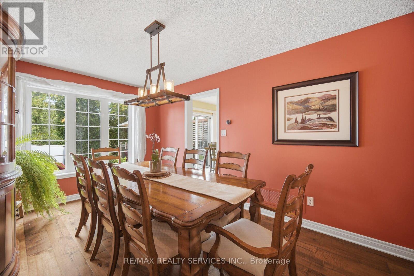
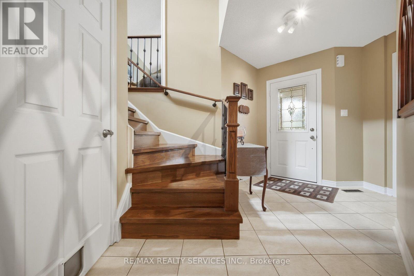
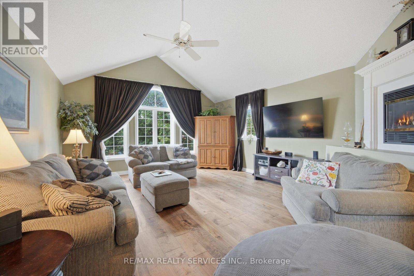
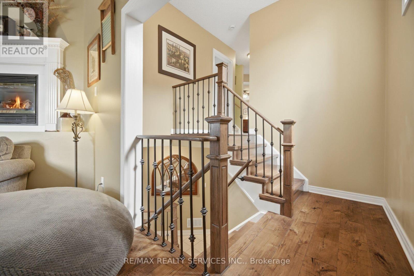
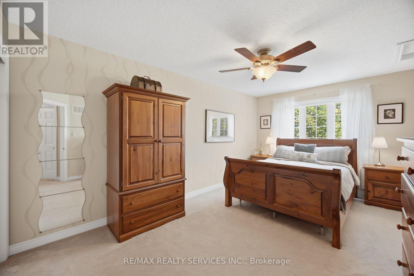
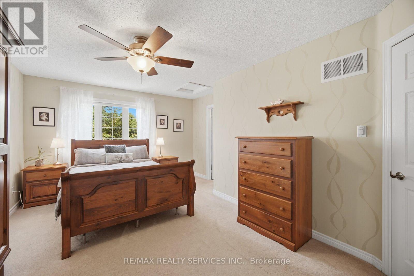
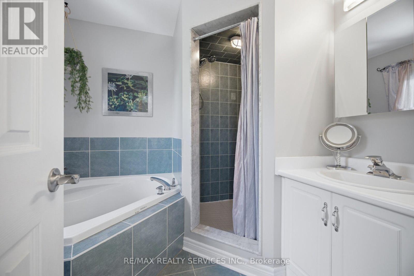
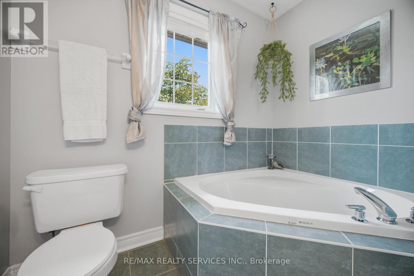
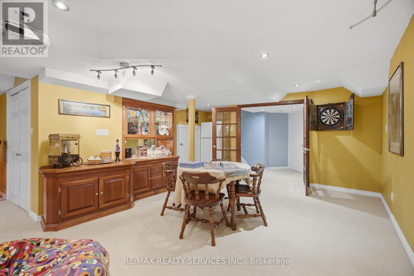
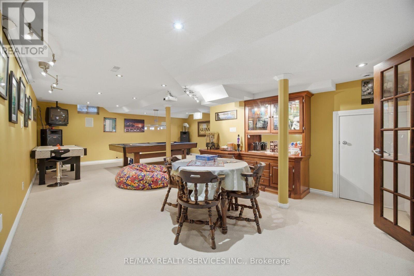
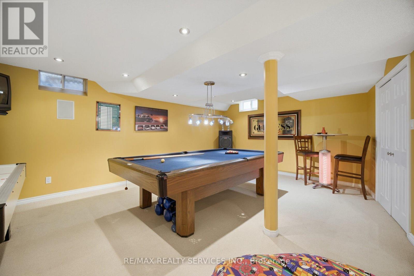
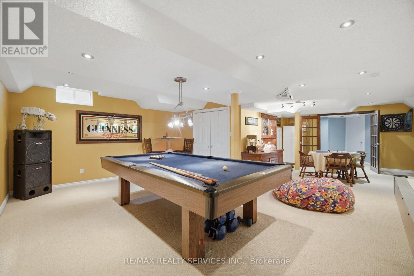
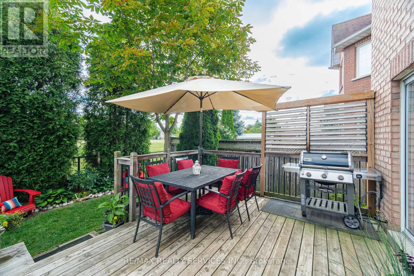
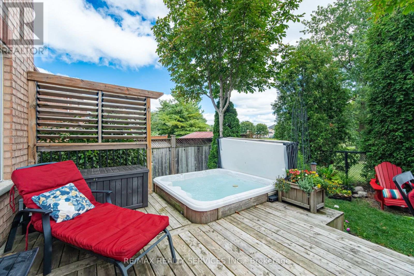
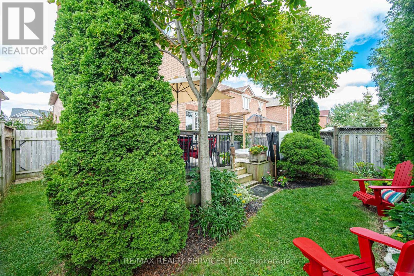
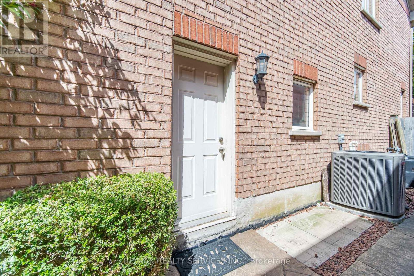
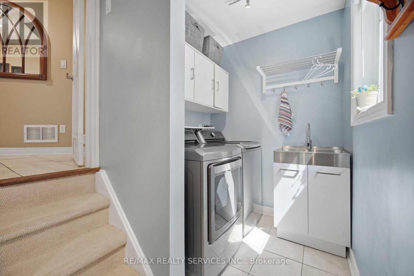
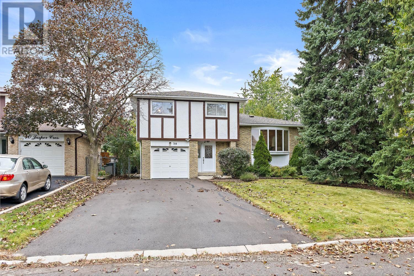
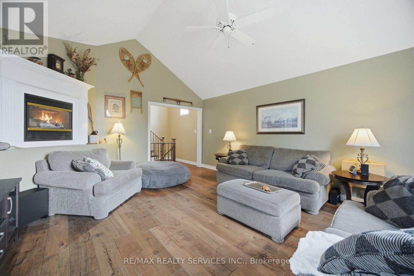
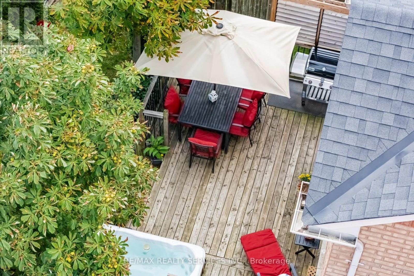
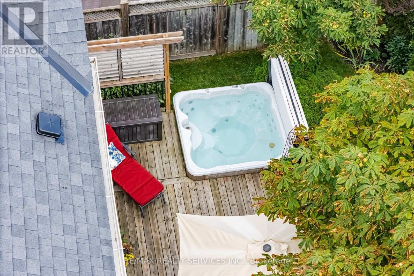
Welcome to this beautifully maintained 4-bedroom home, proudly cared for by the original owners for 24 years and set on a mature, private lot with direct gated access to a municipal park featuring soccer nets, basketball court, gazebo, playground and open field. A separate side entrance offers excellent potential for an in-law suite in the basement, while the laundry/mudroom can remain a convenient shared common laundry area. The landscaped property is filled with established trees, perennial gardens, Japanese maple, blue spruce, cedars, peonies, hostas, wisteria and more. Enjoy a covered front porch, double garage, private double driveway with parking for 4, stamped concrete walkways, a 13'x 21' deck and a Canadian-made 7-person hot tub. Inside, the spacious layout features 7"engineered maple hardwood, designer colours and a dramatic family cathedral ceiling ,Palladian window and Majestic gas fireplace serviced in 2026. The kitchen offers oak cabinetry, pantry, back splash, stainless steel appliances and a bright breakfast with walkout to the deck. Upstairs are 3 bedrooms plus a large 4th bedroom/loft with cathedral ceiling and its own2-piece bath. The primary suite includes double 4-piece ensuite with soaker tub and separate rain-head shower. The finished basement boasts pot lights, built-in speakers, bar, room and abundant storage. Garage features mezzanine storage, shelving, My opener and EV-ready wiring. Major updates include Lennox furnace, A/C humidifier (2021), owned Rheem tankless(2019). Central vac and ADT wiring complete the water heater 2021) and roof package. All principal windows overlook mature Gated access on both an attached 10' x 4' garden shed add everyday convenience. A rare combination of space, privacy, park access, multi-generational potential and long-term pride of ownership. (id:63604)

Key Facts

Type
Detached
Beds
4
Baths
4
Size
2,000 sqft
Lot
34.7 x 100.1 FT
Parking
6 total

Highlights

  • Washer
  • Refrigerator
  • Central Vacuum
  • Whirlpool
  • Dishwasher
  • Stove
  • Dryer
  • Microwave
  • Blinds
  • Window Coverings
  • Garage door opener
  • Garage door opener remote(s)
Property Details 18 details
Bedrooms
4 bedrooms
4 above grade
Bathrooms
4 bathrooms
2 partials
Parking
6 parking spaces
Garage
Living area
2,000 - 2,500 sq. ft.
Property
Single Family · Freehold · Detached
Property subtype
Single Family
Structure type
House
Ownership
Freehold
Attached status
Detached
Storeys
2
Basement
Finished, Separate entrance
Heating
Forced air, Natural gas
Cooling
Central air conditioning
Fireplace
Yes
Lot dimensions
34.7 x 100.1 FT
Frontage
34.80 feet
Taxes
$6,291.37 (2,025)
Water source
Municipal water
Sewer
Sanitary sewer

Interior features

WasherRefrigeratorCentral VacuumWhirlpoolDishwasherStoveDryerMicrowaveBlindsWindow CoveringsGarage door openerGarage door opener remote(s)

Exterior features

BrickPoured ConcreteFenced yard

Systems and association

Alarm system

Lot and water

Ravine
Rooms 10 rooms
Level
Room
Dimensions
Main level
Living room
3.05 m x 3.1 m
Main level
Dining room
4.29 m x 3.1 m
Main level
Kitchen
6.06 m x 3.1 m
In between
Great room
4.75 m x 5.88 m
Second level
Primary Bedroom
3.85 m x 5.07 m
Second level
Bedroom 2
3.02 m x 2.65 m
Second level
Bedroom 3
3.33 m x 3.34 m
Third level
Bedroom 4
6.3 m x 3.45 m
Basement
Recreational, Games room
8.88 m x 6.18 m
Main level
Laundry room
4.02 m x 1.68 m

Virtual Tour & Media

Mortgage & Affordability Estimate monthly costs
Purchase price$924,999
Down paymentNot available
Mortgage amountNot available
Principal & interestNot available
Property taxesNot available
Condo/HOA feeNot available
Insurance/OtherNot available
UtilitiesNot available
Est. monthly totalNot available
Income needed (GDS 32%)Not available
Estimates only. Not financial advice. Rates, taxes and fees vary by lender and municipality.

Saved Properties

Keep This One Handy

Save this listing, compare it later, or open your saved properties dashboard.

Manage Saved Searches
Map is approximate.

Neighbourhood

Area
Northwest Sandalwood Parkway
City
Brampton
Postal code
L7A 2C5
Nearby
Sandalwood/Mclaughlin