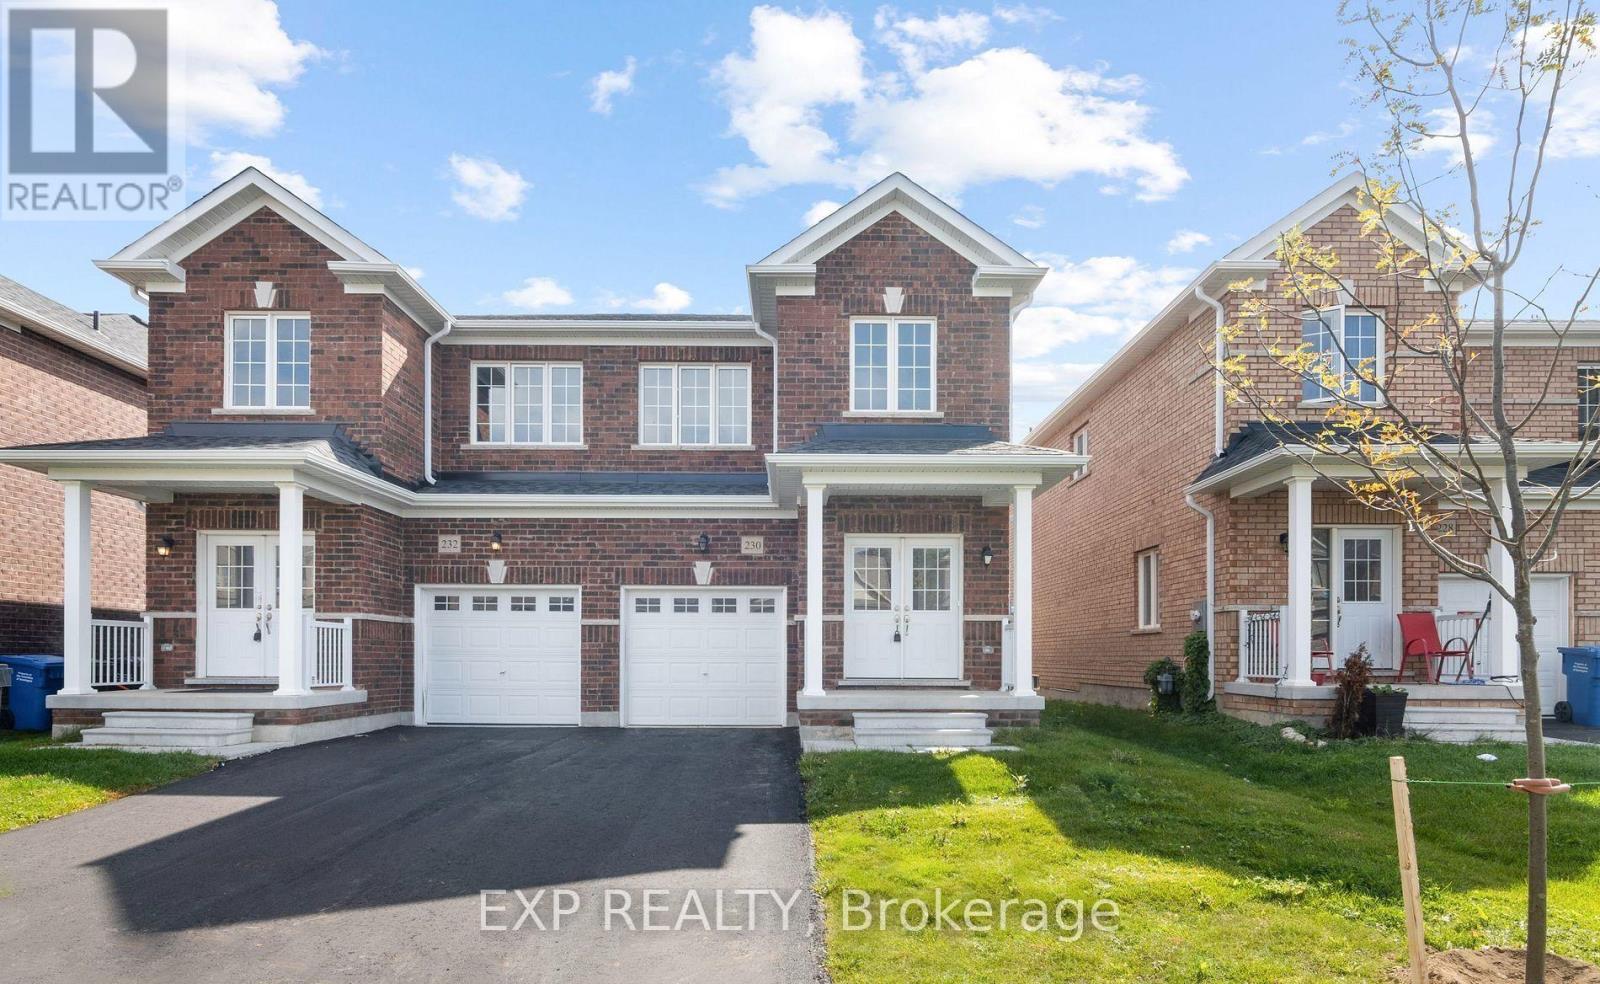
230 Ridley Crescent
BUYER ADVANTAGE
Buy with confidence
Get a full-service approach built on strategy, strong negotiation, and clear guidance from offer to close.
- Local Market Expertise
- Broker-level Negotiation
- Transparent Process
- No-pressure Guidance

The right strategy depends on your goals, timing, budget, and the type of home you are buying. Get Your Buyer Snapshot.
About This Property
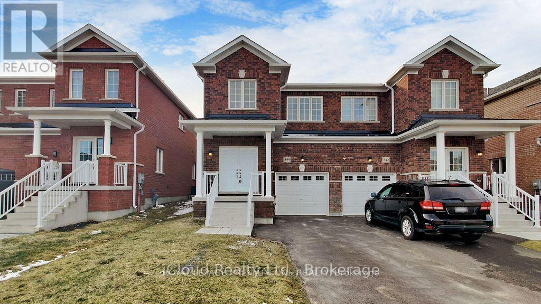
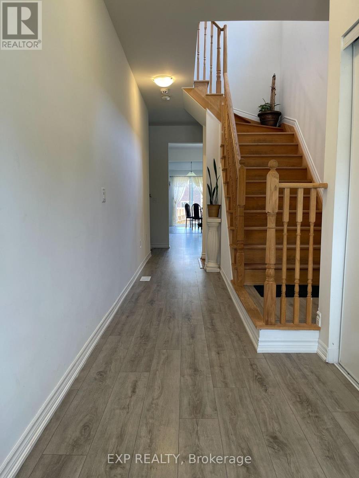
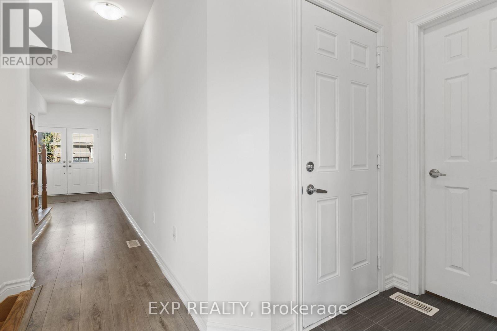
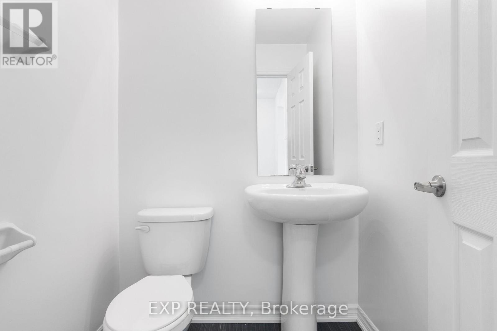
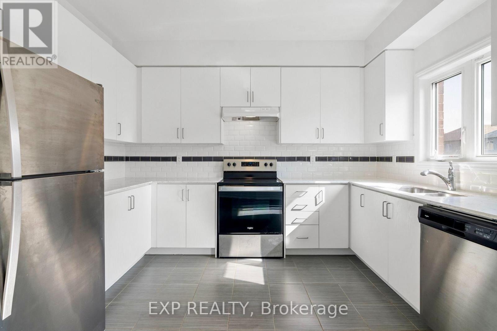
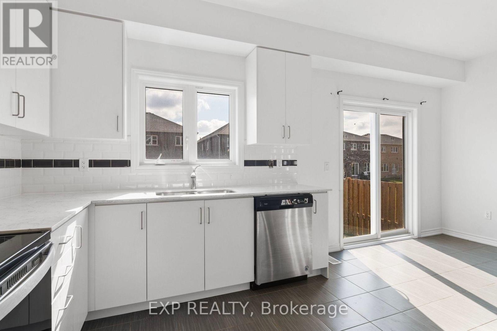
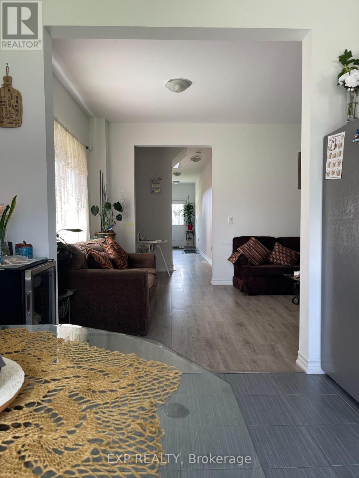
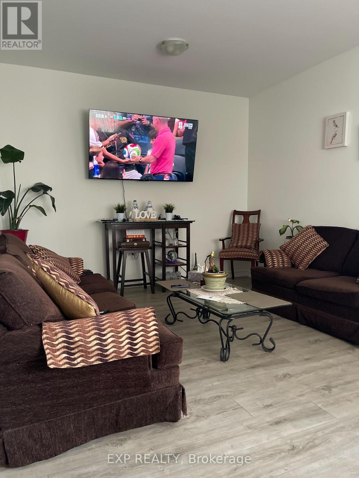
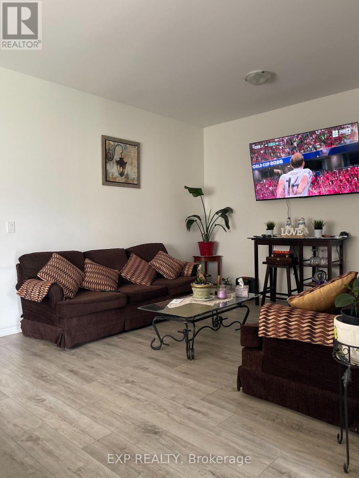
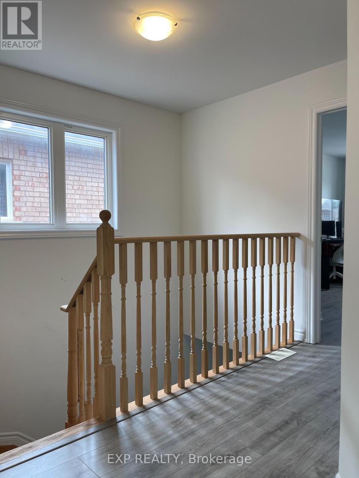
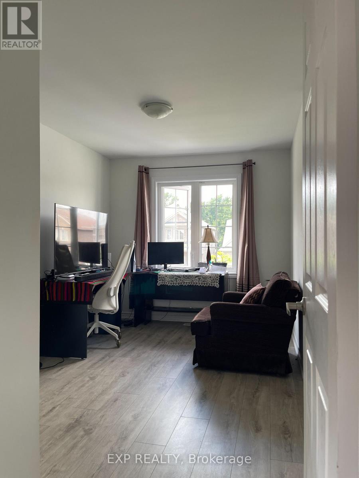
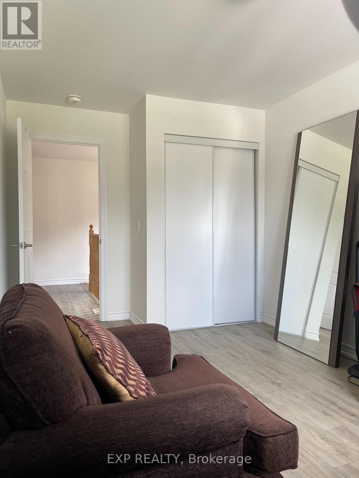
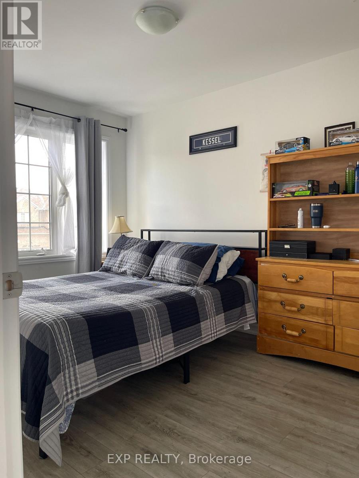
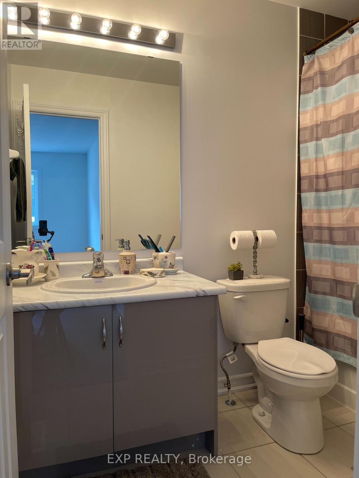
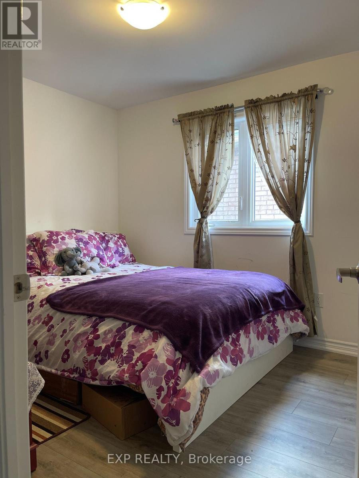
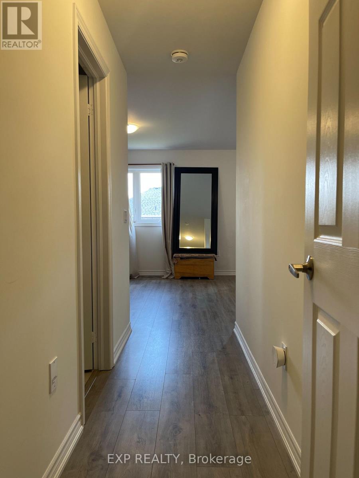
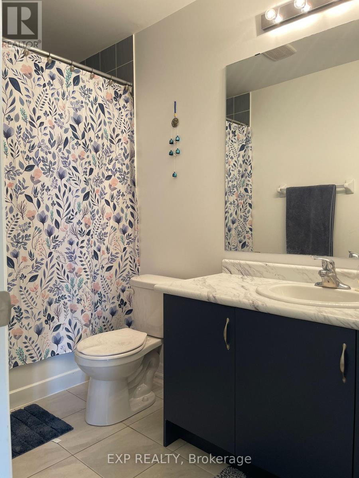
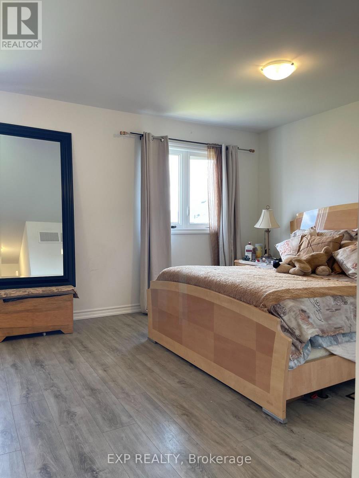
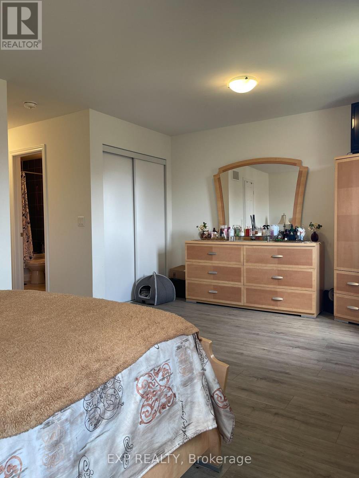
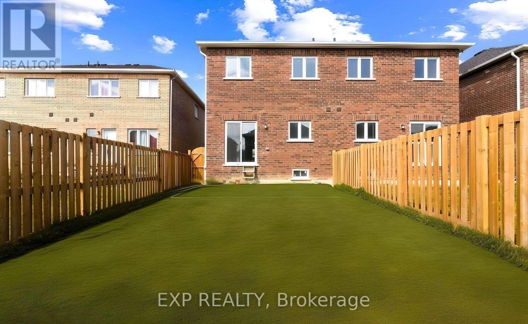
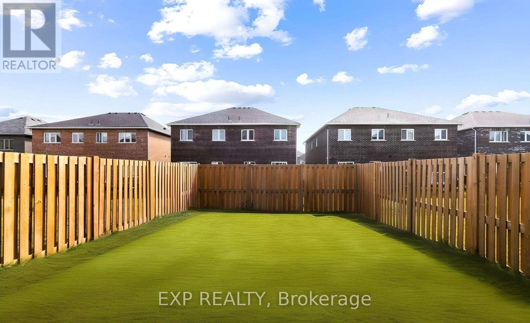
Welcome to 230 Ridley Crescent, a bright and spacious 4-bedroom, 2.5-bathroom semi-detached home in the heart of Dundalk's growing community. The open-concept main floor is filled with natural light and features 9' ceilings, a contemporary kitchen with stainless steel appliances, and a breakfast area that walks out to a deep, fully fenced backyard, perfect for kids, pets and summer gatherings. The inviting living room offers plenty of space to relax or entertain. Upstairs, you'll find four generously sized bedrooms, including a private primary retreat with a walk-in closet and ensuite. The unfinished basement is a blank canvas ready for your vision, whether that's a rec room, home gym or in-law suite. Close to parks, schools, shopping, restaurants and the community centre, with easy access to Shelburne, Markdale and Orangeville. Space, value and room to grow in one of Grey County's fastest-growing communities. Don't miss it! (id:63604)
Key Facts
Highlights
- Washer
- Refrigerator
- Dishwasher
- Stove
- Dryer
- Garage door opener
Property Details
Interior features
Exterior features
Systems and association
Lot and water
Rooms
Mortgage & Affordability
Saved Properties
Keep This One Handy
Save this listing, compare it later, or open your saved properties dashboard.
Neighbourhood
- Area
- Southgate
- City
- Southgate
- Postal code
- N0C 1B0
- Nearby
- Cross Streets: Ridley Cres & Russell St. ** Directions: Turn onto Russell St. from Main Street. Turn Left onto Ridley Cres.
Save This Property
Keep this home handy, return to it anytime, and let us know how to reach you about this listing.
We use this email only to connect your saved properties and saved searches.
Other Available Options
Similar Listings
Listings from our database that match closely.