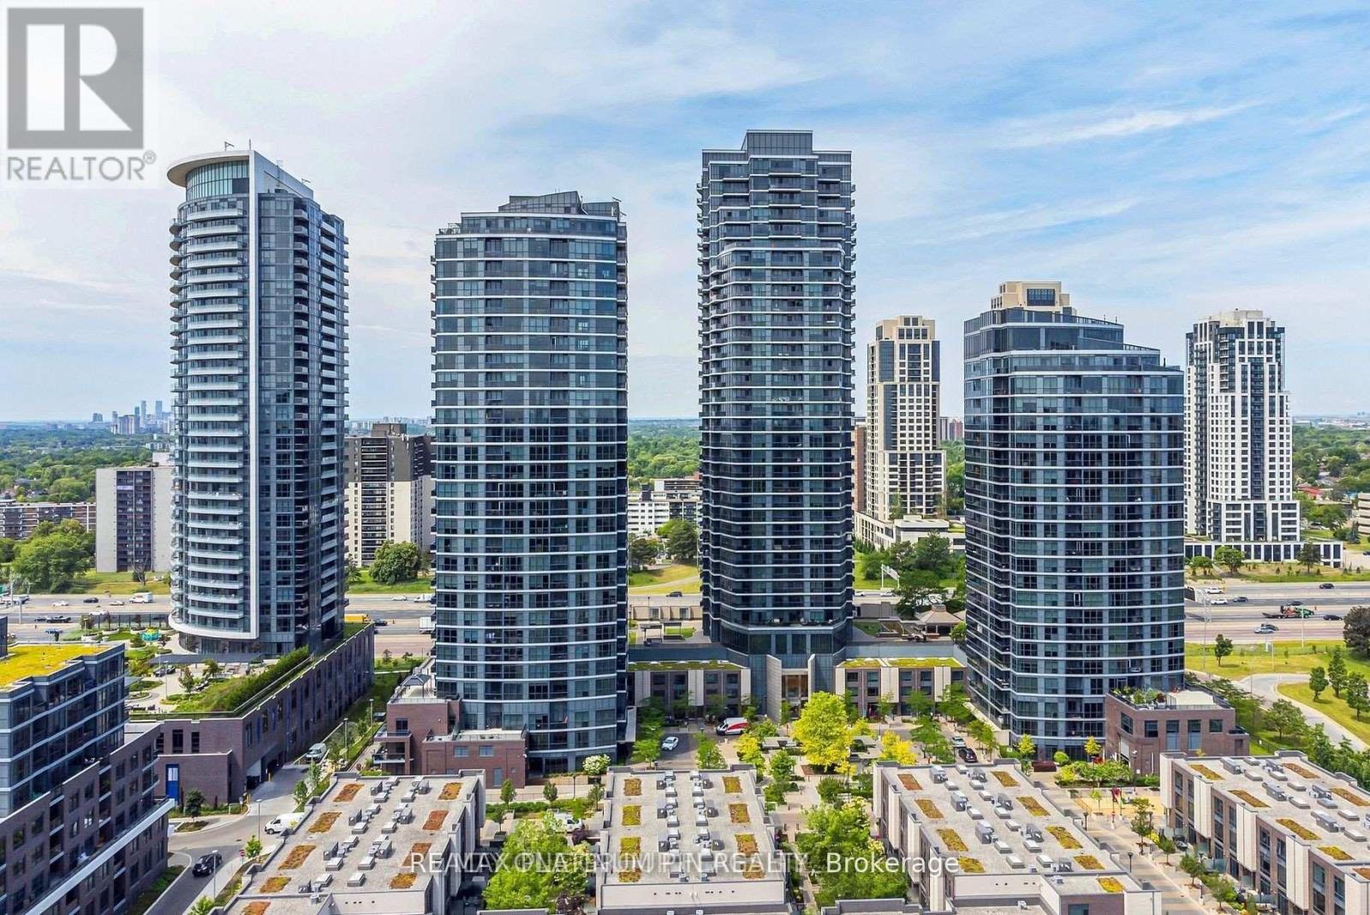
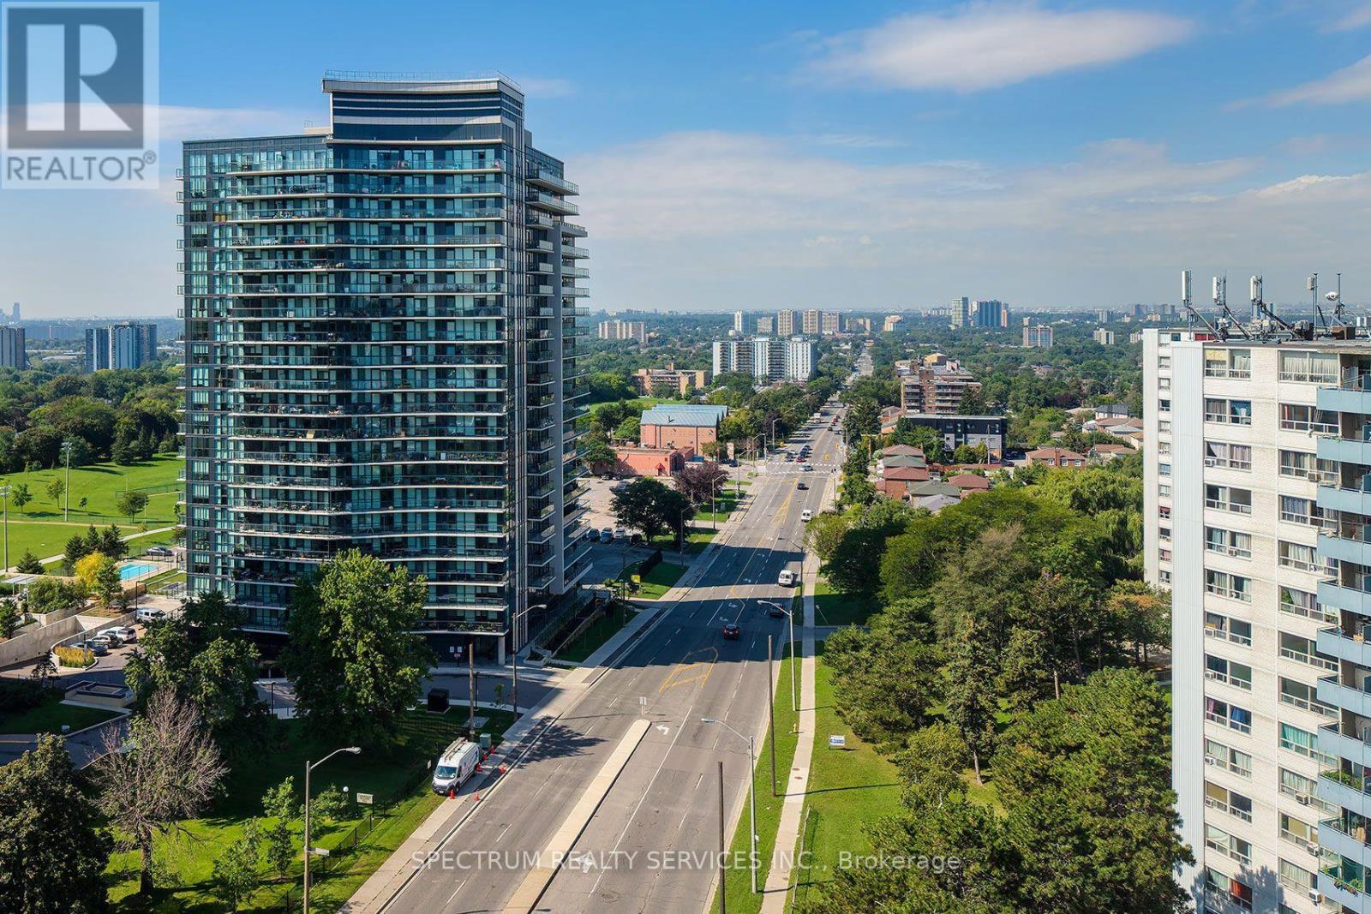
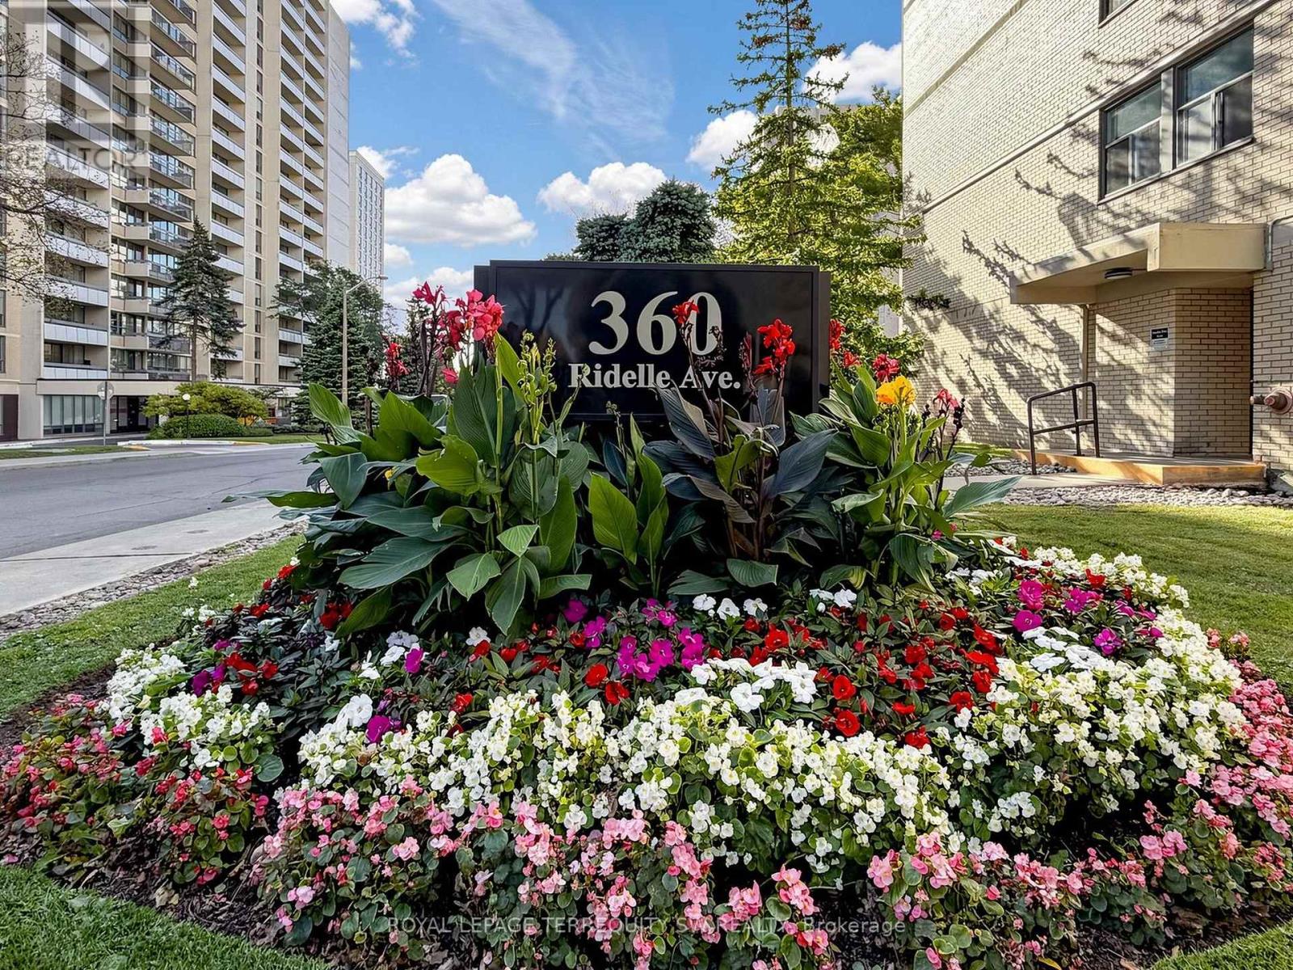
2301- 360 Ridelle Ave Avenue
BUYER ADVANTAGE
Buy with confidence
Get a full-service approach built on strategy, strong negotiation, and clear guidance from offer to close.
- Local Market Expertise
- Broker-level Negotiation
- Transparent Process
- No-pressure Guidance

The right strategy depends on your goals, timing, budget, and the type of home you are buying. Get Your Buyer Snapshot.
About This Property
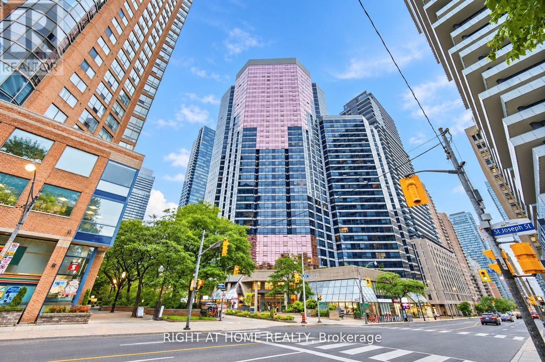
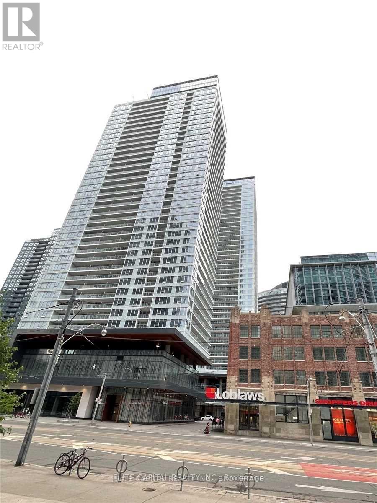
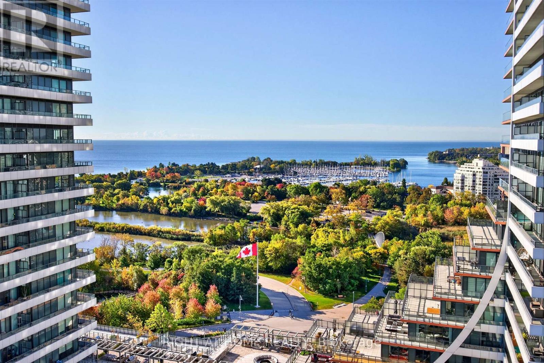
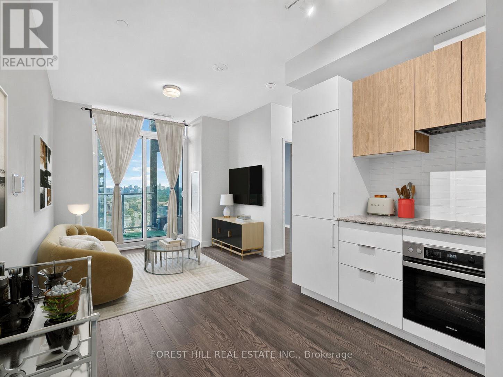
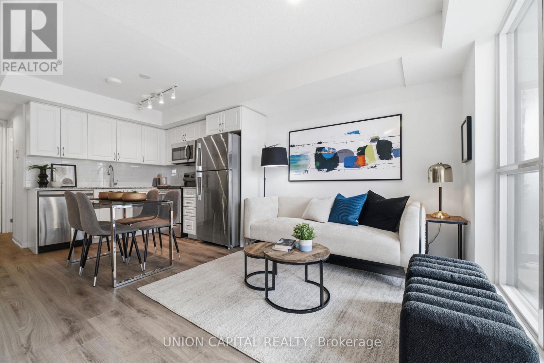
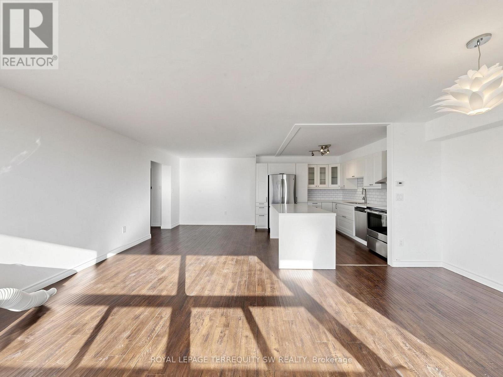
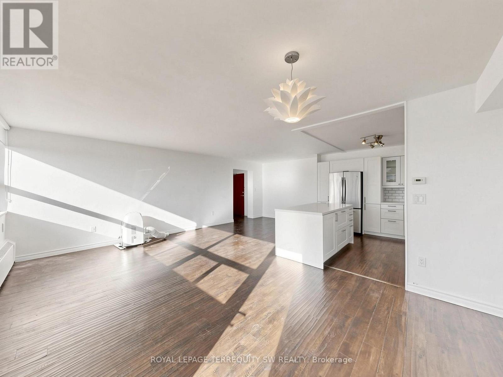
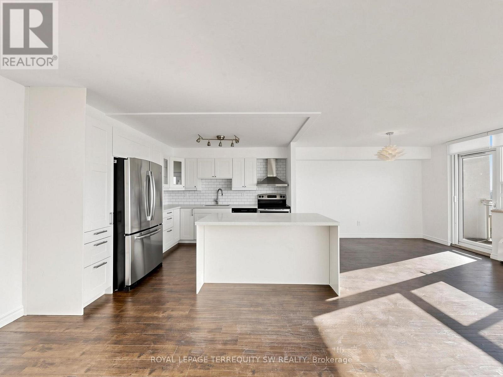
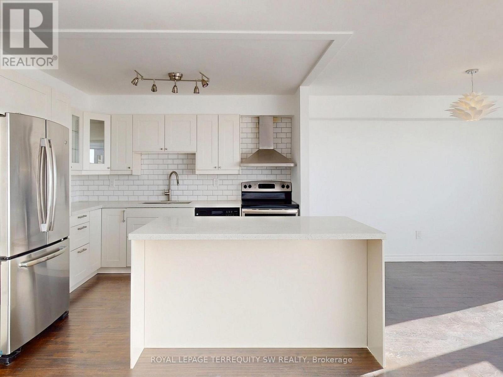
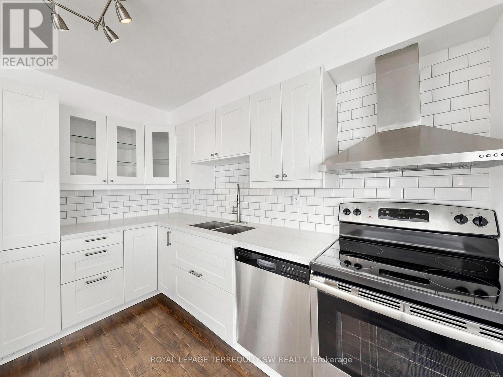
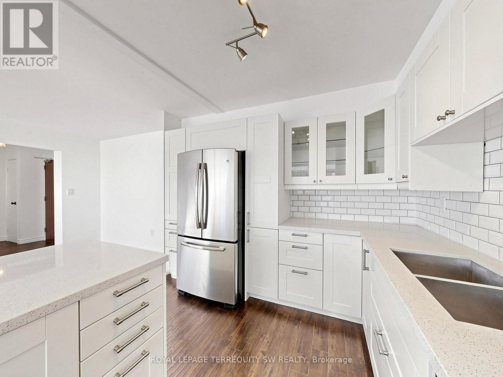
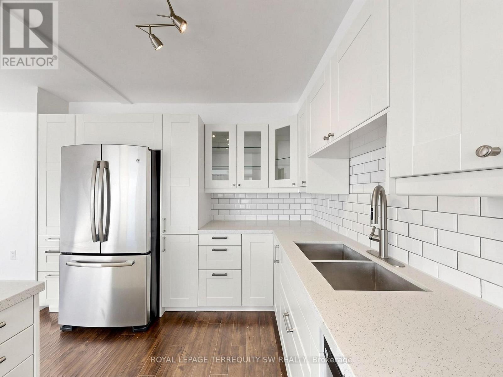
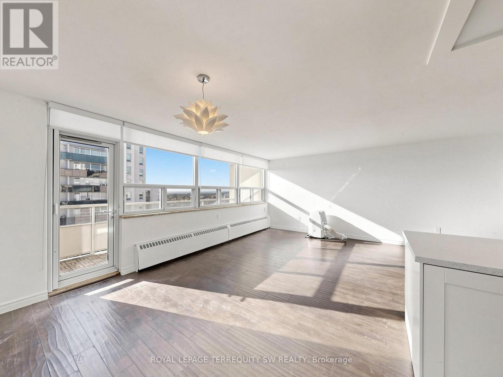
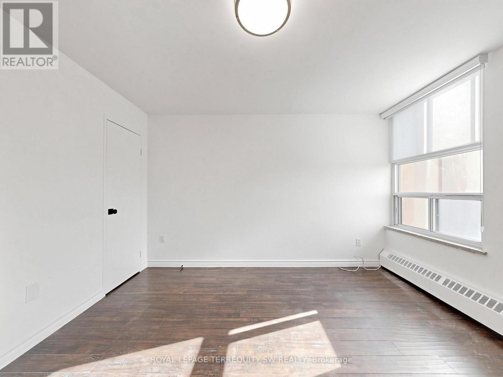
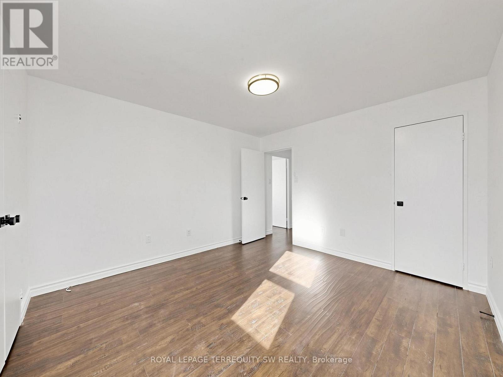
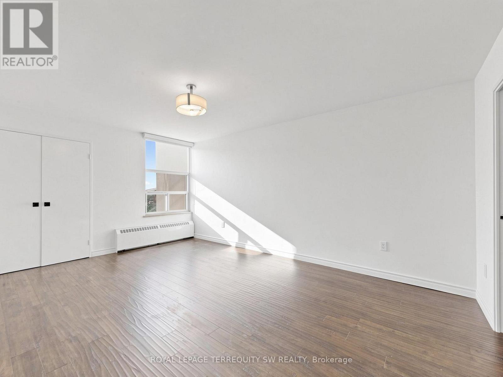
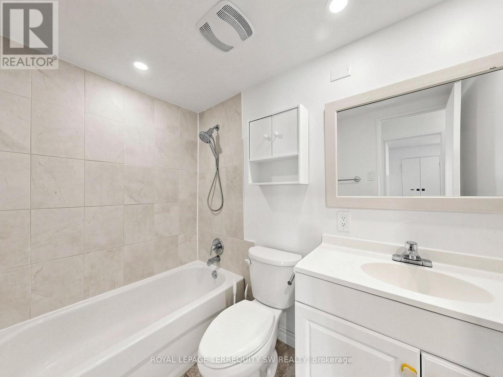
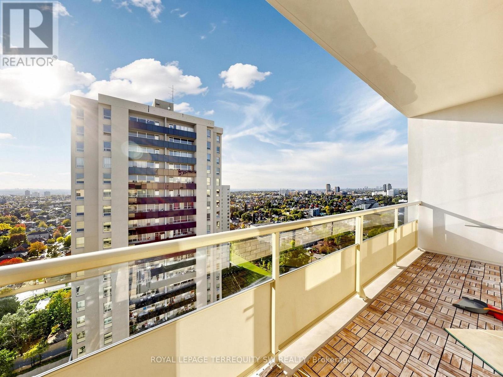
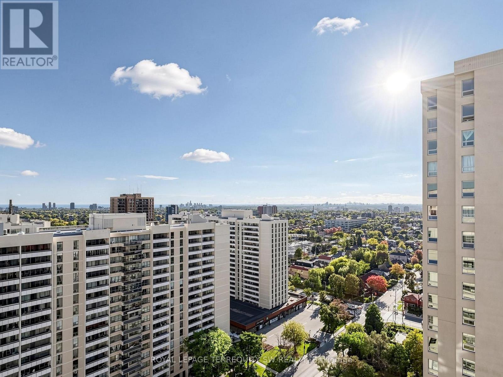
Welcome to Suite 2301 at 360 Ridelle Avenue, a spacious two-bedroom, one-bathroom condominium offering comfort, convenience, and exceptional connectivity in a well-established Toronto neighbourhood. One of the standout features of this residence is the comprehensive maintenance fee, which includes heat, hydro, water, Rogers Xfinity VIP cable television, and high-speed 1 Gbps internet. Enjoy the convenience of having these everyday essentials covered in one monthly fee. Residents also have access to an indoor swimming pool, sauna, and fitness facilities. A conveniently located main-floor laundry room features newly installed machines, while one parking space and one storage locker provide additional practicality. The location is equally impressive! Glencairn Subway Station is approximately a five-minute walk away, with easy access to the station's south entrance via Benner Street. Allen Road is just minutes away, offering convenient connections to Highway 401 and destinations throughout the GTA. Everyday essentials are close at hand, with Sobeys less than a block away, along with neighbourhood shops, restaurants, and services. Families will appreciate nearby schools, including West Preparatory Junior Public School, daycare facilities, and French immersion options in the surrounding community. (id:63604)
Key Facts
Highlights
- Refrigerator
- Dishwasher
- Stove
- Hood Fan
- Window Coverings
Property Details
Interior features
Exterior features
Systems and association
Lot and water
Rooms
Mortgage & Affordability
Saved Properties
Keep This One Handy
Save this listing, compare it later, or open your saved properties dashboard.
Neighbourhood
- Area
- Briar Hill-Belgravia
- City
- Toronto
- Postal code
- M6B 1K1
- Nearby
- Marlee/Ridelle
Save This Property
Keep this home handy, return to it anytime, and let us know how to reach you about this listing.
We use this email only to connect your saved properties and saved searches.
Other Available Options
Similar Listings
Listings from our database that match closely.