
2309- 15 Queen Street South
BUYER ADVANTAGE
Buy with confidence
Get a full-service approach built on strategy, strong negotiation, and clear guidance from offer to close.
- Local Market Expertise
- Broker-level Negotiation
- Transparent Process
- No-pressure Guidance

The right strategy depends on your goals, timing, budget, and the type of home you are buying. Get Your Buyer Snapshot.
About This Property
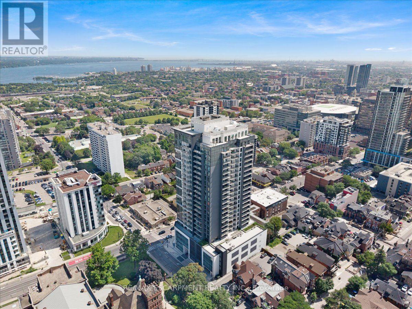
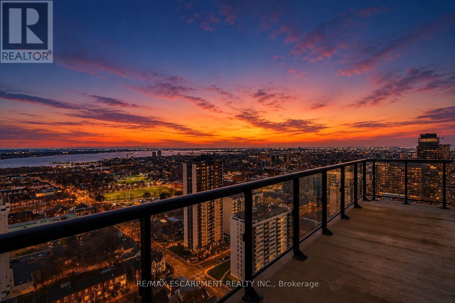
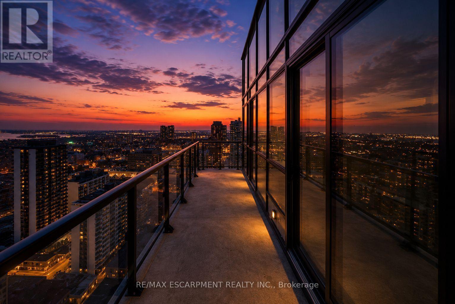
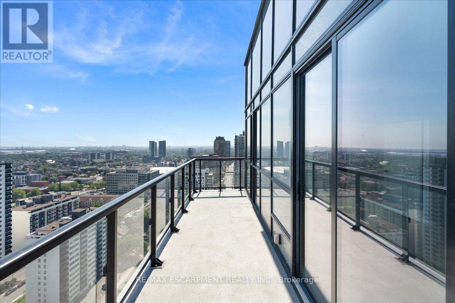
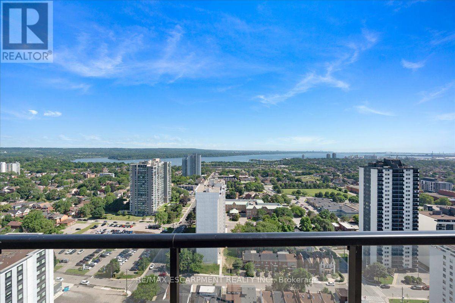
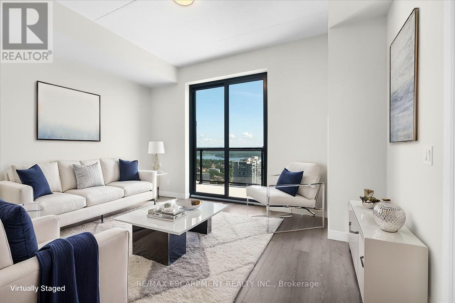
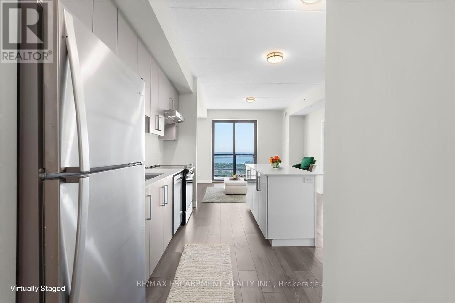
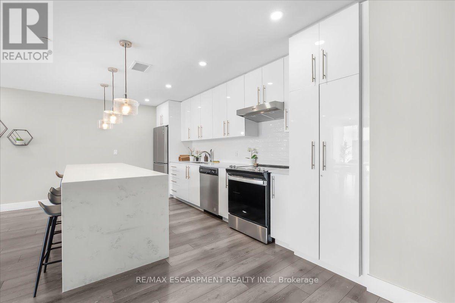
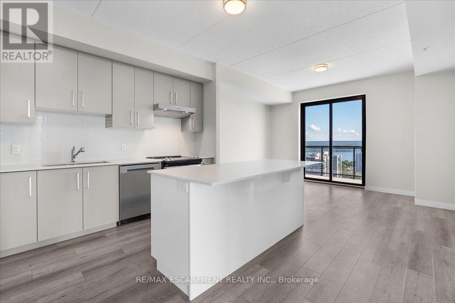
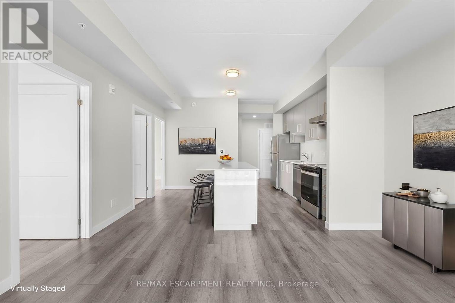
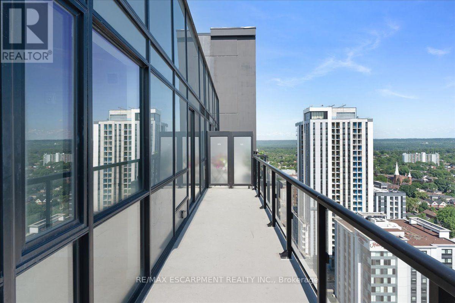
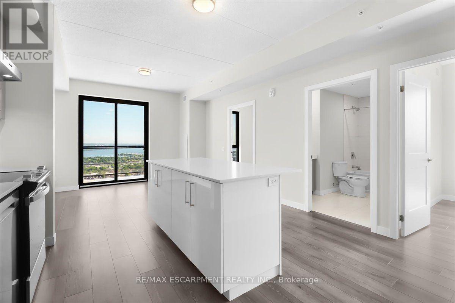
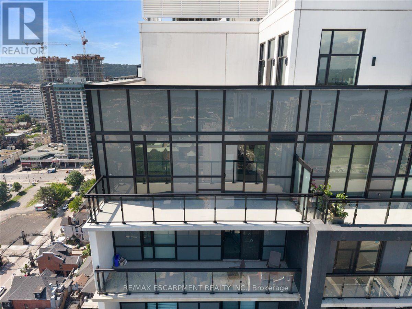
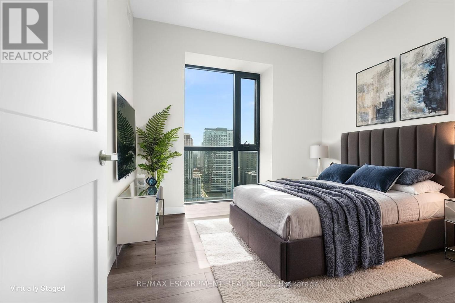
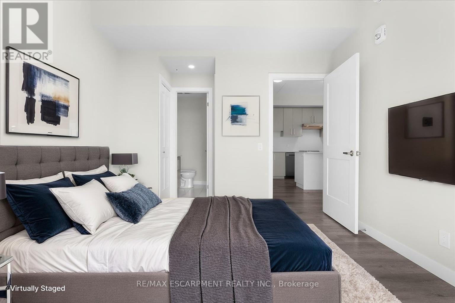
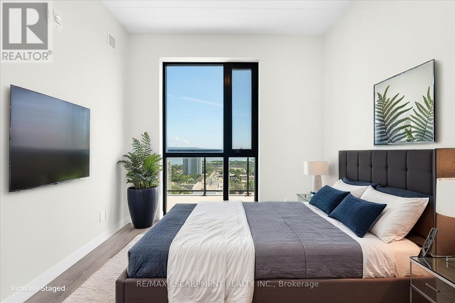
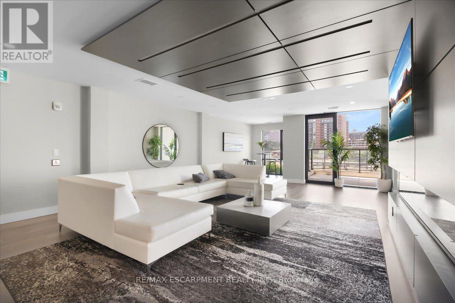
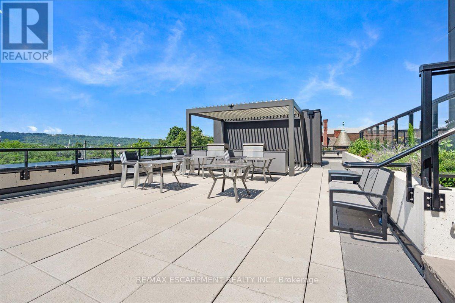
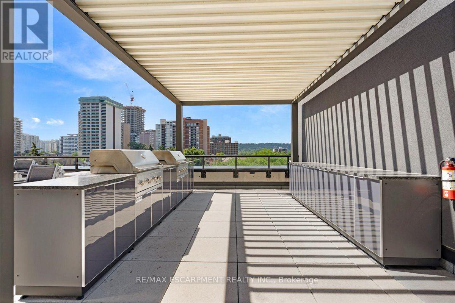
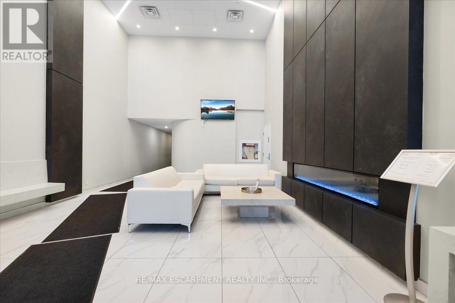
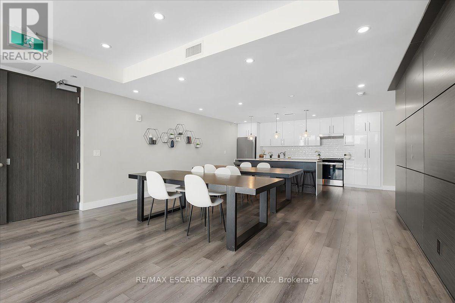
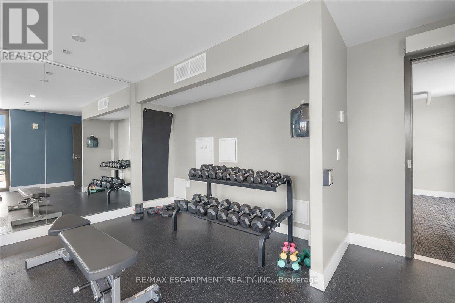
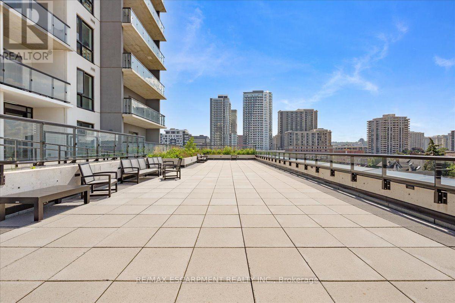
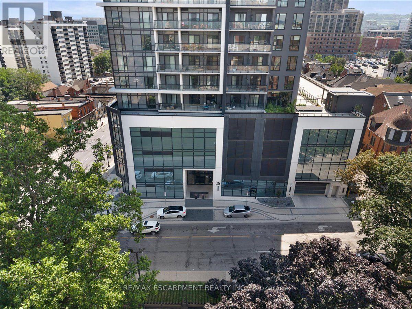
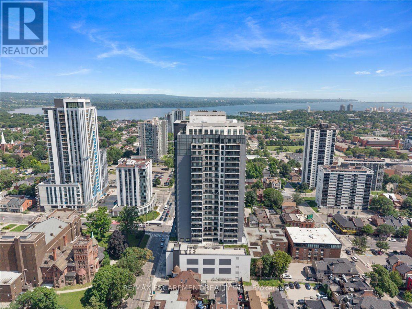
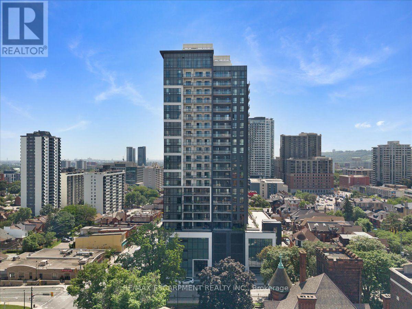
Welcome to penthouse living at Unit 2309, 15 Queen Street South, in the heart of downtown Hamilton. This impressive 2-bedroom, 2-bathroom Washington Fusion-style suite faces the Hamilton waterfront and offers breathtaking panoramic views stretching toward the Toronto skyline. The bright and spacious open-concept layout features 9-foot ceilings and numerous upgrades throughout. The modern kitchen is complete with quartz countertops, stainless steel appliances, ample cabinetry, and an oversized island ideal for dining, entertaining, or working from home. The sun-filled living area opens directly onto an oversized private balcony, creating the perfect space to relax, host guests, and enjoy the incredible city and waterfront views. Both bedrooms are generously sized, including a spacious primary bedroom with its own private ensuite bathroom. The second bedroom provides excellent flexibility for guests, family, or a home office. Residents enjoy outstanding building amenities, including a fully equipped fitness centre, party room, outdoor BBQ area, visitor parking, and a secure underground parking garage. One underground parking space is included. Ideally located near Locke Street, Hess Village, restaurants, cafés, shopping, public transit, the Hamilton GO Centre, downtown amenities, and quick access to Highway 403. This exceptional penthouse combines modern style, impressive upgrades, outstanding amenities, and unforgettable views in one of Hamilton's most convenient locations. (id:63604)
Key Facts
Highlights
- Washer
- Refrigerator
- Water meter
- Stove
- Dryer
Property Details
Interior features
Exterior features
Systems and association
Lot and water
Rooms
Mortgage & Affordability
Saved Properties
Keep This One Handy
Save this listing, compare it later, or open your saved properties dashboard.
Neighbourhood
- Area
- Central
- City
- Hamilton
- Postal code
- L8P 3R6
- Nearby
- Cross Streets: King Street West & Queen Street South. ** Directions: King and Queen.
Save This Property
Keep this home handy, return to it anytime, and let us know how to reach you about this listing.
We use this email only to connect your saved properties and saved searches.
Other Available Options
Similar Listings
Listings from our database that match closely.







