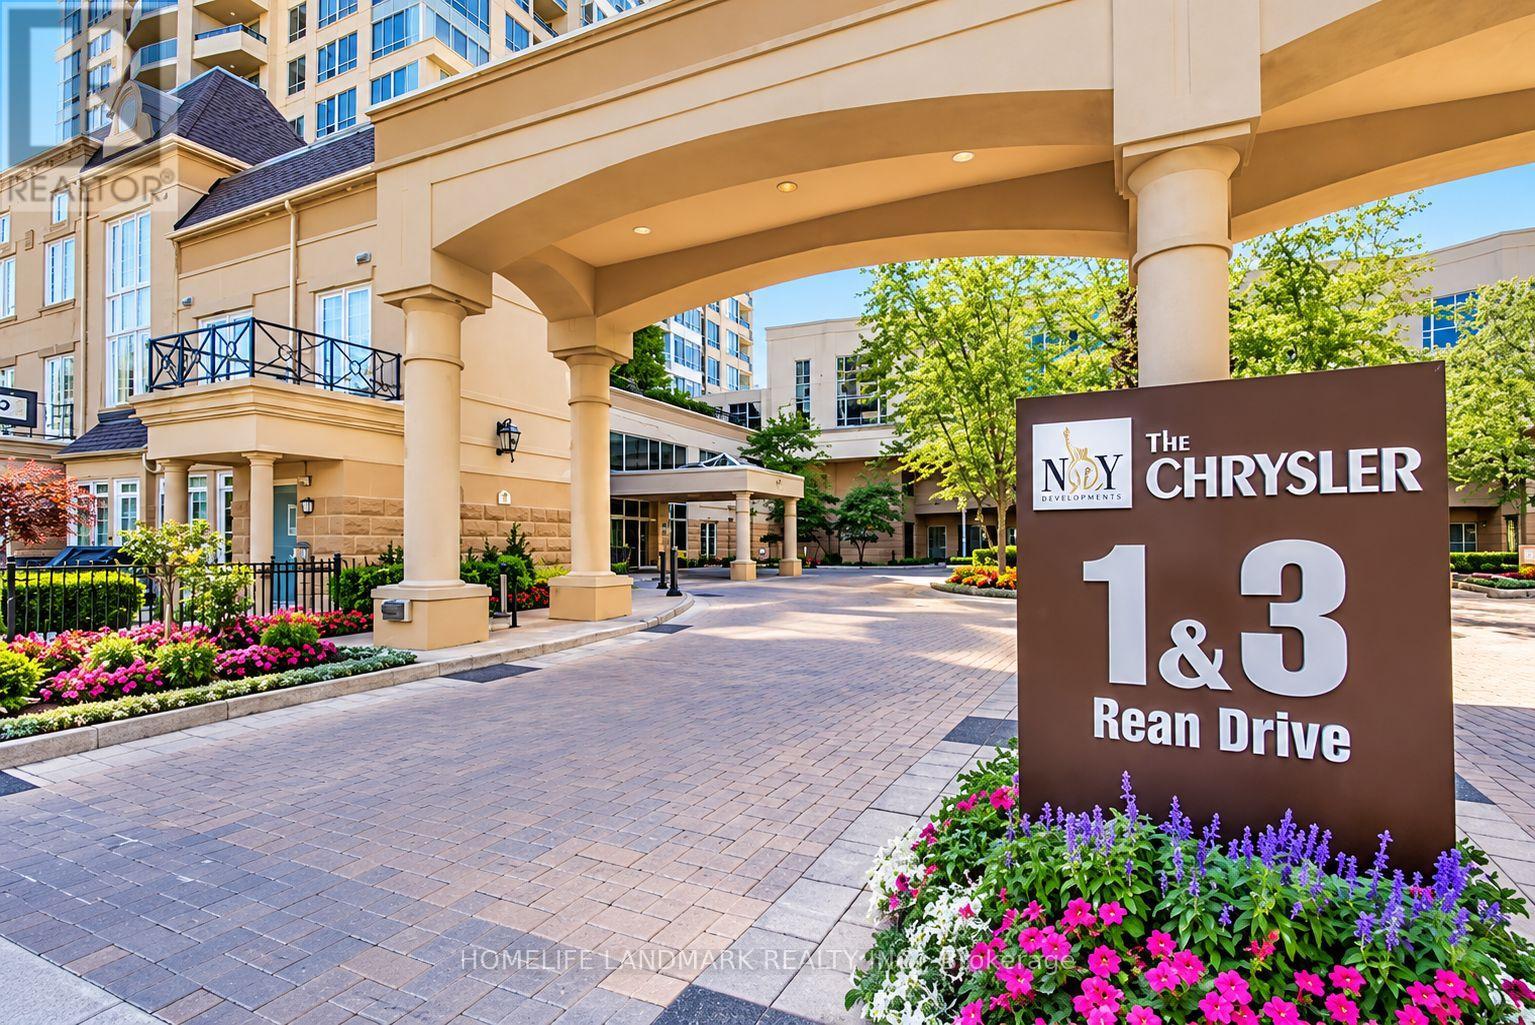
2309- 3 Rean Drive

BUYER ADVANTAGE
Buy with confidence
Get a full-service approach built on strategy, strong negotiation, and clear guidance from offer to close.
- Local Market Expertise
- Broker-level Negotiation
- Transparent Process
- No-pressure Guidance

The right strategy depends on your goals, timing, budget, and the type of home you are buying. Get Your Buyer Snapshot.
About This Property
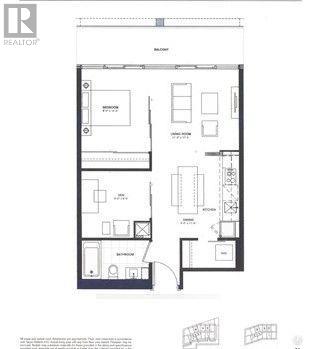
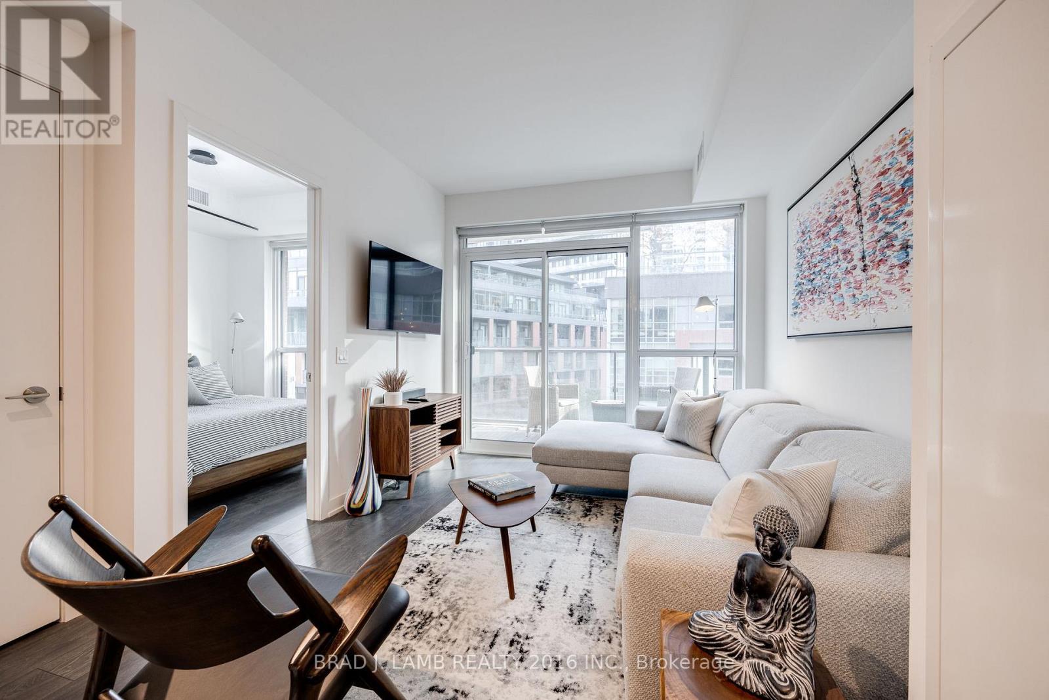
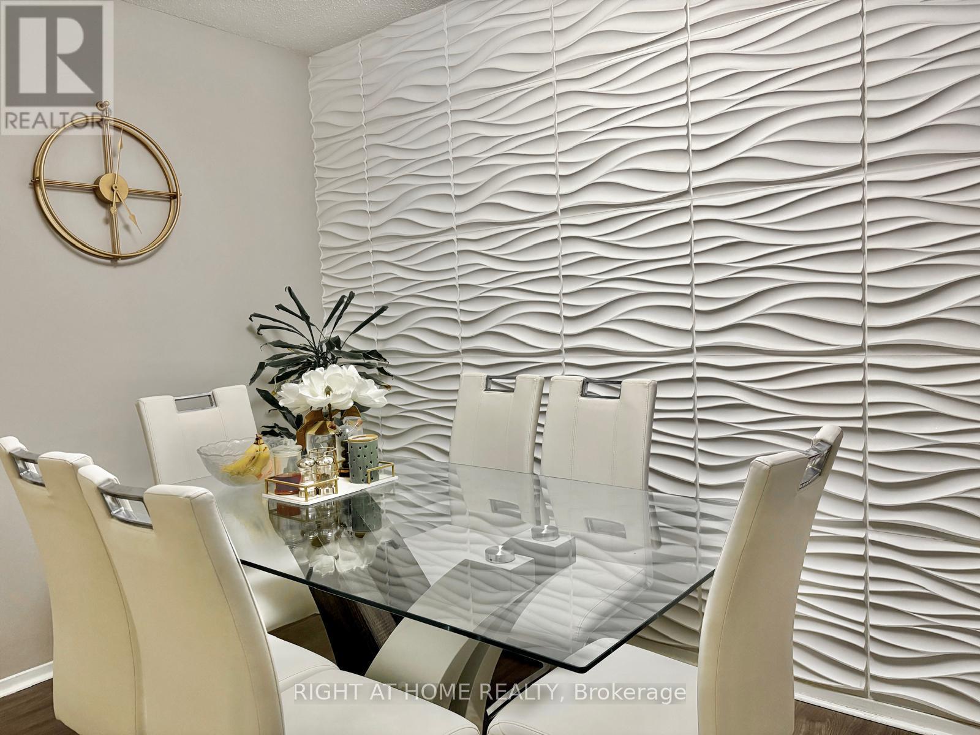
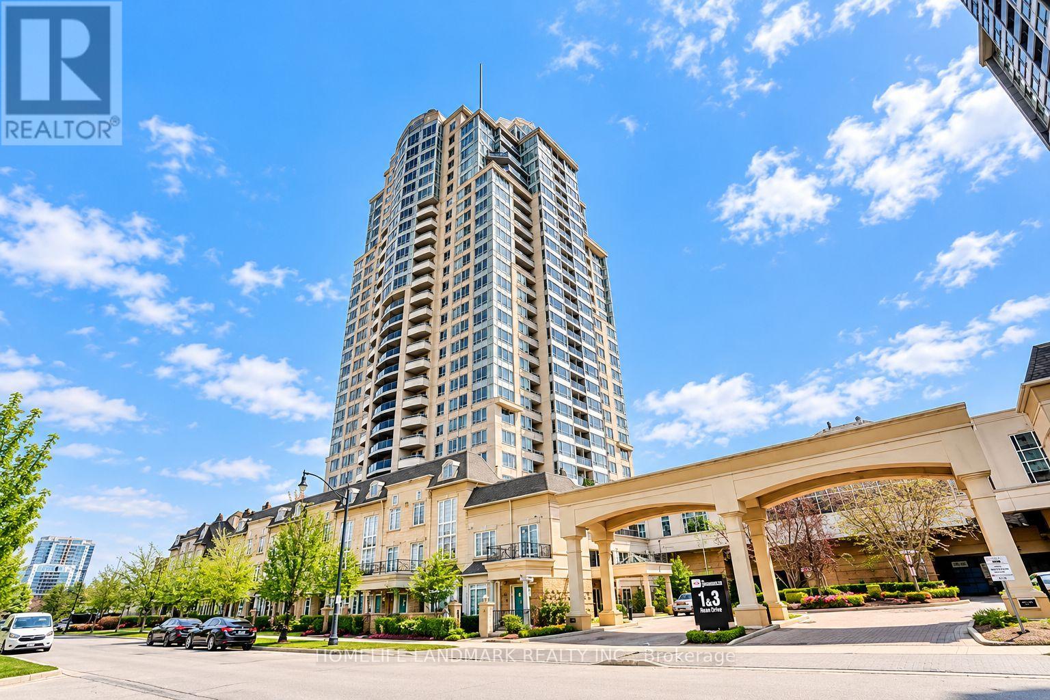
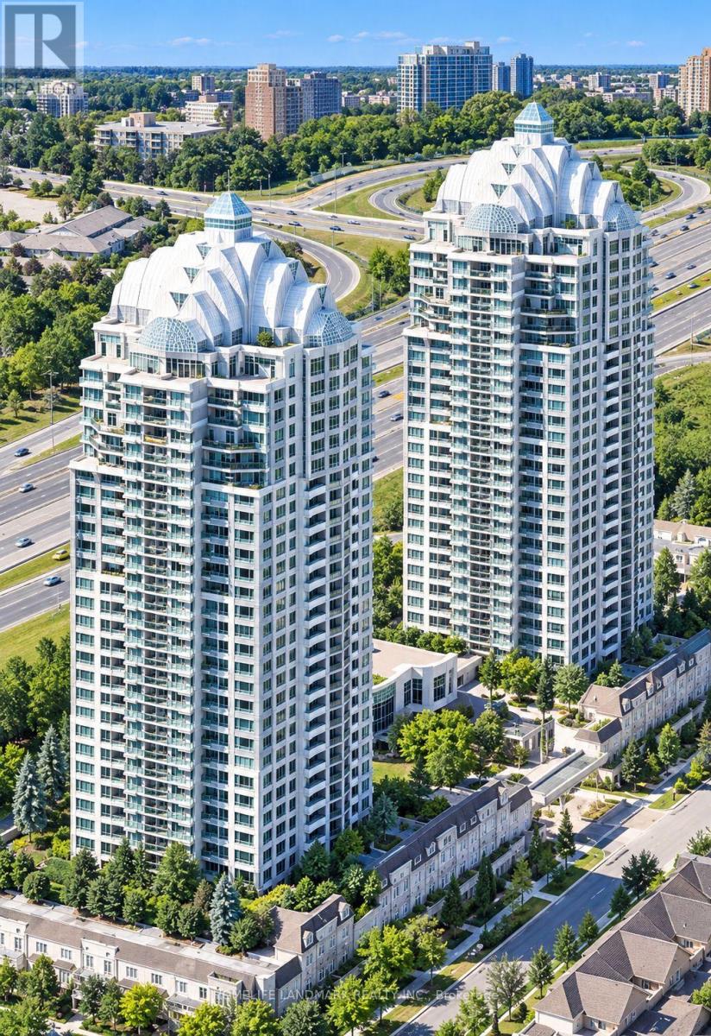
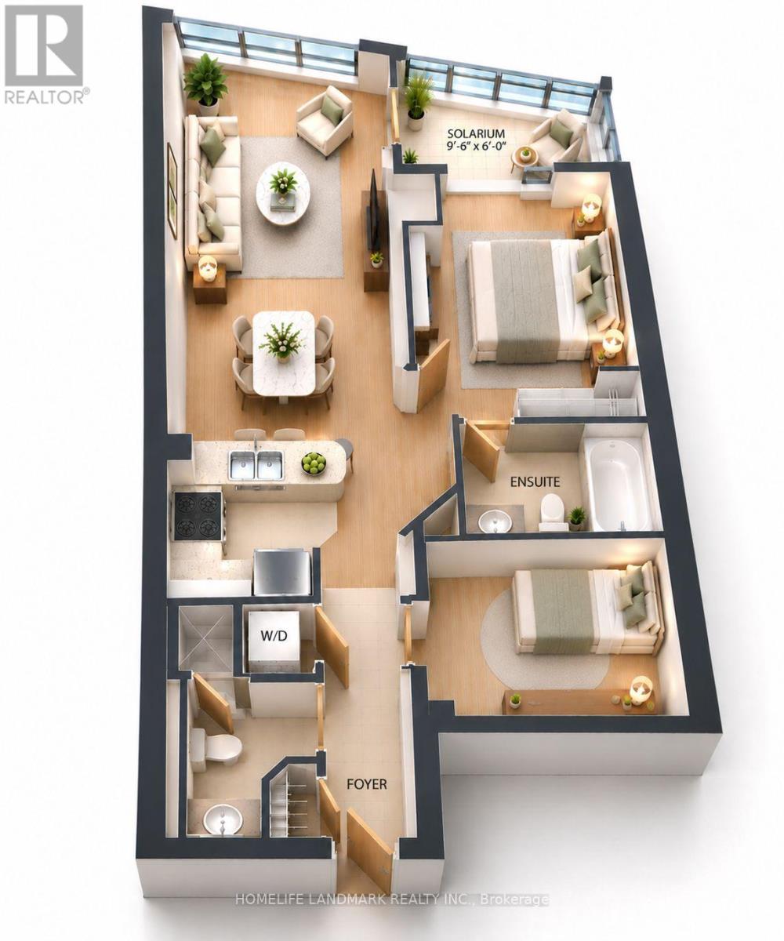
Welcome to the Prestigious NY Towers - The Chrysler, Ideally Located in the Heart of Bayview and Sheppard! This Bright and Spacious High-Floor Suite Offers 797 Sq. Ft. of Functional Living Space, Featuring 1 Bedroom Plus Den, 2 Bathrooms, and Breathtaking Unobstructed Views. The Open-Concept Kitchen Overlooks the Living and Dining Area, While Abundant Natural Light Creates a Bright and Inviting Atmosphere Throughout. The Primary Bedroom with 3-pcs ensuite bathroom and a Walkout to a Unique Solarium, Available Only on This Floor and Above. The Den, with French Door Can Serve as a Second Bedroom or Home Office, Offering the Functionality of a 2-Bedroom Suite. Includes One Parking Space and a Standard-Sized Locker, Both Conveniently Located on P2 Near the Elevator. Easy access to TTC Subway,and Public Transit, Shopping at Bayview Village, Restaurants,Coffees shops and Everyday Amenities, With Easy Access to Major Highways. An Exceptional Opportunity for First-Time Buyers or Those Looking to Downsize Without Compromising on Space, Comfort, or Convenience. Don't Miss It! (id:63604)
Key Facts
Highlights
- Washer
- Refrigerator
- Dishwasher
- Stove
- Oven - Built-In
Property Details
Interior features
Exterior features
Systems and association
Lot and water
Rooms
Mortgage & Affordability
Saved Properties
Keep This One Handy
Save this listing, compare it later, or open your saved properties dashboard.
Neighbourhood
- Area
- Bayview Village
- City
- Toronto
- Postal code
- M2K 1H1
- Nearby
- Cross Streets: Bayview And Sheppard. ** Directions: Sheppard Ave / Rean Dr.
Save This Property
Keep this home handy, return to it anytime, and let us know how to reach you about this listing.
We use this email only to connect your saved properties and saved searches.
Other Available Options
Similar Listings
Listings from our database that match closely.