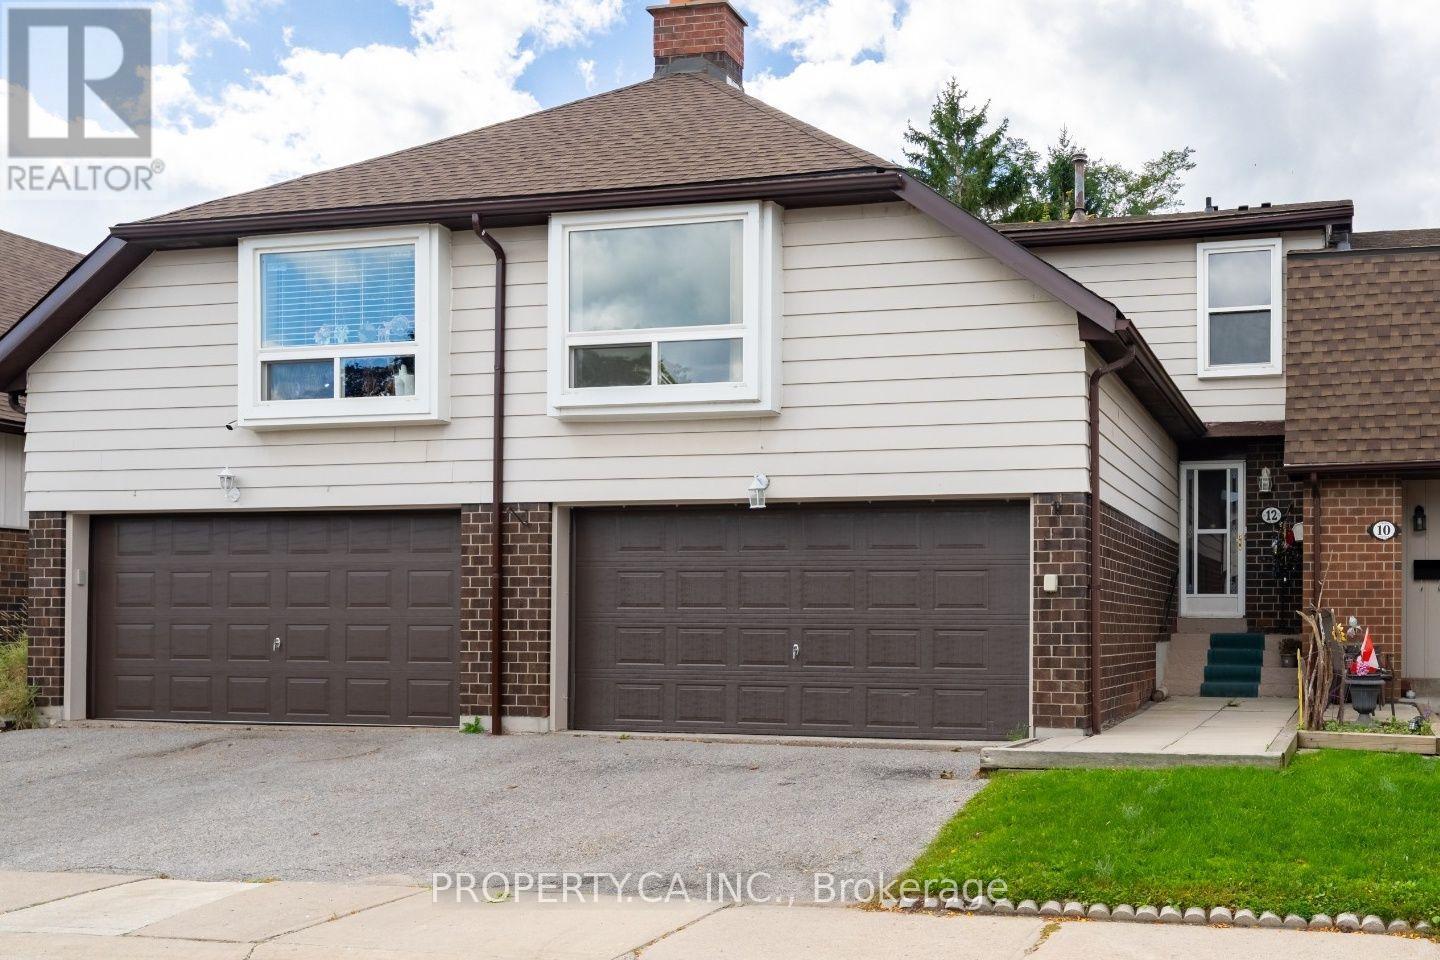
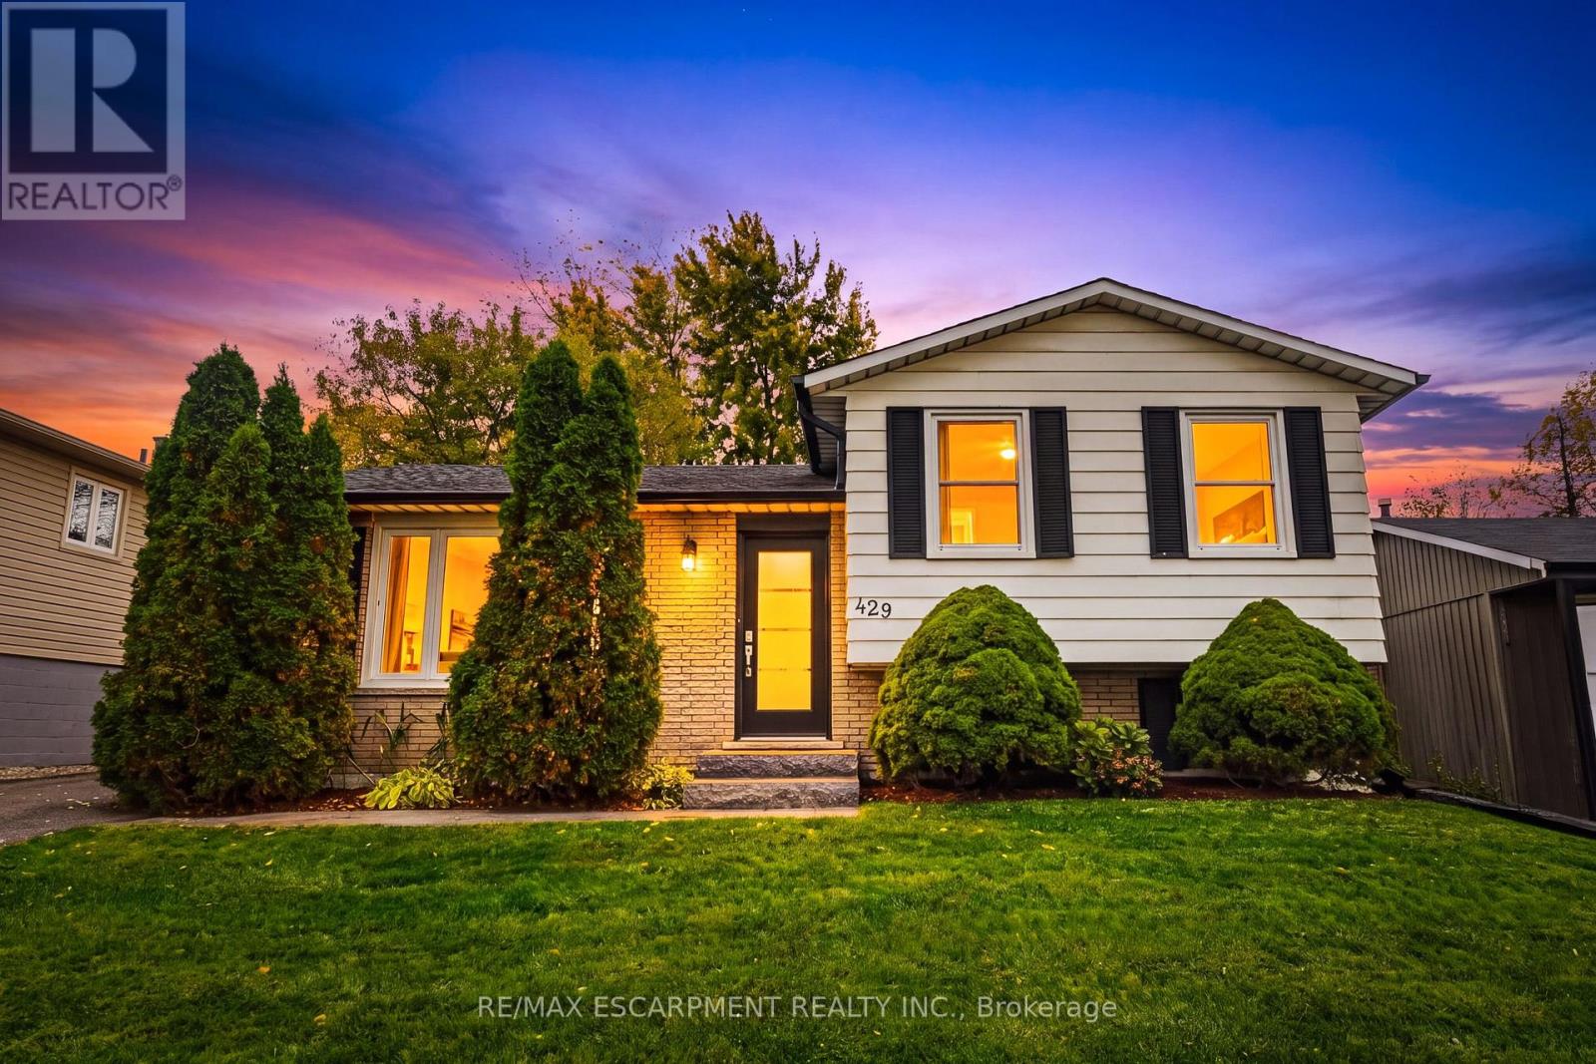
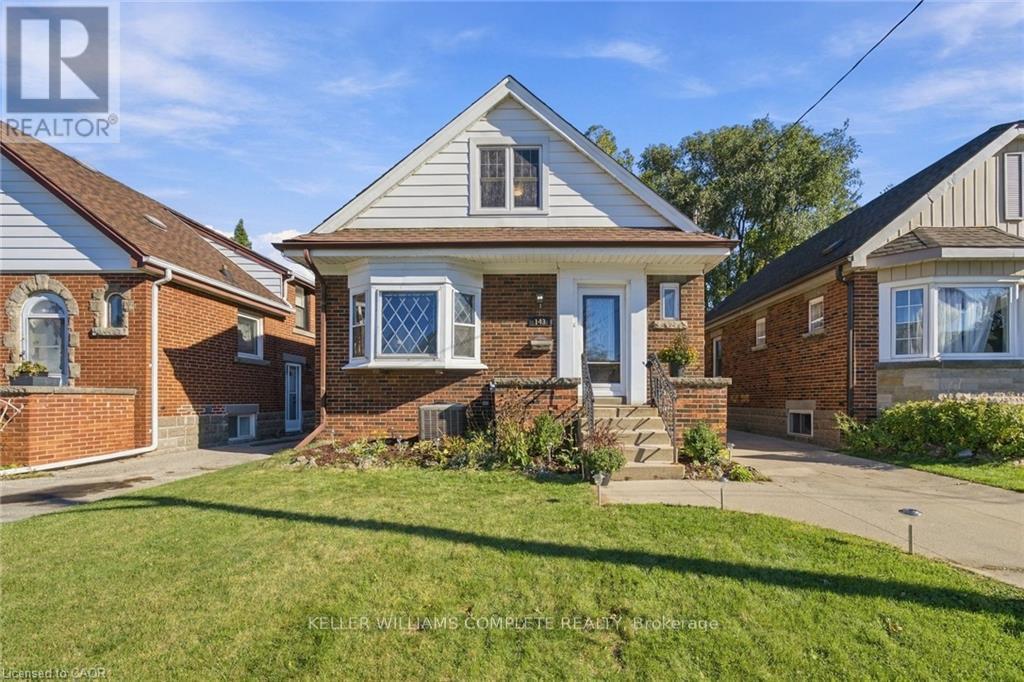
231- 350 Quigley Road
Hamilton, ONCondo Townhouse
$299,900
MLS® X13481862
Condo Townhouse3 beds1 baths1 total
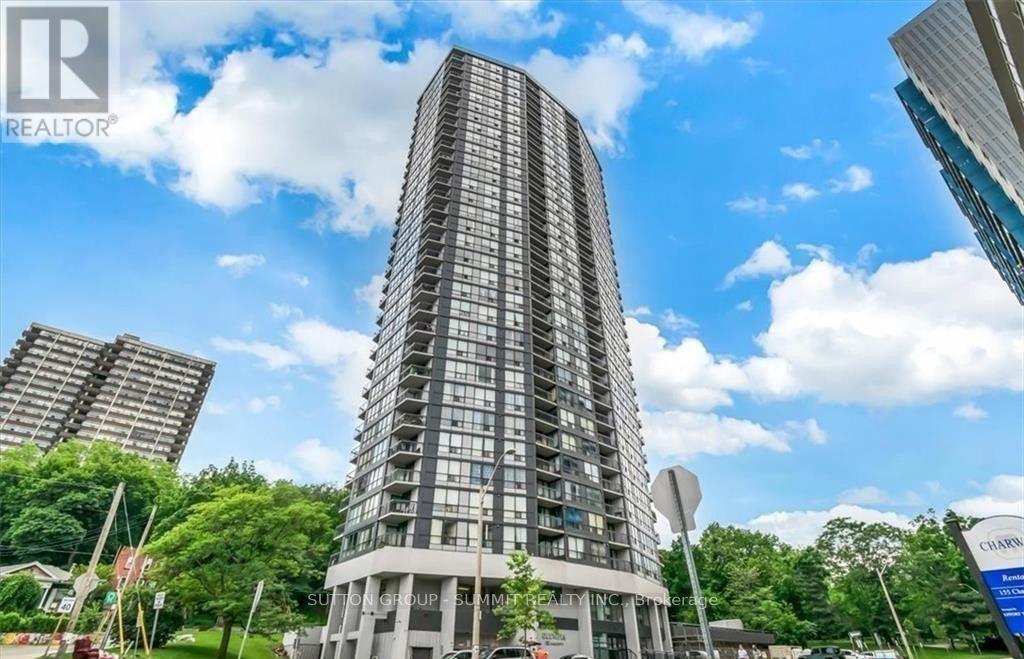
231- 350 Quigley Road, Hamilton, ON photo 1
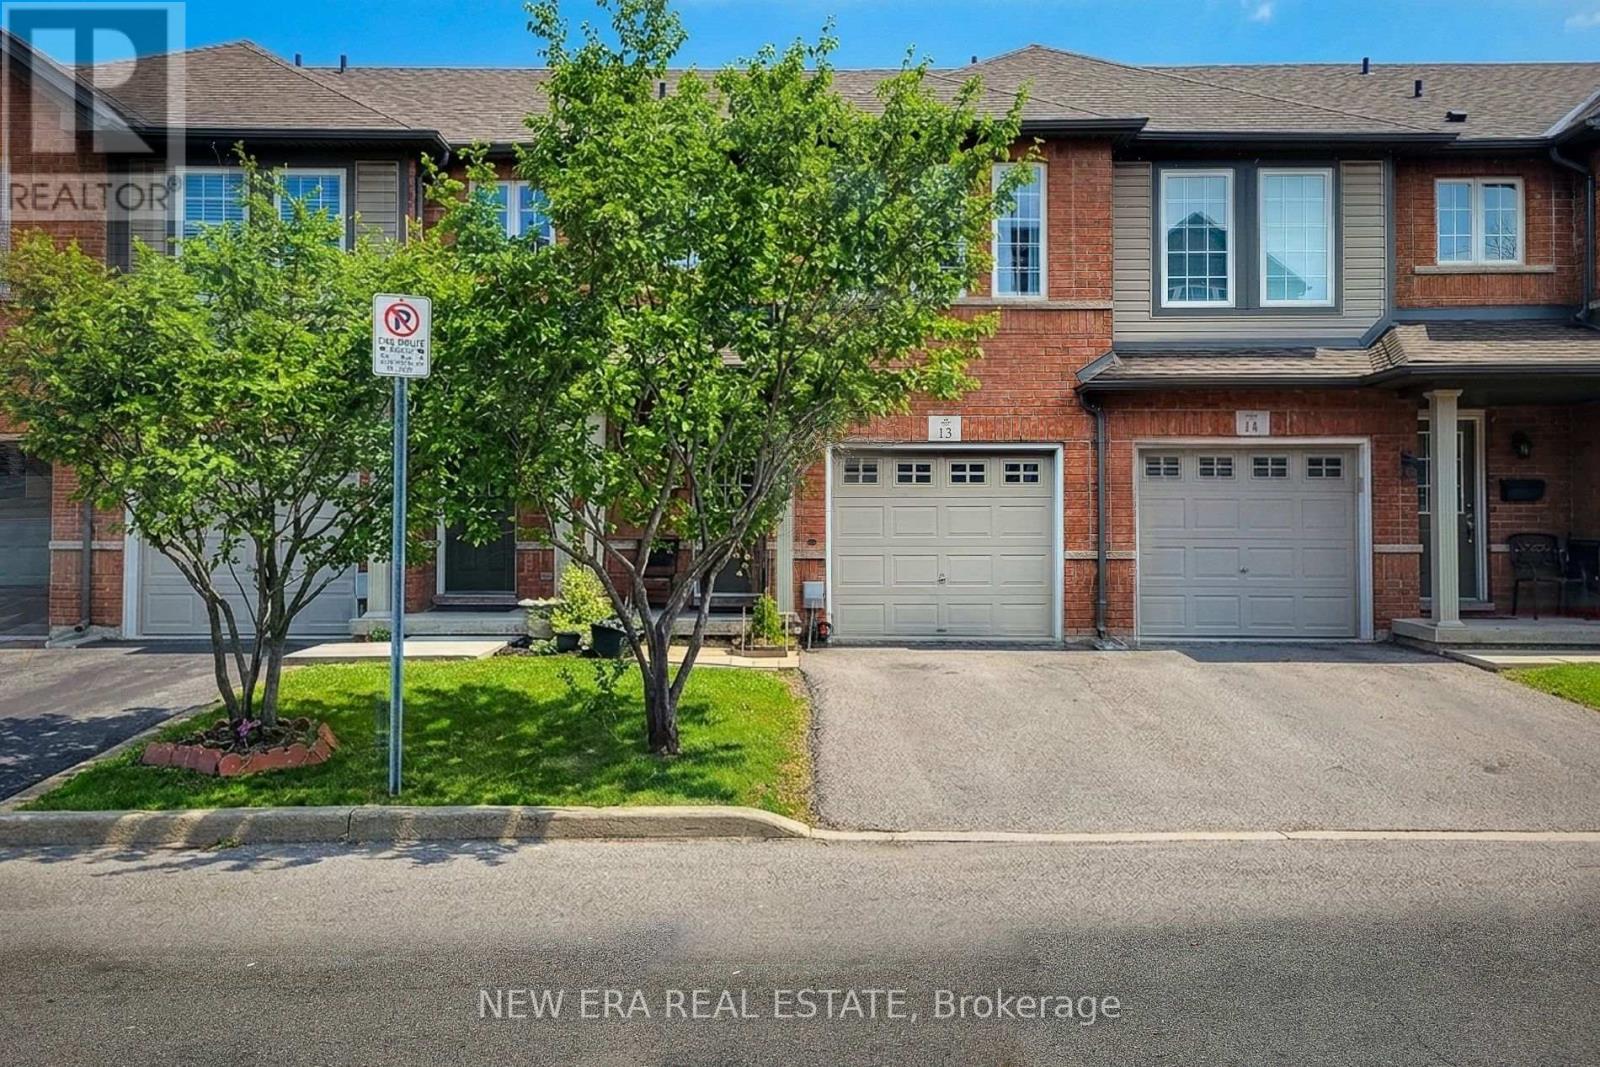
231- 350 Quigley Road, Hamilton, ON photo 2
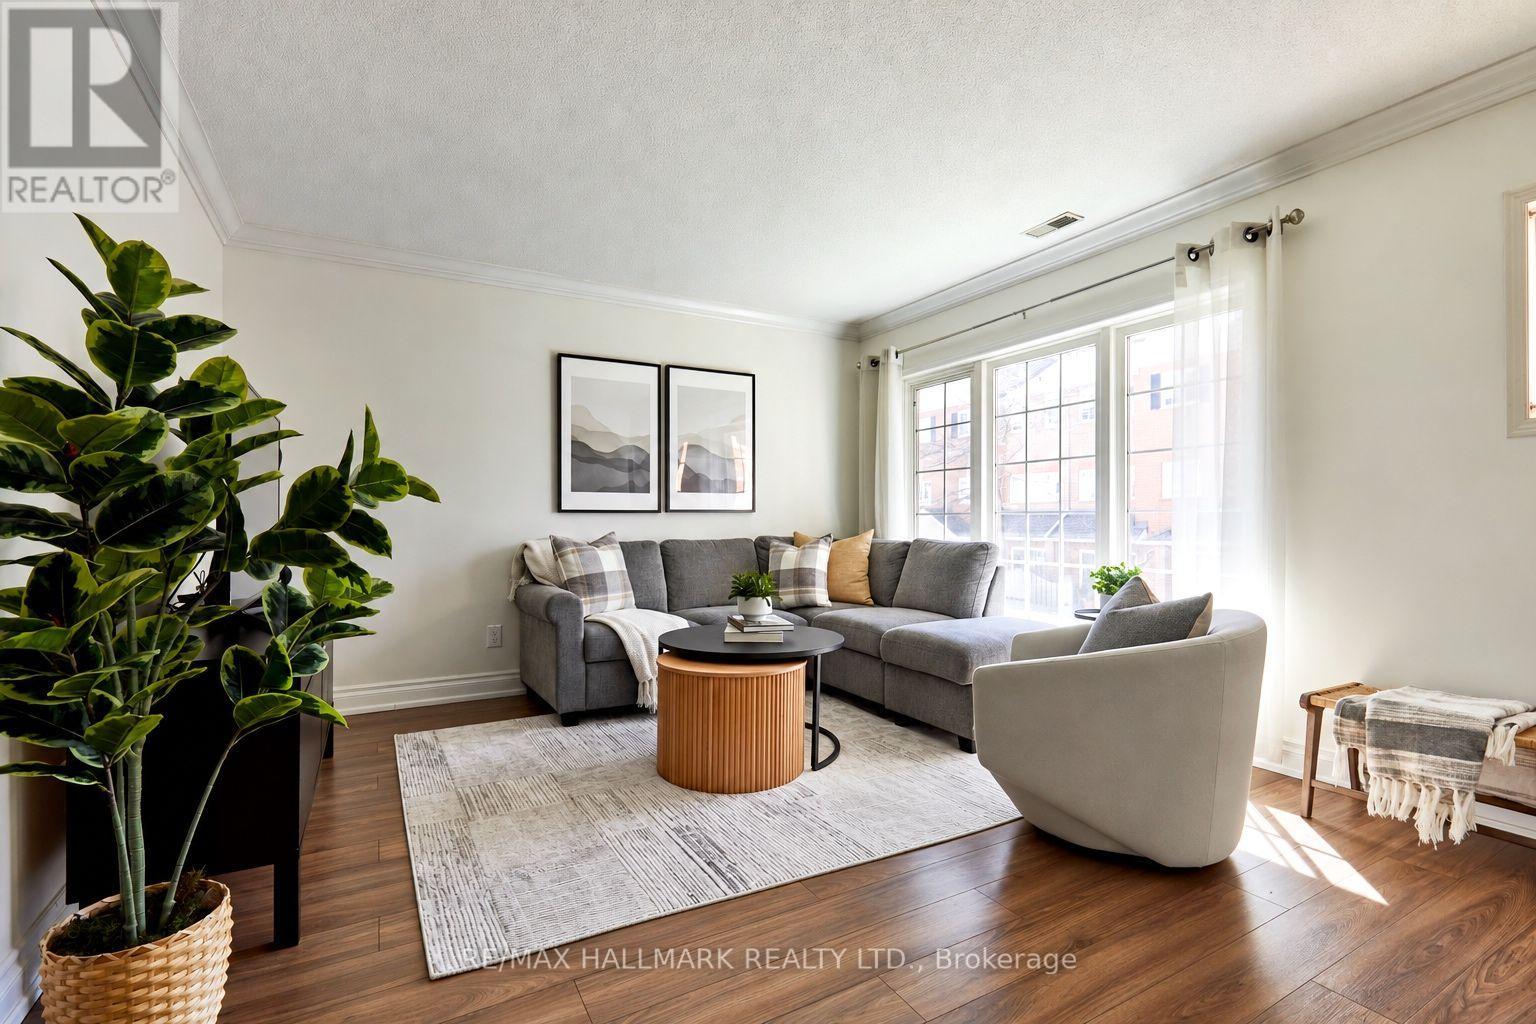
231- 350 Quigley Road, Hamilton, ON photo 3
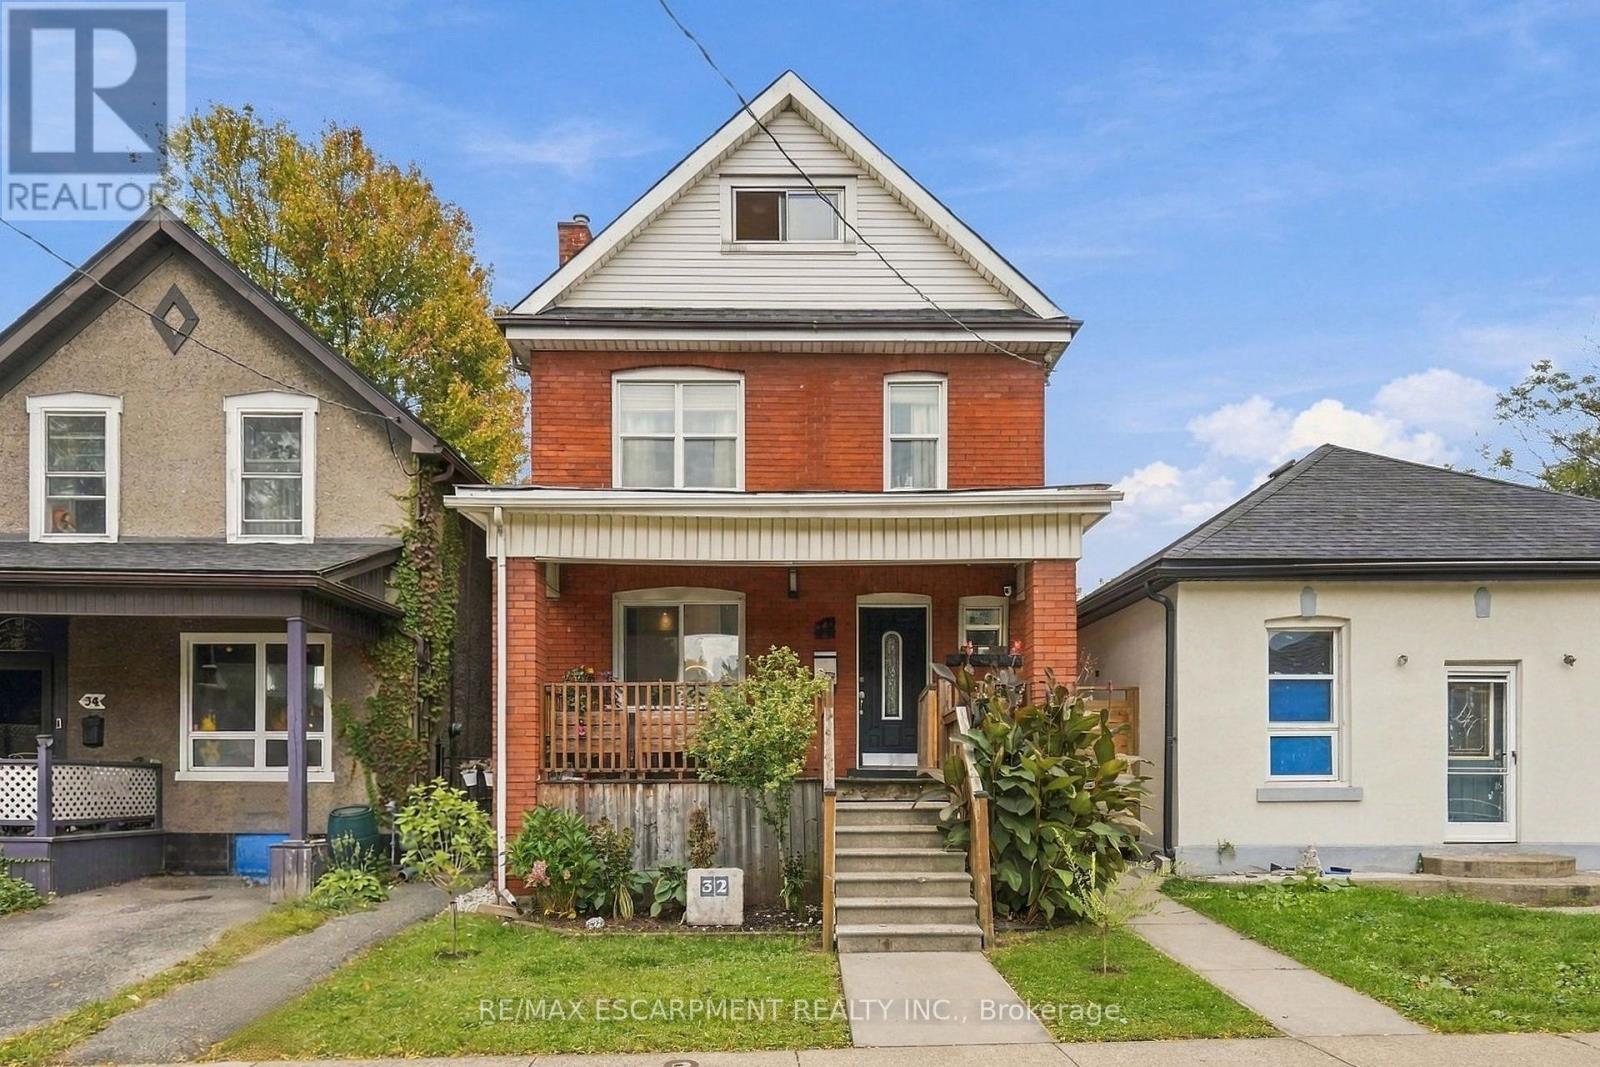
231- 350 Quigley Road, Hamilton, ON photo 4
231- 350 Quigley Road, Hamilton, ON photo 5
231- 350 Quigley Road, Hamilton, ON photo 6
231- 350 Quigley Road, Hamilton, ON photo 7
231- 350 Quigley Road, Hamilton, ON photo 8
231- 350 Quigley Road, Hamilton, ON photo 9
231- 350 Quigley Road, Hamilton, ON photo 10
231- 350 Quigley Road, Hamilton, ON photo 11
231- 350 Quigley Road, Hamilton, ON photo 12
231- 350 Quigley Road, Hamilton, ON photo 13
231- 350 Quigley Road, Hamilton, ON photo 14
231- 350 Quigley Road, Hamilton, ON photo 15
231- 350 Quigley Road, Hamilton, ON photo 16
231- 350 Quigley Road, Hamilton, ON photo 17
231- 350 Quigley Road, Hamilton, ON photo 18
231- 350 Quigley Road, Hamilton, ON photo 19
231- 350 Quigley Road, Hamilton, ON photo 20
231- 350 Quigley Road, Hamilton, ON photo 21
231- 350 Quigley Road, Hamilton, ON photo 22
231- 350 Quigley Road, Hamilton, ON photo 23
231- 350 Quigley Road, Hamilton, ON photo 24
231- 350 Quigley Road, Hamilton, ON photo 25
231- 350 Quigley Road, Hamilton, ON photo 26
231- 350 Quigley Road, Hamilton, ON photo 27
231- 350 Quigley Road, Hamilton, ON photo 28
231- 350 Quigley Road, Hamilton, ON photo 29
231- 350 Quigley Road, Hamilton, ON photo 30
231- 350 Quigley Road, Hamilton, ON photo 31
231- 350 Quigley Road, Hamilton, ON photo 32
231- 350 Quigley Road, Hamilton, ON photo 33
231- 350 Quigley Road, Hamilton, ON photo 34
231- 350 Quigley Road, Hamilton, ON photo 35
231- 350 Quigley Road, Hamilton, ON photo 36
231- 350 Quigley Road, Hamilton, ON photo 37
231- 350 Quigley Road, Hamilton, ON photo 38
1 / 38

BUYER ADVANTAGE

Buy with confidence

Get a full-service approach built on strategy, strong negotiation, and clear guidance from offer to close.

  • Local Market Expertise
  • Broker-level Negotiation
  • Transparent Process
  • No-pressure Guidance

The right strategy depends on your goals, timing, budget, and the type of home you are buying. Get Your Buyer Snapshot.

About This Property

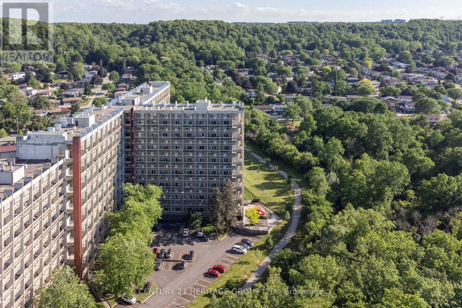
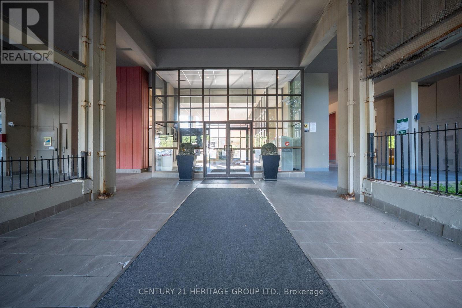
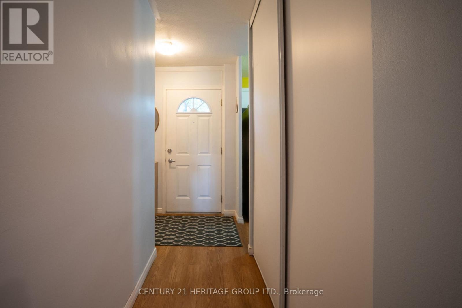
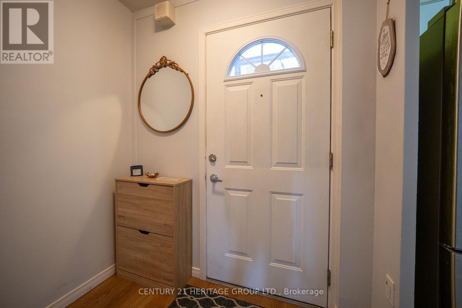
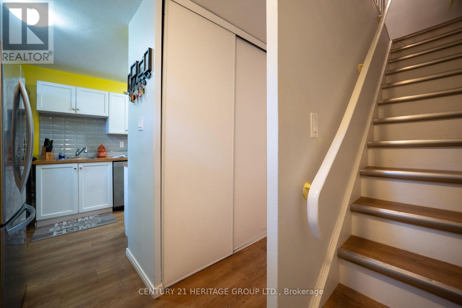
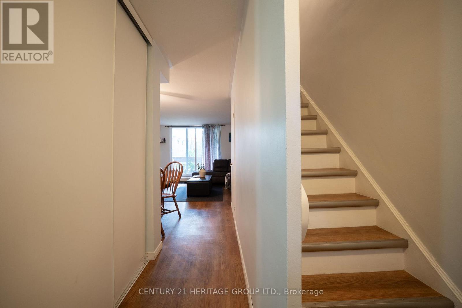
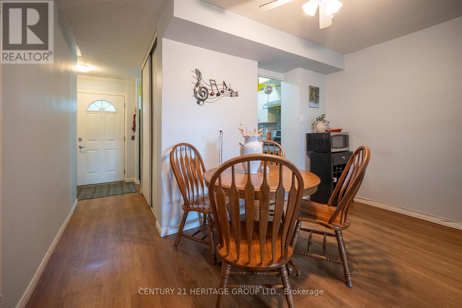
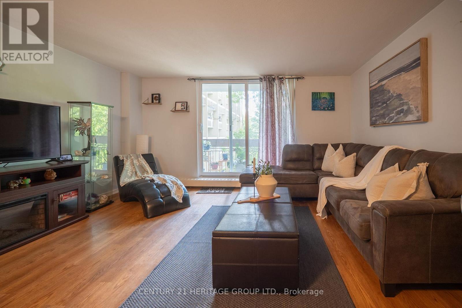
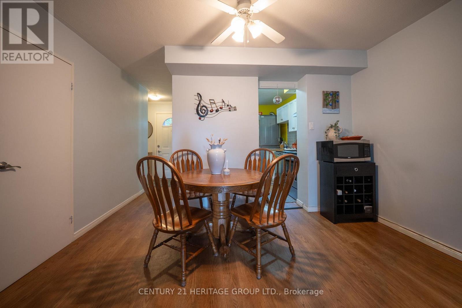
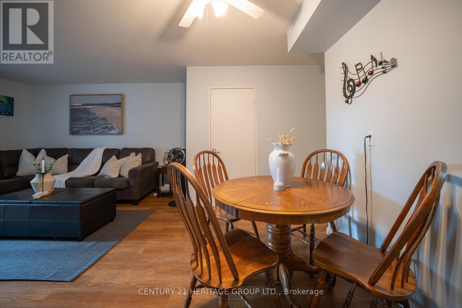
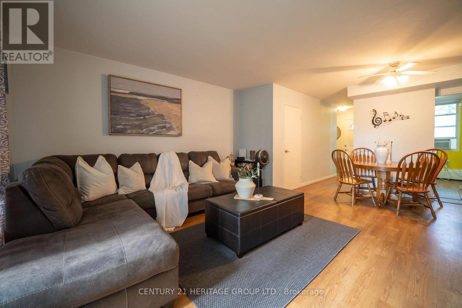
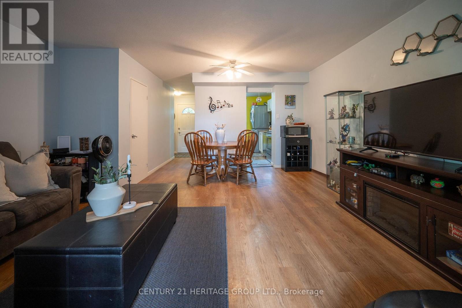
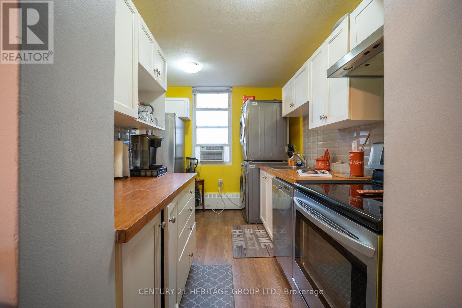
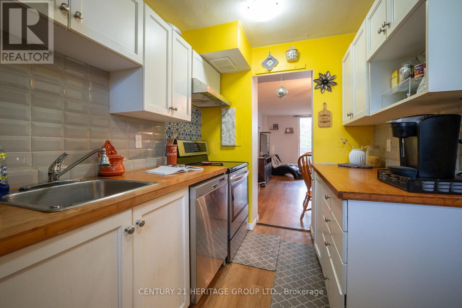
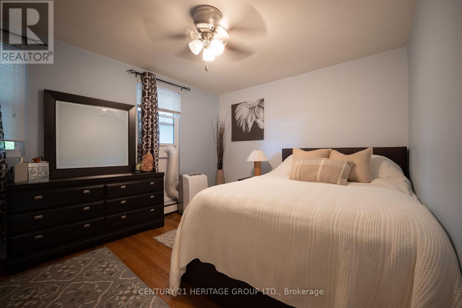
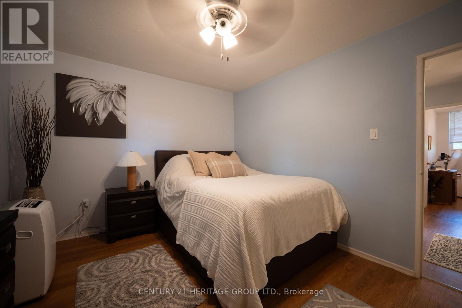
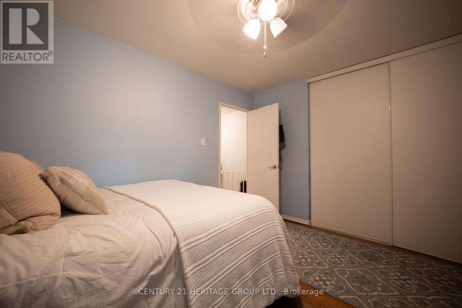
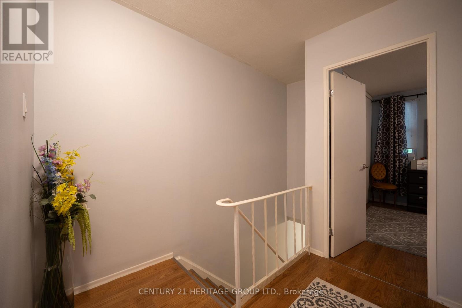
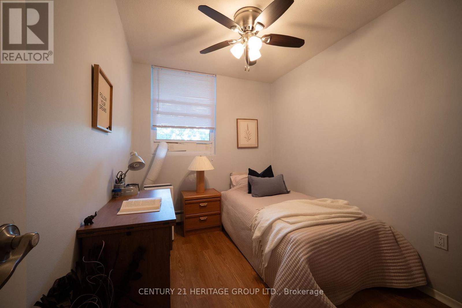
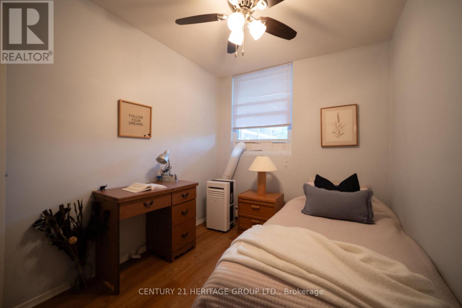
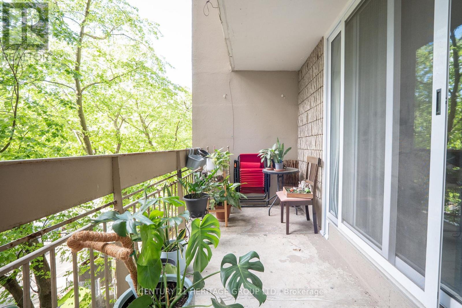
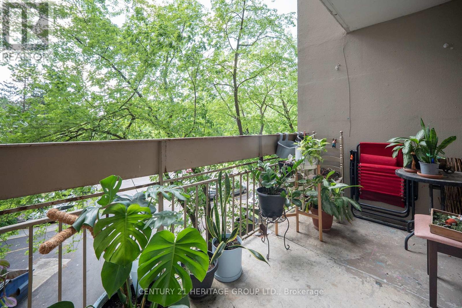
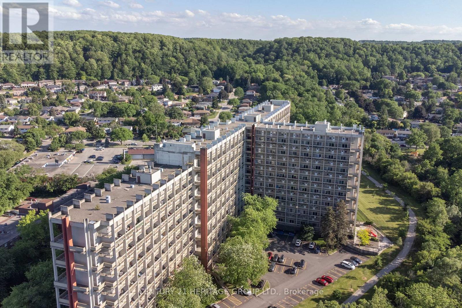
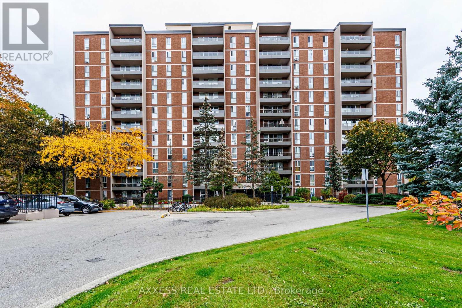
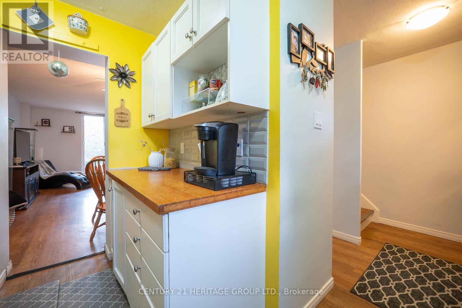
Set within the distinctive Art Deco-inspired surroundings of Parkview Terrace, this unique two-storey condominium offers the space and feel of a townhouse with the convenience of condo living. Step inside your private foyer with entry closet and discover a functional layout designed for everyday comfort. The galley-style kitchen flows into a dedicated dining area and an expansive living room filled with natural light, creating an inviting space for relaxing, entertaining, or gathering with family and friends. Sliding doors provide direct access to the private balcony, extending your living space outdoors. The upper level features three generously sized bedrooms and a four-piece bathroom, offering a practical separation between living and sleeping areas rarely found in traditional condominium apartments. Whether you're a first-time buyer, growing family, downsizer seeking space, or investor, this layout delivers exceptional versatility. Enjoy the best of both worlds. Townhouse style living without the maintenance responsibilities. The condominium includes private parking and a storage locker, along with the convenience and peace of mind that condo ownership provides. Ideally located in Hamilton's east end, close to parks, schools, shopping, public transit, Red Hill Valley Parkway access, and major highways, making commuting and daily errands a breeze. An opportunity to enjoy spacious, multi-level living in a well-established condominium community. (id:63604)

Key Facts

Type
Condo Townhouse
Beds
3
Baths
1
Size
900 sqft
Parking
1 total
Condo fee
$712

Highlights

  • Washer
  • Refrigerator
  • Dishwasher
  • Stove
  • Dryer
  • Water Heater
Property Details 11 details
Bedrooms
3 bedrooms
3 above grade + 0 below grade
Bathrooms
1 bathroom
Parking
1 parking space
Garage · Underground
Living area
900 - 999 sq. ft.
Property
Single Family · Condo/Strata · Attached
Property subtype
Single Family
Structure type
Row / Townhouse
Ownership
Condo/Strata
Attached status
Attached
Heating
Natural gas, Other
Fireplace
No
Taxes
$2,008.83
Zoning
E/S322

Interior features

WasherRefrigeratorDishwasherStoveDryerWater HeaterStorage - LockerParty RoomVisitor Parking

Systems and association

Common Area MaintenanceHeatWaterInsuranceParking

Lot and water

Conservation/green beltBalcony
Rooms 7 rooms
Level
Room
Dimensions
Main level
Kitchen
3.28 m x 2.77 m
Main level
Living room
4.83 m x 3.89 m
Main level
Dining room
3.86 m x 1.98 m
Second level
Primary Bedroom
3.86 m x 3.28 m
Second level
Bedroom
4.29 m x 2.39 m
Second level
Bedroom
3.71 m x 2.36 m
Second level
Bathroom
2.64 m x 1.83 m

Virtual Tour & Media

Mortgage & Affordability Estimate monthly costs
Purchase price$299,900
Down paymentNot available
Mortgage amountNot available
Principal & interestNot available
Property taxesNot available
Condo/HOA feeNot available
Insurance/OtherNot available
UtilitiesNot available
Est. monthly totalNot available
Income needed (GDS 32%)Not available
Estimates only. Not financial advice. Rates, taxes and fees vary by lender and municipality.

Saved Properties

Keep This One Handy

Save this listing, compare it later, or open your saved properties dashboard.

Manage Saved Searches
Map is approximate.

Neighbourhood

Area
Vincent
City
Hamilton
Postal code
L8K 5N2
Nearby
Cross Streets: Greenhill Avenue. ** Directions: Quigley Rd. between Veevers Dr. and Greenhill Ave.