231 Arthur Street

Halton Hills, ONDetached
$1,199,000
MLS® W13759482
Detached5 beds3 baths7 total
231 Arthur Street, Halton Hills, ON photo 1
231 Arthur Street, Halton Hills, ON photo 2
231 Arthur Street, Halton Hills, ON photo 3
231 Arthur Street, Halton Hills, ON photo 4
231 Arthur Street, Halton Hills, ON photo 5
231 Arthur Street, Halton Hills, ON photo 6
231 Arthur Street, Halton Hills, ON photo 7
231 Arthur Street, Halton Hills, ON photo 8
231 Arthur Street, Halton Hills, ON photo 9
231 Arthur Street, Halton Hills, ON photo 10
231 Arthur Street, Halton Hills, ON photo 11
231 Arthur Street, Halton Hills, ON photo 12
231 Arthur Street, Halton Hills, ON photo 13
231 Arthur Street, Halton Hills, ON photo 14
231 Arthur Street, Halton Hills, ON photo 15
231 Arthur Street, Halton Hills, ON photo 16
231 Arthur Street, Halton Hills, ON photo 17
231 Arthur Street, Halton Hills, ON photo 18
231 Arthur Street, Halton Hills, ON photo 19
231 Arthur Street, Halton Hills, ON photo 20
231 Arthur Street, Halton Hills, ON photo 21
231 Arthur Street, Halton Hills, ON photo 22
231 Arthur Street, Halton Hills, ON photo 23
231 Arthur Street, Halton Hills, ON photo 24
231 Arthur Street, Halton Hills, ON photo 25
231 Arthur Street, Halton Hills, ON photo 26
231 Arthur Street, Halton Hills, ON photo 27
231 Arthur Street, Halton Hills, ON photo 28
231 Arthur Street, Halton Hills, ON photo 29
231 Arthur Street, Halton Hills, ON photo 30
231 Arthur Street, Halton Hills, ON photo 31
231 Arthur Street, Halton Hills, ON photo 32
231 Arthur Street, Halton Hills, ON photo 33
231 Arthur Street, Halton Hills, ON photo 34
231 Arthur Street, Halton Hills, ON photo 35
231 Arthur Street, Halton Hills, ON photo 36
231 Arthur Street, Halton Hills, ON photo 37
231 Arthur Street, Halton Hills, ON photo 38
231 Arthur Street, Halton Hills, ON photo 39
231 Arthur Street, Halton Hills, ON photo 40
231 Arthur Street, Halton Hills, ON photo 41
231 Arthur Street, Halton Hills, ON photo 42
1 / 42

BUYER ADVANTAGE

Buy with confidence

Get a full-service approach built on strategy, strong negotiation, and clear guidance from offer to close.

  • Local Market Expertise
  • Broker-level Negotiation
  • Transparent Process
  • No-pressure Guidance

The right strategy depends on your goals, timing, budget, and the type of home you are buying. Get Your Buyer Snapshot.

About This Property

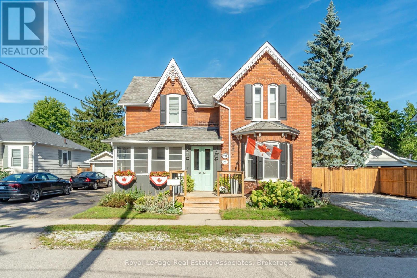
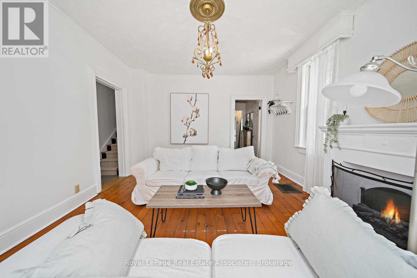
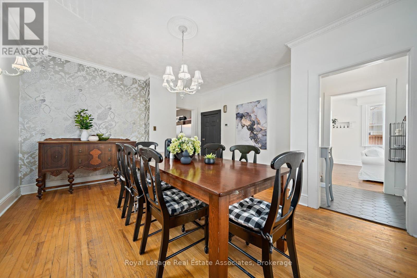
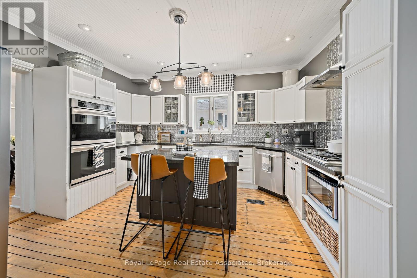
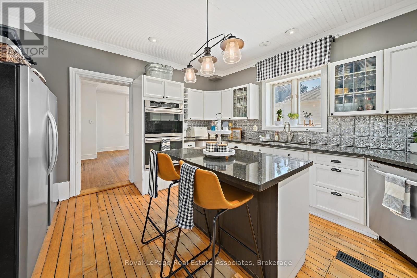
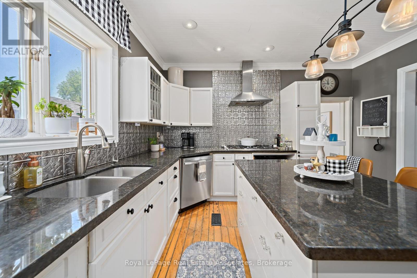
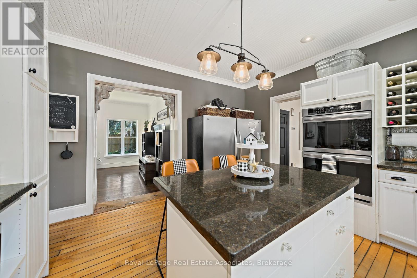
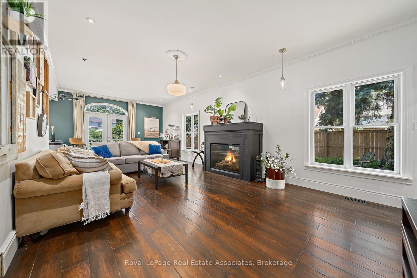
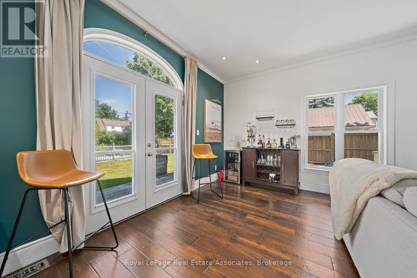
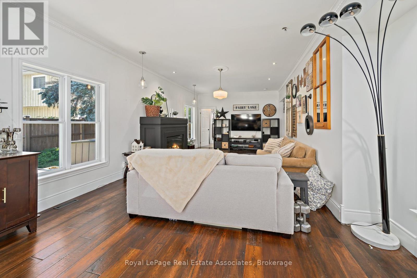
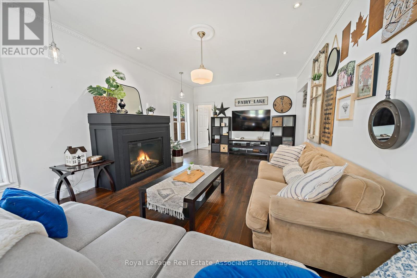
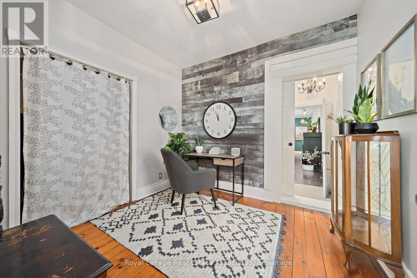
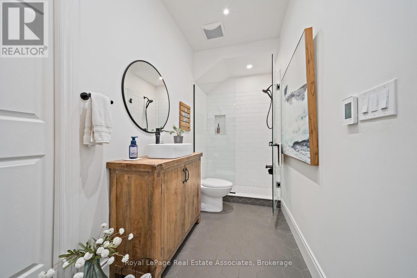
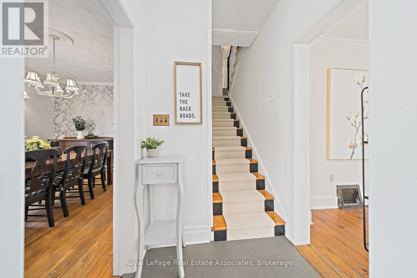
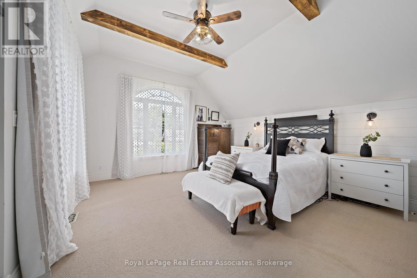
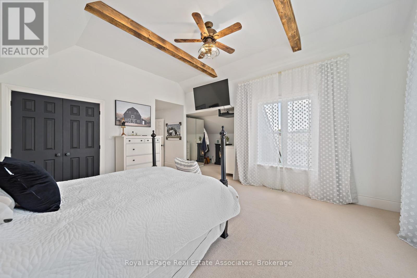
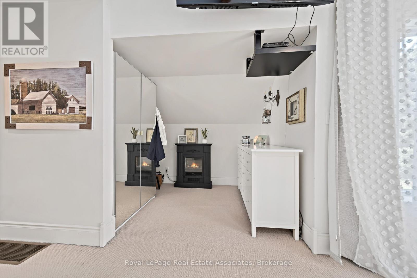
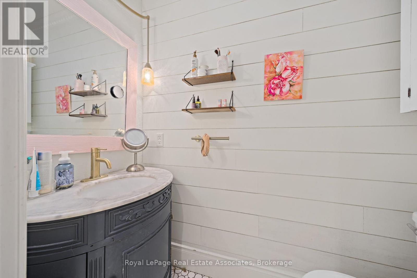
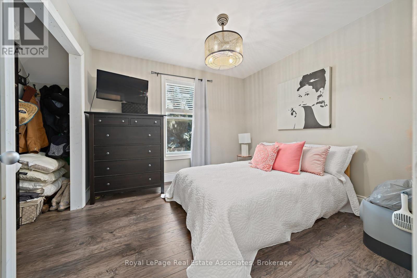
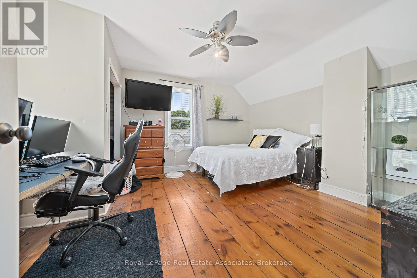
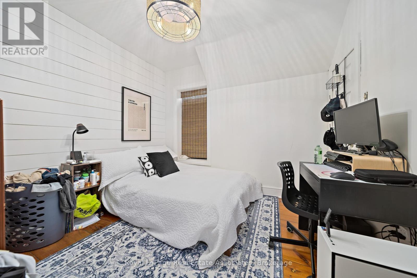
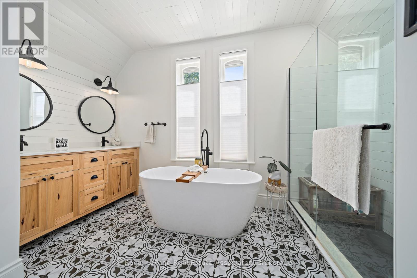
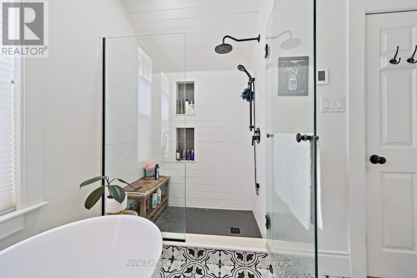
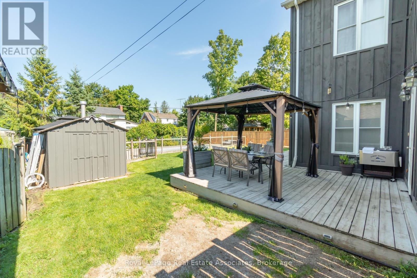
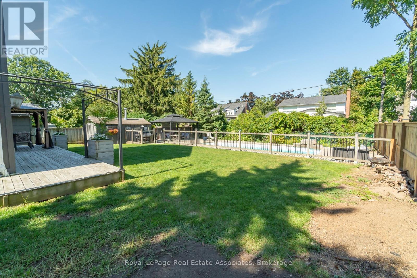
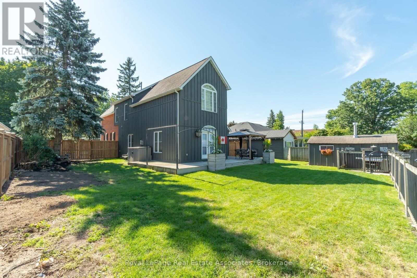
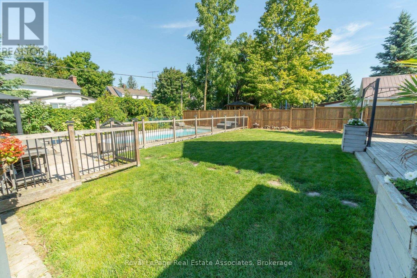
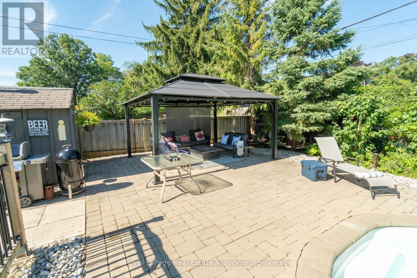
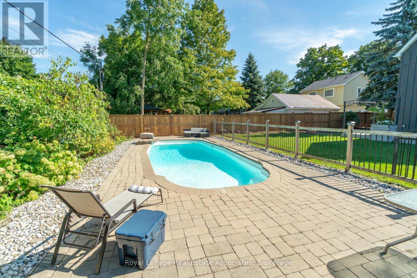
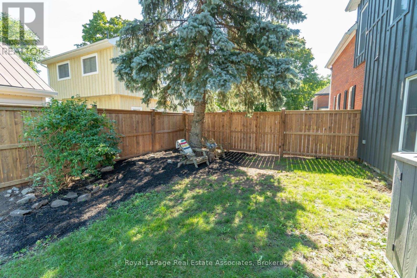
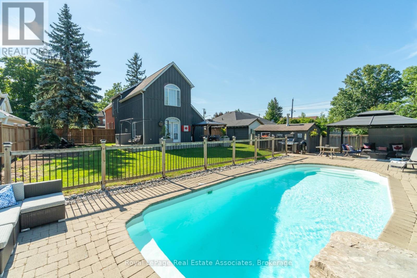
There is something special about a home that has been thoughtfully updated while holding onto the character that made it worth preserving. Set on a generous lot in the heart of Acton, this inviting residence offers over 2,600 square feet of living space where timeless details and modern finishes come together with ease. Hardwood floors flow through much of the home, creating warmth from room to room, while the beautifully updated kitchen features quartz countertops, stainless steel appliances and an eat in layout designed for everything from busy weekday mornings to relaxed weekend breakfasts. The layout is as practical as it is welcoming. A main floor bedroom with its own ensuite offers exceptional flexibility for multigenerational living, overnight guests or anyone looking for the comfort of aging in place. Multiple living areas, two fireplaces and large windows fill the home with natural light, creating comfortable spaces to gather, entertain and unwind. Upstairs, four generously sized bedrooms provide room for growing families, home offices or guests. The spacious primary suite features a walk in closet and private ensuite, while the beautifully renovated main bath feels like a spa retreat with a stylish double vanity, deep soaking tub and separate glass shower. Every update has been completed with care, blending modern style with the home's classic character. Outside, summer comes alive in the private backyard oasis, complete with a saltwater in ground pool, deck, gazebo and plenty of green space for kids and pets to enjoy. Whether hosting family barbecues or spending quiet evenings poolside, this is a backyard you'll look forward to coming home to. With a Walk Score of 78, coffee shops, restaurants, parks, shopping and everyday essentials are all within easy walking distance. The Acton GO Station is just steps away, making commuting simple while allowing you to enjoy the charm and convenience of small town living. (id:63604)

Key Facts

Type
Detached
Beds
5
Baths
3
Size
2,500 sqft
Lot
66.1 x 132.2 FT
Parking
7 total

Highlights

  • Washer
  • Refrigerator
  • Water softener
  • Central Vacuum
  • Dishwasher
  • Oven
  • Dryer
  • Microwave
  • Cooktop
  • Hood Fan
  • Window Coverings
  • Water Heater
Property Details 18 details
Bedrooms
5 bedrooms
5 above grade
Bathrooms
3 bathrooms
1 partial
Parking
7 parking spaces
No Garage
Living area
2,500 - 3,000 sq. ft.
Property
Single Family · Freehold · Detached
Property subtype
Single Family
Structure type
House
Ownership
Freehold
Attached status
Detached
Storeys
2
Basement
Unfinished
Heating
Forced air, Natural gas
Cooling
Central air conditioning
Fireplace
Yes
Pool
Inground pool · Salt Water Pool
Lot dimensions
66.1 x 132.2 FT
Frontage
66.10 feet
Taxes
$4,488.00 (2,025)
Water source
Municipal water
Sewer
Sanitary sewer

Interior features

WasherRefrigeratorWater softenerCentral VacuumDishwasherOvenDryerMicrowaveCooktopHood FanWindow CoveringsWater Heater

Exterior features

WoodBrick

Lot and water

Gazebo
Rooms 15 rooms
Level
Room
Dimensions
Second level
Bathroom
0.95 m x 1.96 m
Main level
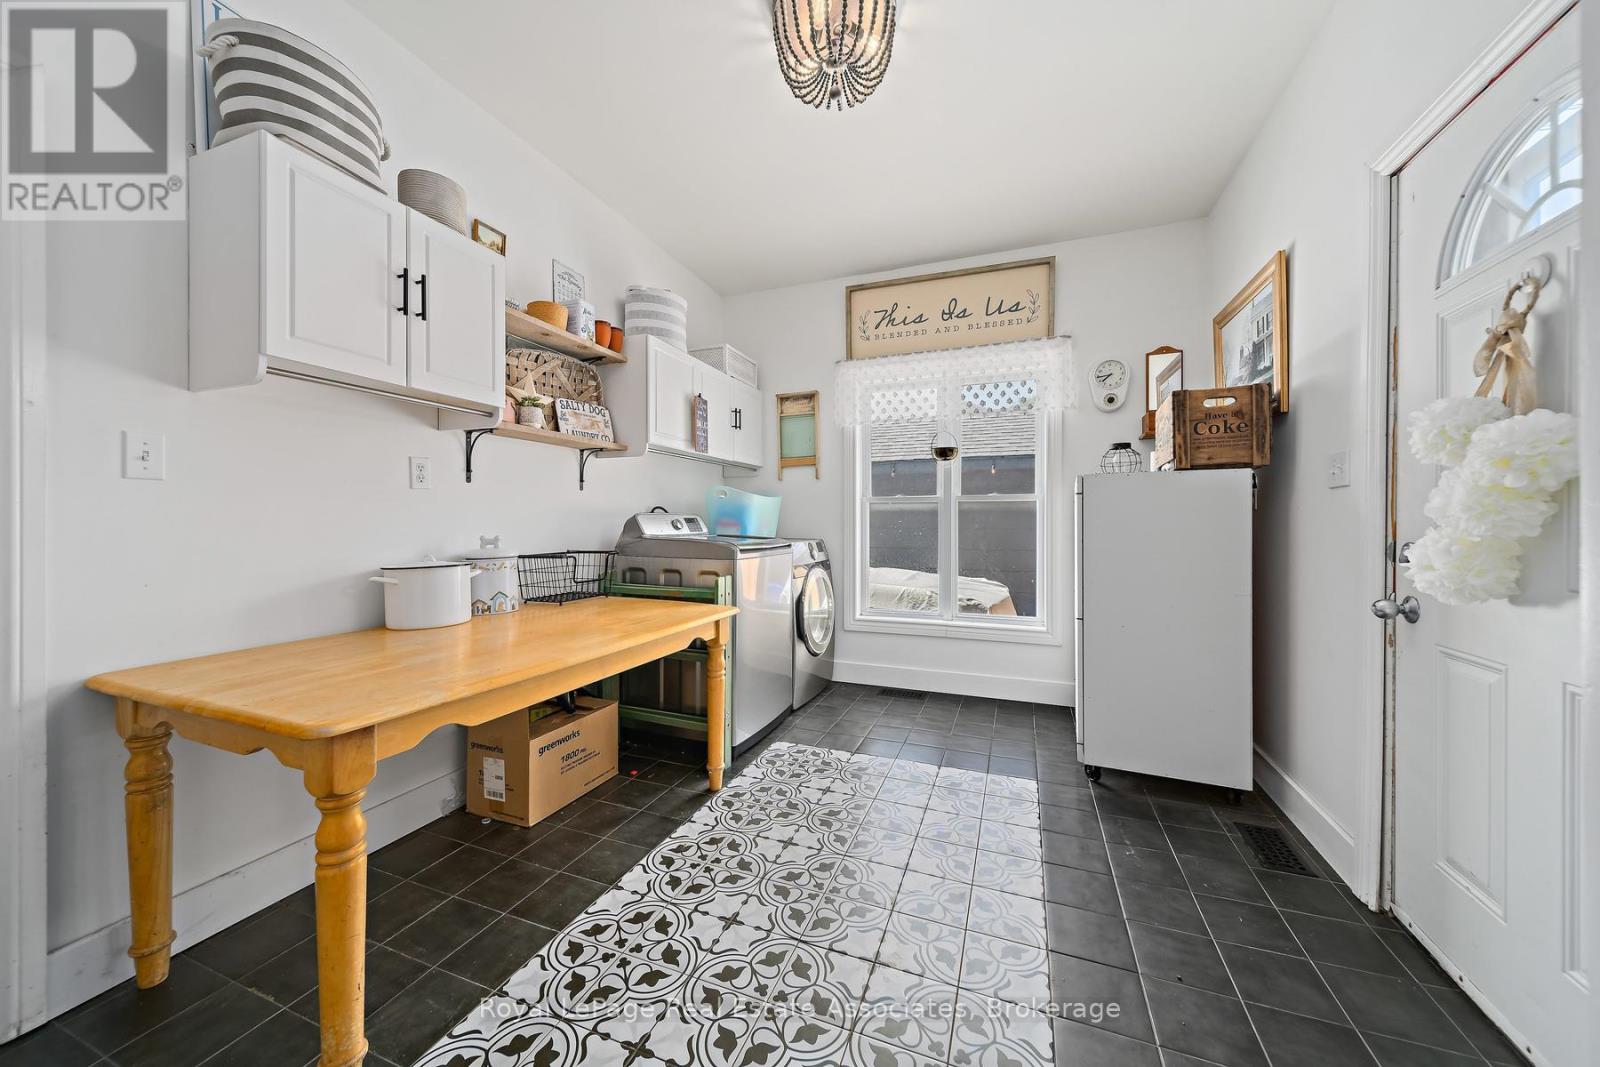
Laundry room
4.51 m x 2.92 m
Second level
Bedroom 4
4.14 m x 4.72 m
Second level
Bathroom
4.01 m x 3.29 m
Second level
Primary Bedroom
6.3 m x 7.18 m
Main level
Foyer
1.63 m x 1.3 m
Second level
Bedroom 3
3.07 m x 3.21 m
Main level
Kitchen
4.2 m x 4.41 m
Main level
Dining room
4.15 m x 4.71 m
Main level
Living room
4.01 m x 4.62 m
Main level
Sunroom
5.1 m x 1.78 m
Second level
Bedroom 2
3.07 m x 3.25 m
Main level
Bathroom
4.36 m x 1.84 m
Main level
Family room
4.36 m x 8.57 m
Main level
Bedroom
3.07 m x 2.72 m

Virtual Tour & Media

Mortgage & Affordability Estimate monthly costs
Purchase price$1,199,000
Down paymentNot available
Mortgage amountNot available
Principal & interestNot available
Property taxesNot available
Condo/HOA feeNot available
Insurance/OtherNot available
UtilitiesNot available
Est. monthly totalNot available
Income needed (GDS 32%)Not available
Estimates only. Not financial advice. Rates, taxes and fees vary by lender and municipality.

Saved Properties

Keep This One Handy

Save this listing, compare it later, or open your saved properties dashboard.

Manage Saved Searches
Map is approximate.

Neighbourhood

Area
AC Acton
City
Halton Hills
Postal code
L7J 1L9
Nearby
Mill St / Arthur