231 Jackson Street
BUYER ADVANTAGE
Buy with confidence
Get a full-service approach built on strategy, strong negotiation, and clear guidance from offer to close.
- Local Market Expertise
- Broker-level Negotiation
- Transparent Process
- No-pressure Guidance

The right strategy depends on your goals, timing, budget, and the type of home you are buying. Get Your Buyer Snapshot.
About This Property
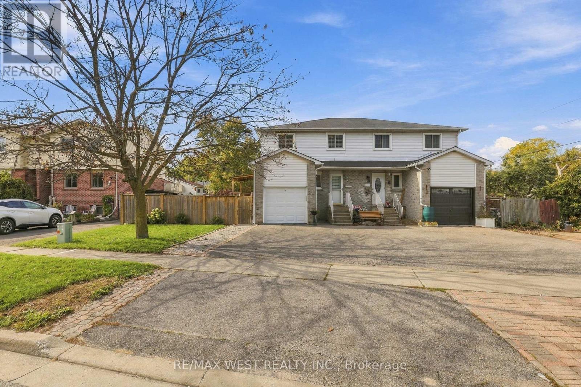
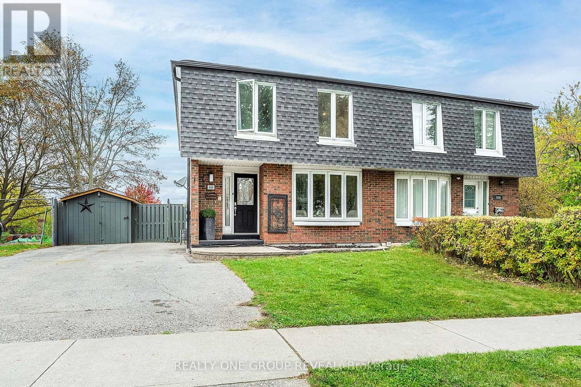
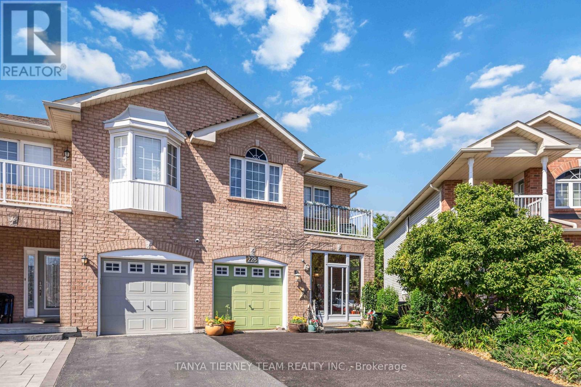
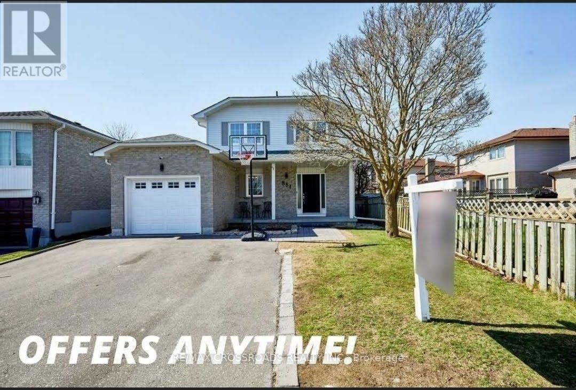
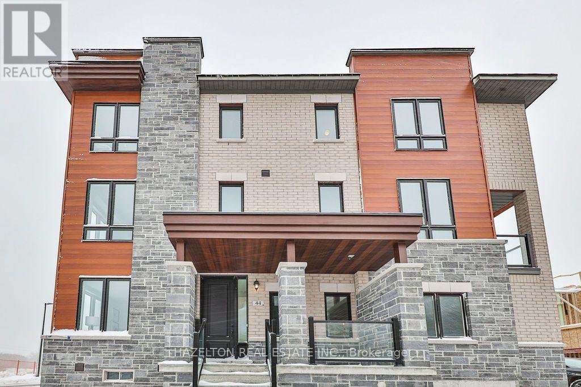
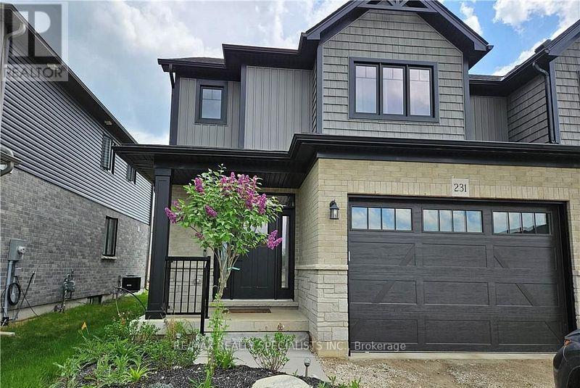
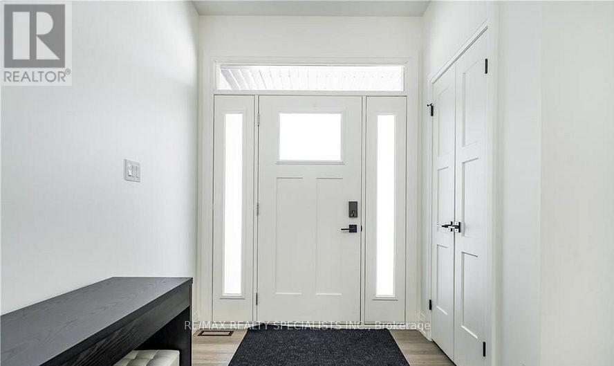
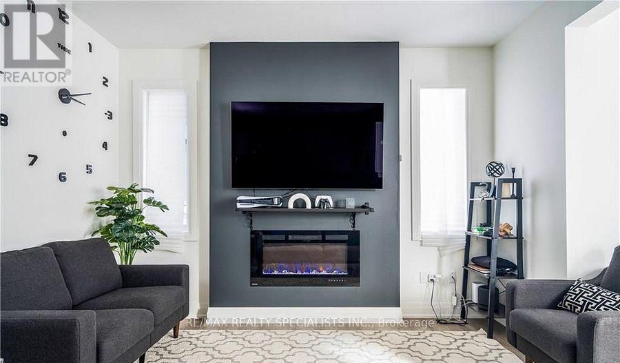
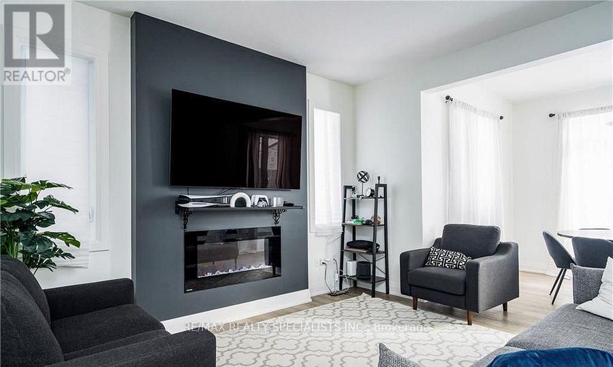
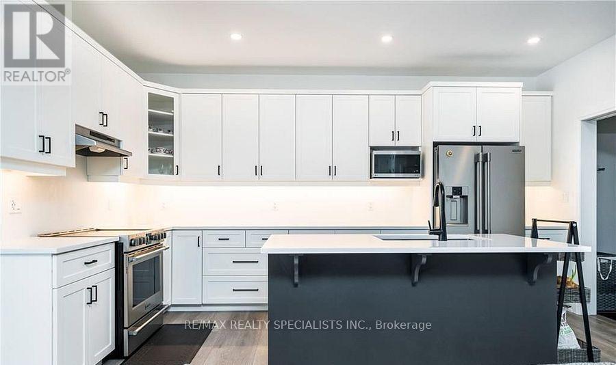
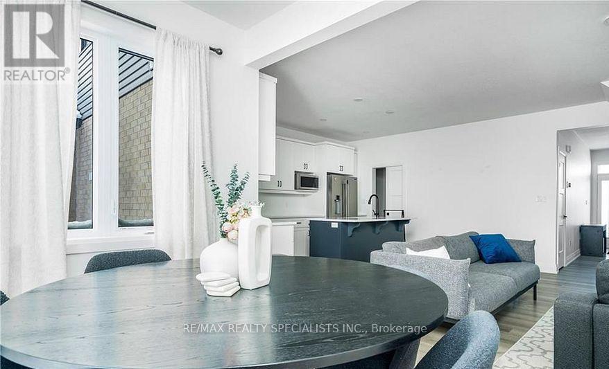
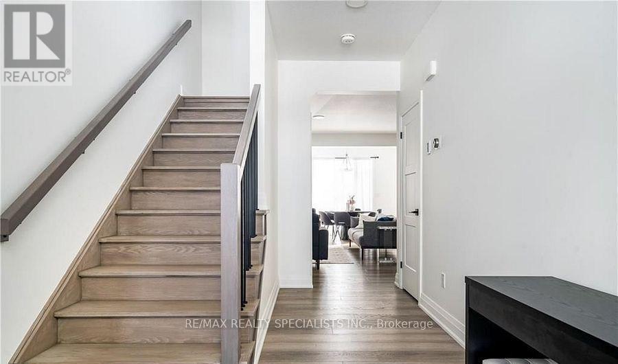
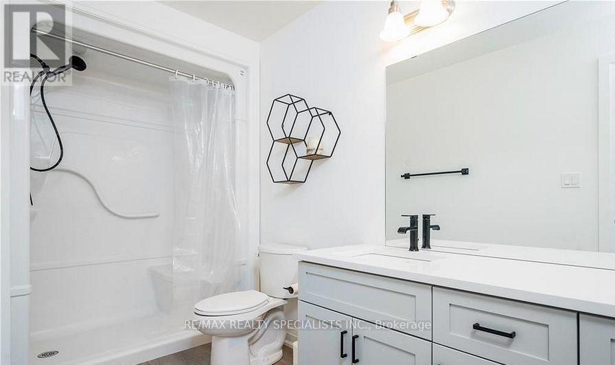
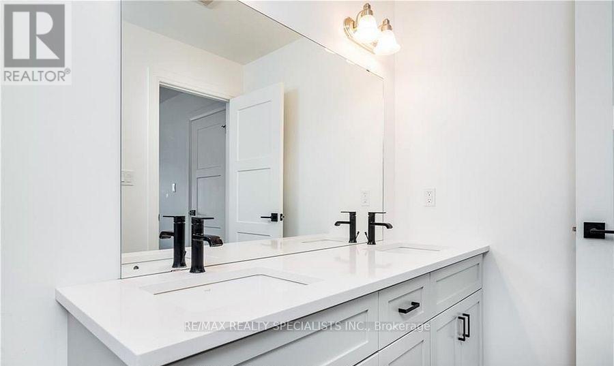
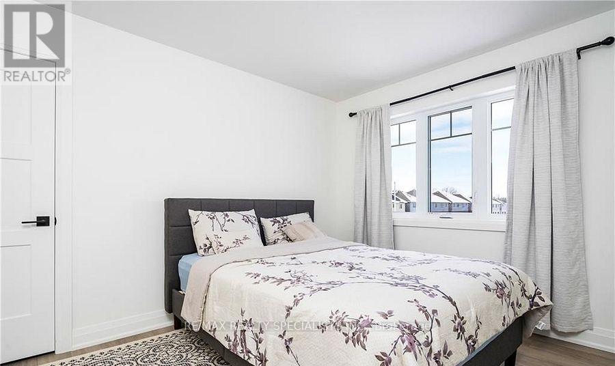
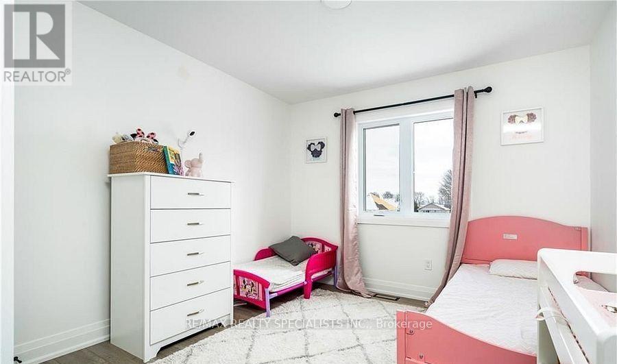
Welcome to your dream home-a turnkey, move-in-ready semi-detached residence nestled in the heart of West Grey, Grey County. Offering this impeccably designed home showcases a perfect blend of elegance, comfort, and modern sophistication. Step inside to a bright open-concept layout featuring smooth ceilings and rich hardwood flooring, creating a warm yet upscale ambiance throughout. Thoughtfully upgraded with thousands spent in premium finishes, no detail has been overlooked. This stunning home offers 3 generously sized bedrooms and 2.5 contemporary bathrooms, providing ample space for growing families. The primary living area is enhanced by an upgraded fireplace, adding both charm and comfort. The gourmet kitchen is a chef's delight, complete with high-end stainless steel appliances, abundant cabinetry, and a layout ideal for both everyday living and entertaining. Enjoy the added convenience of main-floor laundry, designed to simplify daily routines. A true gem that combines style, functionality, and quality craftsmanship-this is an exceptional opportunity you won't want to miss. (id:63604)
Key Facts
Highlights
- Washer
- Refrigerator
- Dishwasher
- Stove
- Dryer
Property Details
Interior features
Exterior features
Rooms
Mortgage & Affordability
Saved Properties
Keep This One Handy
Save this listing, compare it later, or open your saved properties dashboard.
Neighbourhood
- Area
- West Grey
- City
- West Grey
- Postal code
- N0G 1R0
- Nearby
- Cross Streets: Durhan Rd E and Garafraxa St N. ** Directions: Take Hwy 410 NorthMerge onto Hwy 10 North (Hurontario St)north follow signs toward Orangeville / ShelburneContin onto ON-10 ON-89 East ON-62 NorthStay on Highway 62 North toward MadocEnter Madoc town231 Durham St will be on your right.
Save This Property
Keep this home handy, return to it anytime, and let us know how to reach you about this listing.
We use this email only to connect your saved properties and saved searches.
Other Available Options
Similar Listings
Listings from our database that match closely.