2313- 481 Rupert Avenue
Whitchurch-Stouffville, ONCondo Apartment
$510,000
MLS® N13695450
Condo Apartment2 beds2 baths1 total
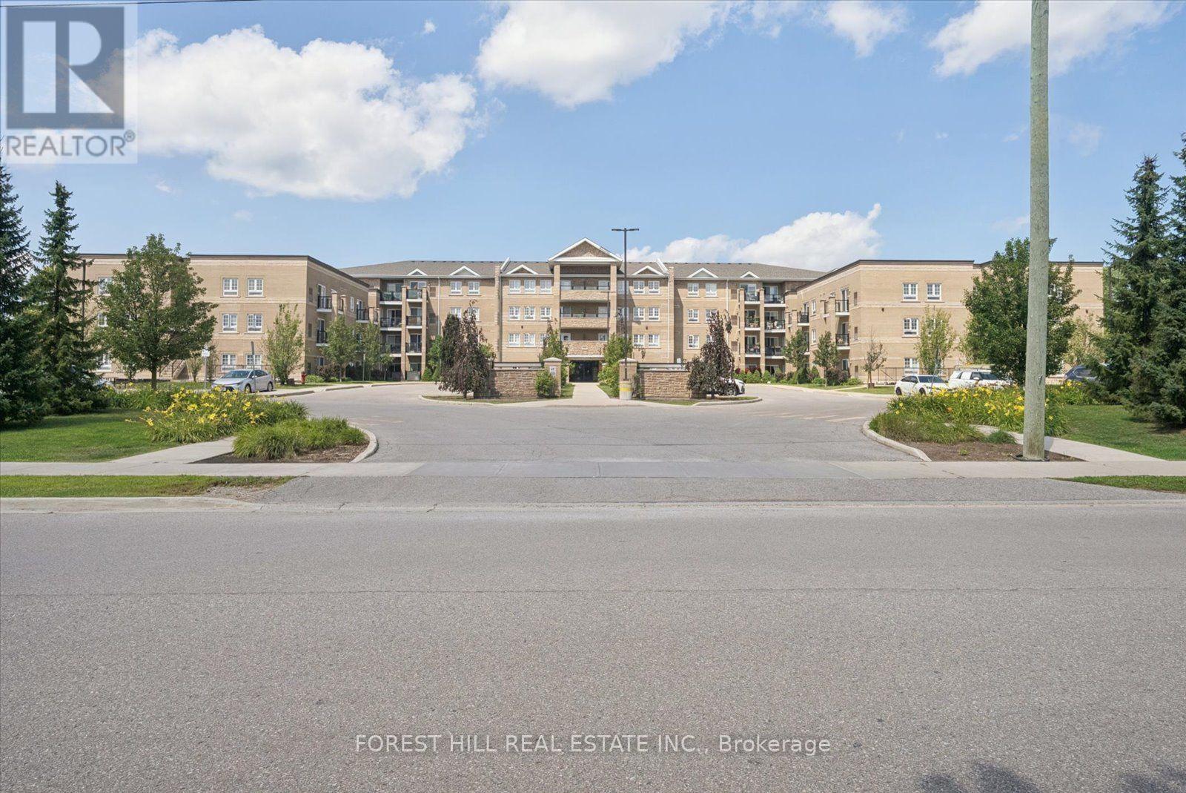
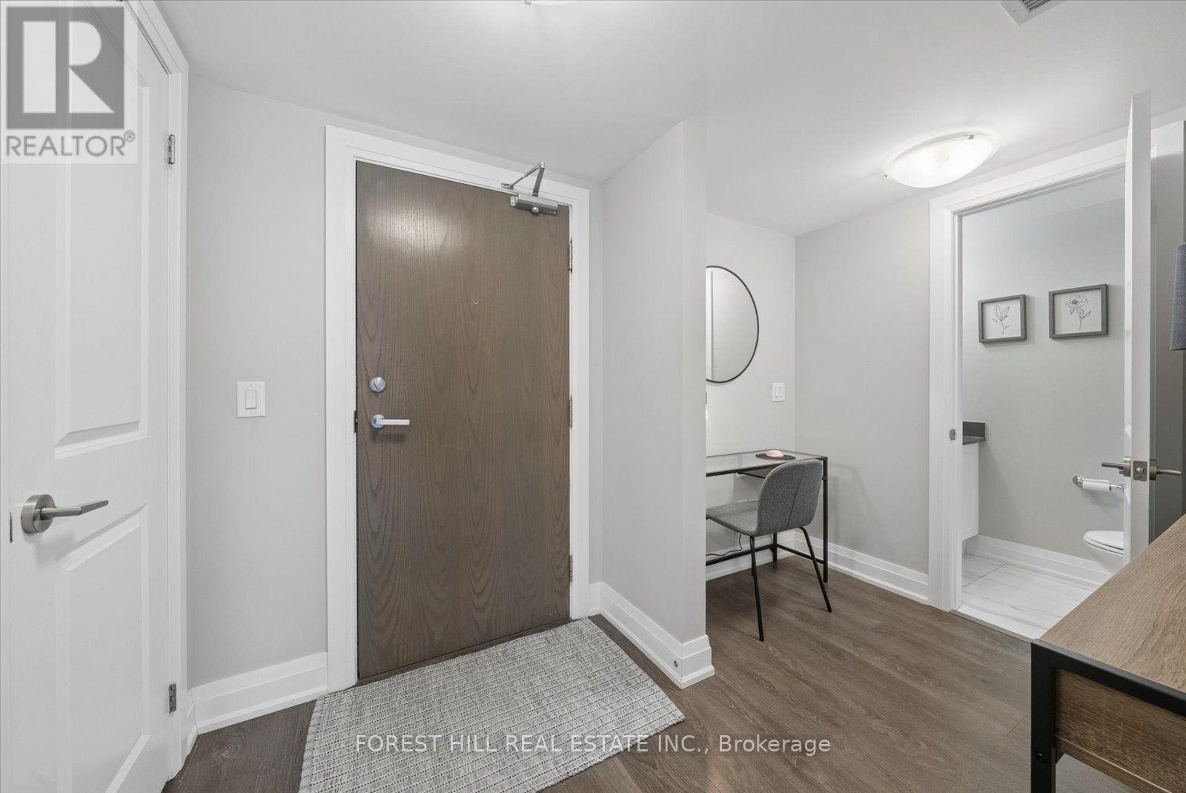
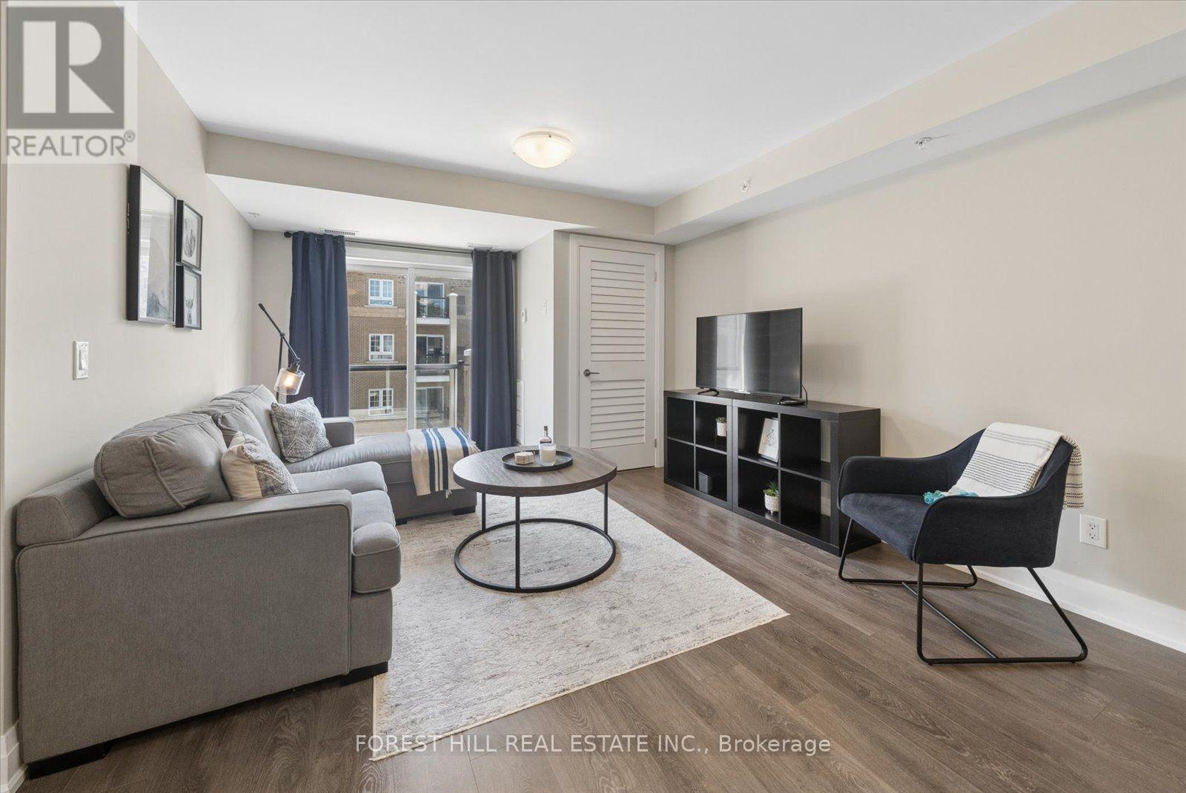
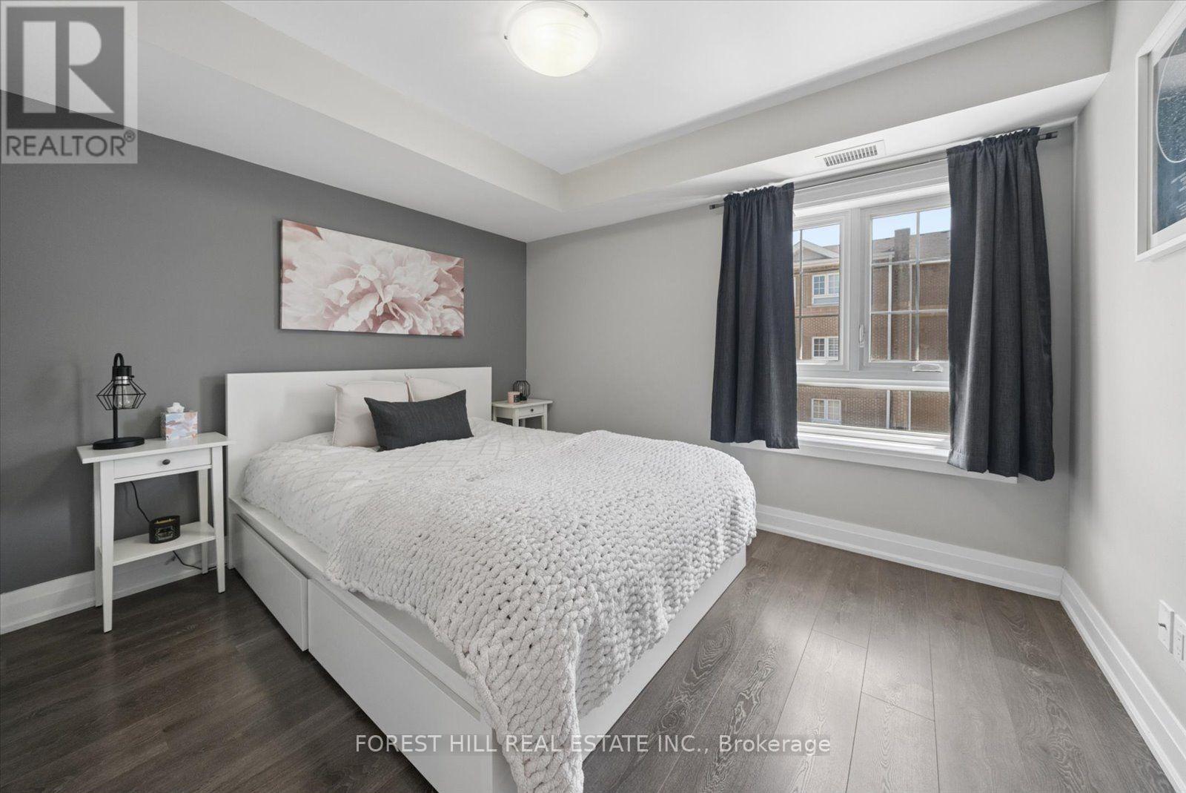
2313- 481 Rupert Avenue, Whitchurch-Stouffville, ON photo 1
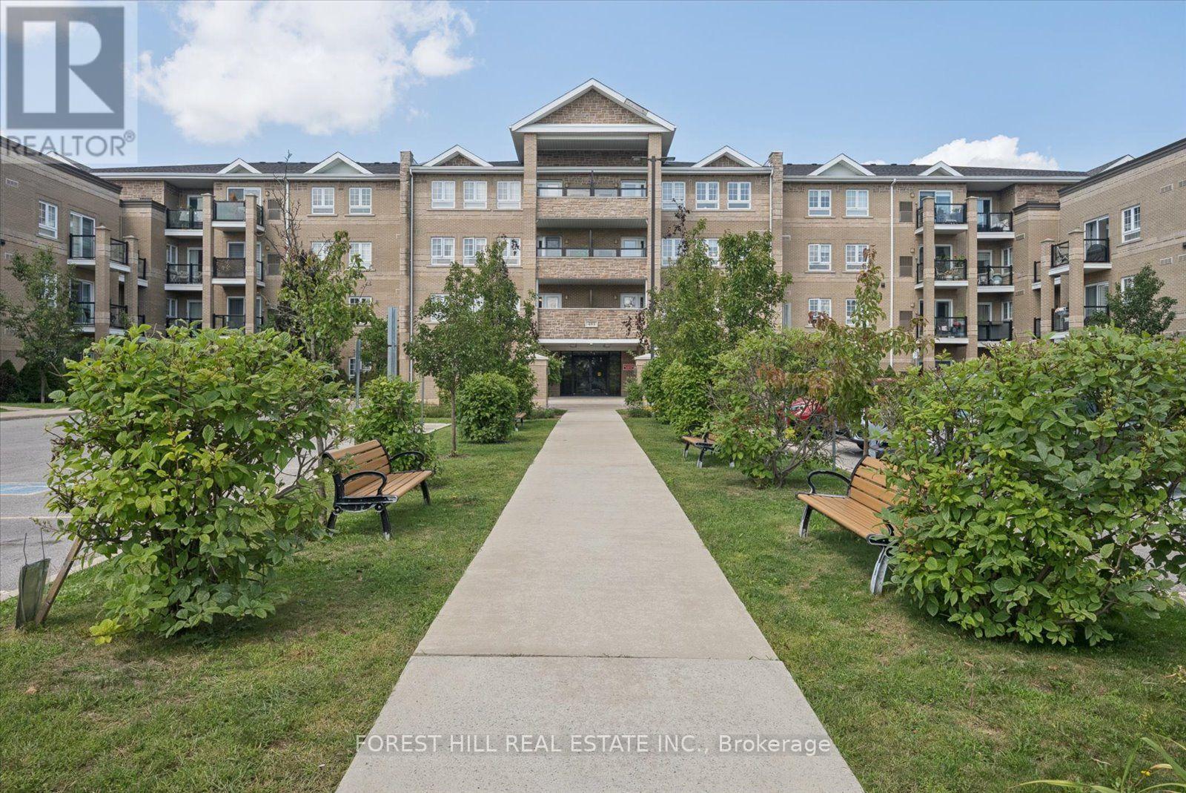
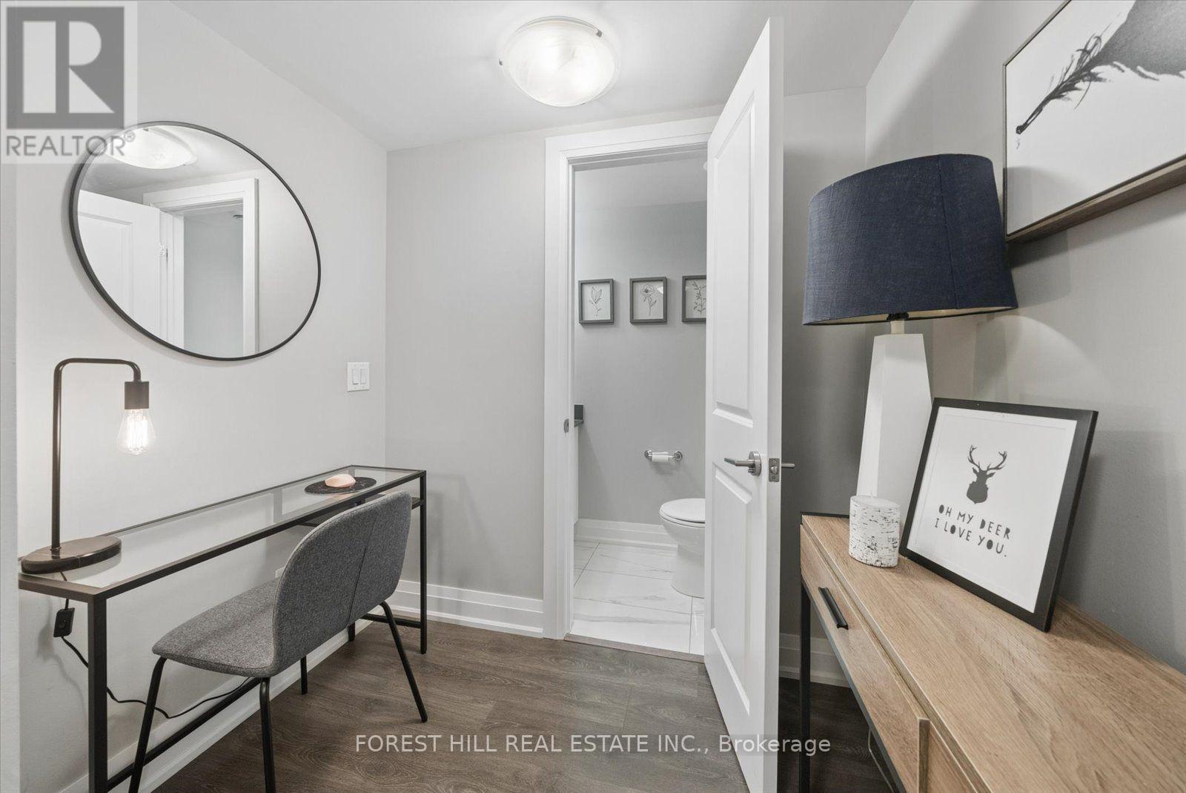
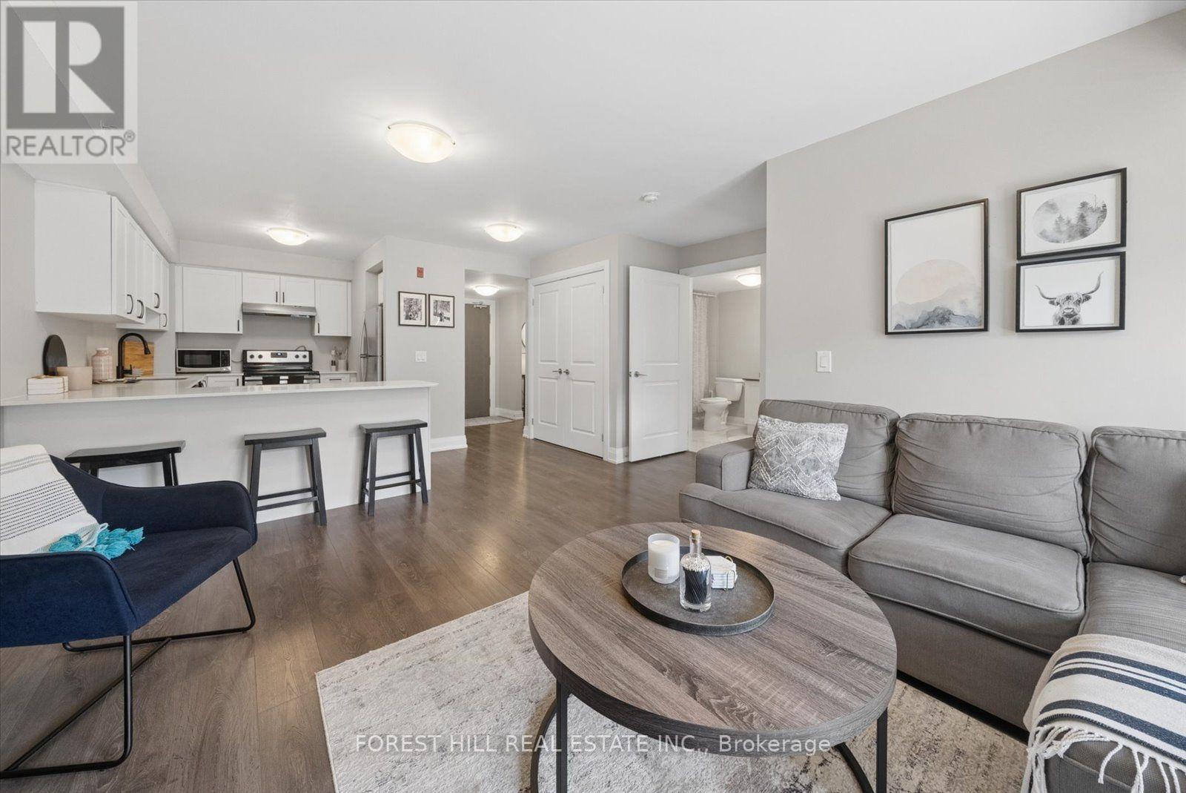
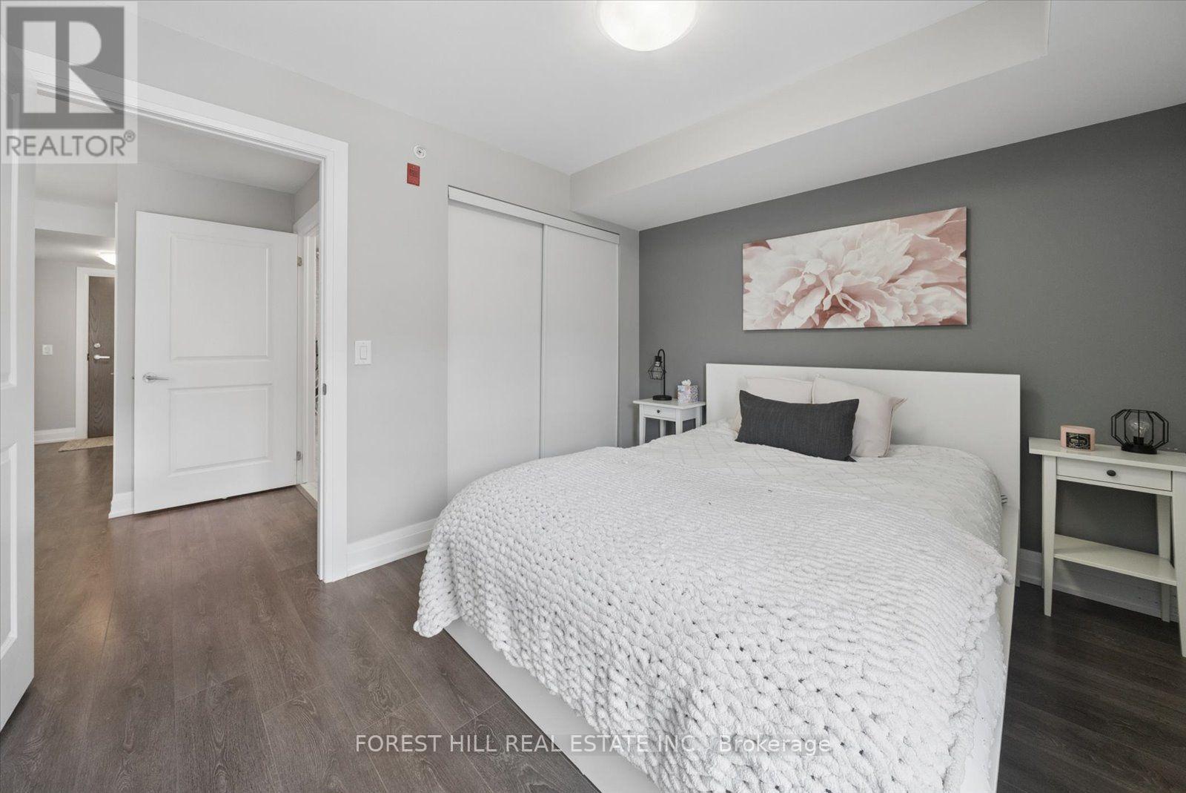
2313- 481 Rupert Avenue, Whitchurch-Stouffville, ON photo 2
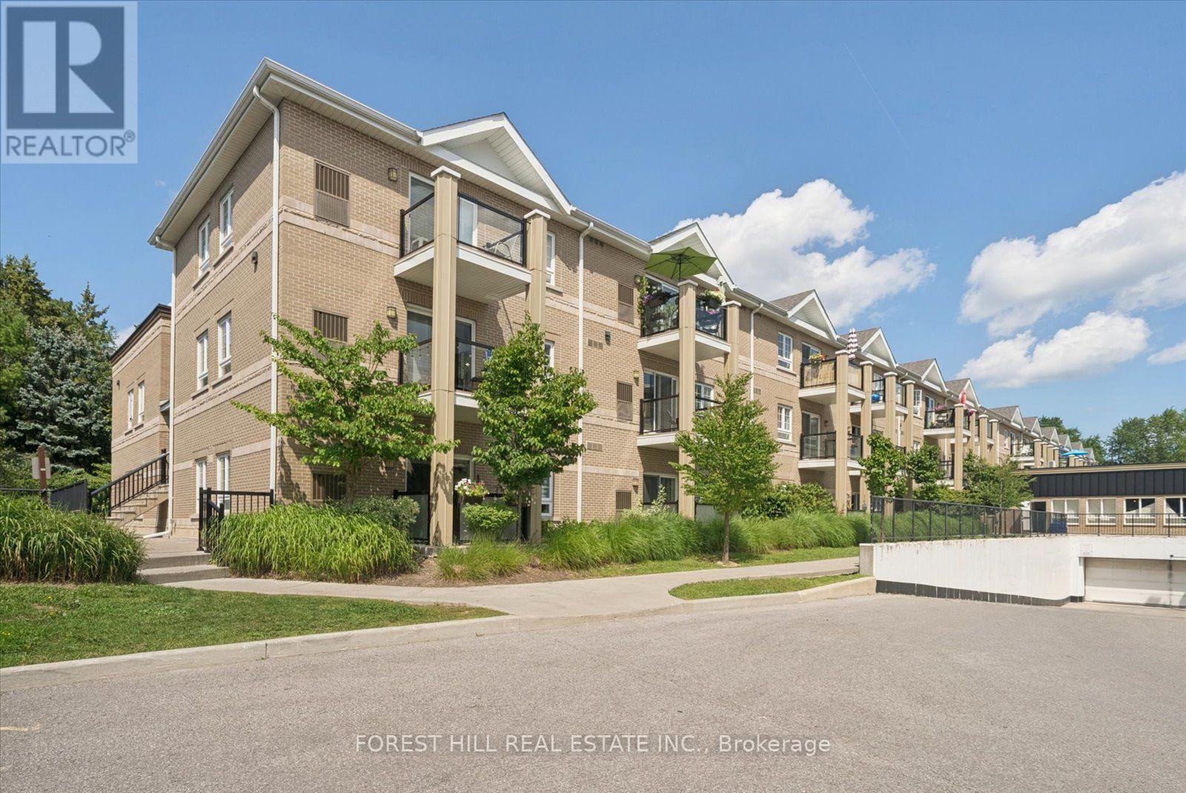
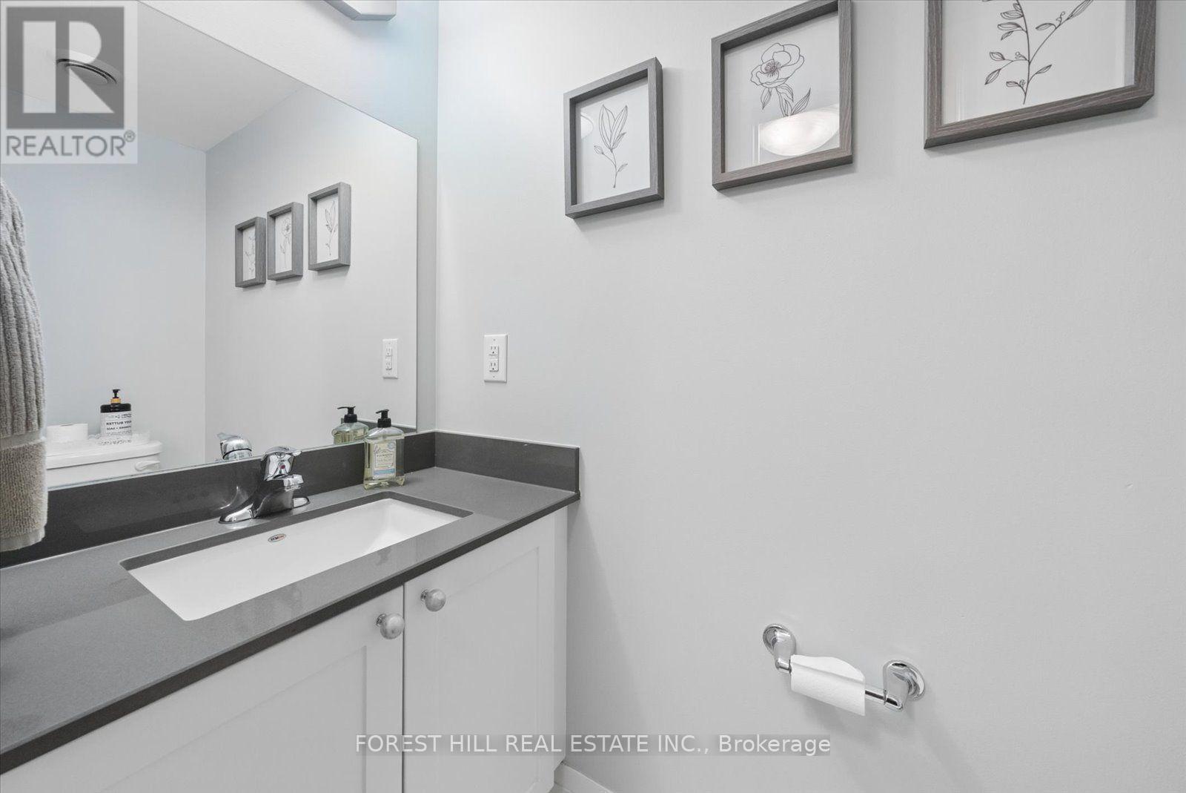
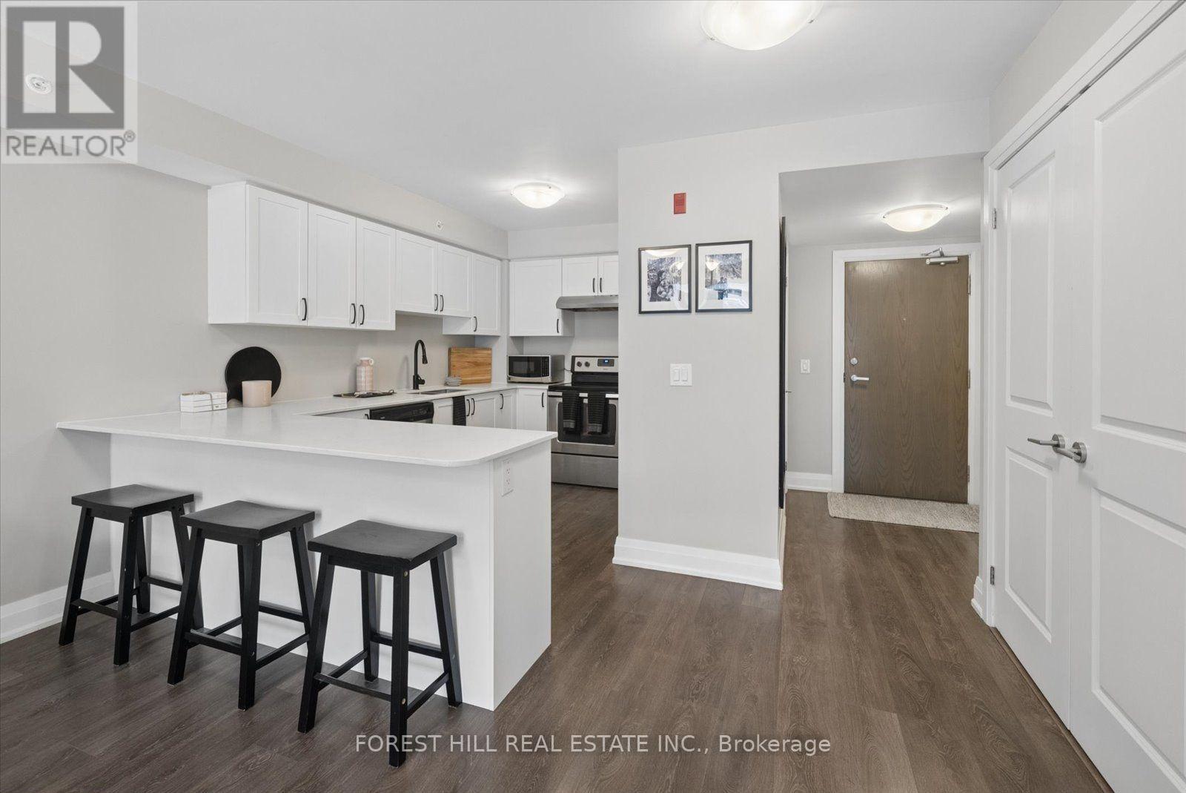
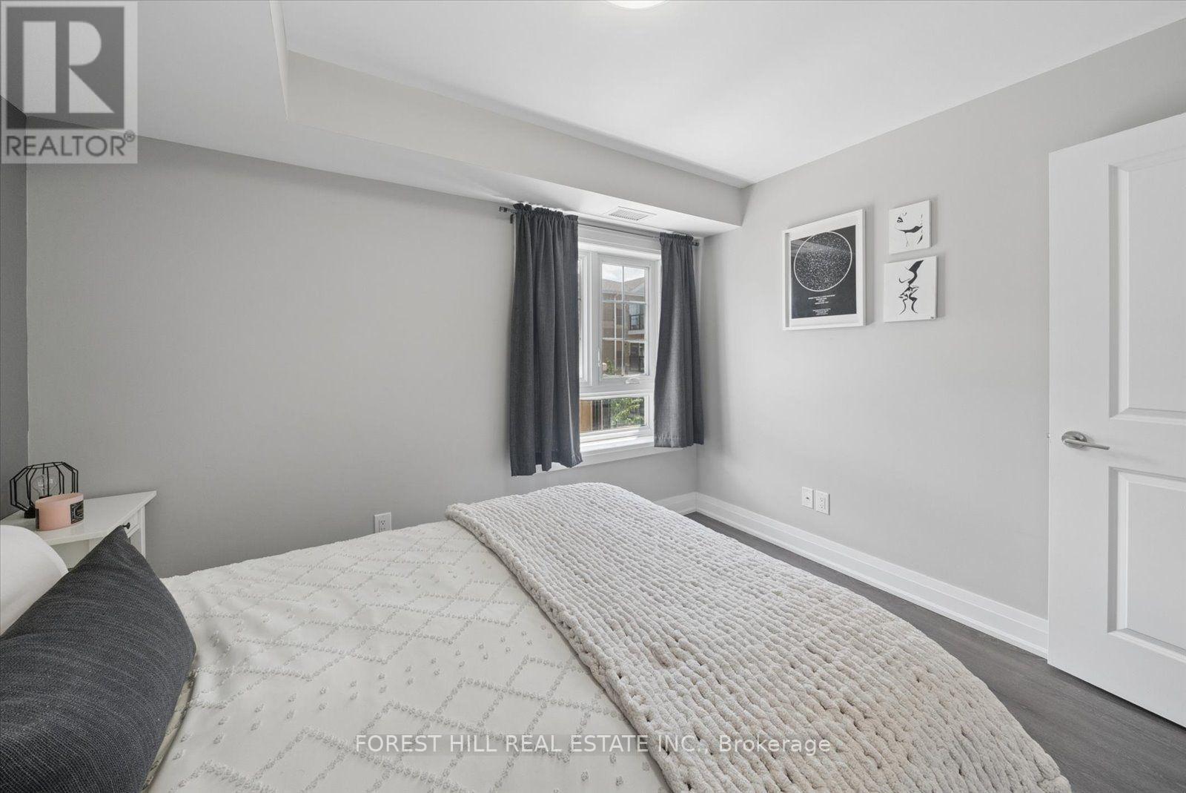
2313- 481 Rupert Avenue, Whitchurch-Stouffville, ON photo 3
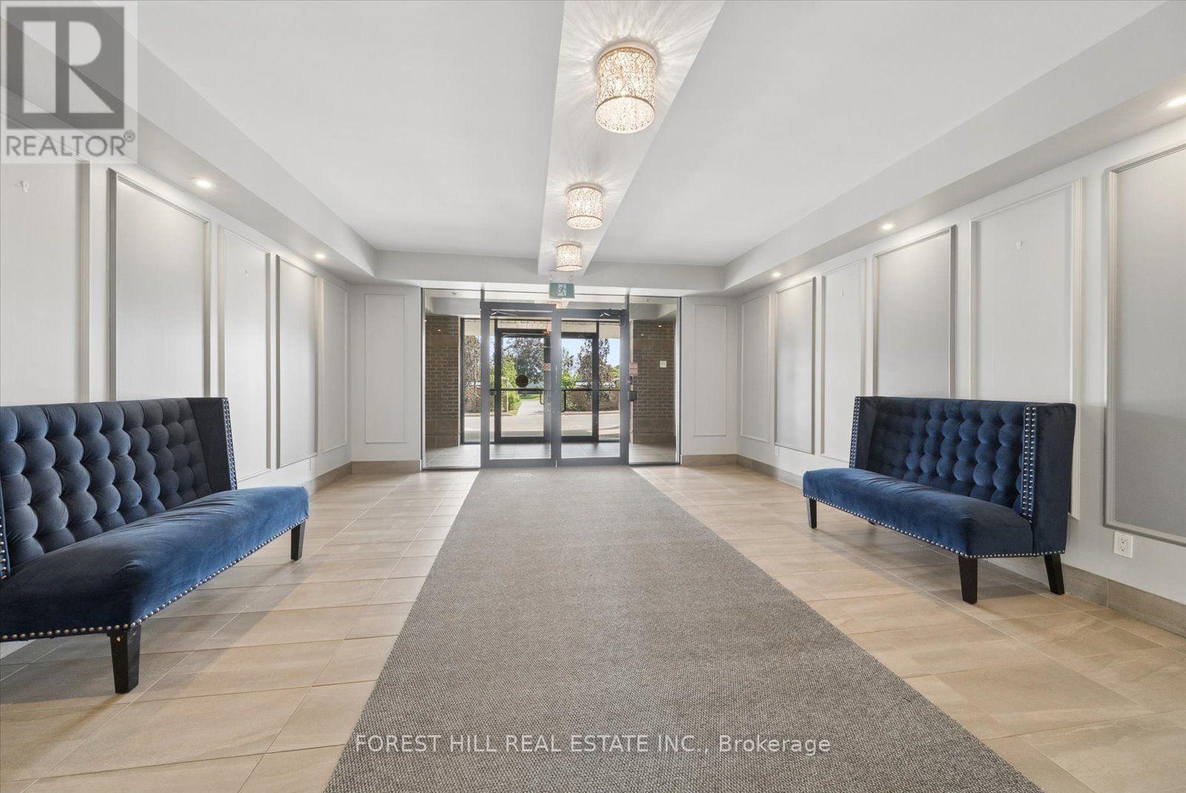
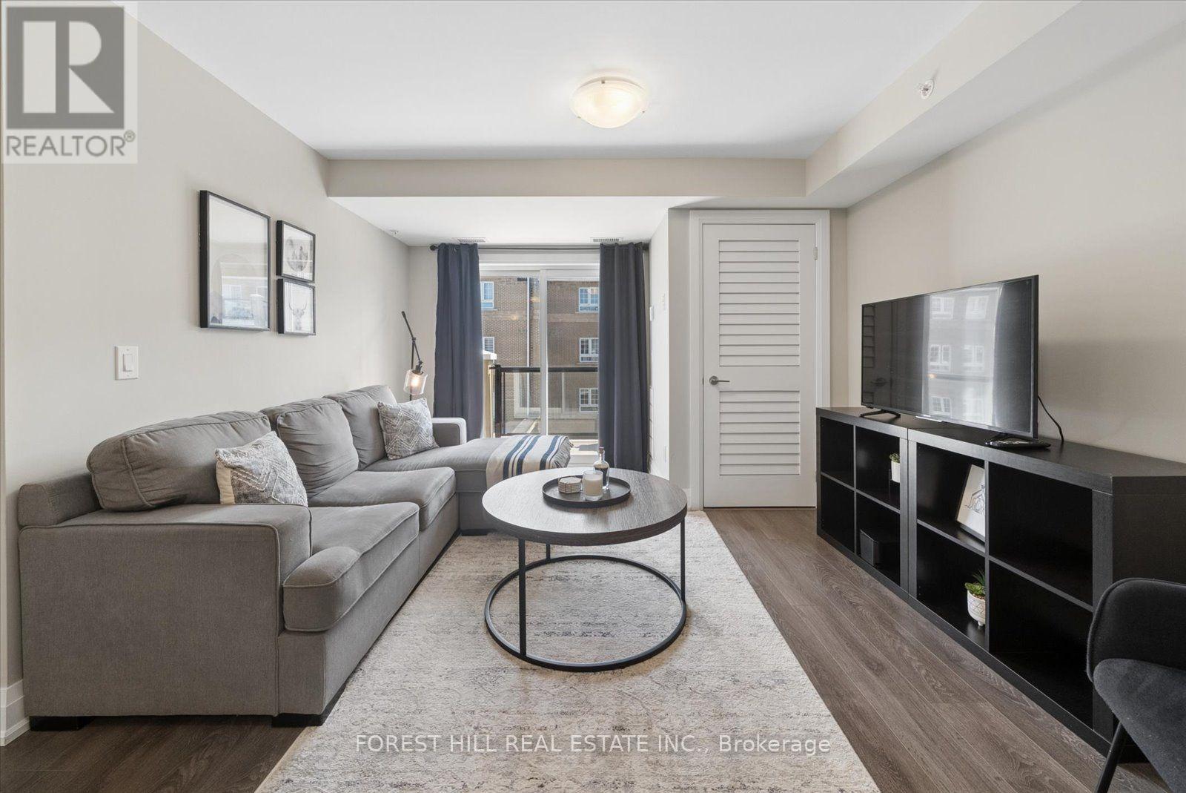
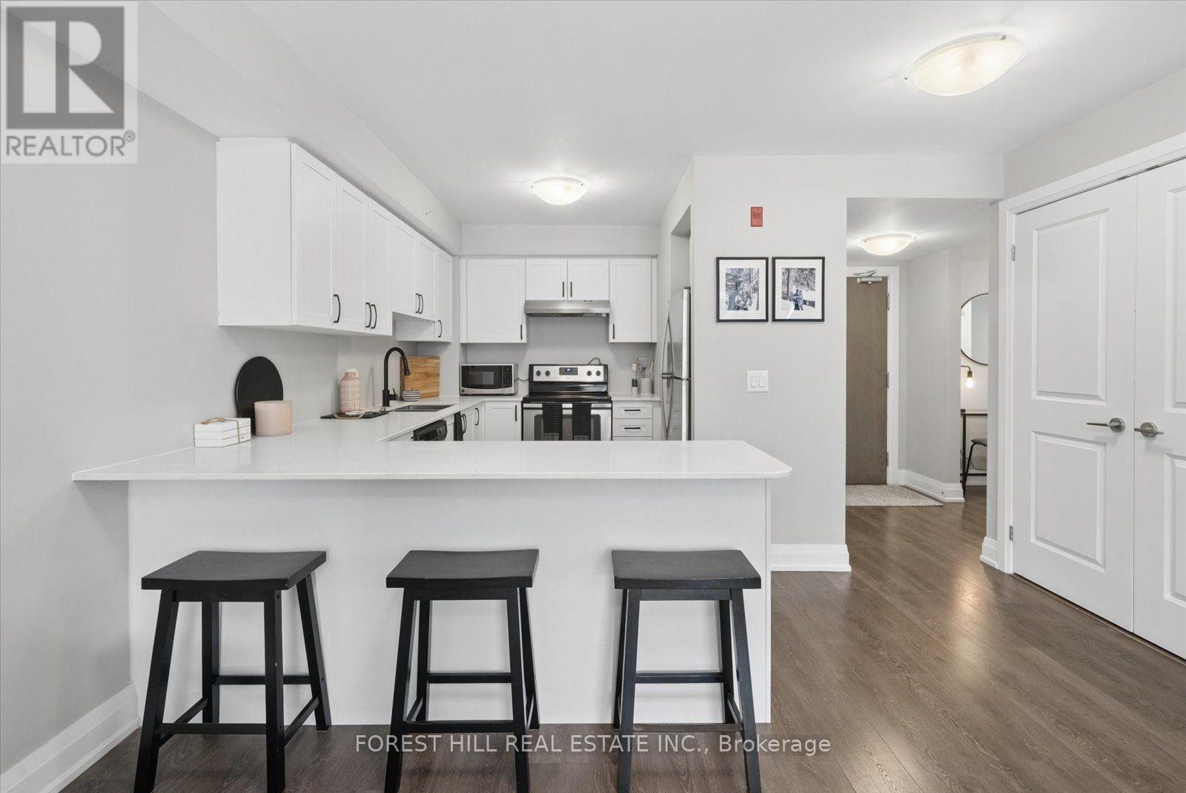
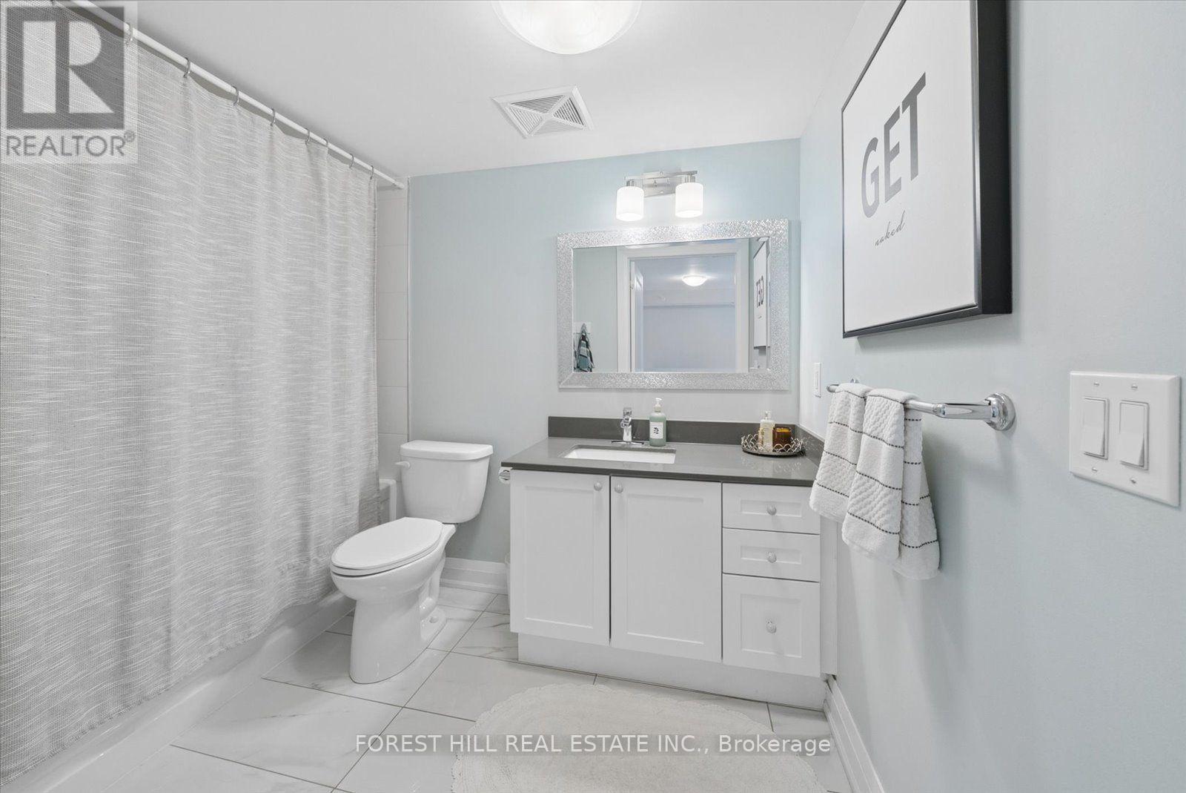
2313- 481 Rupert Avenue, Whitchurch-Stouffville, ON photo 4
2313- 481 Rupert Avenue, Whitchurch-Stouffville, ON photo 5
2313- 481 Rupert Avenue, Whitchurch-Stouffville, ON photo 6
2313- 481 Rupert Avenue, Whitchurch-Stouffville, ON photo 7
2313- 481 Rupert Avenue, Whitchurch-Stouffville, ON photo 8
2313- 481 Rupert Avenue, Whitchurch-Stouffville, ON photo 9
2313- 481 Rupert Avenue, Whitchurch-Stouffville, ON photo 10
2313- 481 Rupert Avenue, Whitchurch-Stouffville, ON photo 11
2313- 481 Rupert Avenue, Whitchurch-Stouffville, ON photo 12
2313- 481 Rupert Avenue, Whitchurch-Stouffville, ON photo 13
2313- 481 Rupert Avenue, Whitchurch-Stouffville, ON photo 14
2313- 481 Rupert Avenue, Whitchurch-Stouffville, ON photo 15
2313- 481 Rupert Avenue, Whitchurch-Stouffville, ON photo 16
2313- 481 Rupert Avenue, Whitchurch-Stouffville, ON photo 17
2313- 481 Rupert Avenue, Whitchurch-Stouffville, ON photo 18
2313- 481 Rupert Avenue, Whitchurch-Stouffville, ON photo 19
2313- 481 Rupert Avenue, Whitchurch-Stouffville, ON photo 20
2313- 481 Rupert Avenue, Whitchurch-Stouffville, ON photo 21
2313- 481 Rupert Avenue, Whitchurch-Stouffville, ON photo 22
2313- 481 Rupert Avenue, Whitchurch-Stouffville, ON photo 23
2313- 481 Rupert Avenue, Whitchurch-Stouffville, ON photo 24
2313- 481 Rupert Avenue, Whitchurch-Stouffville, ON photo 25
1 / 25

BUYER ADVANTAGE

Buy with confidence

Get a full-service approach built on strategy, strong negotiation, and clear guidance from offer to close.

  • Local Market Expertise
  • Broker-level Negotiation
  • Transparent Process
  • No-pressure Guidance

The right strategy depends on your goals, timing, budget, and the type of home you are buying. Get Your Buyer Snapshot.

About This Property

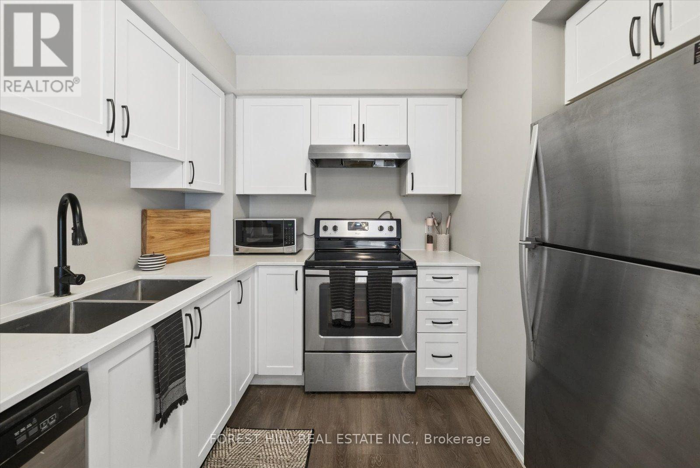
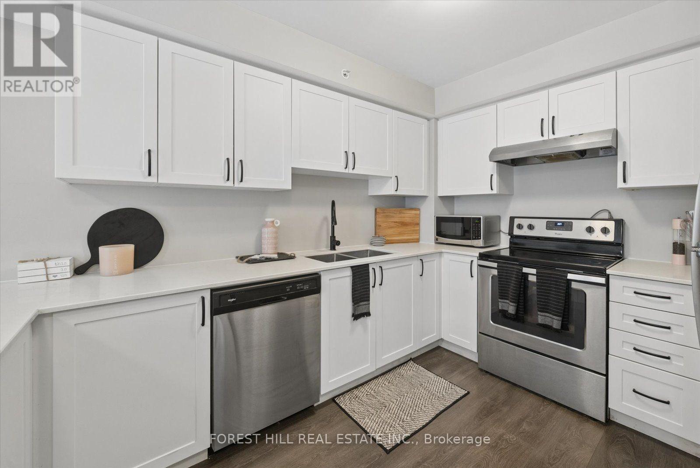
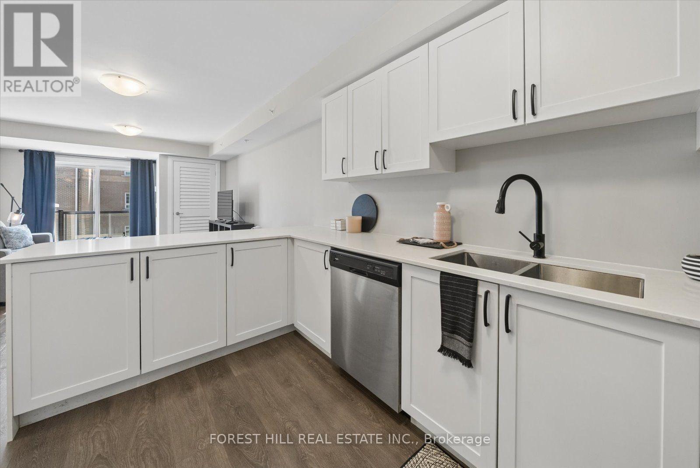
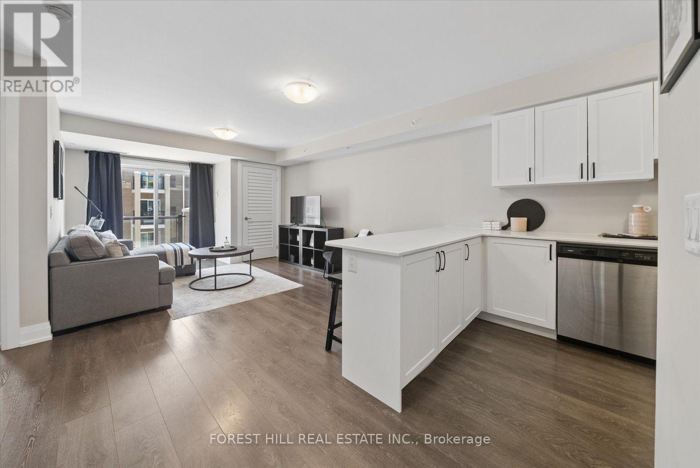
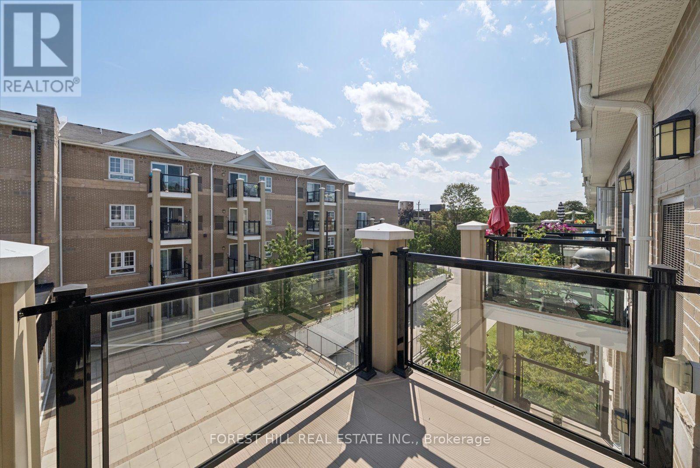
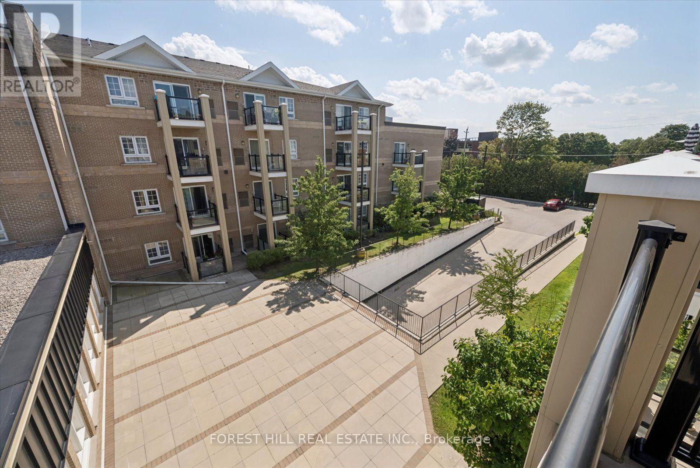
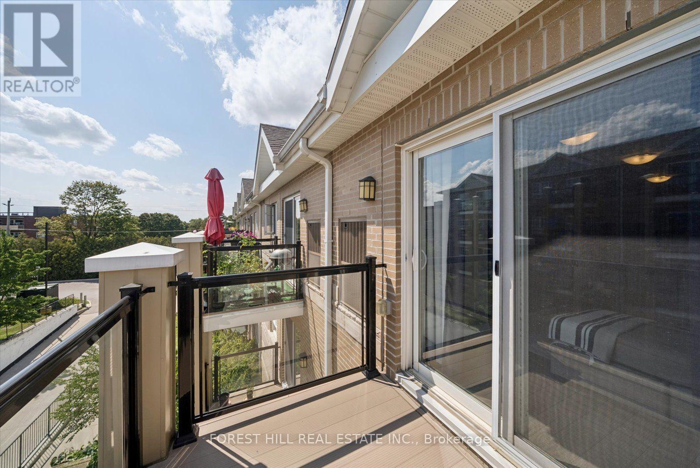
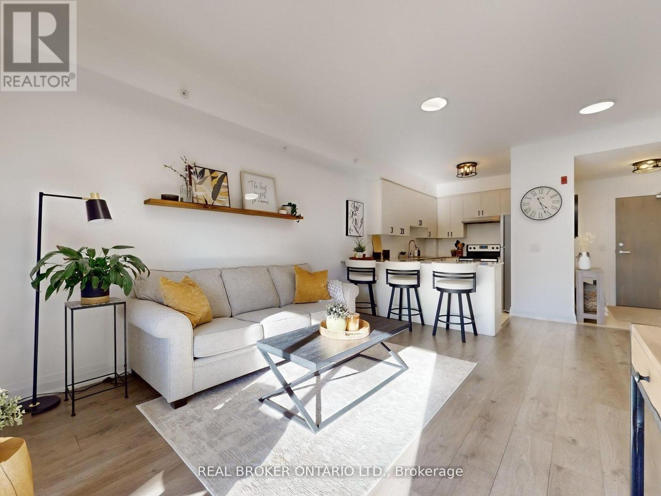
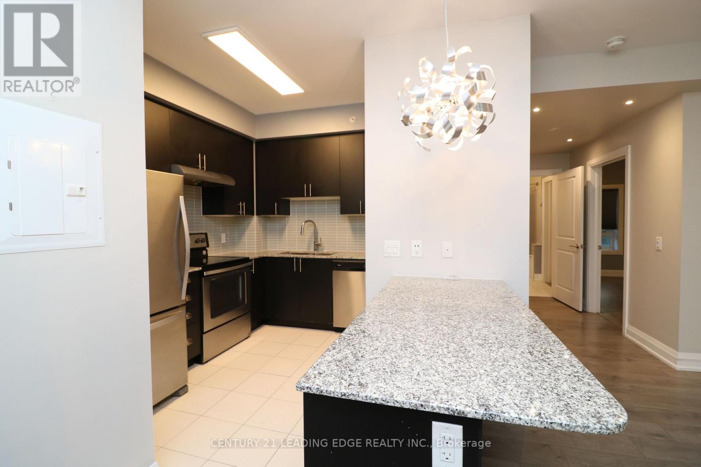
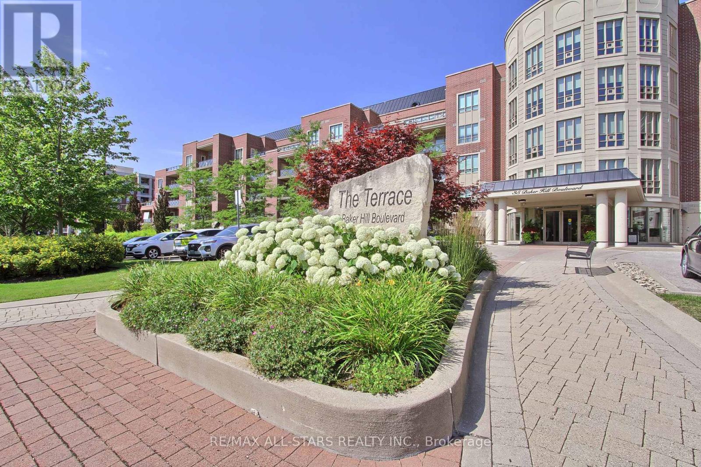
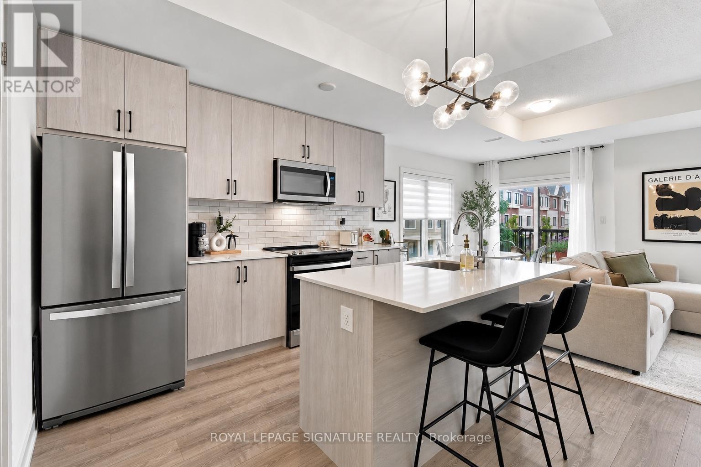
If convenience had an address, this might be it. Just a short stroll from Downtown Stouffville, this spacious 1-bedroom + den puts coffee, groceries, dinner, shopping and a night out practically at your doorstep. Longo's is nearby, Main Street is ready for exploring, and the GO Station is less than a 15-minute walk away when Toronto calls. There's a reason Stouffville has become such a sought-after place to call home. With roots dating back to 1803, the town has managed to grow without losing its small-town charm - surrounded by the Oak Ridges Moraine, trails, parks and plenty of green space. Inside, high ceilings and generous proportions create an airy, comfortable feel, while the large L-shaped kitchen brings serious countertop real estate, plenty of room to cook, entertain or casually supervise whoever volunteered to make dinner. The south-facing balcony is where your morning coffee gets promoted to a daily ritual. Bring your plants, a good book and maybe a beverage for later - the sunshine has already RSVP'd. A home that lets you leave the car behind, enjoy Main Street on foot, and still be connected to the city when you need it. Country charm, city convenience - and just enough personality to keep things interesting. (id:63604)

Key Facts

Type
Condo Apartment
Beds
2
Baths
2
Size
700 sqft
Parking
1 total
Condo fee
$558
Property Details 12 details
Bedrooms
2 bedrooms
1 above grade + 1 below grade
Bathrooms
2 bathrooms
1 partial
Parking
1 parking space
Underground · No Garage
Living area
700 - 799 sq. ft.
Property
Single Family · Condo/Strata · Attached
Property subtype
Single Family
Structure type
Apartment
Ownership
Condo/Strata
Attached status
Attached
Heating
Forced air, Other
Cooling
Central air conditioning
Fireplace
No
Taxes
$2,651.23

Interior features

Storage - Locker

Exterior features

Brick

Systems and association

Common Area MaintenanceInsuranceParking

Lot and water

BalconyCarpet Free
Rooms 4 rooms
Level
Room
Dimensions
Main level
Bedroom
3.27 m x 2.92 m
Main level
Den
2.96 m x 2.2 m
Main level
Living room
3.54 m x 3.01 m
Main level
Kitchen
3.79 m x 3.75 m
Mortgage & Affordability Estimate monthly costs
Purchase price$510,000
Down paymentNot available
Mortgage amountNot available
Principal & interestNot available
Property taxesNot available
Condo/HOA feeNot available
Insurance/OtherNot available
UtilitiesNot available
Est. monthly totalNot available
Income needed (GDS 32%)Not available
Estimates only. Not financial advice. Rates, taxes and fees vary by lender and municipality.

Saved Properties

Keep This One Handy

Save this listing, compare it later, or open your saved properties dashboard.

Manage Saved Searches
Map is approximate.

Neighbourhood

Area
Stouffville
City
Whitchurch-Stouffville
Postal code
L4A 1T7
Nearby
Cross Streets: 48/Main St. ** Directions: East of HWY 48, North of Main St.