233 Cedarvale Avenue
BUYER ADVANTAGE
Buy with confidence
Get a full-service approach built on strategy, strong negotiation, and clear guidance from offer to close.
- Local Market Expertise
- Broker-level Negotiation
- Transparent Process
- No-pressure Guidance

The right strategy depends on your goals, timing, budget, and the type of home you are buying. Get Your Buyer Snapshot.
About This Property
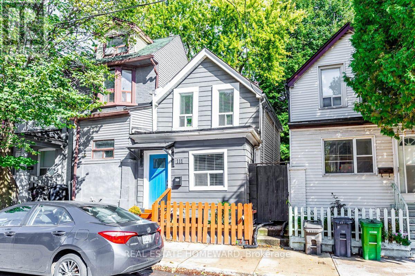
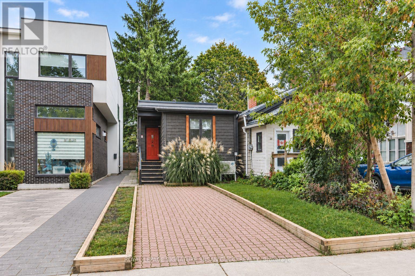
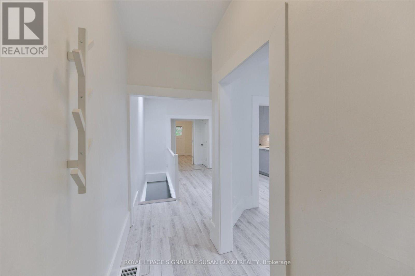
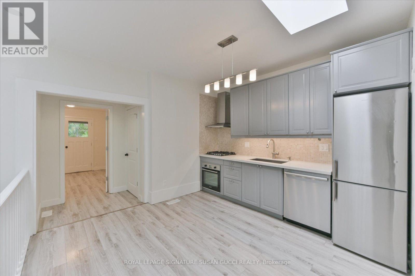
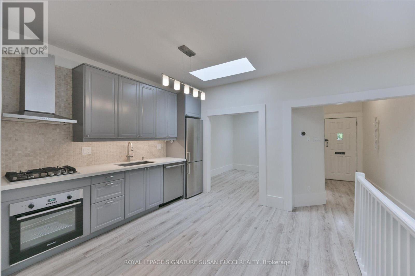
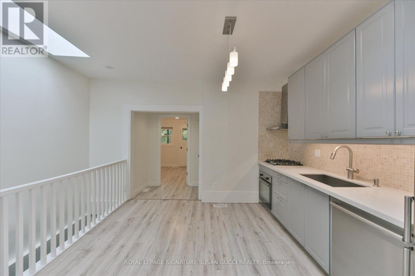
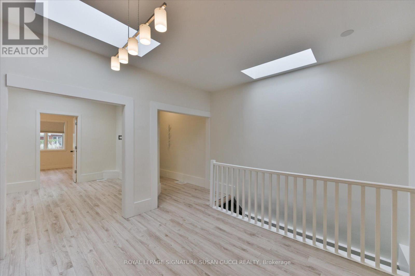
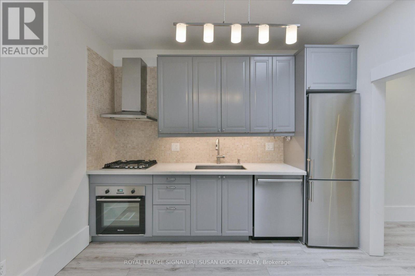
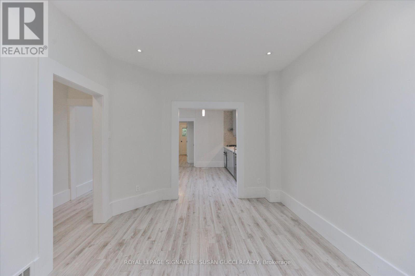
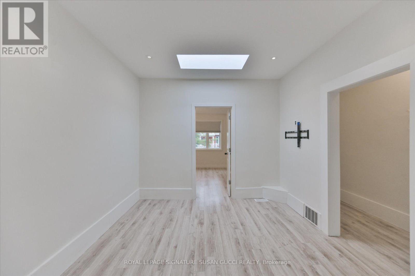
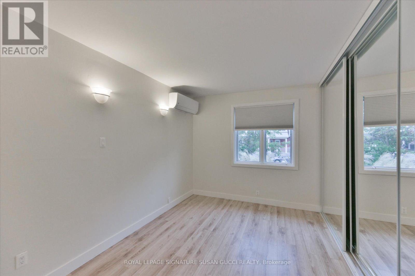
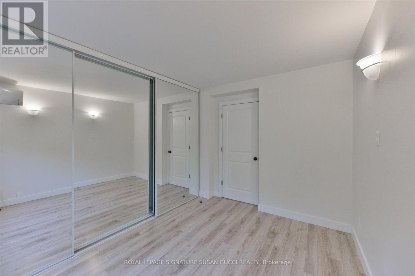
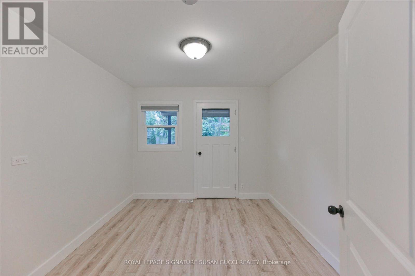
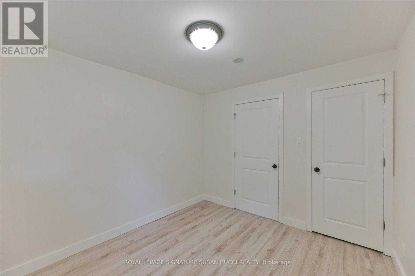
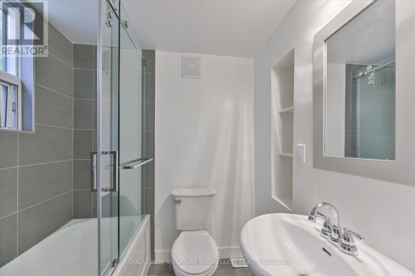
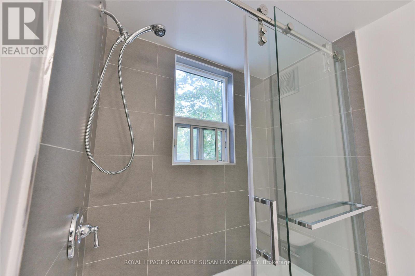
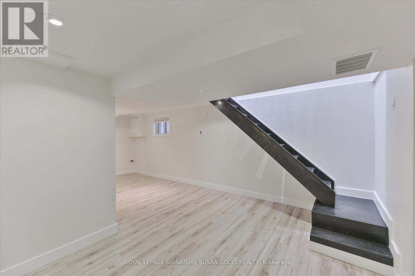
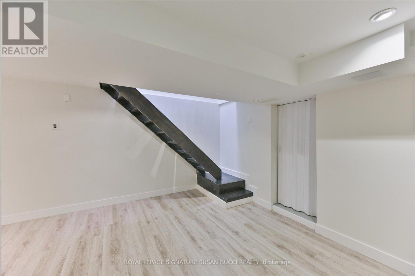
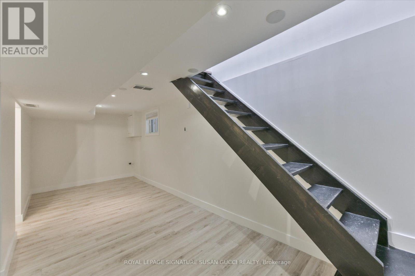
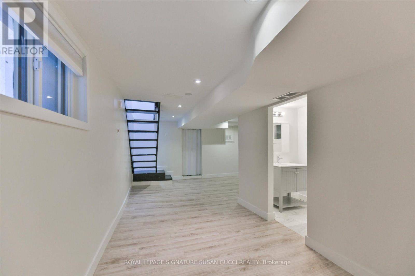
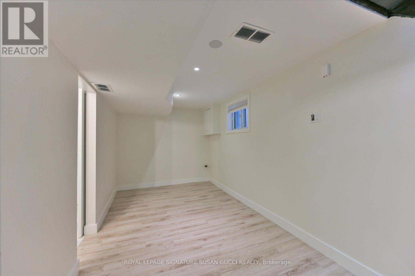
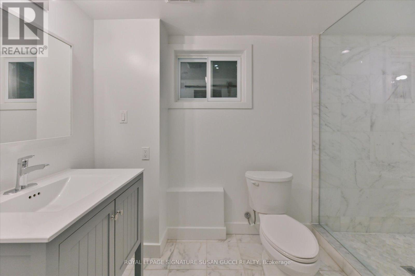
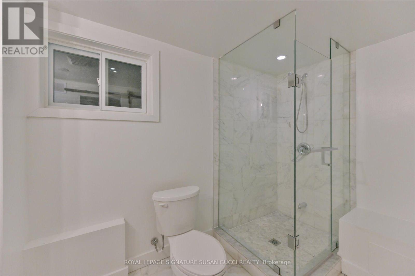
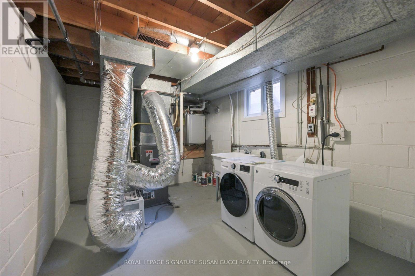
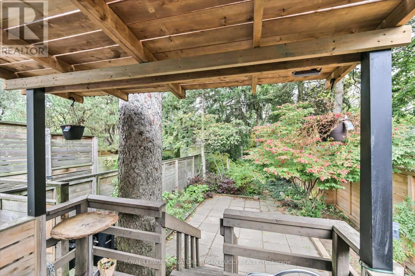
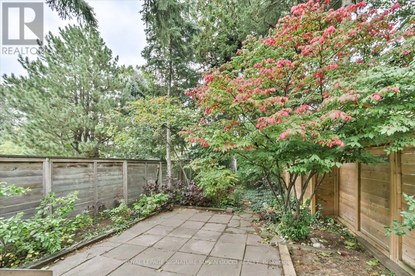
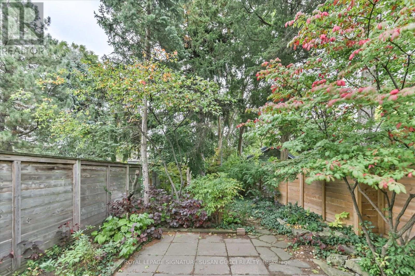
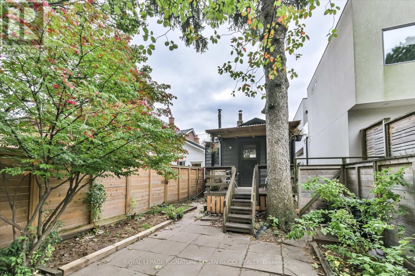
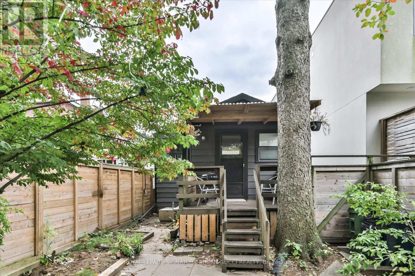
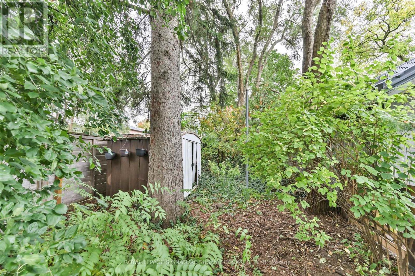
Welcome to 233 Cedarvale Avenue, tucked into the trendy Woodbine-Lumsden pocket of East York, where charm, convenience and community come together. A fantastic opportunity for first-time buyers or anyone looking for an alternative to condo living, this fully detached bungalow offers two bedrooms, your own private outdoor space and the rare bonus of legal front pad parking.Step inside to a light-filled, cheerful home where skylights bring in that extra touch of sunshine. Enjoy the freedom of a detached home, with no shared walls and a deep, tree-lined backyard that feels like your own private oasis - perfect for morning coffee, summer entertaining or simply unwinding outdoors. Step directly onto a covered porch from the back bedroom, which also offers flexibility as a home office.Location, location, location! Enjoy the best of East York living, with the shops, cafés and restaurants of the Danforth nearby, plus convenient access to the GO Train and subway for an easy commute downtown. Feeling adventurous? Hop on your bike and head to the Beach for a stroll along the boardwalk or explore the boutiques and vibrant shops along Queen Street.Set in a welcoming neighbourhood experiencing exciting new development, this is your chance to own a detached home, enjoy your own green space and embrace a connected urban lifestyle - all in one of East York's sought-after pockets. **OPEN HOUSE SAT/SUN 2-4** (id:63604)
Key Facts
Property Details
Interior features
Exterior features
Rooms
Virtual Tour & Media
Mortgage & Affordability
Saved Properties
Keep This One Handy
Save this listing, compare it later, or open your saved properties dashboard.
Neighbourhood
- Area
- Woodbine-Lumsden
- City
- Toronto
- Postal code
- M4C 4K3
- Nearby
- Woodbine Ave & Danforth Ave
Save This Property
Keep this home handy, return to it anytime, and let us know how to reach you about this listing.
We use this email only to connect your saved properties and saved searches.
Other Available Options
Similar Listings
Listings from our database that match closely.