
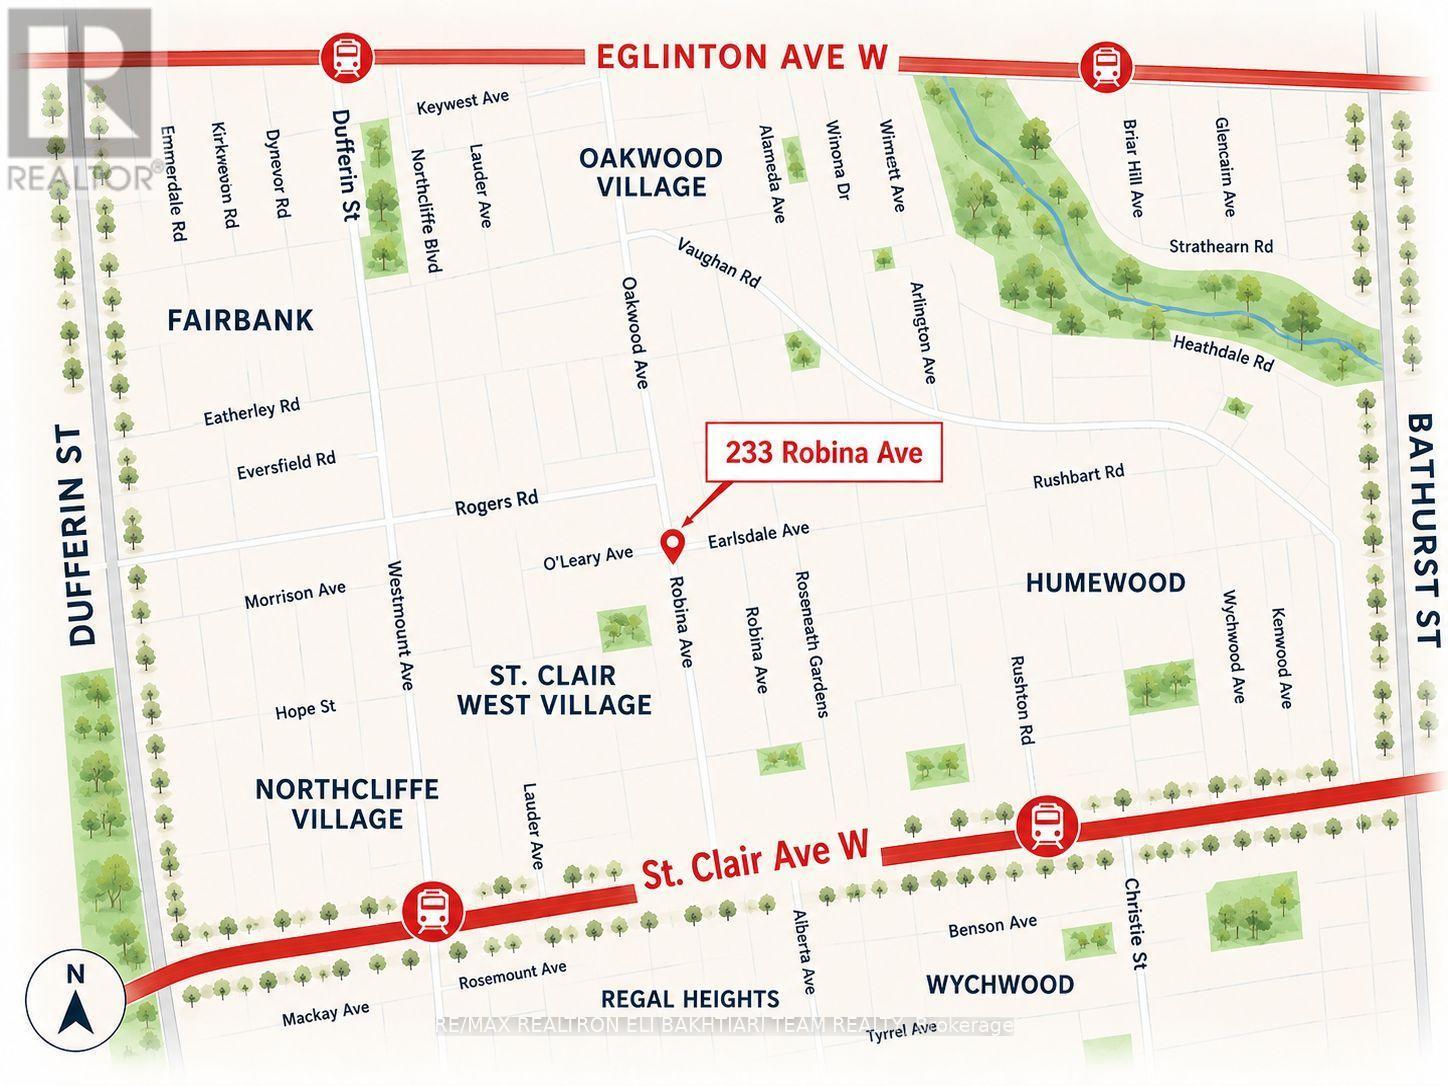
233 Robina Avenue
BUYER ADVANTAGE
Buy with confidence
Get a full-service approach built on strategy, strong negotiation, and clear guidance from offer to close.
- Local Market Expertise
- Broker-level Negotiation
- Transparent Process
- No-pressure Guidance

The right strategy depends on your goals, timing, budget, and the type of home you are buying. Get Your Buyer Snapshot.
About This Property
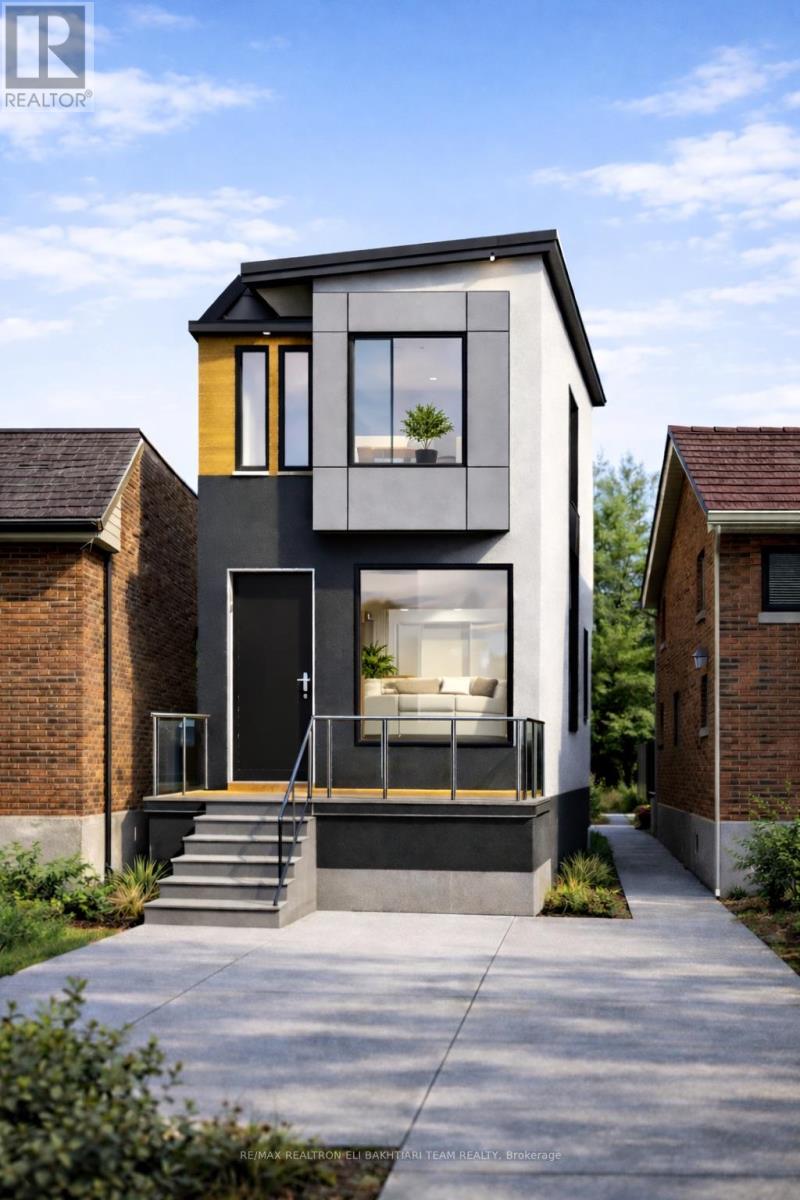
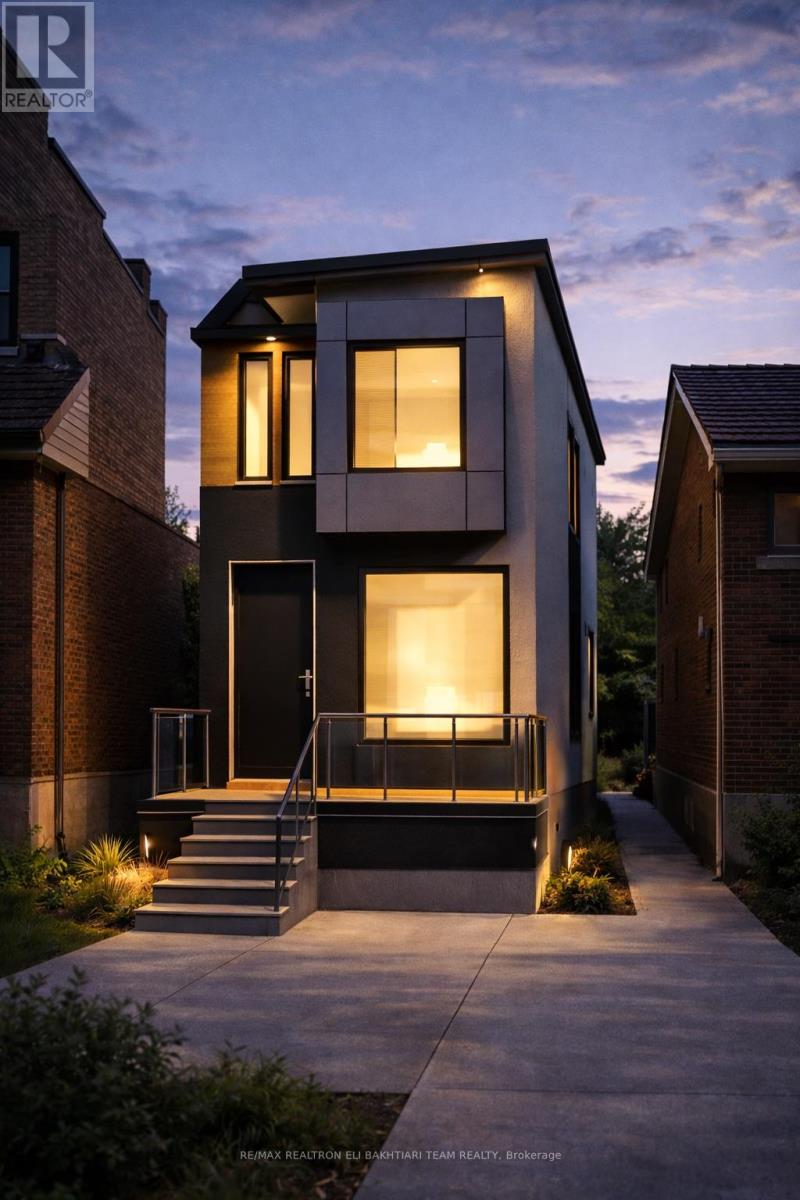
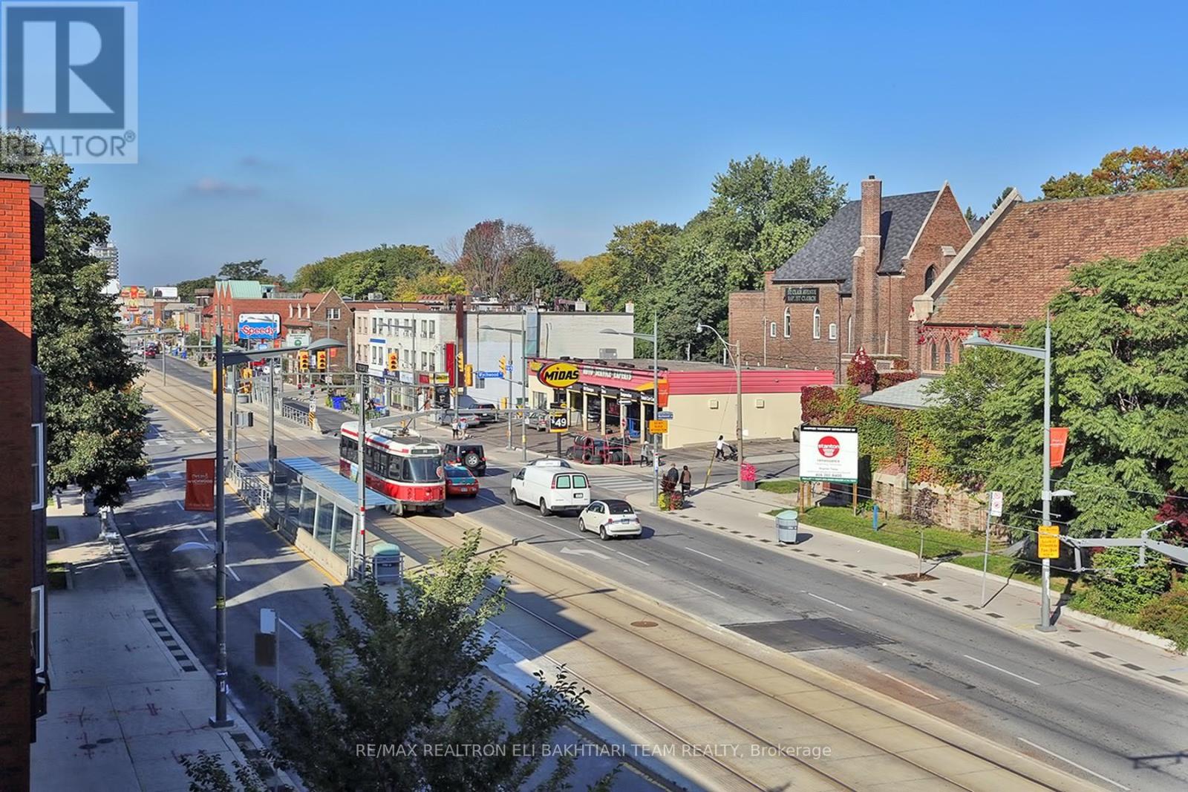
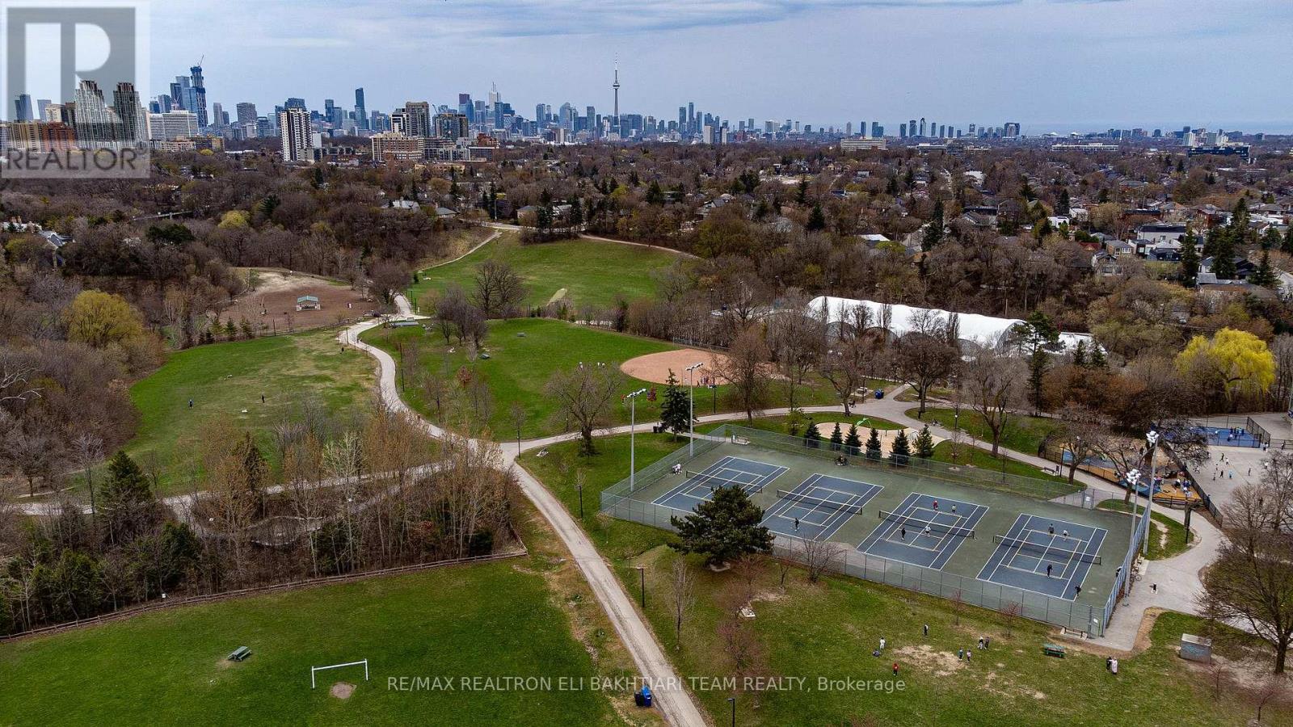
**Great Opportunity for Builders, Investors, or First-Time Home Buyers to Create Their Dream Home!** This property offers endless possibilities-renovate, redesign, or build new in prime **Oakwood Village, north of St. Clair**. Surrounded by beautiful, cohesive architecture, this sought-after neighbourhood offers excellent long-term potential.Enjoy a welcoming community just steps to **Wychwood Barns, Farmers' Market, parks, excellent schools, public transit, restaurants, and Corso Italia**, with its vibrant food, culture, and music.**Excellent Development Potential:** A permit has been obtained for a **two-storey, three-bedroom home**, along with approval to **increase the basement height**. Buyers are advised to conduct their own due diligence regarding the existing permits, zoning, renovation/redevelopment potential, and all applicable municipal requirements.The existing home requires substantial renovation and may also be suitable for redevelopment or rebuilding. Property is being sold in its current condition on an **"as-is, where-is" basis**.**Front Pad Parking - Annual Fee: $301.63.** Virtually Designed Image - For Illustration Purposes Only. (id:63604)
Key Facts
Property Details
Exterior features
Mortgage & Affordability
Saved Properties
Keep This One Handy
Save this listing, compare it later, or open your saved properties dashboard.
Neighbourhood
- Area
- Oakwood Village
- City
- Toronto
- Postal code
- M6C 3Y9
- Nearby
- Cross Streets: Oakwood Ave/St.Clair Ave West. ** Directions: Robina Ave & Holland Park Ave.
Save This Property
Keep this home handy, return to it anytime, and let us know how to reach you about this listing.
We use this email only to connect your saved properties and saved searches.
Other Available Options
Similar Listings
Listings from our database that match closely.







