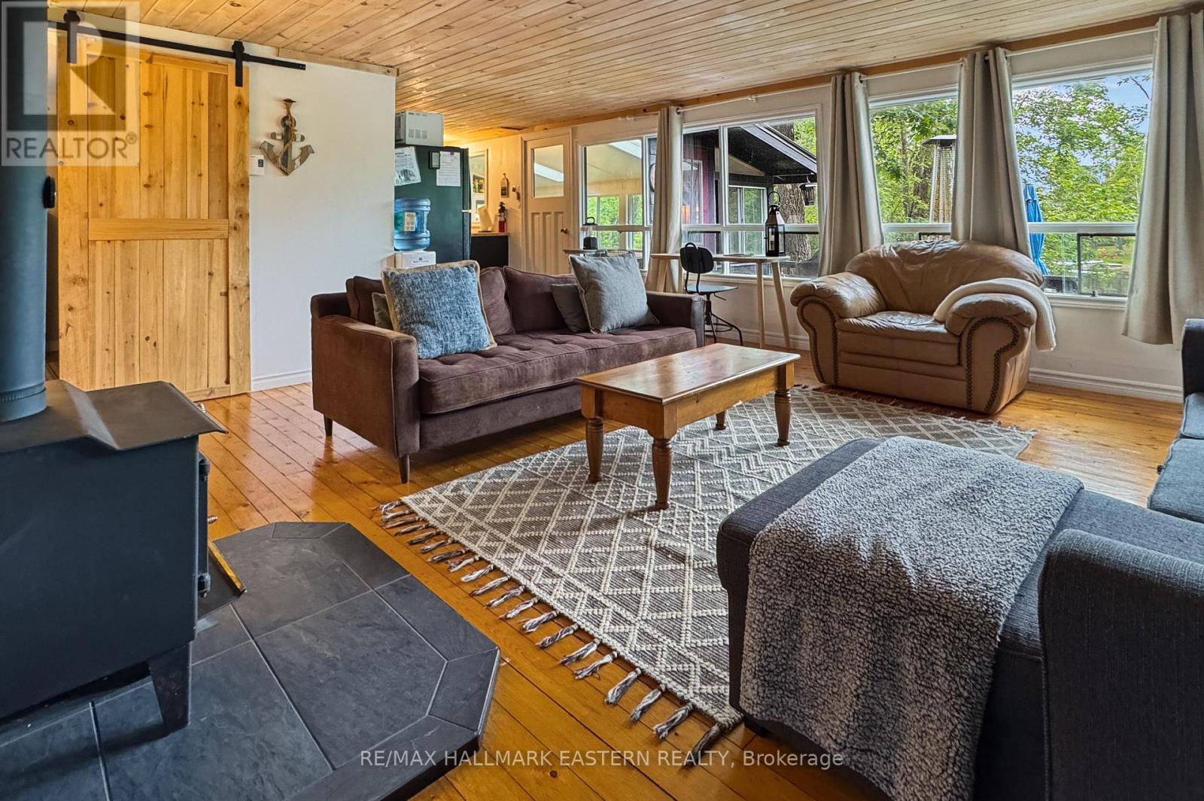
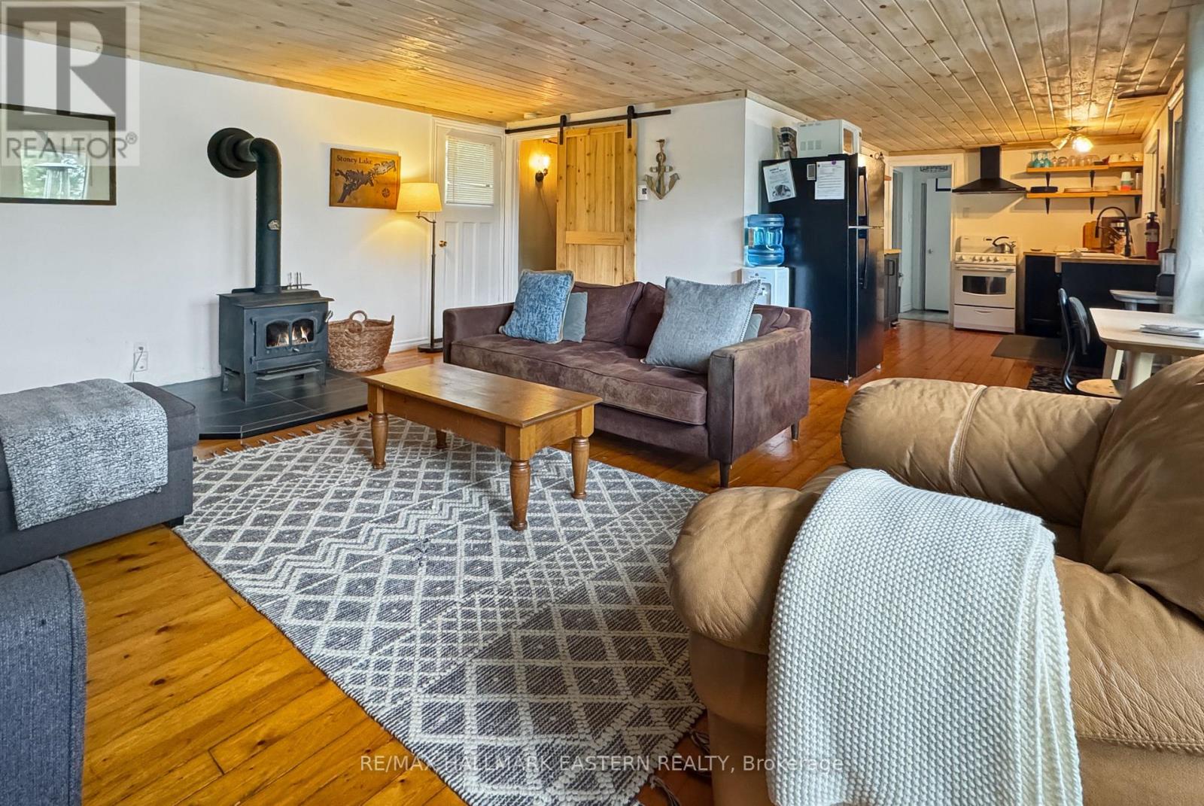
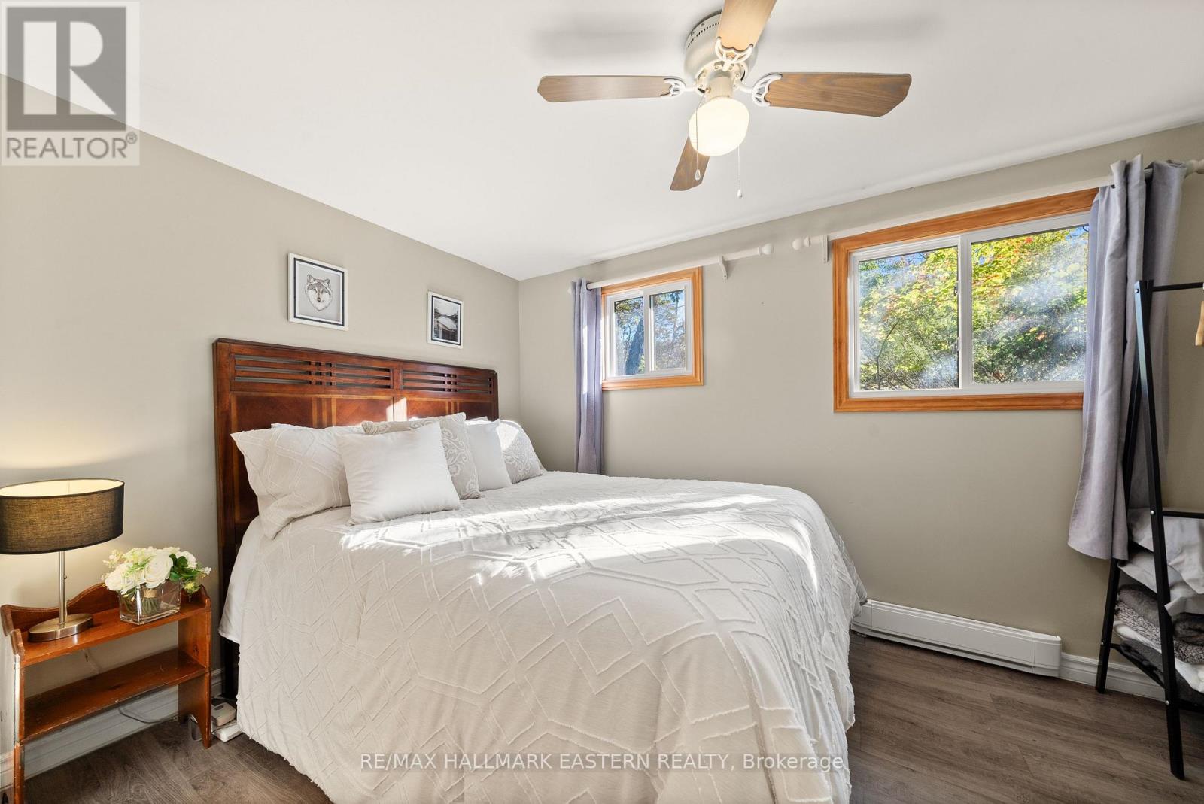
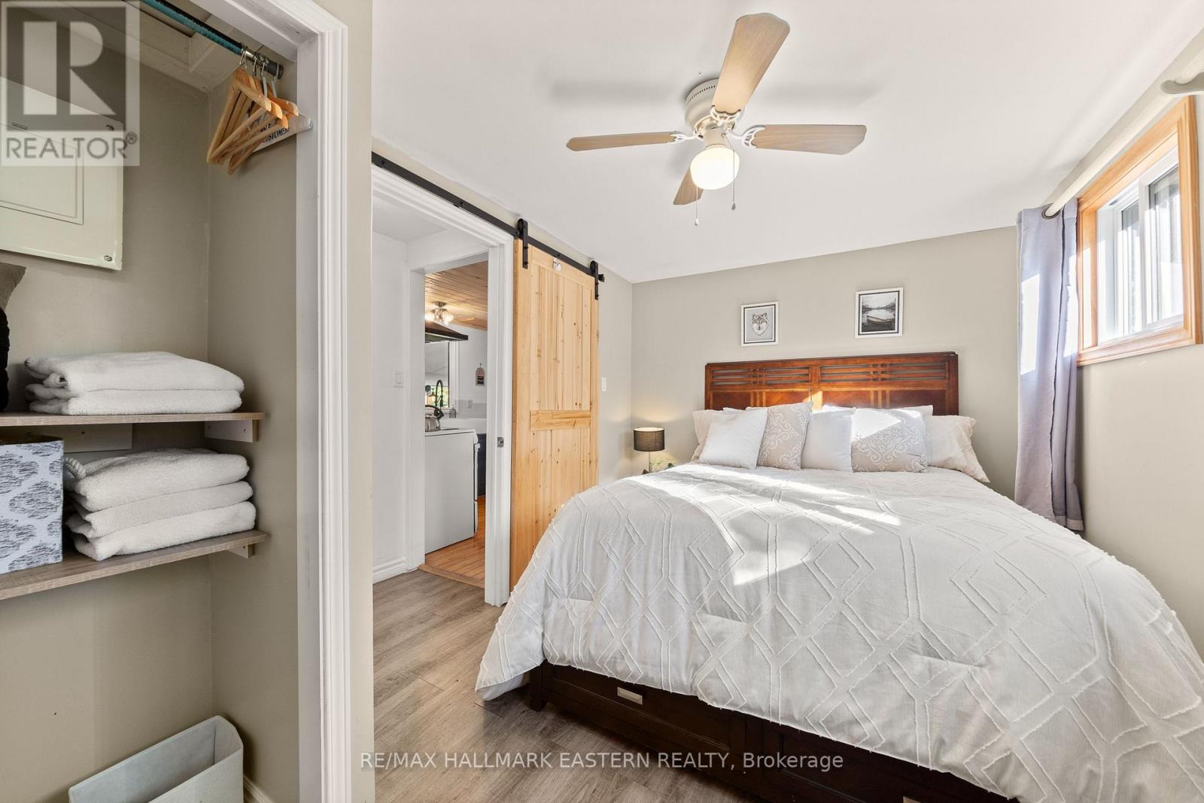
2335 Lakeside Road

Douro-Dummer, ONDetached
$599,900
MLS® X13757454
Detached3 beds1 baths6 total
2335 Lakeside Road, Douro-Dummer, ON photo 1
2335 Lakeside Road, Douro-Dummer, ON photo 2
2335 Lakeside Road, Douro-Dummer, ON photo 3
2335 Lakeside Road, Douro-Dummer, ON photo 4
2335 Lakeside Road, Douro-Dummer, ON photo 5
2335 Lakeside Road, Douro-Dummer, ON photo 6
2335 Lakeside Road, Douro-Dummer, ON photo 7
2335 Lakeside Road, Douro-Dummer, ON photo 8
2335 Lakeside Road, Douro-Dummer, ON photo 9
2335 Lakeside Road, Douro-Dummer, ON photo 10
2335 Lakeside Road, Douro-Dummer, ON photo 11
2335 Lakeside Road, Douro-Dummer, ON photo 12
2335 Lakeside Road, Douro-Dummer, ON photo 13
2335 Lakeside Road, Douro-Dummer, ON photo 14
2335 Lakeside Road, Douro-Dummer, ON photo 15
2335 Lakeside Road, Douro-Dummer, ON photo 16
2335 Lakeside Road, Douro-Dummer, ON photo 17
2335 Lakeside Road, Douro-Dummer, ON photo 18
2335 Lakeside Road, Douro-Dummer, ON photo 19
2335 Lakeside Road, Douro-Dummer, ON photo 20
2335 Lakeside Road, Douro-Dummer, ON photo 21
2335 Lakeside Road, Douro-Dummer, ON photo 22
2335 Lakeside Road, Douro-Dummer, ON photo 23
2335 Lakeside Road, Douro-Dummer, ON photo 24
2335 Lakeside Road, Douro-Dummer, ON photo 25
2335 Lakeside Road, Douro-Dummer, ON photo 26
2335 Lakeside Road, Douro-Dummer, ON photo 27
2335 Lakeside Road, Douro-Dummer, ON photo 28
2335 Lakeside Road, Douro-Dummer, ON photo 29
2335 Lakeside Road, Douro-Dummer, ON photo 30
2335 Lakeside Road, Douro-Dummer, ON photo 31
2335 Lakeside Road, Douro-Dummer, ON photo 32
2335 Lakeside Road, Douro-Dummer, ON photo 33
2335 Lakeside Road, Douro-Dummer, ON photo 34
2335 Lakeside Road, Douro-Dummer, ON photo 35
2335 Lakeside Road, Douro-Dummer, ON photo 36
1 / 36

BUYER ADVANTAGE

Buy with confidence

Get a full-service approach built on strategy, strong negotiation, and clear guidance from offer to close.

  • Local Market Expertise
  • Broker-level Negotiation
  • Transparent Process
  • No-pressure Guidance

The right strategy depends on your goals, timing, budget, and the type of home you are buying. Get Your Buyer Snapshot.

About This Property

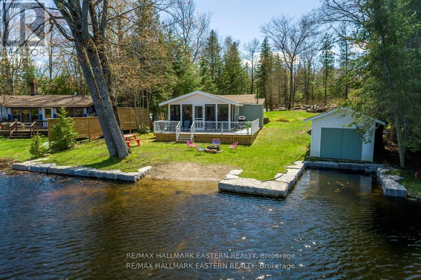
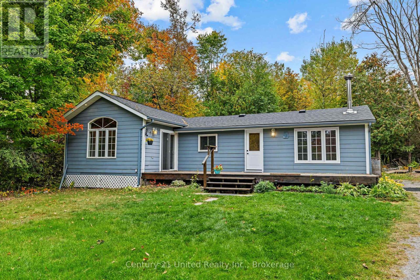
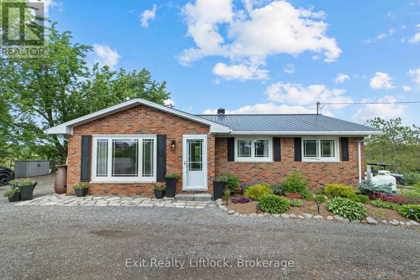
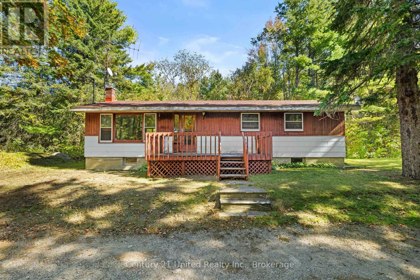
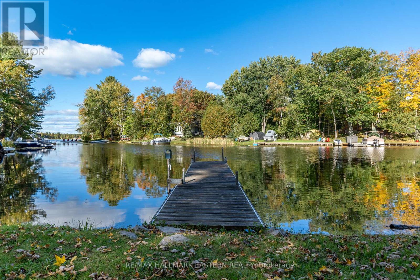
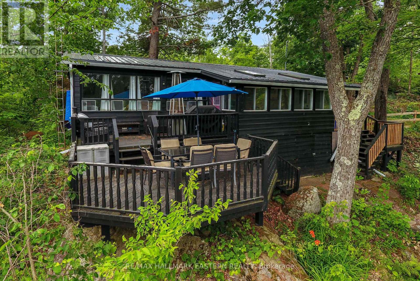
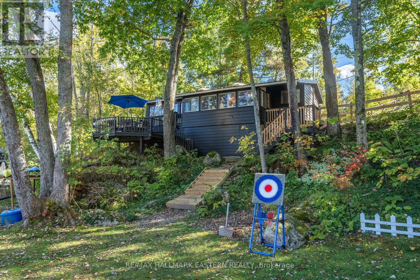
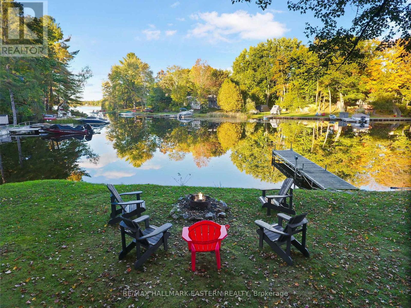
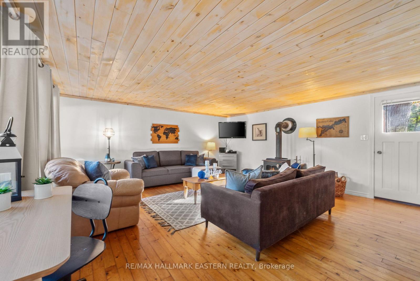
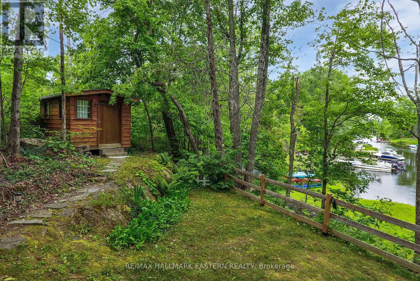
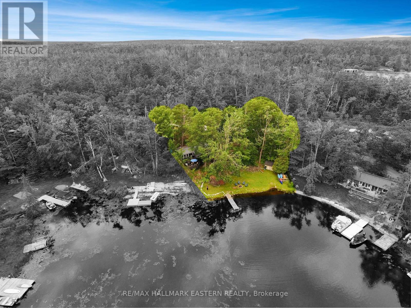
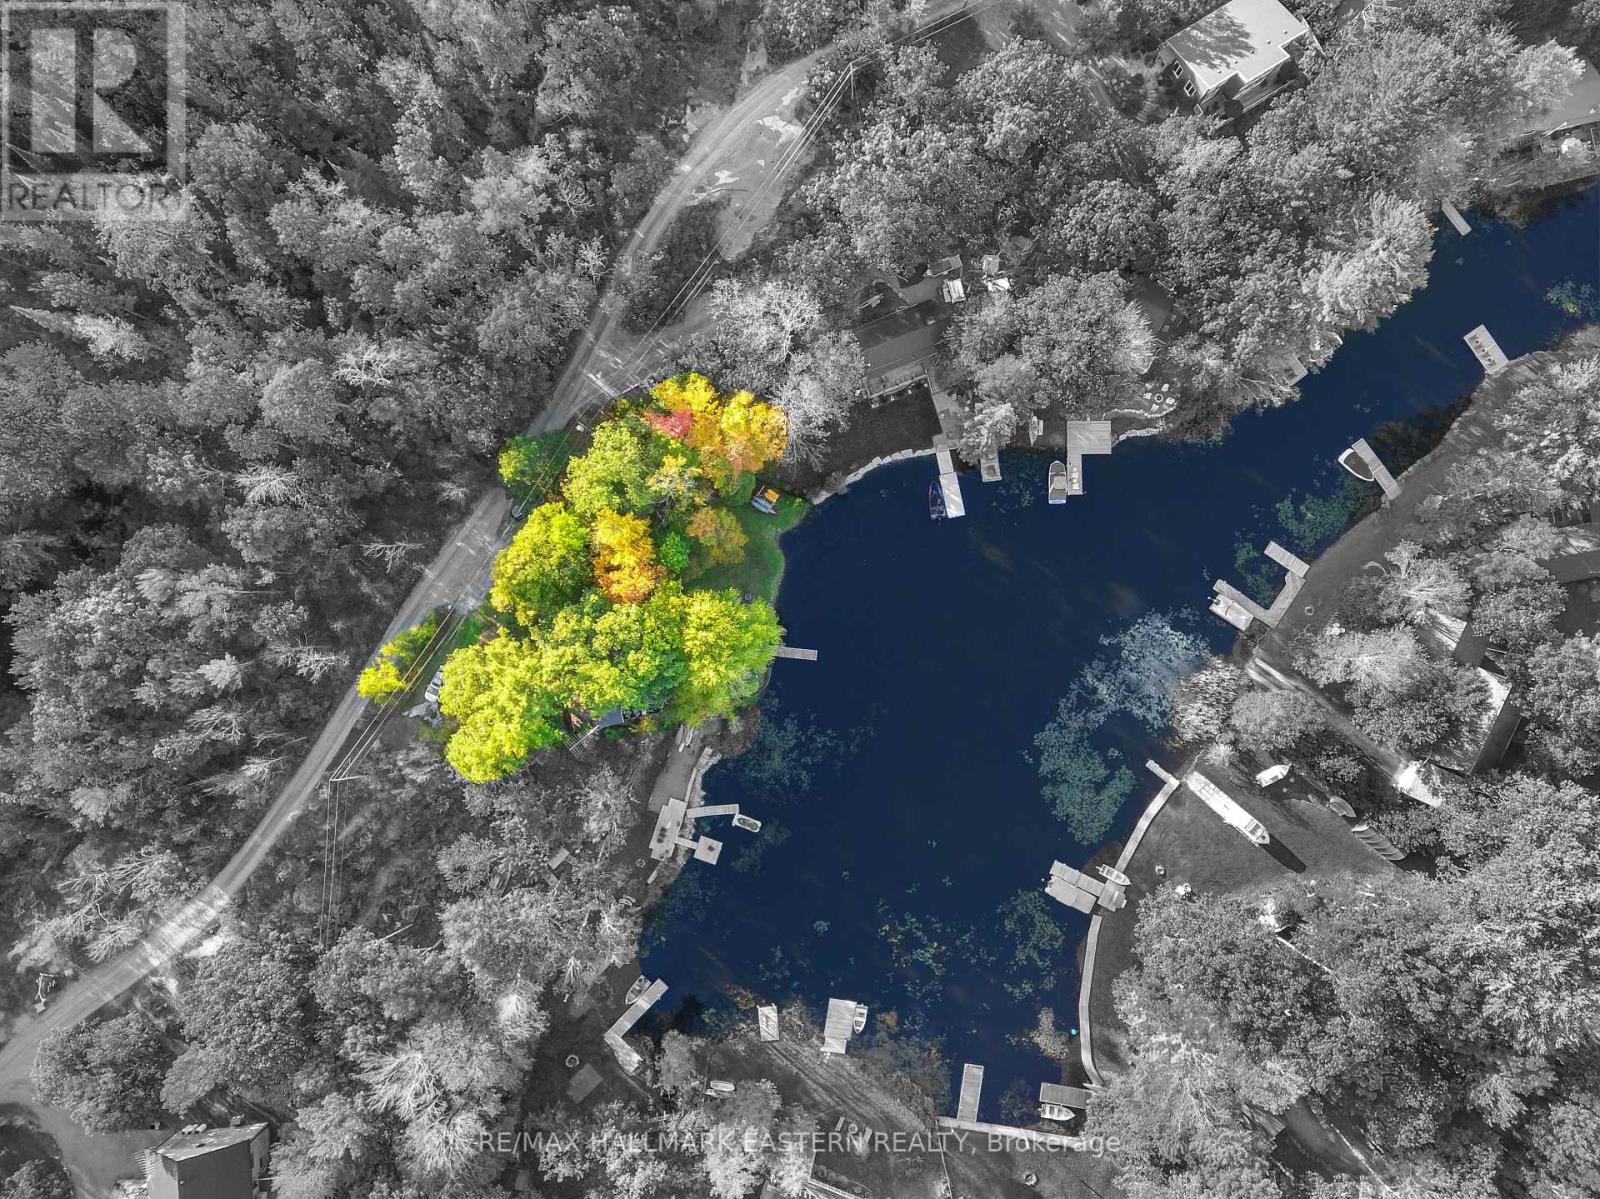
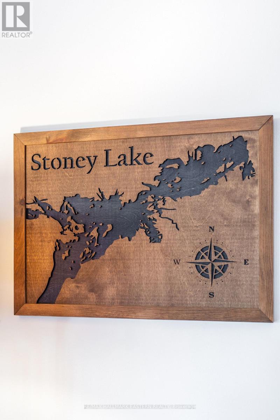
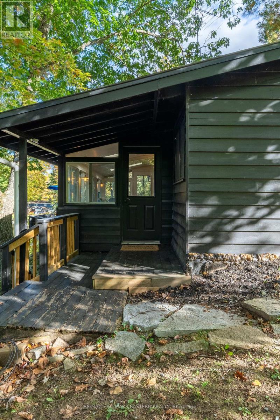
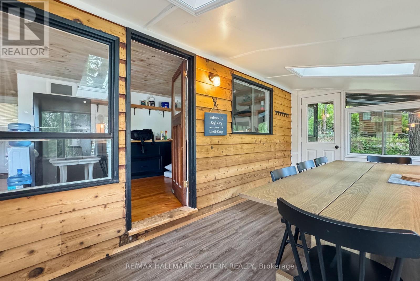
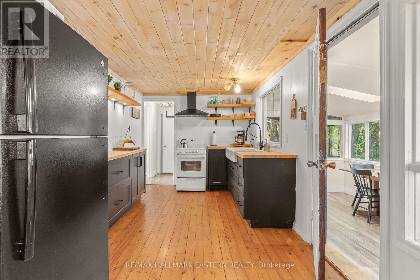
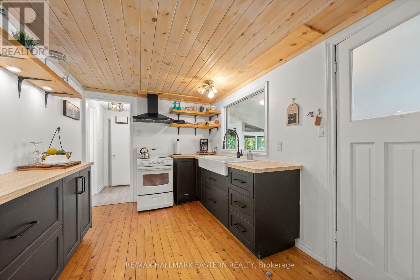
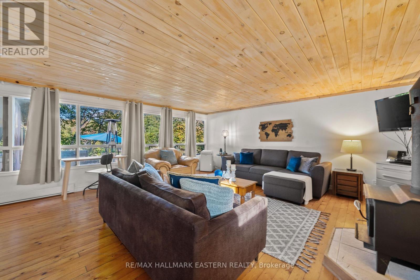
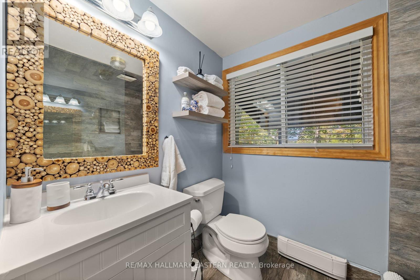
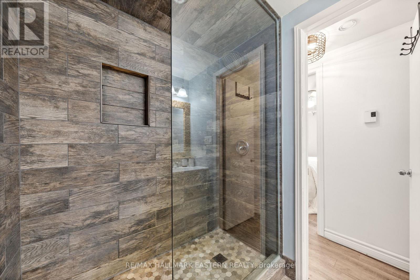
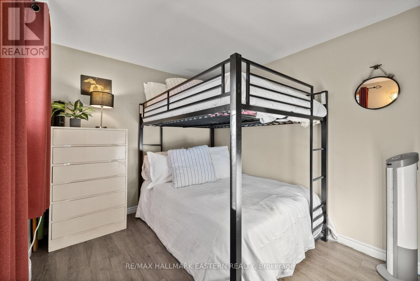
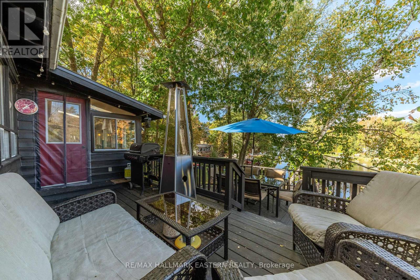
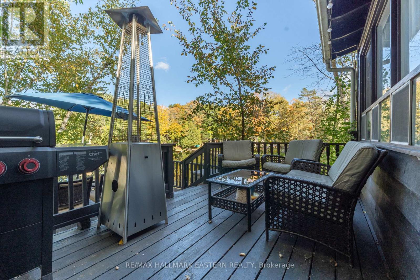
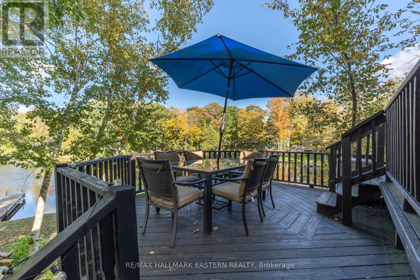
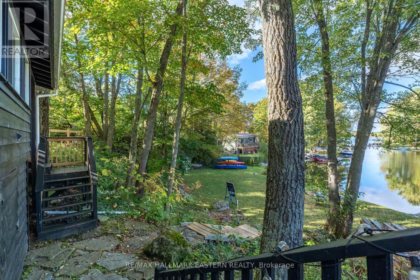
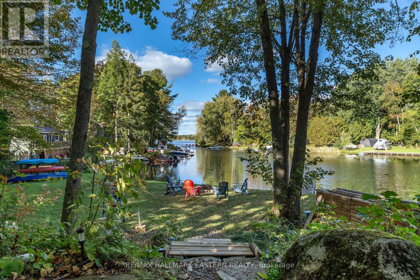
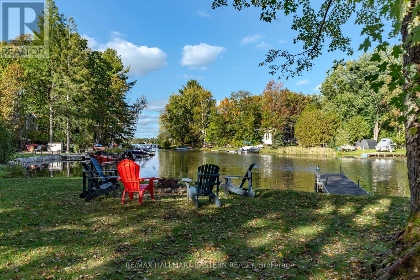
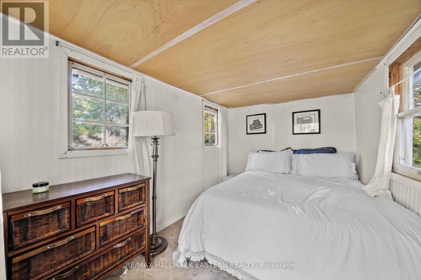
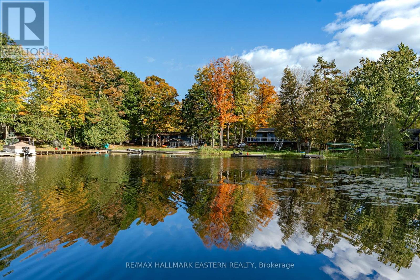
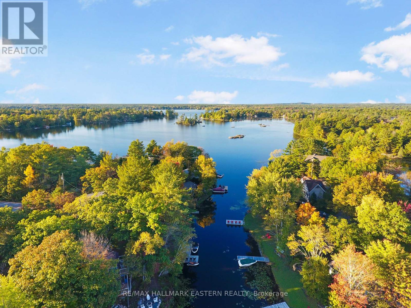
Fall is a beautiful time to experience Stoney Lake! Located in South Bay, this four-season bungalow-style cottage is turnkey and ready for new owners to start enjoying the waterfront lifestyle right away. With two spacious bedrooms plus a bunkhouse, there's plenty of room for family and friends to gather, relax, and create lasting memories. Set among the stunning granite landscapes of the Canadian Shield, Stoney Lake offers many locations with crystal-clear waters, excellent swimming, boating, fishing, and endless opportunities to explore the many islands, rivers, and creeks that make Stoney Lake one of the most desirable destinations in the Kawarthas. Just 6 kilometres away is Wildfire Golf Club, one of Canada's most prestigious private golf courses, while Norwood and Havelock are only a 20-minute drive away for shopping and everyday conveniences. By boat, cruise to Viamede Resort, enjoy dinner at Hobart's Lighthouse at McCrackens Landing, explore Burleigh Falls where Stoney Lake meets Lovesick Lake, or venture through the scenic islands of Hells Gate toward Clear Lake, Young's Point, and Lakefield. With the colours of fall just around the corner and four-season enjoyment ahead, the cottage is open, ready to enjoy, and waiting for its next chapter. Don't miss your opportunity to make Stoney Lake your getaway in every season. Click the BROCHURE BUTTON on Realtor.ca for additional videos, floor plans, and more information. Book your private showing today. (id:63604)

Key Facts

Type
Detached
Beds
3
Baths
1
Size
700 sqft
Lot
98 x 93 FT
Parking
6 total

Highlights

  • Water Treatment
  • Water Heater
Property Details 22 details
Bedrooms
3 bedrooms
2 above grade + 1 below grade
Bathrooms
1 bathroom
Parking
6 parking spaces
No Garage
Living area
700 - 1,100 sq. ft.
Property
Single Family · Bungalow · Freehold · Detached
Property subtype
Single Family
Structure type
House
Architectural style
Bungalow
Ownership
Freehold
Attached status
Detached
Storeys
1
Basement
Partial
Heating
Baseboard heaters, Electric, Wood
Cooling
Window air conditioner
Fireplace
1 fireplace
Lot dimensions
98 x 93 FT
Frontage
98 feet
Taxes
$2,295.00
Zoning
LSR
Water source
Lake/River Water Intake
Sewer
Septic System
Waterfront
Waterfront on lake · Stoney Lake
Views
Lake view, Direct Water View

Interior features

Water TreatmentWater HeaterWoodstove

Exterior features

WoodConcrete

Systems and association

Wireless

Lot and water

Cul-de-sacCarpet FreeWaterfront on lake
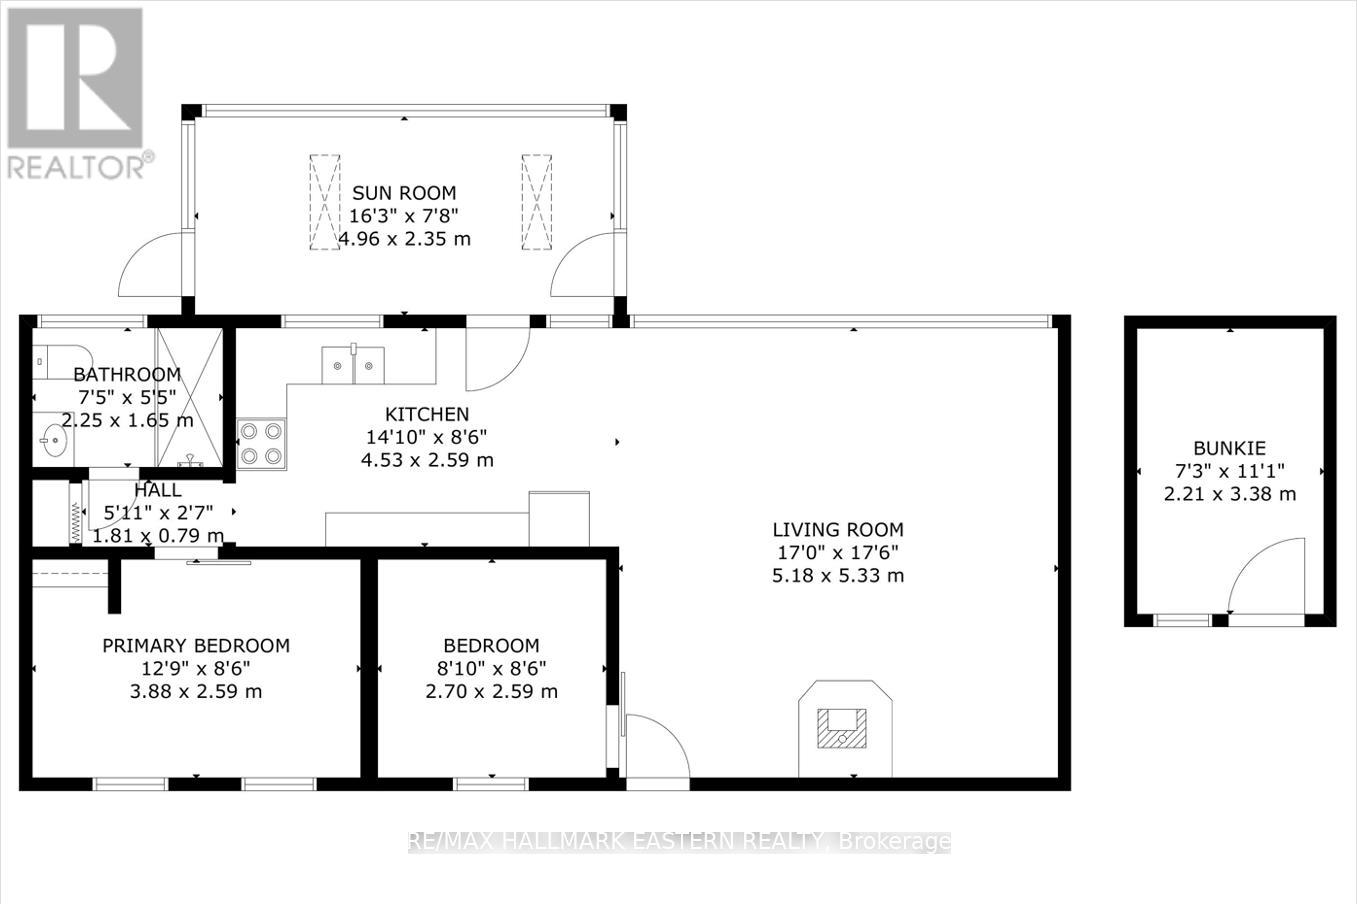
Rooms 7 rooms
Level
Room
Dimensions
Main level
Living room
5.33 m x 5.18 m
Main level
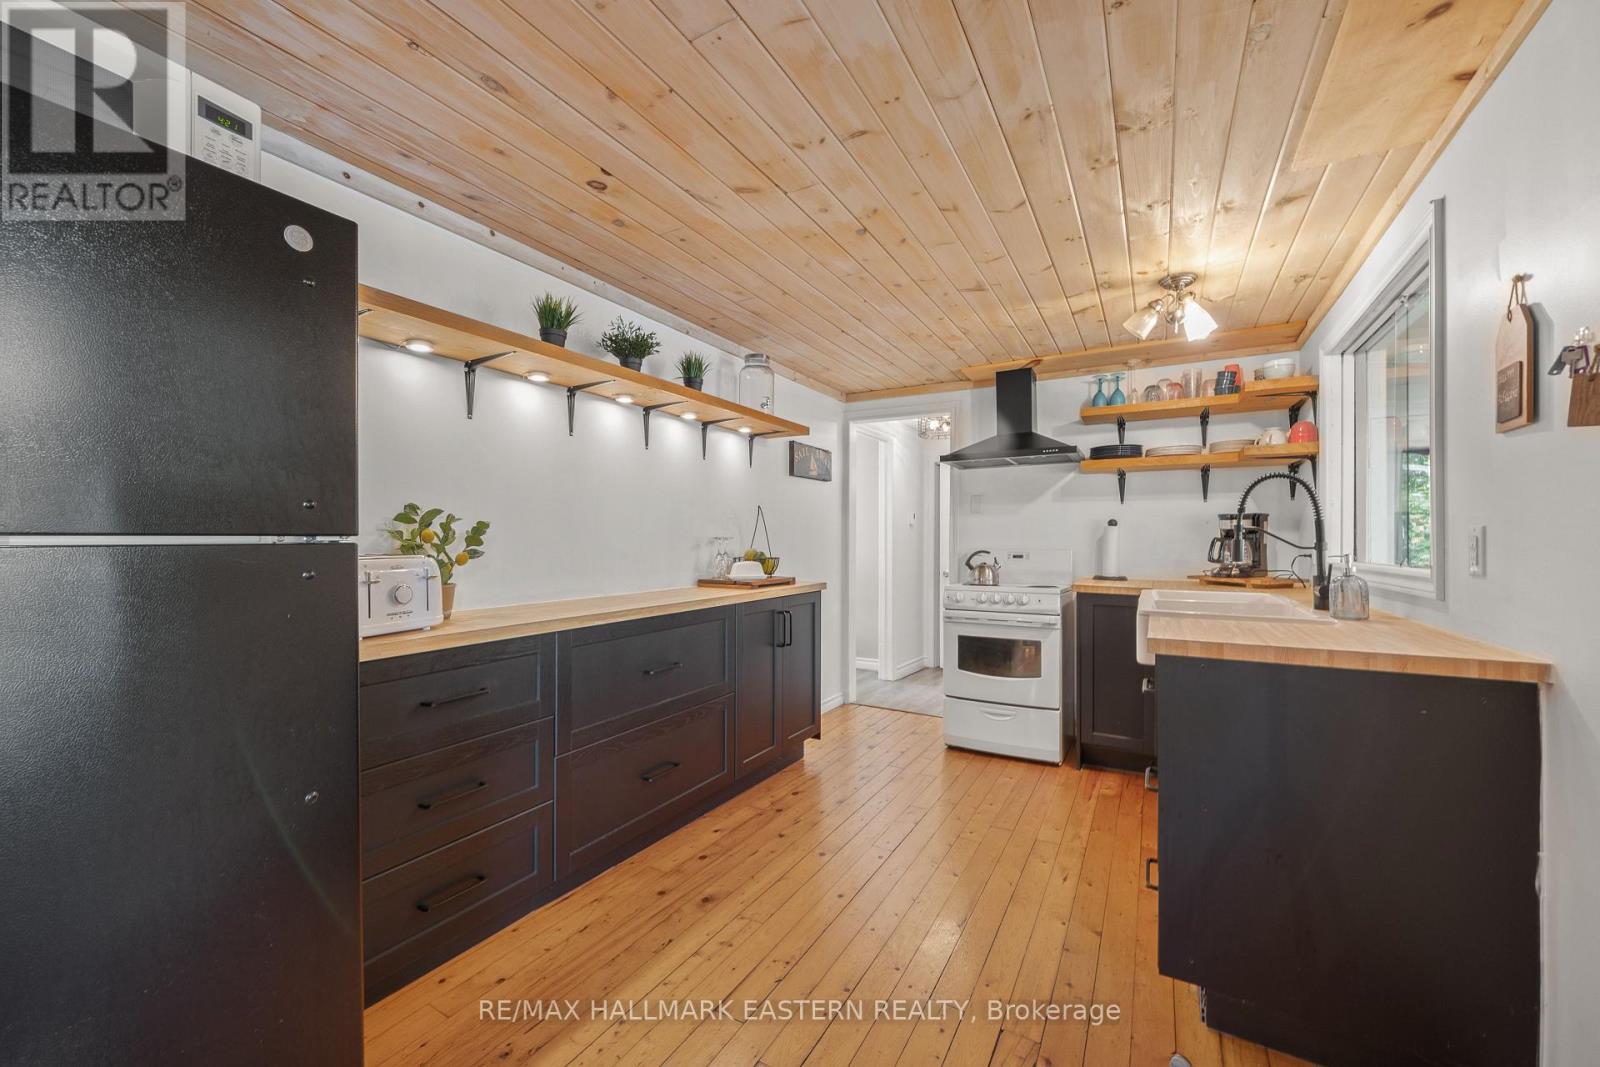
Kitchen
4.53 m x 2.59 m
Main level
Bedroom
3.88 m x 2.59 m
Main level
Bedroom 2
4.53 m x 2.59 m
Main level
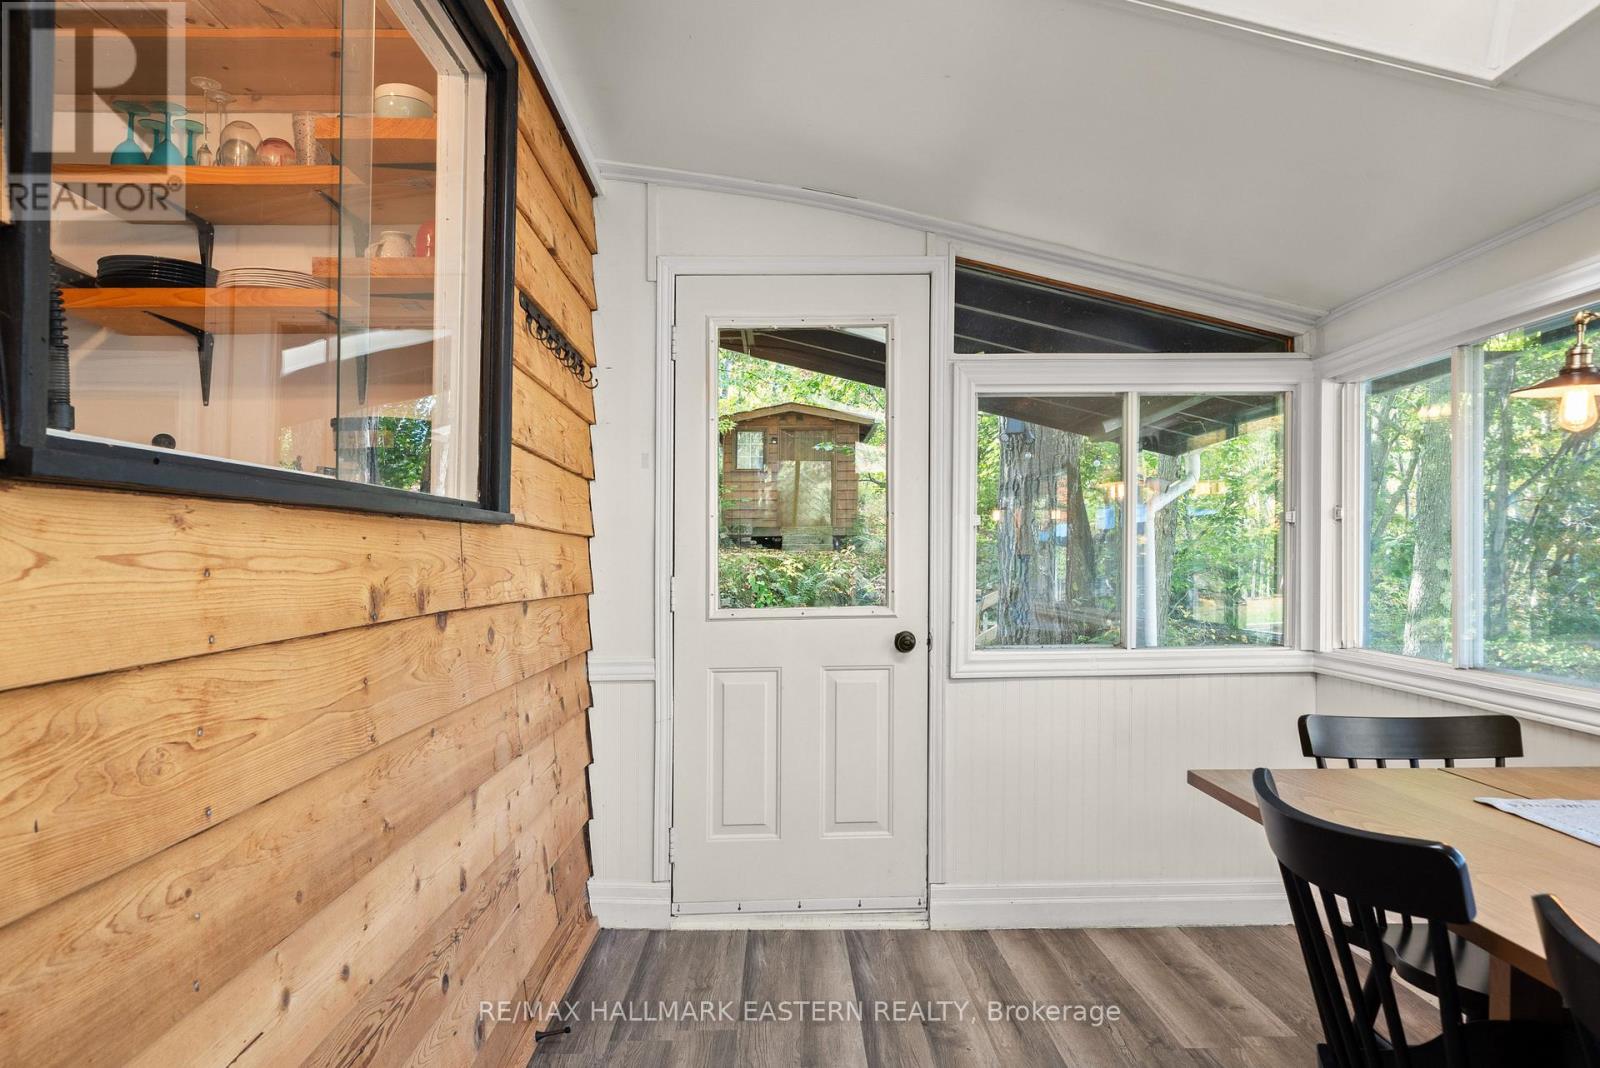
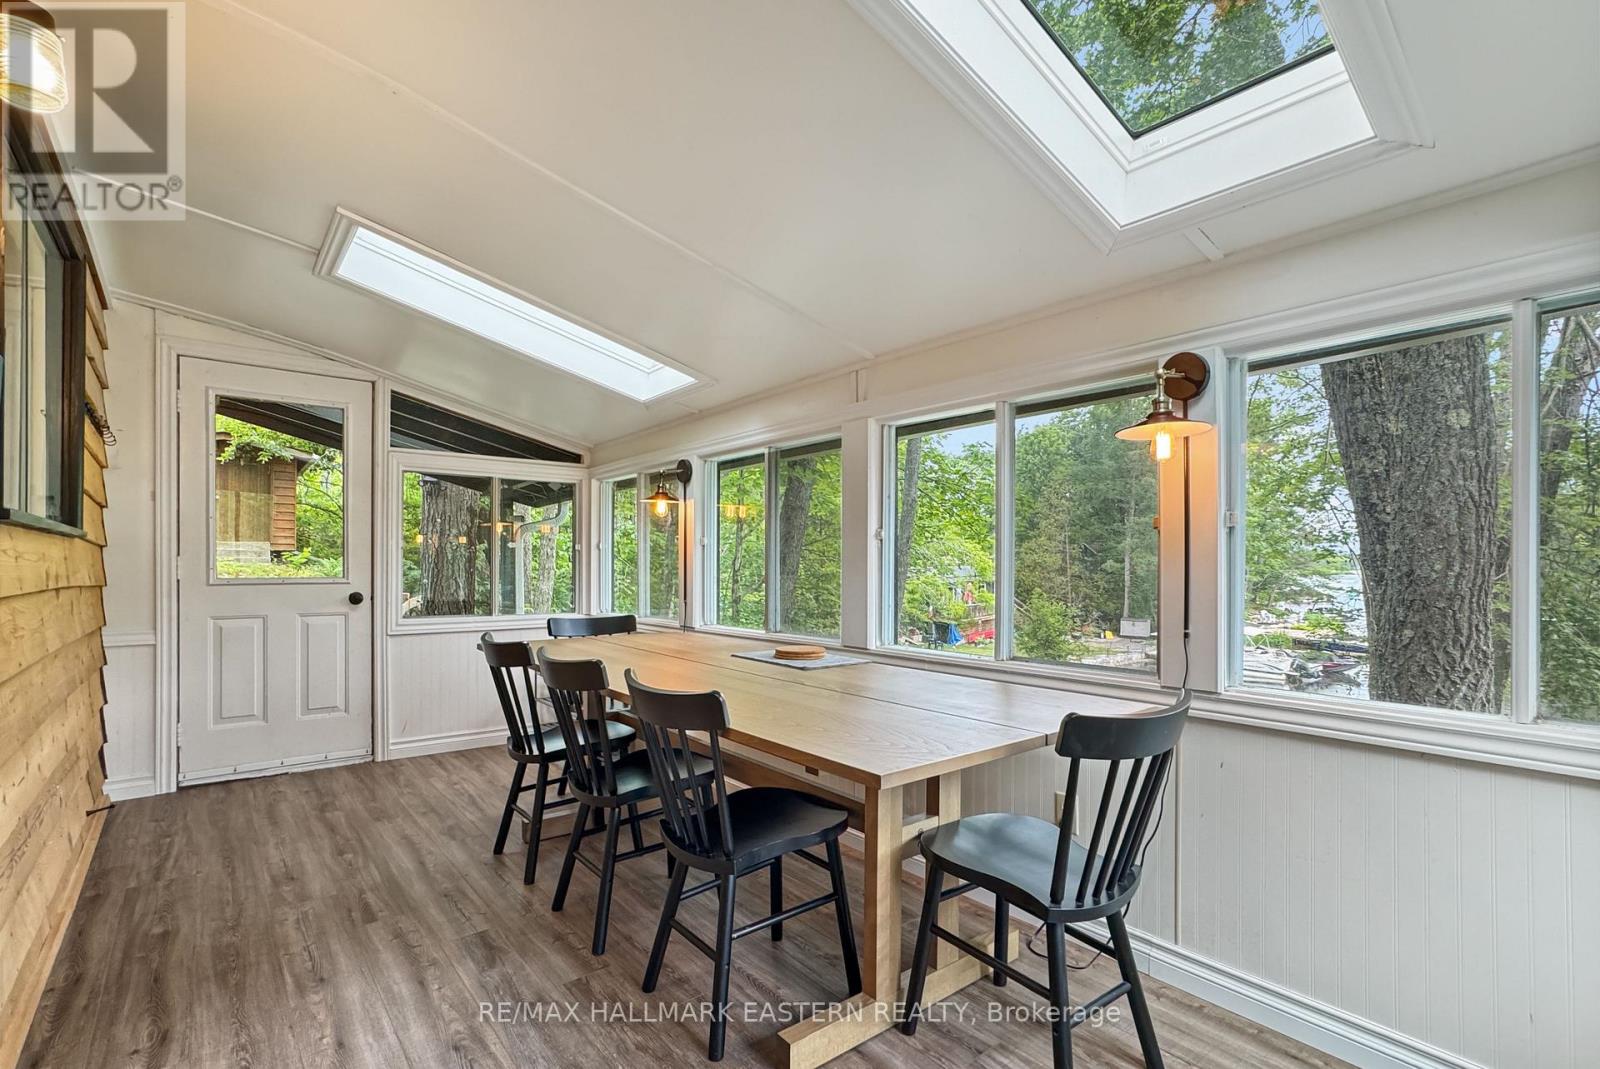
Sunroom
4.96 m x 2.35 m
Main level
Bathroom
2.25 m x 1.65 m
Flat
Bedroom 3
3.78 m x 2.1 m

Virtual Tour & Media

Mortgage & Affordability Estimate monthly costs
Purchase price$599,900
Down paymentNot available
Mortgage amountNot available
Principal & interestNot available
Property taxesNot available
Condo/HOA feeNot available
Insurance/OtherNot available
UtilitiesNot available
Est. monthly totalNot available
Income needed (GDS 32%)Not available
Estimates only. Not financial advice. Rates, taxes and fees vary by lender and municipality.

Saved Properties

Keep This One Handy

Save this listing, compare it later, or open your saved properties dashboard.

Manage Saved Searches
Map is approximate.

Neighbourhood

Area
Douro-Dummer
City
Douro-Dummer
Postal code
K0L 2H0
Nearby
Cross Streets: County Rd 6 & County Rd 44. ** Directions: From County RD 28 turn right on County RD 6 travel for 27km then turn left McNaughton Dr then left on Lakeside Rd. 2335 Lakeside is 300m on your right hand side.