234 Antrim Street

Peterborough, ONMulti-family
$799,900
MLS® X13520822
Multi-family6 beds3 baths8 total
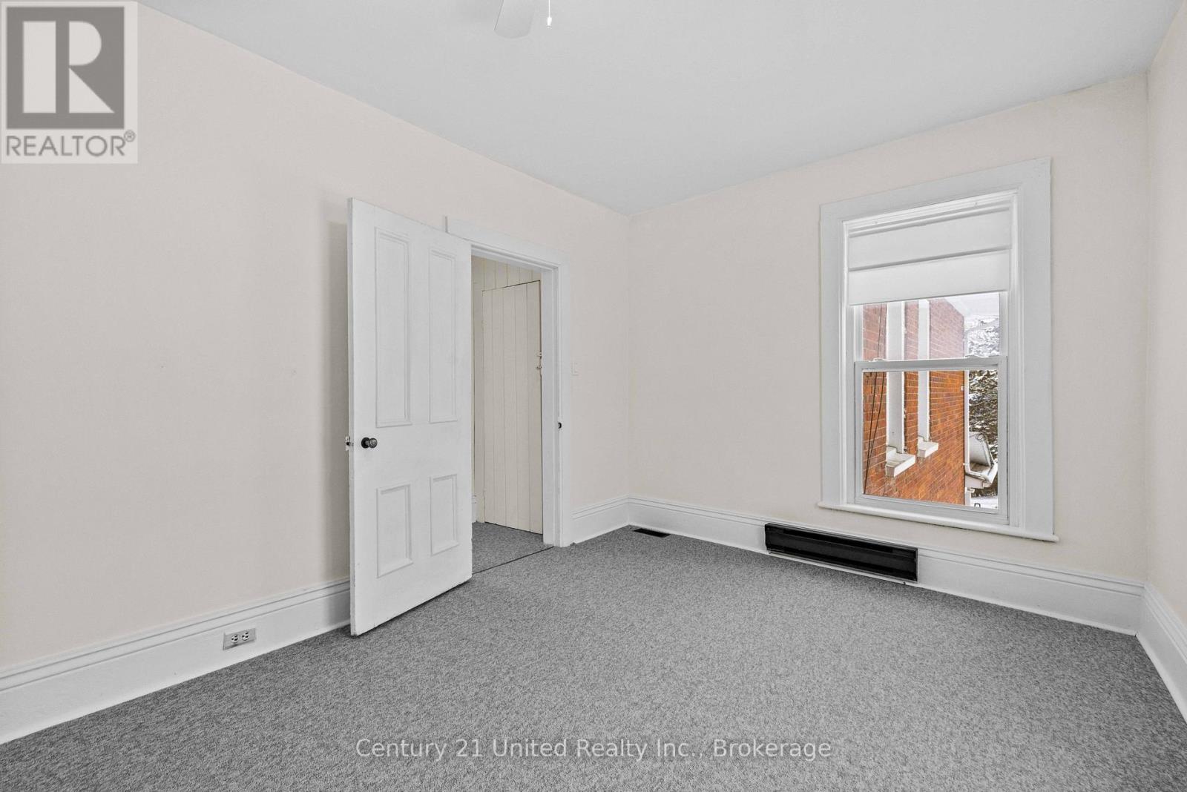
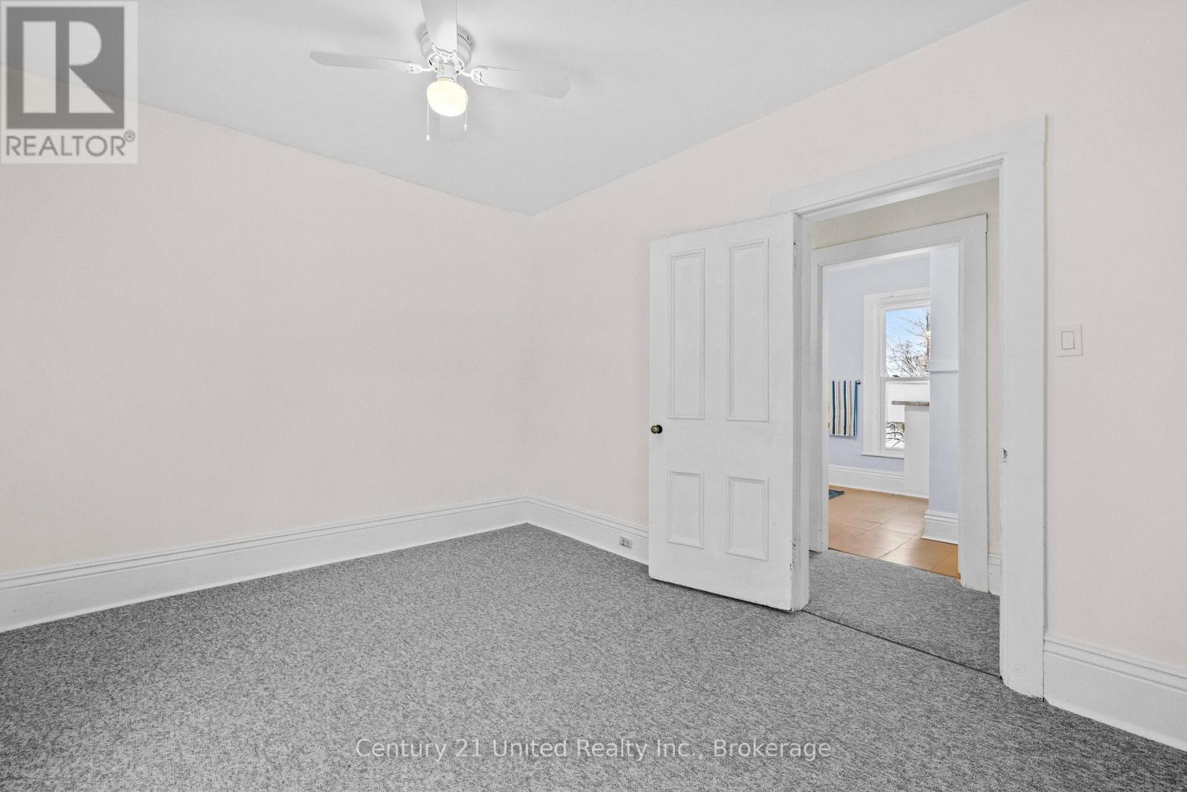
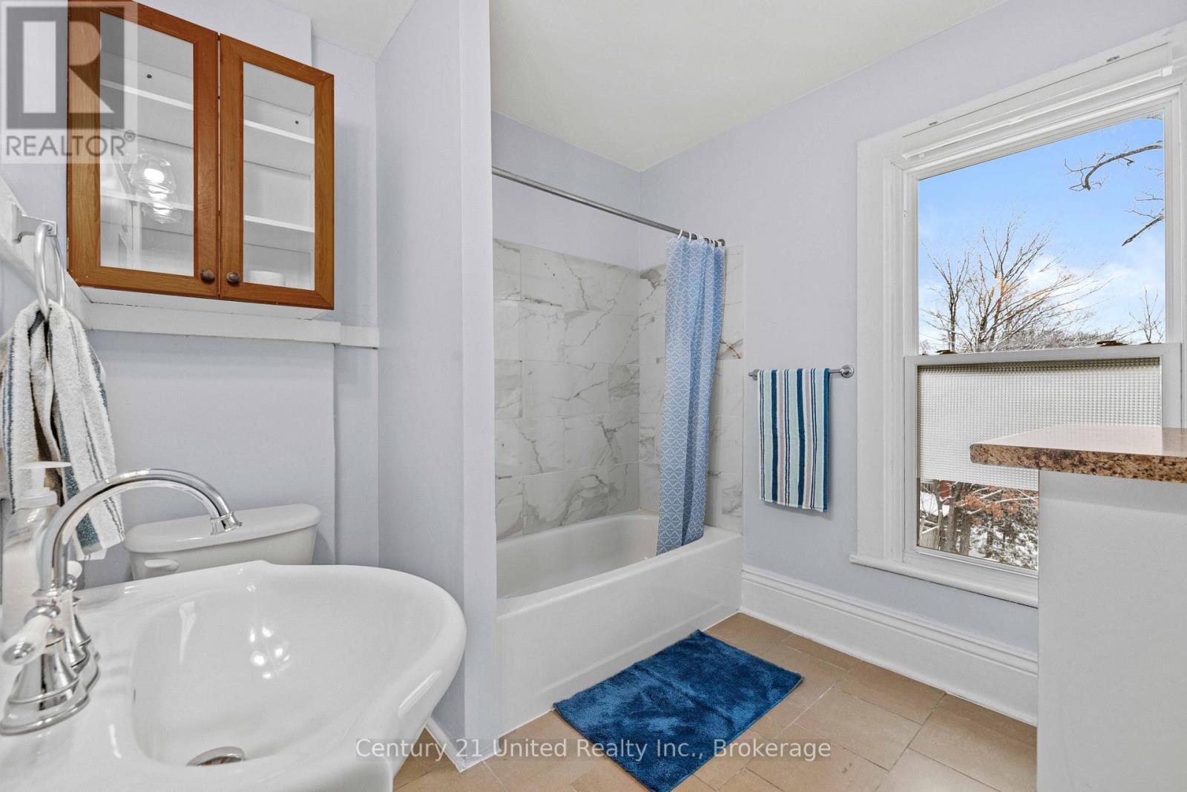
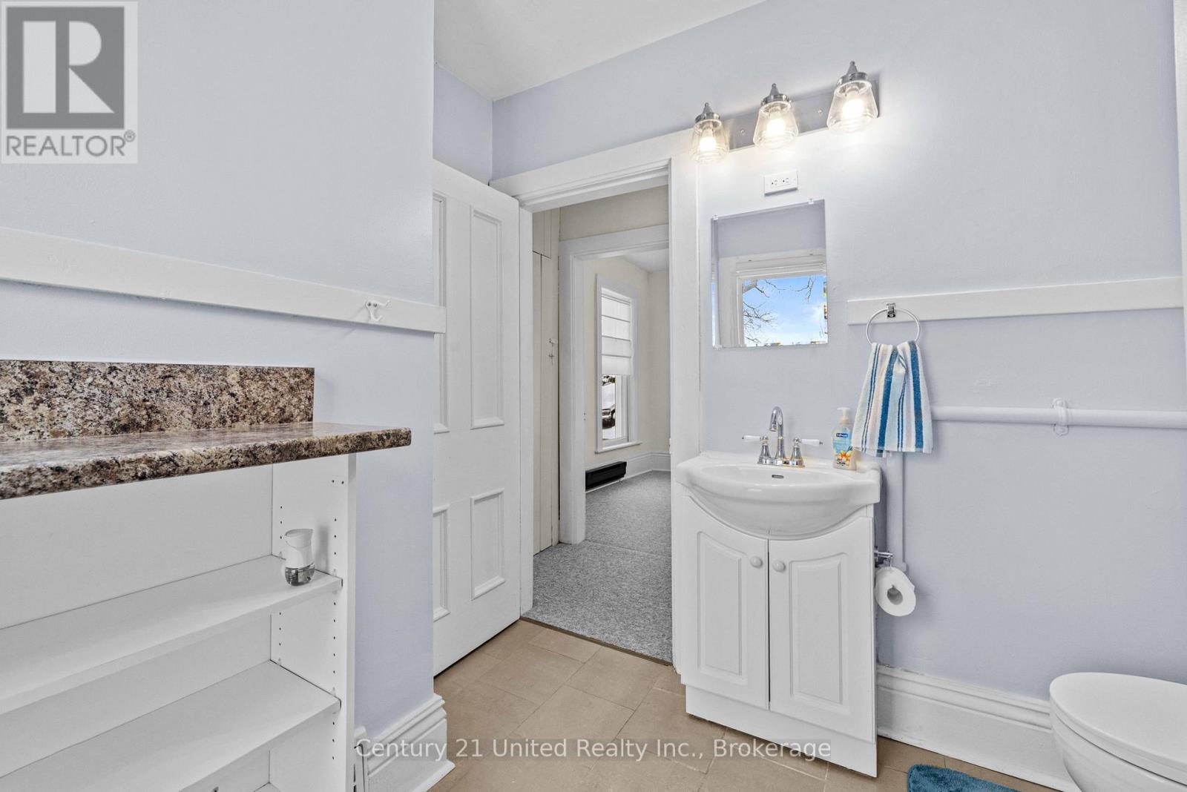
234 Antrim Street, Peterborough, ON photo 1
234 Antrim Street, Peterborough, ON photo 2
234 Antrim Street, Peterborough, ON photo 3
234 Antrim Street, Peterborough, ON photo 4
234 Antrim Street, Peterborough, ON photo 5
234 Antrim Street, Peterborough, ON photo 6
234 Antrim Street, Peterborough, ON photo 7
234 Antrim Street, Peterborough, ON photo 8
234 Antrim Street, Peterborough, ON photo 9
234 Antrim Street, Peterborough, ON photo 10
234 Antrim Street, Peterborough, ON photo 11
234 Antrim Street, Peterborough, ON photo 12
234 Antrim Street, Peterborough, ON photo 13
234 Antrim Street, Peterborough, ON photo 14
234 Antrim Street, Peterborough, ON photo 15
234 Antrim Street, Peterborough, ON photo 16
234 Antrim Street, Peterborough, ON photo 17
234 Antrim Street, Peterborough, ON photo 18
234 Antrim Street, Peterborough, ON photo 19
234 Antrim Street, Peterborough, ON photo 20
234 Antrim Street, Peterborough, ON photo 21
234 Antrim Street, Peterborough, ON photo 22
234 Antrim Street, Peterborough, ON photo 23
234 Antrim Street, Peterborough, ON photo 24
234 Antrim Street, Peterborough, ON photo 25
234 Antrim Street, Peterborough, ON photo 26
234 Antrim Street, Peterborough, ON photo 27
234 Antrim Street, Peterborough, ON photo 28
234 Antrim Street, Peterborough, ON photo 29
1 / 29

BUYER ADVANTAGE

Buy with confidence

Get a full-service approach built on strategy, strong negotiation, and clear guidance from offer to close.

  • Local Market Expertise
  • Broker-level Negotiation
  • Transparent Process
  • No-pressure Guidance

The right strategy depends on your goals, timing, budget, and the type of home you are buying. Get Your Buyer Snapshot.

About This Property

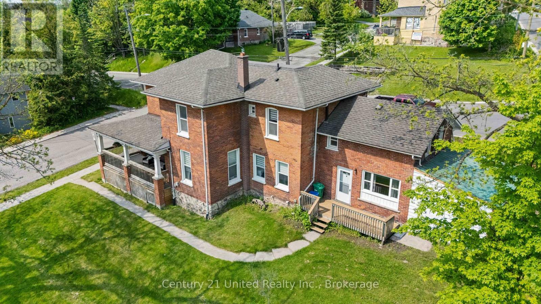
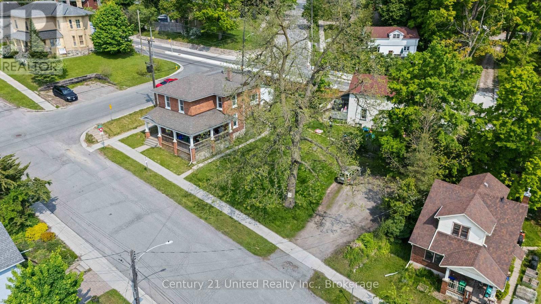
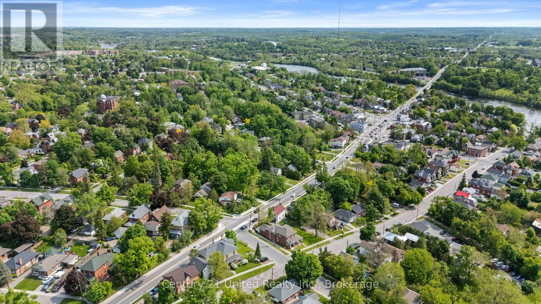
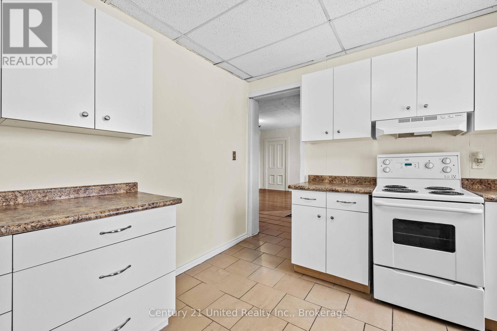
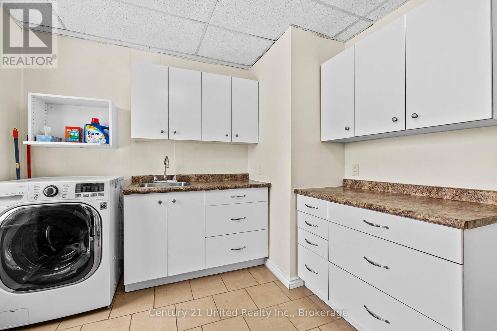
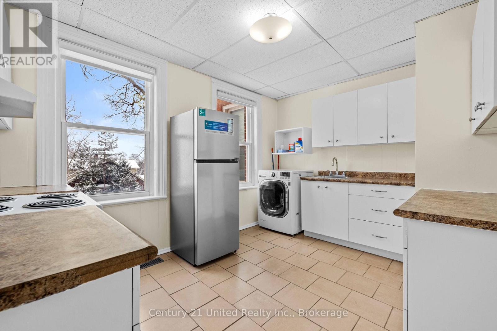
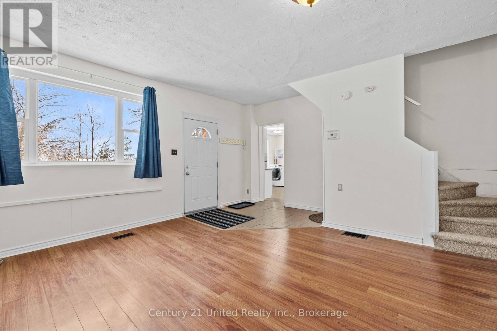
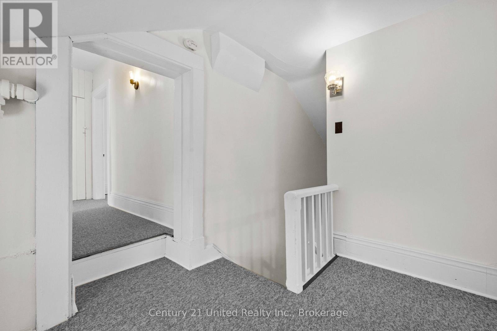
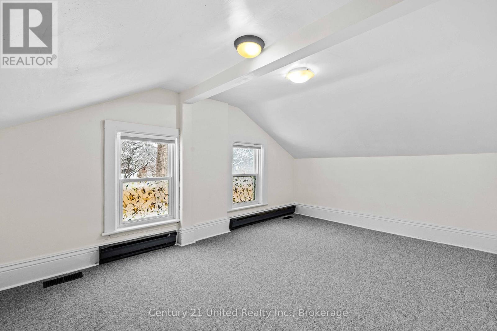
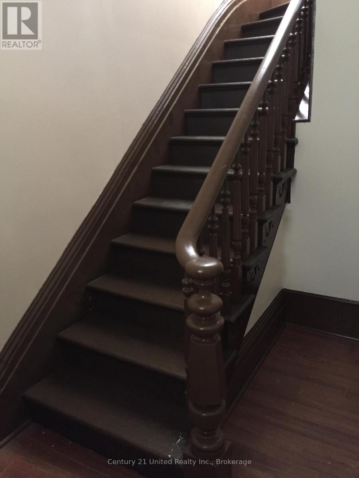
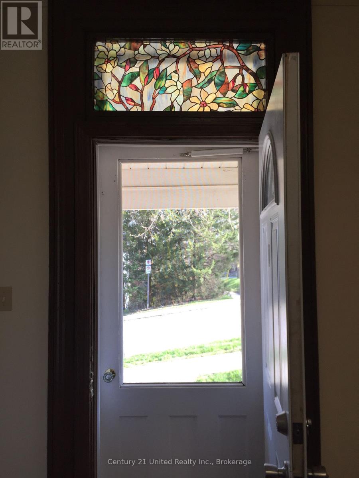
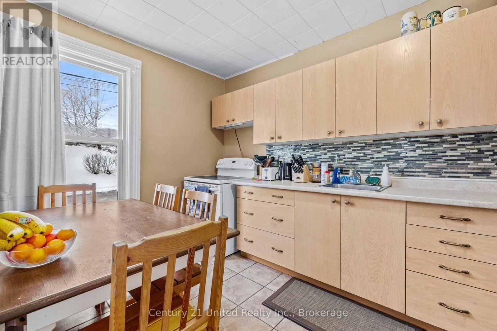
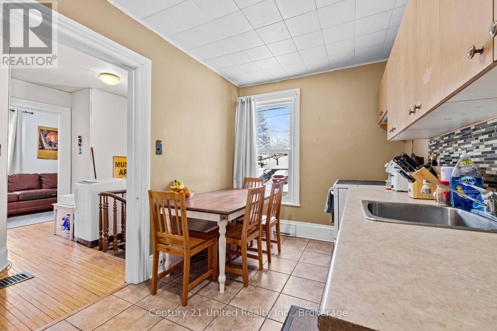
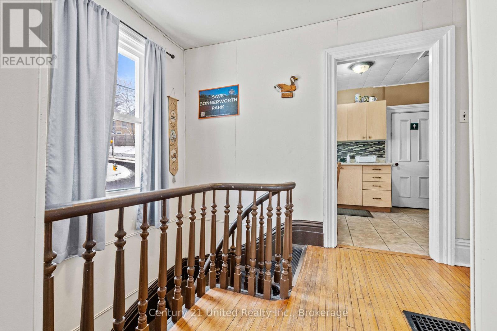
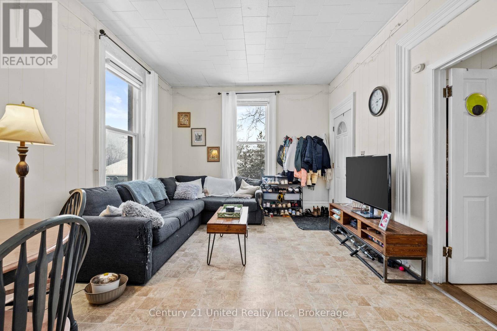
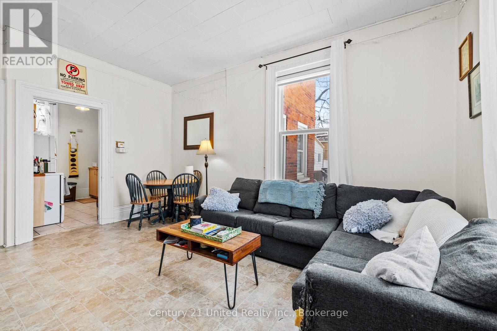
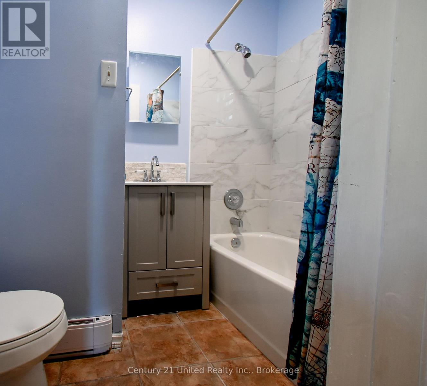
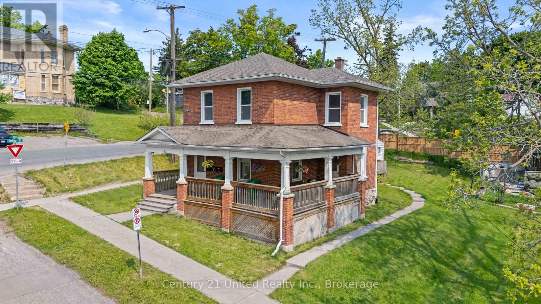
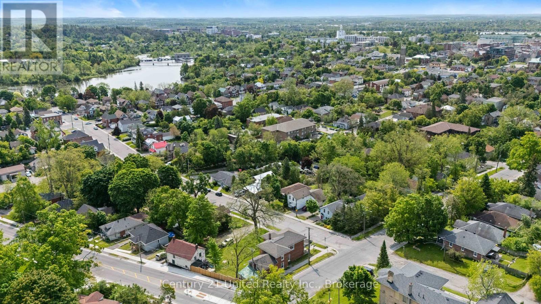
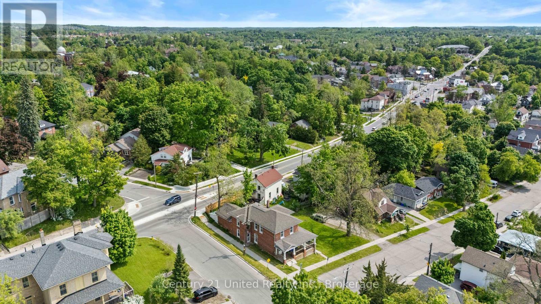
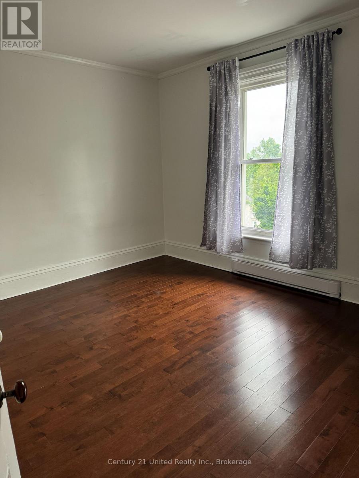
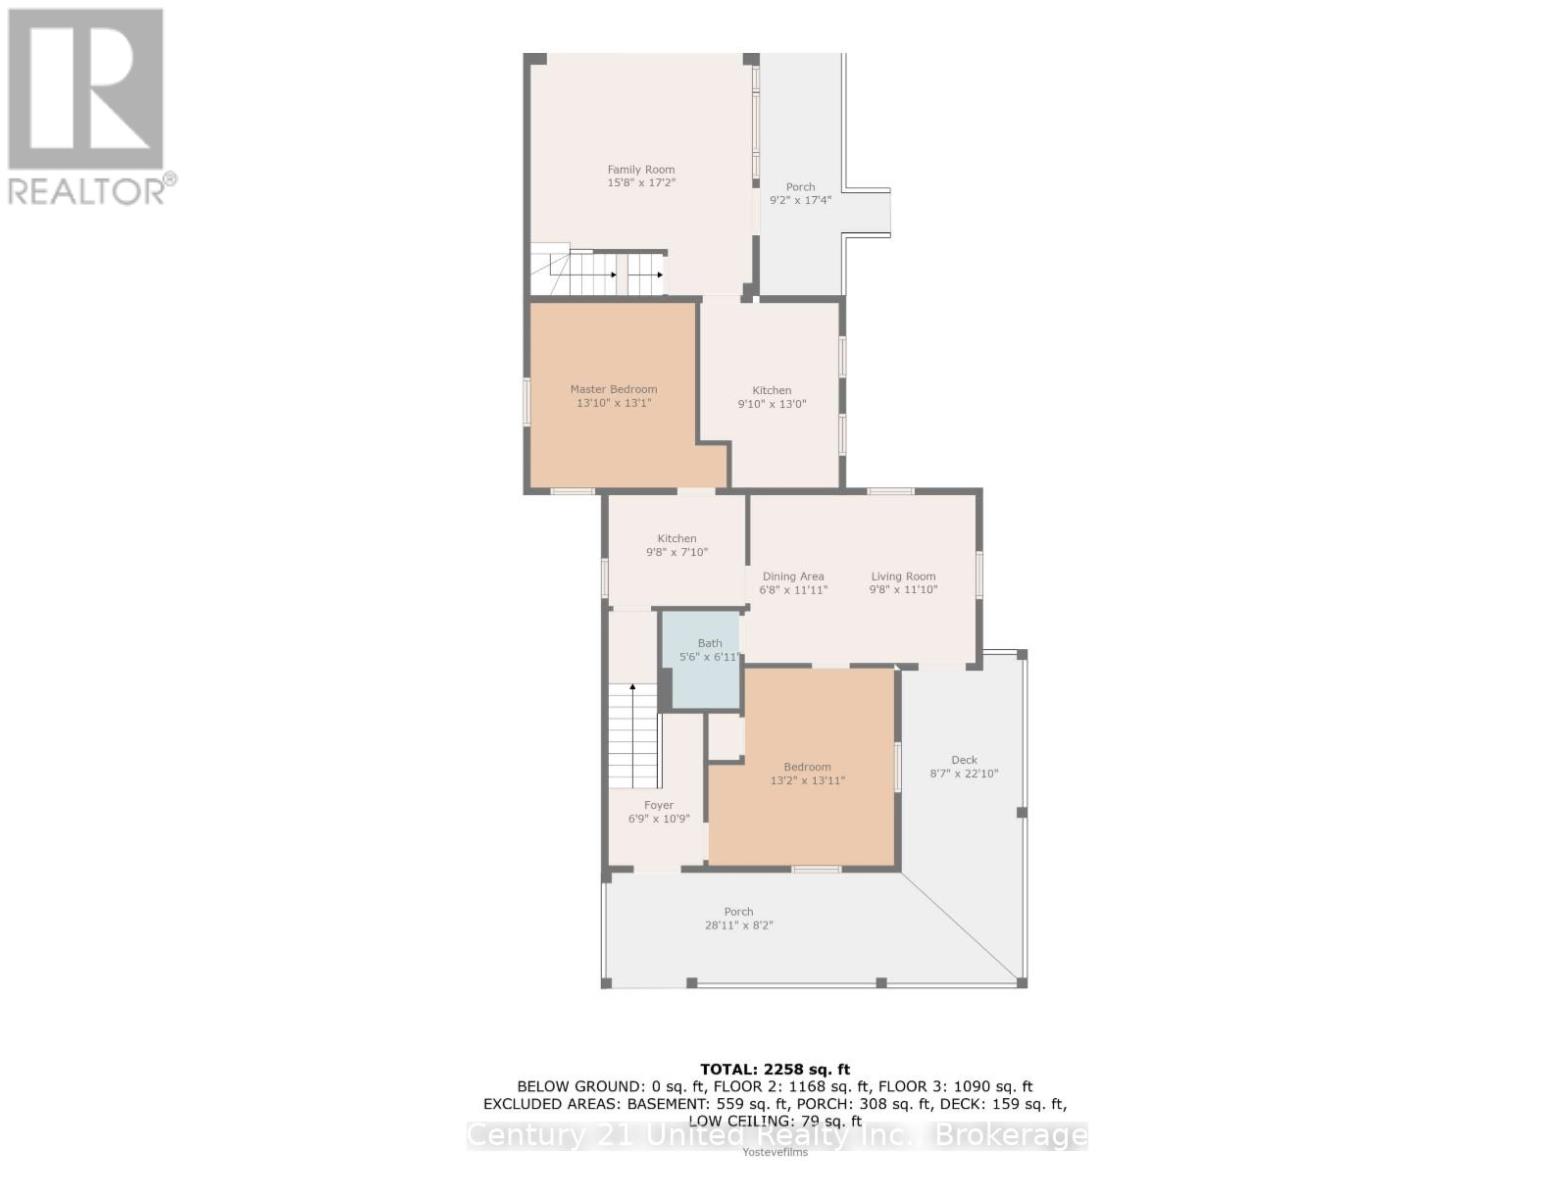
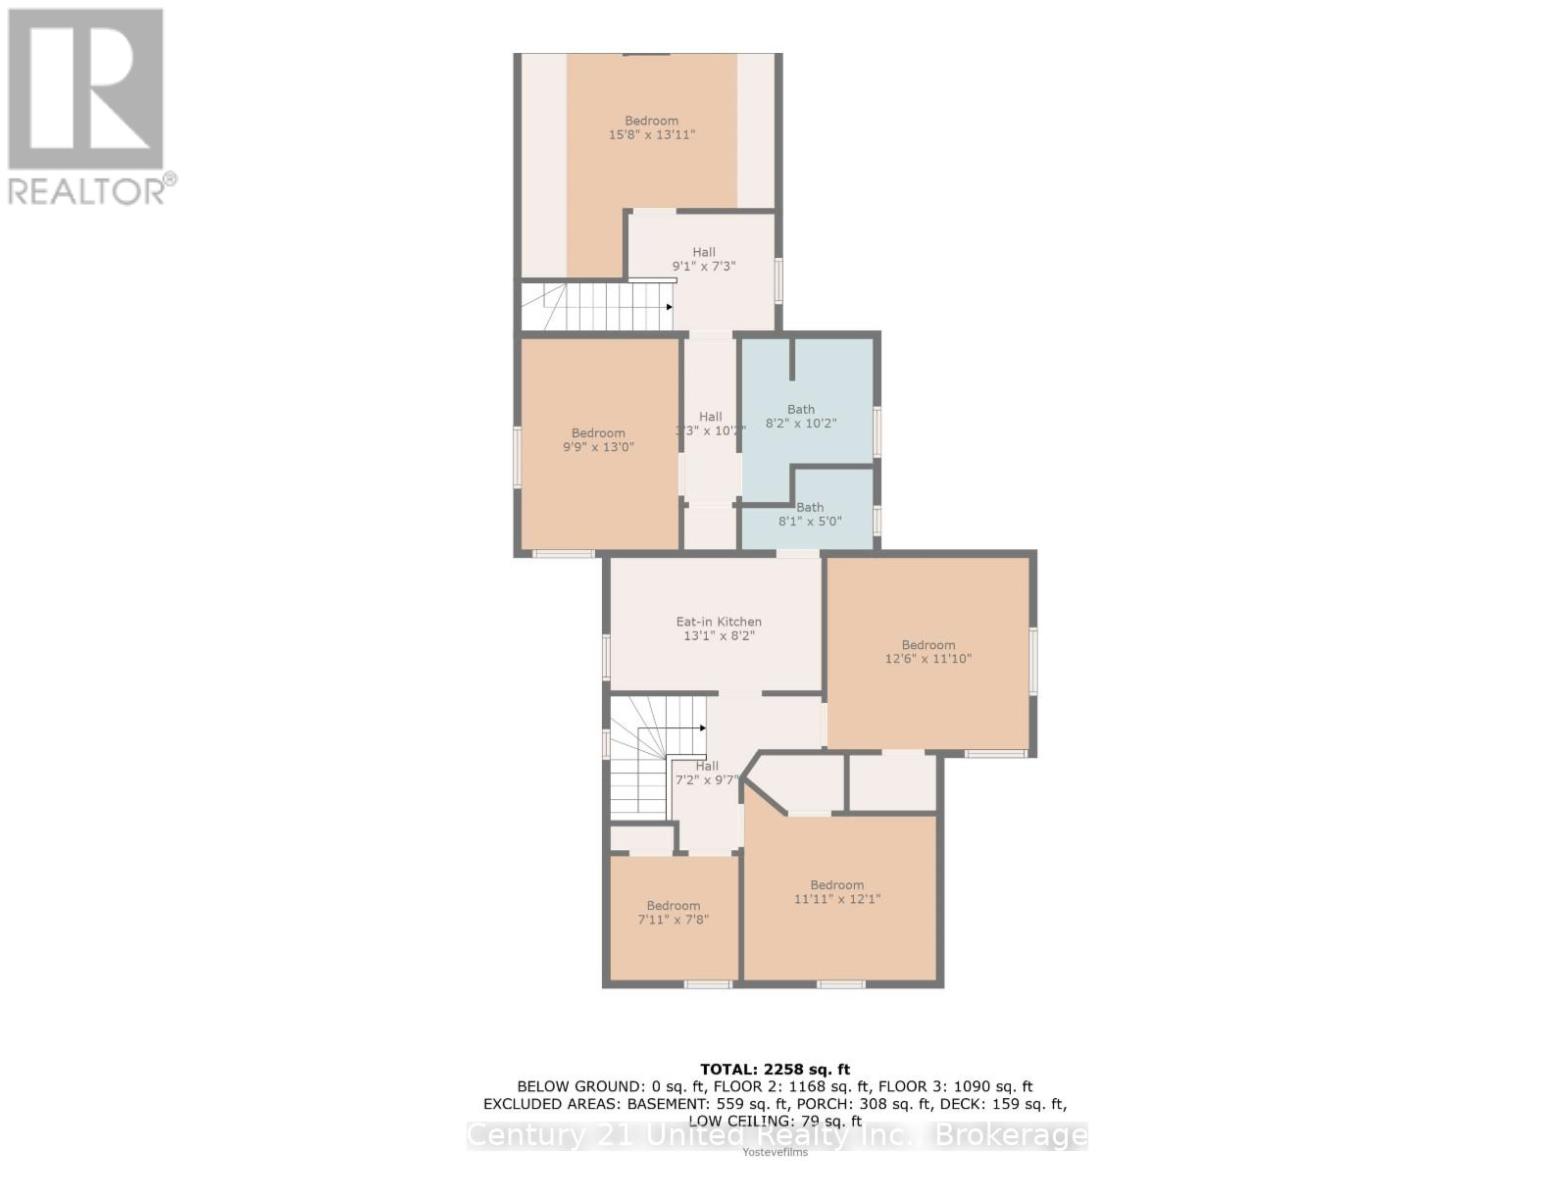
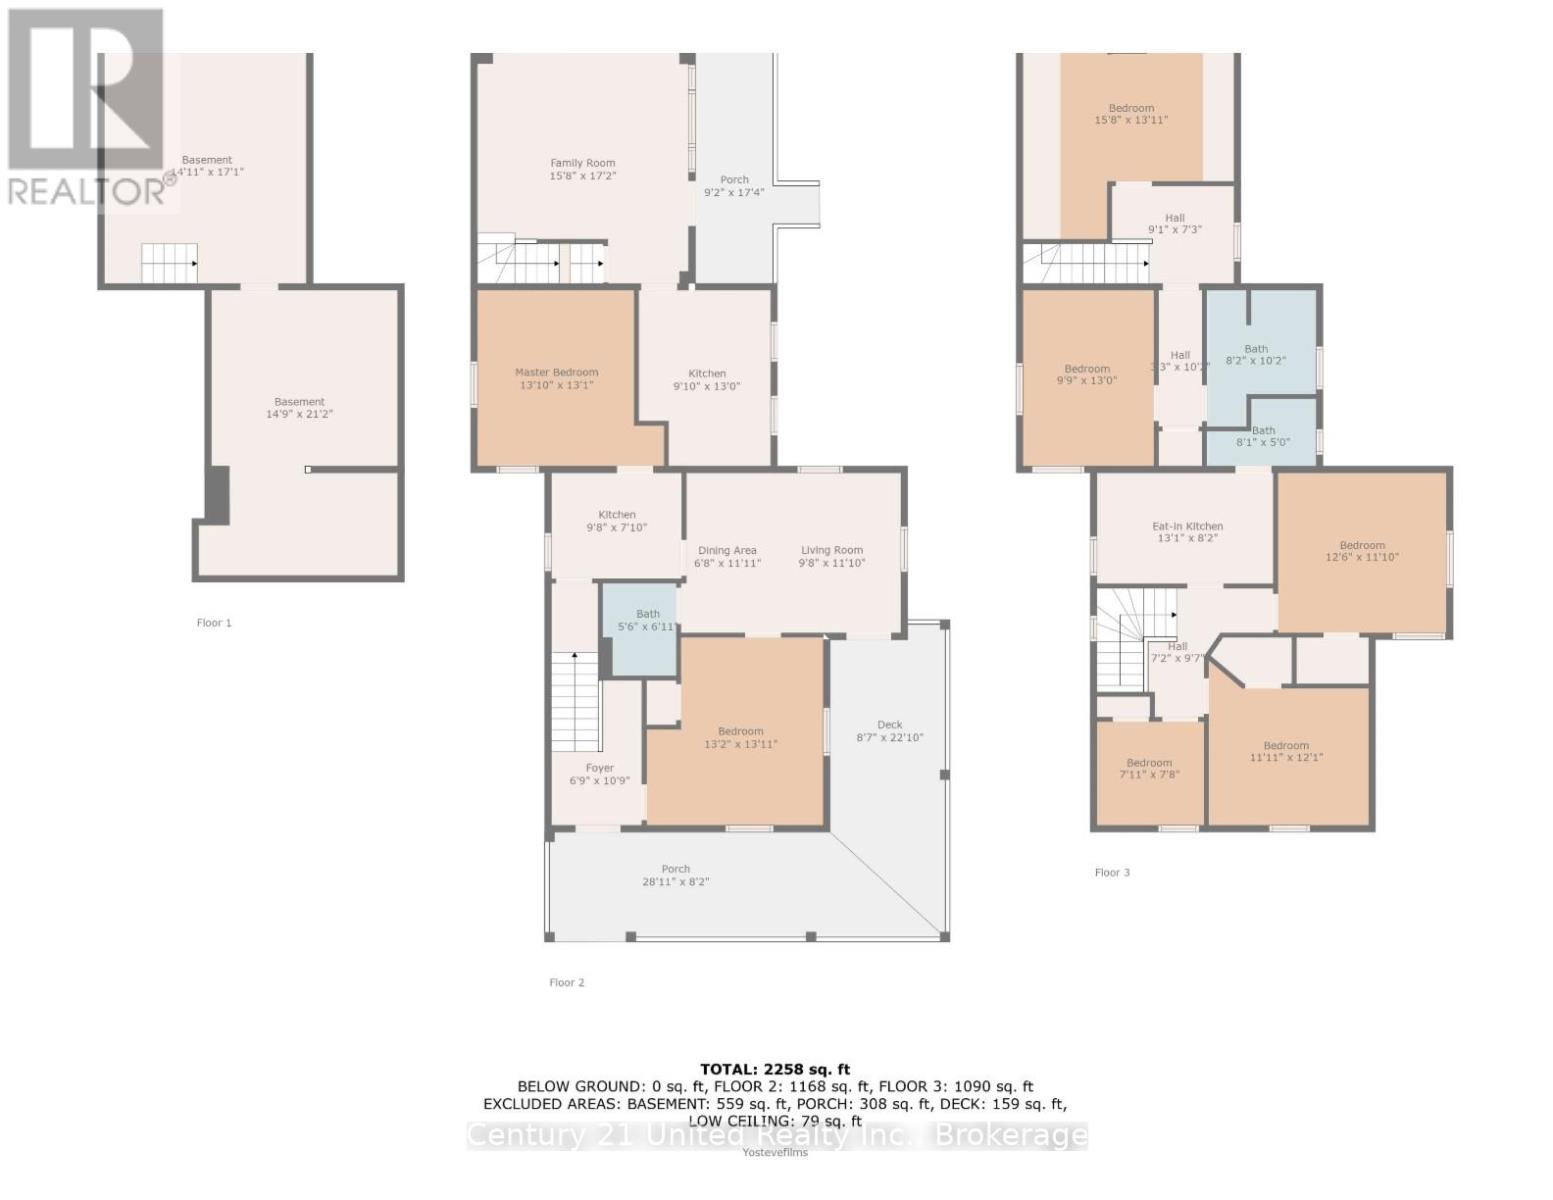
Multi-Family Opportunity* This beautifully preserved 1870s Victorian Investment sits proudly on a massive corner lot in a prime city location. The home is incredibly well maintained and has undergone significant capital improvements, including a new roof, updated wiring, 3 newly renovated kitchens, 3 newly renovated 4-piece bathrooms, luxury carpeting, and fresh paint. Victorian character shines through with the expansive covered wrap-around veranda and beautiful spiral staircase, while the huge fenced yard provides exceptional outdoor space, privacy, and parking for six or more vehicles. This property offers outstanding versatility for multi-generational living, investors, first-time home buyers looking to offset costs, or anyone wishing to own a grand family home with income-generating potential. It is currently configured as three spacious two-bedroom apartments, each with its own private entrance, separate meters. Presently two units are vacant; move in and set your own rent. Located within walking distance to the Otonabee River and downtown, on a convenient bus route, and just minutes to Trent University, this home sits in one of Peterborough's most desirable and accessible areas. The large city lot offers ample space for the addition of an accessory dwelling unit, creating further future development opportunities. A rare chance to be the proud owner of a unique Victorian home with remarkable charm, modern upgrades, and significant long-term potential in the heart of Peterborough. (id:63604)

Key Facts

Type
Multi-family
Beds
6
Baths
3
Size
2,000 sqft
Lot
72 x 114.4 FT; 45.87x92.98x115.06x75.01x71.01x30.61
Parking
8 total

Highlights

  • Washer
  • Refrigerator
  • Water meter
  • Stove
  • Dryer
  • Window Coverings
Property Details 19 details
Bedrooms
6 bedrooms
6 above grade
Bathrooms
3 bathrooms
Parking
8 parking spaces
No Garage
Living area
2,000 - 2,500 sq. ft.
Property
Multi-family · Attached
Property subtype
Multi-family
Structure type
Triplex
Attached status
Attached
Storeys
2
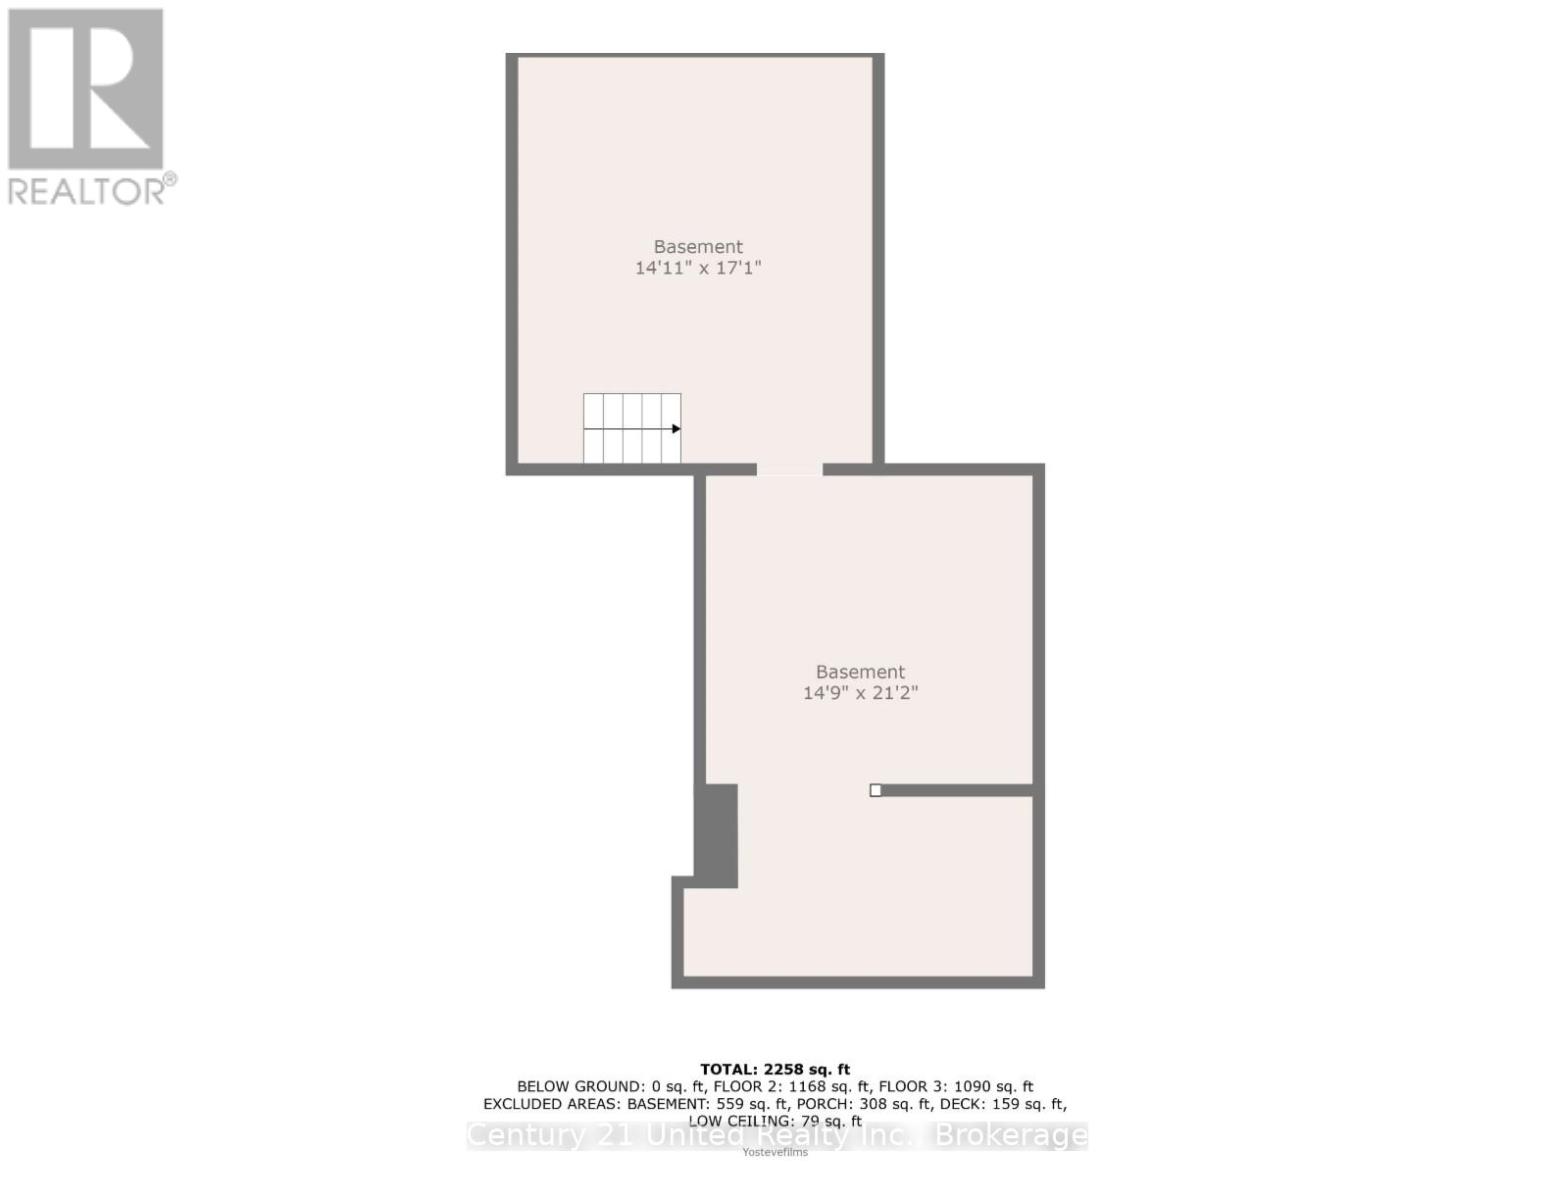
Basement
Unfinished, Crawl space
Heating
Forced air, Natural gas
Cooling
Window air conditioner
Fireplace
No
Lot dimensions
72 x 114.4 FT; 45.87x92.98x115.06x75.01x71.01x30.61
Frontage
72 feet
Taxes
$5,362.20
Zoning
R3
Water source
Municipal water
Sewer
Sanitary sewer
Views
City view

Interior features

WasherRefrigeratorWater meterStoveDryerWindow CoveringsSeparate Electricity Meters

Exterior features

BrickStone

Systems and association

Smoke DetectorsSewerElectricityCable

Lot and water

Irregular lot sizeFlat site
Rooms 12 rooms
Level
Room
Dimensions
Main level
Living room
2.95 m x 3.61 m
Second level
Kitchen
3.98 m x 2.5 m
Second level
Bedroom
3.82 m x 3.61 m
Main level
Bathroom
1.67 m x 2.1 m
Main level
Bedroom
4.01 m x 4.25 m
Main level
Bathroom
1.67 m x 2.1 m
Main level
Primary Bedroom
4.23 m x 3.98 m
Main level
Kitchen
2.99 m x 3.97 m
Main level
Living room
4.78 m x 5.23 m
Second level
Primary Bedroom
4.78 m x 4.24 m
Second level
Bedroom
2.97 m x 3.97 m
Second level
Bathroom
2.48 m x 3.09 m
Mortgage & Affordability Estimate monthly costs
Purchase price$799,900
Down paymentNot available
Mortgage amountNot available
Principal & interestNot available
Property taxesNot available
Condo/HOA feeNot available
Insurance/OtherNot available
UtilitiesNot available
Est. monthly totalNot available
Income needed (GDS 32%)Not available
Estimates only. Not financial advice. Rates, taxes and fees vary by lender and municipality.

Saved Properties

Keep This One Handy

Save this listing, compare it later, or open your saved properties dashboard.

Manage Saved Searches
Map is approximate.

Neighbourhood

Area
Town Ward 3
City
Peterborough
Postal code
K9H 3G4
Nearby
Aylmer & Antrim