2343 Edward Leaver Trail
Oakville, ONDetached
$2,668,000
MLS® W14104712
Detached5 beds5 baths4 total
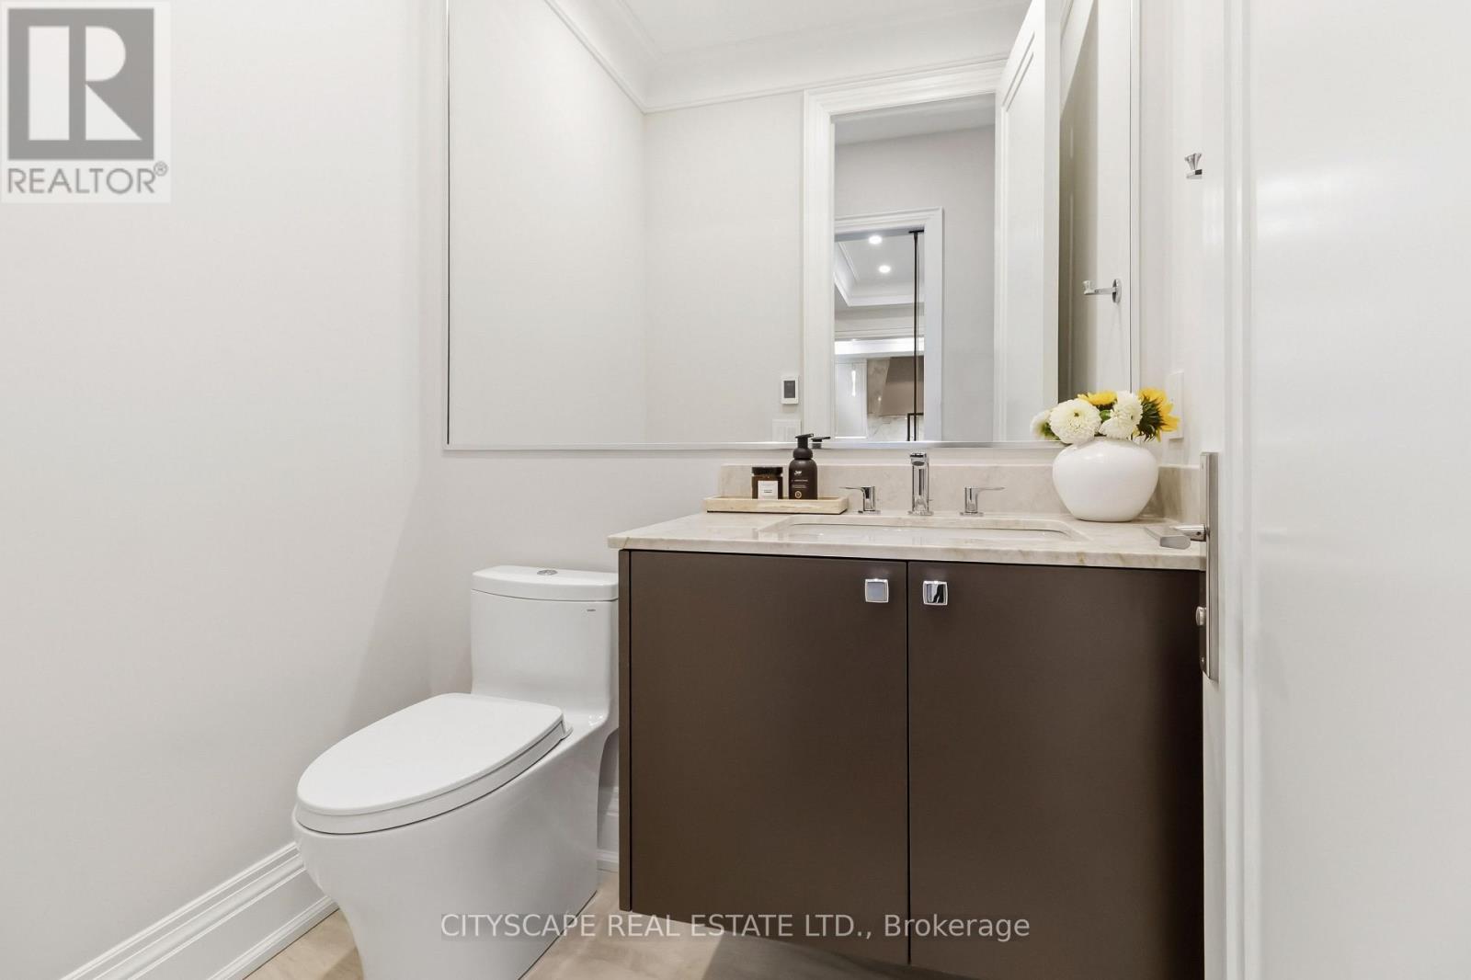
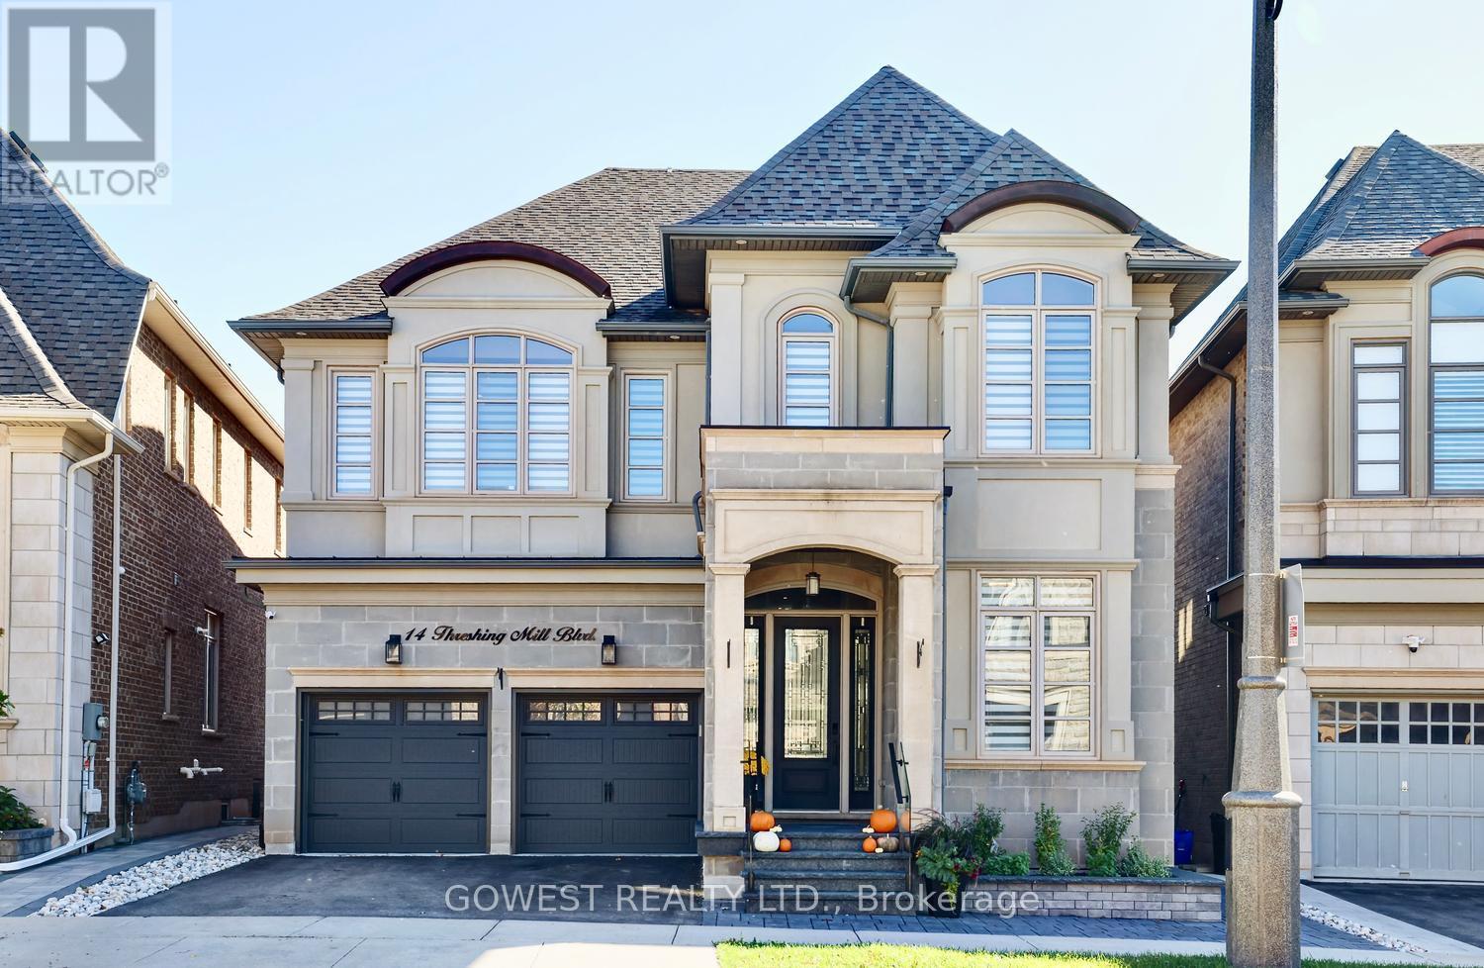
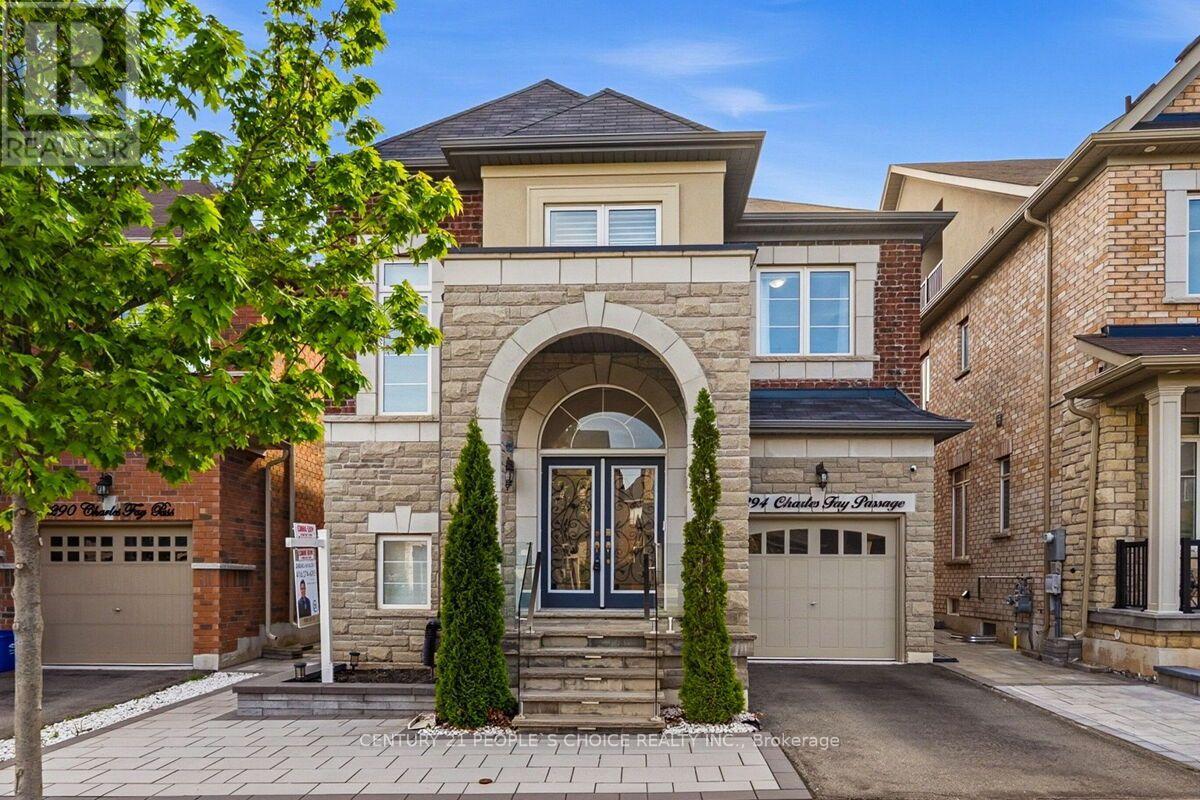
2343 Edward Leaver Trail, Oakville, ON photo 1
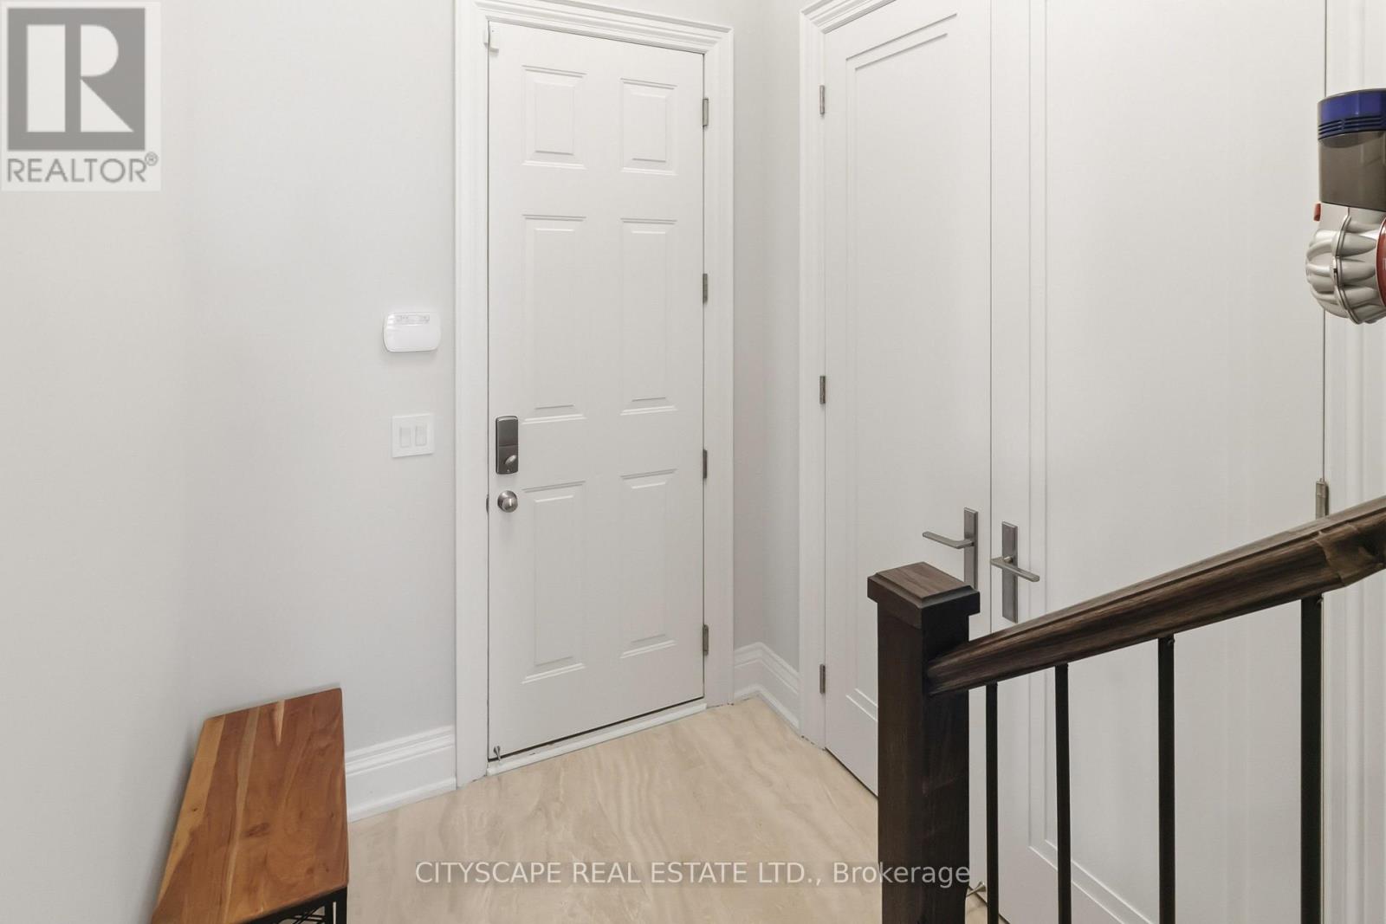
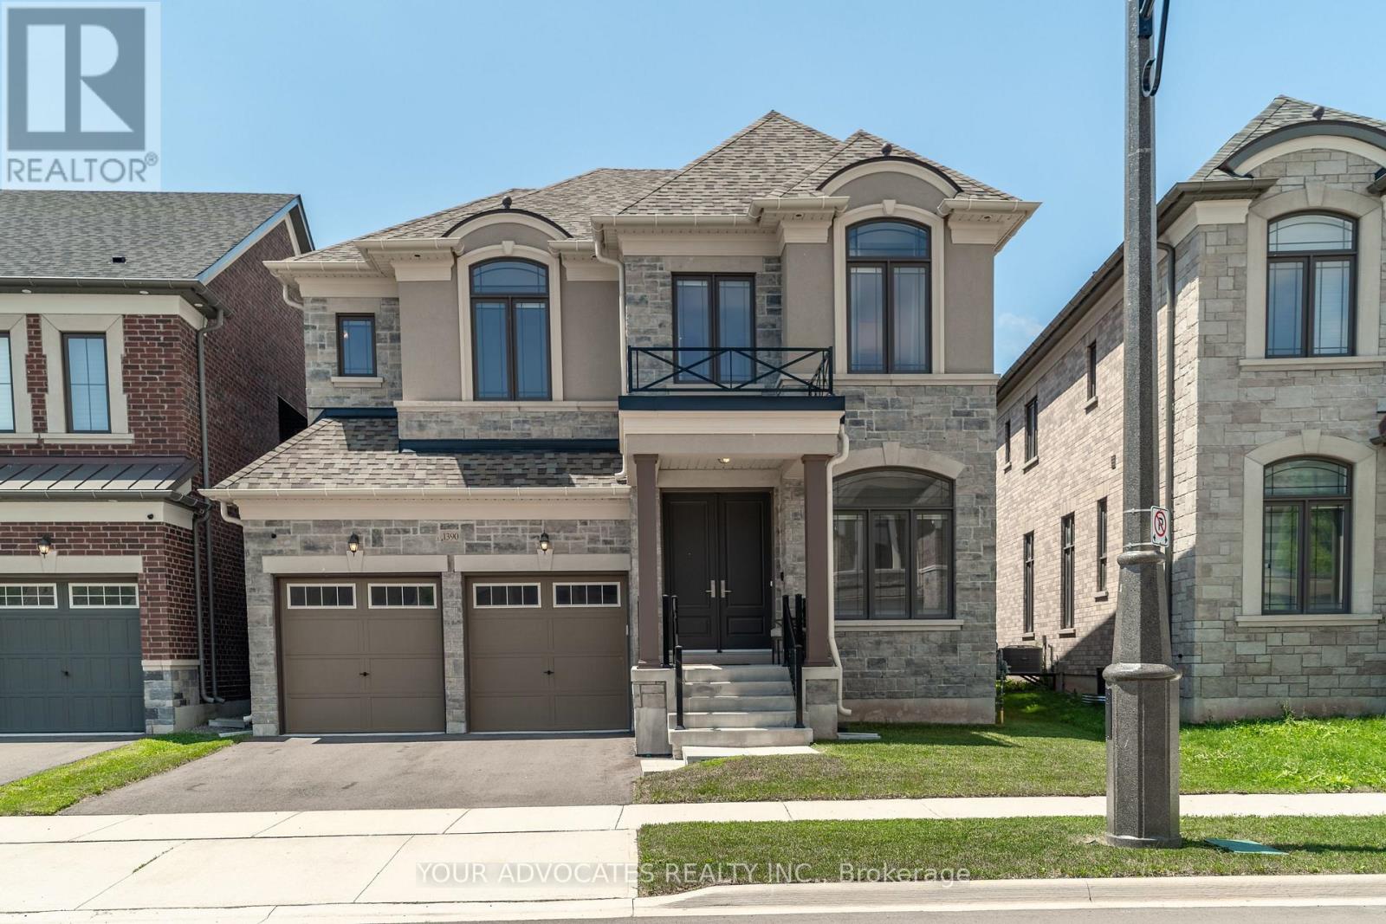
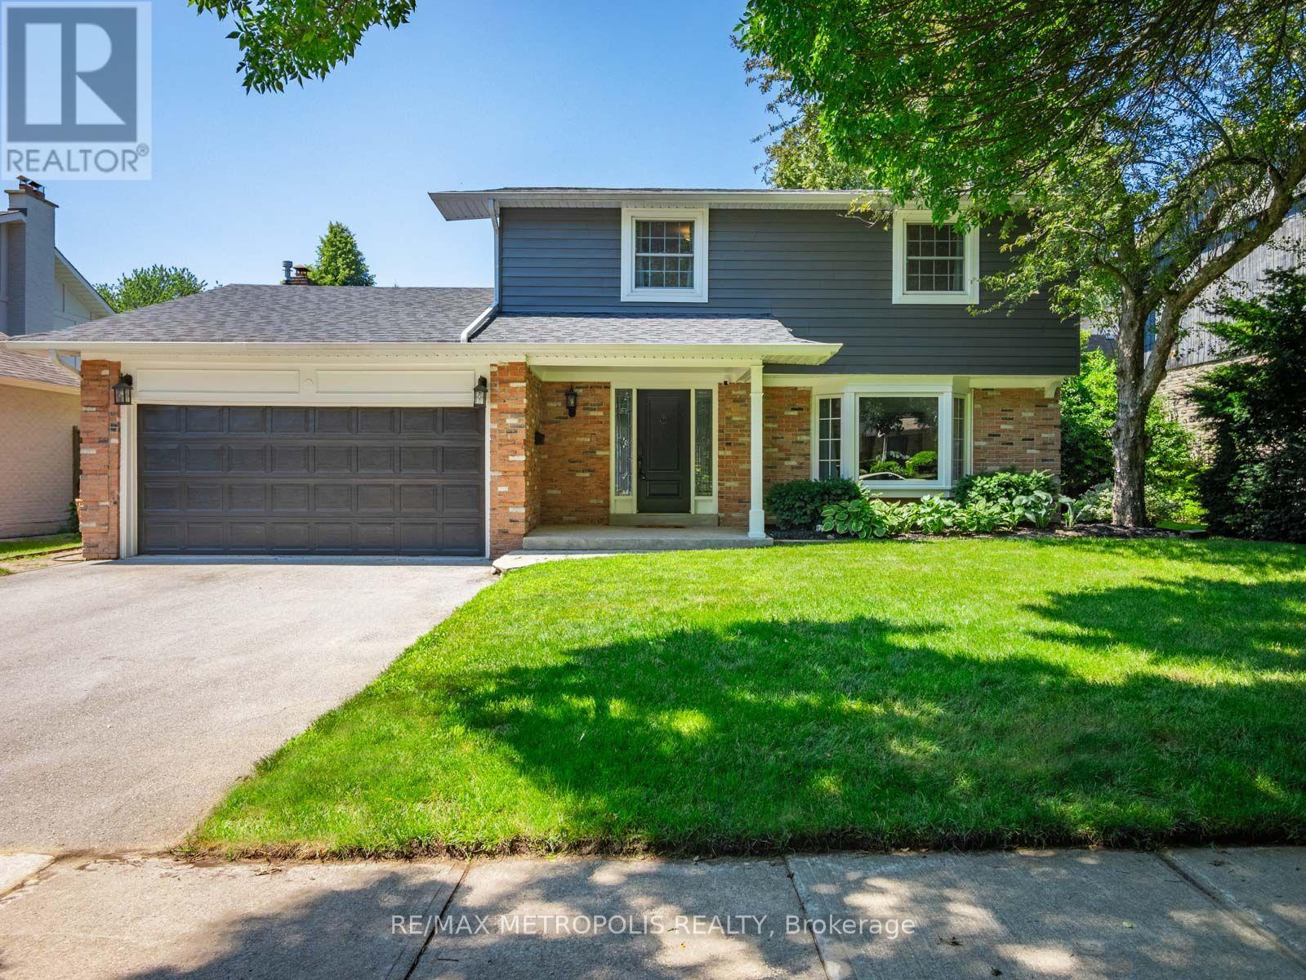
2343 Edward Leaver Trail, Oakville, ON photo 2
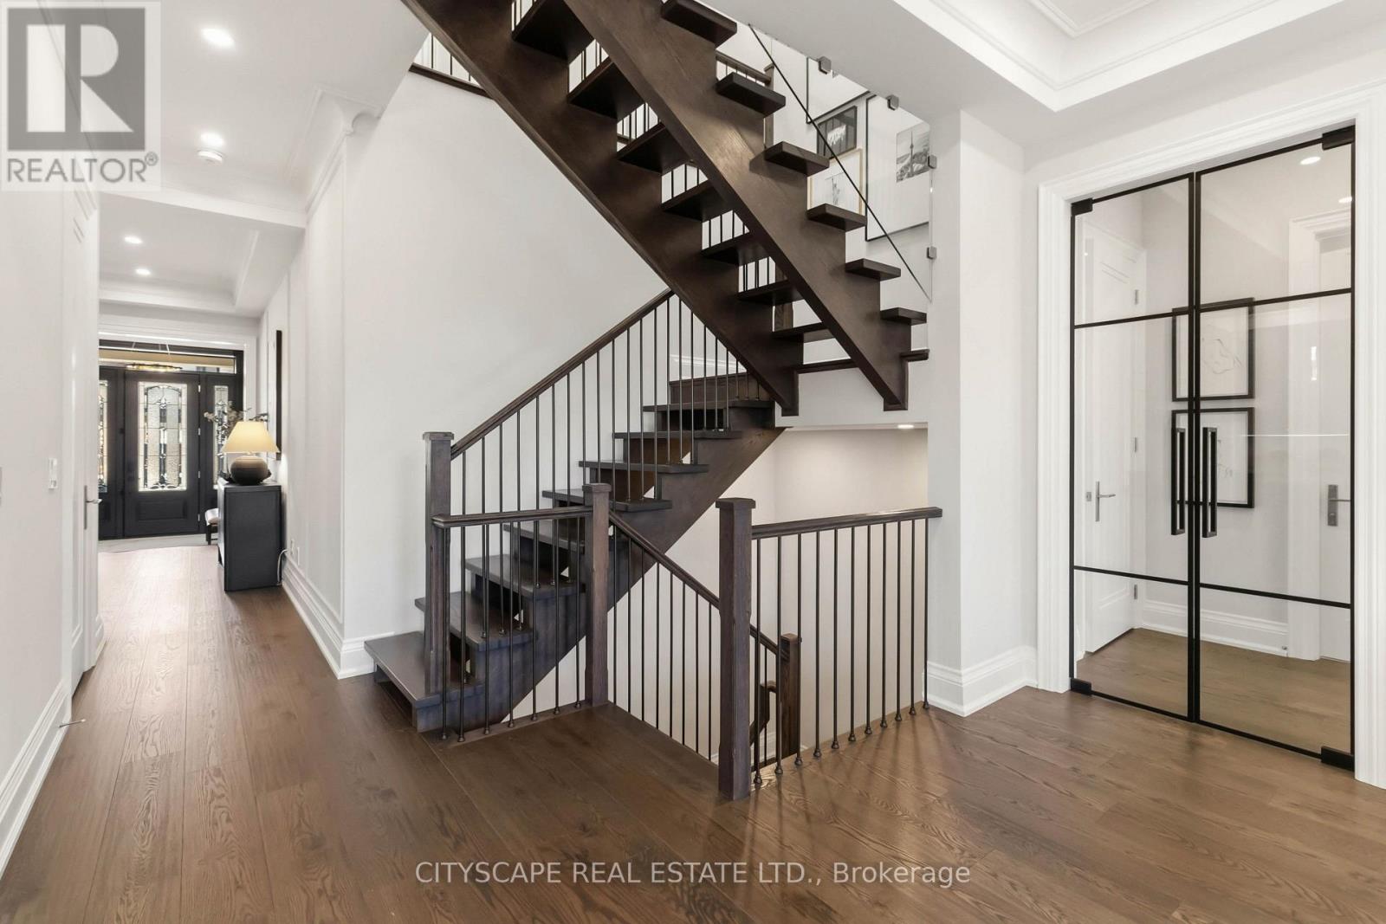
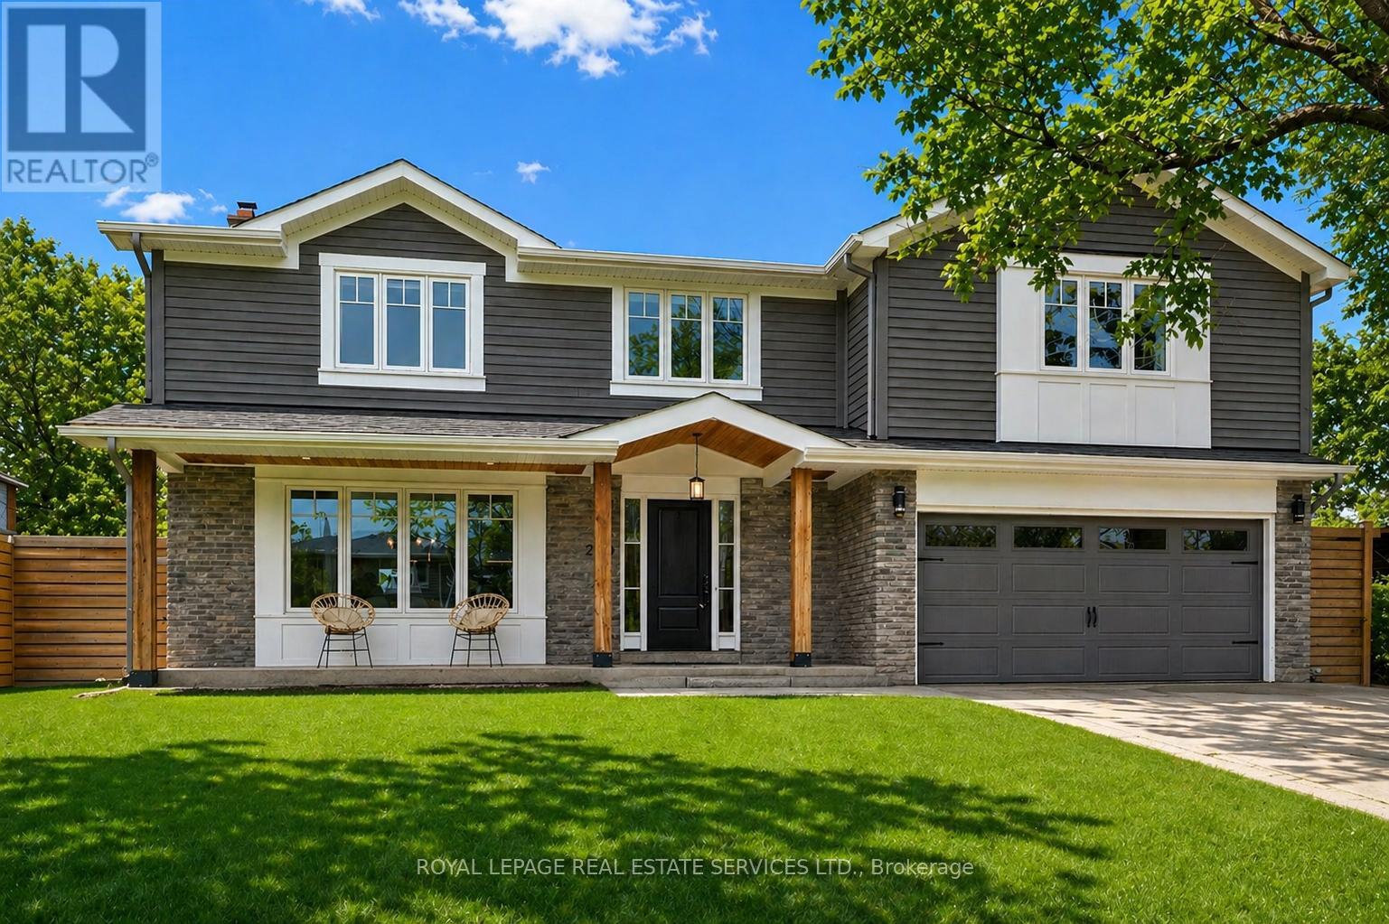
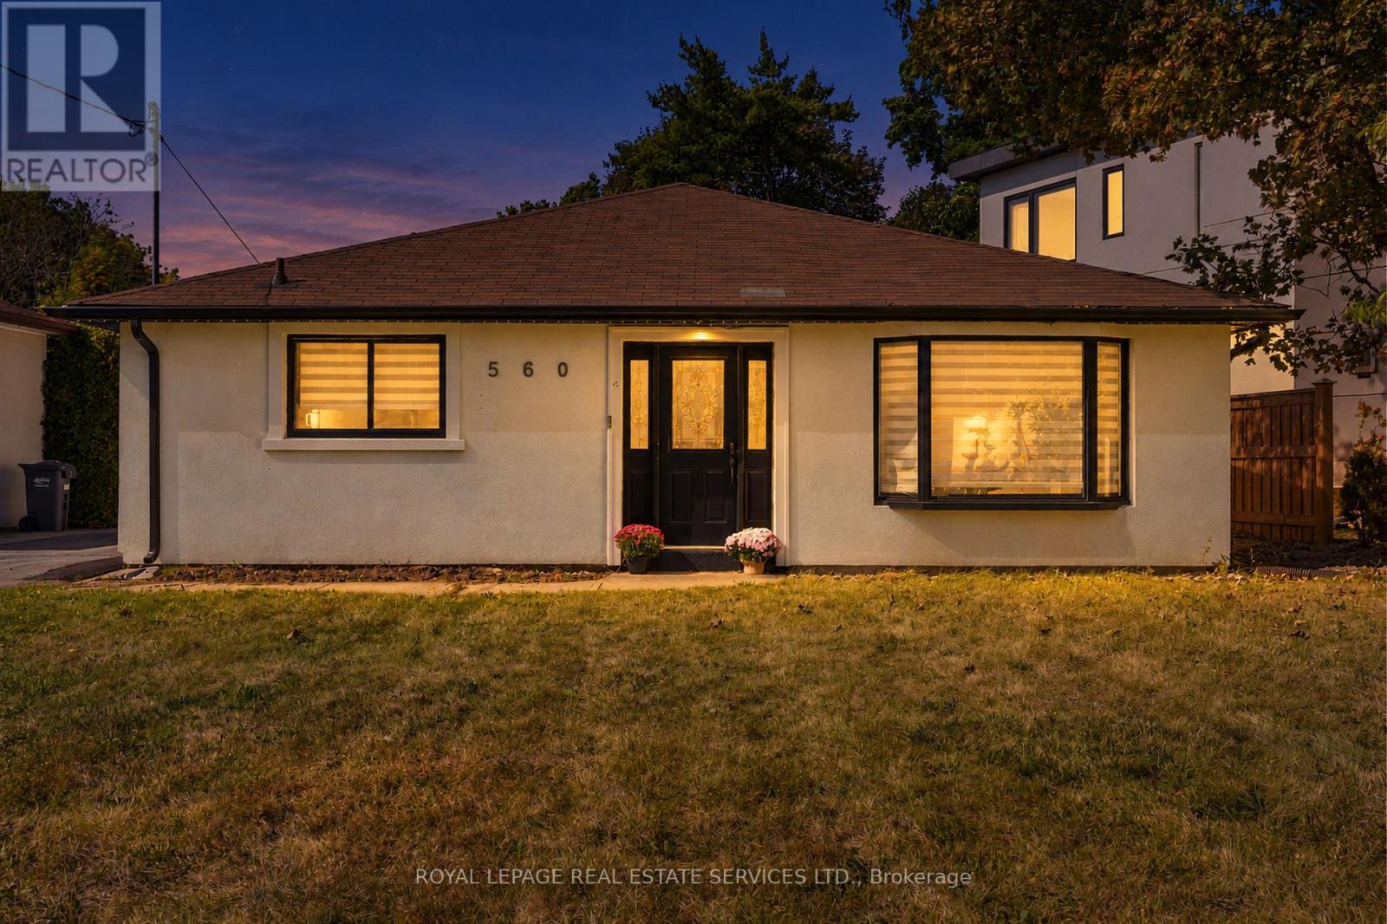
2343 Edward Leaver Trail, Oakville, ON photo 3
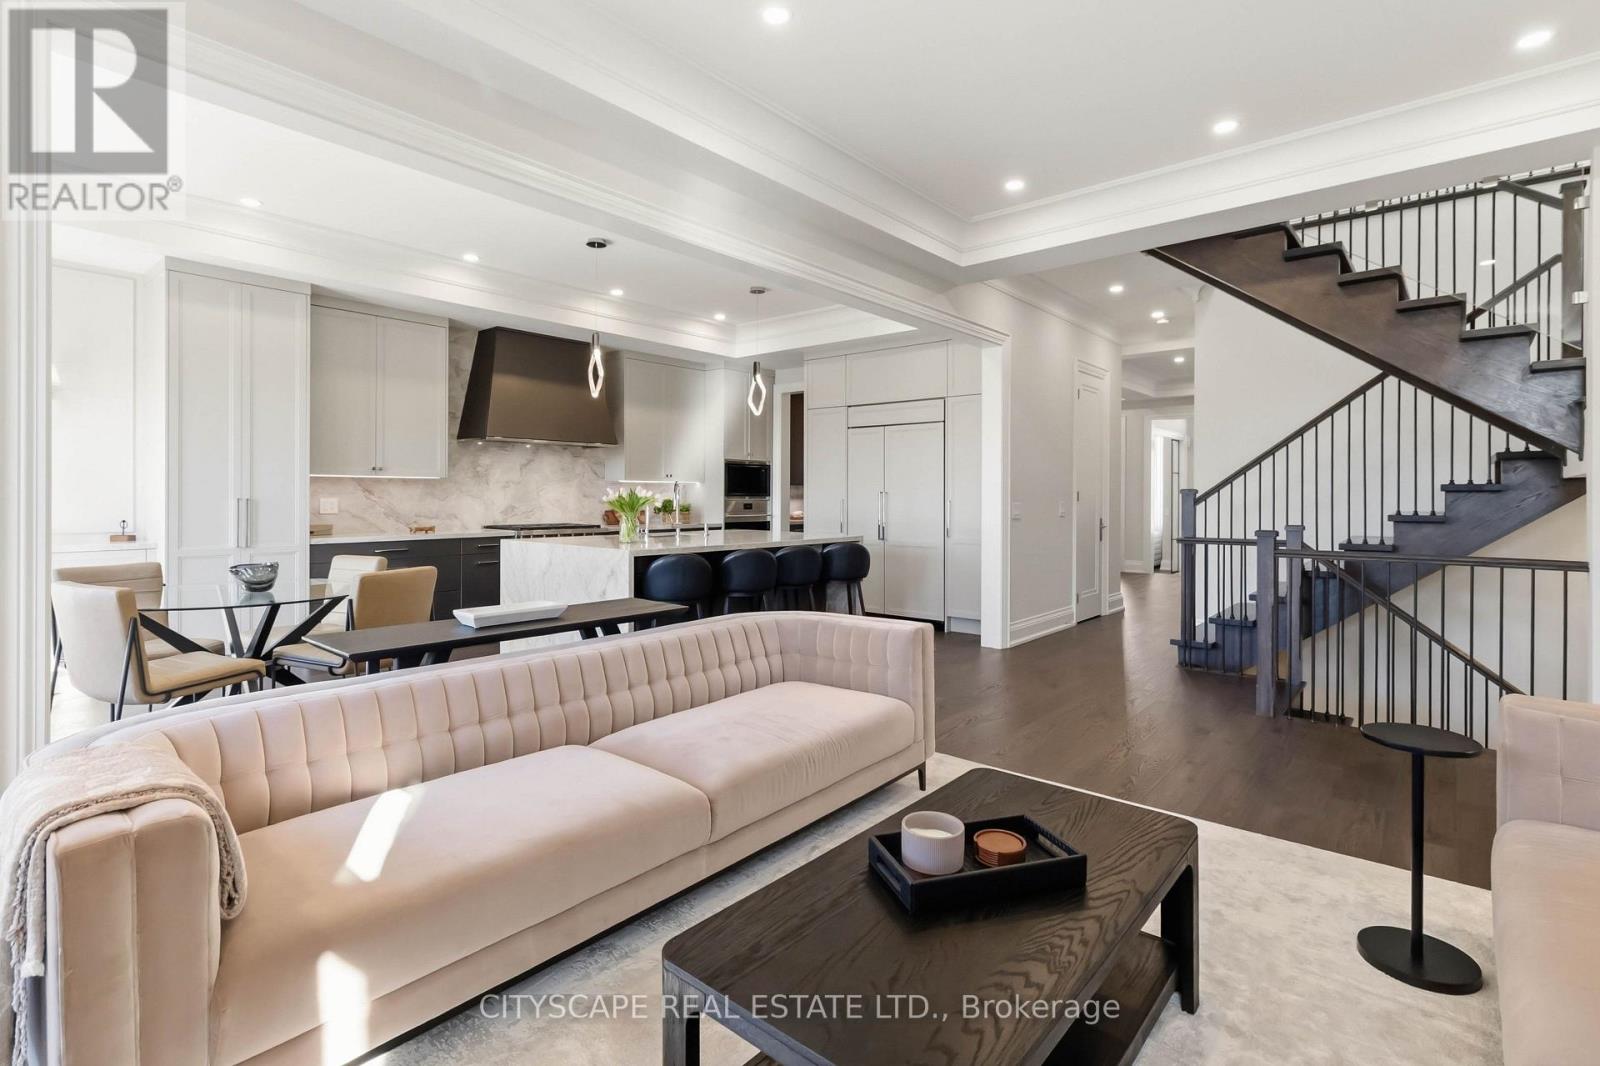
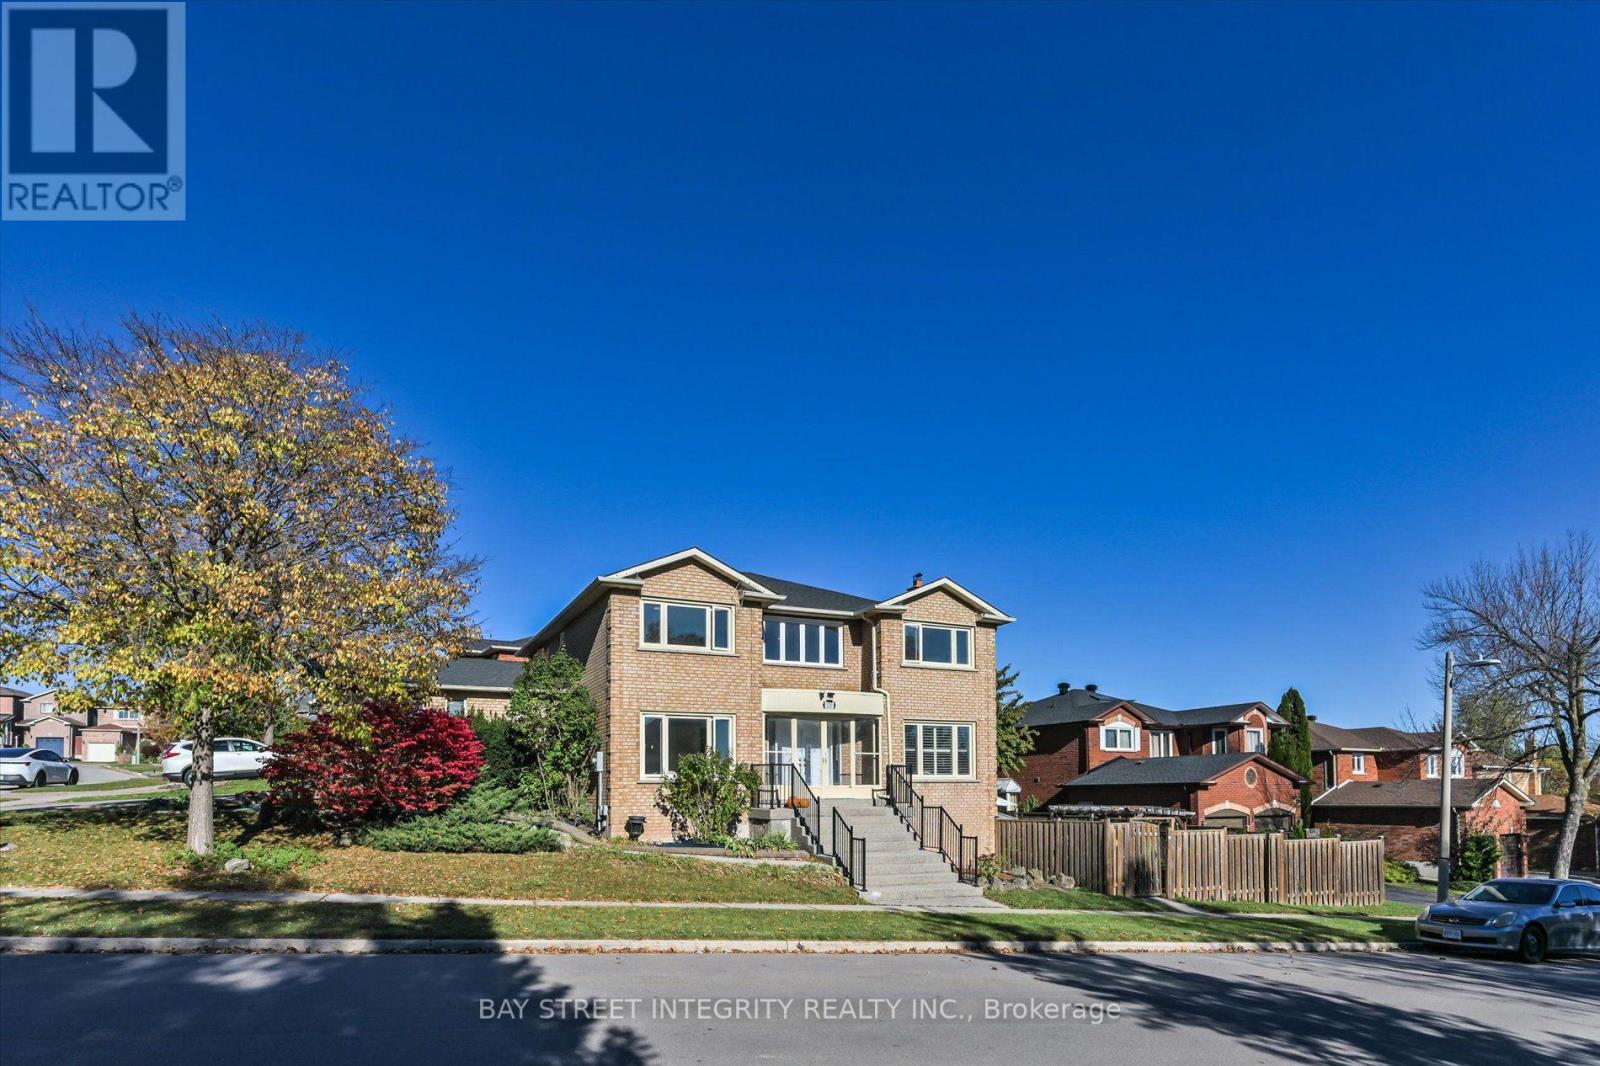
2343 Edward Leaver Trail, Oakville, ON photo 4
2343 Edward Leaver Trail, Oakville, ON photo 5
2343 Edward Leaver Trail, Oakville, ON photo 6
2343 Edward Leaver Trail, Oakville, ON photo 7
2343 Edward Leaver Trail, Oakville, ON photo 8
2343 Edward Leaver Trail, Oakville, ON photo 9
2343 Edward Leaver Trail, Oakville, ON photo 10
2343 Edward Leaver Trail, Oakville, ON photo 11
2343 Edward Leaver Trail, Oakville, ON photo 12
2343 Edward Leaver Trail, Oakville, ON photo 13
2343 Edward Leaver Trail, Oakville, ON photo 14
2343 Edward Leaver Trail, Oakville, ON photo 15
2343 Edward Leaver Trail, Oakville, ON photo 16
2343 Edward Leaver Trail, Oakville, ON photo 17
2343 Edward Leaver Trail, Oakville, ON photo 18
2343 Edward Leaver Trail, Oakville, ON photo 19
2343 Edward Leaver Trail, Oakville, ON photo 20
2343 Edward Leaver Trail, Oakville, ON photo 21
2343 Edward Leaver Trail, Oakville, ON photo 22
2343 Edward Leaver Trail, Oakville, ON photo 23
2343 Edward Leaver Trail, Oakville, ON photo 24
2343 Edward Leaver Trail, Oakville, ON photo 25
2343 Edward Leaver Trail, Oakville, ON photo 26
2343 Edward Leaver Trail, Oakville, ON photo 27
2343 Edward Leaver Trail, Oakville, ON photo 28
1 / 28

BUYER ADVANTAGE

Buy with confidence

Get a full-service approach built on strategy, strong negotiation, and clear guidance from offer to close.

  • Local Market Expertise
  • Broker-level Negotiation
  • Transparent Process
  • No-pressure Guidance

The right strategy depends on your goals, timing, budget, and the type of home you are buying. Get Your Buyer Snapshot.

About This Property

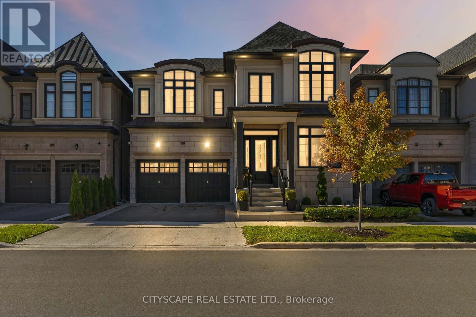
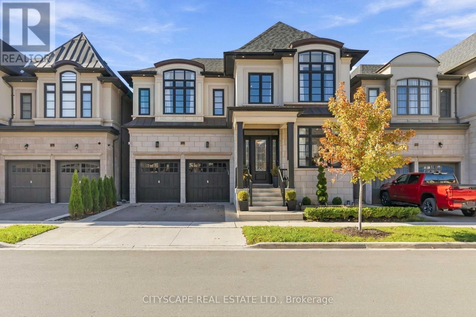
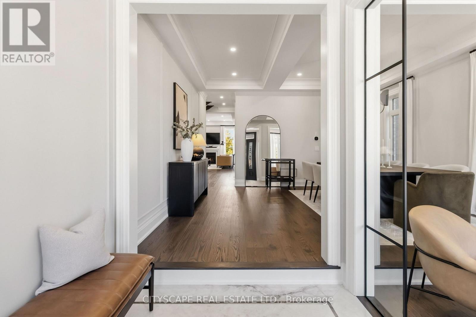
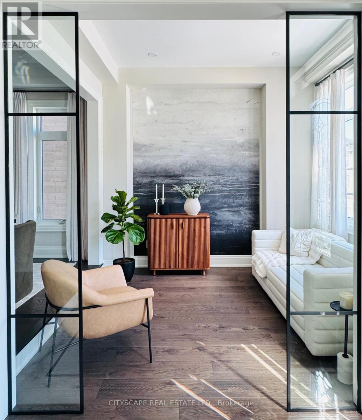
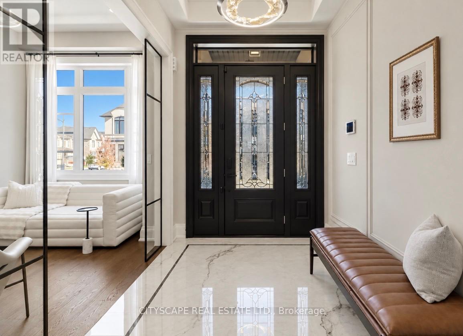
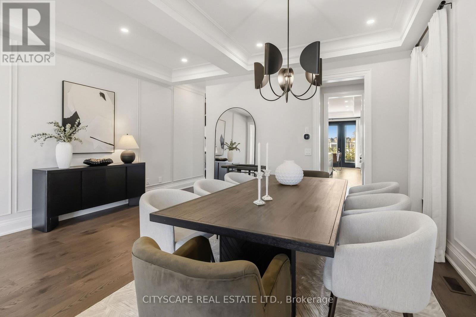
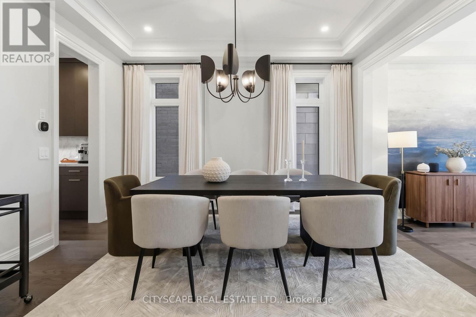
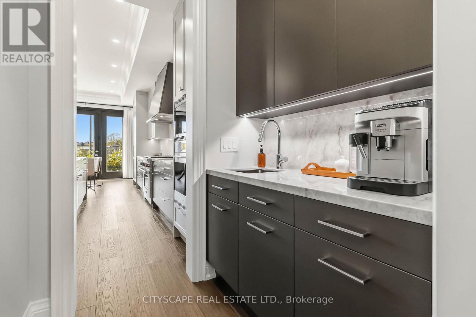
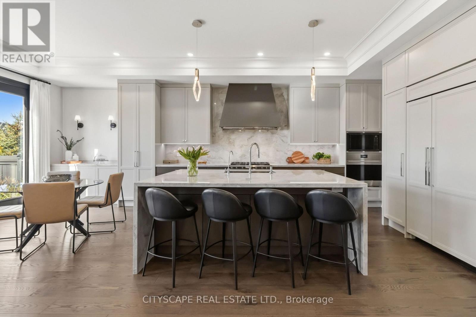
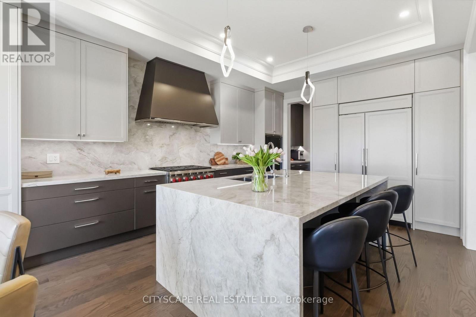
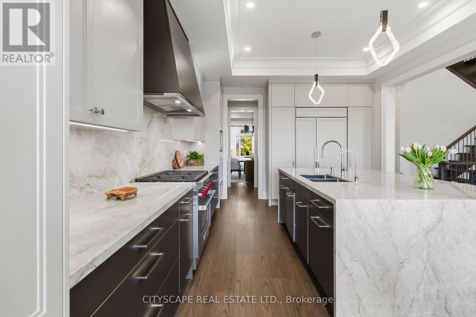
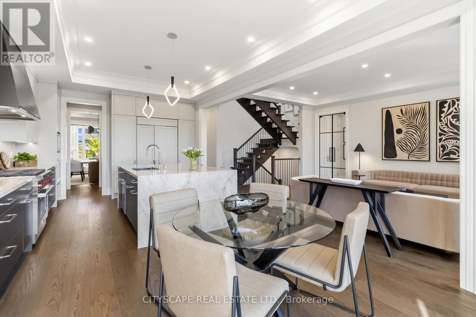
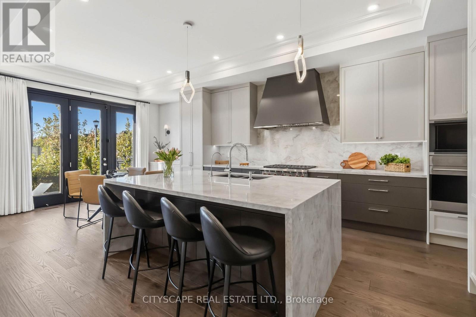
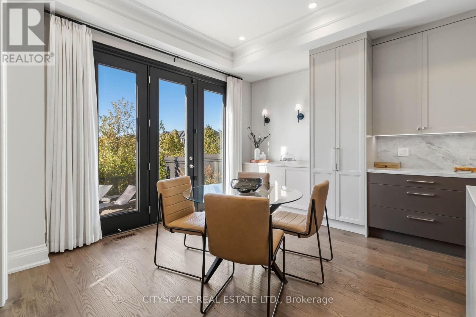
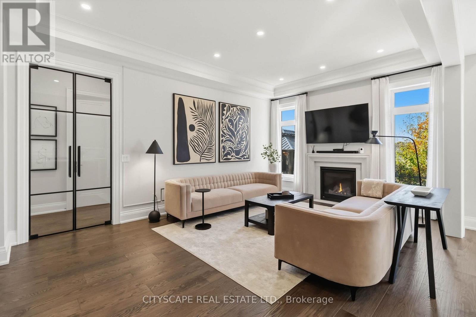
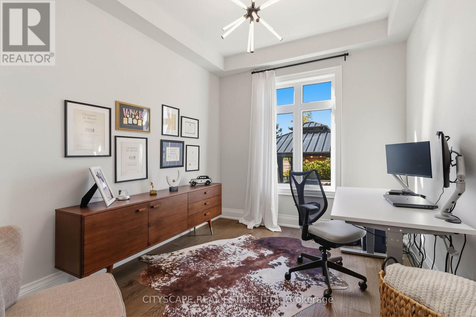
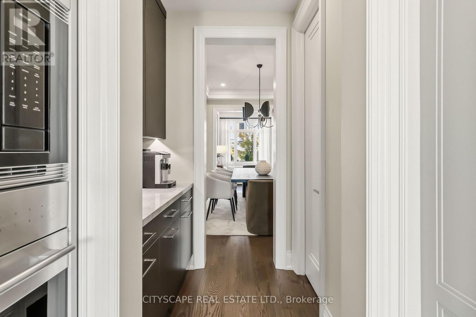
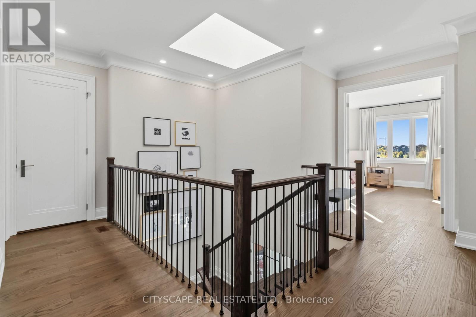
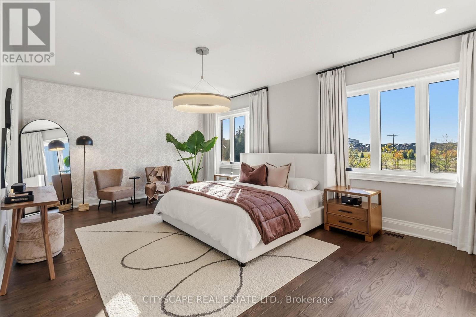
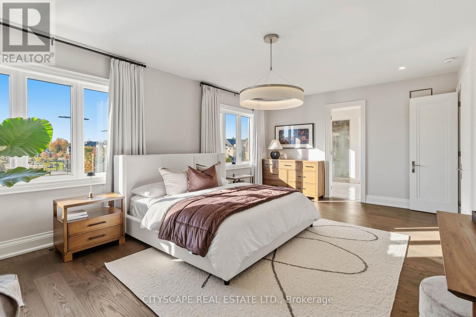
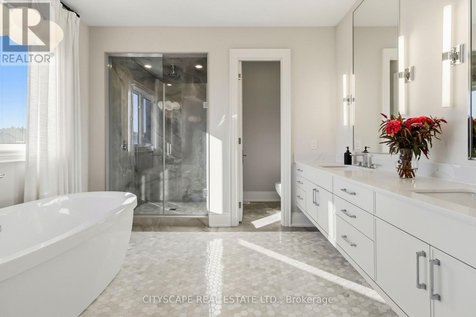
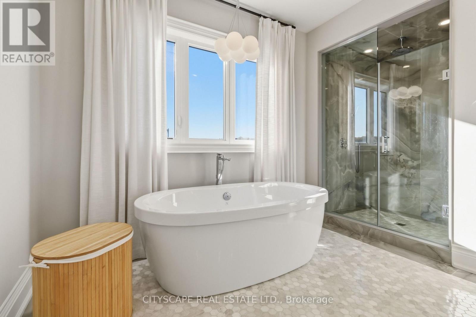
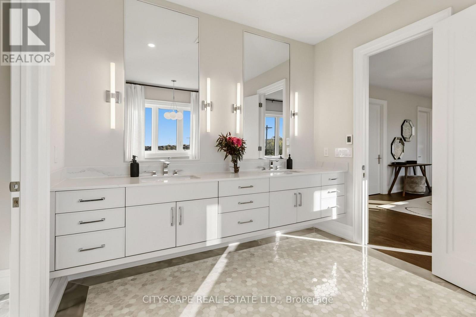
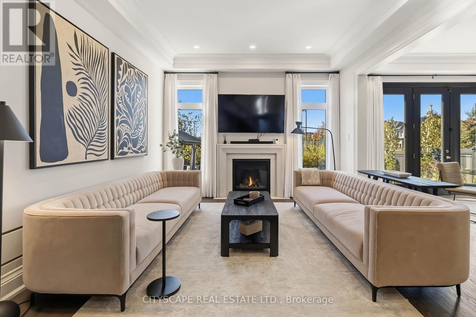
Discover an exceptional, fully furnished residence in Glen Abbey Encore, one of Oakville's most sought-after communities. Built by renowned luxury builder Fernbrook Homes in 2025, this sophisticated two-storey home offers 3,714 sq. ft. of thoughtfully designed living space on a45-foot-wide lot, complete with a two-car garage and a west-facing backyard overlooking park space. Professionally landscaped grounds create a beautiful setting, while the backyard offers a private retreat for relaxing and entertaining. Furniture is included, making this exceptional home truly move-in ready. Exquisite finishes include oak hardwood flooring, porcelain tile, coffered ceilings, and pot lights throughout. Five generously sized bedrooms and 4.5 bathrooms, each featuring heated floors, provide comfort and elegance for family and guests. The main floor showcases 10-foot smooth ceilings, a sunken living room, a formal dining area, and an open-concept great room anchored by a gas fireplace. A private office offers a quiet space to work from home. The chef-inspired kitchen features quartz countertops and backsplash, an oversized island with concealed storage, custom Downsview cabinetry, ample pantry space, and premium Wolf and Sub-Zero appliances. An additional built-in oven and a second sink in the servery add convenience for effortless entertaining. Upstairs, the primary suite is a luxurious sanctuary with two walk-in closets and a lavish ensuite featuring a soaker tub and an upgraded porcelain-and-glass shower. A second-floor laundry room and central vacuum further enhance everyday living. This remarkable residence comes with a six-year left Tarion warranty and offers luxury living in an exceptional Oakville setting. (id:63604)

Key Facts

Type
Detached
Beds
5
Baths
5
Size
3,500 sqft
Lot
45.1 x 90.4 FT
Parking
4 total

Highlights

  • Refrigerator
  • Water meter
  • Central Vacuum
  • Gas stove(s)
  • Dishwasher
  • Oven
  • Microwave
  • Freezer
  • Oven - Built-In
  • Water Treatment
  • Hood Fan
  • Furniture
Property Details 19 details
Bedrooms
5 bedrooms
5 above grade
Bathrooms
5 bathrooms
1 partial
Parking
4 parking spaces
Garage
Living area
3,500 - 5,000 sq. ft.
Property
Single Family · Freehold · Detached
Property subtype
Single Family
Structure type
House
Ownership
Freehold
Attached status
Detached
Storeys
2
Basement
Unfinished, Full
Heating
Forced air, Natural gas
Cooling
Central air conditioning
Fireplace
1 fireplace
Lot dimensions
45.1 x 90.4 FT
Frontage
45.10 feet
Taxes
$9,173.00 (2,026)
Water source
Municipal water
Sewer
Sanitary sewer
Views
View

Interior features

RefrigeratorWater meterCentral VacuumGas stove(s)DishwasherOvenMicrowaveFreezerOven - Built-InWater TreatmentHood FanFurniture

Exterior features

BrickPoured ConcreteFenced yardFully Fenced

Systems and association

Alarm systemSecurity systemSmoke DetectorsMonitored AlarmSewerElectricityCable

Lot and water

Level lotFlat siteConservation/green beltDryLevelCarpet FreeGazeboSump Pump
Rooms 17 rooms
Level
Room
Dimensions
Second level
Laundry room
2.38 m x 2.27 m
Second level
Bedroom 2
3.56 m x 3.51 m
Second level
Bathroom
3.51 m x 1.87 m
Second level
Bedroom 3
3.51 m x 3.41 m
Second level
Bedroom 4
5 m x 3.18 m
Second level
Bathroom
2.31 m x 1.82 m
Second level
Bedroom 5
3.61 m x 3.61 m
Second level
Bathroom
2.37 m x 2.31 m
Main level
Living room
3.23 m x 2.92 m
Main level
Dining room
5.27 m x 4.45 m
Main level
Kitchen
4.01 m x 3.68 m
Main level
Eating area
4.01 m x 3.68 m
Main level
Family room
5.31 m x 3.74 m
Main level
Office
3.76 m x 3.23 m
Main level
Bathroom
1.87 m x 1.48 m
Second level
Primary Bedroom
6.66 m x 4.23 m
Second level
Bathroom
4.22 m x 3.36 m

Virtual Tour & Media

Mortgage & Affordability Estimate monthly costs
Purchase price$2,668,000
Down paymentNot available
Mortgage amountNot available
Principal & interestNot available
Property taxesNot available
Condo/HOA feeNot available
Insurance/OtherNot available
UtilitiesNot available
Est. monthly totalNot available
Income needed (GDS 32%)Not available
Estimates only. Not financial advice. Rates, taxes and fees vary by lender and municipality.

Saved Properties

Keep This One Handy

Save this listing, compare it later, or open your saved properties dashboard.

Manage Saved Searches
Map is approximate.

Neighbourhood

Area
GA Glen Abbey
City
Oakville
Postal code
L6M 5M7
Nearby
Bronte rd / Saw Whet Blvd / Edward Leaver Trail