235 St Mark's Road

Toronto, ONAttached
$1,249,000
MLS® W14087166
Attached4 beds3 baths2 total
235 St Mark's Road, Toronto, ON photo 1
235 St Mark's Road, Toronto, ON photo 2
235 St Mark's Road, Toronto, ON photo 3
235 St Mark's Road, Toronto, ON photo 4
235 St Mark's Road, Toronto, ON photo 5
235 St Mark's Road, Toronto, ON photo 6
235 St Mark's Road, Toronto, ON photo 7
235 St Mark's Road, Toronto, ON photo 8
235 St Mark's Road, Toronto, ON photo 9
235 St Mark's Road, Toronto, ON photo 10
235 St Mark's Road, Toronto, ON photo 11
235 St Mark's Road, Toronto, ON photo 12
235 St Mark's Road, Toronto, ON photo 13
235 St Mark's Road, Toronto, ON photo 14
235 St Mark's Road, Toronto, ON photo 15
235 St Mark's Road, Toronto, ON photo 16
235 St Mark's Road, Toronto, ON photo 17
235 St Mark's Road, Toronto, ON photo 18
235 St Mark's Road, Toronto, ON photo 19
235 St Mark's Road, Toronto, ON photo 20
235 St Mark's Road, Toronto, ON photo 21
235 St Mark's Road, Toronto, ON photo 22
235 St Mark's Road, Toronto, ON photo 23
235 St Mark's Road, Toronto, ON photo 24
235 St Mark's Road, Toronto, ON photo 25
235 St Mark's Road, Toronto, ON photo 26
235 St Mark's Road, Toronto, ON photo 27
235 St Mark's Road, Toronto, ON photo 28
235 St Mark's Road, Toronto, ON photo 29
235 St Mark's Road, Toronto, ON photo 30
235 St Mark's Road, Toronto, ON photo 31
235 St Mark's Road, Toronto, ON photo 32
235 St Mark's Road, Toronto, ON photo 33
235 St Mark's Road, Toronto, ON photo 34
235 St Mark's Road, Toronto, ON photo 35
235 St Mark's Road, Toronto, ON photo 36
235 St Mark's Road, Toronto, ON photo 37
235 St Mark's Road, Toronto, ON photo 38
235 St Mark's Road, Toronto, ON photo 39
235 St Mark's Road, Toronto, ON photo 40
1 / 40

BUYER ADVANTAGE

Buy with confidence

Get a full-service approach built on strategy, strong negotiation, and clear guidance from offer to close.

  • Local Market Expertise
  • Broker-level Negotiation
  • Transparent Process
  • No-pressure Guidance

The right strategy depends on your goals, timing, budget, and the type of home you are buying. Get Your Buyer Snapshot.

About This Property

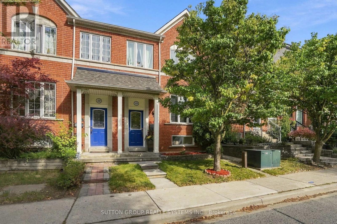
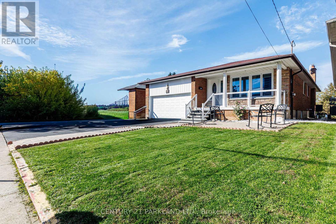
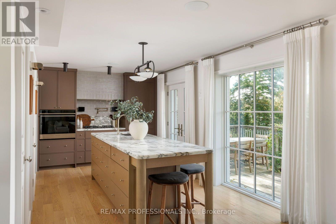
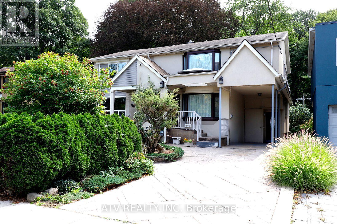
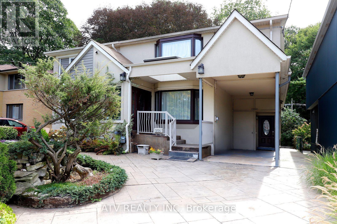
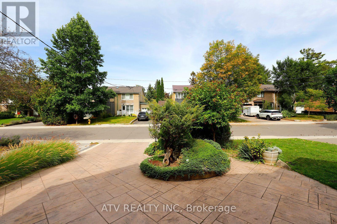
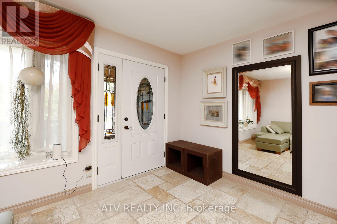
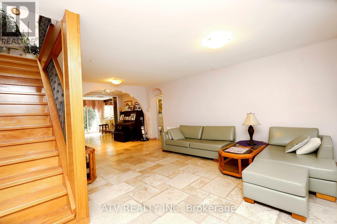
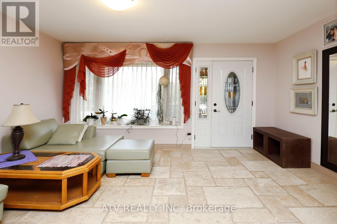
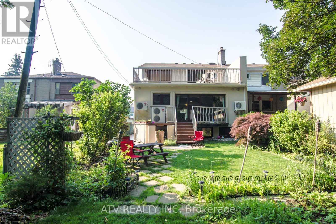
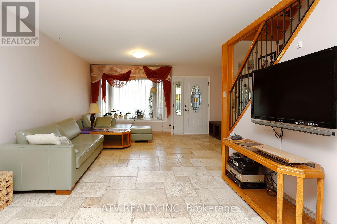
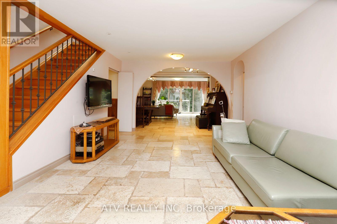
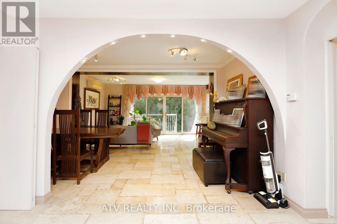
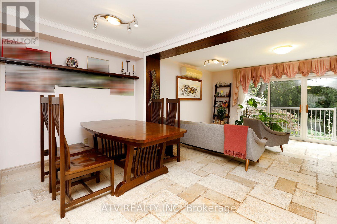
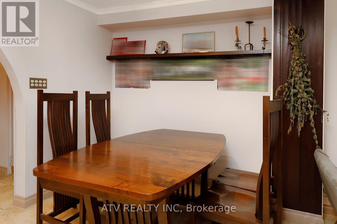
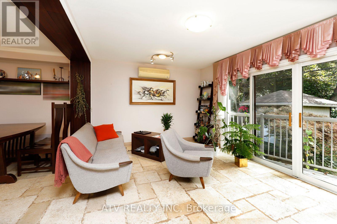
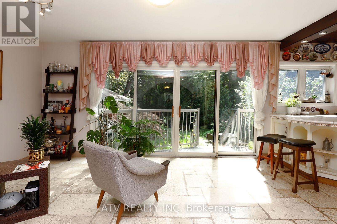
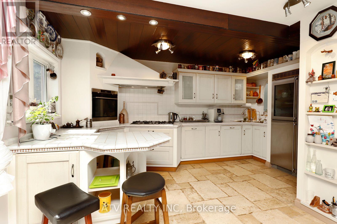
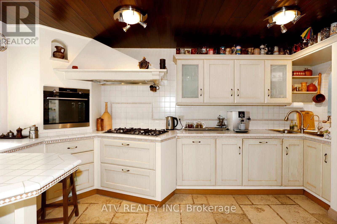
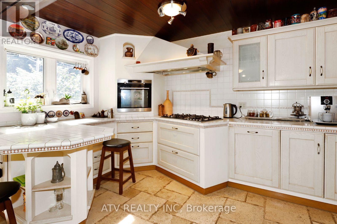
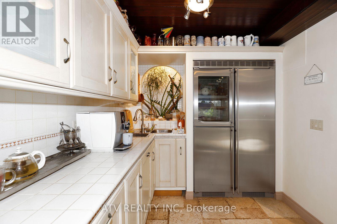
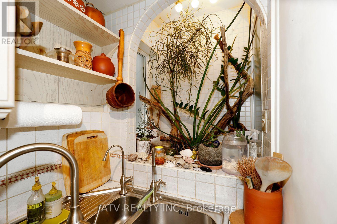
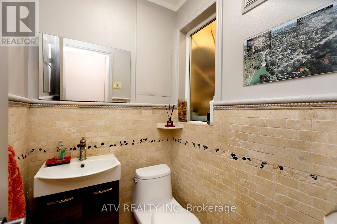
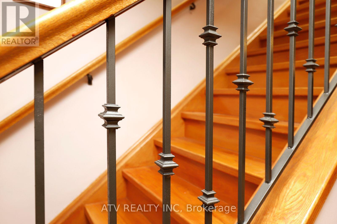
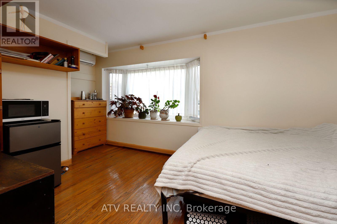
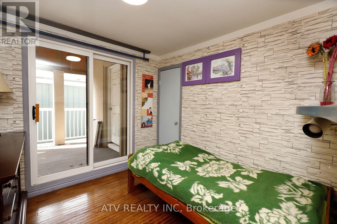
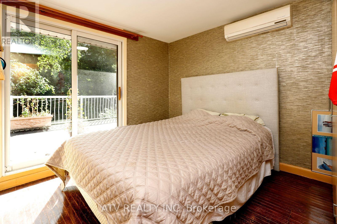
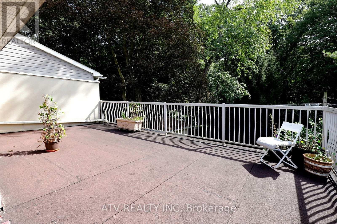
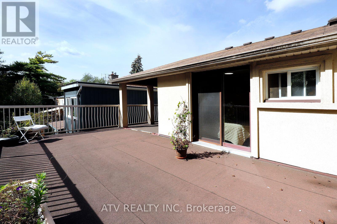
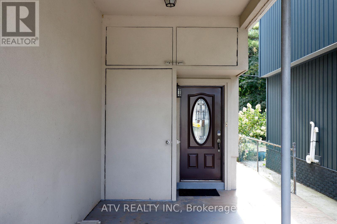
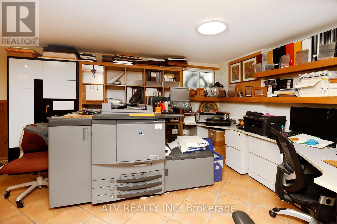
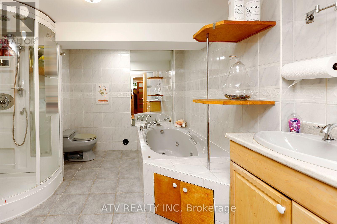
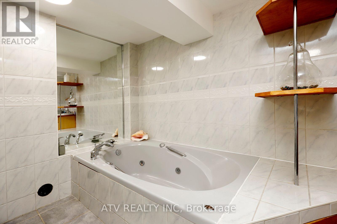
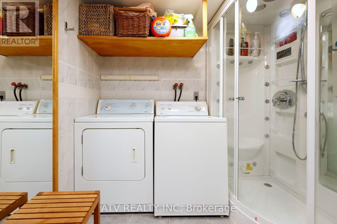
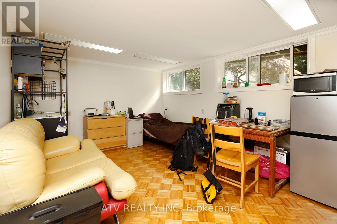
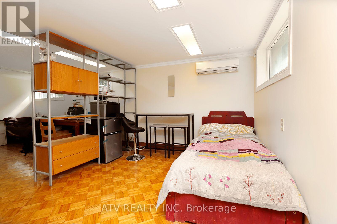
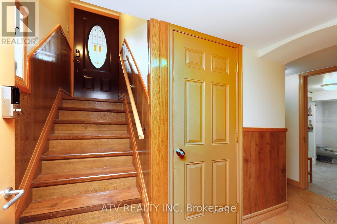
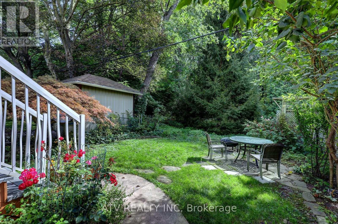
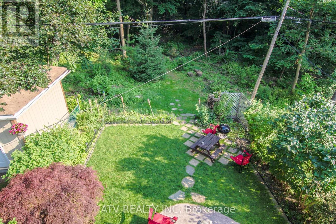
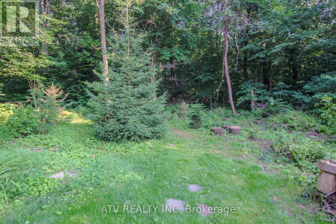
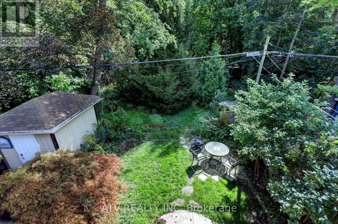
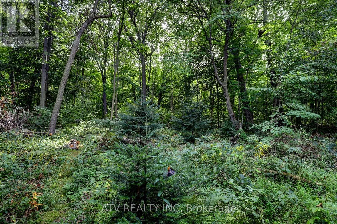
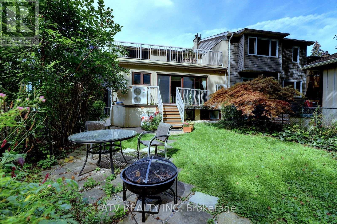
Rare opportunity on a quiet family street with the ravine extending to the Humber River and Humber Valley Trail. This beautiful 3+1 bedroom home sits on a 30 x 100 ft lot and offers almost 2,000 sq. ft. of living space, with over $300,000.00 invested in renovations. Must see - pictures don't do it justice. Two permitted additions provide a spacious layout, complemented by Scavolini oak kitchen cabinetry, top-of-the-line appliances, natural travertine flooring, radiant heating, ductless A/C in every room, two skylights, oak stairs, and new windows and doors. Heated floors Through Out. The finished basement features a steam shower, Jacuzzi tub and spacious cold room, while two separate entrances provide added flexibility. Enjoy a large terrace, stamped concrete driveway and beautifully landscaped front yard. Two bedrooms exit out onto the terrace - enjoy lovely mornings outside in the fresh air with your coffee. Excellent location close to top schools, TTC, Bloor West Village, fine dining, places of worship, parks and the Humber recreational trail system. See attachments for history of work done to the house. Motivated Seller! (id:63604)

Key Facts

Type
Attached
Beds
4
Baths
3
Size
1,500 sqft
Lot
30.4 x 100.1 FT
Parking
2 total

Highlights

  • Water Heater - Tankless
Property Details 16 details
Bedrooms
4 bedrooms
3 above grade + 1 below grade
Bathrooms
3 bathrooms
1 partial
Parking
2 parking spaces
Carport · No Garage
Living area
1,500 - 2,000 sq. ft.
Property
Single Family · Freehold · Attached
Property subtype
Single Family
Structure type
House
Ownership
Freehold
Attached status
Attached
Storeys
2
Basement
Finished, Separate entrance
Heating
Natural gas
Cooling
Wall unit
Fireplace
No
Lot dimensions
30.4 x 100.1 FT
Frontage
30.40 feet
Taxes
$7,631.00
Water source
Municipal water
Sewer
Sanitary sewer

Interior features

Water Heater - TanklessSeparate Heating Controls

Exterior features

StuccoBlock
Rooms 9 rooms
Level
Room
Dimensions
Ground level
Living room
6.52 m x 3.84 m
Ground level
Dining room
4.78 m x 2.77 m
Ground level
Family room
4.51 m x 3.56 m
Ground level
Kitchen
5.02 m x 3.2 m
Second level
Primary Bedroom
3.23 m x 2.8 m
Second level
Bedroom 2
4.14 m x 2.77 m
Second level
Bedroom 3
2.89 m x 2.8 m
Basement
Office
5.12 m x 3.38 m
Basement
Bedroom 4
7.46 m x 3.38 m
Mortgage & Affordability Estimate monthly costs
Purchase price$1,249,000
Down paymentNot available
Mortgage amountNot available
Principal & interestNot available
Property taxesNot available
Condo/HOA feeNot available
Insurance/OtherNot available
UtilitiesNot available
Est. monthly totalNot available
Income needed (GDS 32%)Not available
Estimates only. Not financial advice. Rates, taxes and fees vary by lender and municipality.

Saved Properties

Keep This One Handy

Save this listing, compare it later, or open your saved properties dashboard.

Manage Saved Searches
Map is approximate.

Neighbourhood

Area
Lambton Baby Point
City
Toronto
Postal code
M6S 2J1
Nearby
Cross Streets: Baby Point/Jane. ** Directions: South Humbercrest Turn Right to St Marks.