2350 Eighth Line

Oakville, ONDetached
$2,898,000
MLS® W13795202
Detached4 beds5 baths6 total
2350 Eighth Line, Oakville, ON photo 1
2350 Eighth Line, Oakville, ON photo 2
2350 Eighth Line, Oakville, ON photo 3
2350 Eighth Line, Oakville, ON photo 4
2350 Eighth Line, Oakville, ON photo 5
2350 Eighth Line, Oakville, ON photo 6
2350 Eighth Line, Oakville, ON photo 7
2350 Eighth Line, Oakville, ON photo 8
2350 Eighth Line, Oakville, ON photo 9
2350 Eighth Line, Oakville, ON photo 10
2350 Eighth Line, Oakville, ON photo 11
2350 Eighth Line, Oakville, ON photo 12
2350 Eighth Line, Oakville, ON photo 13
2350 Eighth Line, Oakville, ON photo 14
2350 Eighth Line, Oakville, ON photo 15
2350 Eighth Line, Oakville, ON photo 16
2350 Eighth Line, Oakville, ON photo 17
2350 Eighth Line, Oakville, ON photo 18
2350 Eighth Line, Oakville, ON photo 19
2350 Eighth Line, Oakville, ON photo 20
2350 Eighth Line, Oakville, ON photo 21
2350 Eighth Line, Oakville, ON photo 22
2350 Eighth Line, Oakville, ON photo 23
2350 Eighth Line, Oakville, ON photo 24
2350 Eighth Line, Oakville, ON photo 25
2350 Eighth Line, Oakville, ON photo 26
2350 Eighth Line, Oakville, ON photo 27
2350 Eighth Line, Oakville, ON photo 28
2350 Eighth Line, Oakville, ON photo 29
2350 Eighth Line, Oakville, ON photo 30
2350 Eighth Line, Oakville, ON photo 31
2350 Eighth Line, Oakville, ON photo 32
2350 Eighth Line, Oakville, ON photo 33
2350 Eighth Line, Oakville, ON photo 34
2350 Eighth Line, Oakville, ON photo 35
2350 Eighth Line, Oakville, ON photo 36
2350 Eighth Line, Oakville, ON photo 37
2350 Eighth Line, Oakville, ON photo 38
2350 Eighth Line, Oakville, ON photo 39
2350 Eighth Line, Oakville, ON photo 40
2350 Eighth Line, Oakville, ON photo 41
2350 Eighth Line, Oakville, ON photo 42
2350 Eighth Line, Oakville, ON photo 43
2350 Eighth Line, Oakville, ON photo 44
2350 Eighth Line, Oakville, ON photo 45
2350 Eighth Line, Oakville, ON photo 46
2350 Eighth Line, Oakville, ON photo 47
2350 Eighth Line, Oakville, ON photo 48
2350 Eighth Line, Oakville, ON photo 49
2350 Eighth Line, Oakville, ON photo 50
1 / 50

BUYER ADVANTAGE

Buy with confidence

Get a full-service approach built on strategy, strong negotiation, and clear guidance from offer to close.

  • Local Market Expertise
  • Broker-level Negotiation
  • Transparent Process
  • No-pressure Guidance

The right strategy depends on your goals, timing, budget, and the type of home you are buying. Get Your Buyer Snapshot.

About This Property

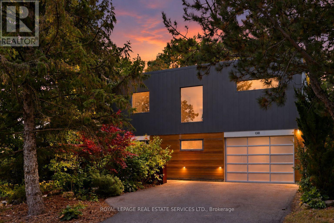
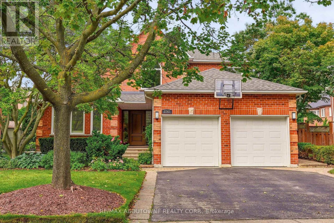
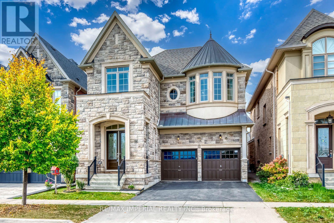
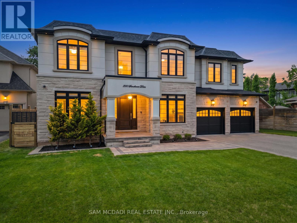
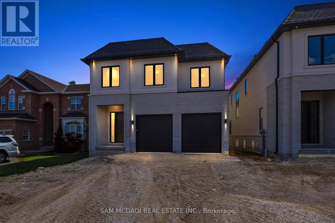
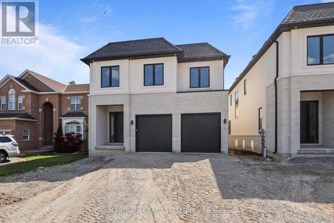
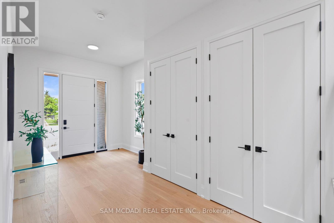
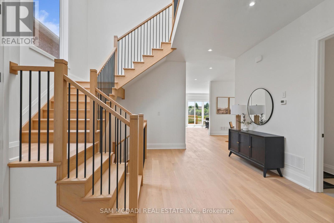
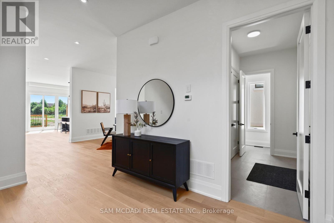
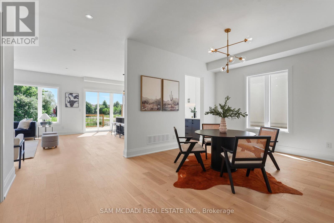
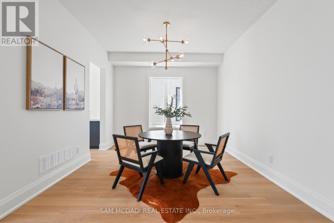
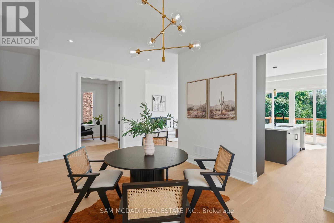
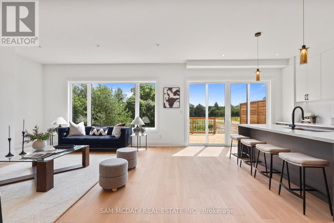
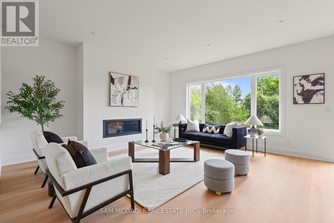
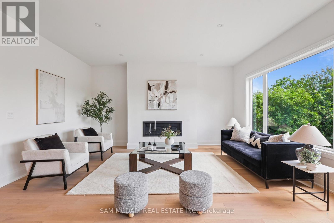
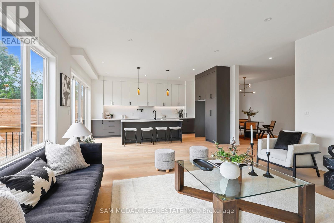
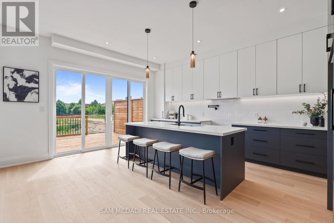
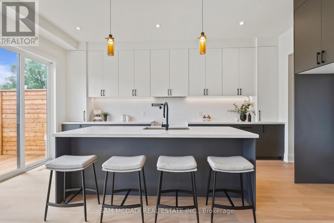
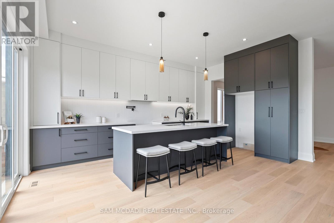
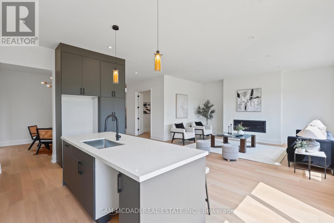
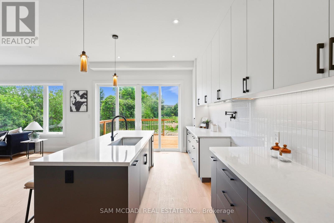
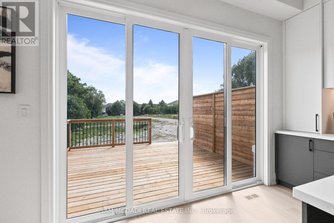
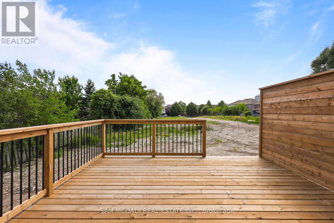
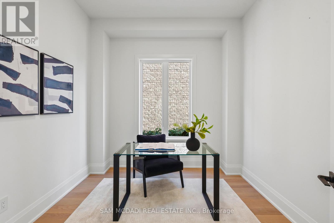
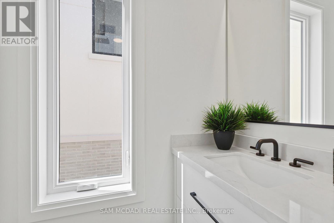
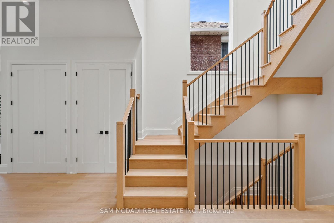
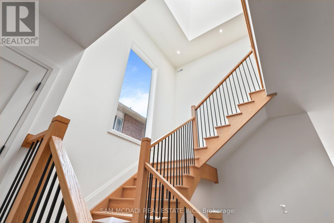
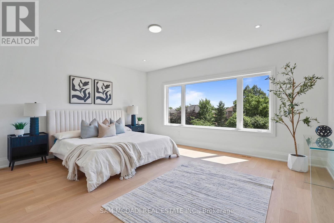
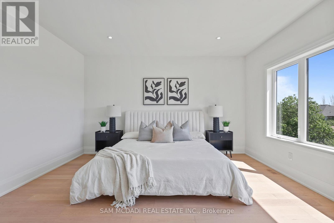
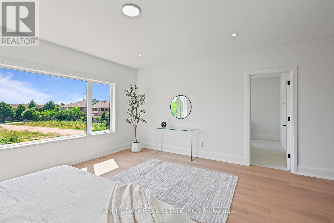
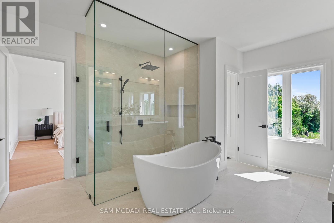
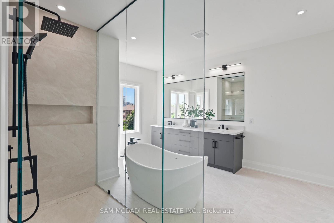
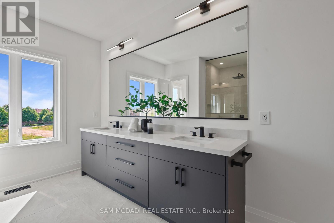
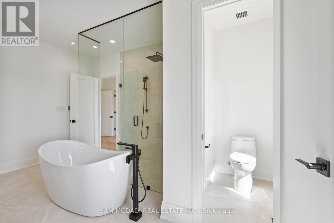
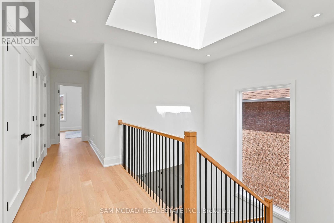
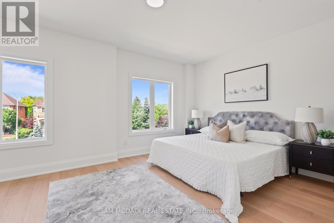
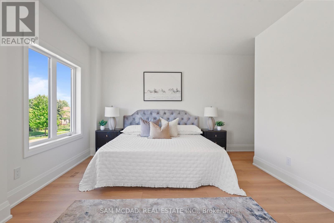
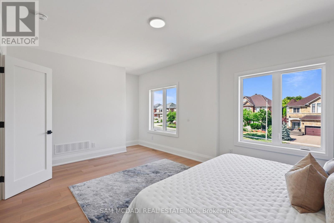
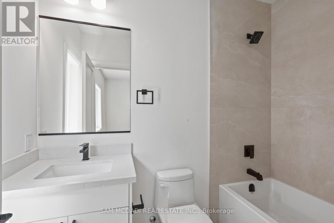
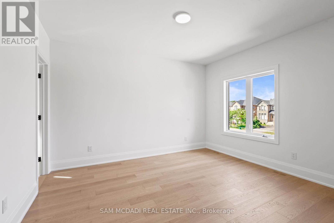
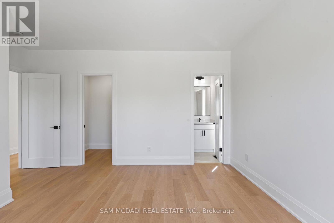
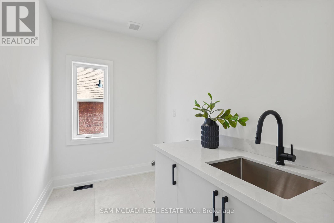
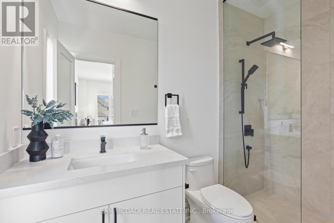
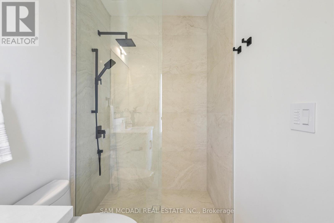
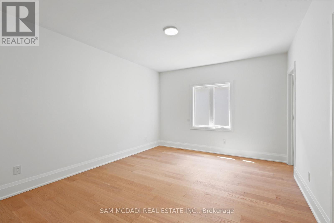
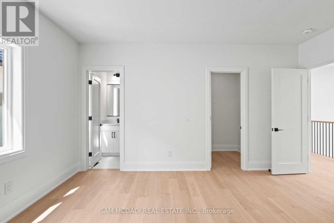
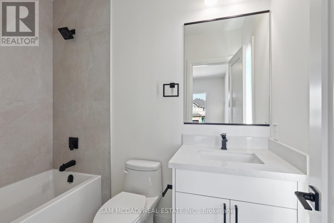
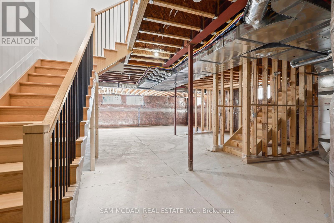
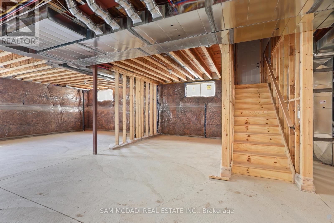
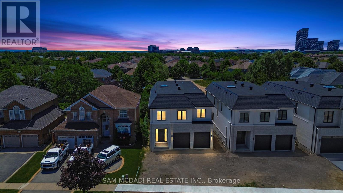
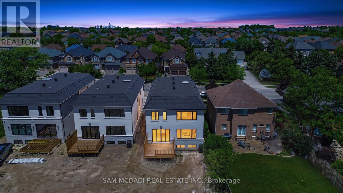
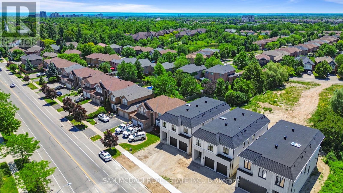
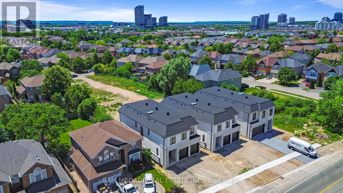
Welcome to 2350 Eighth Line! A statement of modern luxury & timeless elegance, this newly built Oakville residence by Stuart Riley Bespoke Builder showcases impeccable attention to detail, exceptional quality, & an expansive design tailored for contemporary family living. Designed to impress, the home is filled with natural light & features soaring ceilings, gleaming pot lights, & beautifully appointed interiors that blend refined style with everyday functionality. The stunning chef's kitchen is a true highlight, featuring quartz countertops, a spacious centre island, abundant cabinetry, & a convenient servery. Designed for seamless flow, it opens to the backyard deck & overlooks the elegant living room, where a striking gas fireplace serves as a focal point. The dining room is ideally positioned for family dinners & special occasions, while a private office offers a quiet retreat for work or study. Completing the main level is a functional mudroom with direct garage access, adding everyday convenience. Ascend the exquisite oak staircase beneath an impressive skylight that fills the upper level with natural light. The luxurious primary suite serves as a private retreat, featuring dual walk-in closets & a spa-inspired 5pc ensuite with heated floors, a relaxing soaker tub, glass walk-in shower, & double-sink vanity. Three additional bedrooms each feature their own walk-in closet & lavish finished 4pc ensuite, providing exceptional comfort & privacy for family members & guests alike. Awaiting your personal touch, the unfinished lower level offers exceptional potential, whether envisioned as additional living space, a fitness room, home theatre, or a combination tailored to your family's needs. Surrounded by renowned schools, golf clubs, scenic parks, dining, major highways, & everything Oakville has to offer, this stunning residence provides the perfect backdrop for every chapter ahead. (id:63604)

Key Facts

Type
Detached
Beds
4
Baths
5
Size
3,500 sqft
Lot
40.3 x 170.4 FT
Parking
6 total

Highlights

  • Window Coverings
  • Garage door opener
  • Garage door opener remote(s)
  • Water Heater
Property Details 18 details
Bedrooms
4 bedrooms
4 above grade
Bathrooms
5 bathrooms
1 partial
Parking
6 parking spaces
Garage
Living area
3,500 - 5,000 sq. ft.
Property
Single Family · Freehold · Detached
Property subtype
Single Family
Structure type
House
Ownership
Freehold
Attached status
Detached
Storeys
2
Basement
Unfinished
Heating
Forced air, Natural gas
Cooling
Central air conditioning
Fireplace
1 fireplace
Lot dimensions
40.3 x 170.4 FT
Frontage
40.30 feet
Taxes
$0.00
Water source
Municipal water
Sewer
Sanitary sewer

Interior features

Window CoveringsGarage door openerGarage door opener remote(s)Water HeaterHardwoodFireplace(s)

Exterior features

BrickStuccoPoured Concrete

Systems and association

Smoke Detectors

Lot and water

Conservation/green beltCarpet Free
Rooms 9 rooms
Level
Room
Dimensions
Second level
Bedroom 2
5.99 m x 5.44 m
Second level
Laundry room
2.97 m x 1.83 m
Main level
Living room
4.88 m x 5.65 m
Main level
Office
3.2 m x 3.02 m
Main level
Dining room
5.89 m x 3.71 m
Second level
Bedroom 3
4.79 m x 4.23 m
Second level
Primary Bedroom
5.21 m x 6.77 m
Main level
Kitchen
4.34 m x 5.65 m
Second level
Bedroom 4
4.79 m x 3.85 m

Virtual Tour & Media

Mortgage & Affordability Estimate monthly costs
Purchase price$2,898,000
Down paymentNot available
Mortgage amountNot available
Principal & interestNot available
Property taxesNot available
Condo/HOA feeNot available
Insurance/OtherNot available
UtilitiesNot available
Est. monthly totalNot available
Income needed (GDS 32%)Not available
Estimates only. Not financial advice. Rates, taxes and fees vary by lender and municipality.

Saved Properties

Keep This One Handy

Save this listing, compare it later, or open your saved properties dashboard.

Manage Saved Searches
Map is approximate.

Neighbourhood

Area
WC Wedgewood Creek
City
Oakville
Postal code
L6H 7E6
Nearby
Cross Streets: Dundas St E & Trafalgar Rd. ** Directions: Via Eighth Line, turn left at the 1st cross street onto Eighth Line towards the property.