235345 Grey Road 13

Grey Highlands, ONDetached
$628,000
MLS® X13754488
Detached3 beds2 baths6 total
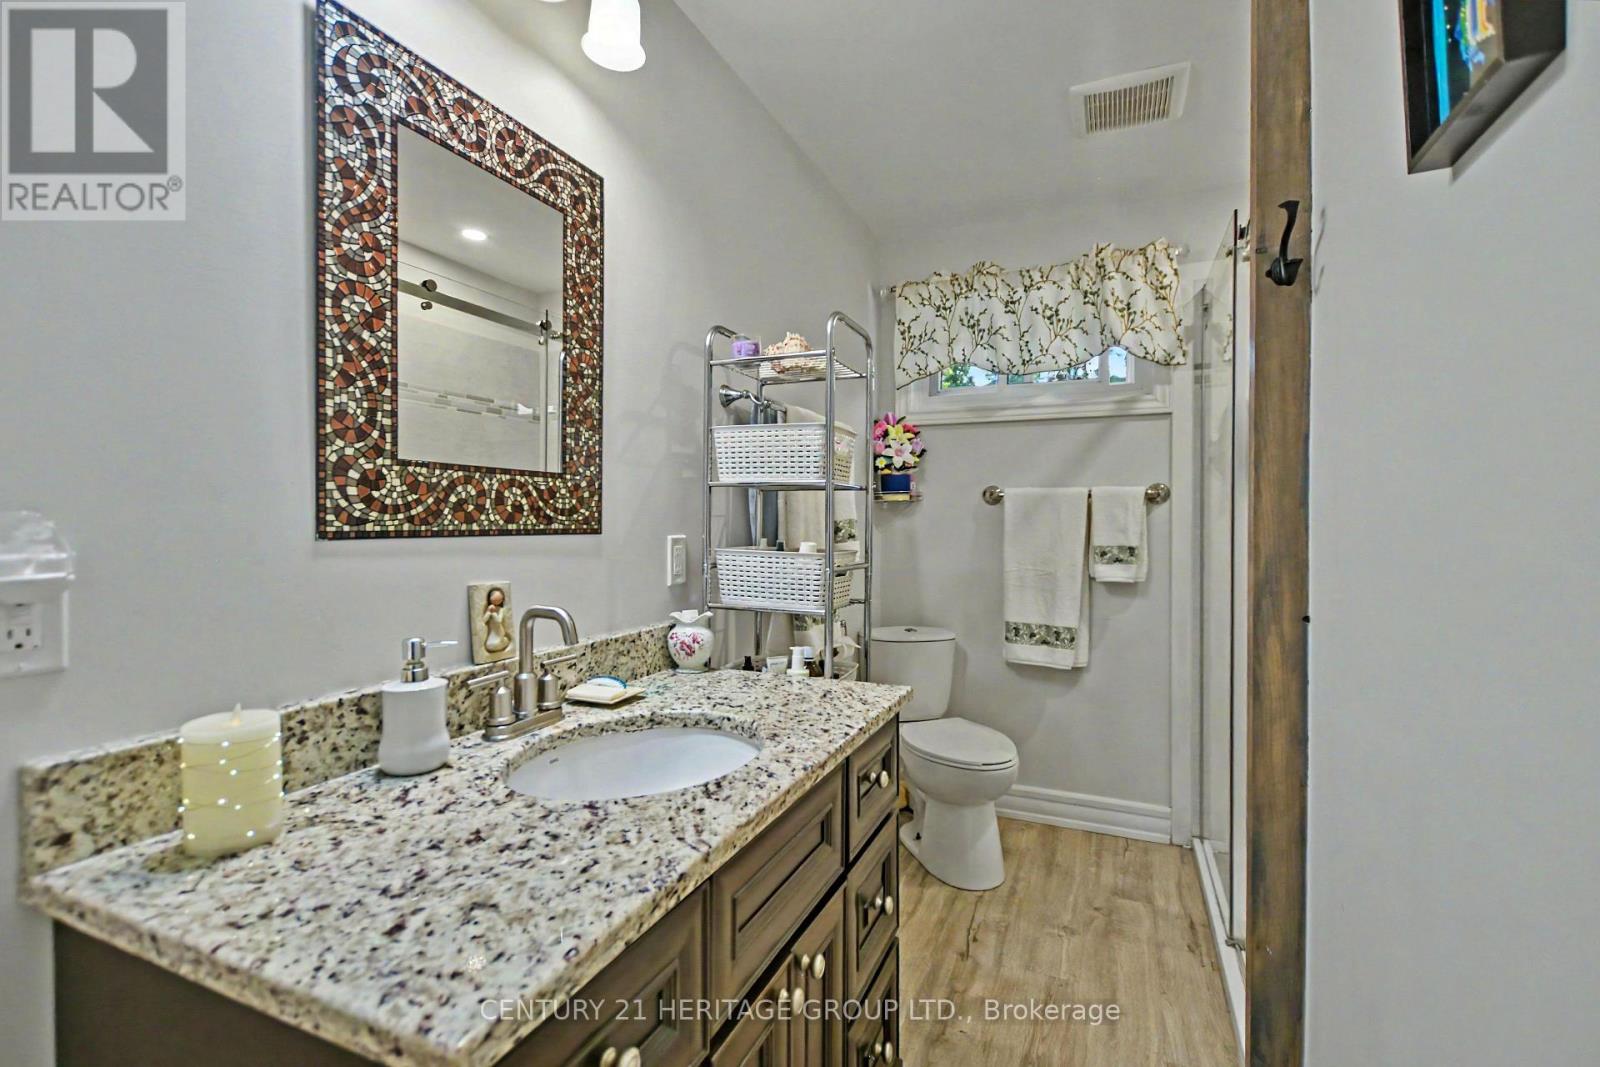
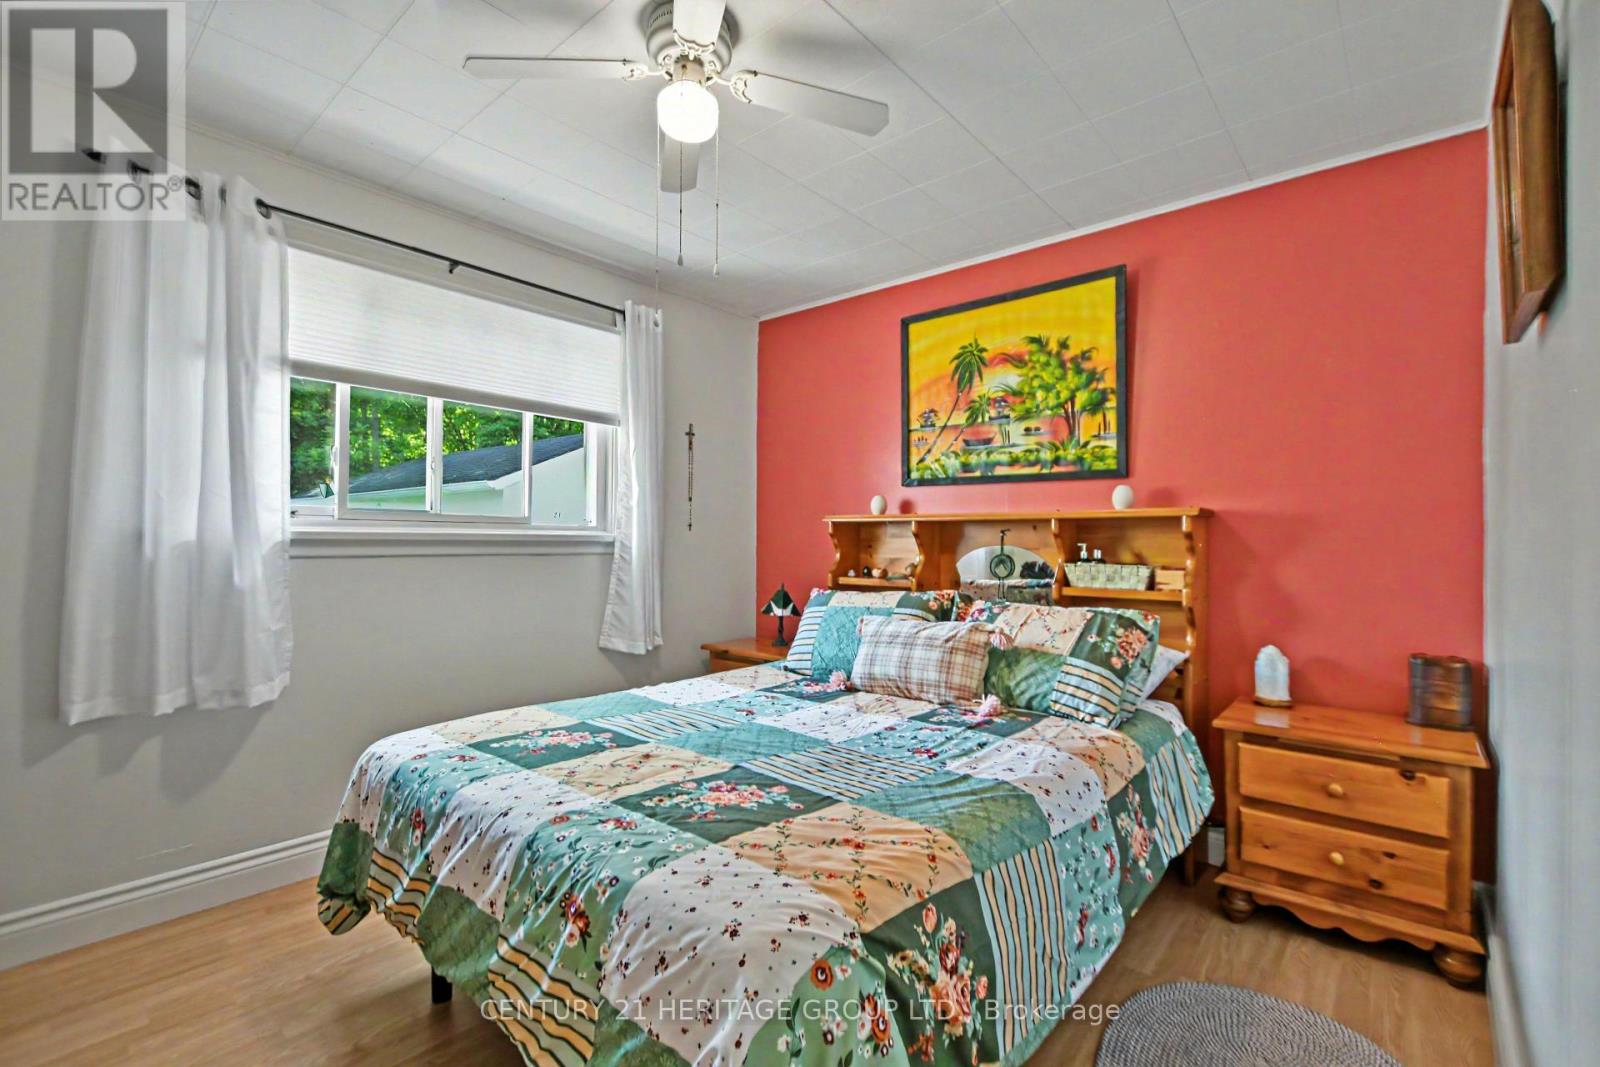
235345 Grey Road 13, Grey Highlands, ON photo 1
235345 Grey Road 13, Grey Highlands, ON photo 2
235345 Grey Road 13, Grey Highlands, ON photo 3
235345 Grey Road 13, Grey Highlands, ON photo 4
235345 Grey Road 13, Grey Highlands, ON photo 5
235345 Grey Road 13, Grey Highlands, ON photo 6
235345 Grey Road 13, Grey Highlands, ON photo 7
235345 Grey Road 13, Grey Highlands, ON photo 8
235345 Grey Road 13, Grey Highlands, ON photo 9
235345 Grey Road 13, Grey Highlands, ON photo 10
235345 Grey Road 13, Grey Highlands, ON photo 11
235345 Grey Road 13, Grey Highlands, ON photo 12
235345 Grey Road 13, Grey Highlands, ON photo 13
235345 Grey Road 13, Grey Highlands, ON photo 14
235345 Grey Road 13, Grey Highlands, ON photo 15
235345 Grey Road 13, Grey Highlands, ON photo 16
235345 Grey Road 13, Grey Highlands, ON photo 17
235345 Grey Road 13, Grey Highlands, ON photo 18
235345 Grey Road 13, Grey Highlands, ON photo 19
235345 Grey Road 13, Grey Highlands, ON photo 20
235345 Grey Road 13, Grey Highlands, ON photo 21
235345 Grey Road 13, Grey Highlands, ON photo 22
235345 Grey Road 13, Grey Highlands, ON photo 23
235345 Grey Road 13, Grey Highlands, ON photo 24
235345 Grey Road 13, Grey Highlands, ON photo 25
235345 Grey Road 13, Grey Highlands, ON photo 26
235345 Grey Road 13, Grey Highlands, ON photo 27
235345 Grey Road 13, Grey Highlands, ON photo 28
235345 Grey Road 13, Grey Highlands, ON photo 29
1 / 29

BUYER ADVANTAGE

Buy with confidence

Get a full-service approach built on strategy, strong negotiation, and clear guidance from offer to close.

  • Local Market Expertise
  • Broker-level Negotiation
  • Transparent Process
  • No-pressure Guidance

The right strategy depends on your goals, timing, budget, and the type of home you are buying. Get Your Buyer Snapshot.

About This Property

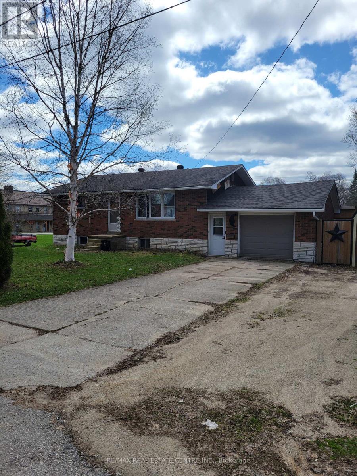
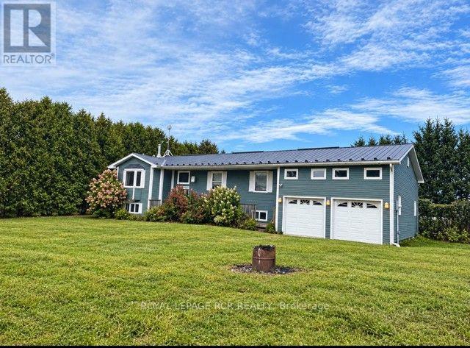
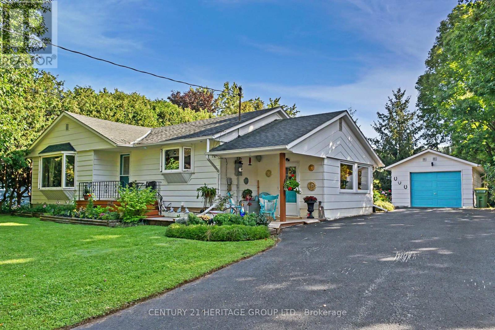
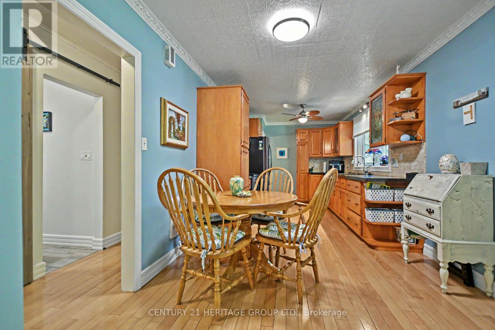
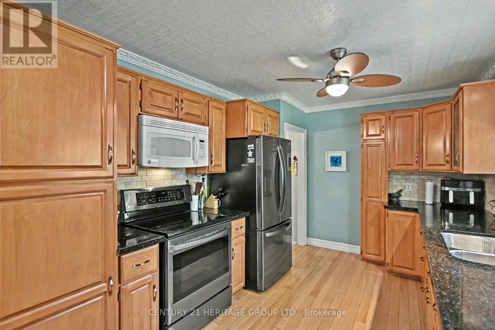
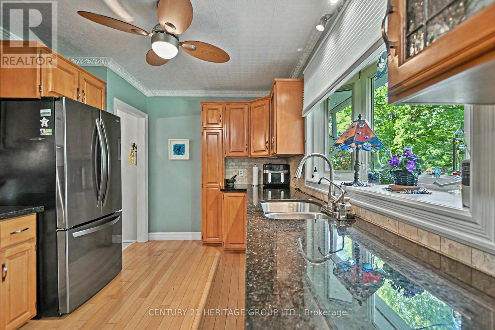
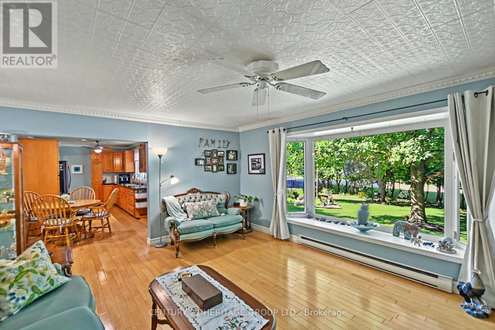
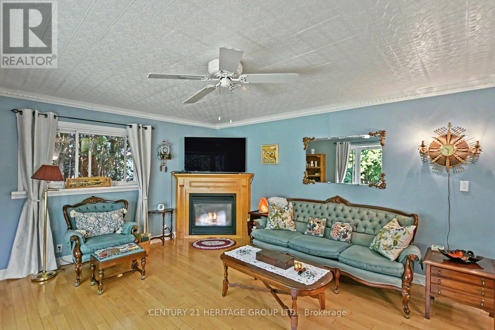
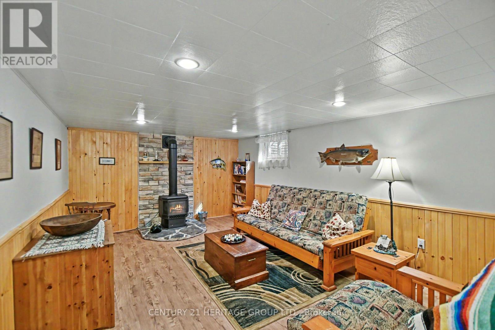
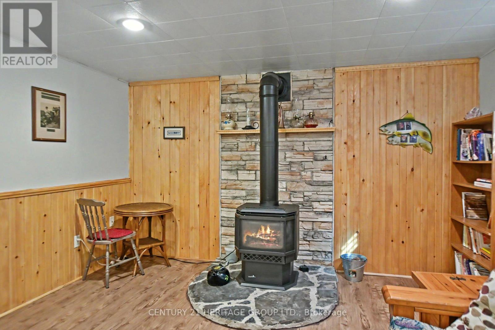
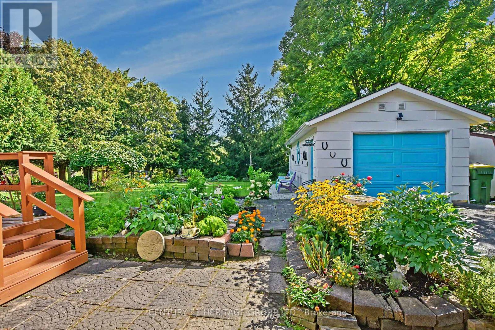
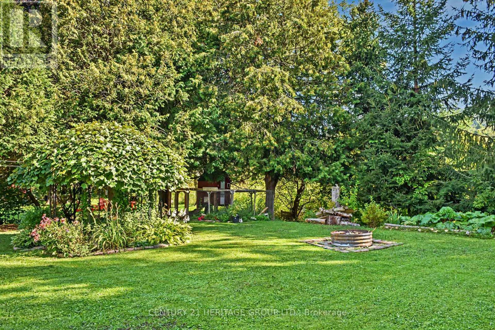
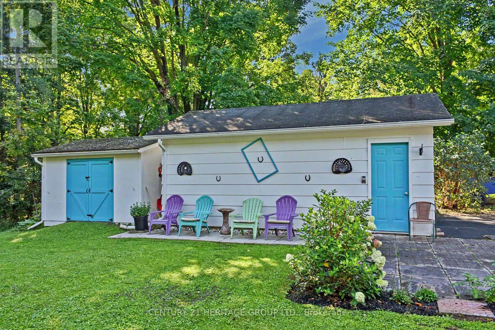
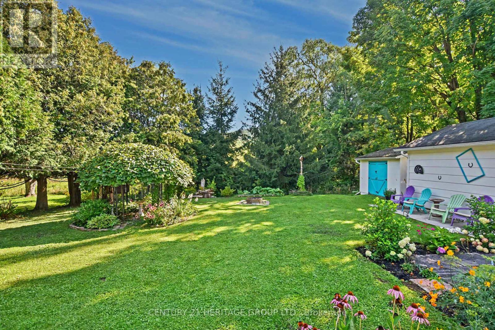
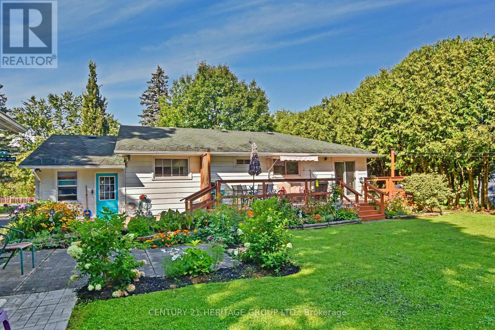
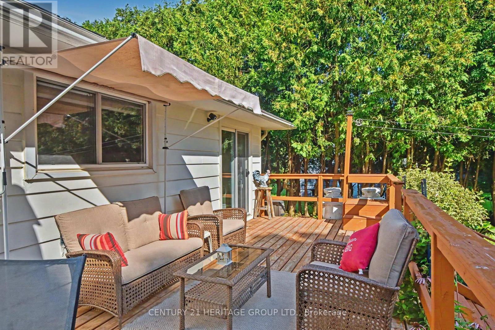
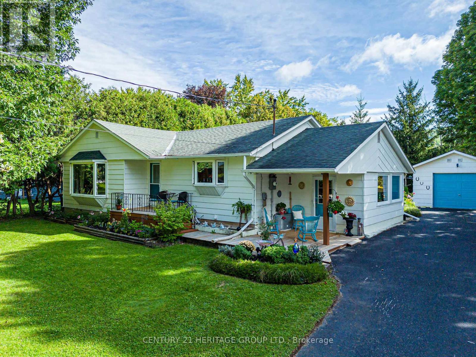
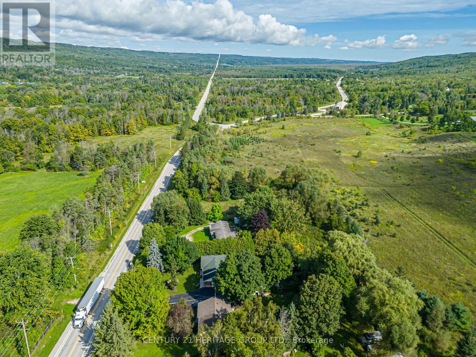
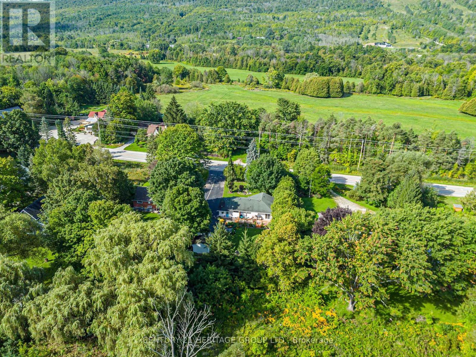
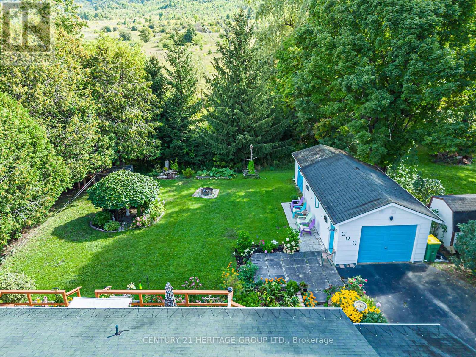
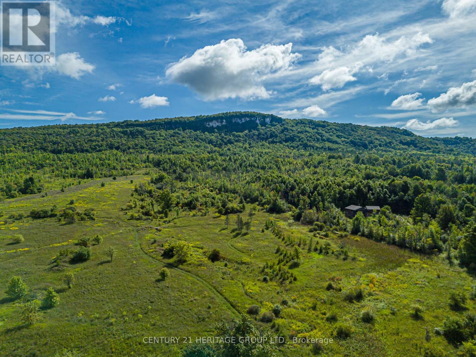
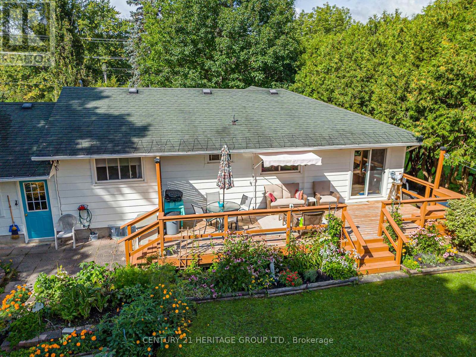
This beautiful 3-bedroom bungalow in Beaver Valley is the perfect starter home or a quiet escape from the city. Inside, you will find a bright open layout with beautiful hardwood floors through the kitchen and living room. It is a warm, cozy space that is very easy to maintain. This quaint bungalow also features two fireplaces to keep things warm and cozy in maintain. This quaint bungalow also features two fireplaces to keep things warm and cozy in the winter months. The outdoor areas are where this property truly shines. The front yard features your own private pond, creating a peaceful view right outside your window. In the back, large sliding doors walk out to a huge deck that leads to a great backyard. The yard is fully set up for relaxing and fun, featuring a covered gazebo and a built-in fire pit for summer nights. If you like projects or need extra storage, the garage includes a handy workbench area ready for your tools and gear. The location is amazing for anyone who loves the outdoors. You are right near Baldy Point for great hiking and views, and there are a couple of nice local coffee shops just a short walk or drive away. It is the perfect mix of country living and community. This home also features two fireplaces to keep things warm and cozy in the winter months. This home has been well maintained over the last 25 years and will make a perfect spot to call home. Don't miss out! (id:63604)

Key Facts

Type
Detached
Beds
3
Baths
2
Size
1,100 sqft
Lot
79.9 x 180.1 FT; 172.06ft x 79.92ft x 180.10ft x 79.56ft
Parking
6 total

Highlights

  • Washer
  • Refrigerator
  • Whirlpool
  • Stove
  • Dryer
  • Microwave
  • Freezer
  • Furniture
  • Window Coverings
  • Garage door opener
Property Details 18 details
Bedrooms
3 bedrooms
3 above grade + 0 below grade
Bathrooms
2 bathrooms
1 partial
Parking
6 parking spaces
Detached Garage · Garage
Living area
1,100 - 1,500 sq. ft.
Property
Single Family · Bungalow · Freehold · Detached
Property subtype
Single Family
Structure type
House
Architectural style
Bungalow
Ownership
Freehold
Attached status
Detached
Storeys
1
Basement
Partially finished
Heating
Baseboard heaters, Electric
Fireplace
2 fireplaces
Lot dimensions
79.9 x 180.1 FT; 172.06ft x 79.92ft x 180.10ft x 79.56ft
Frontage
79.10 feet
Taxes
$2,910.10
Water source
Municipal water
Sewer
Septic System
Views
Valley view

Interior features

WasherRefrigeratorWhirlpoolStoveDryerMicrowaveFreezerFurnitureWindow CoveringsGarage door openerHardwoodLaminate

Exterior features

Concrete

Lot and water

Carpet FreeGazeboSump Pump
Rooms 8 rooms
Level
Room
Dimensions
Main level
Living room
5.54 m x 4.09 m
Main level
Kitchen
5.97 m x 2.84 m
Main level
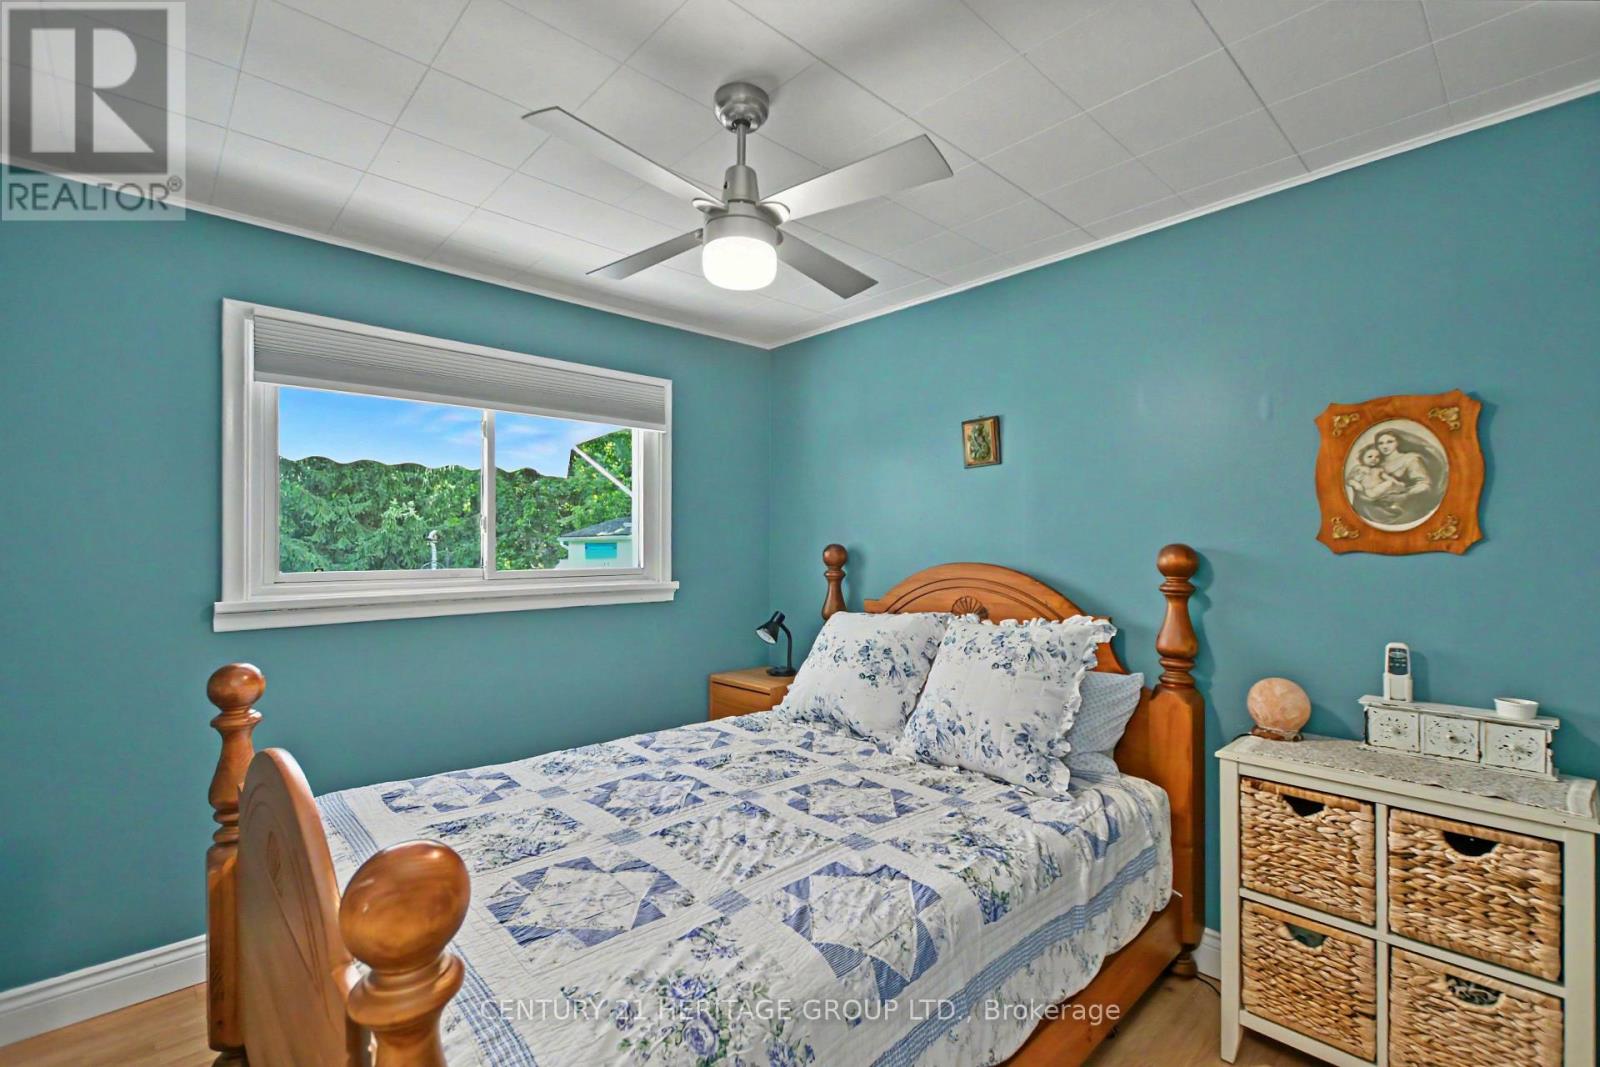
Primary Bedroom
3.45 m x 2.97 m
Main level
Bedroom 2
2.95 m x 2.87 m
Main level
Bedroom 3
4.04 m x 2.54 m
In between
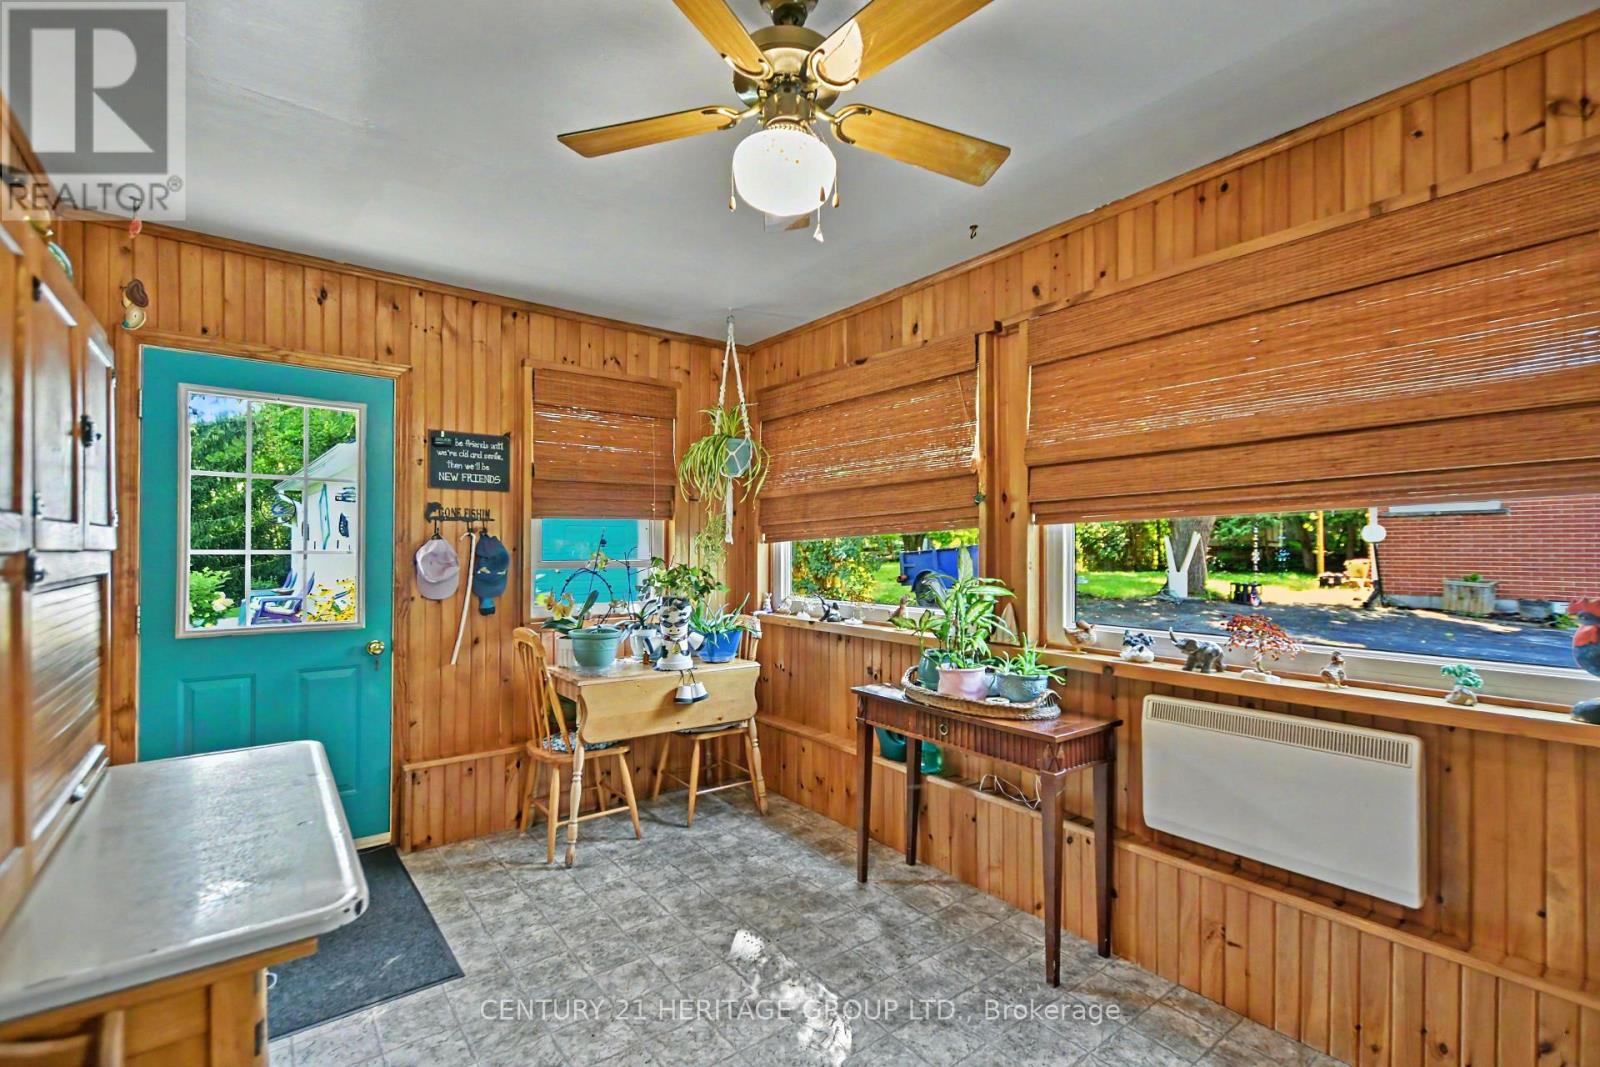
Mud room
4.62 m x 2.74 m
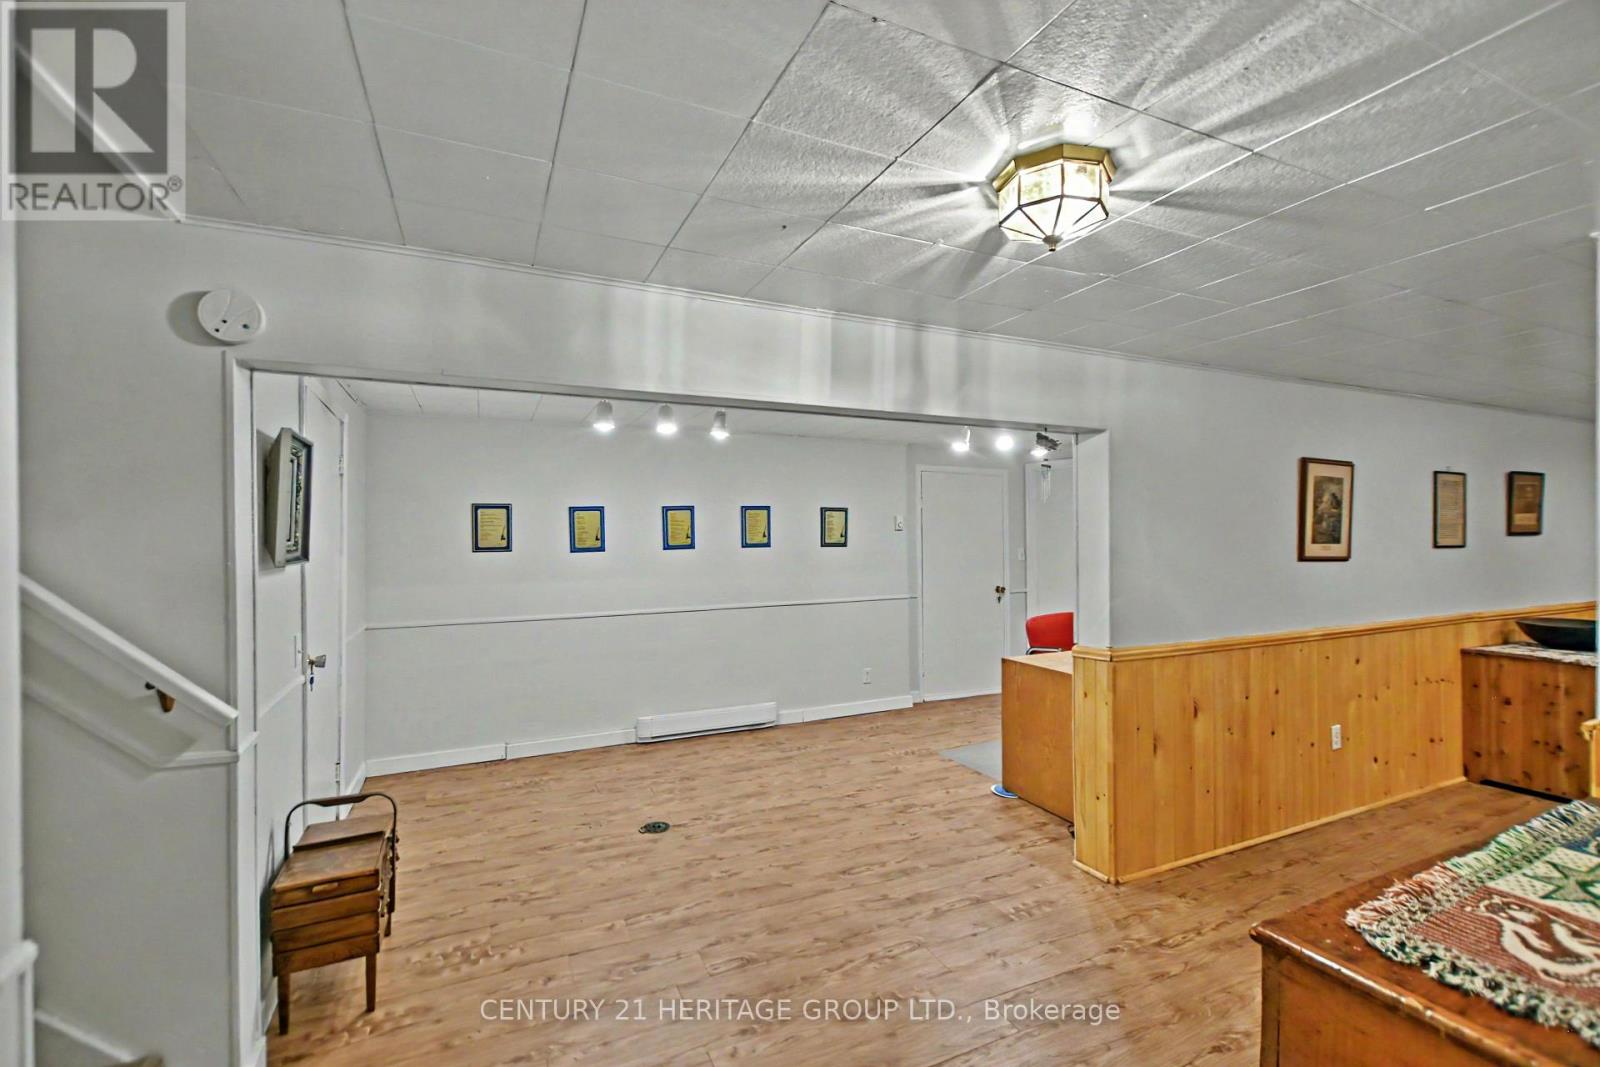
Basement
Recreational, Games room
5.56 m x 3.73 m
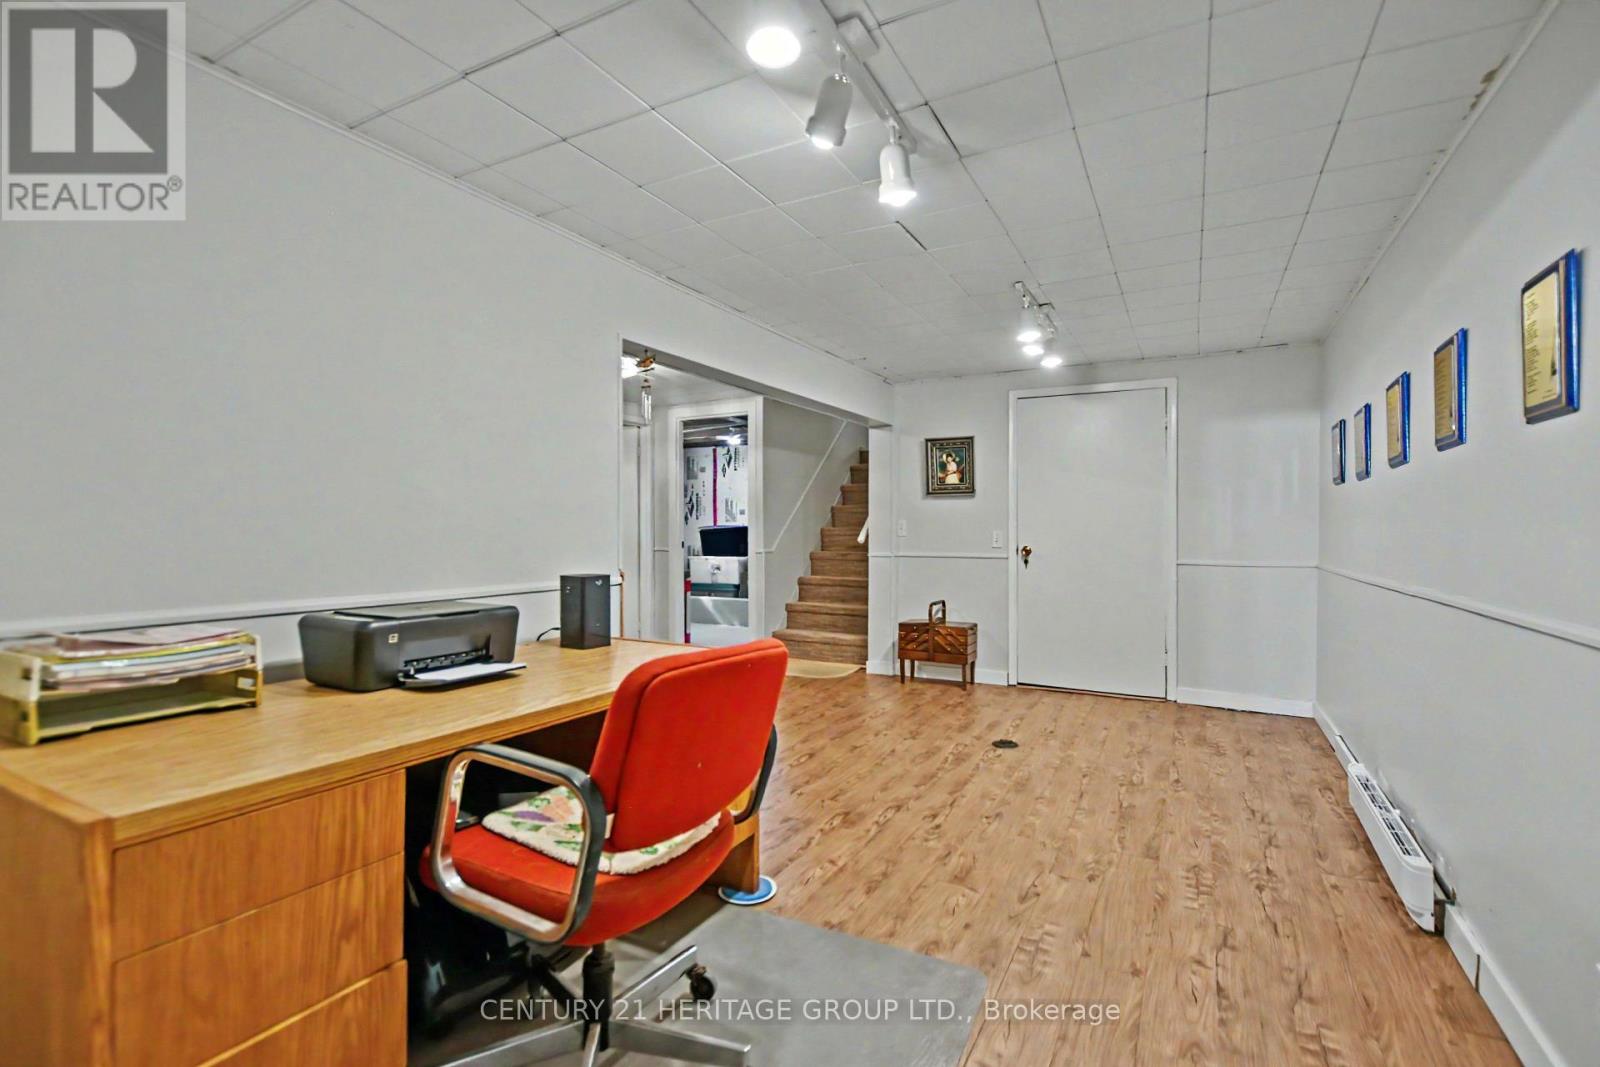
Basement
Office
4.9 m x 2.92 m

Virtual Tour & Media

Mortgage & Affordability Estimate monthly costs
Purchase price$628,000
Down paymentNot available
Mortgage amountNot available
Principal & interestNot available
Property taxesNot available
Condo/HOA feeNot available
Insurance/OtherNot available
UtilitiesNot available
Est. monthly totalNot available
Income needed (GDS 32%)Not available
Estimates only. Not financial advice. Rates, taxes and fees vary by lender and municipality.

Saved Properties

Keep This One Handy

Save this listing, compare it later, or open your saved properties dashboard.

Manage Saved Searches
Map is approximate.

Neighbourhood

Area
Grey Highlands
City
Grey Highlands
Postal code
N0C 1G0
Nearby
Grey Road 13 & Grey Road 7